Faerie Glen, Pretoria, Gauteng
R 2,575,000
3 Beds | 2 Baths | 2 Garages | 700 m² Land
I"M TOO SEXY FOR MY WALLS!
OOZING ATMOSPHERE !!
ONE OF A KIND!
Popular boomed off area in Old Faerie Glen.
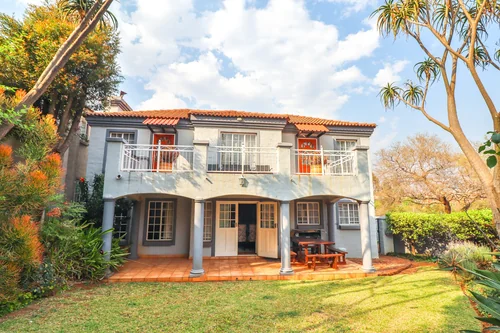
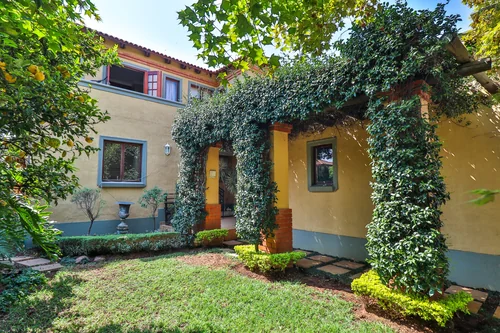
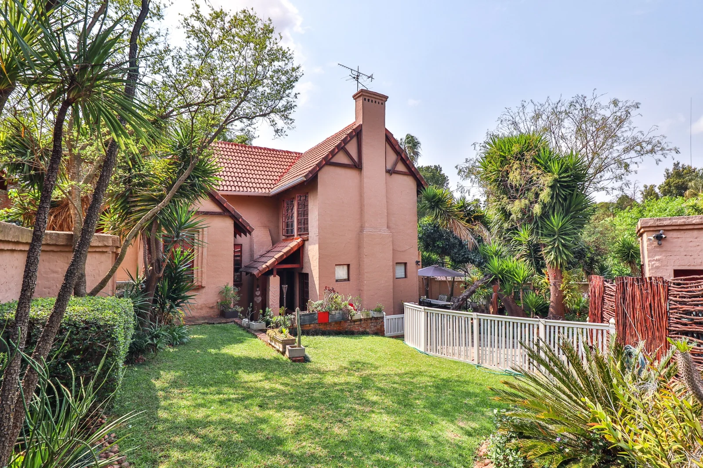
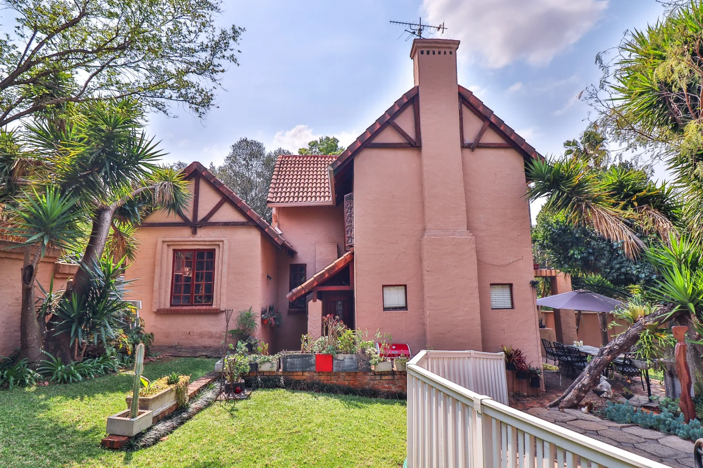
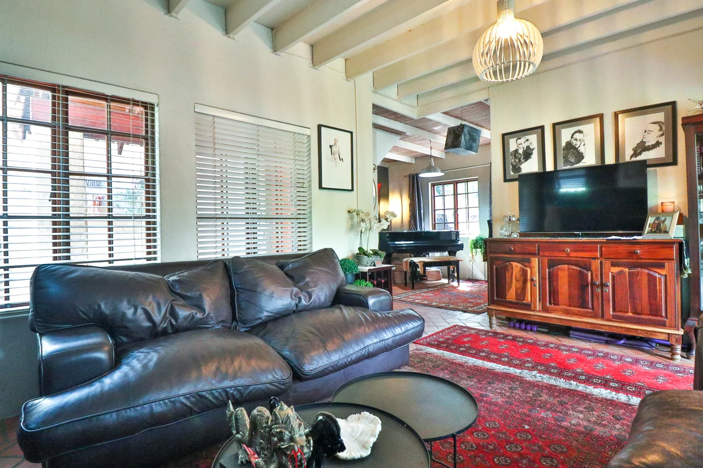
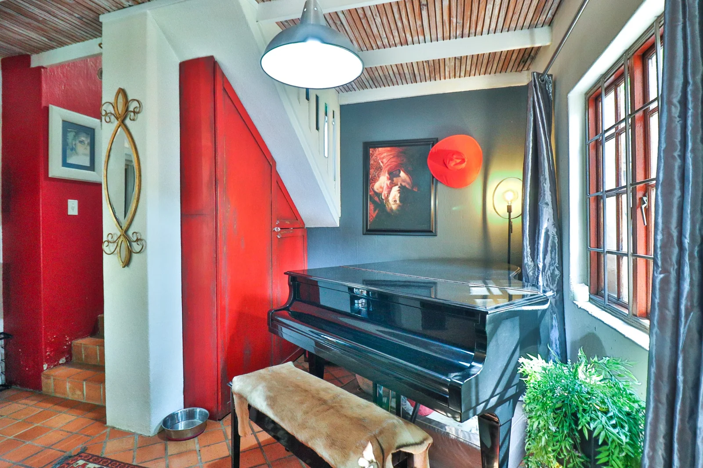
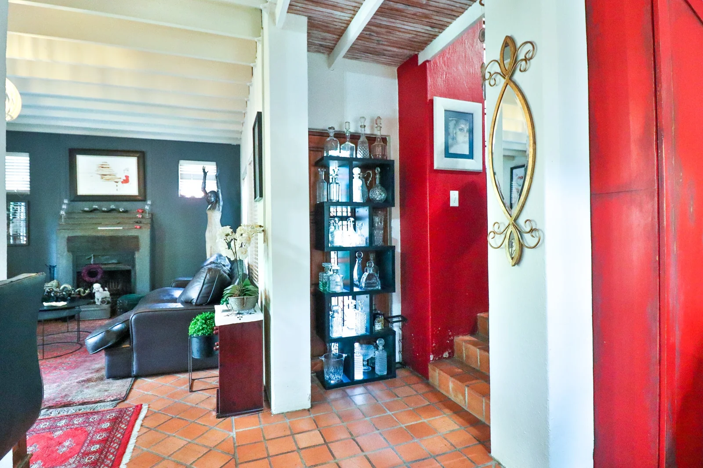
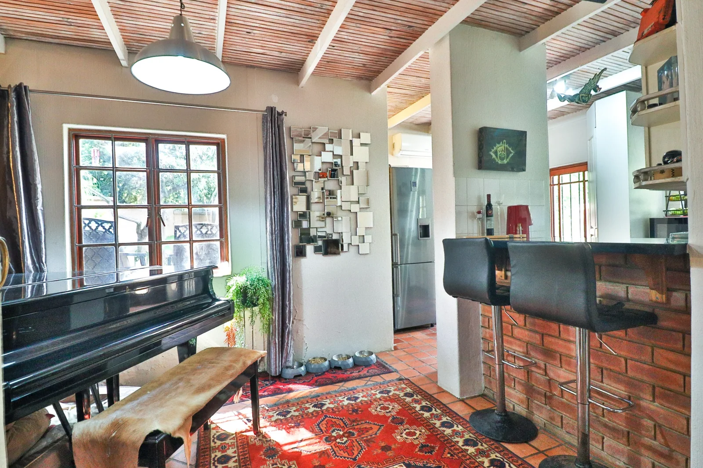
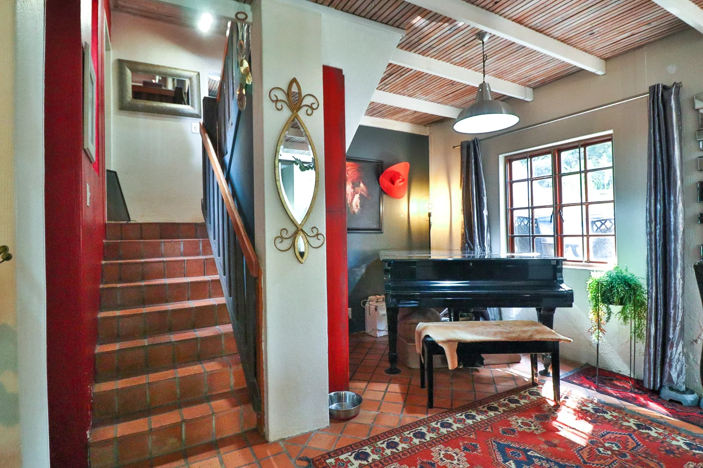
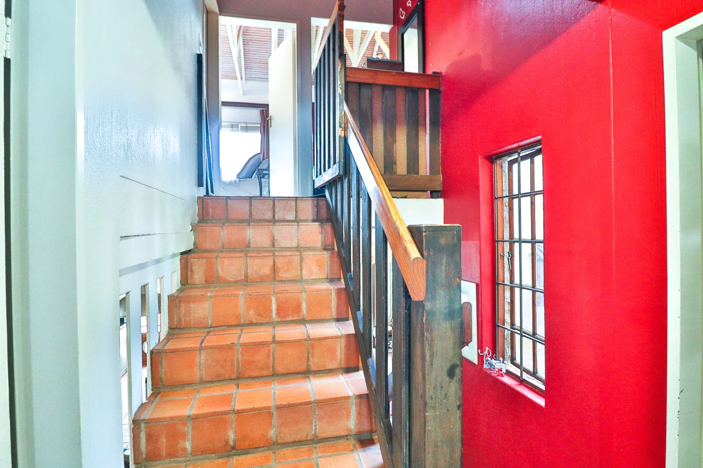
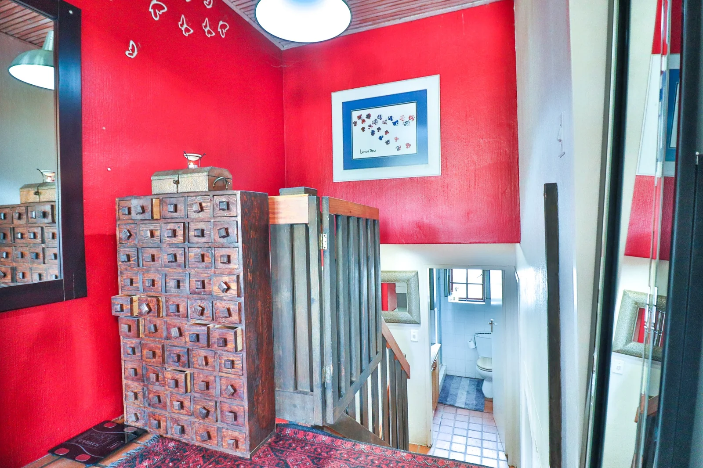
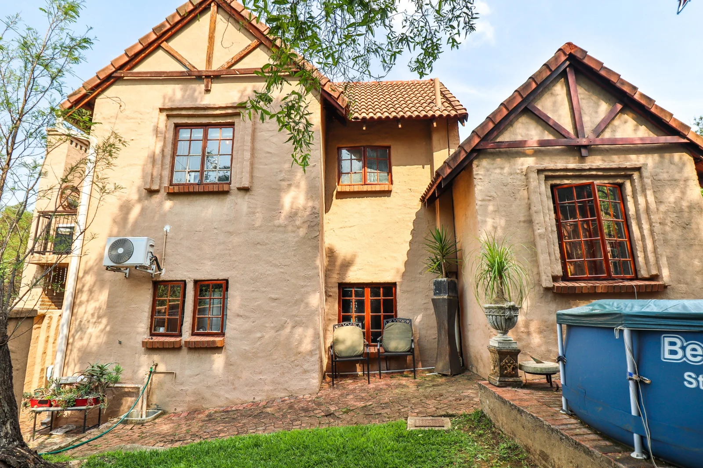
This Arty Cottage Style duet, with split levels,offers:-
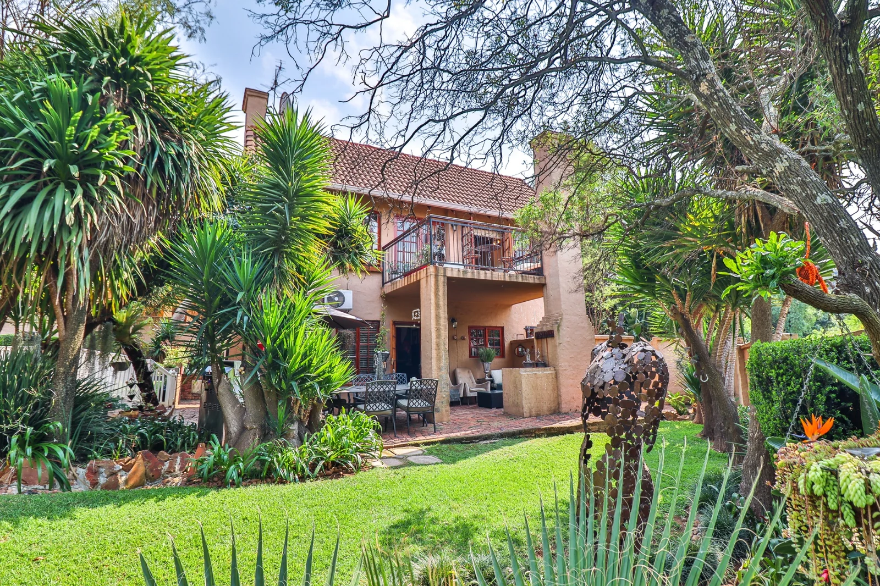
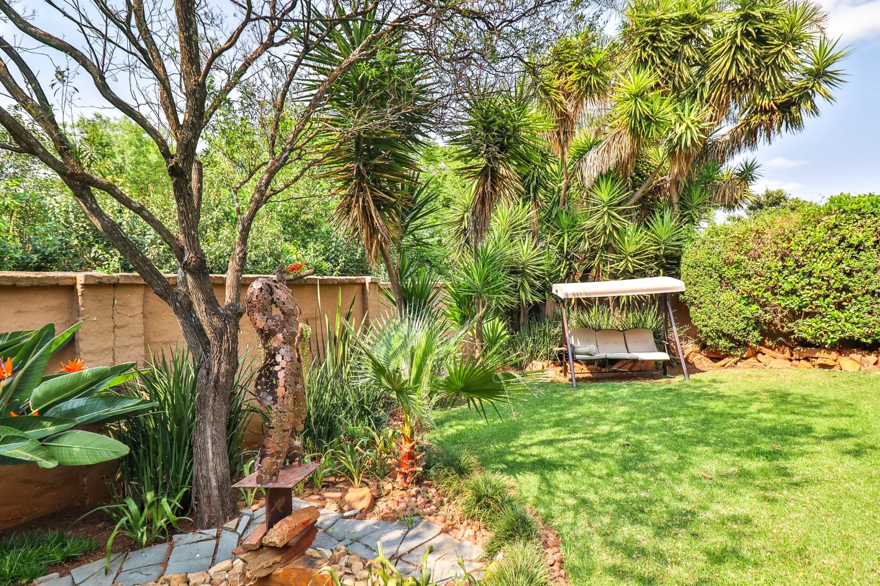
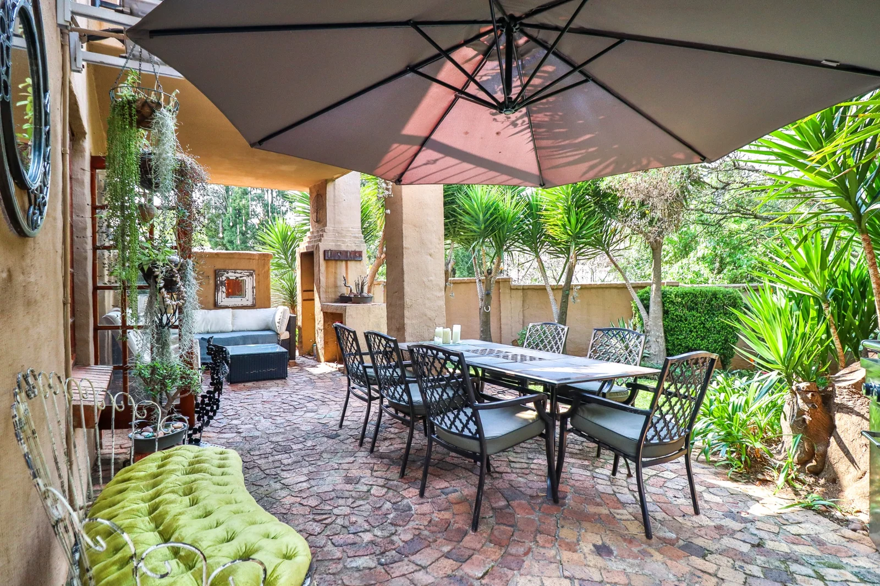
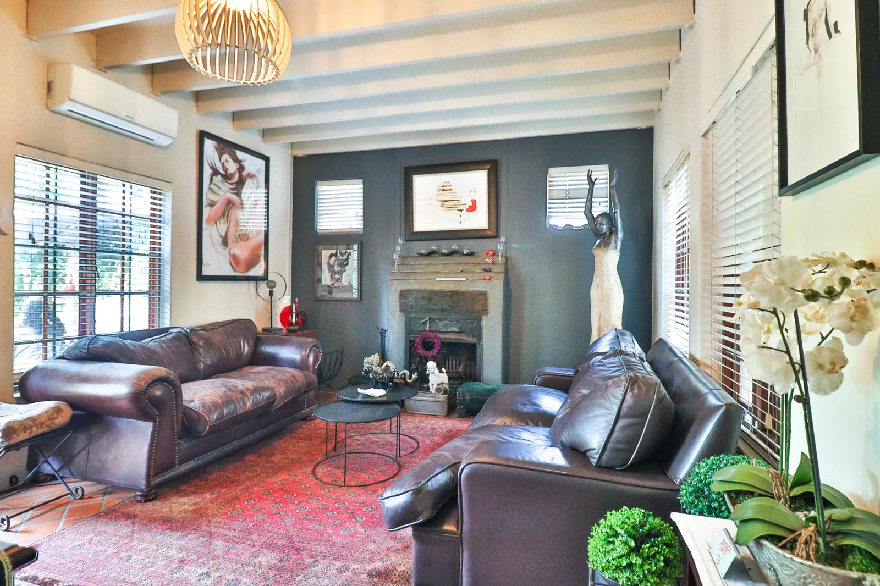
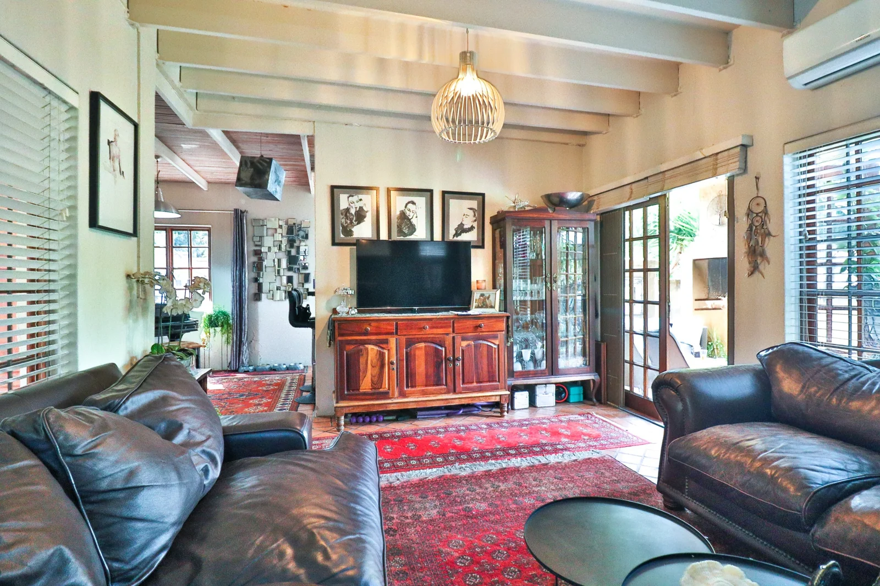
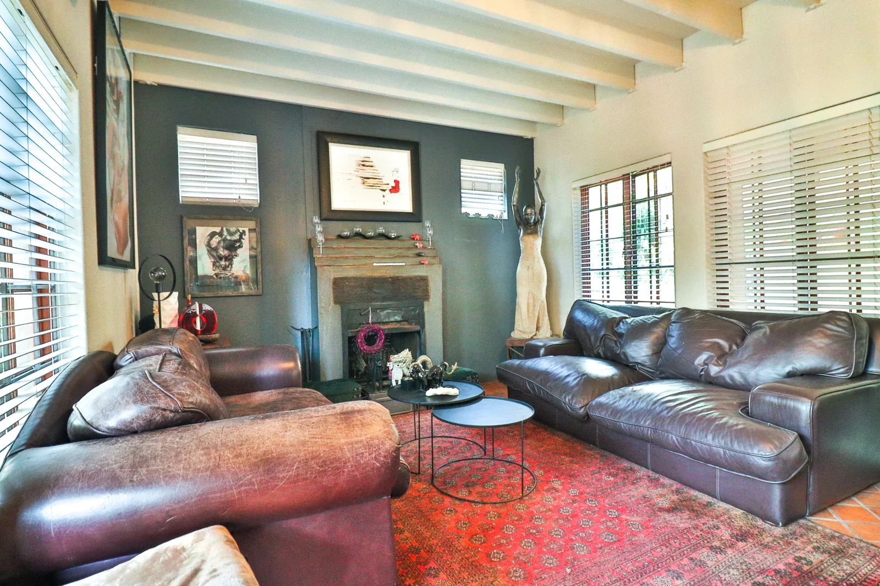
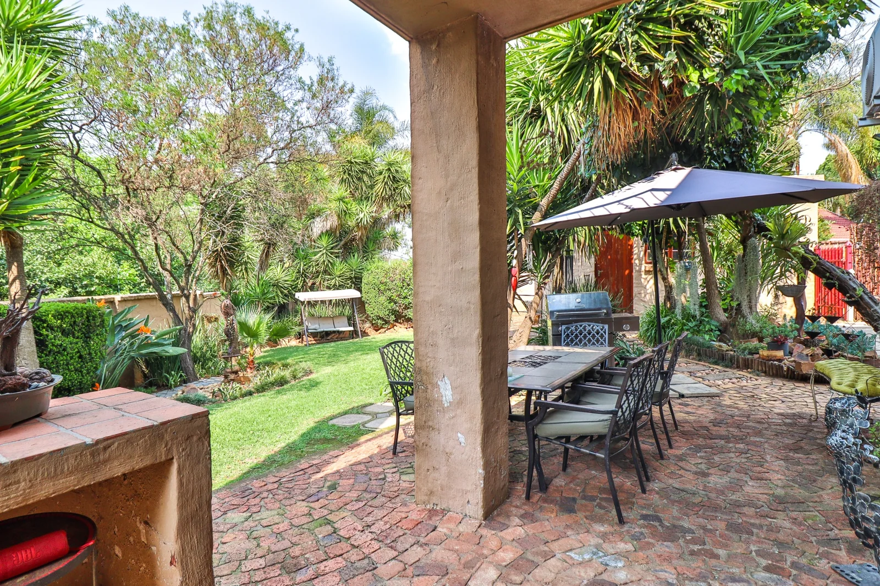
- Spacious lounge with a fireplace and a French door opening up to a covered patio overlooking a private garden
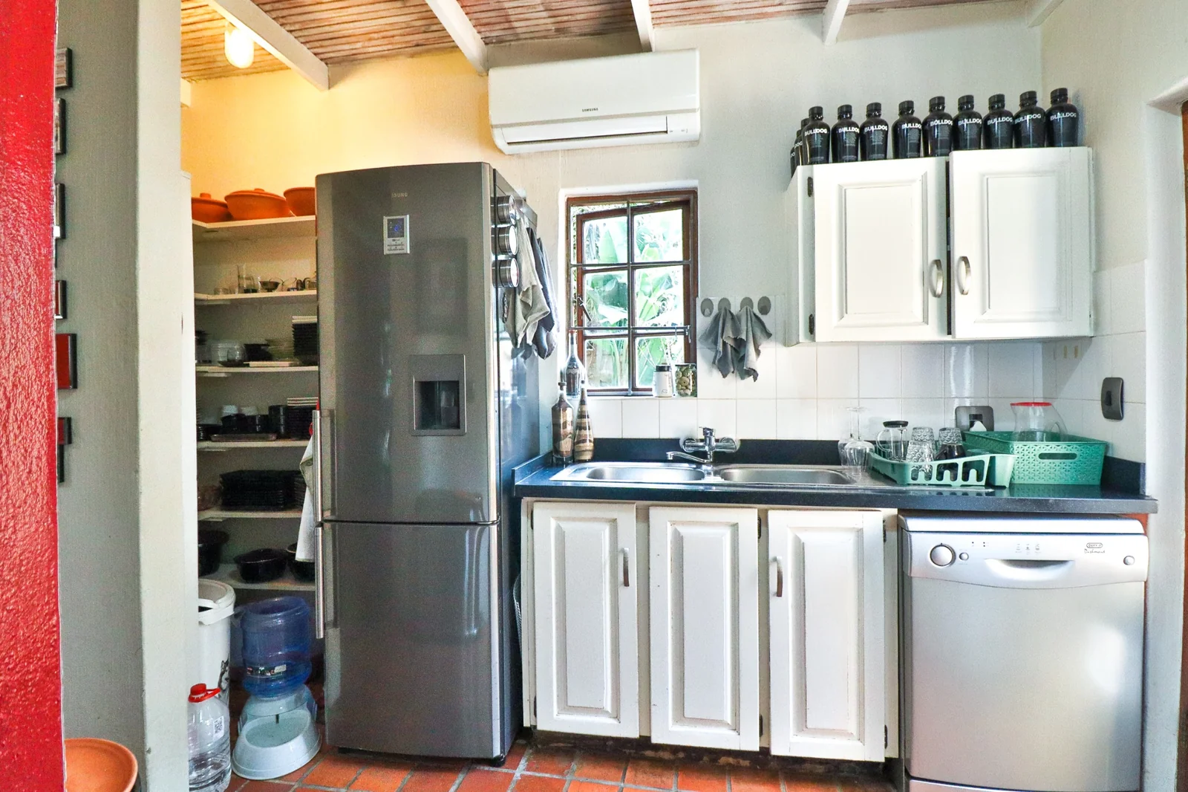
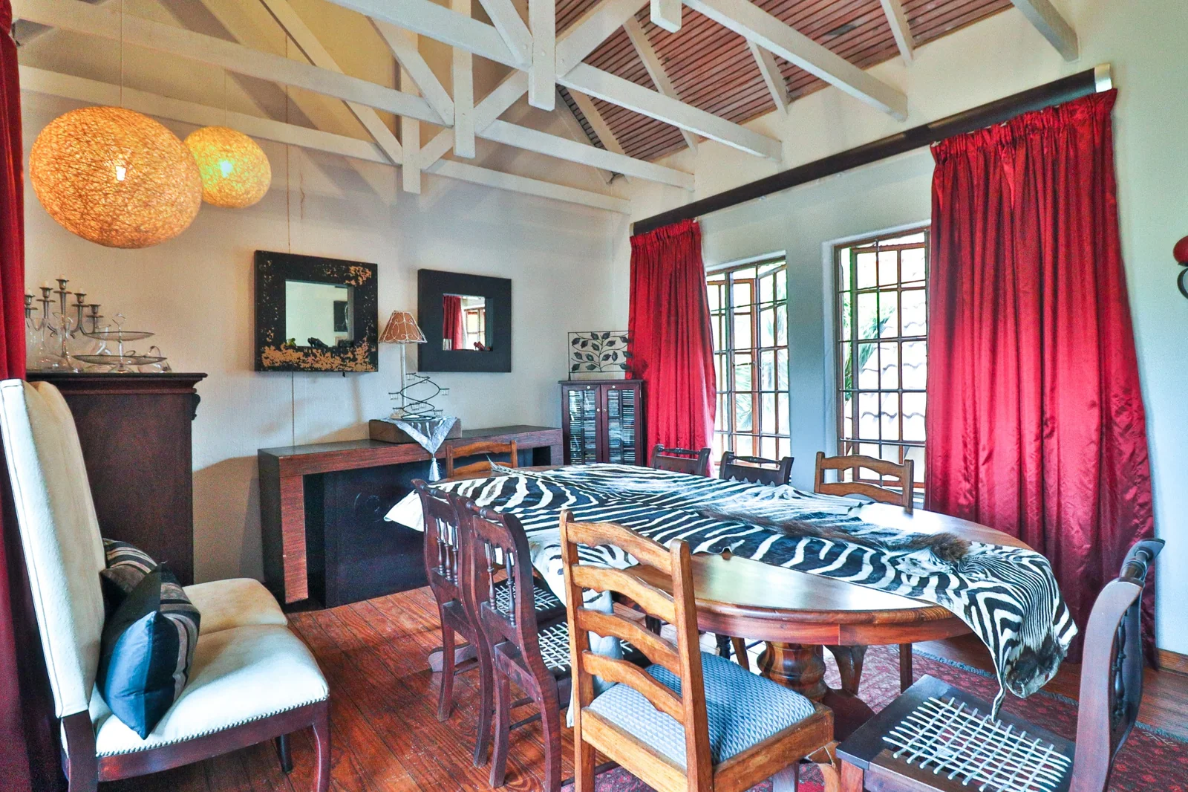
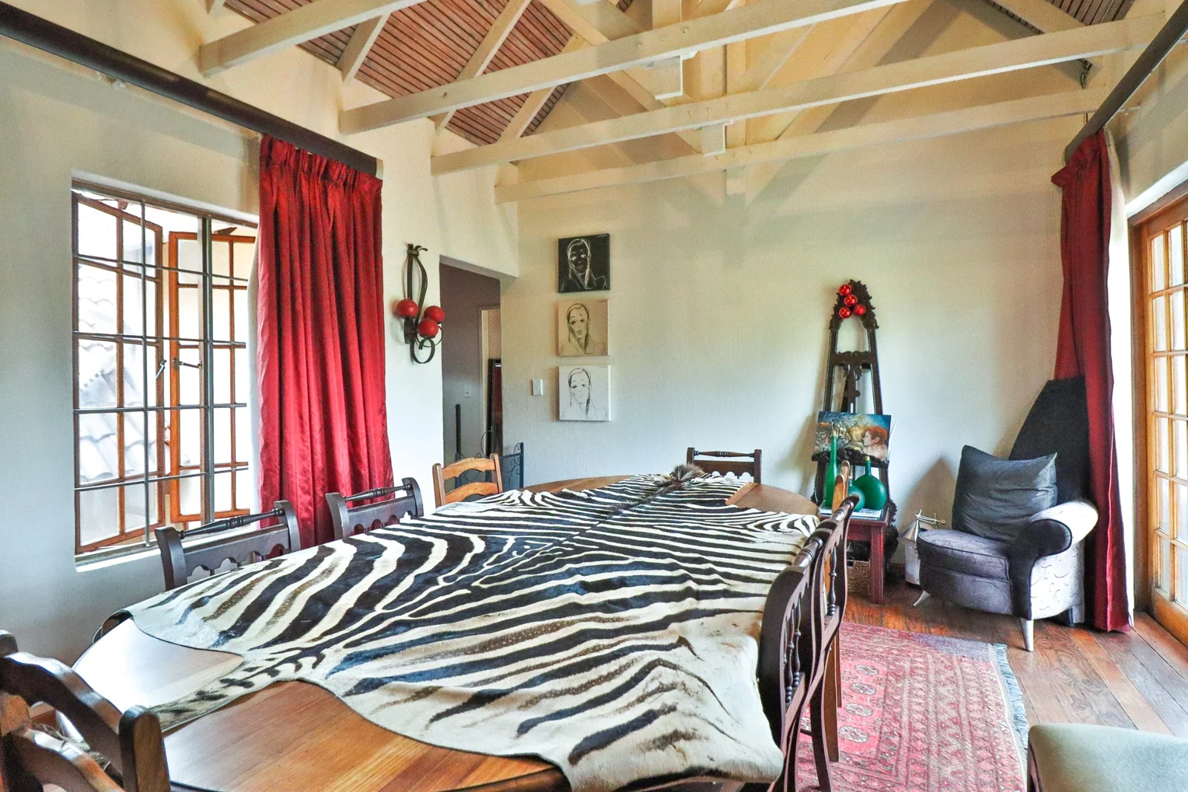
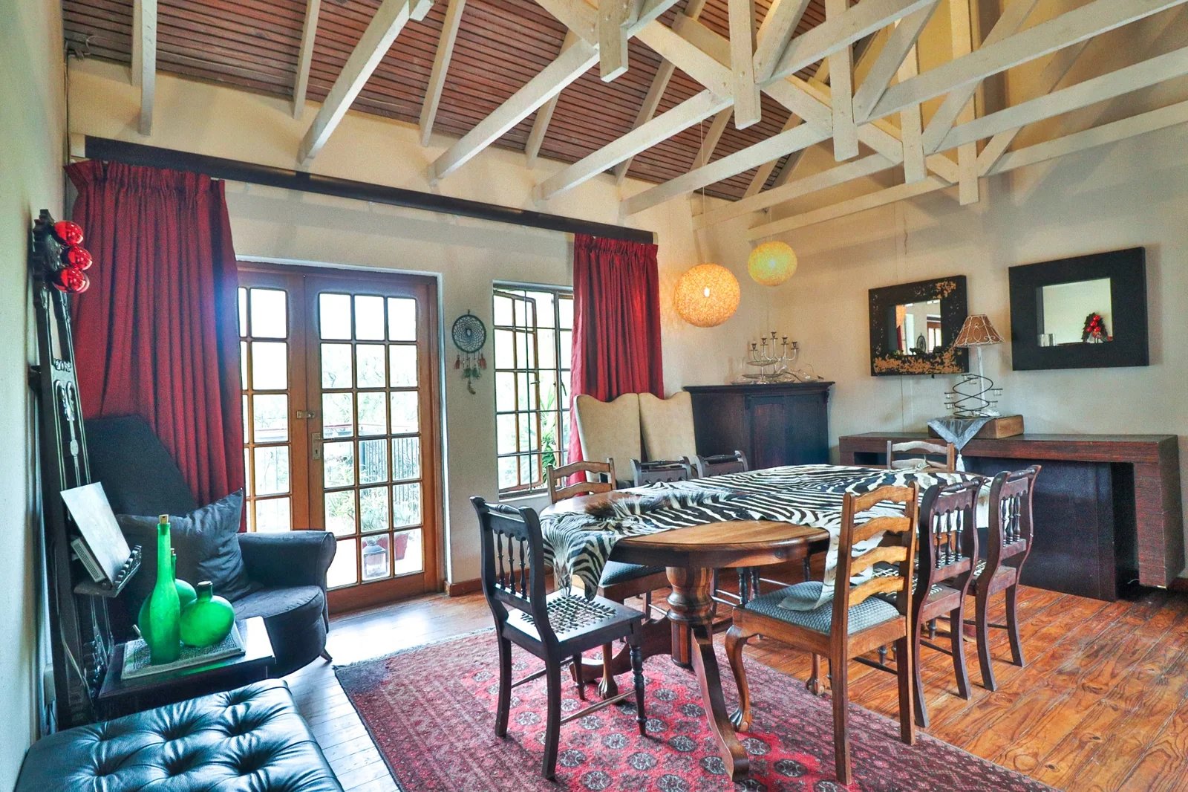
- Dining area from the semi open plan kitchen
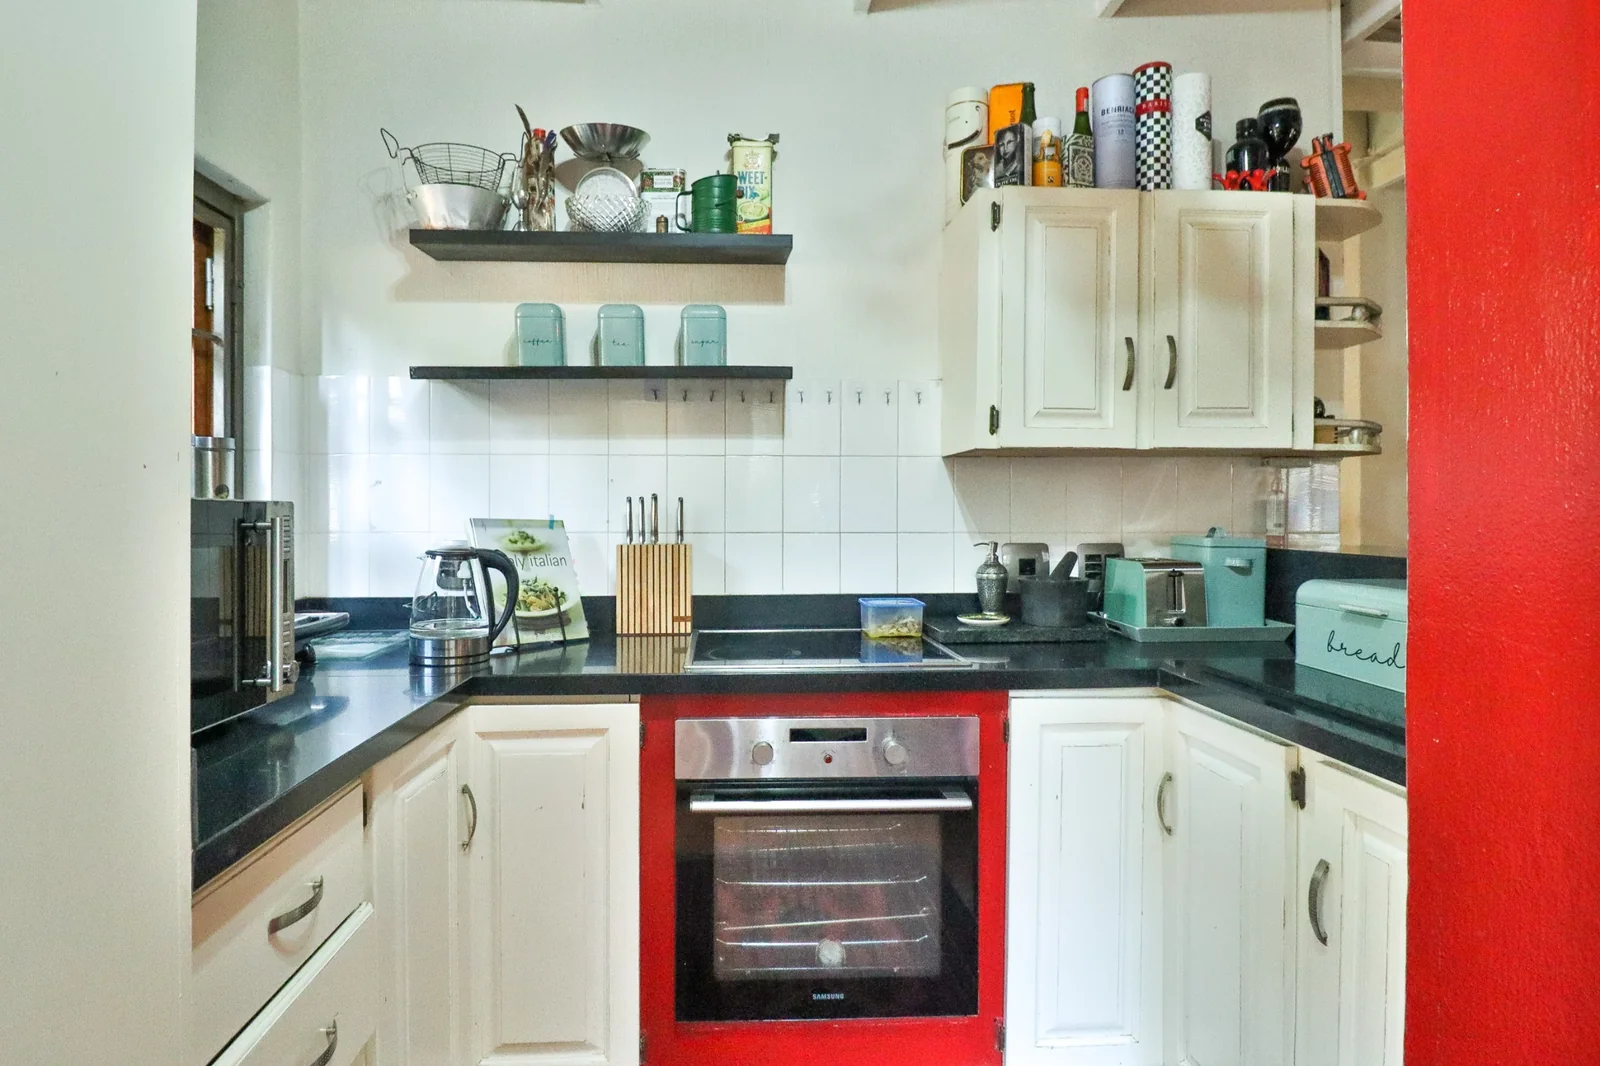
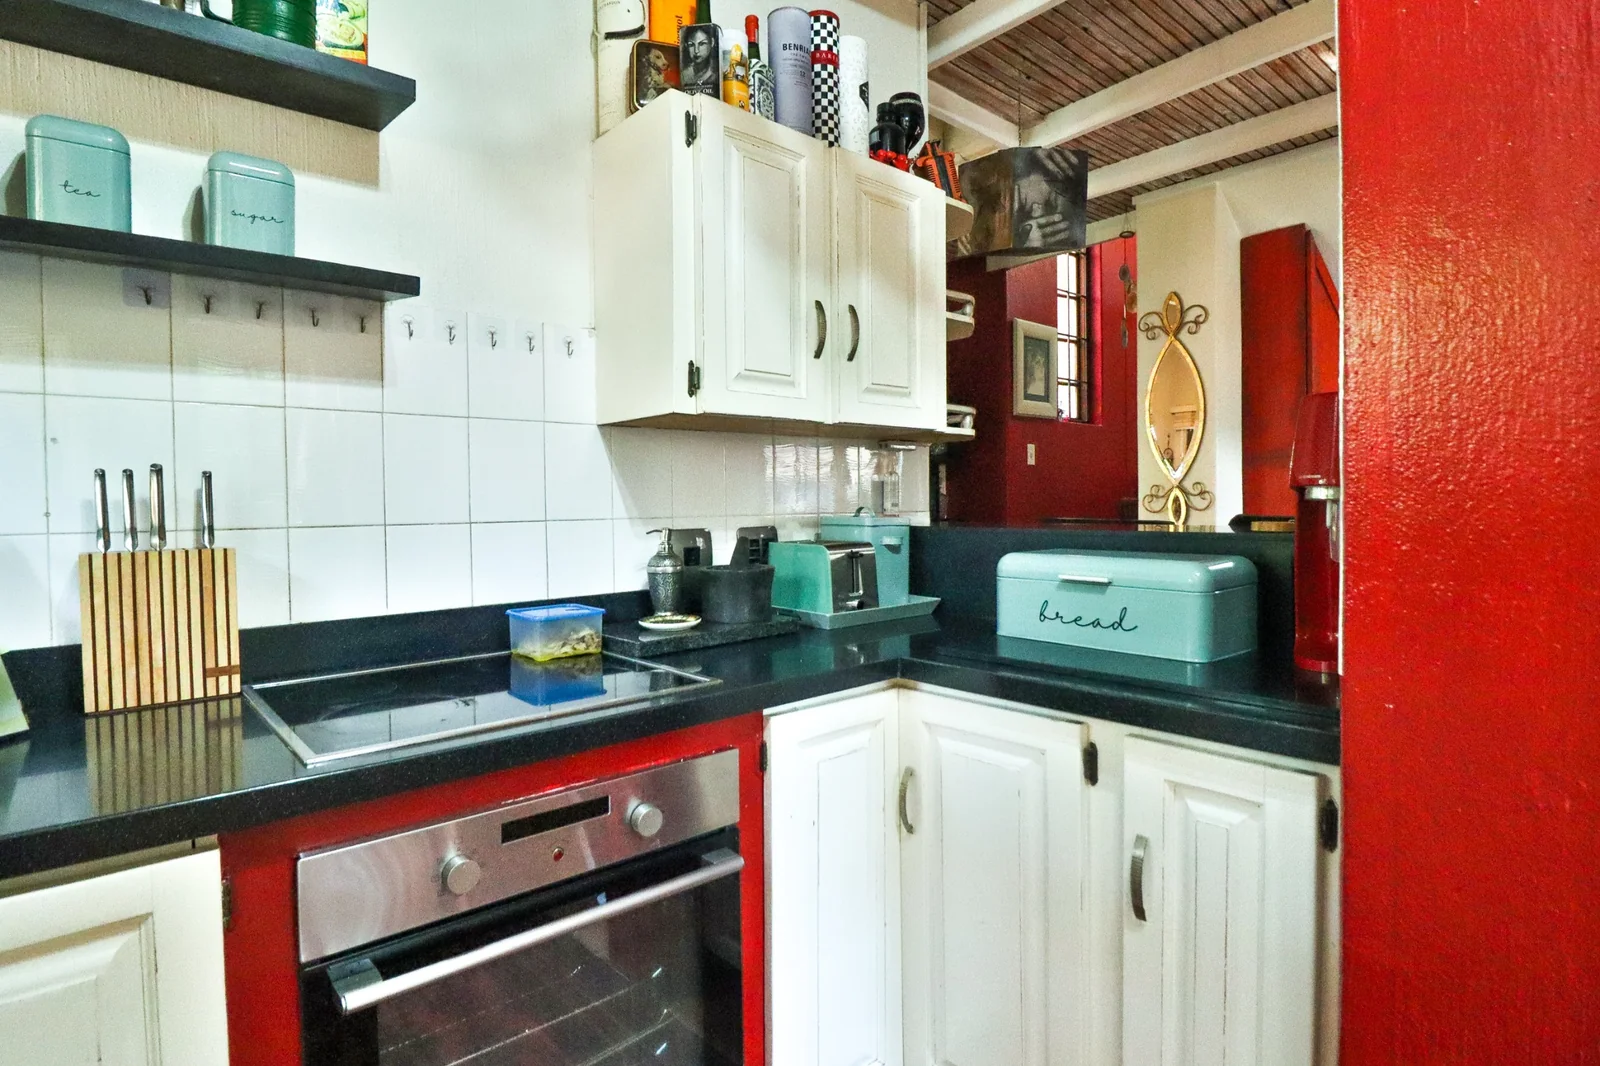
- Semi open plan kitchen with granite tops & space for a dishwasher
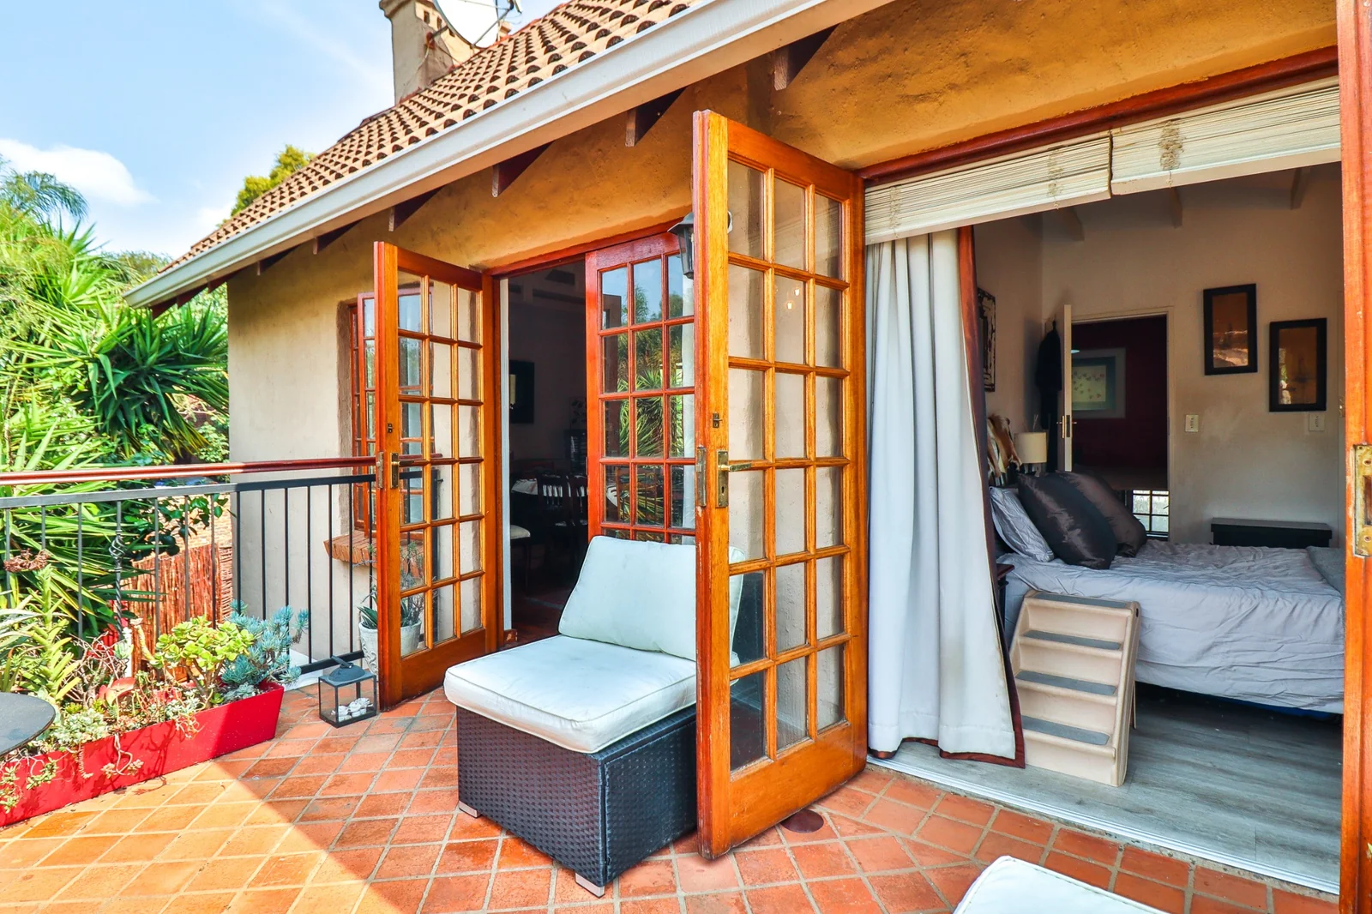
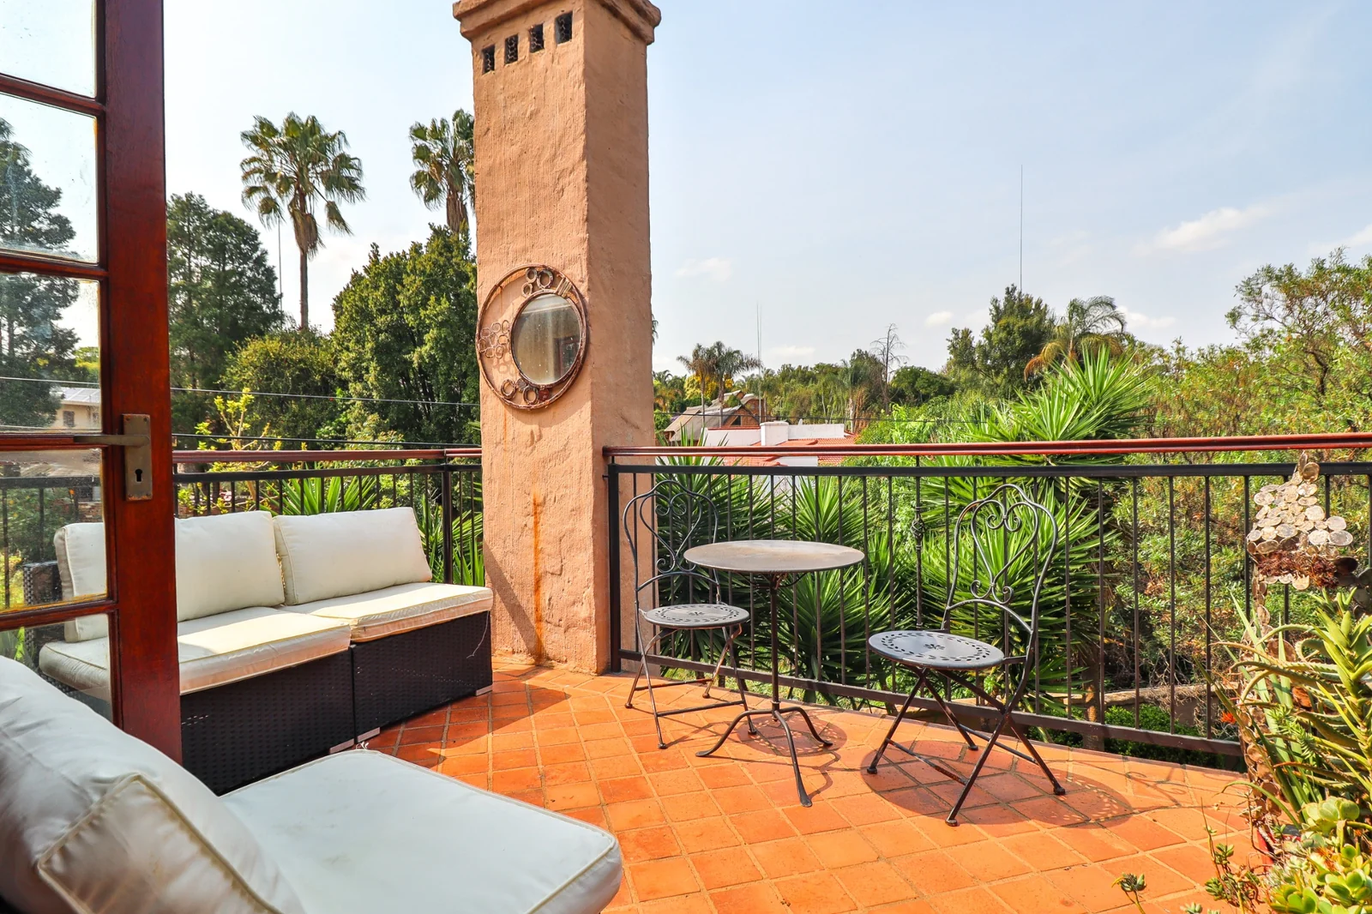
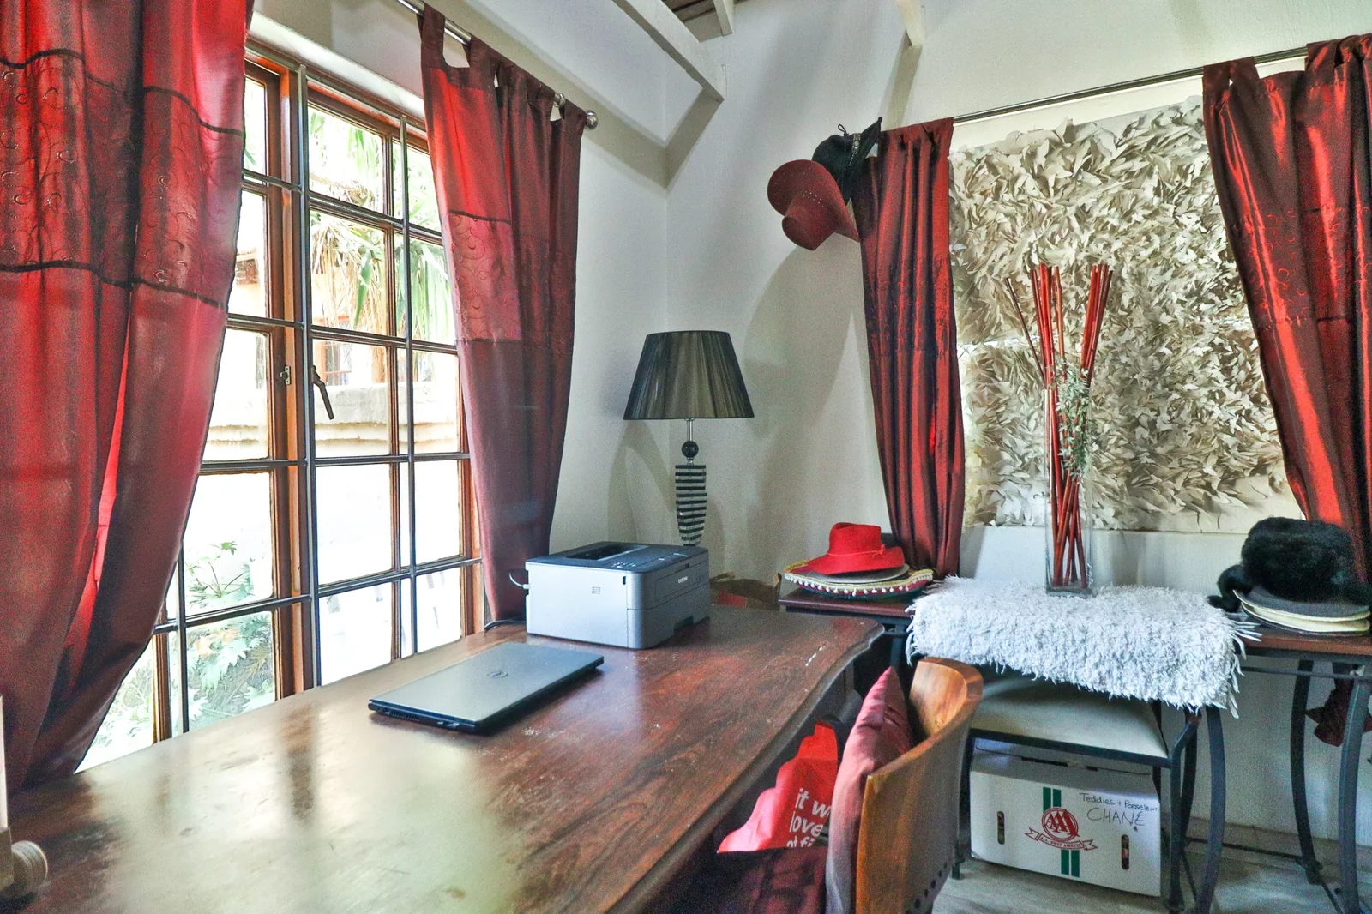
- Family lounge or spacious study with a door opening up to an open balcony. Enjoy bird song while enjoying a sundowner
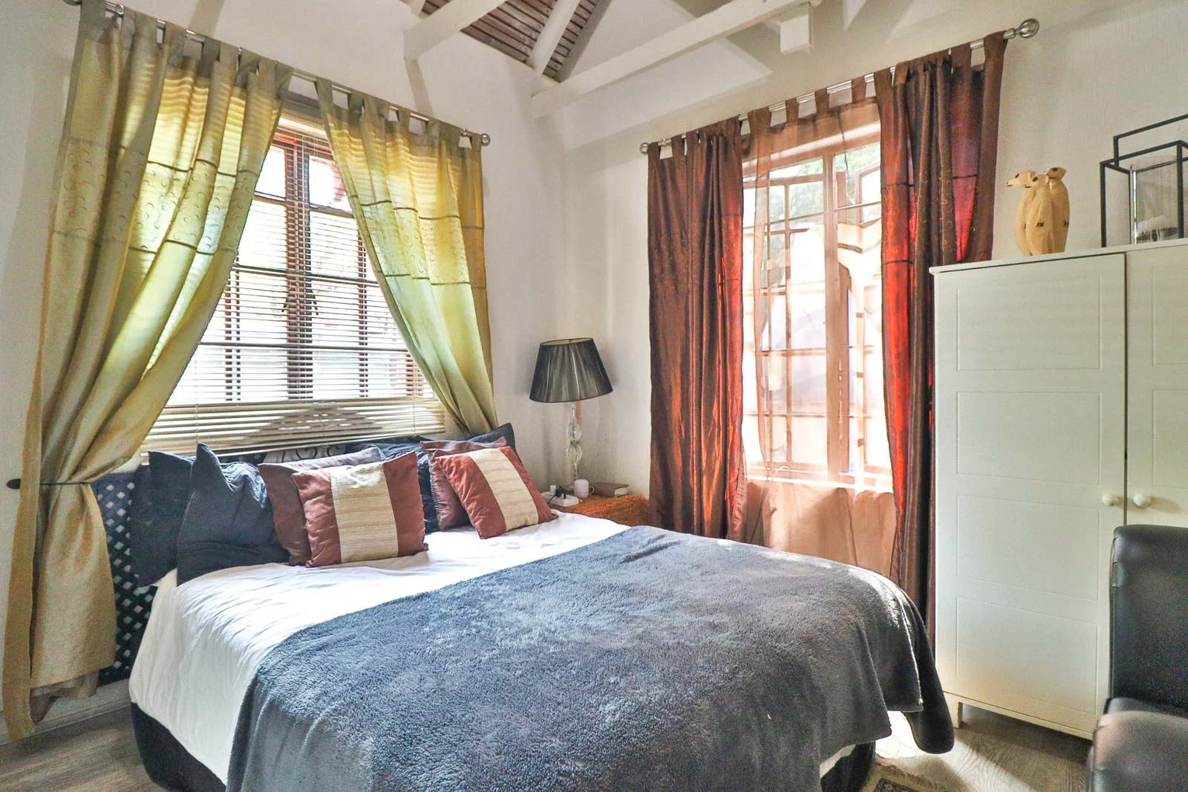
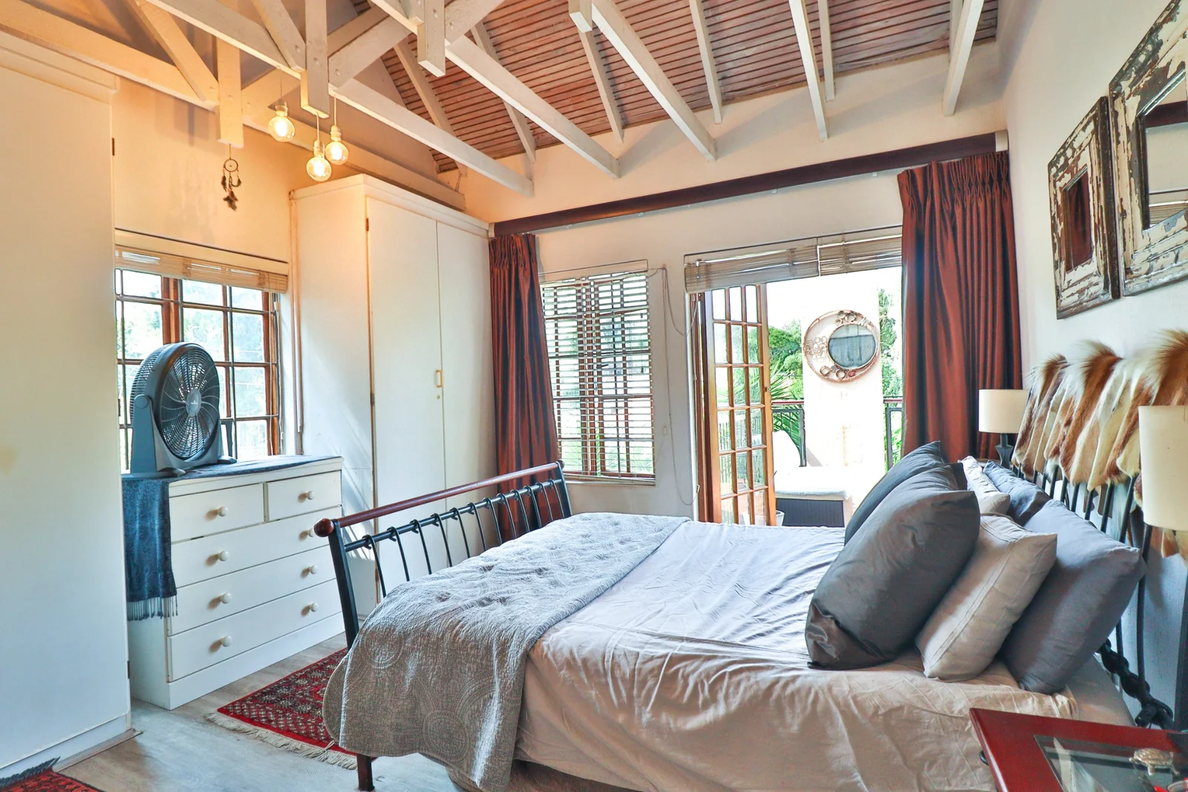
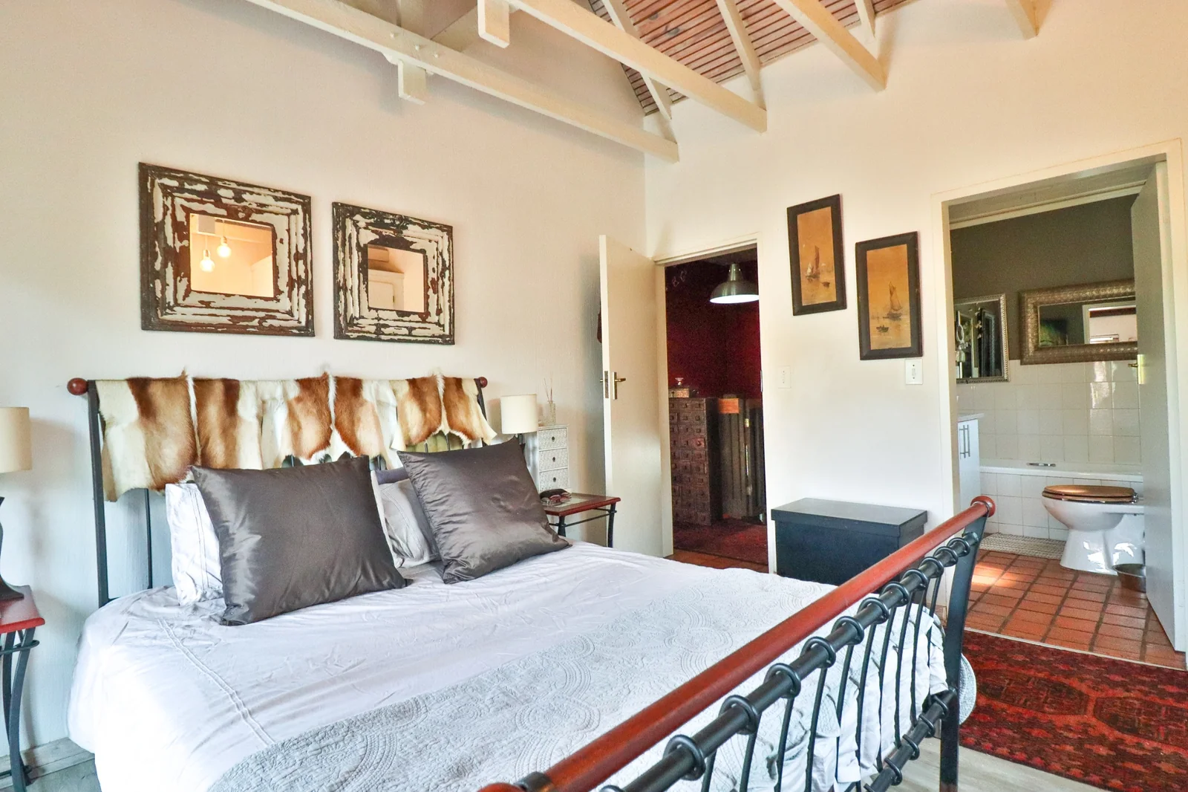
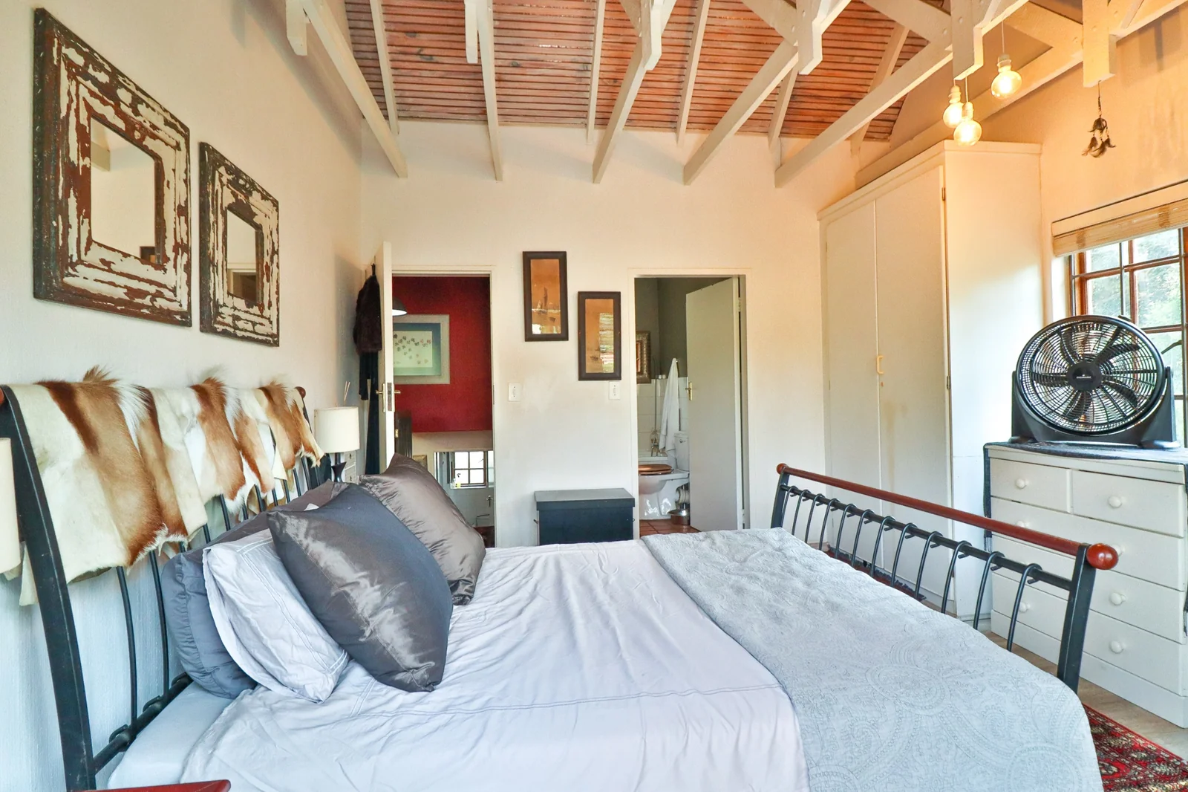
- Main bedroom with a French door opening up to a balcony.
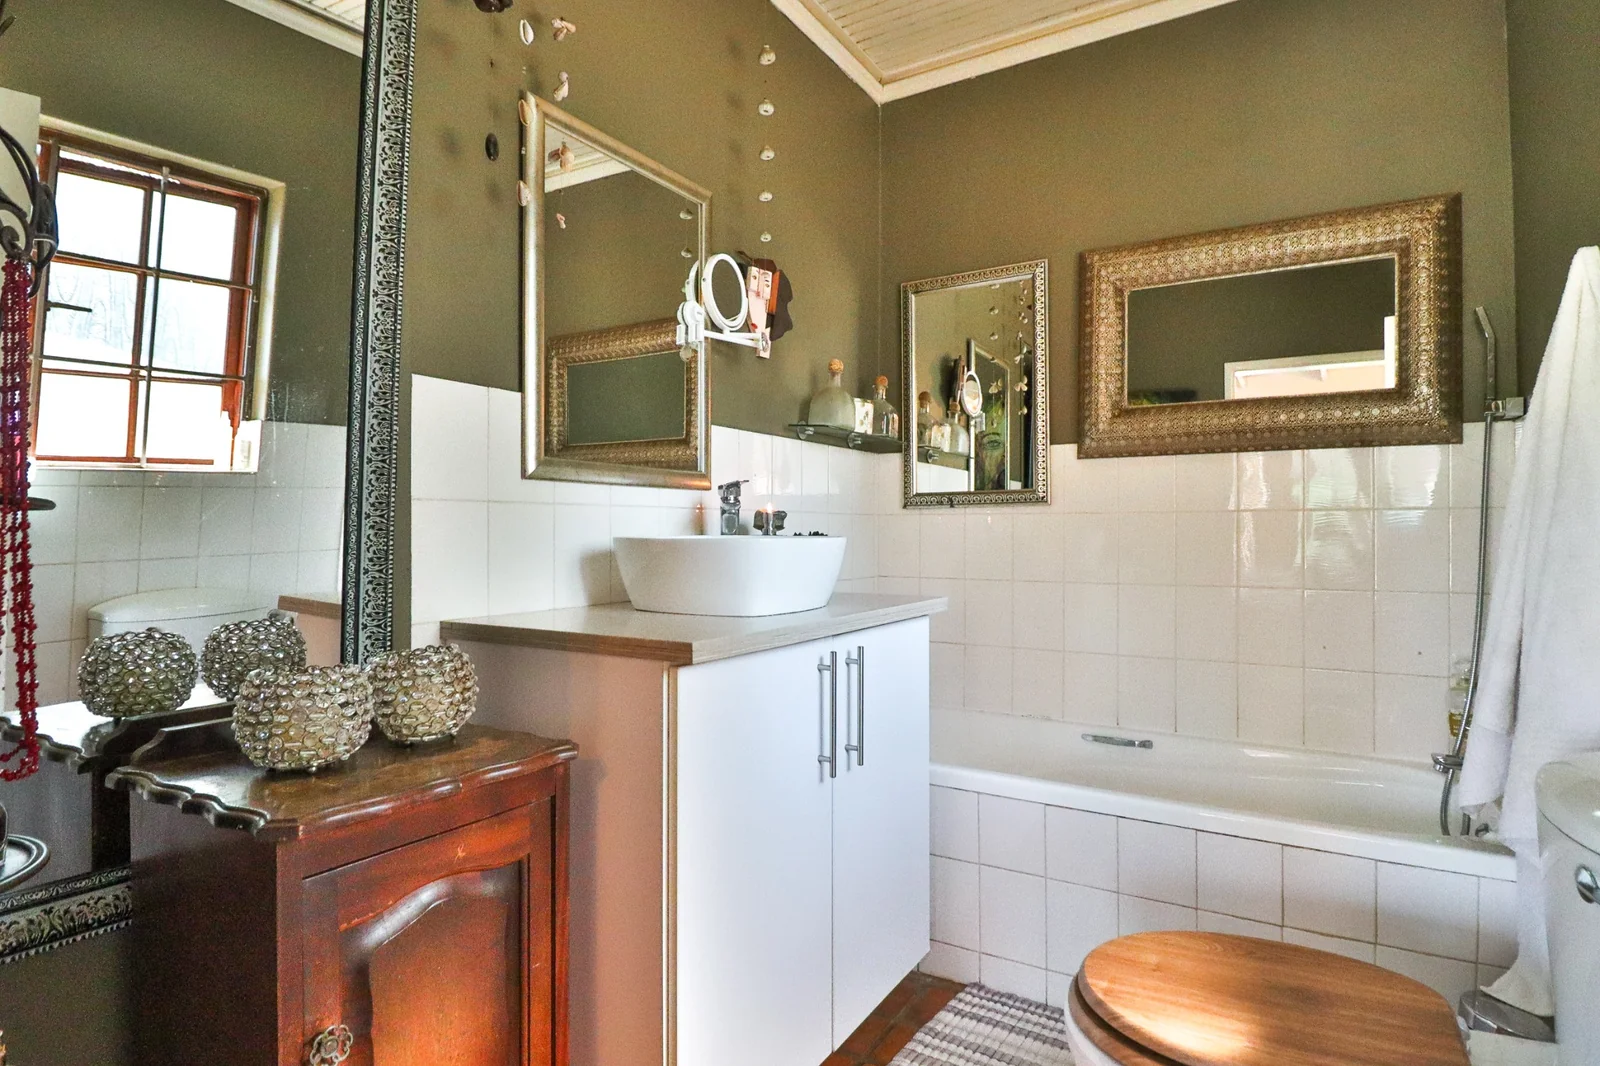
- En suite bathroom
- 2nd Bedroom
- 3rd Bedroom
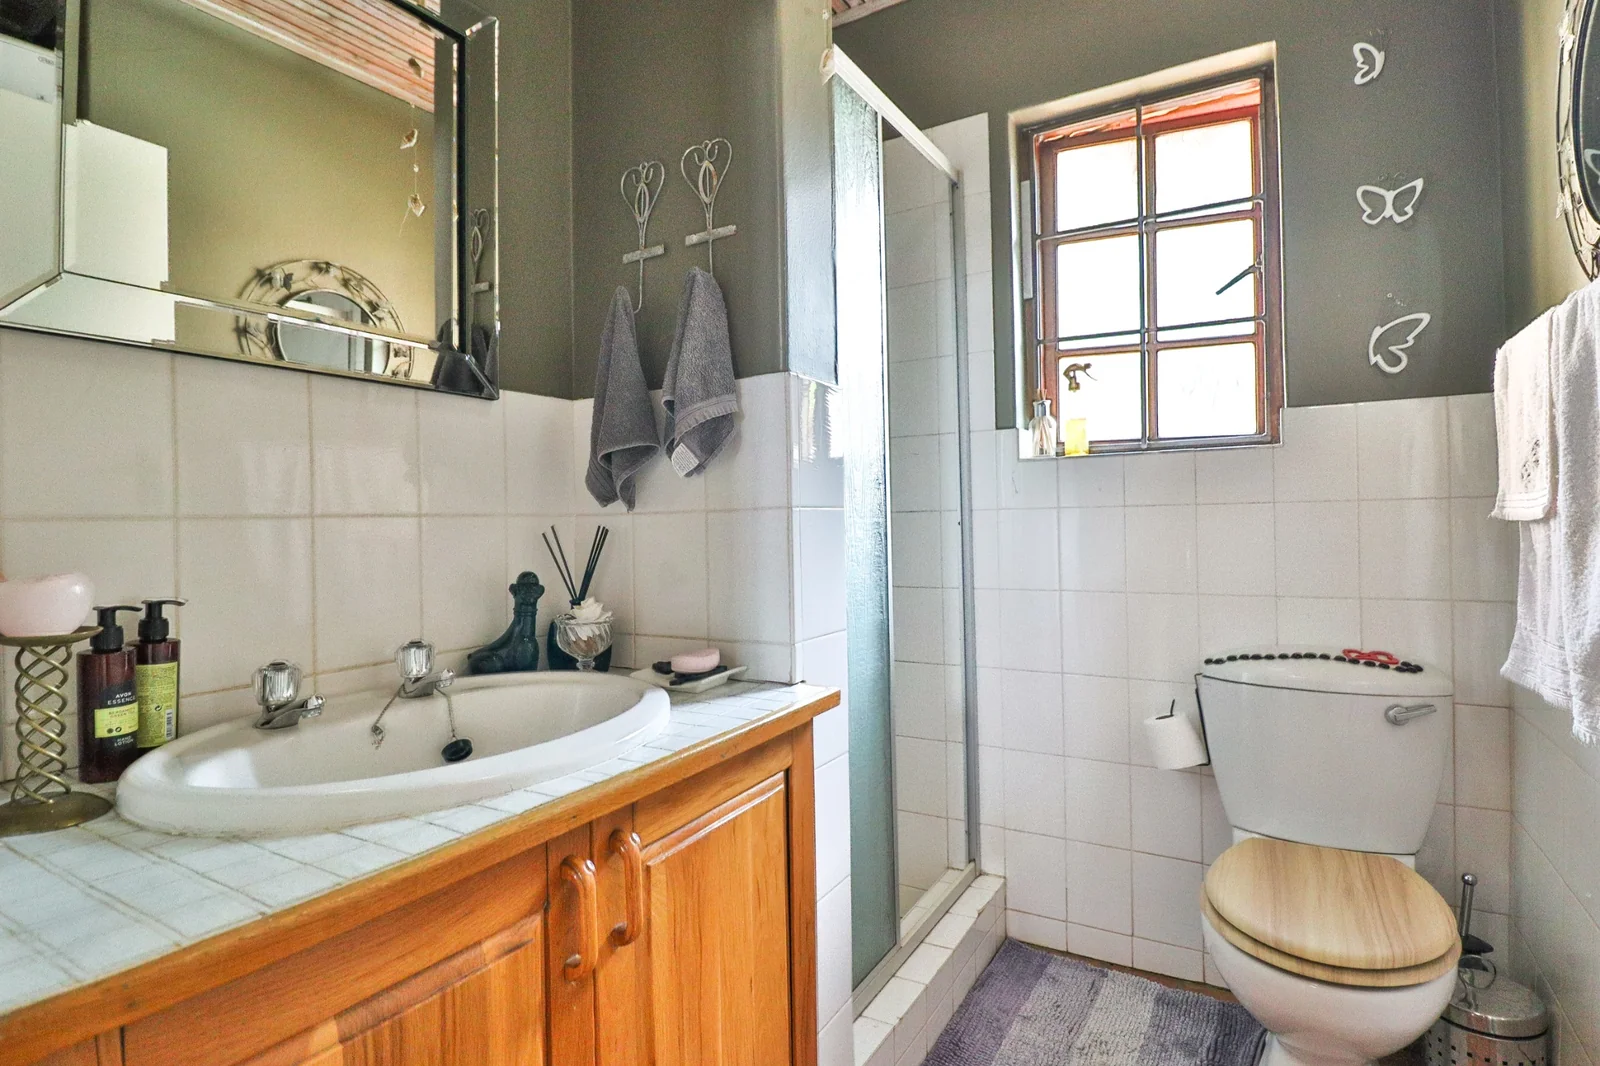
- 2nd Bathroom with space for a washing machine & tumble dryer
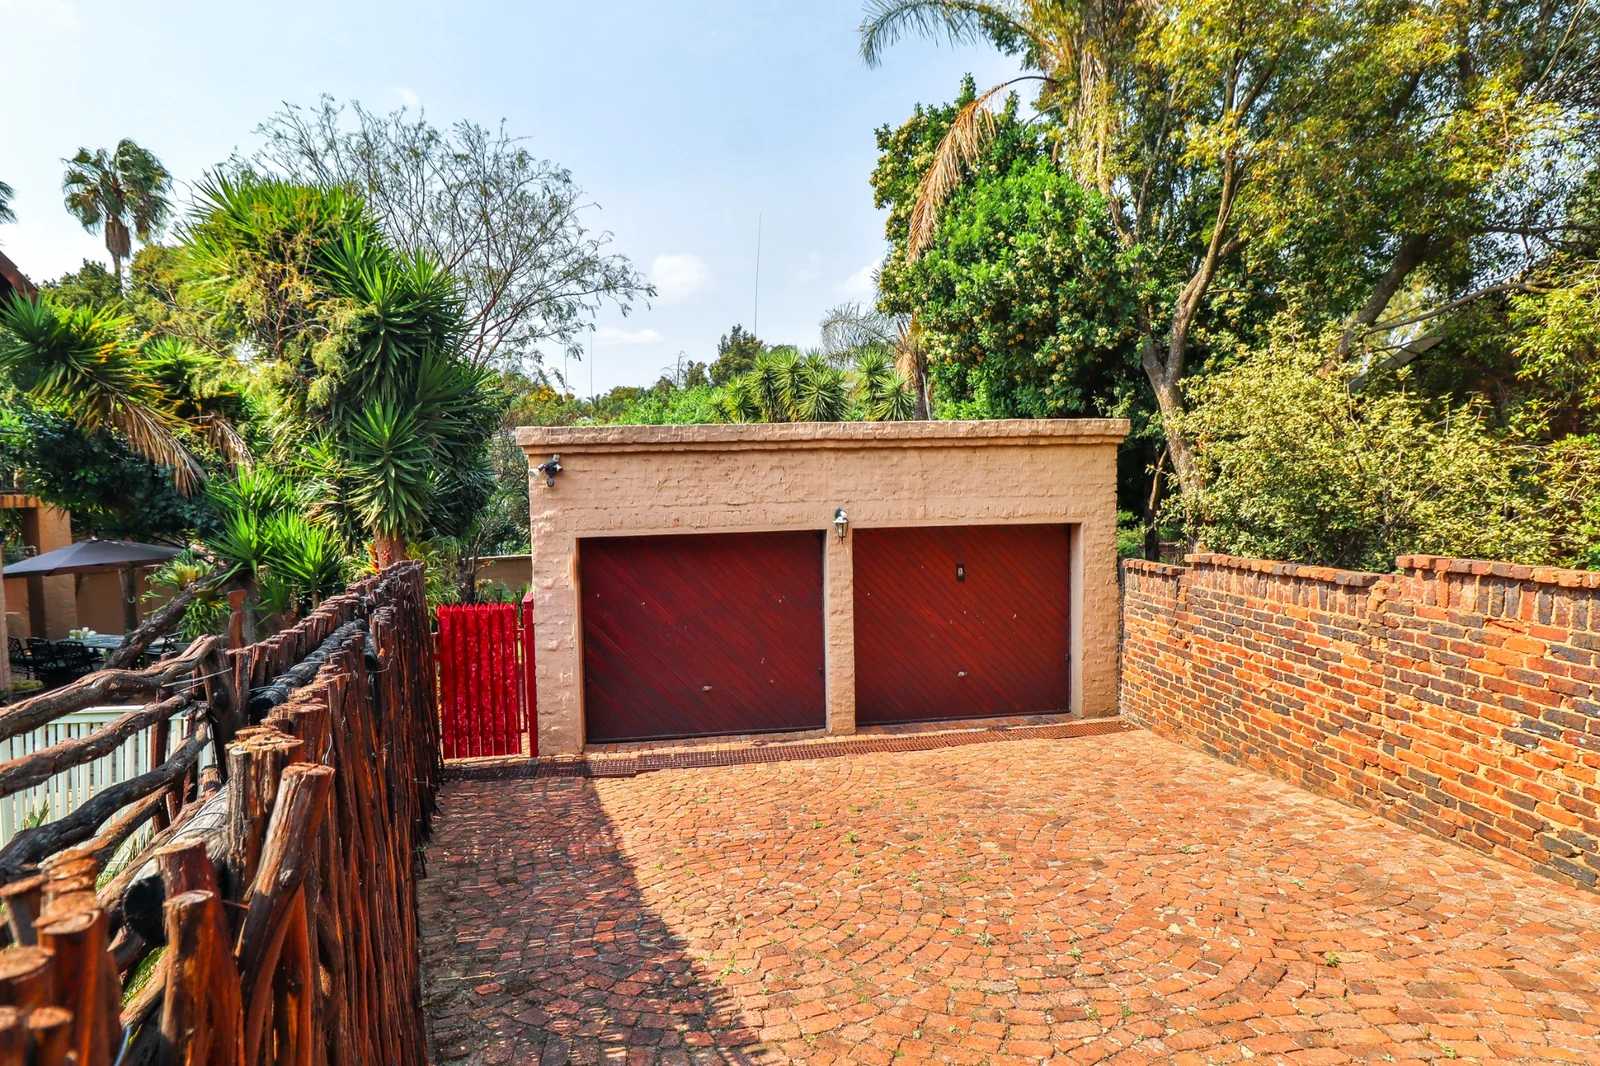
- Double garage and additional parking for vehicles.
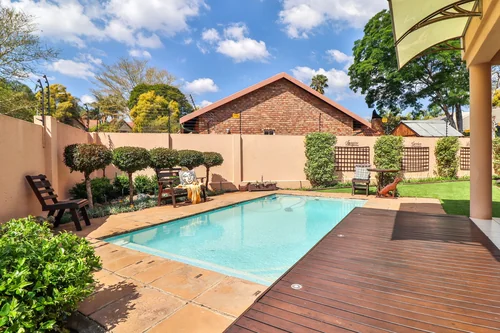
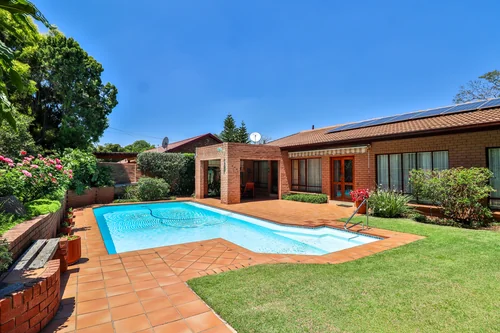
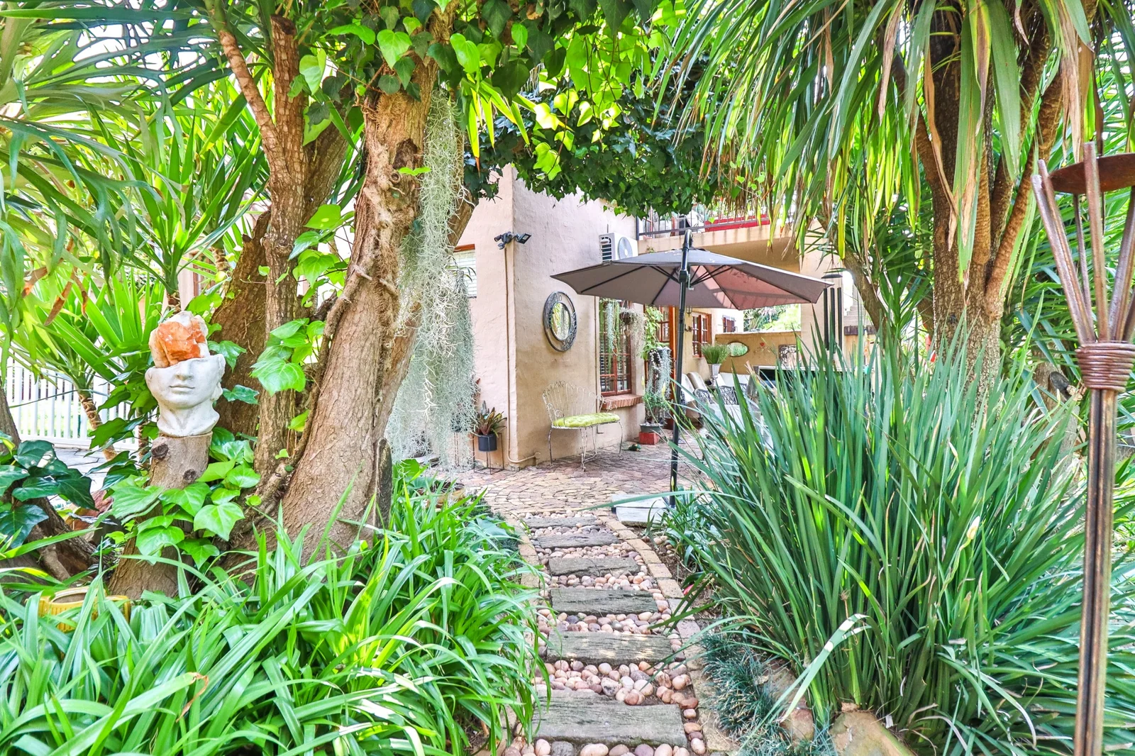
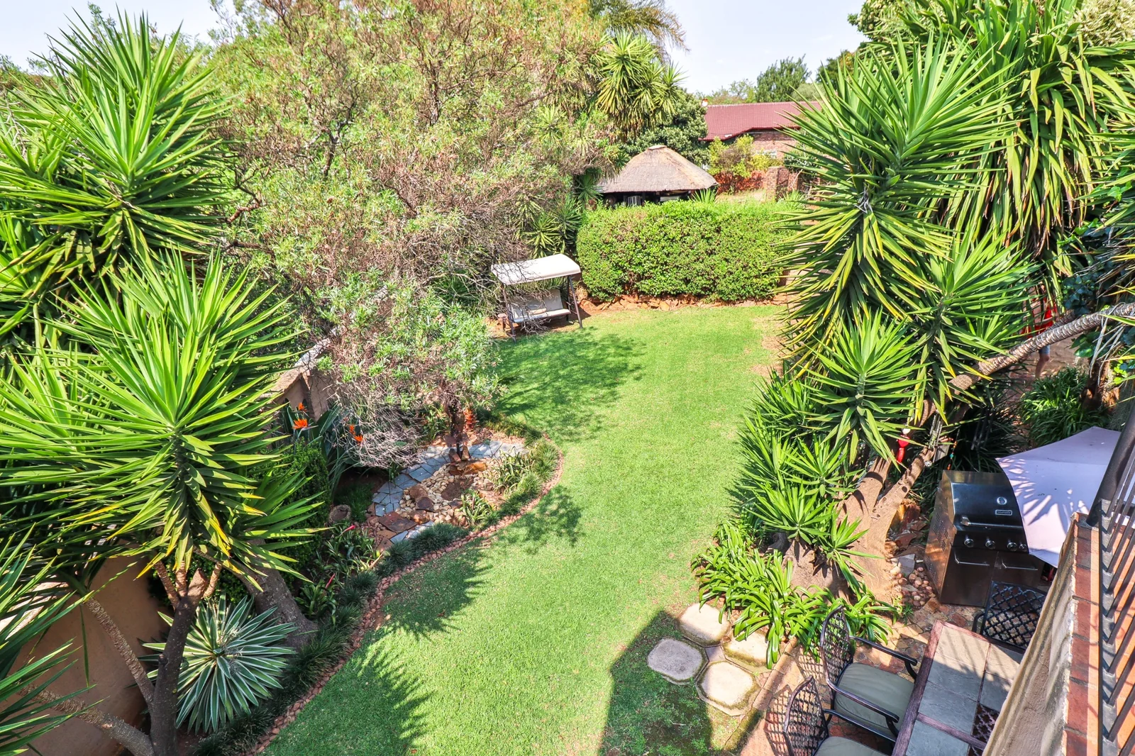
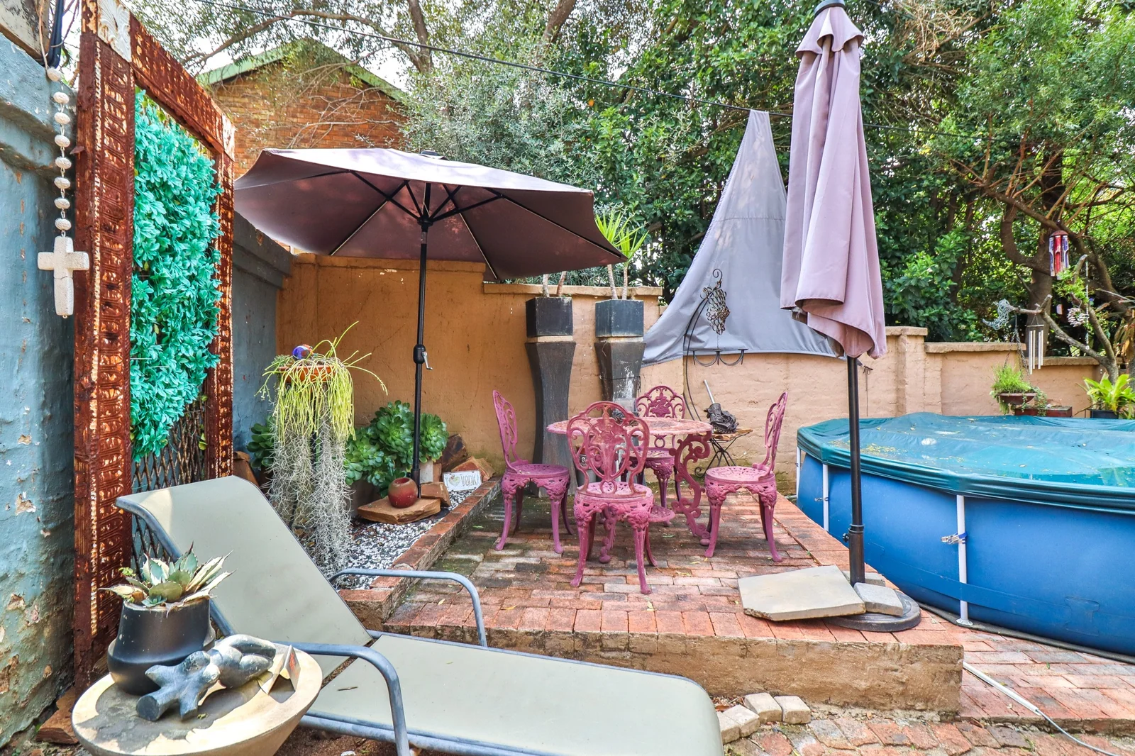
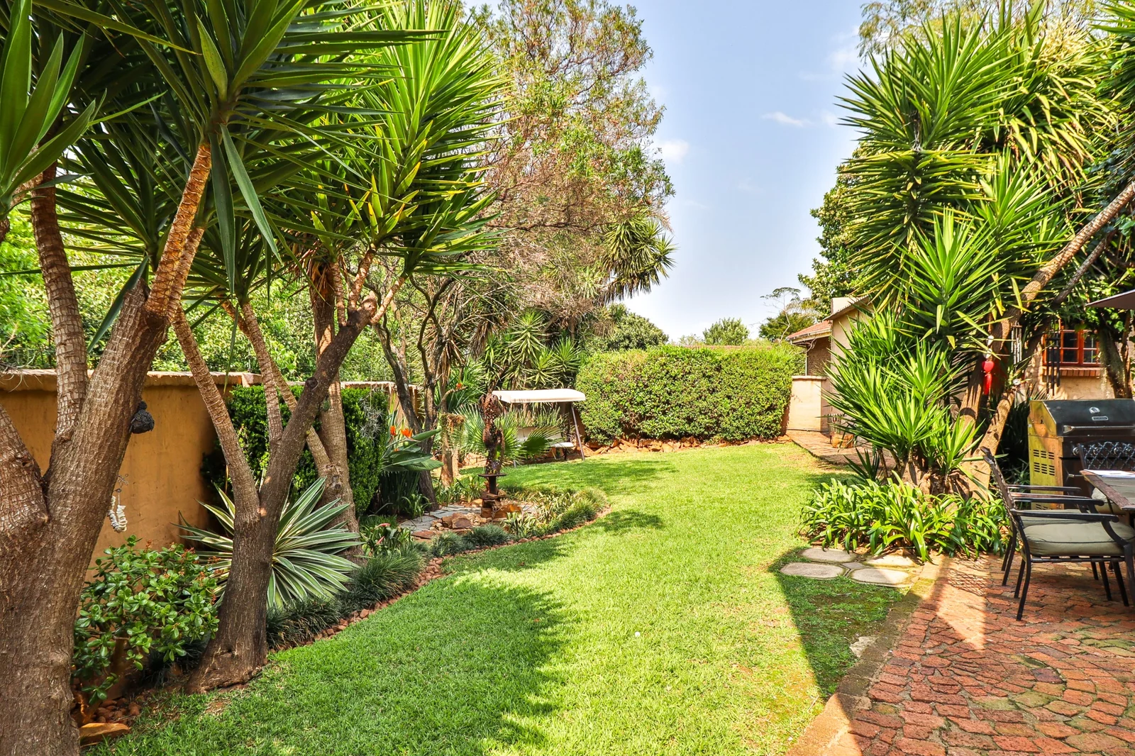
The garden, with a pool and enough space for kids to run & play, completes the picture!!
The boomed off area has excellent security & access control.
Call the agent and be part of this popular area where kids can still ride their bicycles.
The well-established suburb of Faerie Glen is one of Pretoria East’s biggest and most scenic neighbourhoods. Its well-maintained properties, wooded gardens, friendly community and beautiful tree-lined streets attract city dwellers of all ages.
In addition to this tranquil atmosphere, the suburb boasts a superb location close to top hospitals and medical facilities, the finest schools, modern and comprehensive shopping centres, recreational amenities and entertainment venues.
With the N4 and N1 highways nearby and with easy access to the Gautrain network and municipal bus transport system, commuting to and from work or visiting neighbouring suburbs and cities is simple and painless.
Faerie Glen ticks all the boxes for those looking for a place to call home in Pretoria’s sought-after eastern suburbs
Key Details
Reference LFPE-18486
Listing type Sale
Property type House
Listing zone Residential
Suburb Faerie Glen
City Pretoria
Province Gauteng
Levy R 880
Rates R 1,280
Property Details
Bedrooms 3
Bathrooms 2
Garages 2
Open parking 2
Land size 700 m²
Swimming pool Yes
Fence Yes
Fibre Yes
Patio Yes
Roof Tiled
Aircon Yes
Garden Yes
Paved yard Yes
Balcony Yes
Kitchen Yes
Lounges 2
Storeys 2
En-suite bathrooms 1
Boom Gate Yes
Fireplace Yes
Access gate Yes
Pets allowed Yes
Dining areas 1
Boundary Wall Yes
Security Post Yes
Family / TV room Yes
24 Hour Security Yes
Electric fencing Yes
Built-in cupboards Yes
Pre Paid Electricity Yes
Finance
Bond Calculator

*Disclaimer: Please note that by default this calculator uses the prime interest rate for bond payment calculations. This is purely for convenience and not an indication of the interest rate that might be offered to you by a bank. This calculator is intended to provide estimates based on the indicated amounts, rates and fees. Whilst we make every effort to ensure the accuracy of these calculations, we cannot be held liable for inaccuracies. Leapfrog Property Group does not accept liability for any damages arising from the use of this calculator.