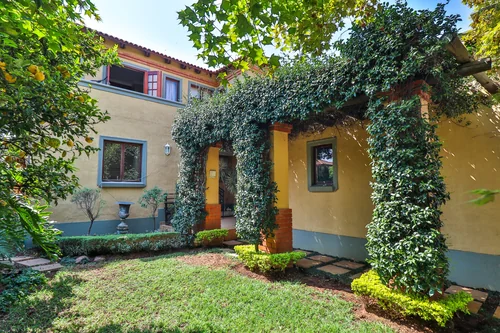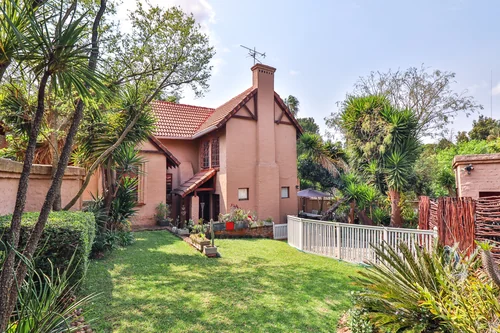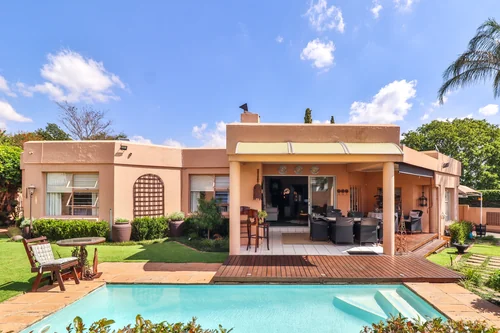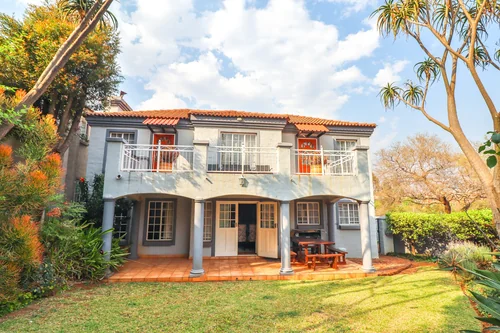
Faerie Glen, Pretoria, Gauteng
R 2,495,000
3 Beds | 2.5 Baths | 2 Garages | 255 m² Floor
SOLE & EXCLUSIVE MANDATE
Space galore!
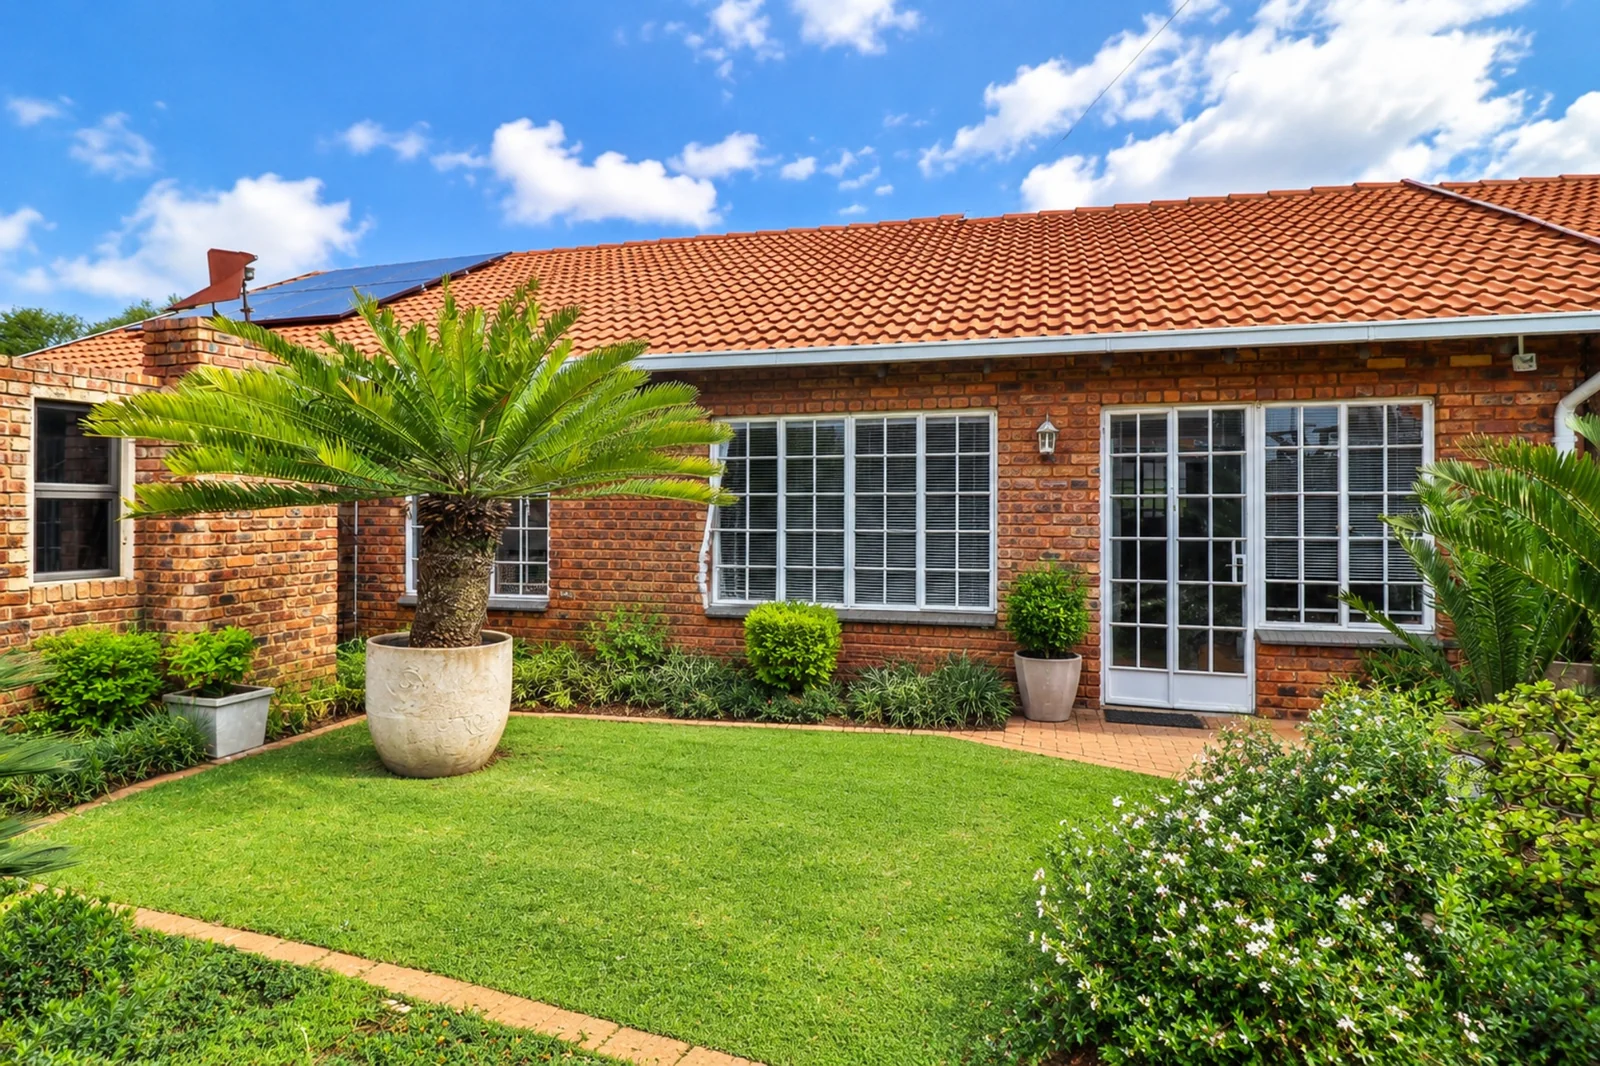
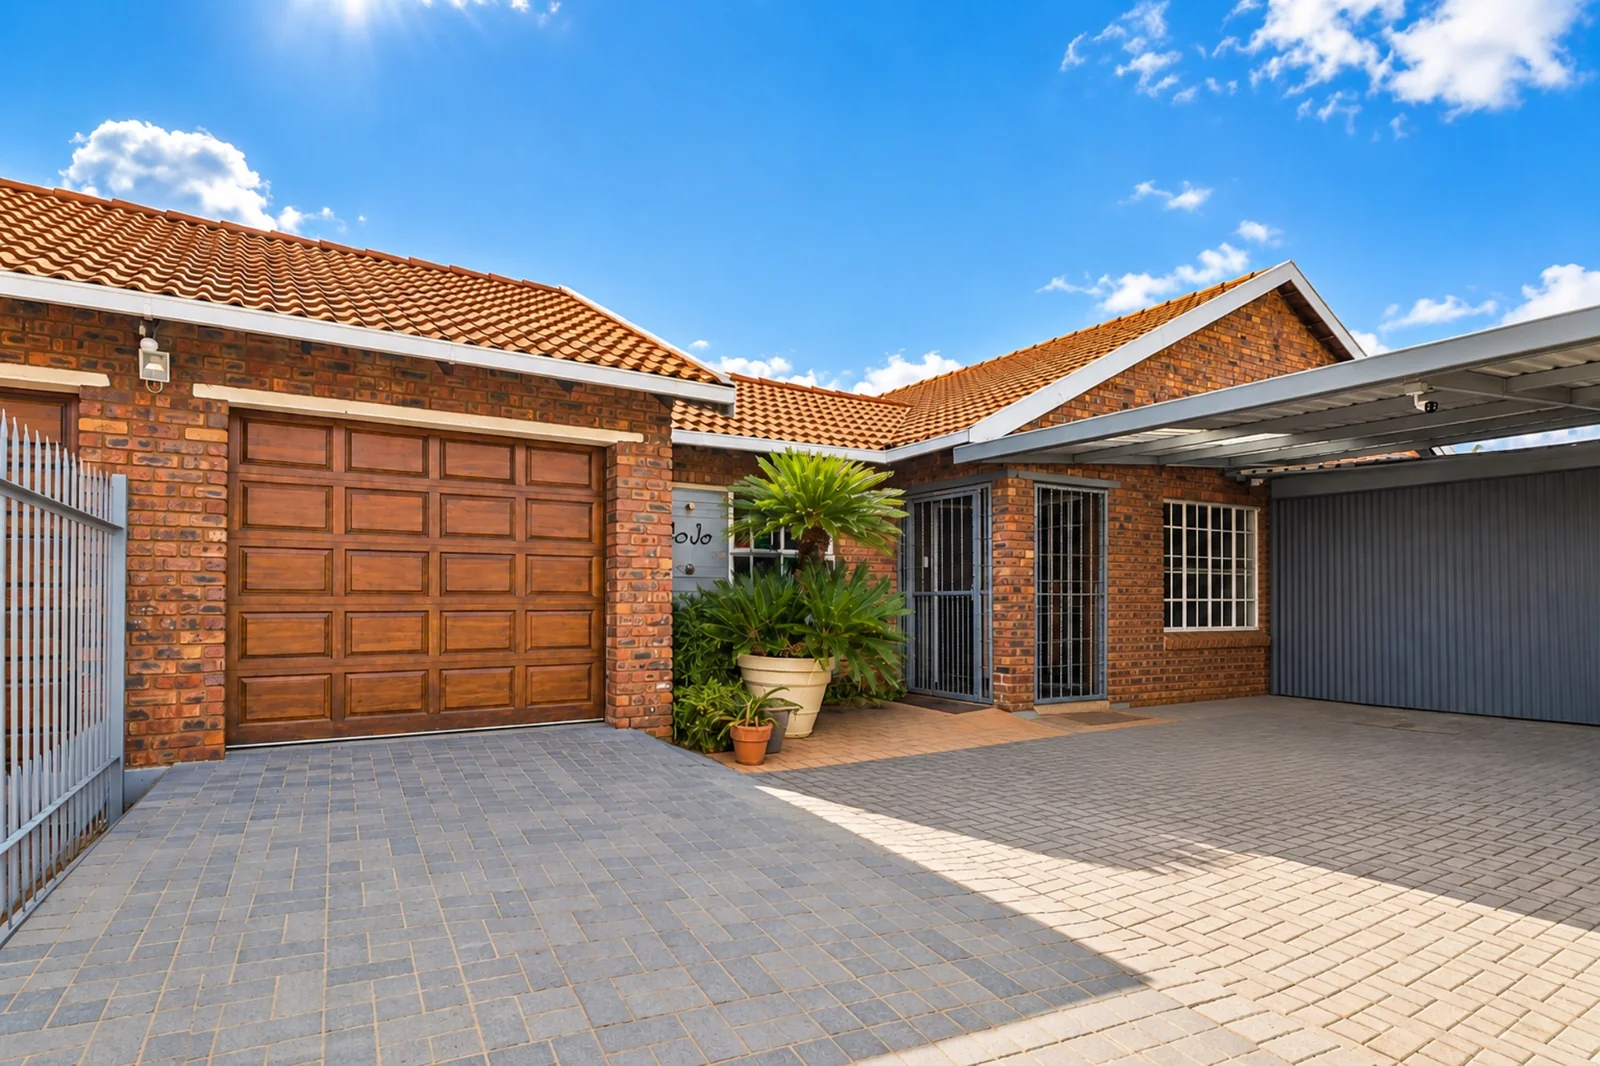
This beautifully renovated duet offers:-
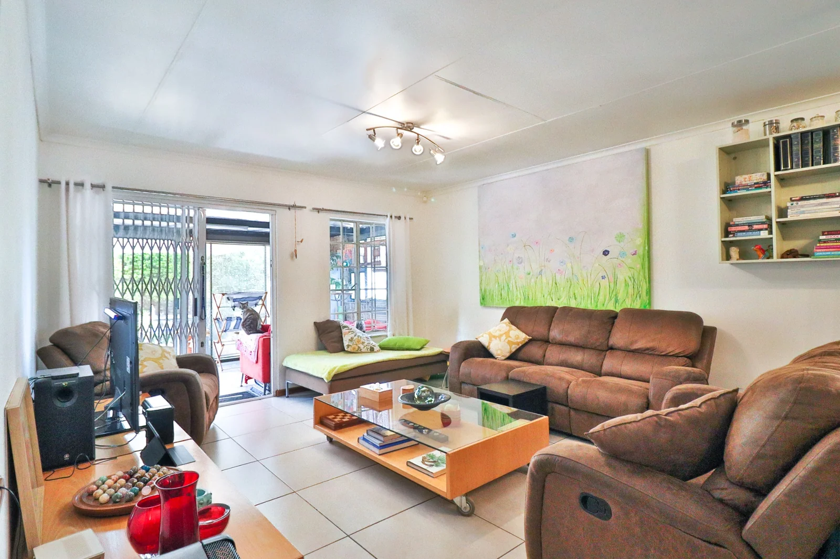
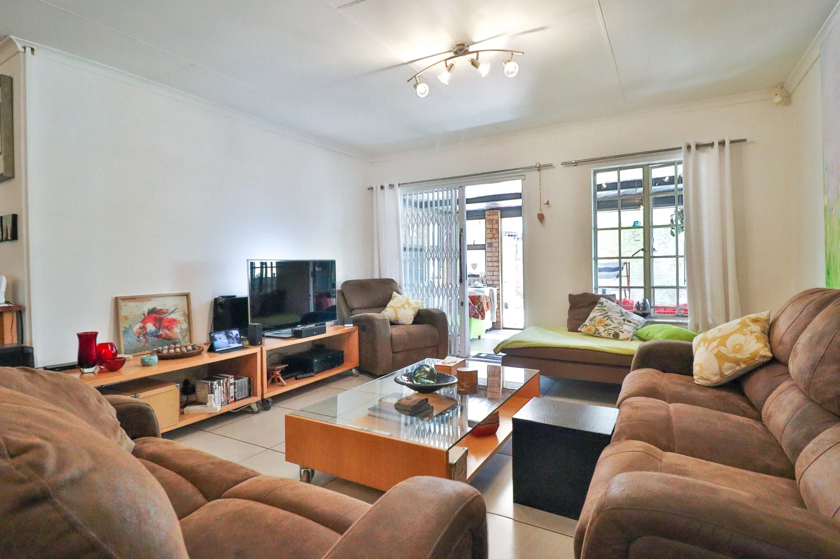
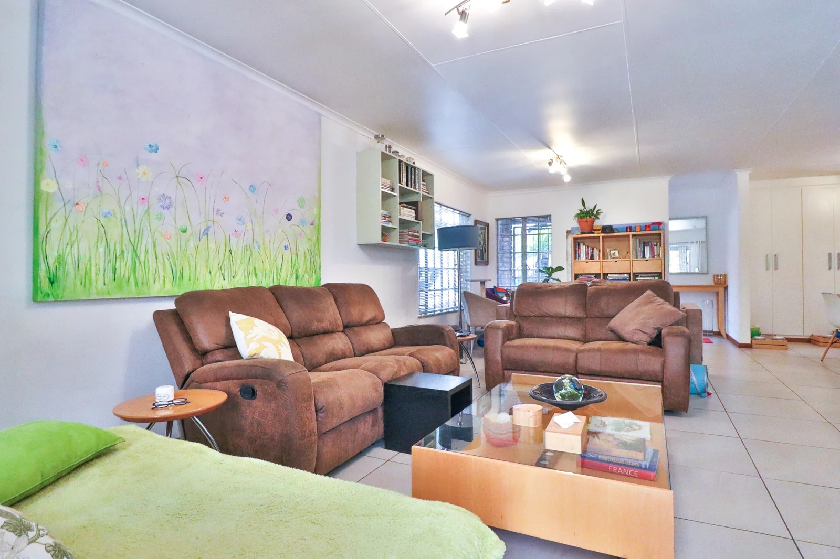
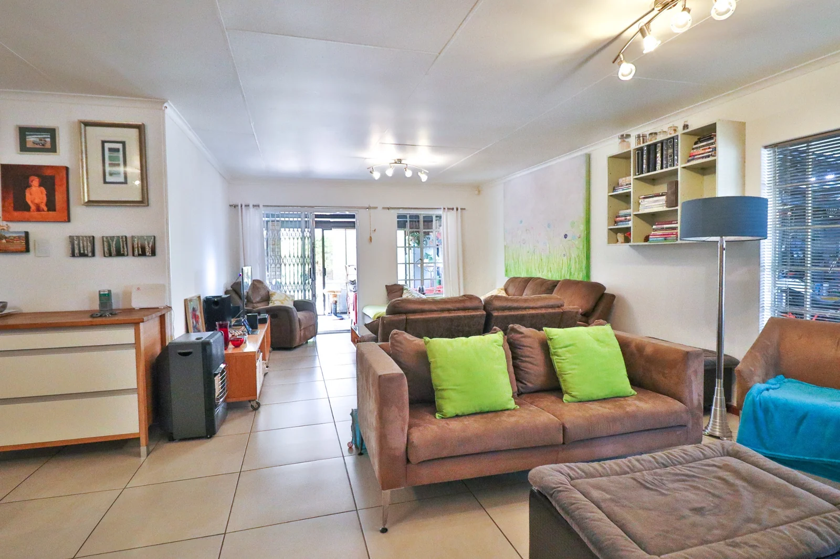
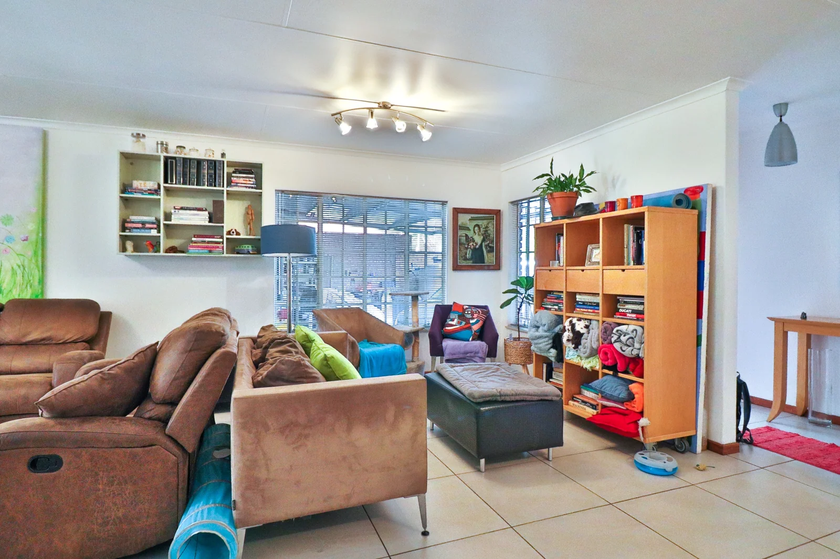
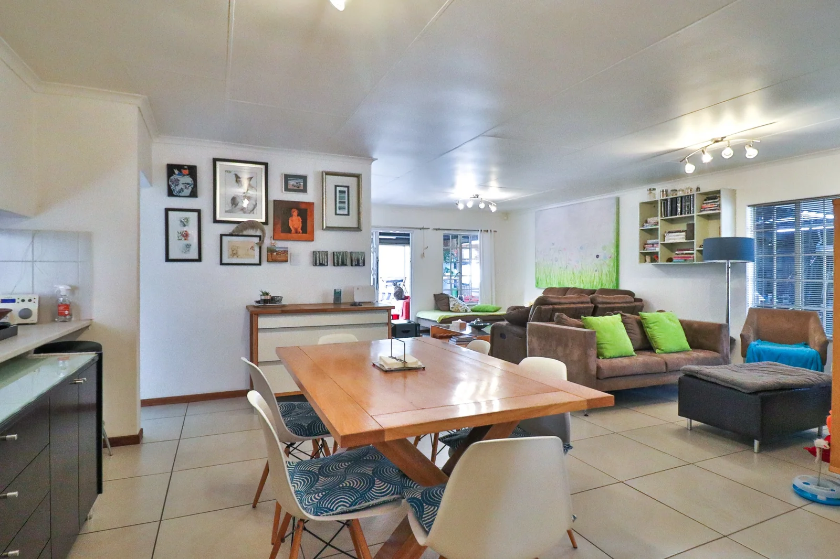
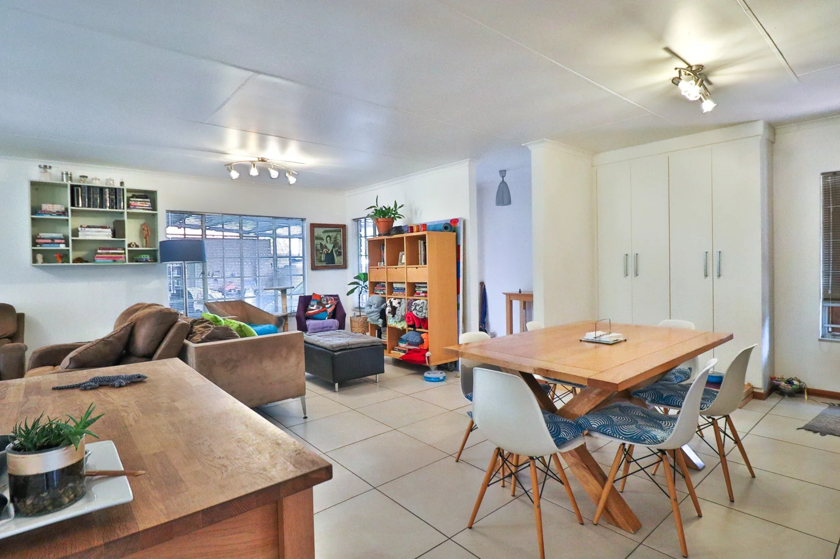
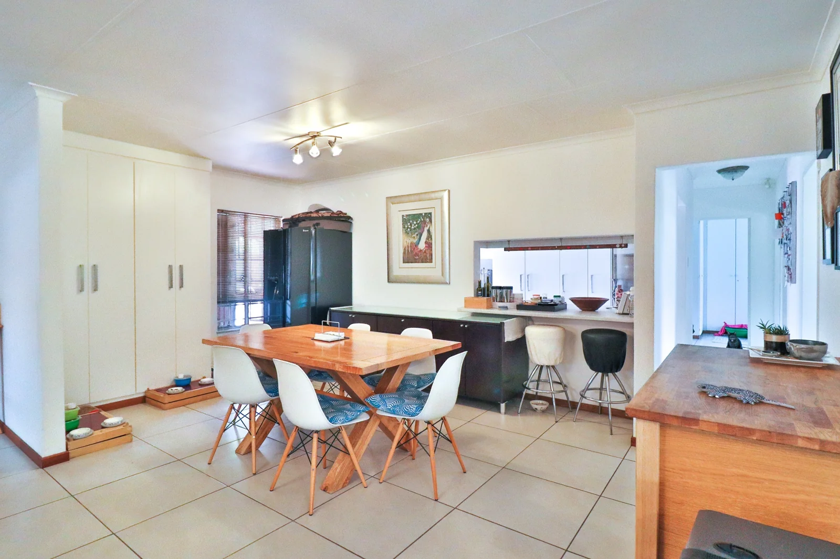
- Extra large open plan living area that offers two living areas with a sliding door opening up to a enclosed patio
- Dining area
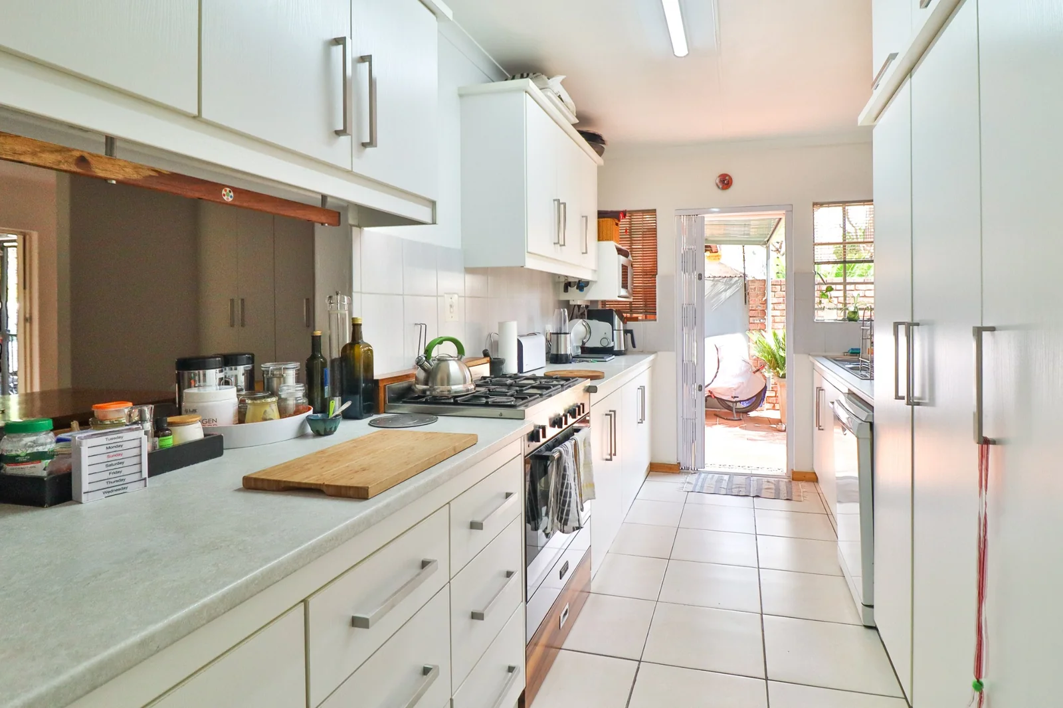
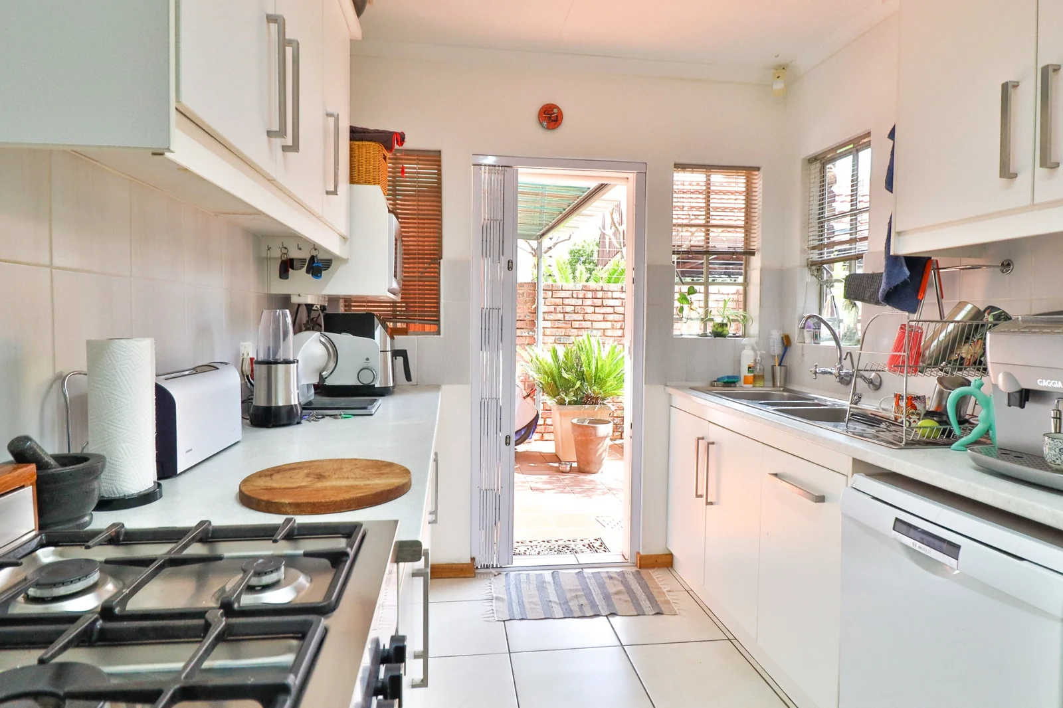
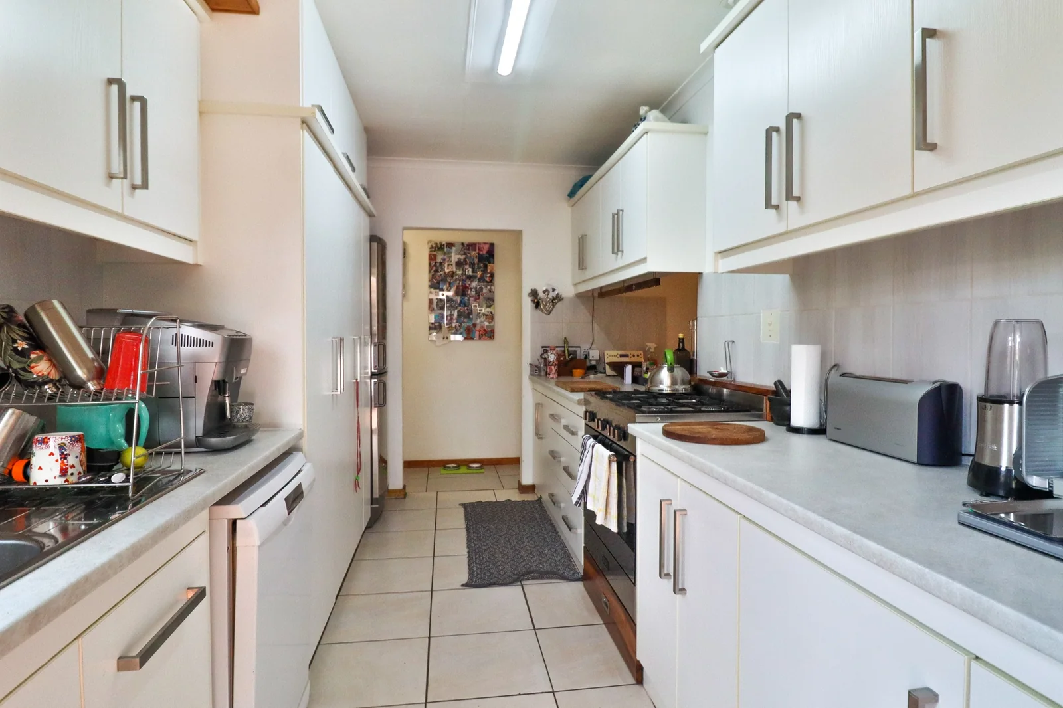
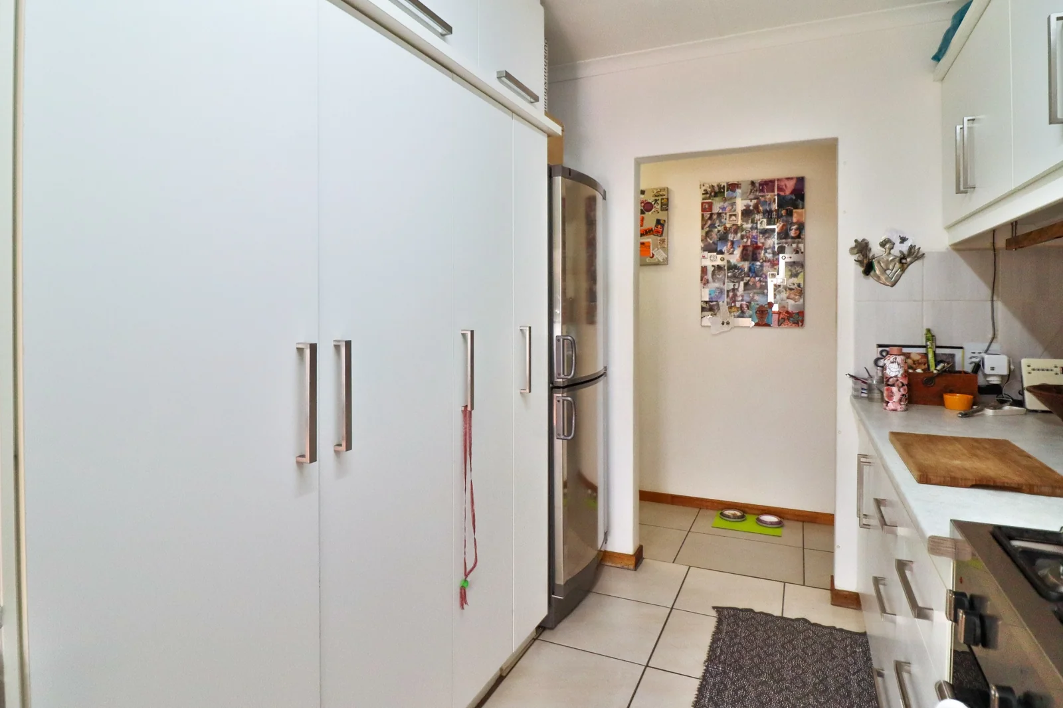
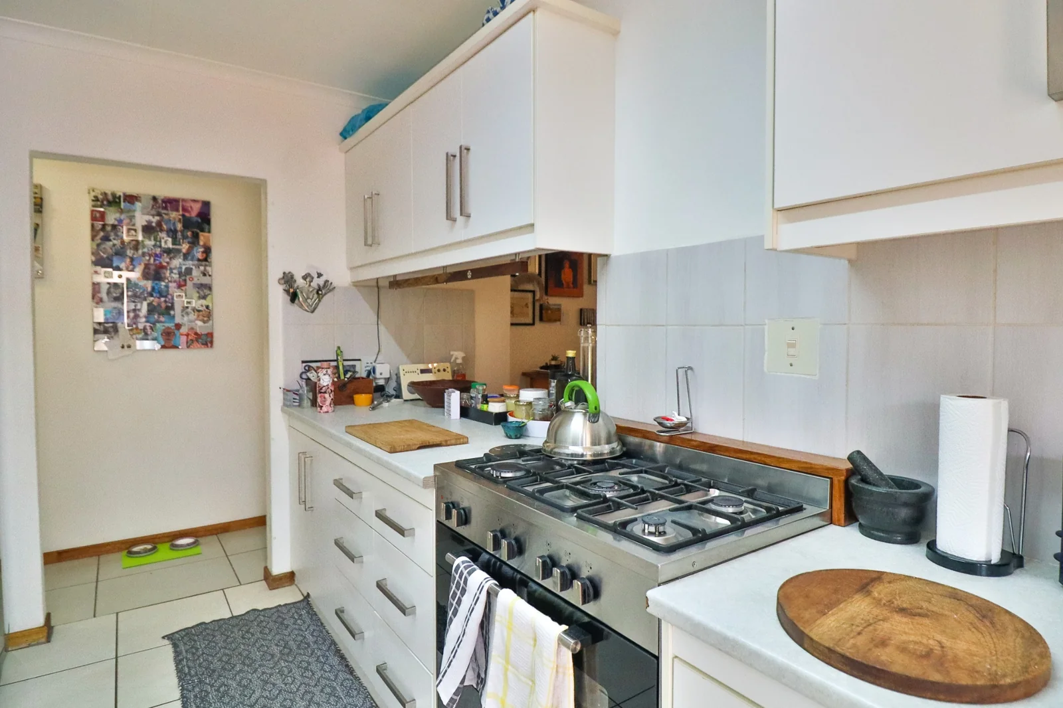
- Semi open plan kitchen with ample cupboard space.
- Laundry or staff accommodation with a shower & toilet
- Gas hob
- Electrical oven
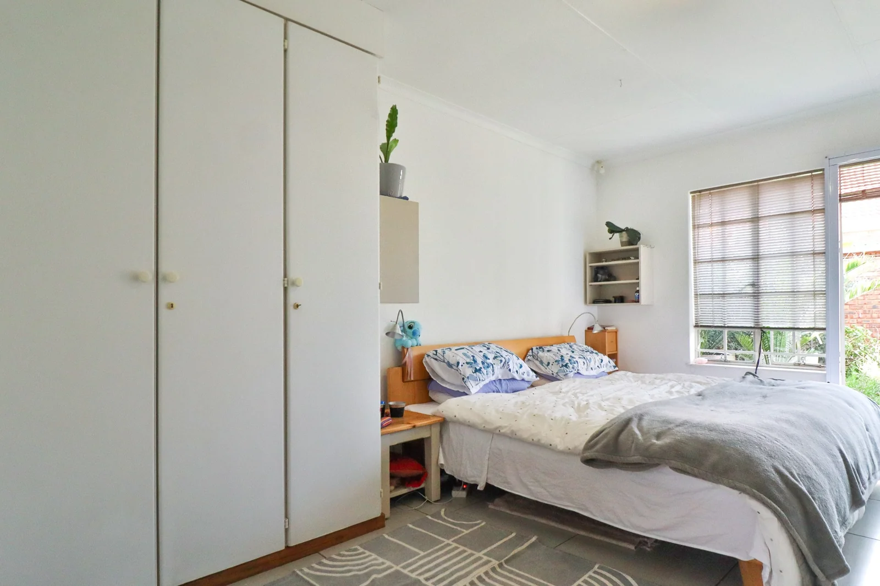
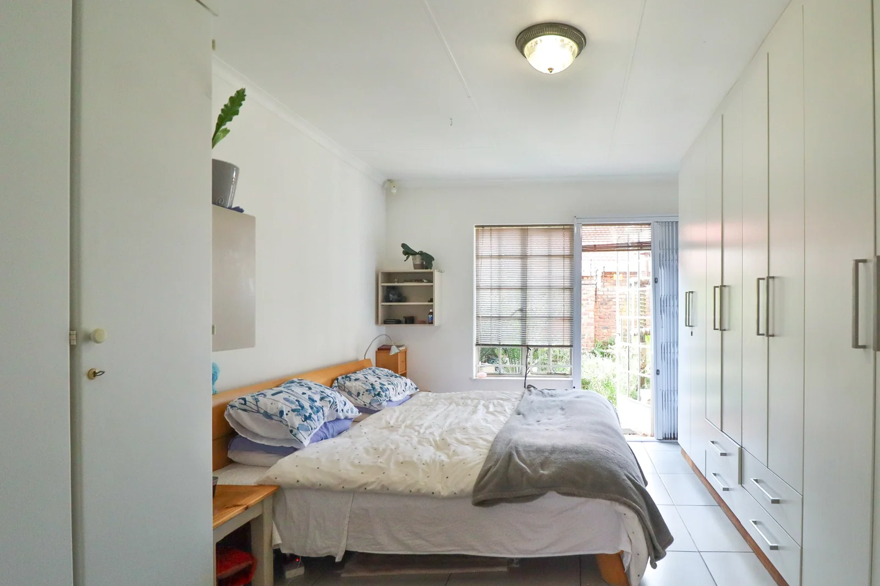
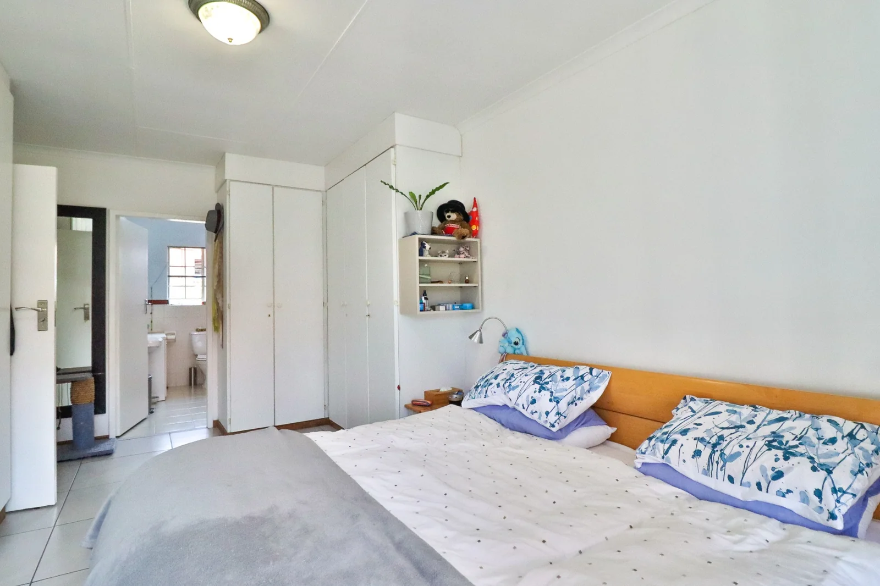
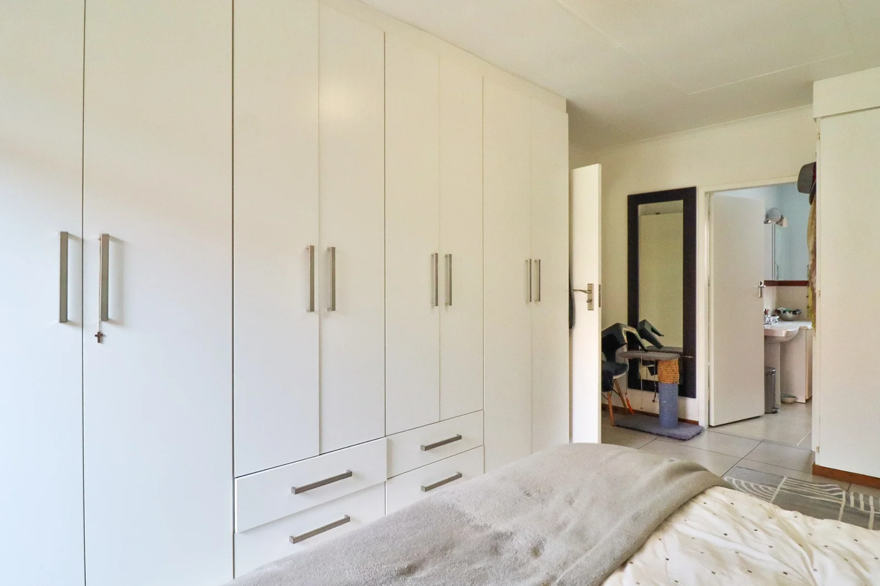
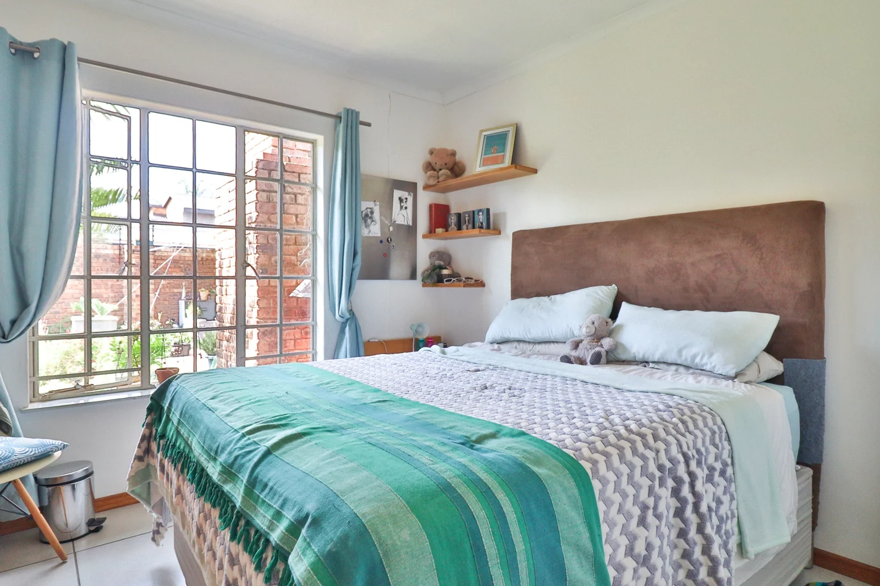
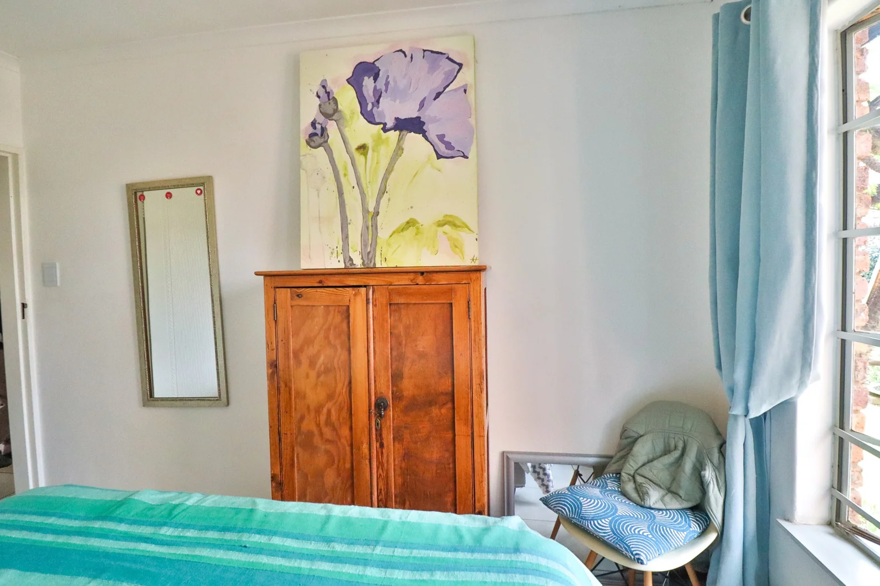
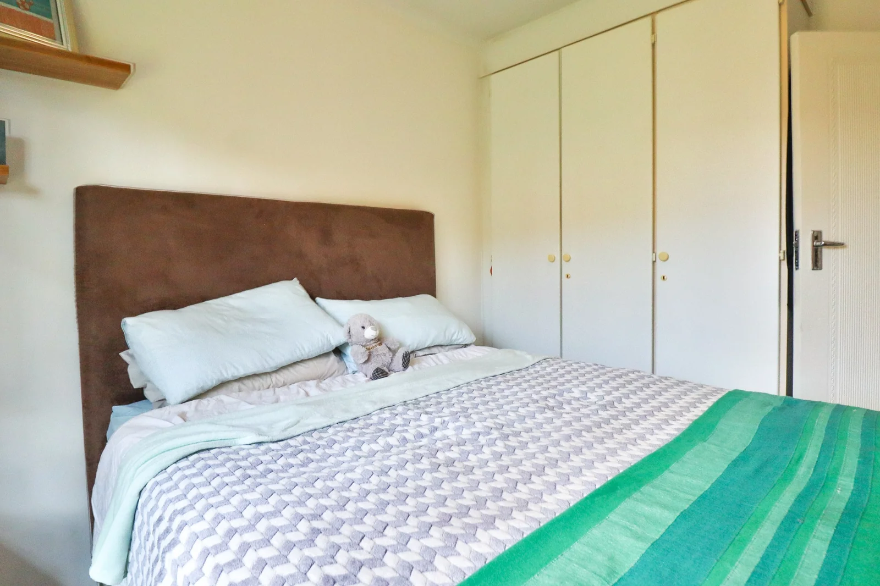
- Spacious main bedroom with a door to the garden
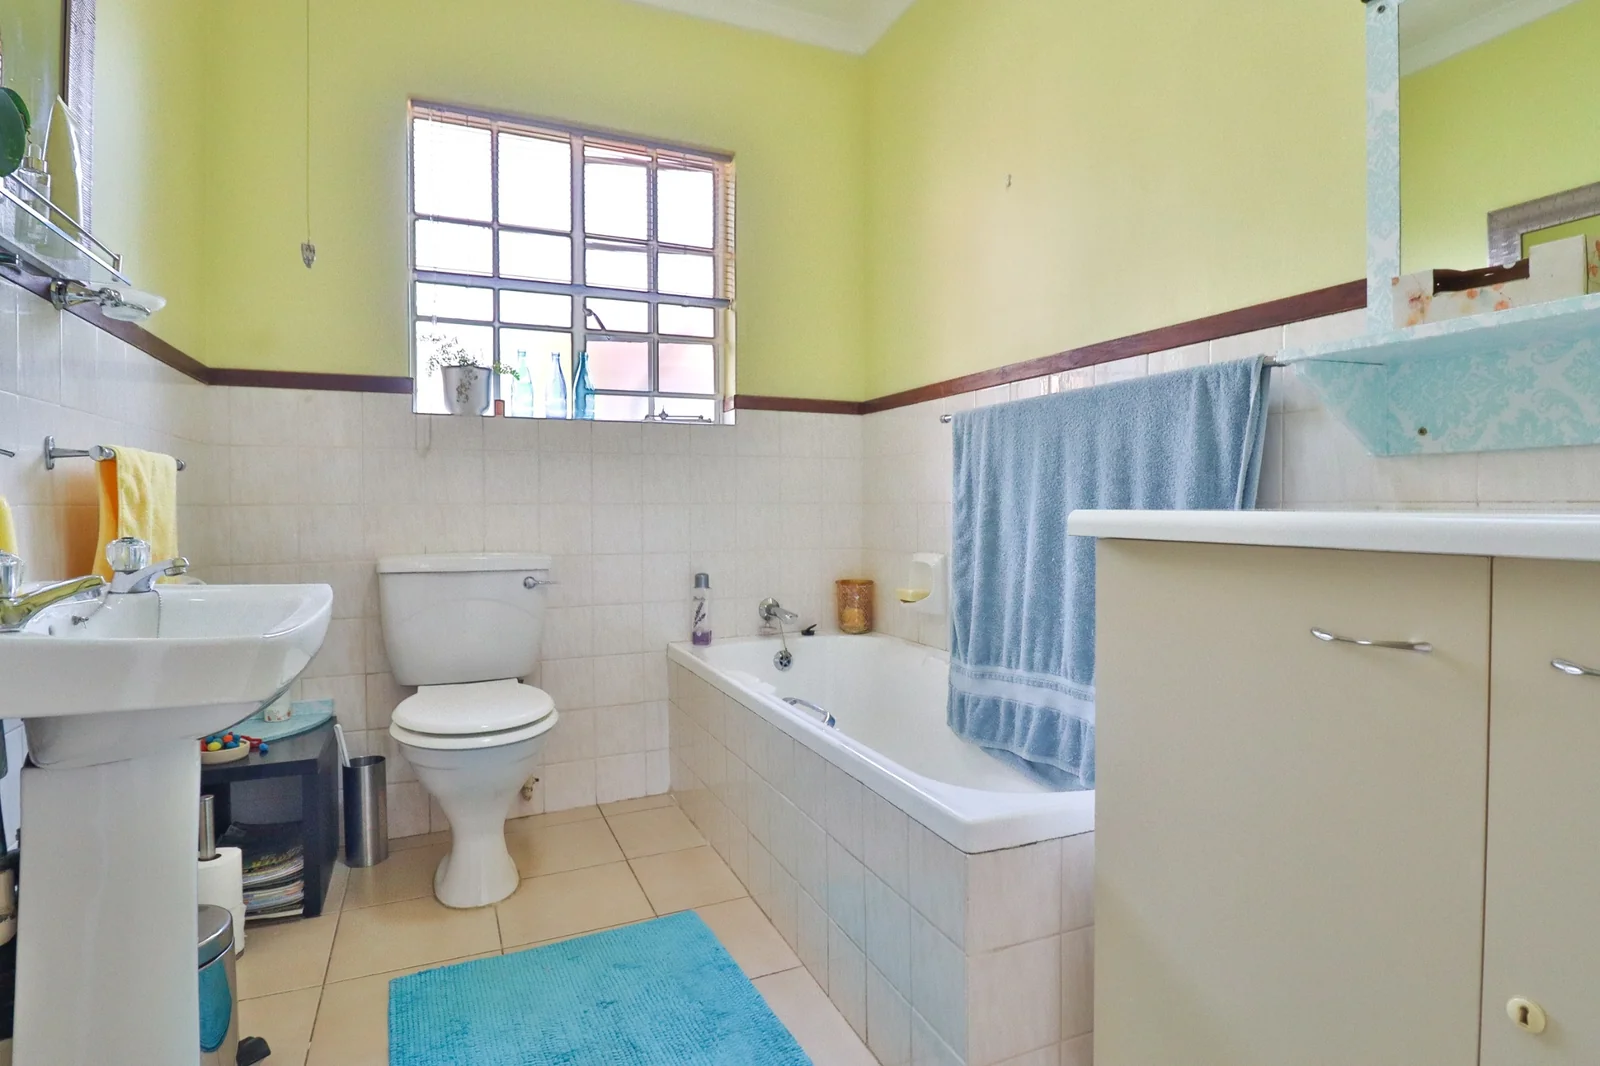
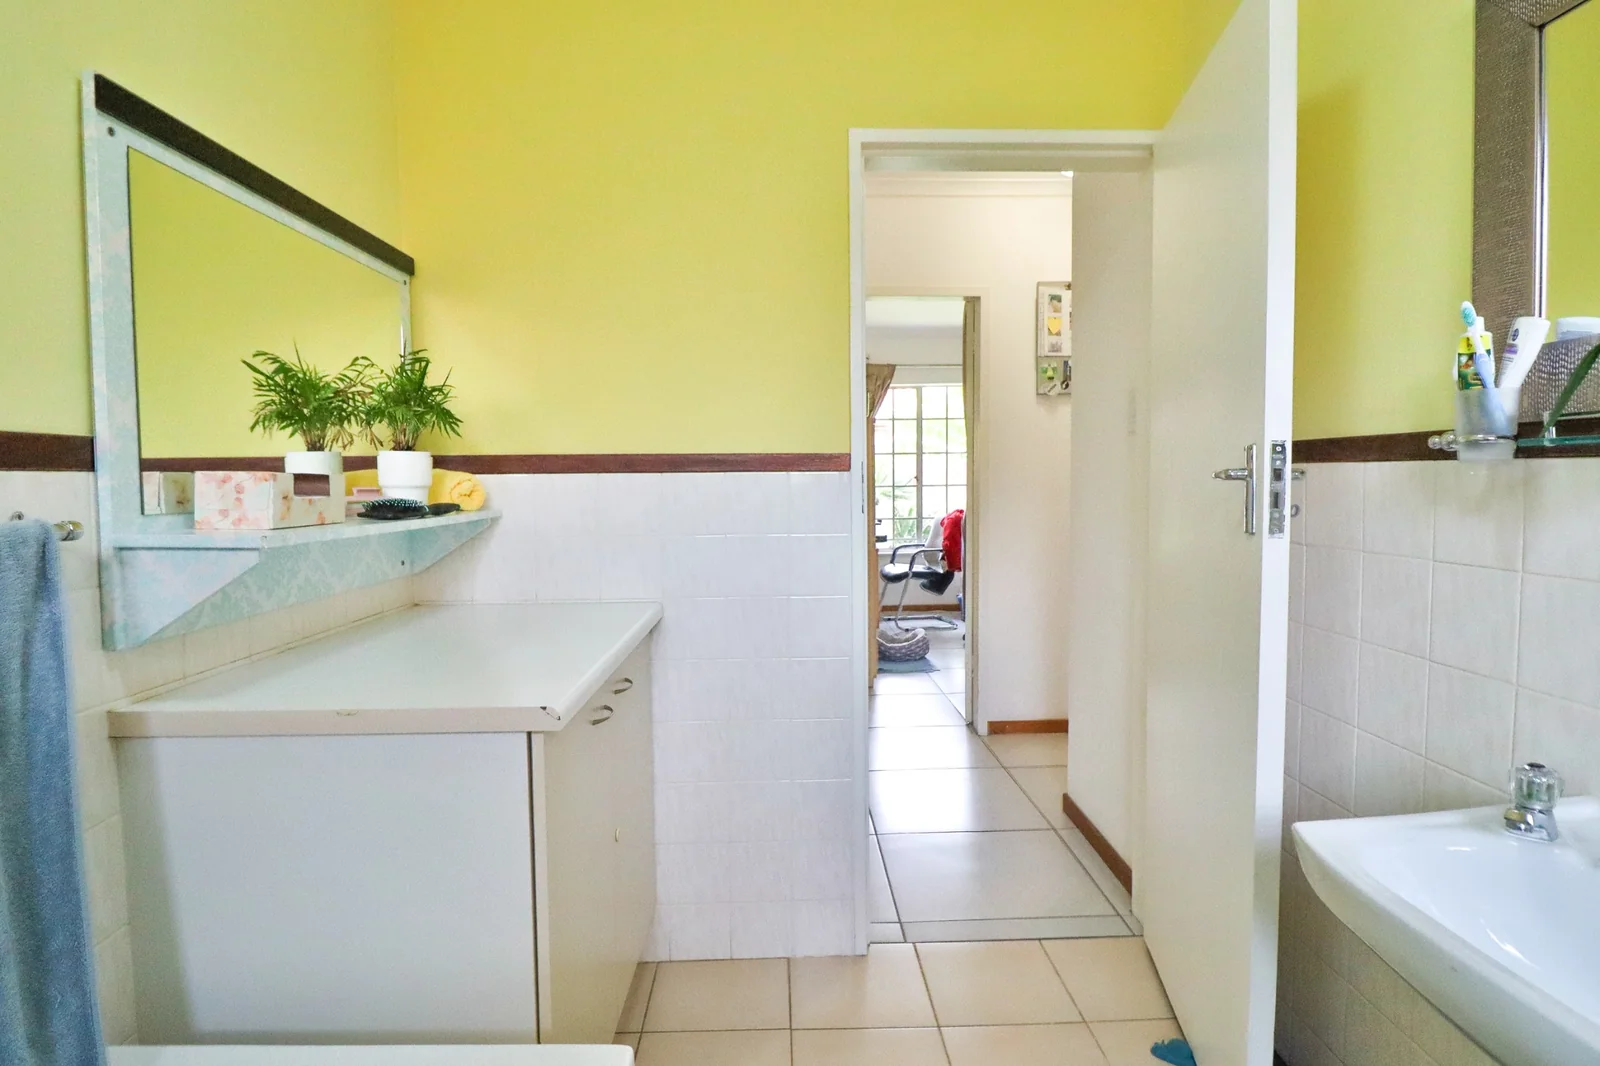
- Full en suite bathroom
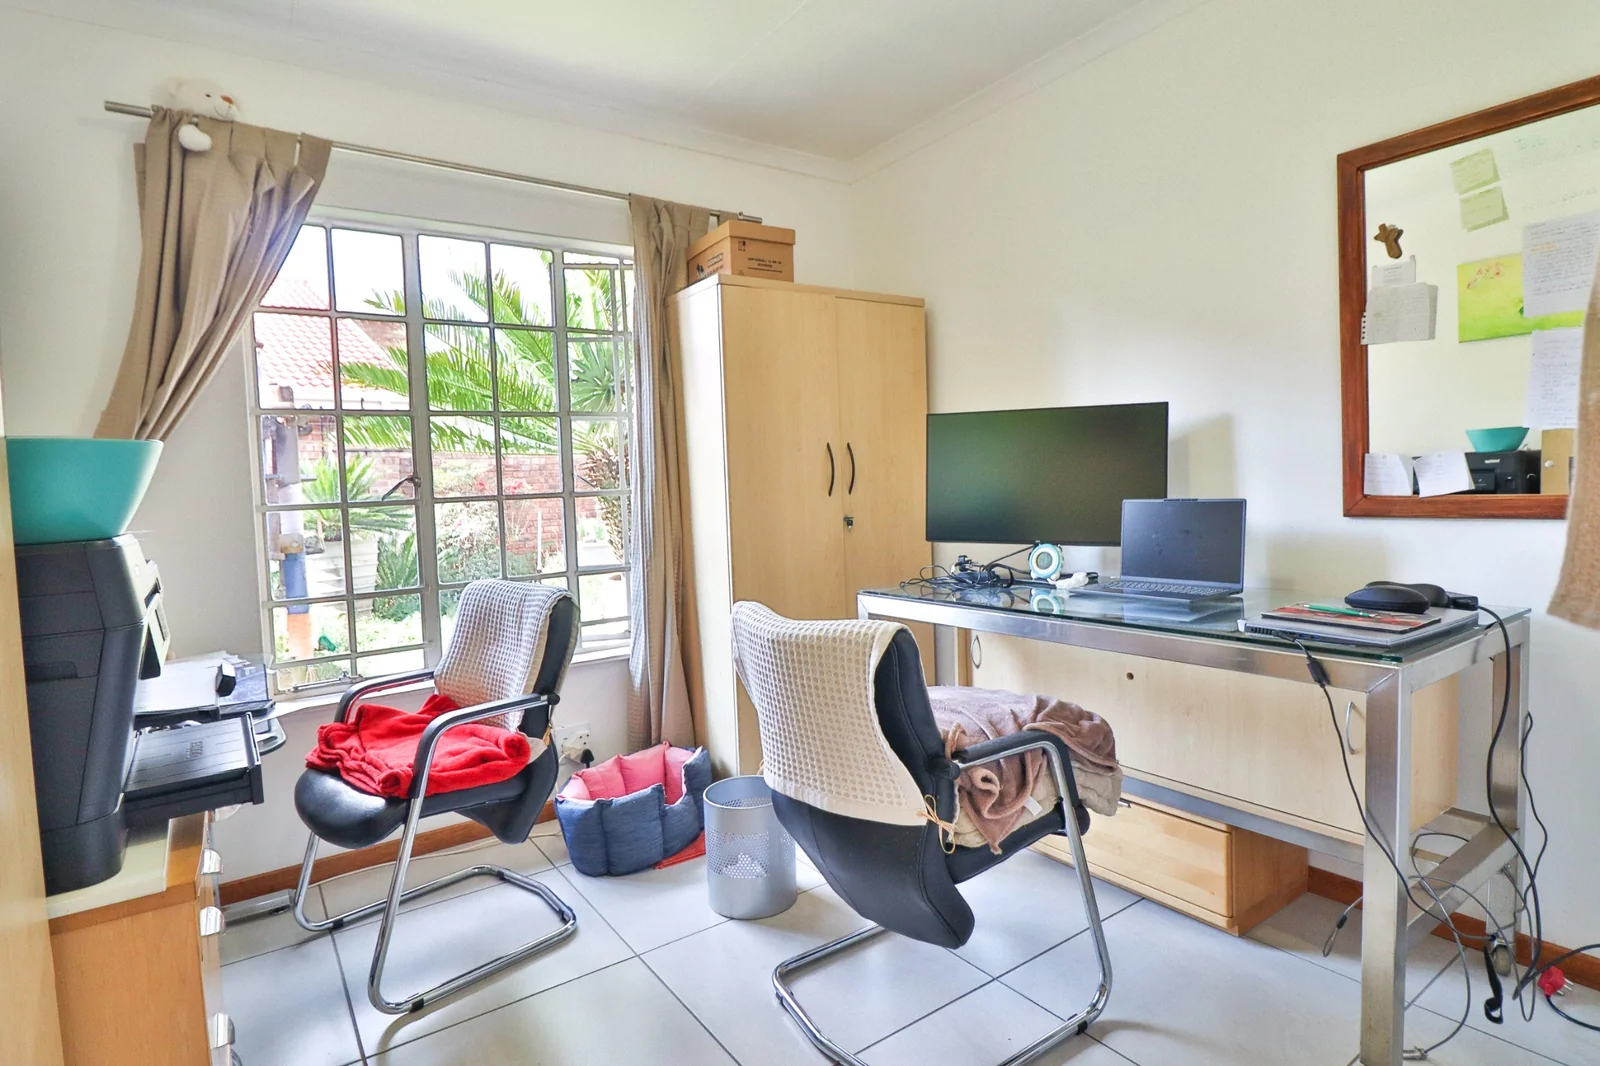
- 2nd Bedroom
- 3rd Bedroom
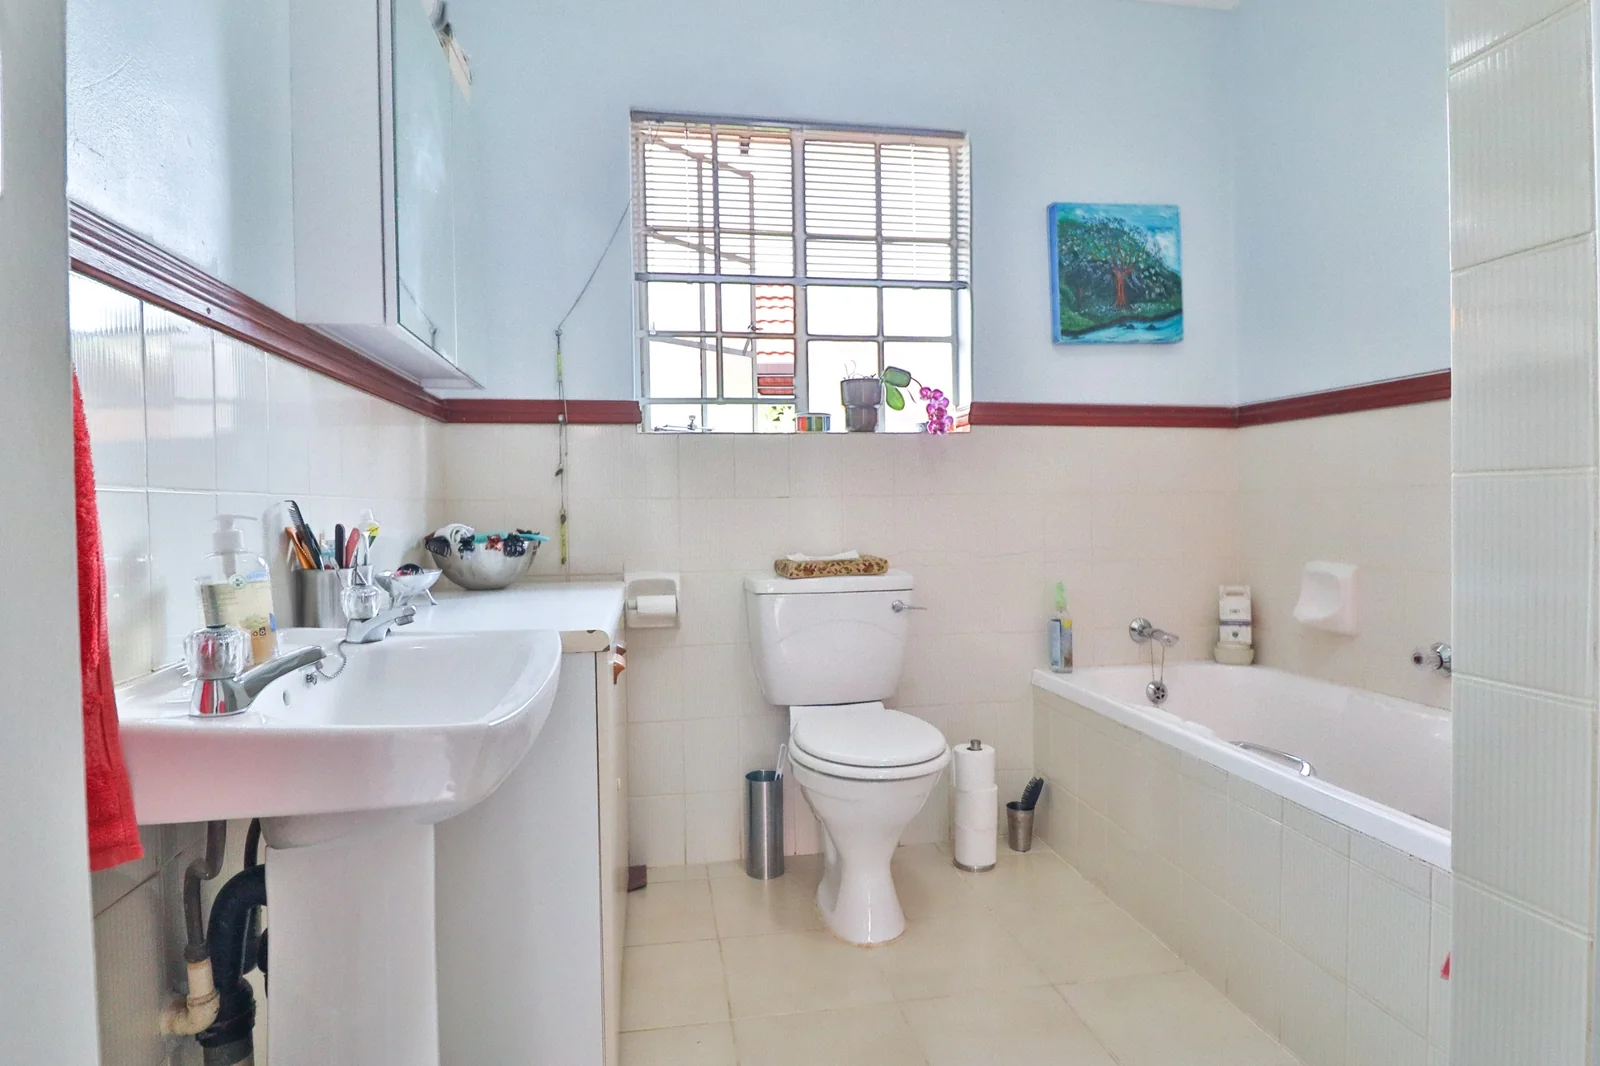
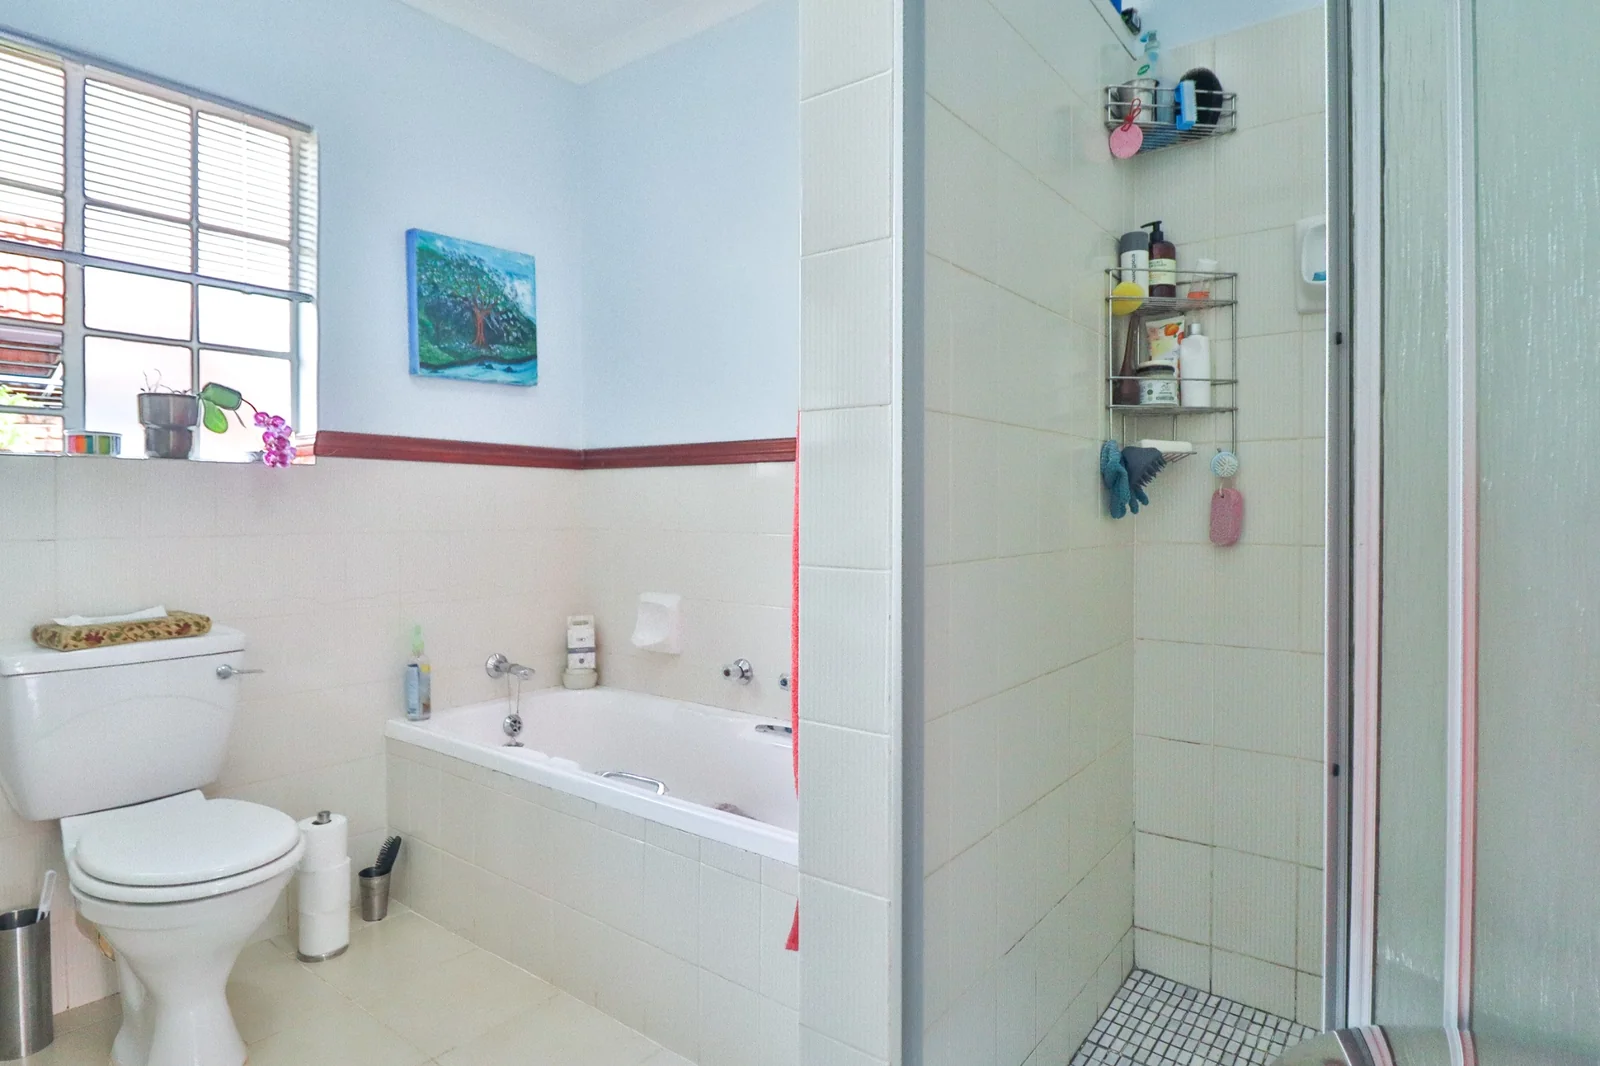
- 2nd Bathroom
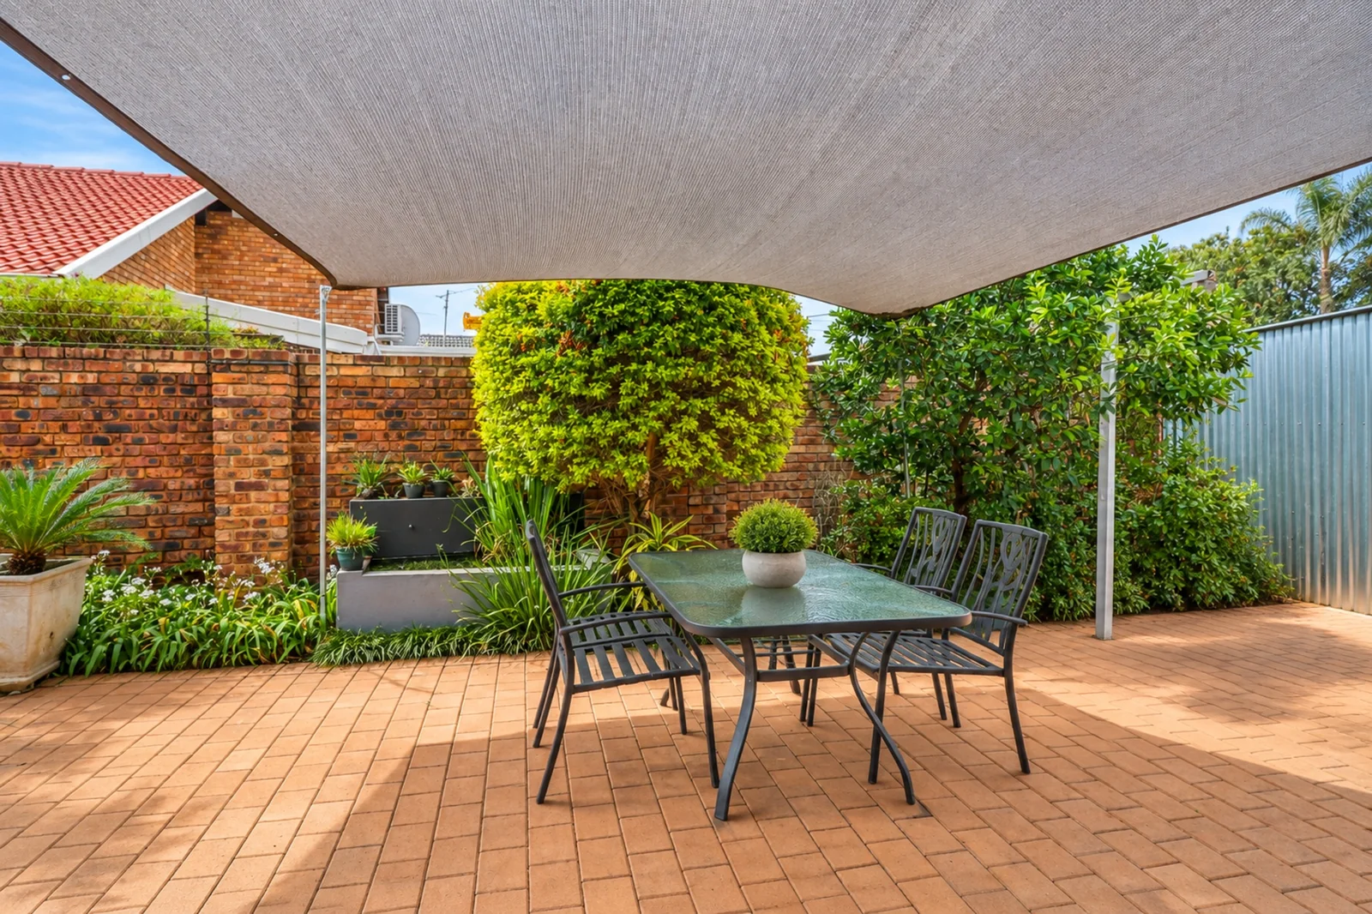
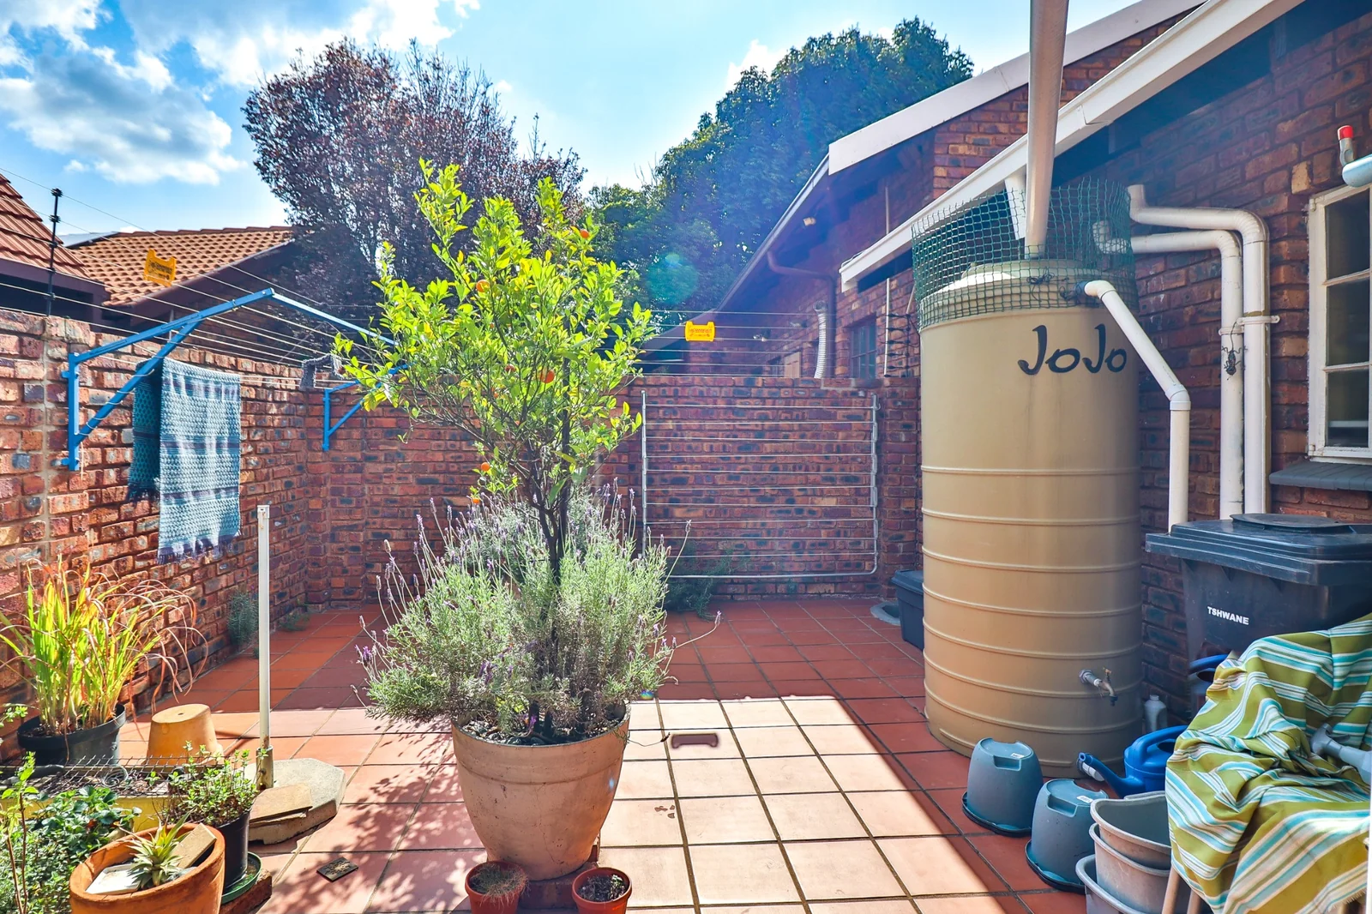
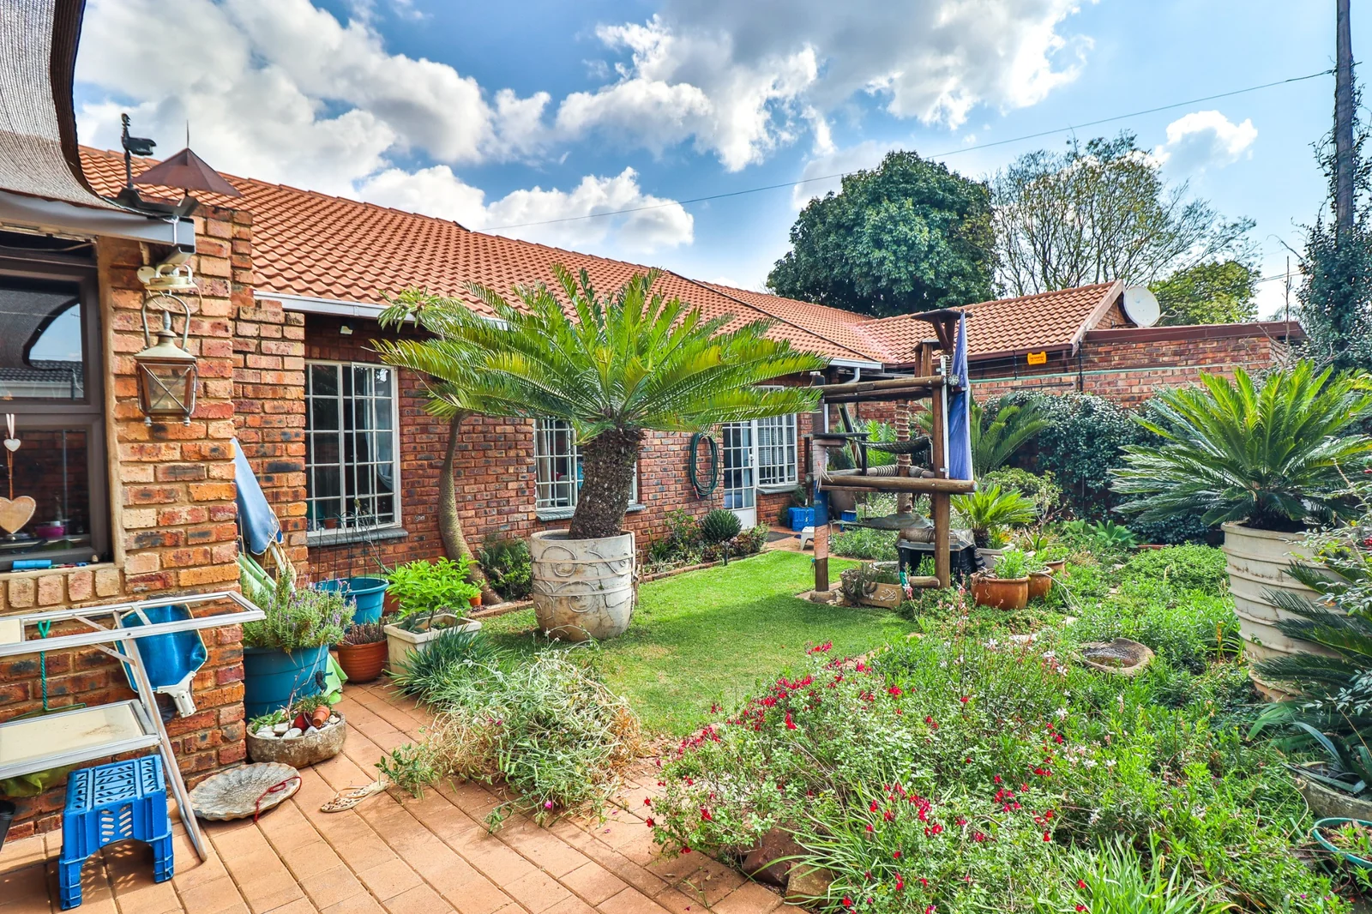
- Covered courtyard
- Double automated garage
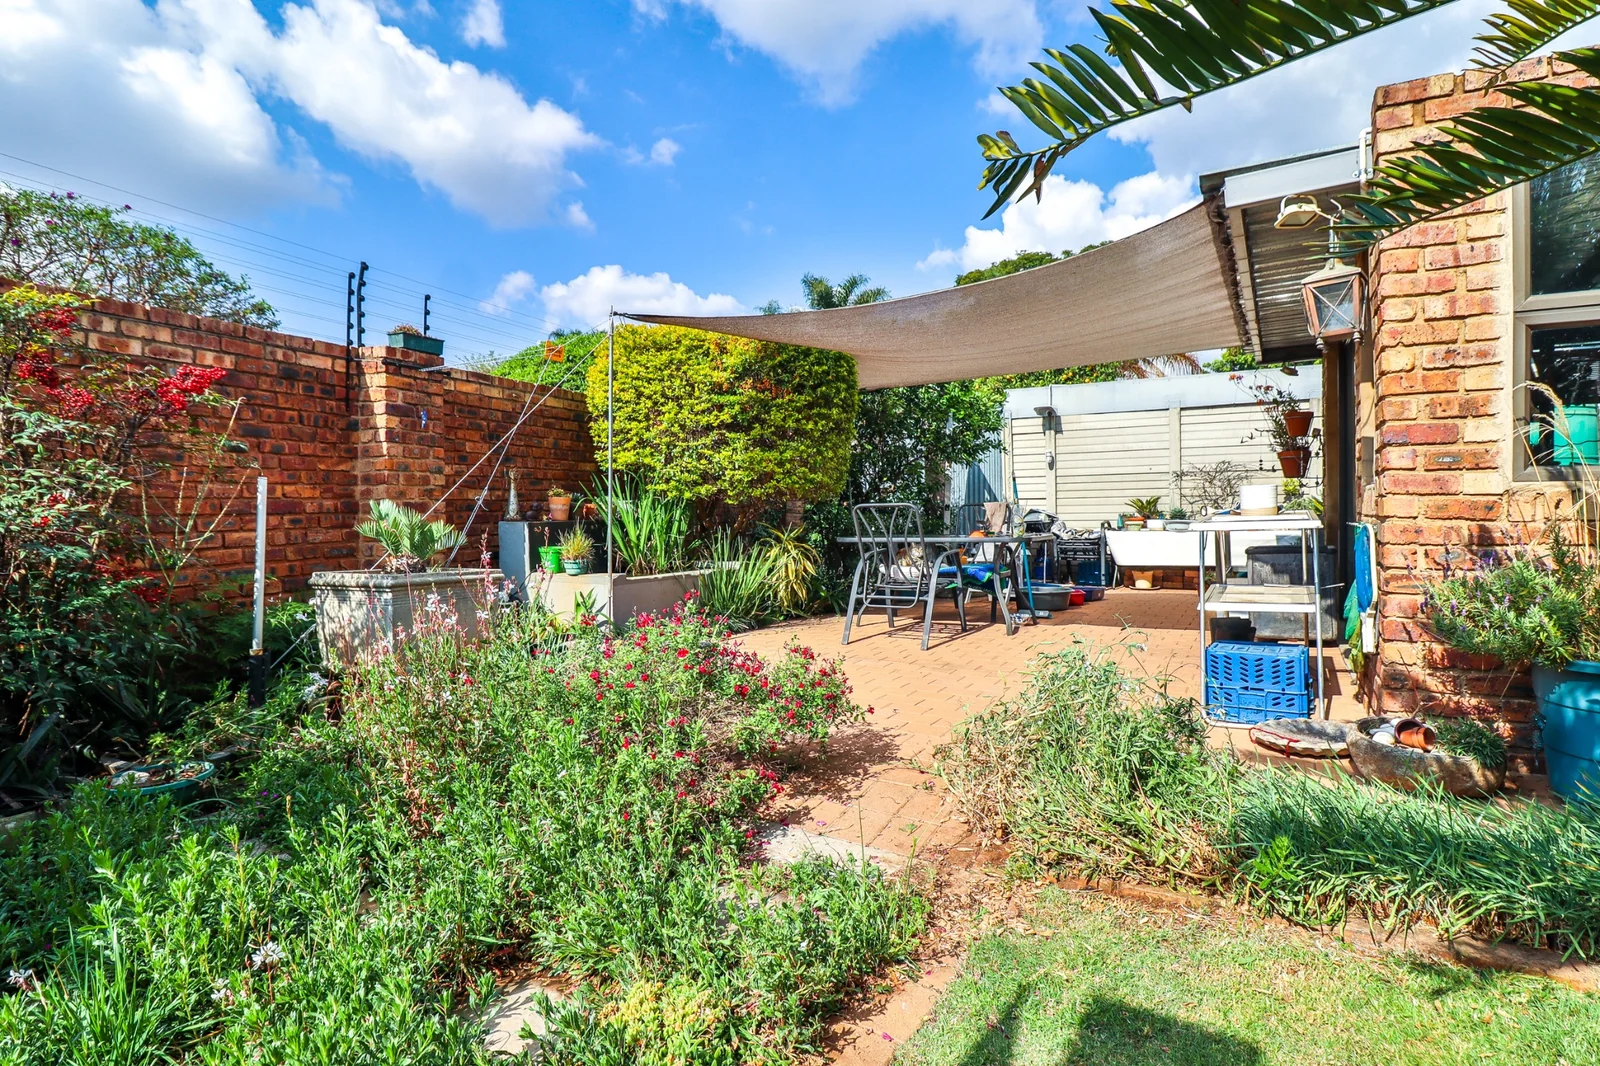
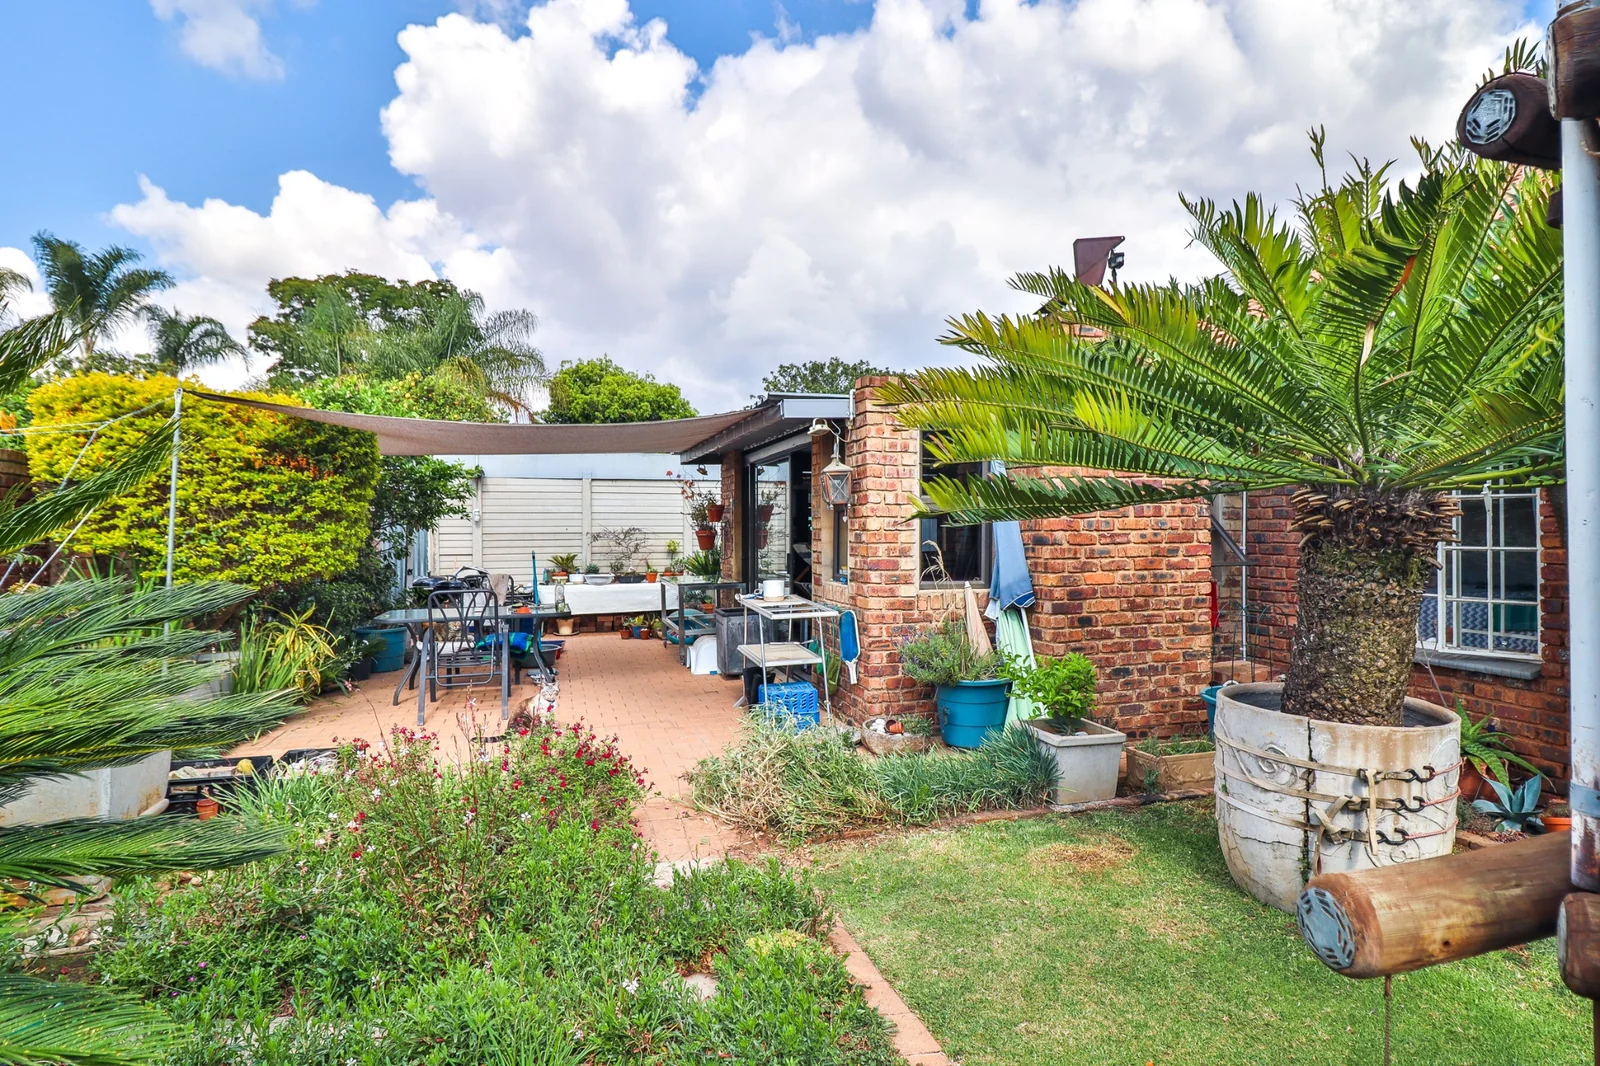
- Enclosed covered patio with a built in braai
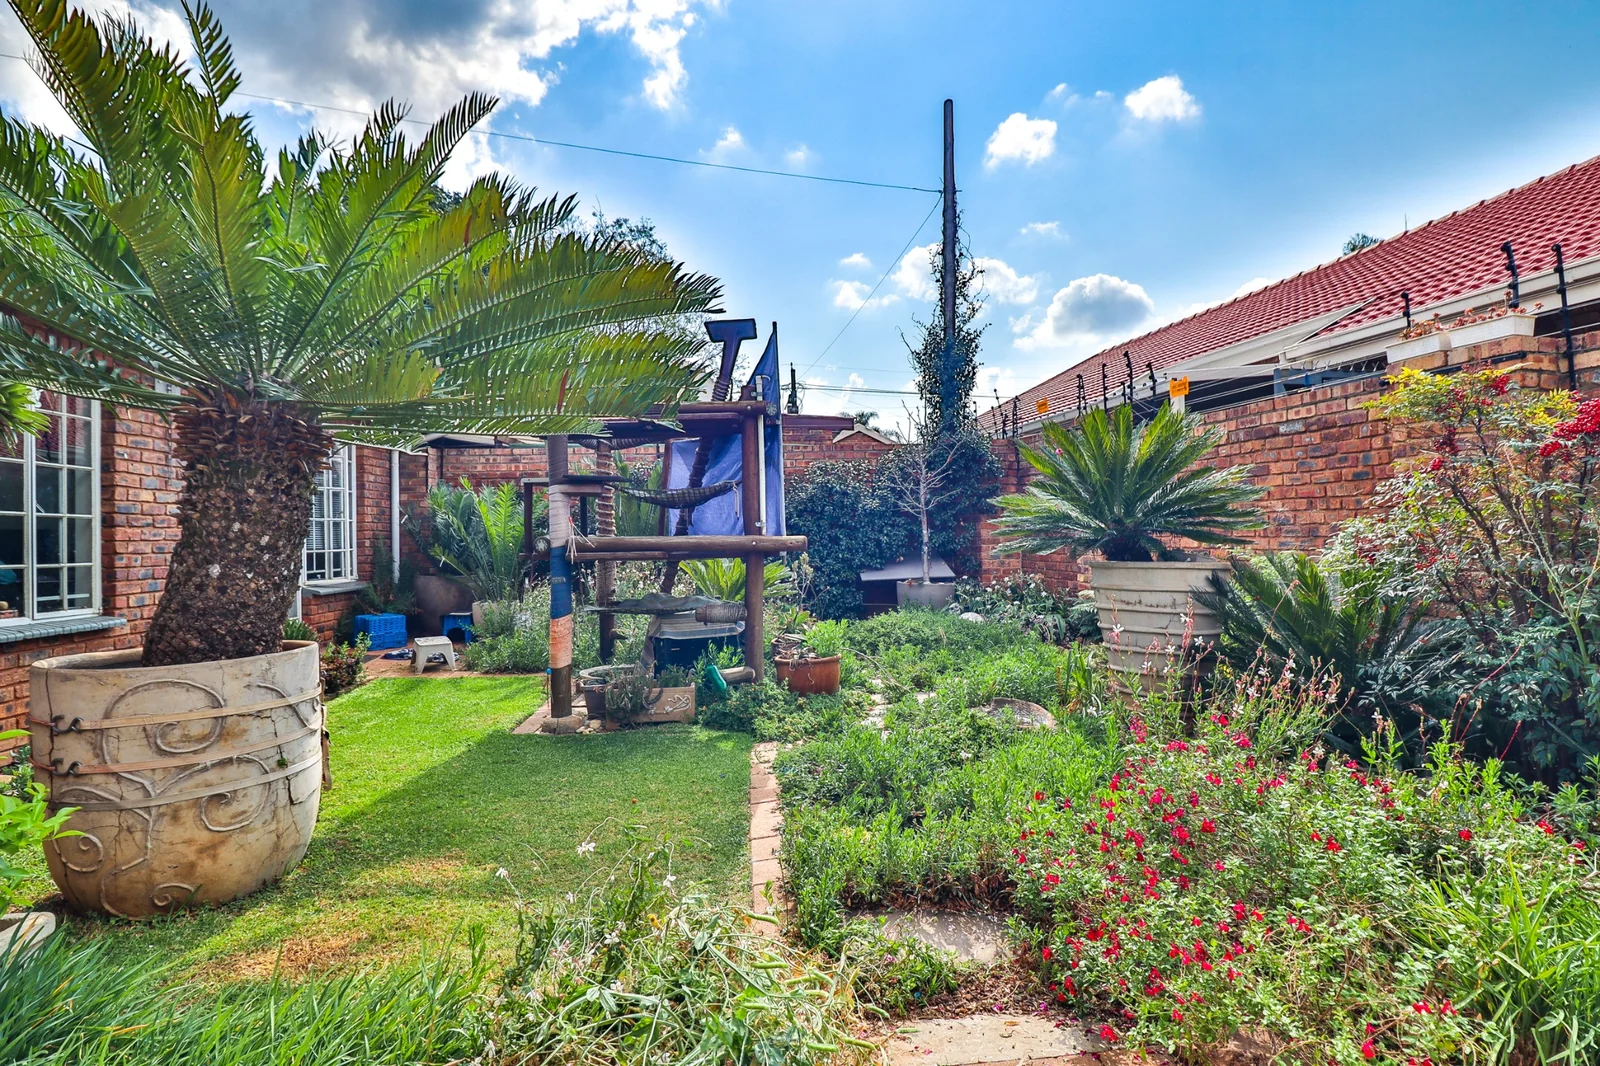
- Private garden
Extras:-
- Tool shed
- 4x Water tanks
- Alarm system
- 5x Security cameras
- Perimeter beams
- Fibre
Solar system:-
- 4,5 kW Inverter
- 2 Batteries
- Solar panels
And last but not least!!
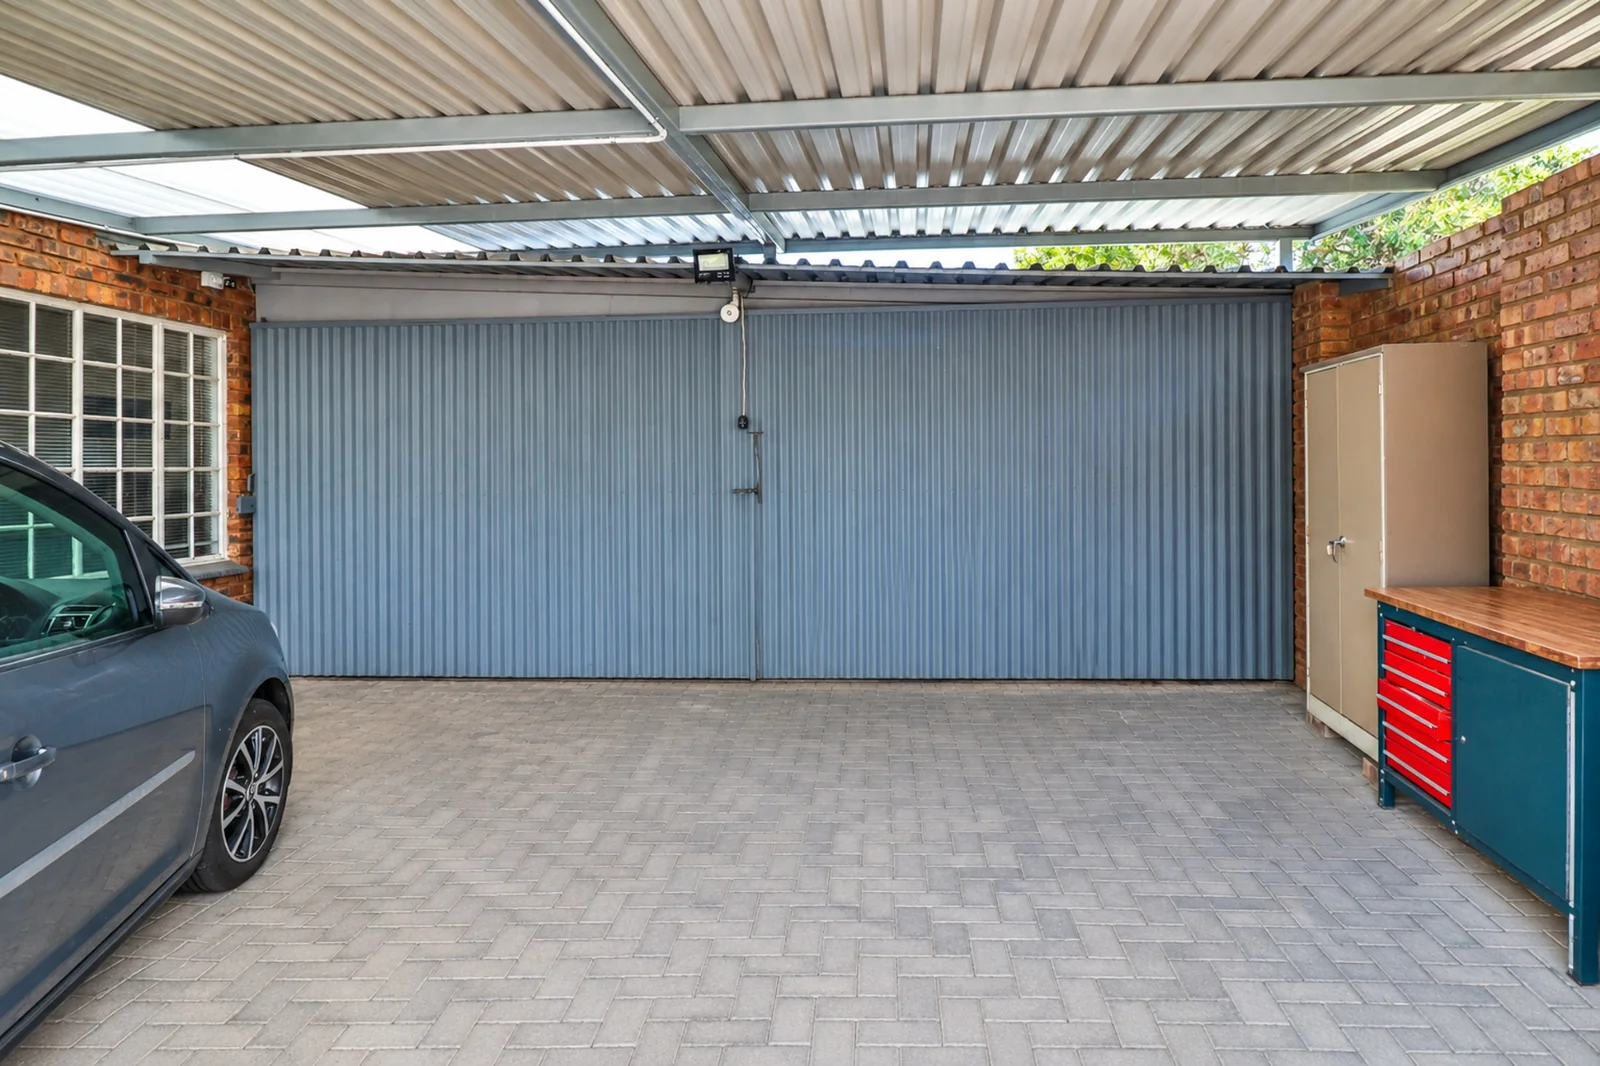
- 59 sqm covered & secured workshop or additional carport. Bring the trailer or camping trailer!
The well-established suburb of Faerie Glen is one of Pretoria East’s biggest and most scenic neighbourhoods. Its well-maintained properties, wooded gardens, friendly community and beautiful tree-lined streets attract city dwellers of all ages.
In addition to this tranquil atmosphere, the suburb boasts a superb location close to top hospitals and medical facilities, the finest schools, modern and comprehensive shopping centres, recreational amenities and entertainment venues.
With the N4 and N1 highways nearby and with easy access to the Gautrain network and municipal bus transport system, commuting to and from work or visiting neighbouring suburbs and cities is simple and painless.
Faerie Glen ticks all the boxes for those looking for a place to call home in Pretoria’s sought-after eastern suburbs.
Key Details
Reference LFPE-18458
Listing type Sale
Property type House
Listing zone Residential
Suburb Faerie Glen
City Pretoria
Province Gauteng
Property Details
Bedrooms 3
Bathrooms 2.5
Garages 2
Open parking 2
Covered parking 4
Floor area 255 m²
Alarm system Yes
Fence Yes
Fibre Yes
Patio Yes
Roof Pitched Tiled
Garden Yes
Paved yard Yes
Kitchen Yes
Laundry Yes
Storage Yes
Lounges 2
Inverter Yes
En-suite bathrooms 1
Gas Stove Yes
Water Tanks Yes
Pets allowed Yes
Solar Panels Yes
Dining areas 1
Boundary Wall Yes
Backup Battery Yes
Built-in braai Yes
Staff quarters Yes
Perimeter Beams Yes
Electric fencing Yes
Irrigation system Yes
Built-in cupboards Yes
Wheel Chair Friendly Yes
Pre Paid Electricity Yes
Finance
Bond Calculator

*Disclaimer: Please note that by default this calculator uses the prime interest rate for bond payment calculations. This is purely for convenience and not an indication of the interest rate that might be offered to you by a bank. This calculator is intended to provide estimates based on the indicated amounts, rates and fees. Whilst we make every effort to ensure the accuracy of these calculations, we cannot be held liable for inaccuracies. Leapfrog Property Group does not accept liability for any damages arising from the use of this calculator.