Southdowns Estate, Centurion, Gauteng
R 10,500,000
4 Beds | 4.5 Baths | 4 Garages | 623 m² Floor | 1,683 m² Land
ABOUT THE HOUSE
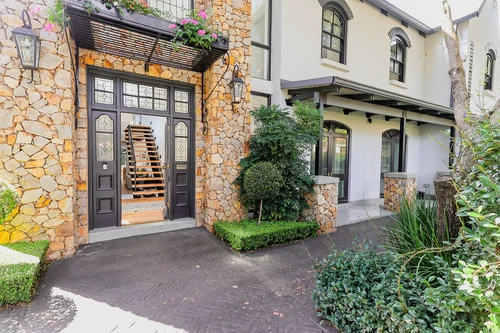
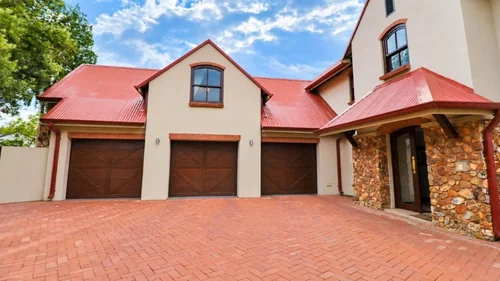
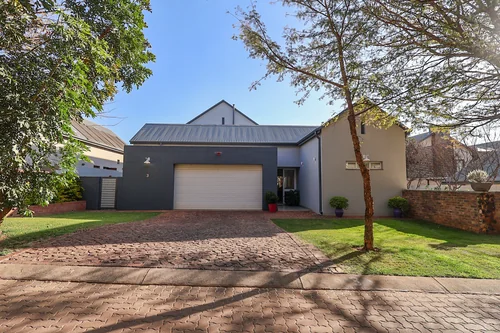
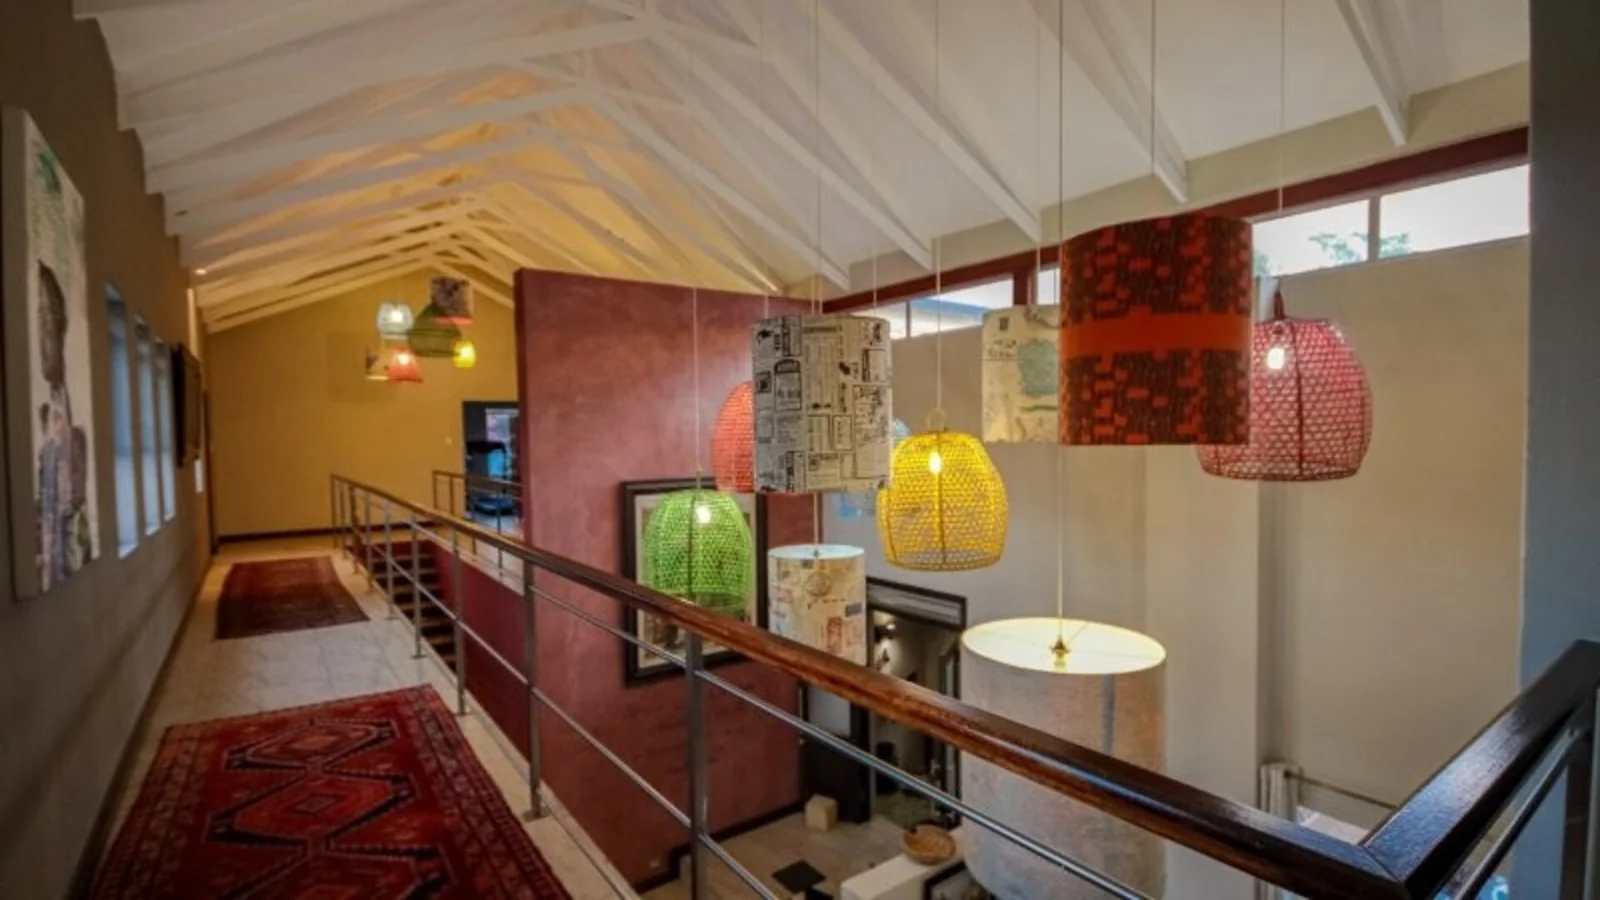
MAGAZINE PICTURE HOME WITH FLATLET
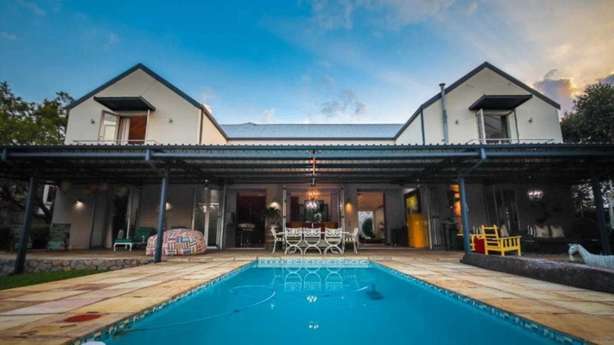
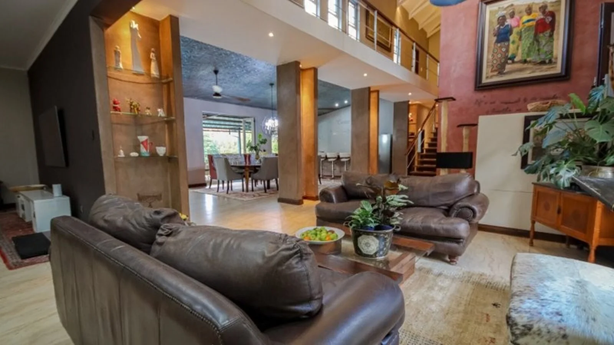
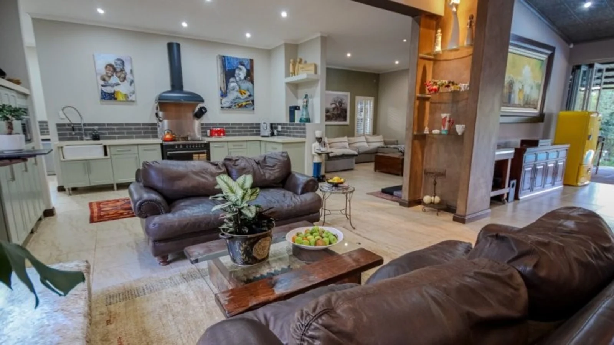
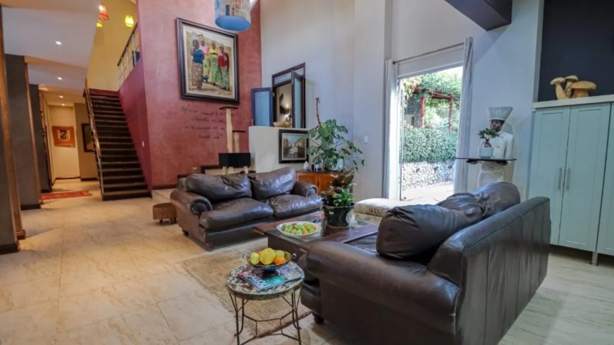
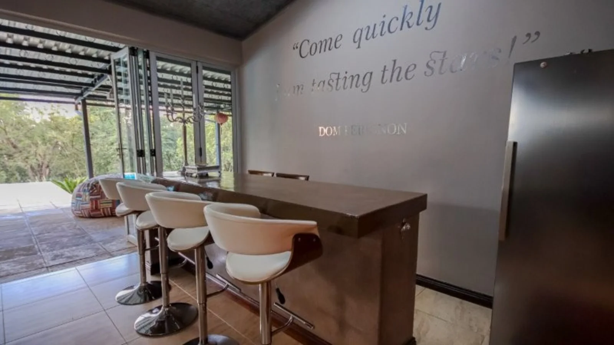
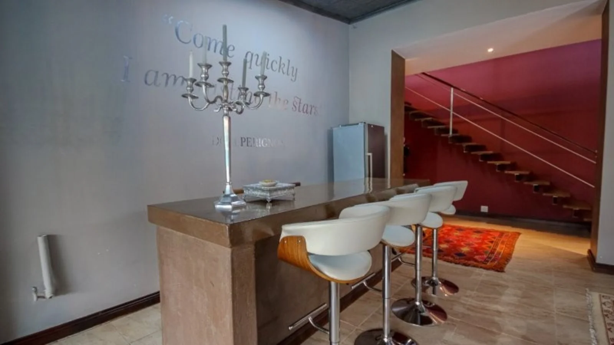
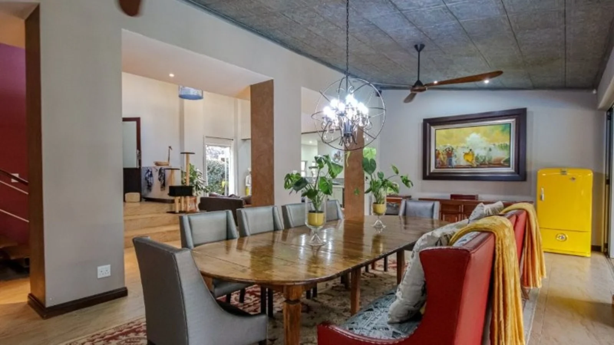
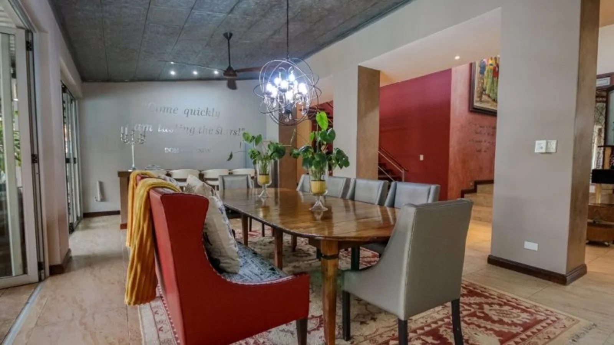
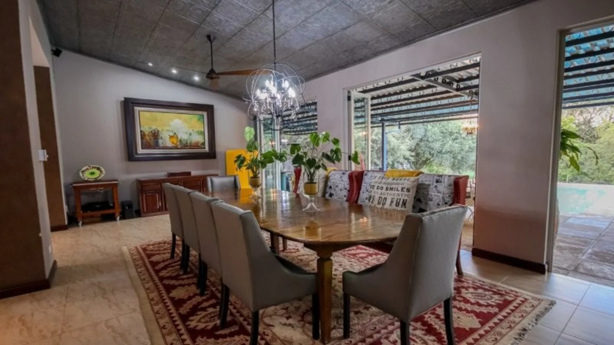
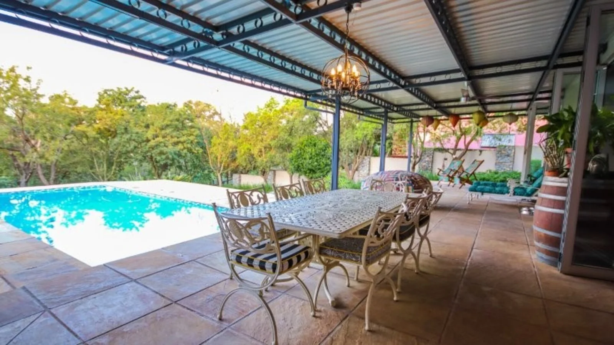
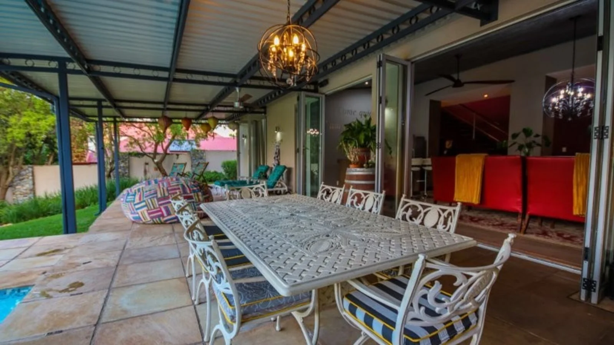
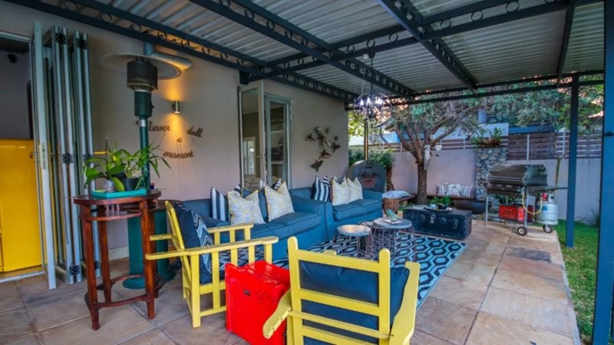
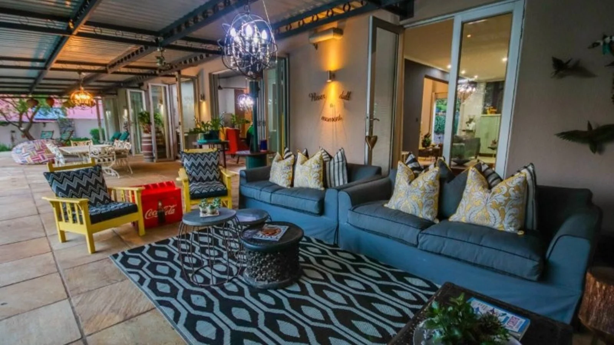
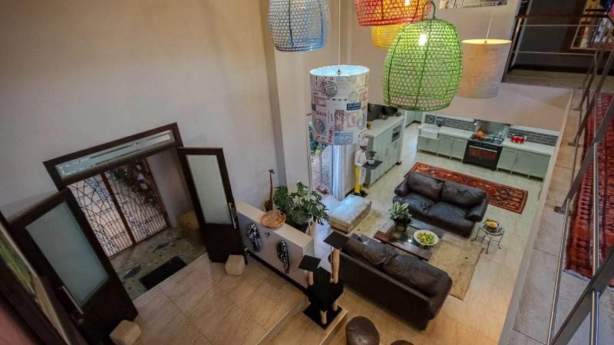
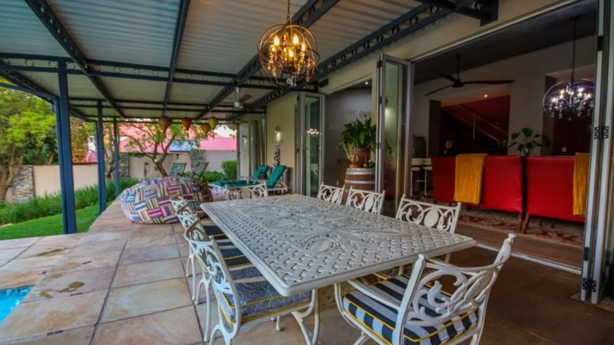
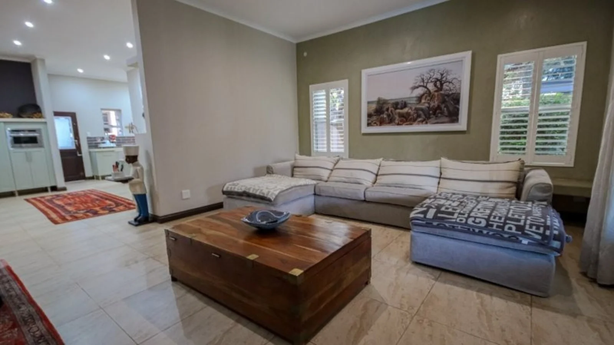
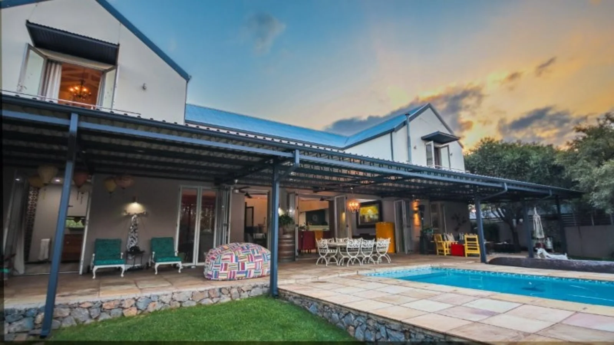
Designed with effortless entertaining in mind, the home offers well-proportioned open-plan living spaces that flow naturally around the kitchen. The impressive entertainment room is enhanced by soaring ceilings, a stylish bar and stack doors that open onto a spacious undercover patio with cooling misters. It is an inviting space designed for relaxed family moments and memorable gatherings with friends.
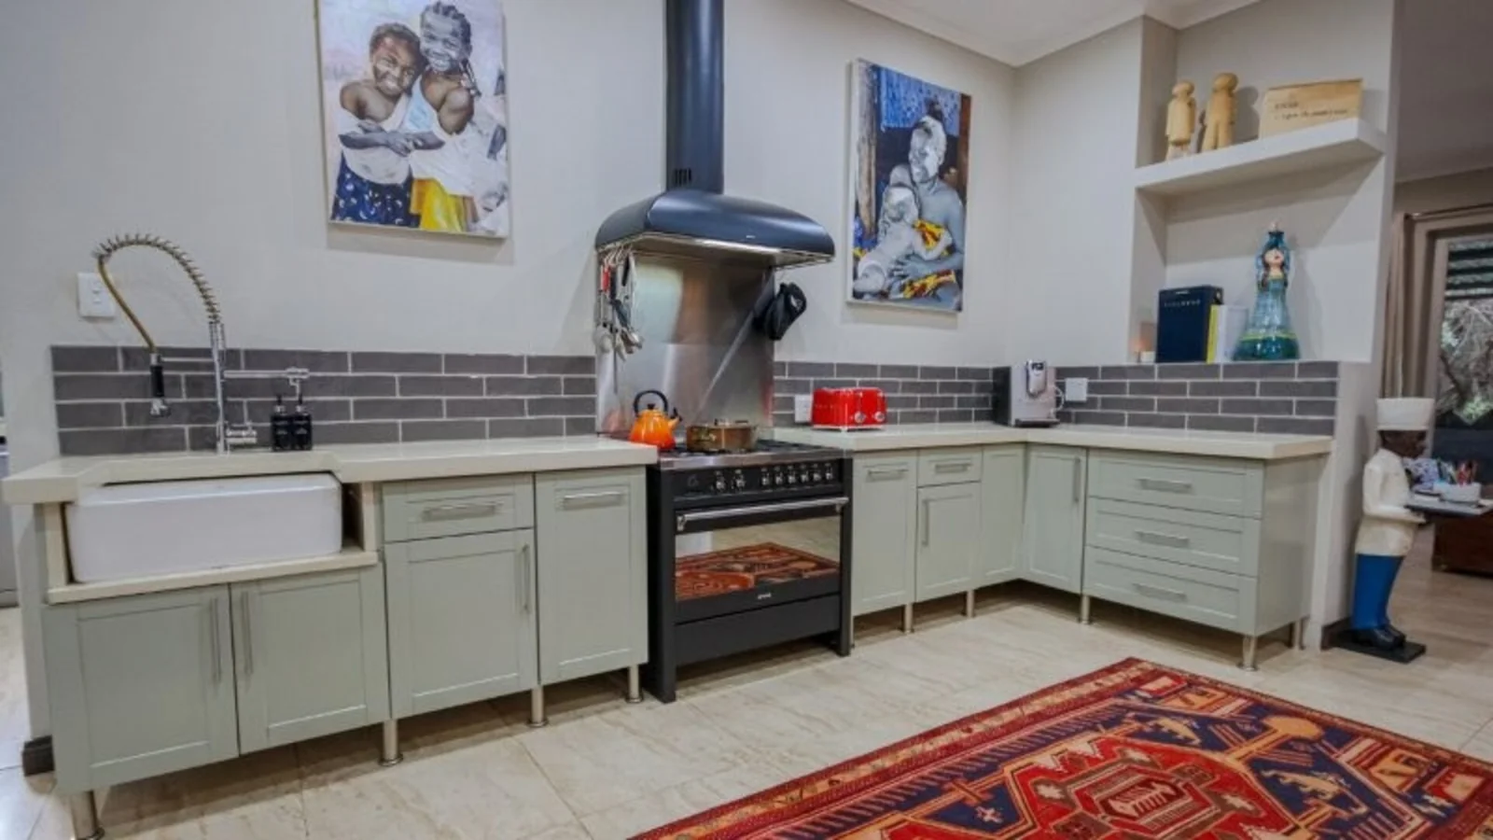
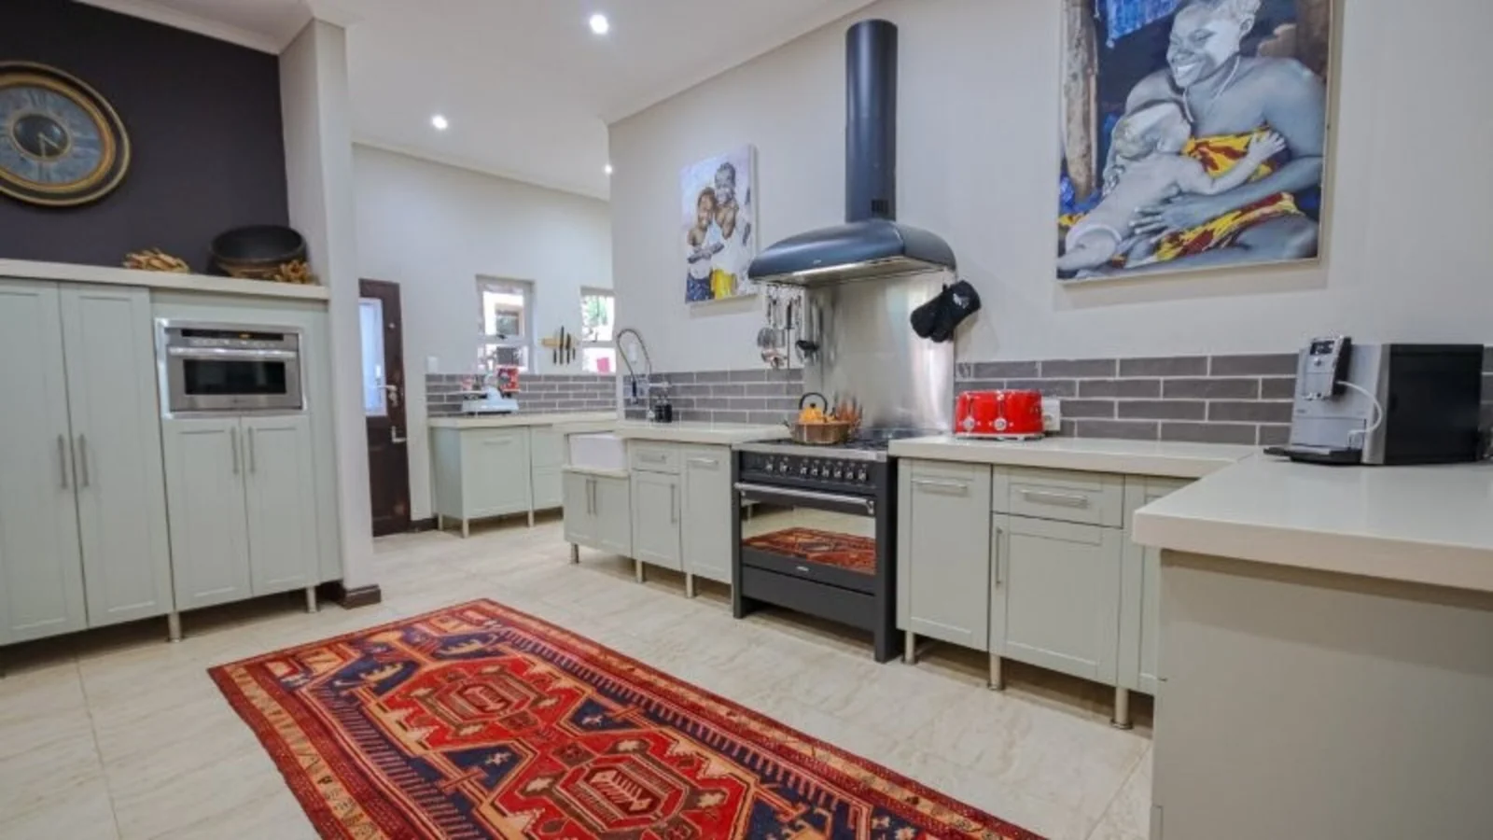
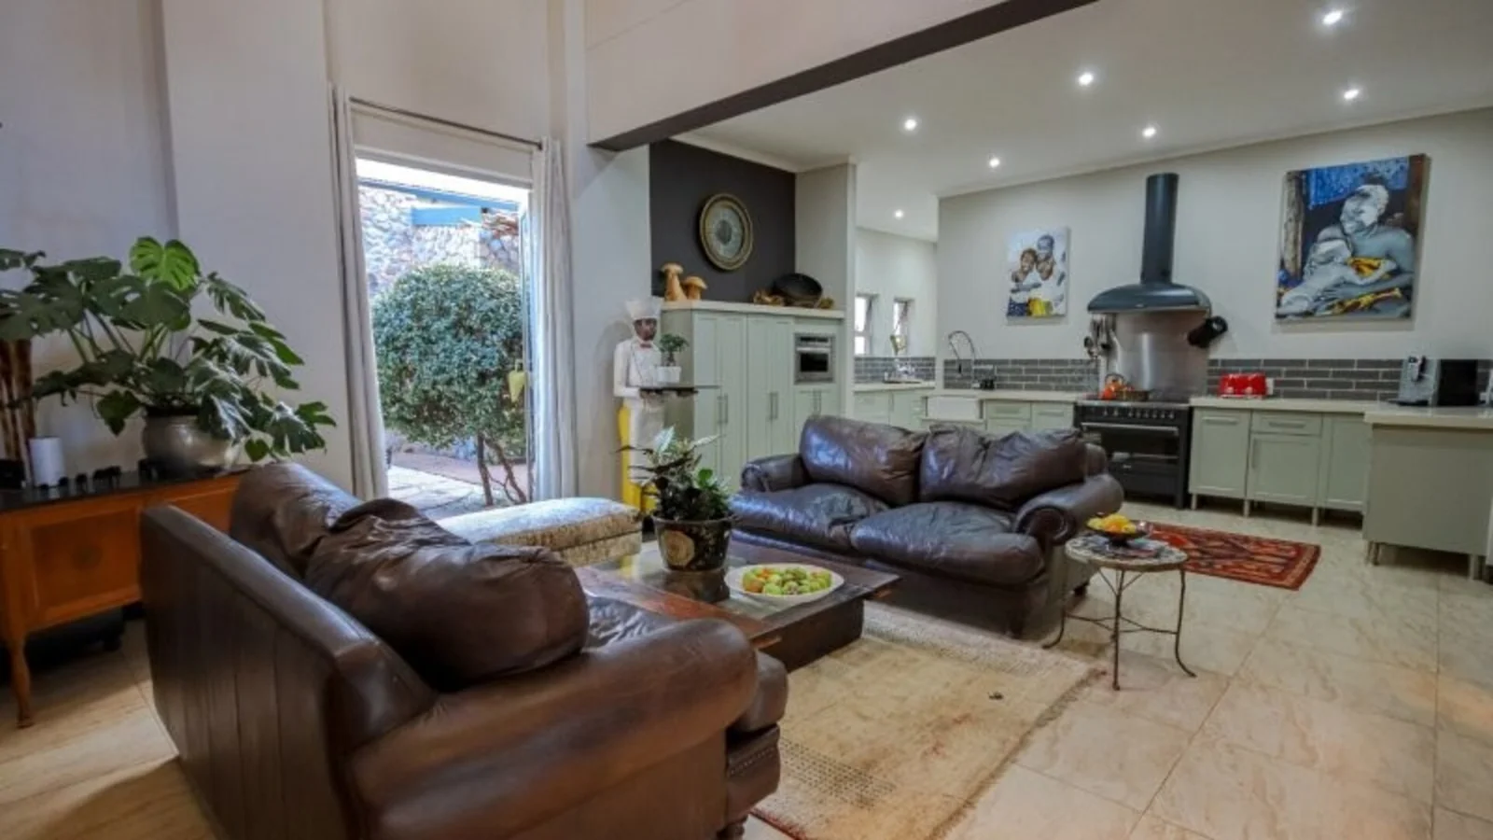
The beautifully appointed kitchen combines style and practicality, featuring a Smeg gas stove and electric oven, generous cabinetry, a separate pantry, and a well-equipped scullery with a dedicated laundry area.
The home is designed for effortless entertaining, with spacious open-plan living areas surrounding the kitchen. The impressive entertainment room features high ceilings, a bar and stack doors opening onto a large undercover patio fitted with misters – the perfect setting for relaxed family living or entertaining guests. The well-designed kitchen features a Smeg gas stove and electric oven, ample cupboard space, a separate pantry, and scullery, with a dedicated laundry.
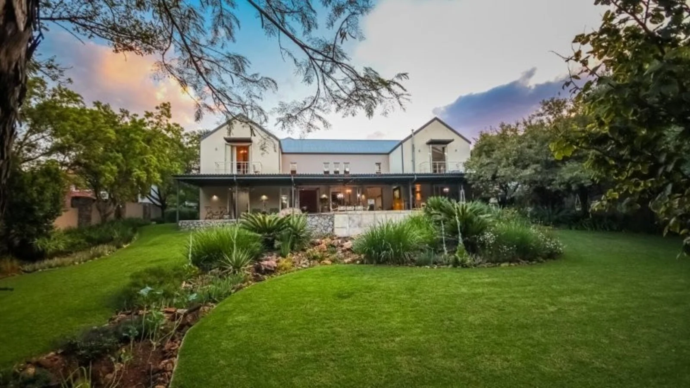
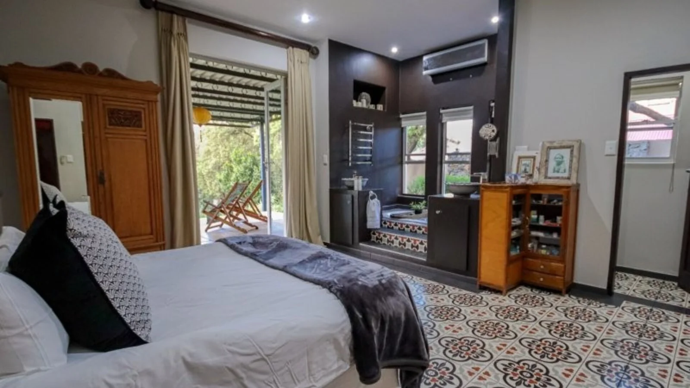
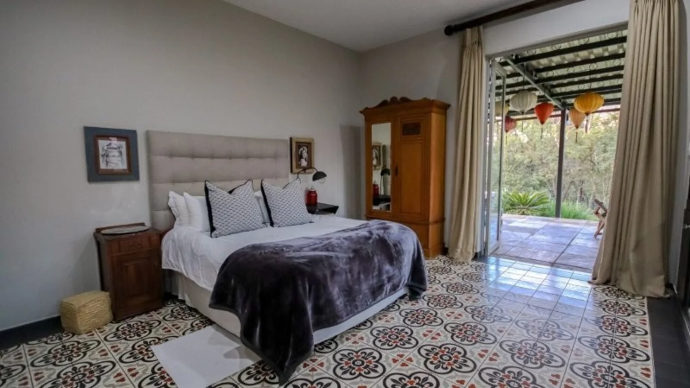
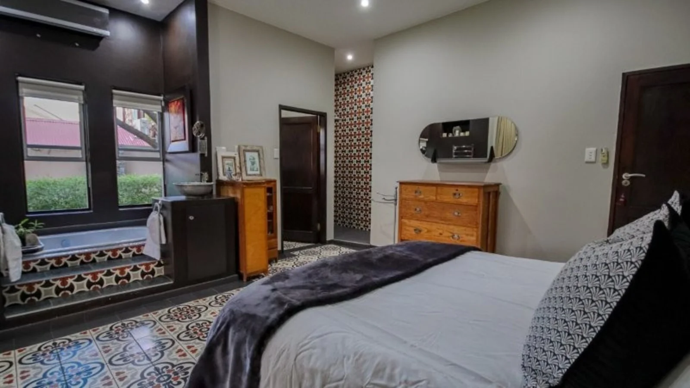
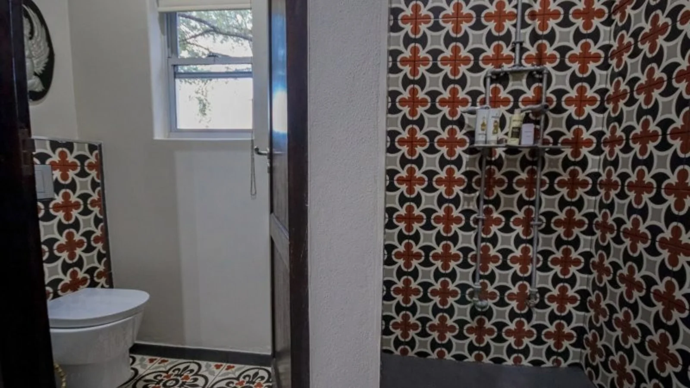
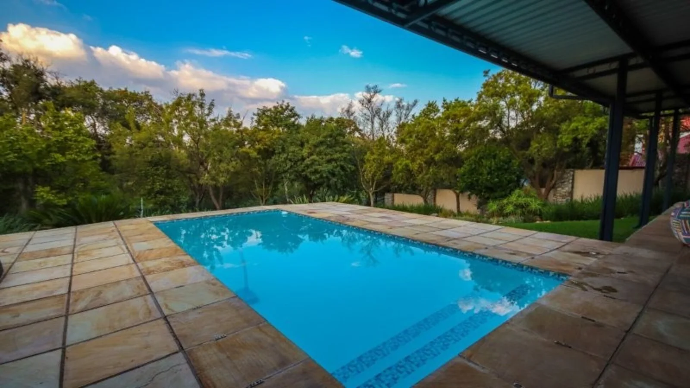
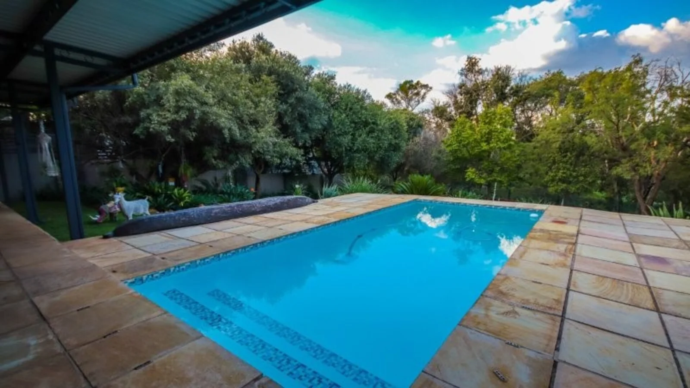
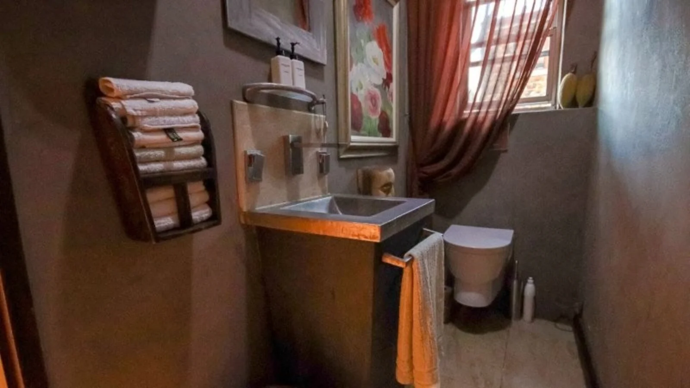
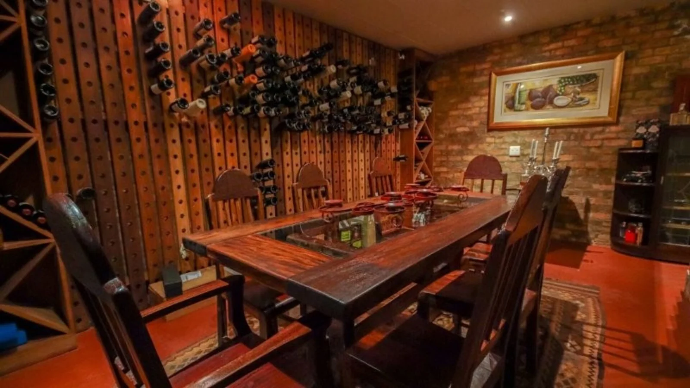
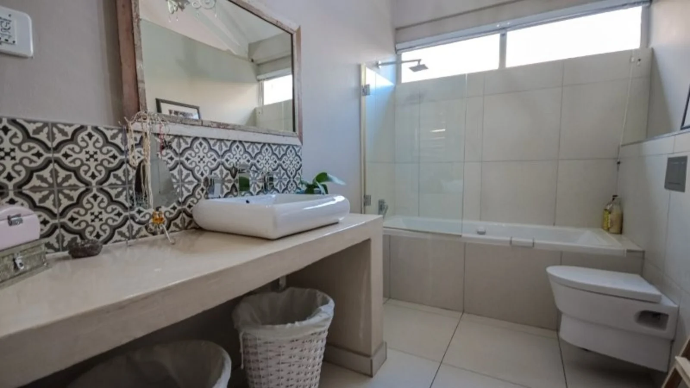
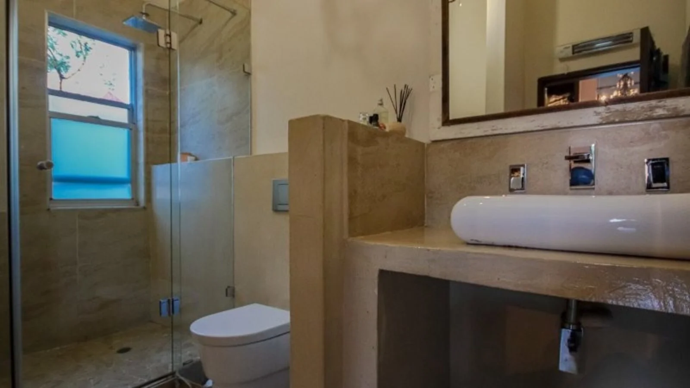
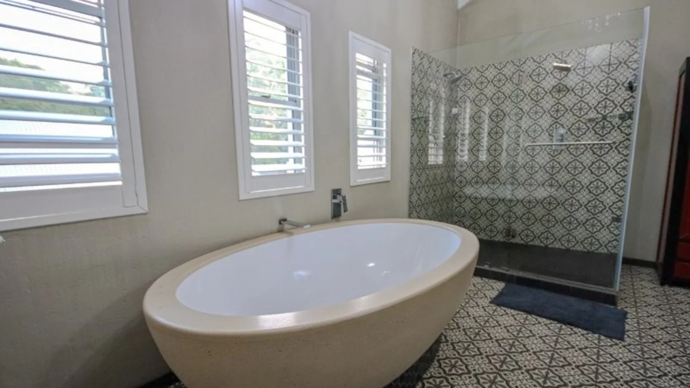
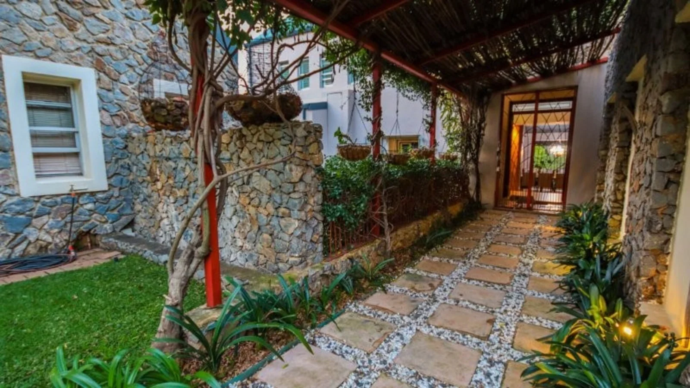
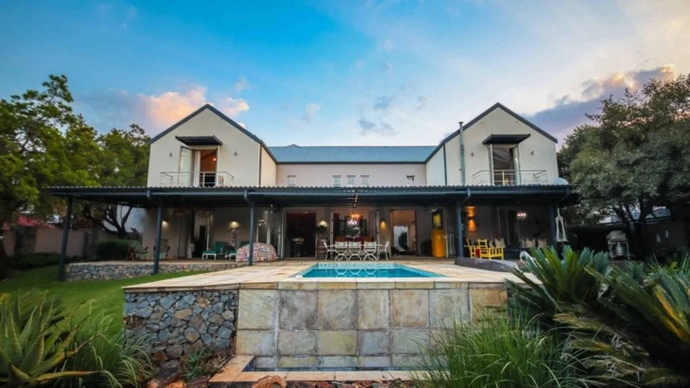
The entertainment areas and patio overlook the sparkling pool, and beautifully established sizable garden. Also on the ground floor is a guest bedroom with an en-suite bathroom, finished with imported Italian tiles, as well as an underground wine cellar with excellent storage for the wine enthusiast.
UPPER LEVEL
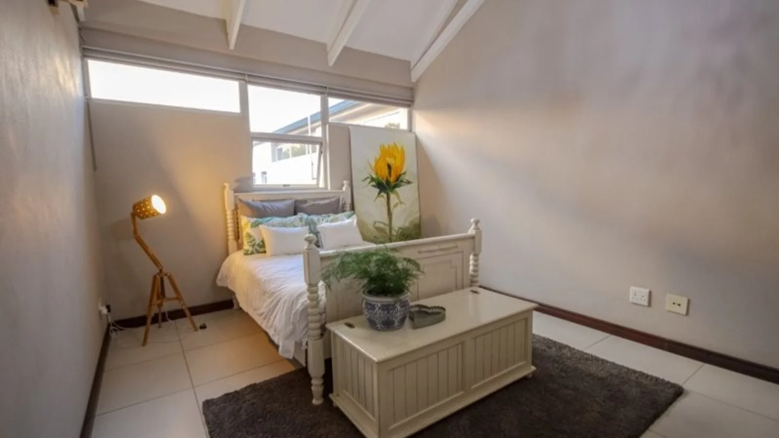
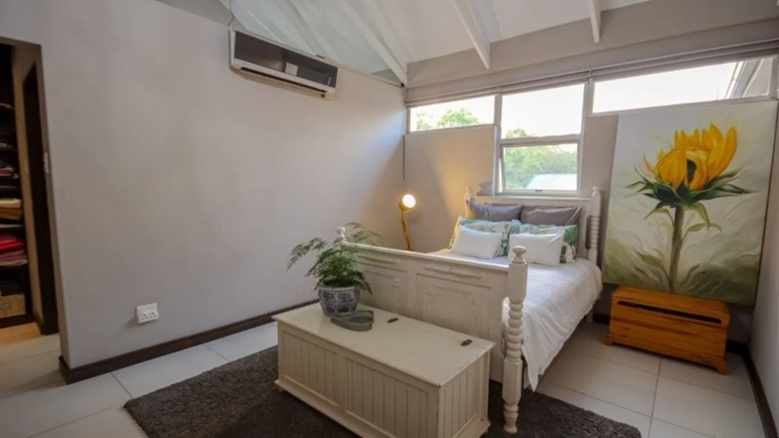
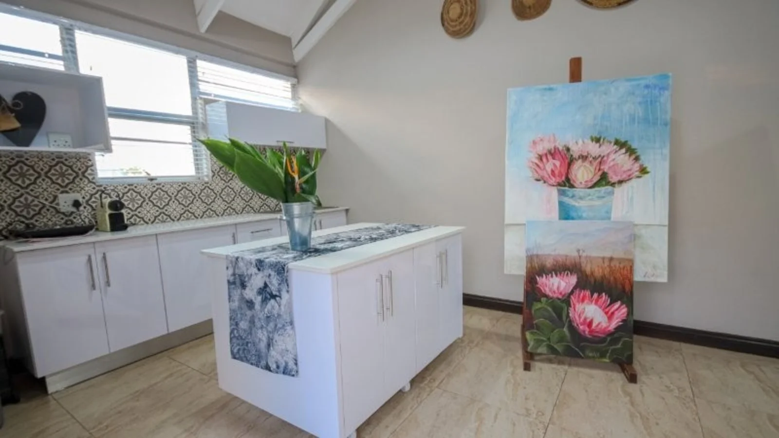
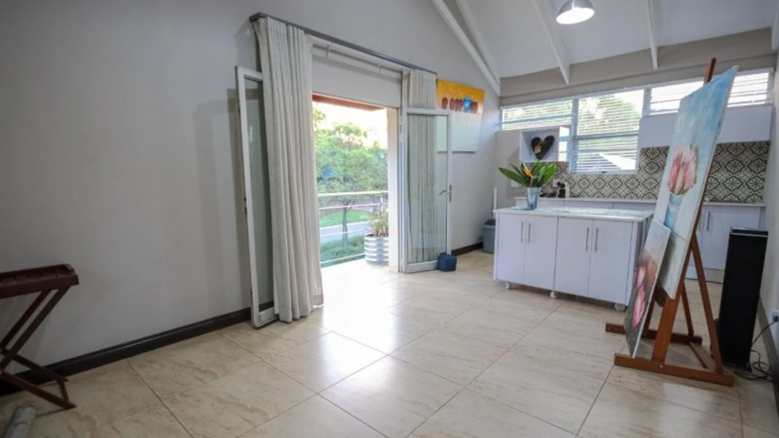
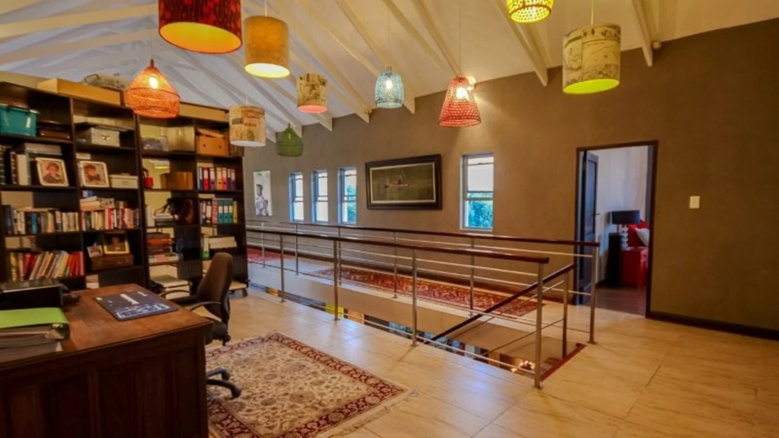
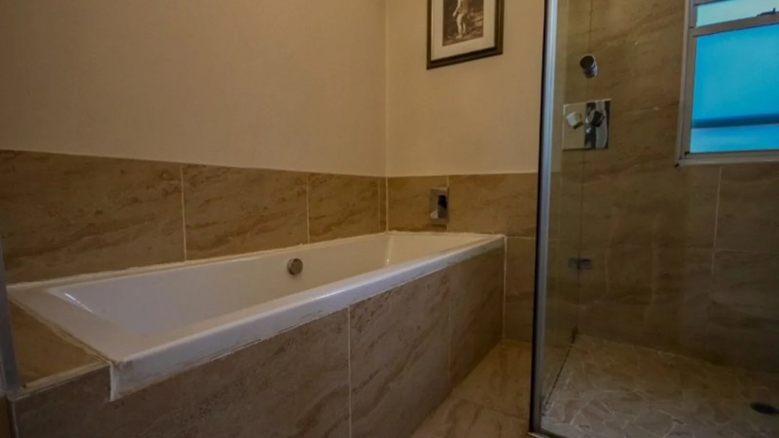
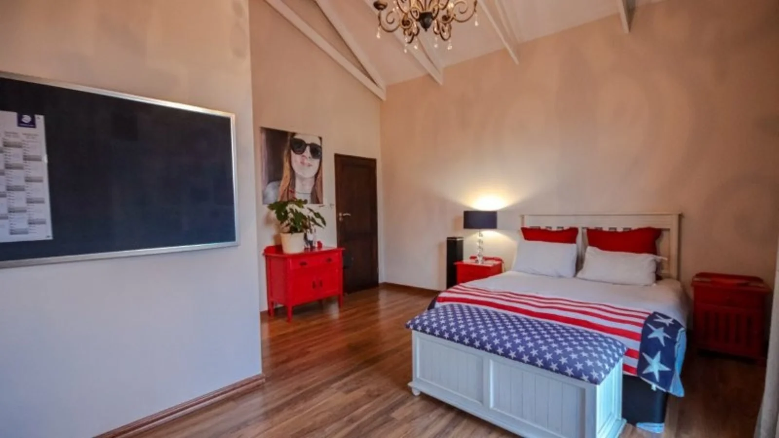
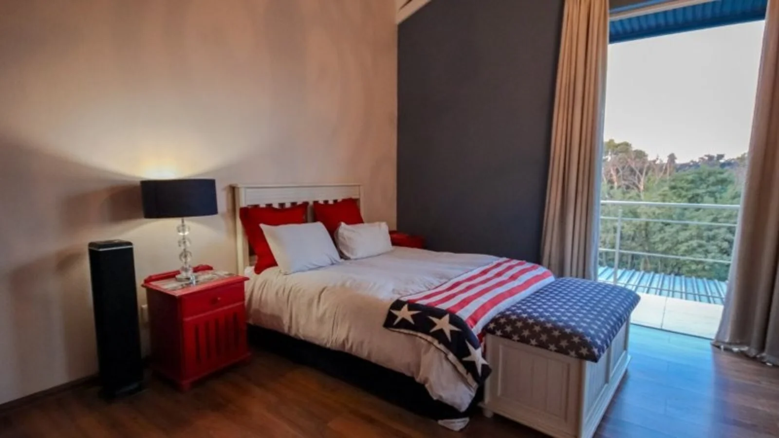
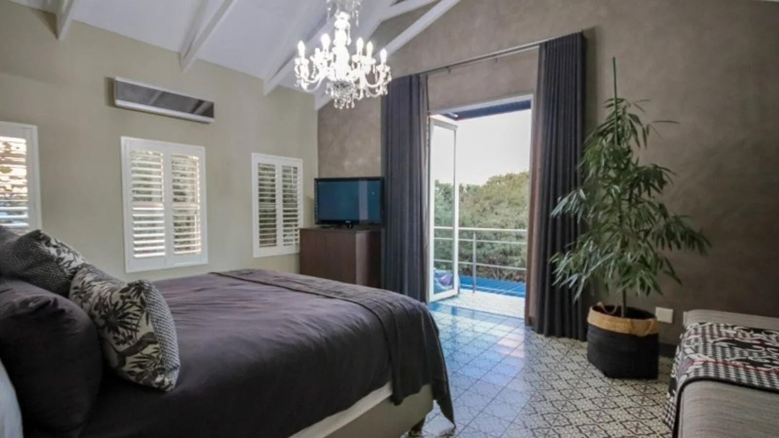
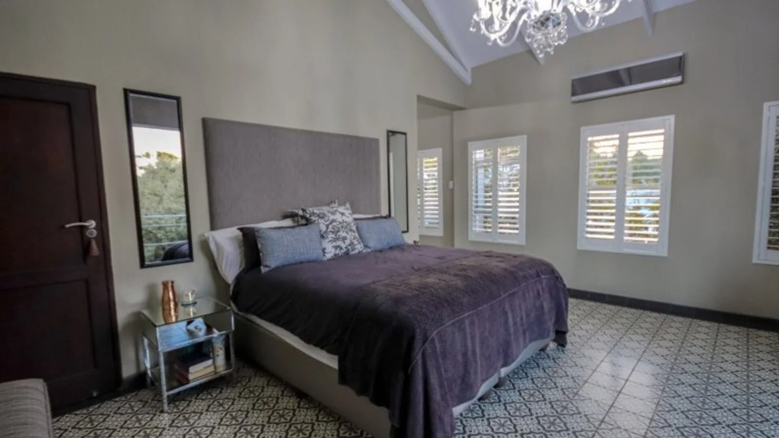
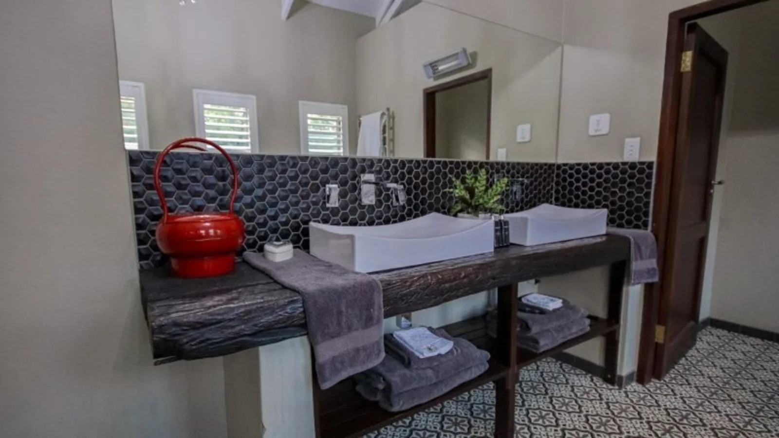
Upstairs are two spacious bedrooms, both with en-suite bathrooms, a family/TV lounge, and a fully equipped flatlet. The flatlet includes a bedroom, kitchen and private staircase leading to the side garden, offering excellent potential for rental income or extended family accommodation. All bedrooms on this level open onto balconies.
QUALITY FEATURES
Four garages (tandem)
Domestic accommodation
Water filtration system
Reverse osmosis drinking water system
Natural gas for stove and geysers
Automatic irrigation
Air conditioning throughout
Two Paloma gas boilers
Underfloor heating in selected areas
Outdoor breakfast area
Fibre installed to the main house
Generator connection
Underground wine cellar
NOTE: VIEWINGS BY APPOINTMENT, TIMES: Tuesdays and Thursdays between 10:00 and 16:00, as well as one viewing over a weekend per month.
ABOUT THE ESTATE AND SURROUNDING AREAS:
Situated in a prime location in Centurion, Southdowns Estate offers a tranquil, country-style lifestyle inspired by the timeless charm of Irene. This secure and well-established estate combines modern convenience with peaceful, nature-inspired living and beautifully maintained surroundings.
Residents enjoy easy access to a range of premium amenities, with Southdowns Shopping Centre just across the road and the prestigious Irene Country Club, offering golf, tennis and squash, right next door. The Barn and other Restaurants at Irene Dairy Farm is also nearby, providing a relaxed countryside setting for brunch or a leisurely meal.
Within the estate, residents can enjoy expansive green spaces and scenic walking, jogging, and cycling paths, creating a peaceful environment for outdoor living. Its boutique estate feel, together with-in close proximity to Southdowns College and the Irene Link Precinct, makes Southdowns an attractive choice for families seeking both lifestyle and convenience.
A distinctive feature of Southdowns Estate is its internal natural gas network, providing an efficient and convenient energy solution. The estate is serviced by a 7 km HDPE pipeline, with each home fitted with its own dedicated gas meter for usage-based billing.
The estate also benefits from a newly constructed water reservoir, providing an important additional level of water security. In the event of a water shortage, the reservoir has sufficient capacity to supply residents with water for approximately five days, offering valuable peace of mind.
Key Details
Reference LFPE-18465
Listing type Sale
Property type House
Listing zone Residential
Suburb Southdowns Estate
City Centurion
Province Gauteng
Levy R 3,400
Rates R 8,308
Property Details
Bedrooms 4
Bathrooms 4.5
Garages 4
Floor area 623 m²
Land size 1,683 m²
Swimming pool Yes
Fence Yes
Patio Yes
Study Yes
Aircon Yes
Garden Yes
Pantry Yes
Paved yard Yes
Kitchen Yes
Laundry Yes
Storage Yes
Lounges 3
Storeys 2
Scullery Yes
En-suite bathrooms 4
Flatlets 1
Satellite TV Yes
Access gate Yes
Golf Course Yes
Scenic View Yes
Pets allowed Yes
Guest toilet Yes
Dining areas 1
Entrance hall Yes
Security Post Yes
Family / TV room Yes
Staff quarters Yes
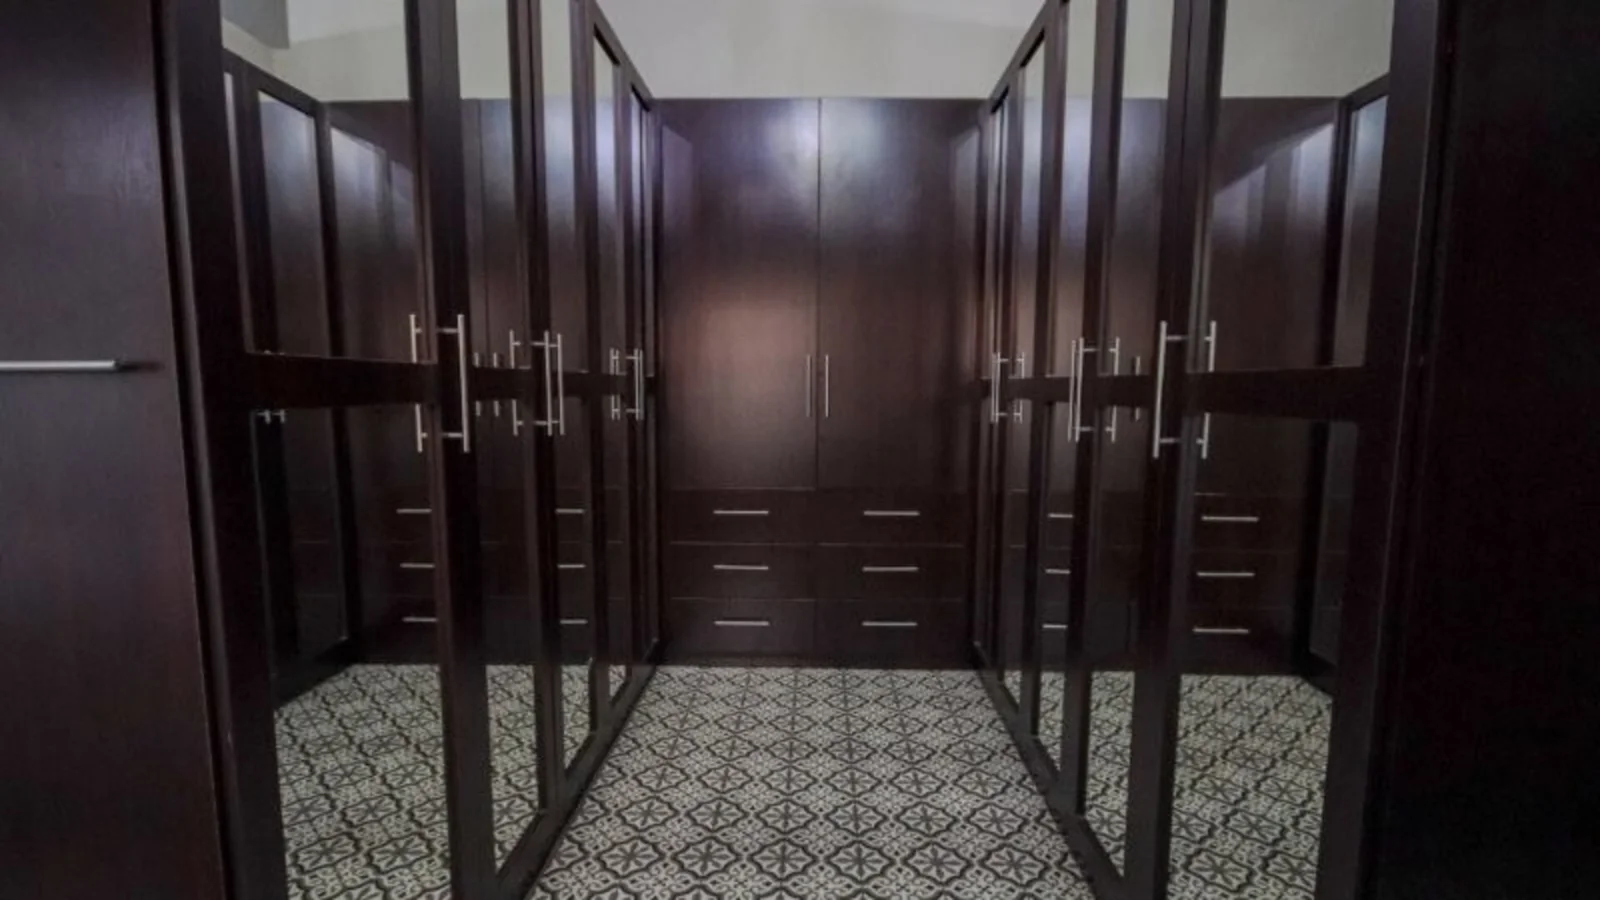
Walk-in closet Yes
24 Hour Security Yes
Built-in cupboards Yes
Pajama lounge
Tiles
Water feature
UF Heating
Finance
Bond Calculator

*Disclaimer: Please note that by default this calculator uses the prime interest rate for bond payment calculations. This is purely for convenience and not an indication of the interest rate that might be offered to you by a bank. This calculator is intended to provide estimates based on the indicated amounts, rates and fees. Whilst we make every effort to ensure the accuracy of these calculations, we cannot be held liable for inaccuracies. Leapfrog Property Group does not accept liability for any damages arising from the use of this calculator.