10 Farmstead, Southdowns Estate, Centurion, Gauteng
R 12,500,000
4 Beds | 3 Baths | 2 Garages | 730 m² Floor | 1,066 m² Land
Newly Renovated Family Home in Southdowns Estate
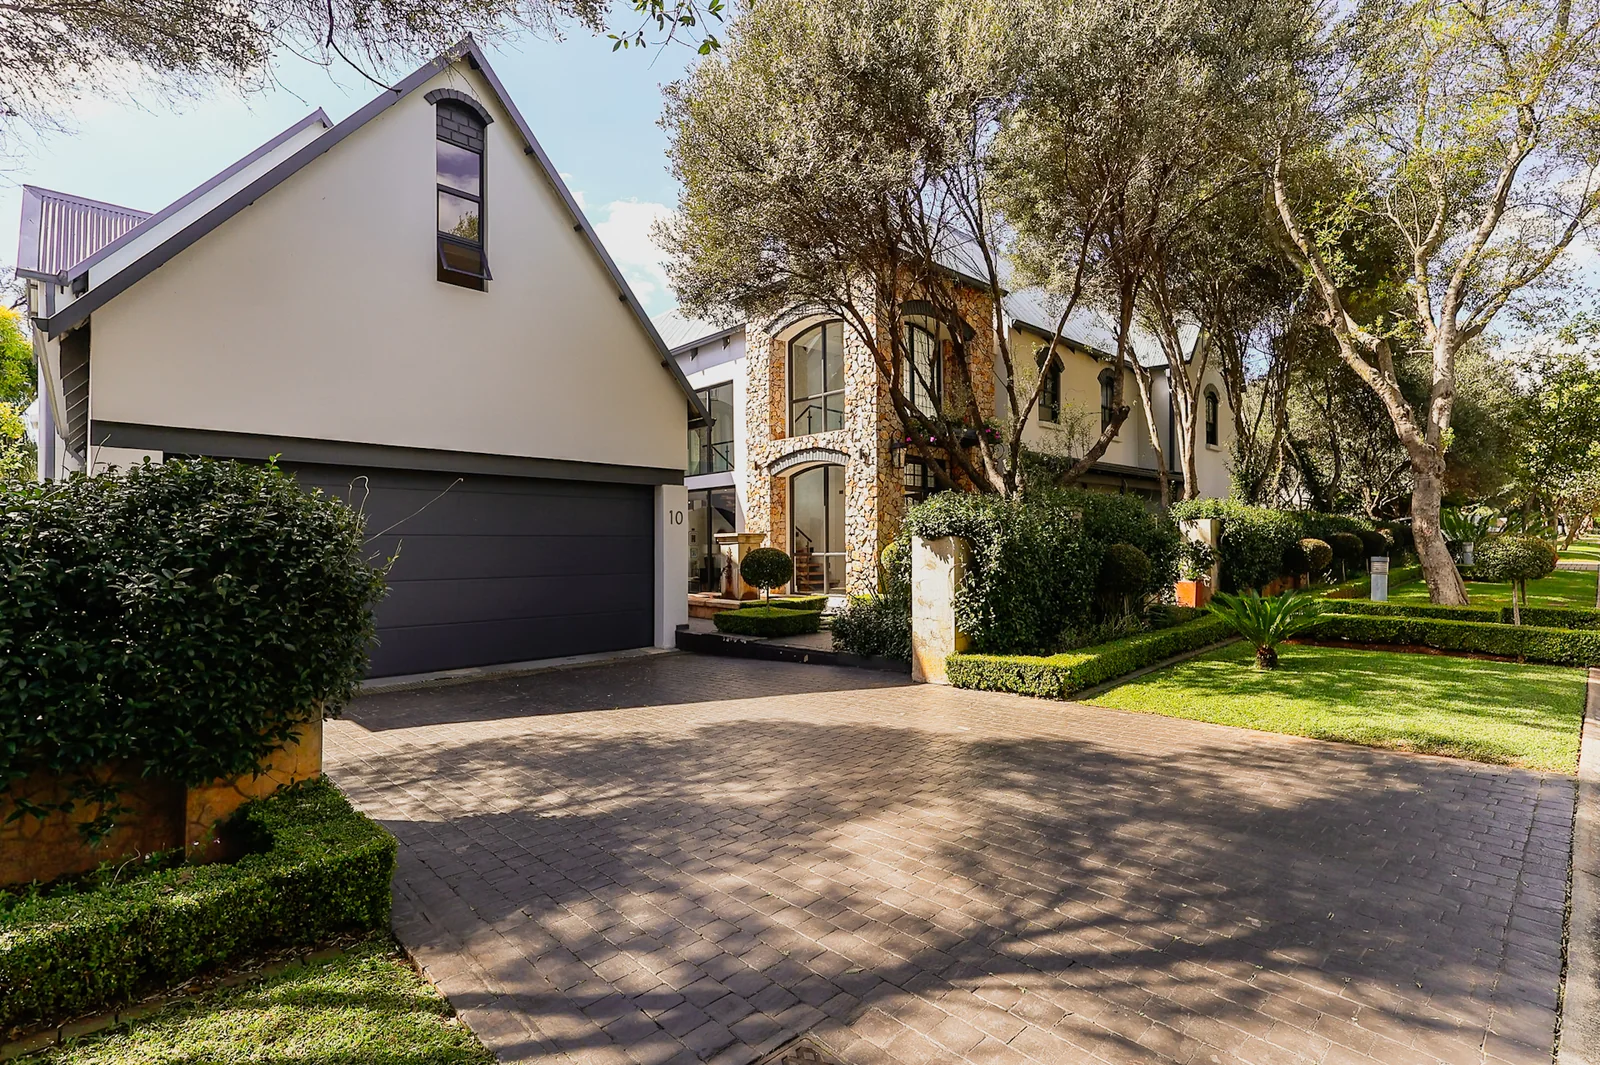
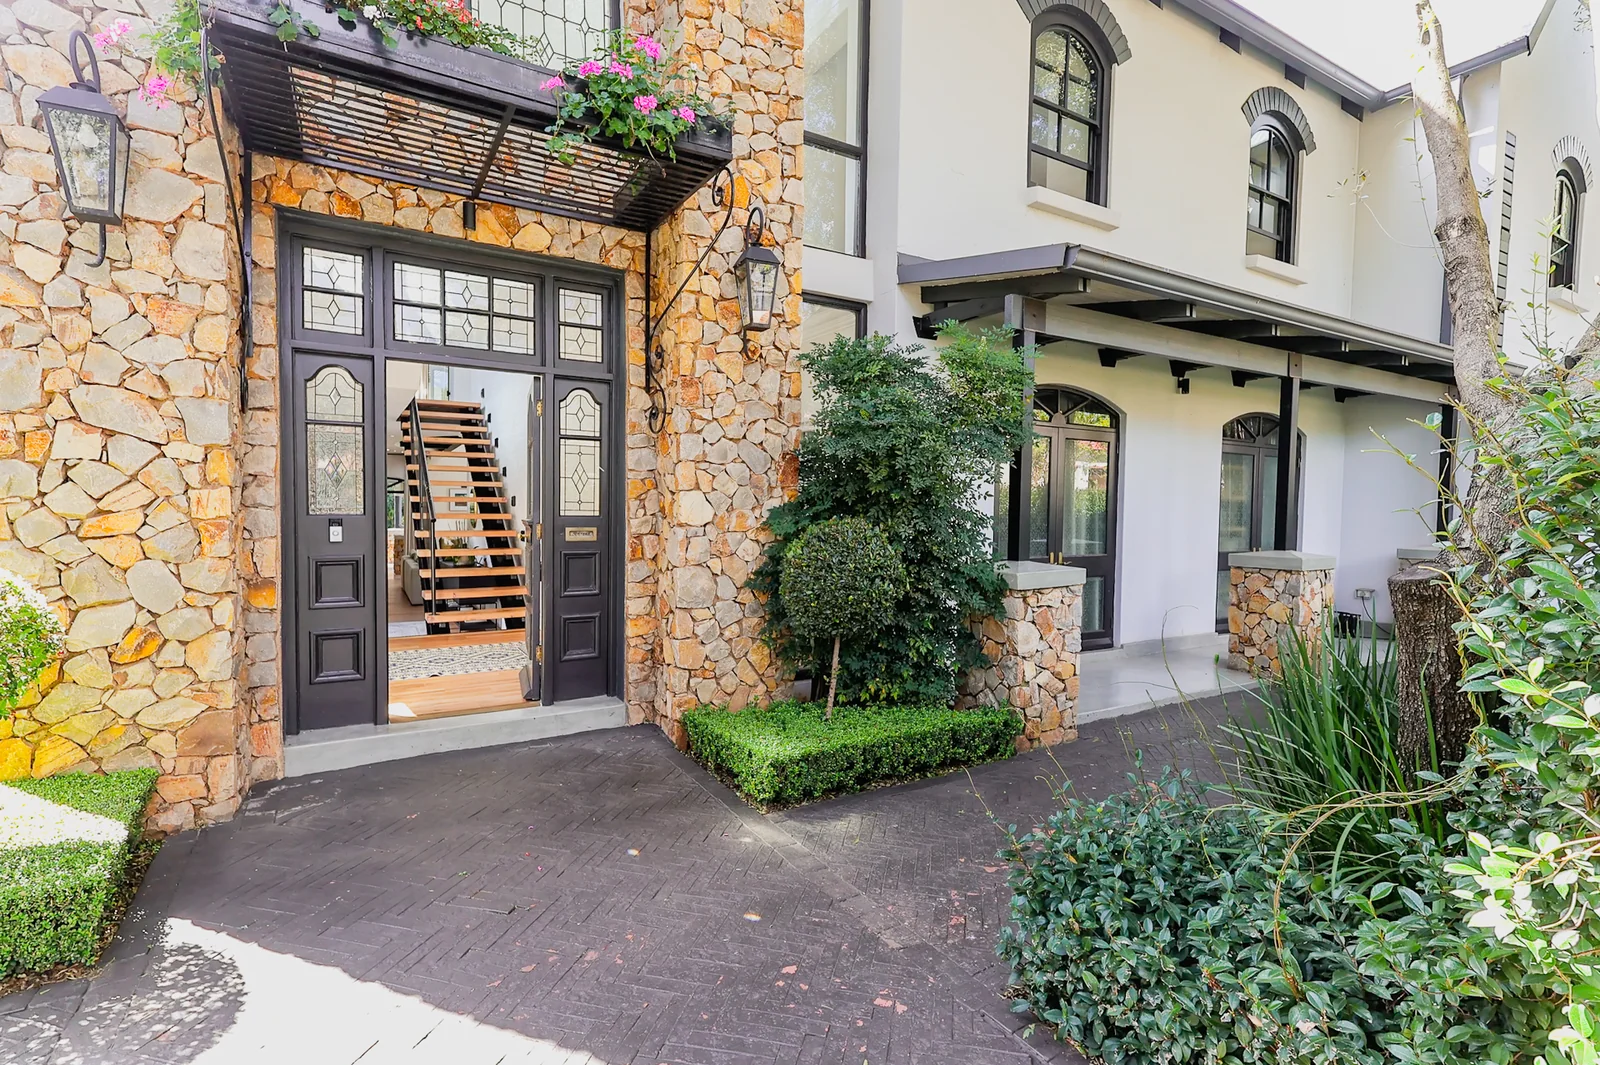
Welcome to a truly exceptional family residence in the sought-after Southdowns Estate, a beautifully renovated four-bedroom home where light industrial finishes meet warmth, comfort and effortless family living.
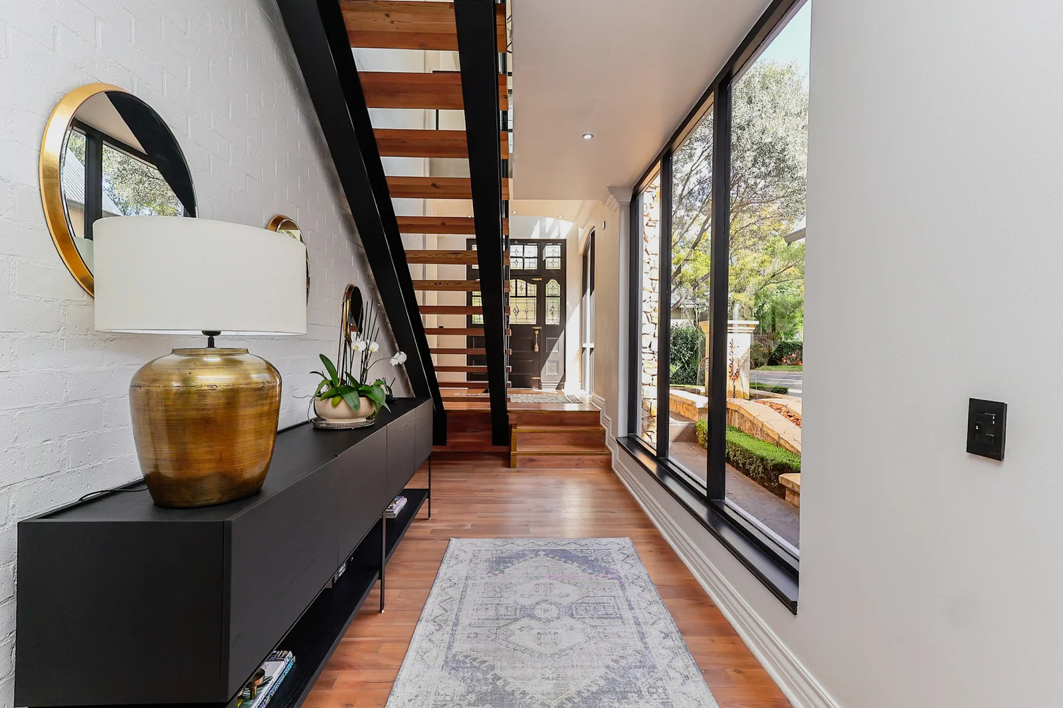
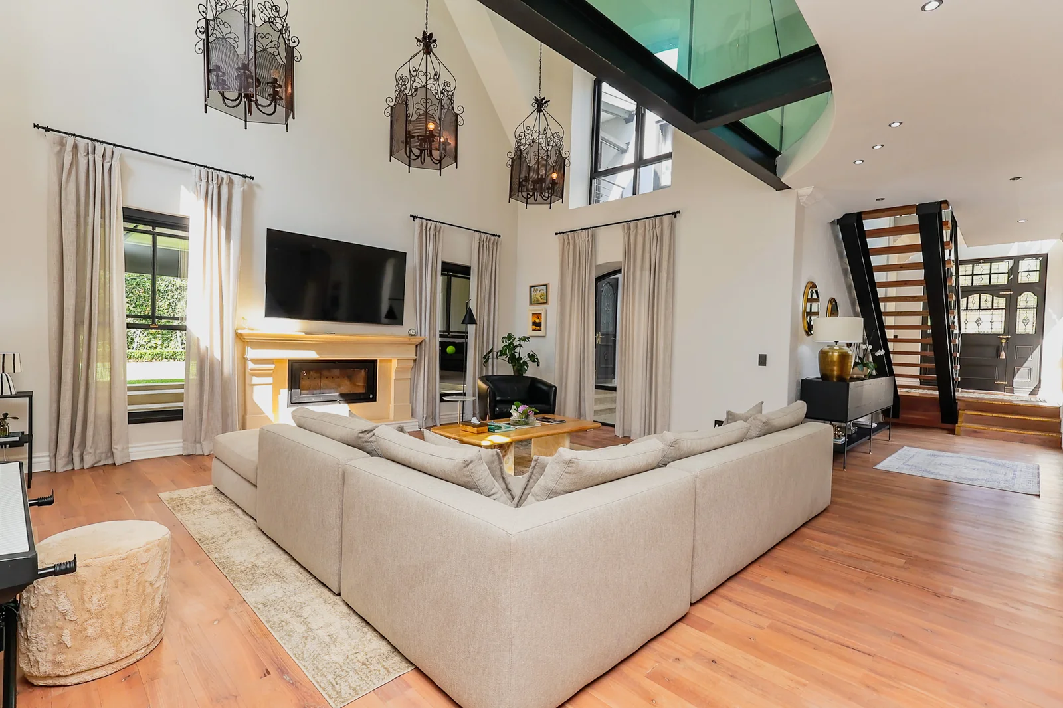
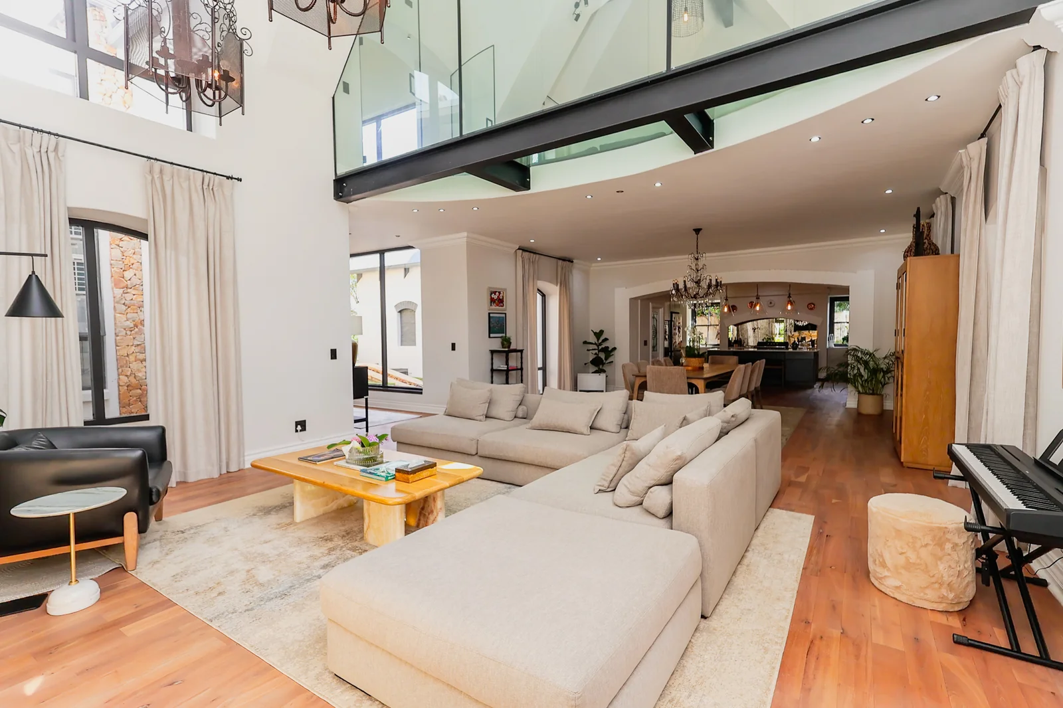
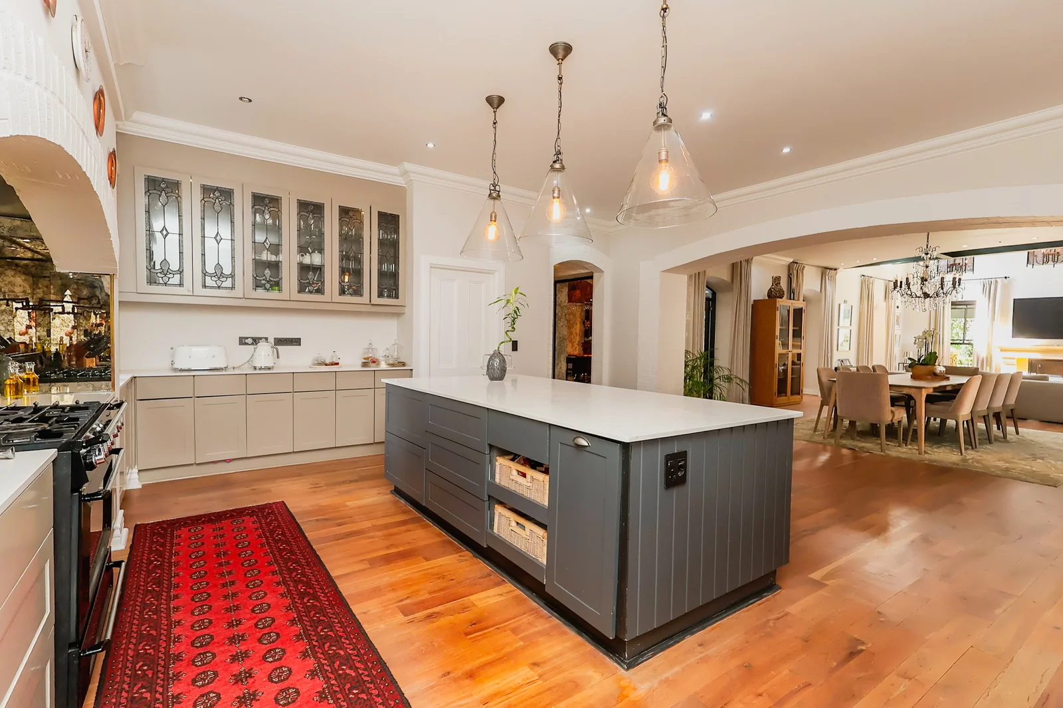
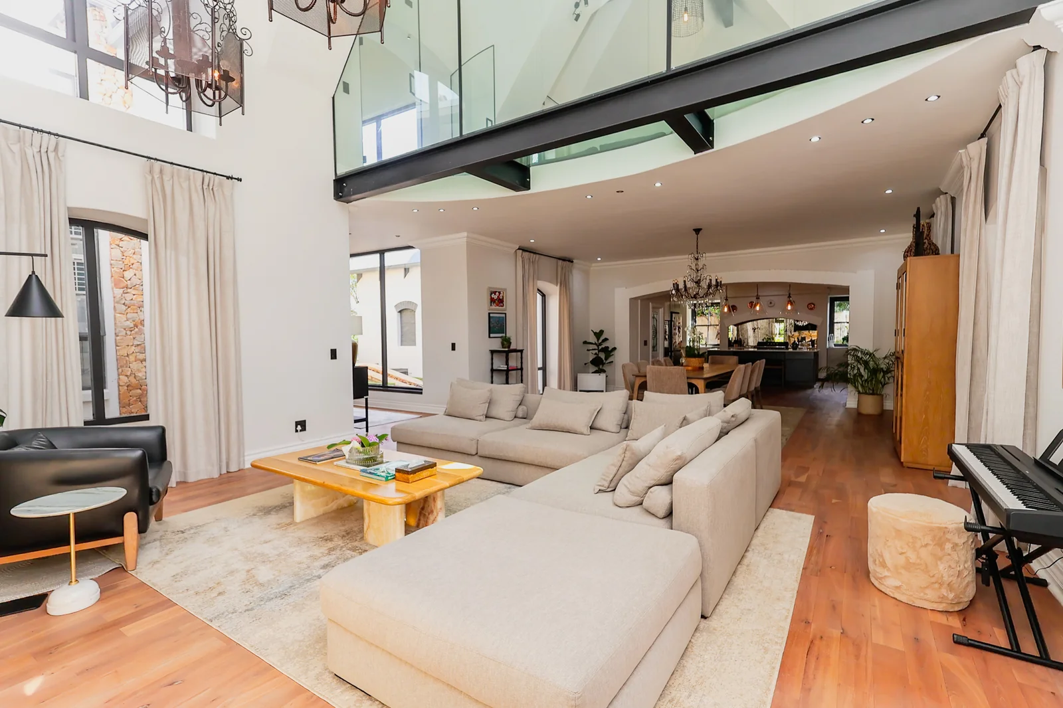
This home offers, large windows that beautifully connect the outdoors with the interior, allowing natural light to flow throughout the living spaces. The generous open-plan design creates an effortless connection between the kitchen, family room, dining and entertainment areas, making this home equally suited to relaxed family living and memorable entertaining.
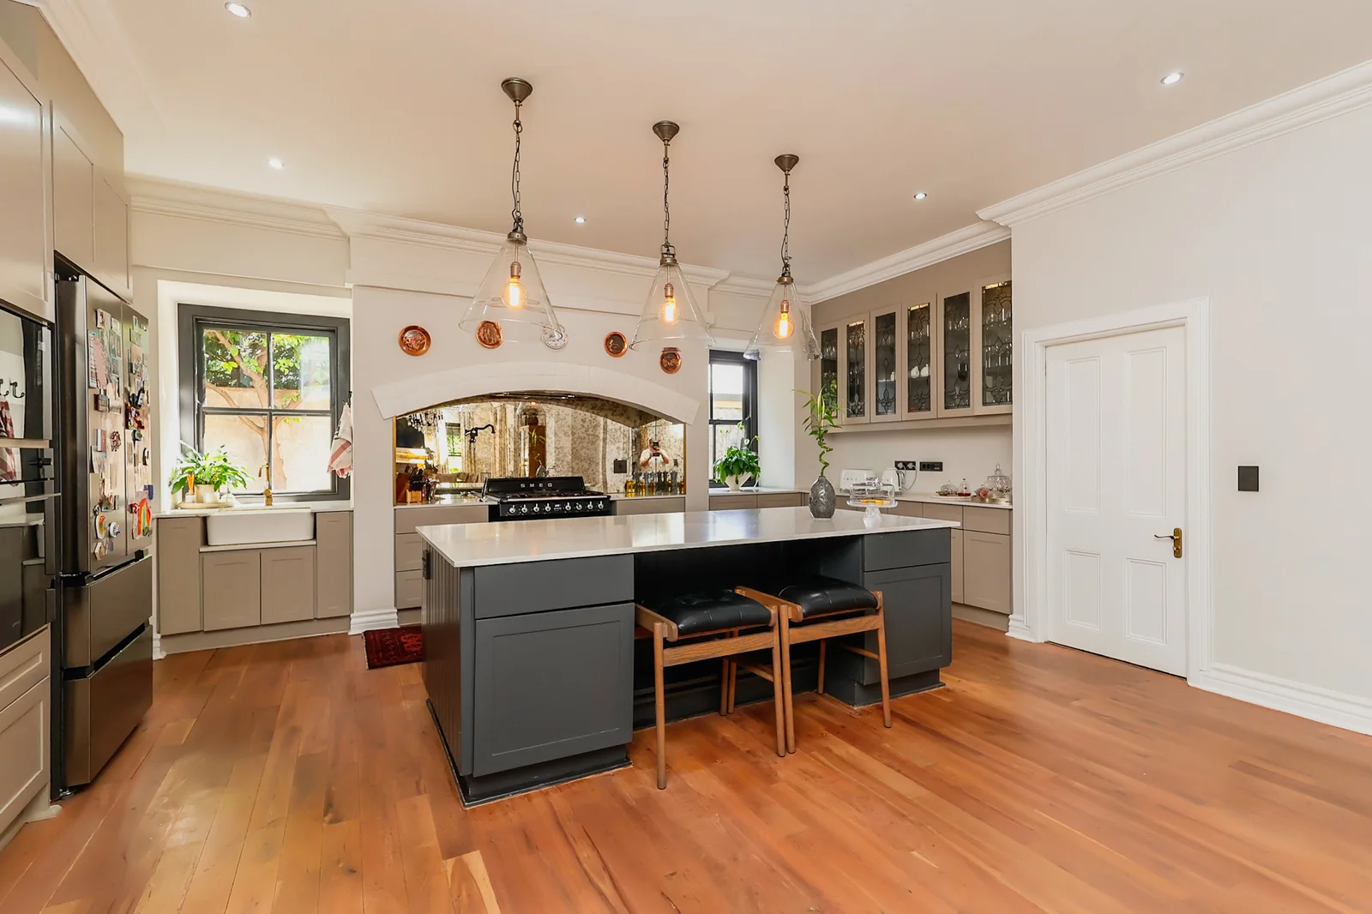
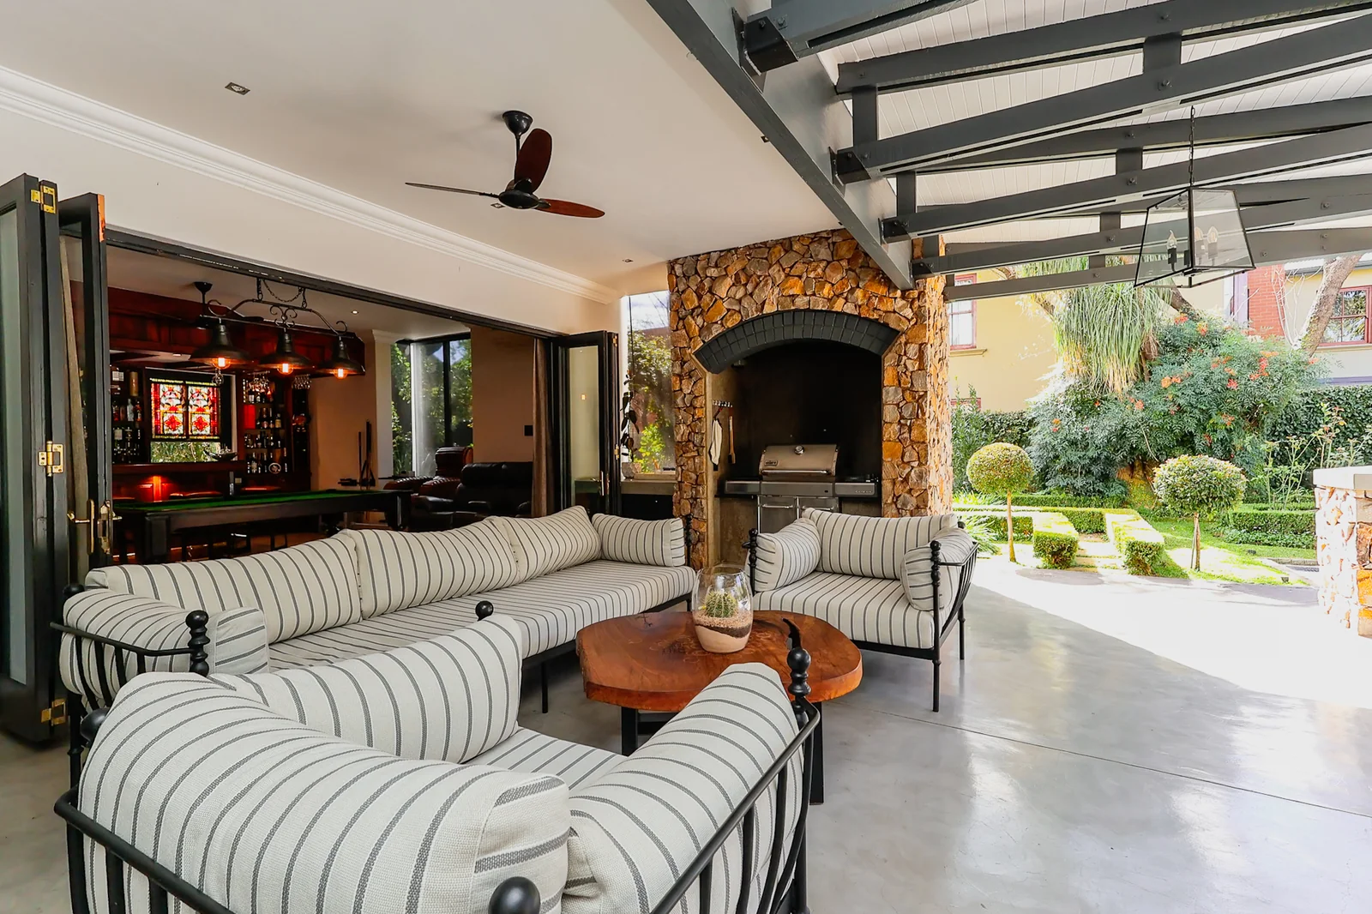
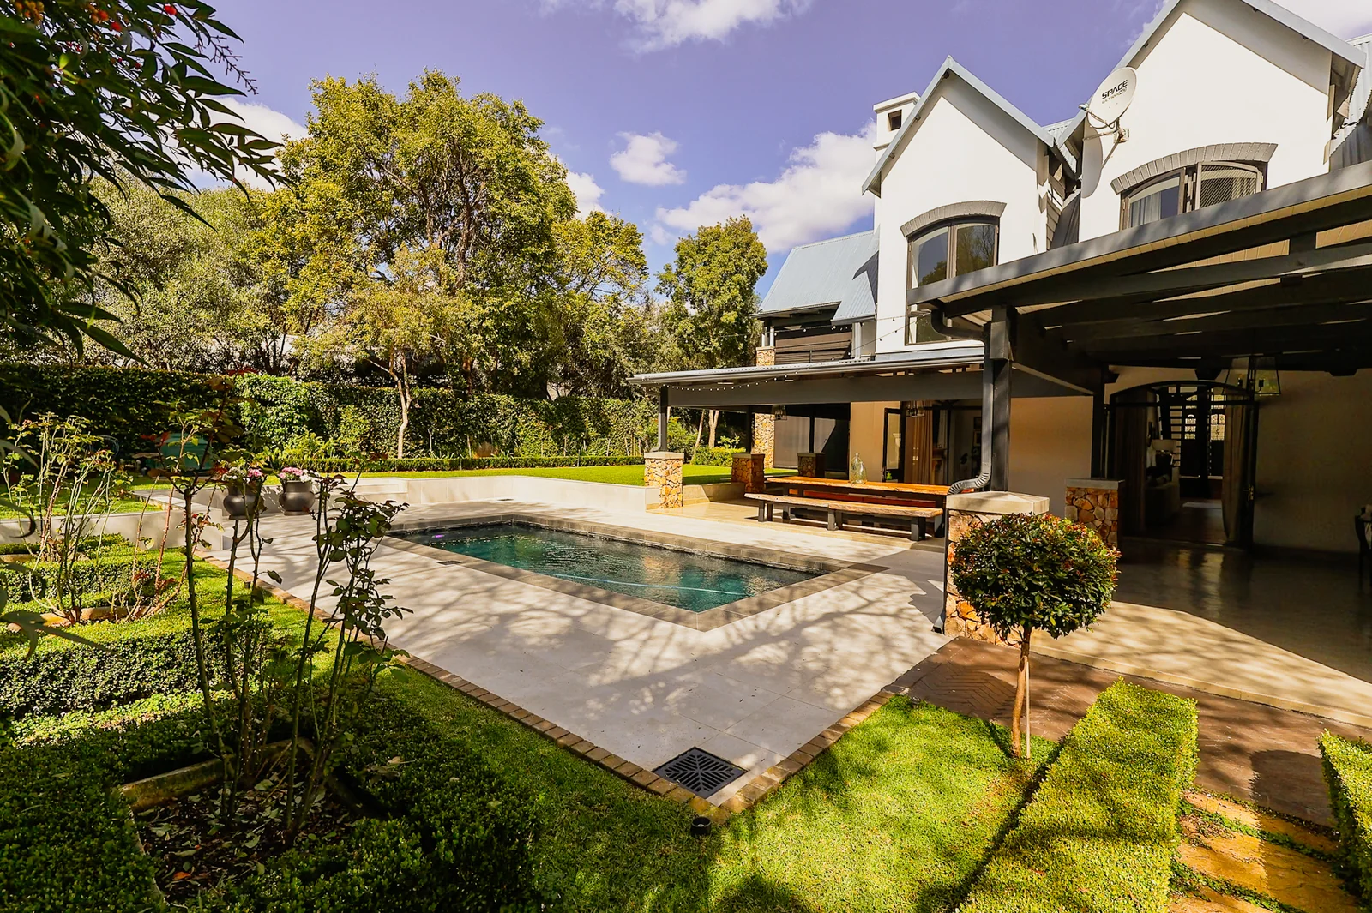
At the heart of the home is a stunning kitchen that forms part of the open-plan living environment. The family room features a striking wood-burning fireplace and ample seating, opening seamlessly onto a wrap-around patio and beautifully landscaped garden. The outdoor spaces have been thoughtfully designed to create exceptional flow between the home, garden and entertainment areas.
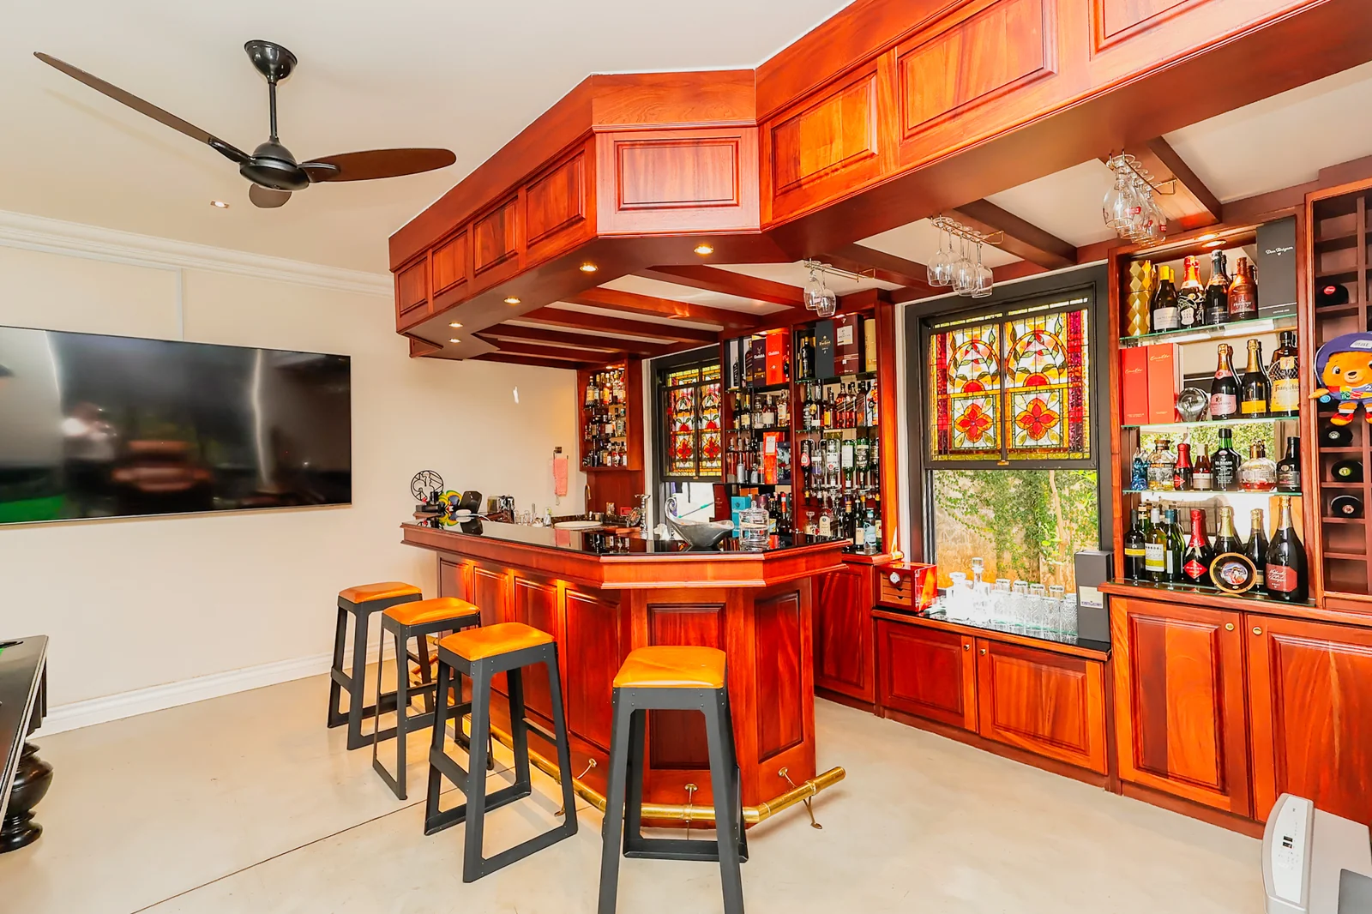
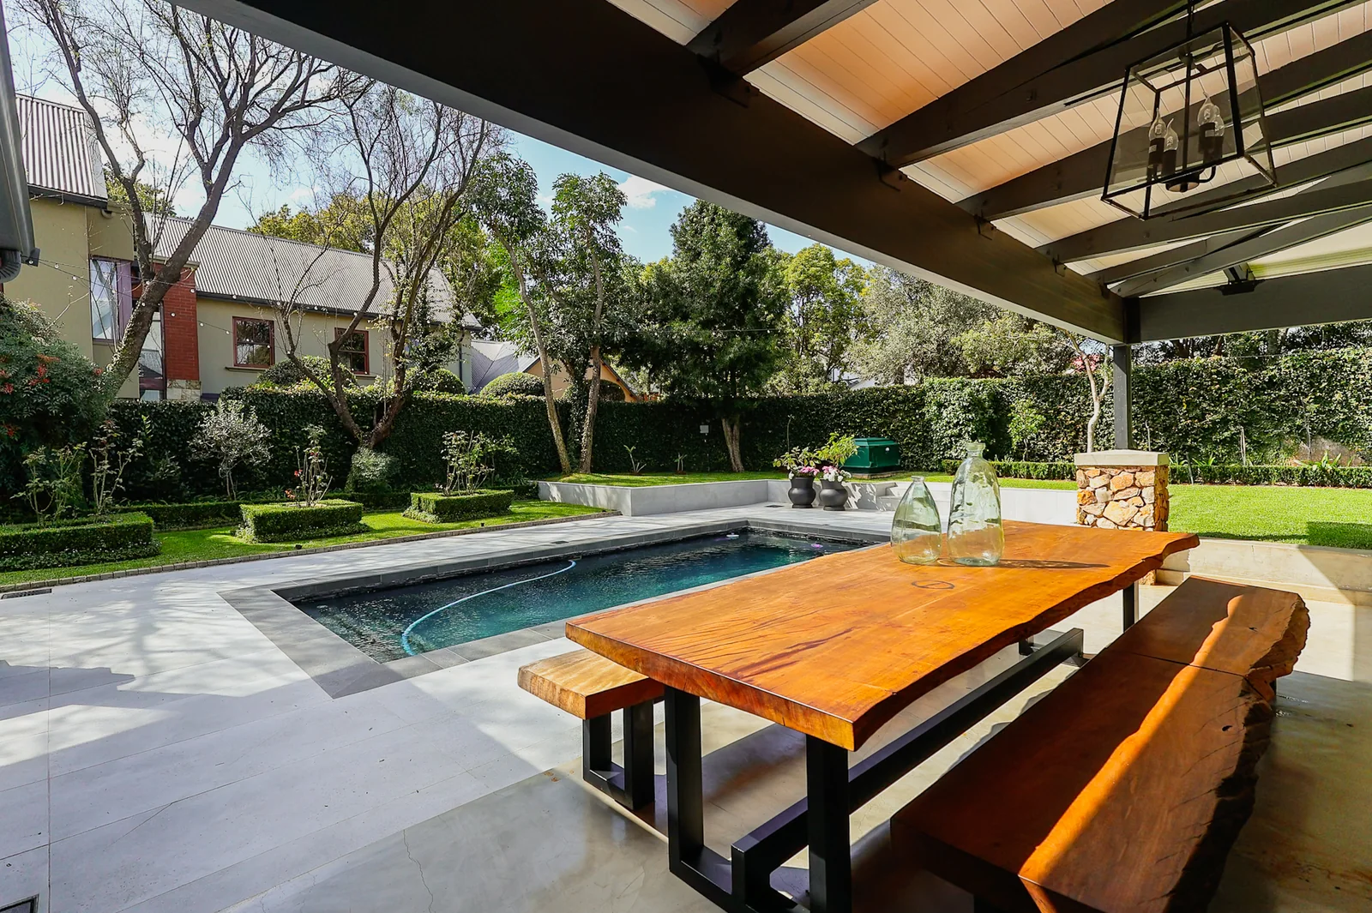
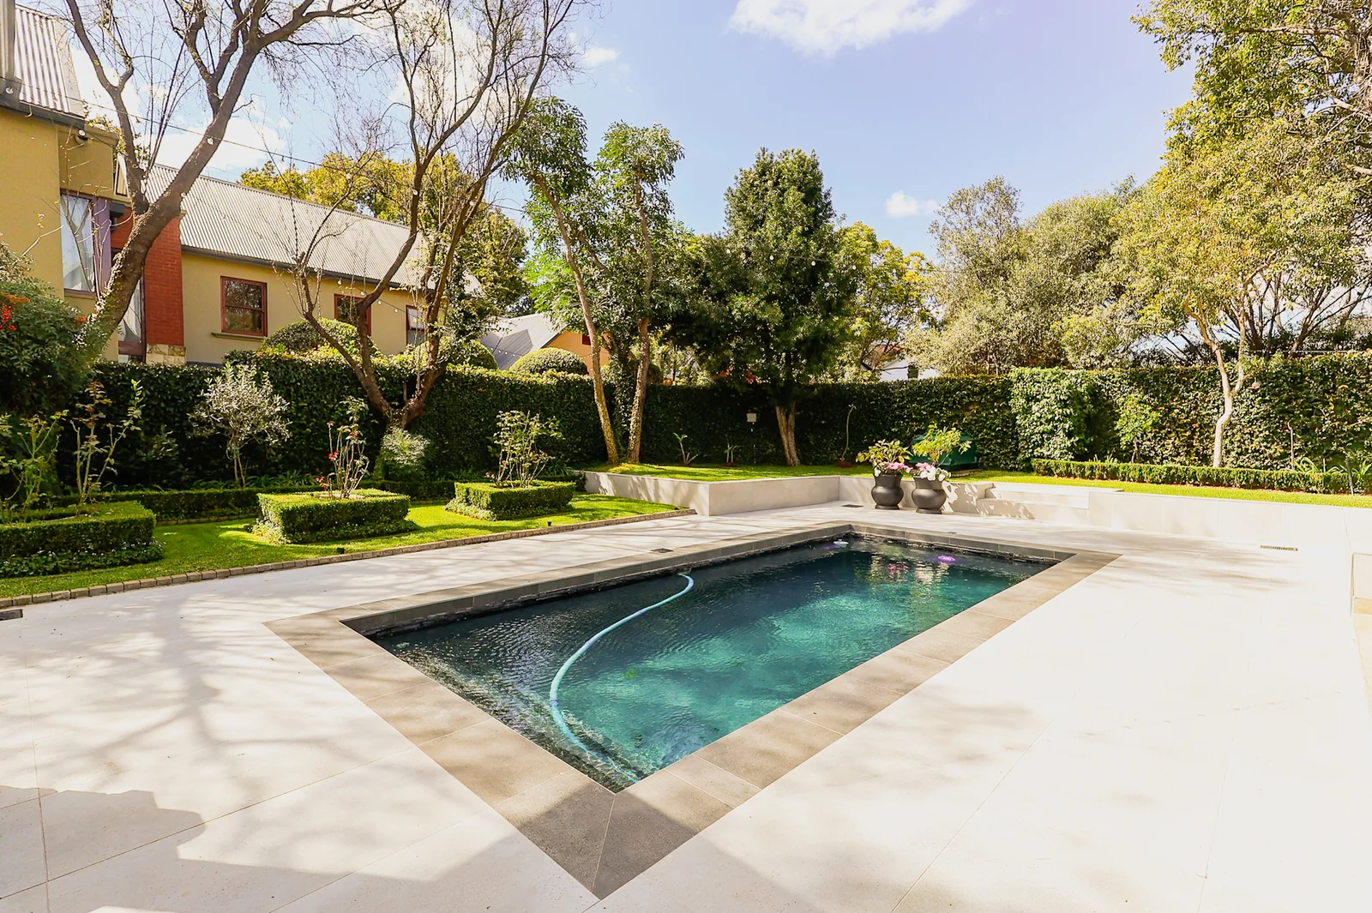
The renovated swimming pool is complemented by a heat pump and solar panels, making it an inviting space for year-round enjoyment. The traditional Irish pub adds a unique and character-filled entertainment element to the home, while the generous outdoor patio provides the perfect setting for entertaining friends and family.
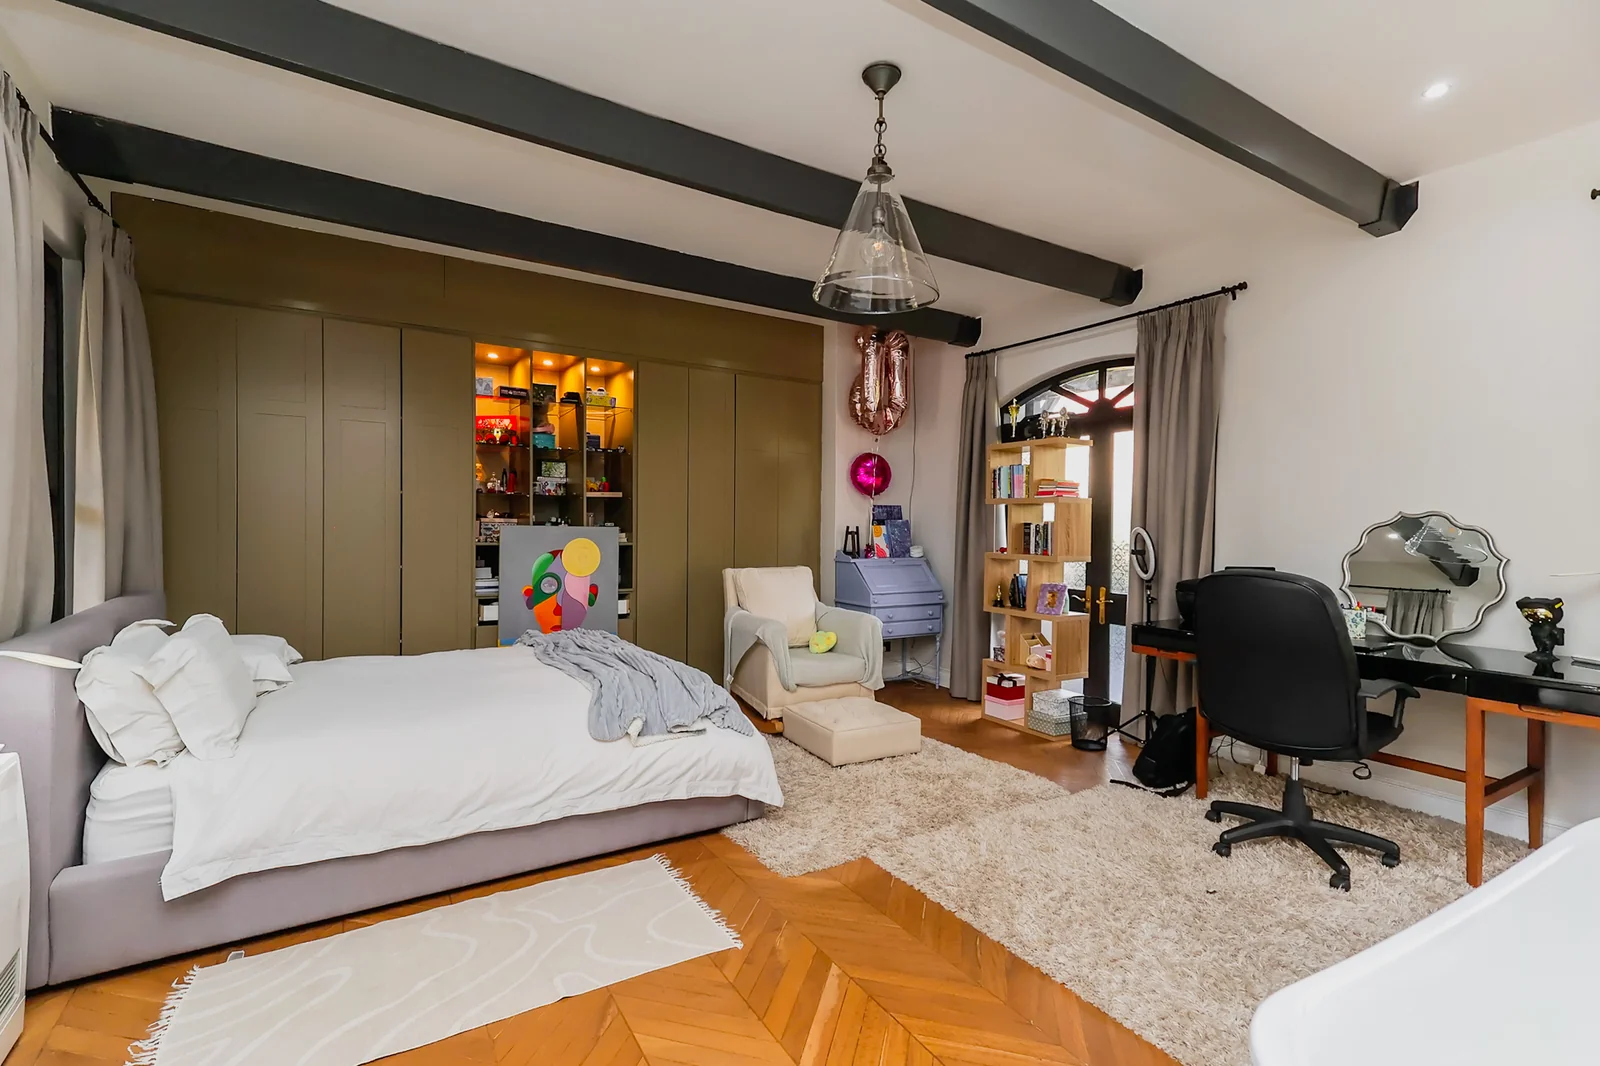
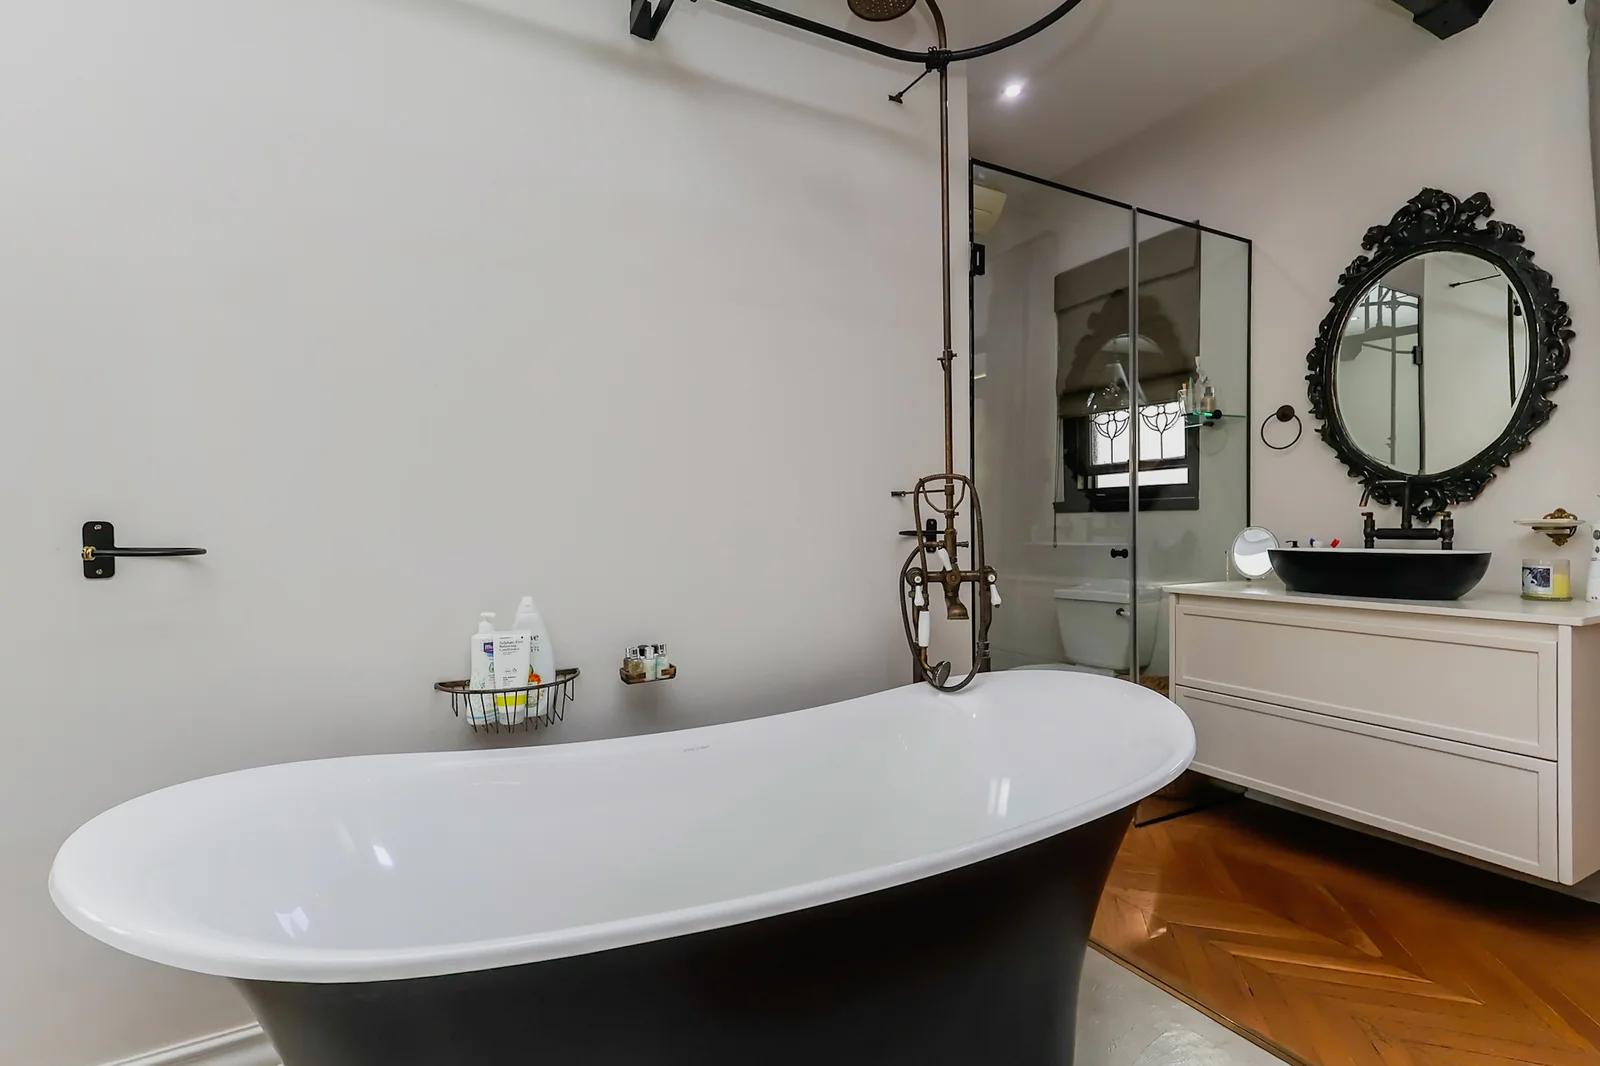
Downstairs is a spacious bedroom with an open-plan feel and a beautiful vintage-style bath, offering an ideal private guest suite or additional family bedroom. Also on this level is a guest cloakroom and two oversized garages, providing excellent parking and storage.
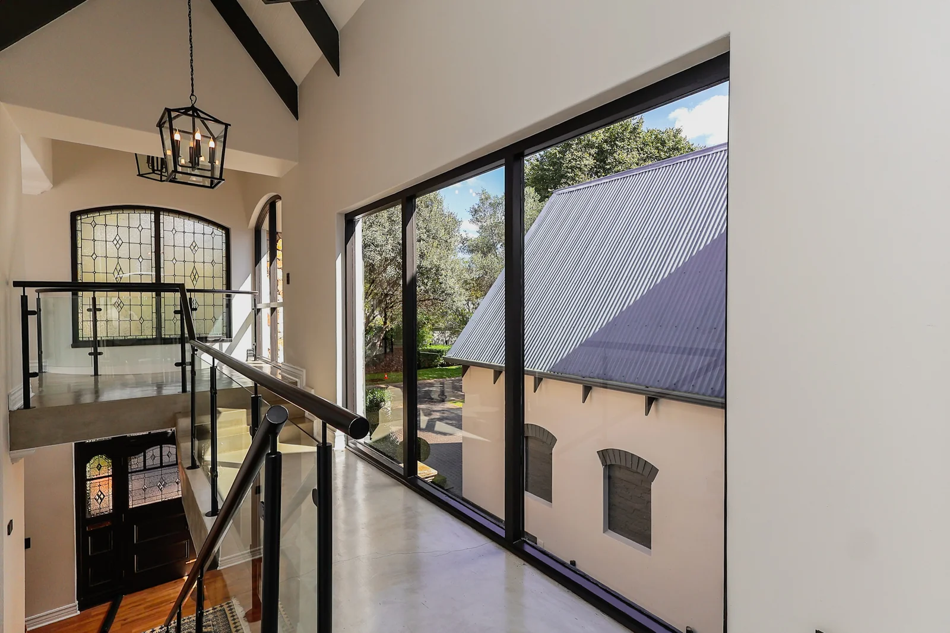
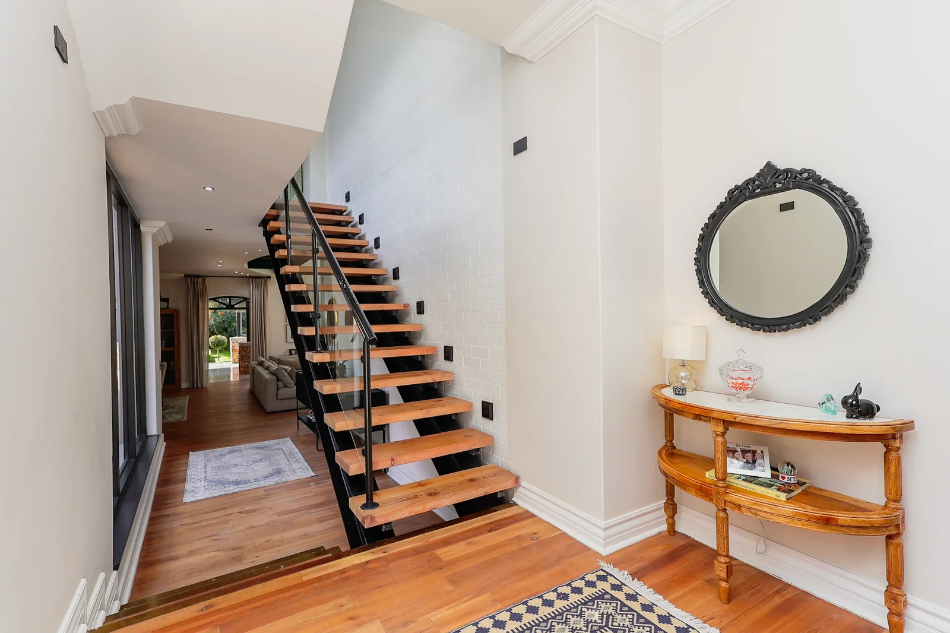
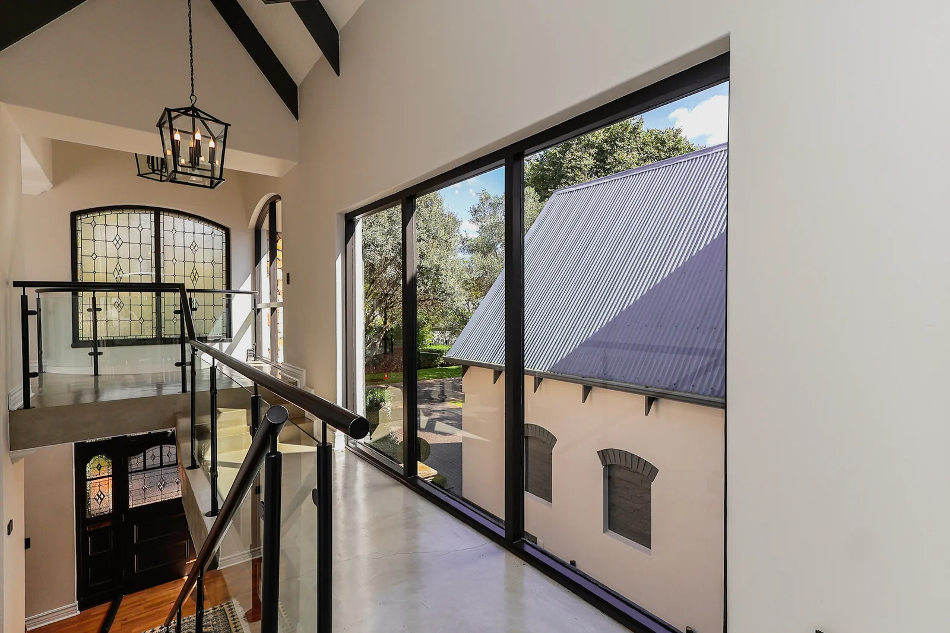
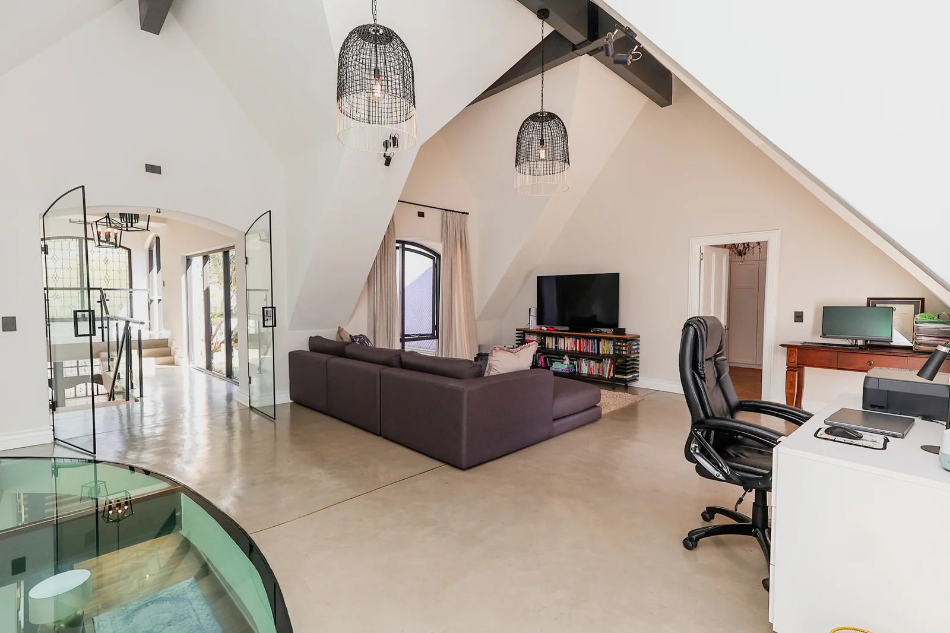
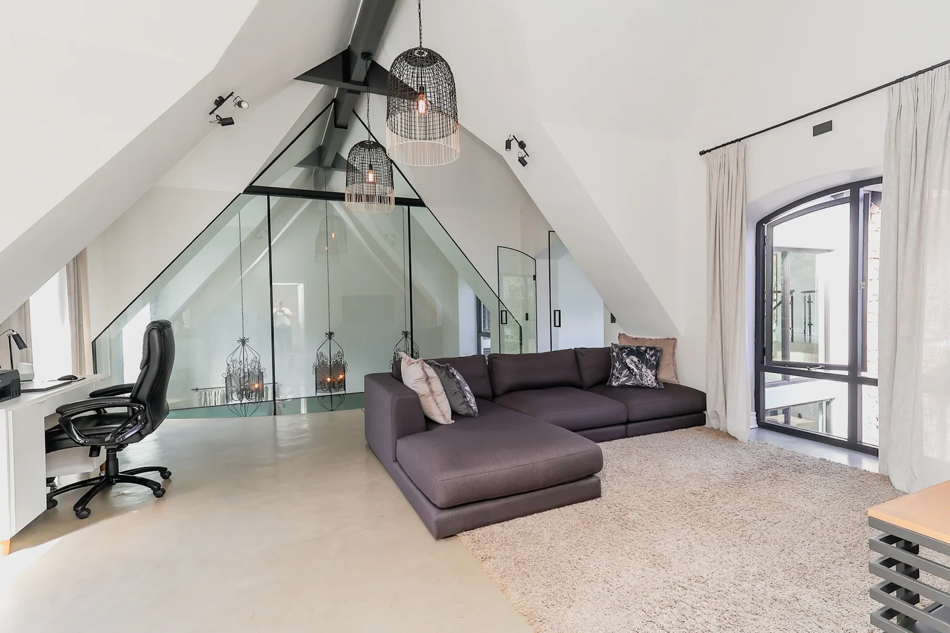
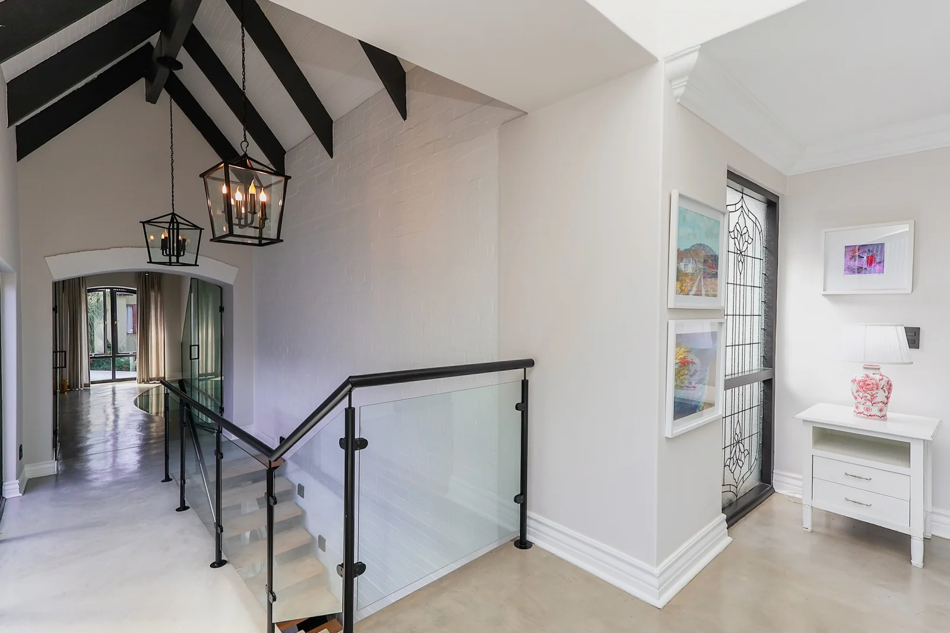
A striking open light-industrial staircase leads upstairs to a spacious mezzanine family lounge. Glass-panelled features allow natural light to filter through the space, enhancing the sense of openness and creating a beautiful architectural focal point.
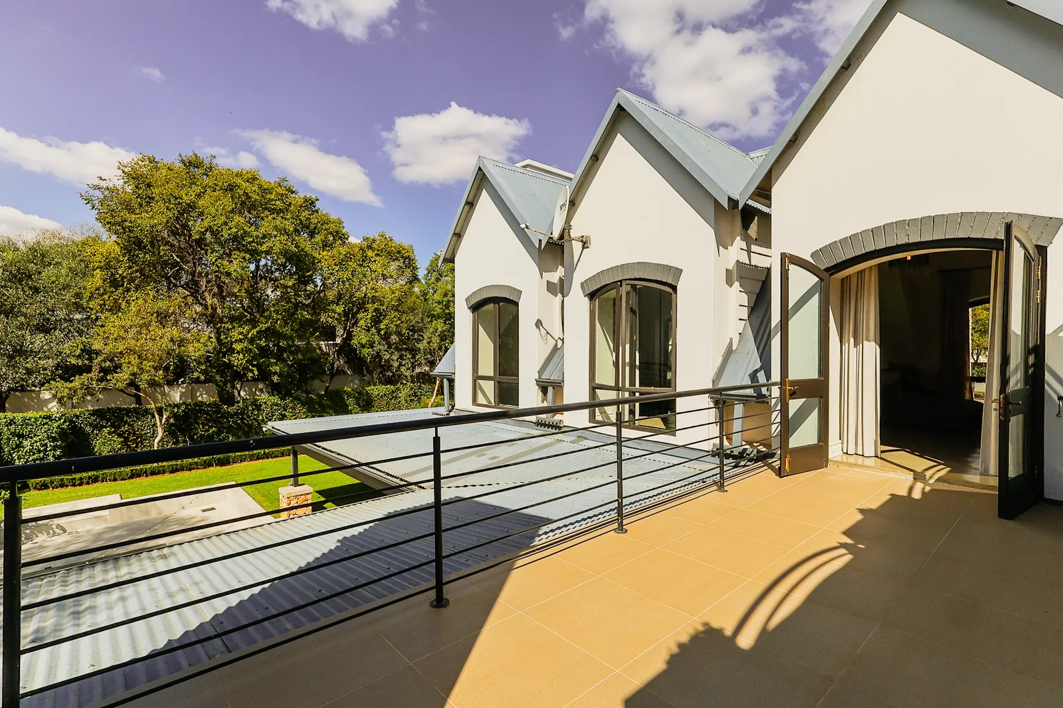
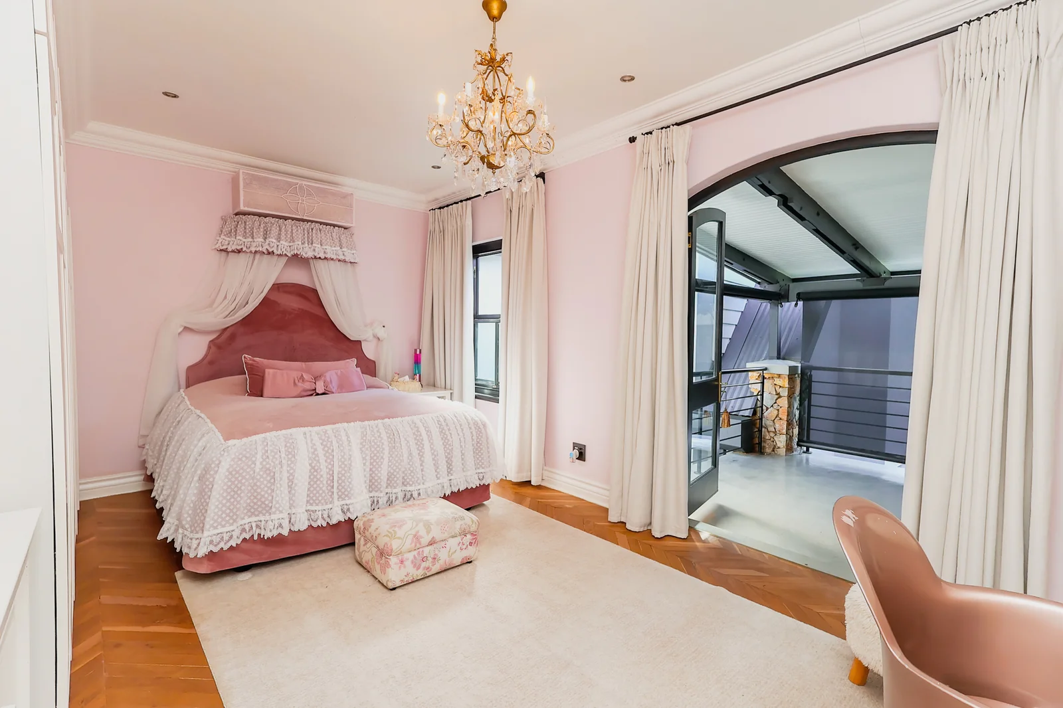
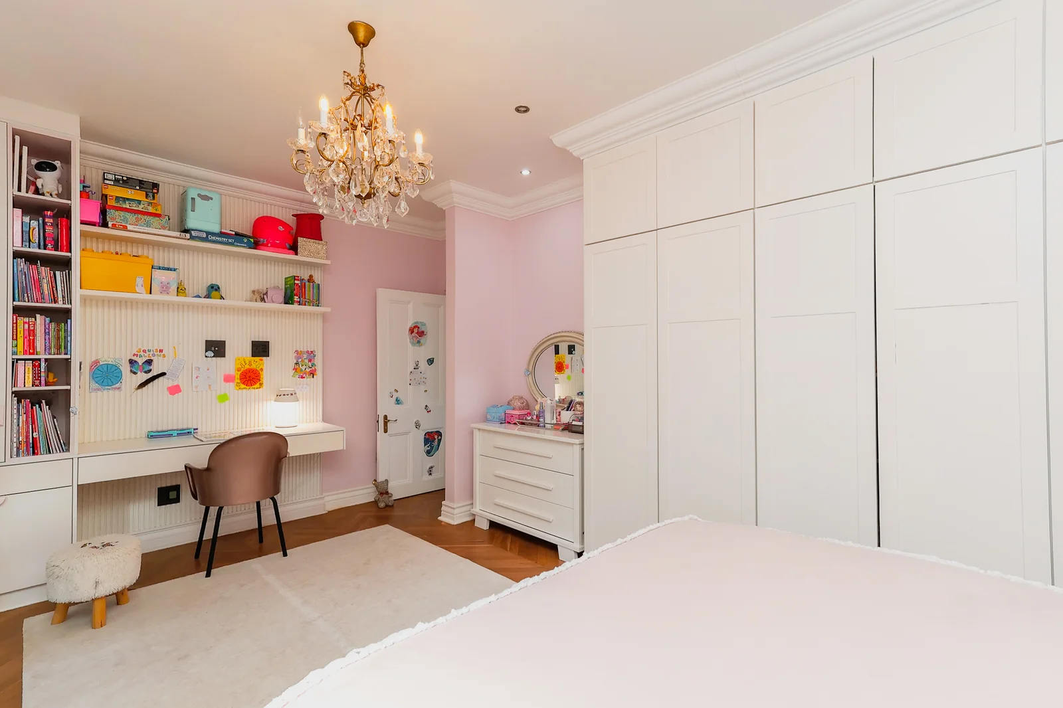
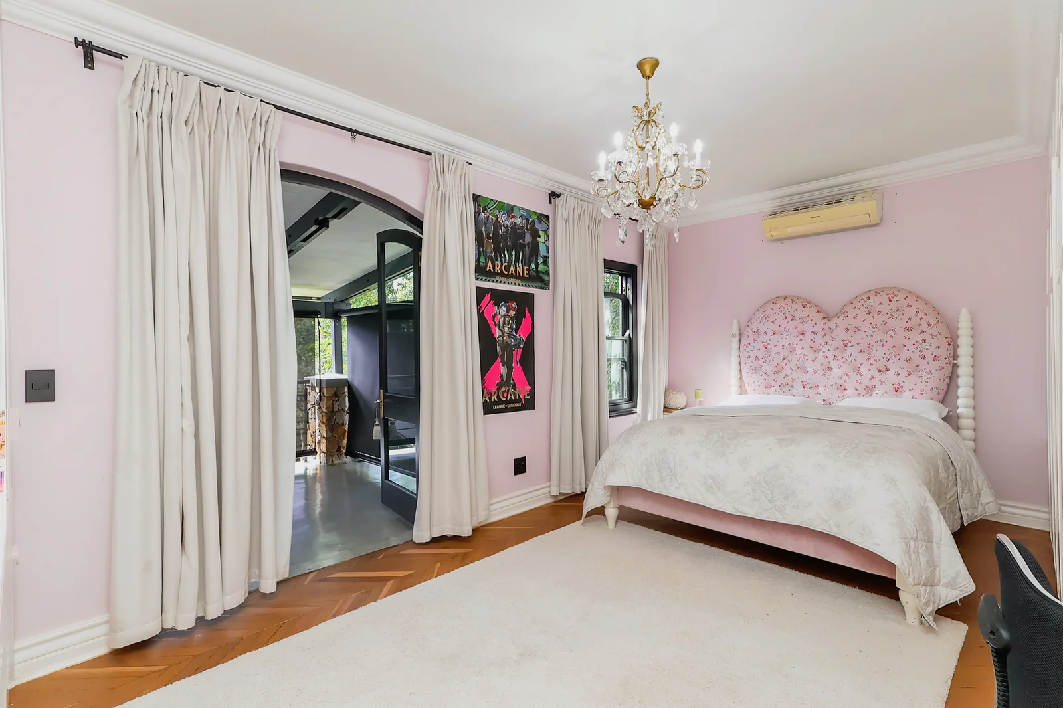
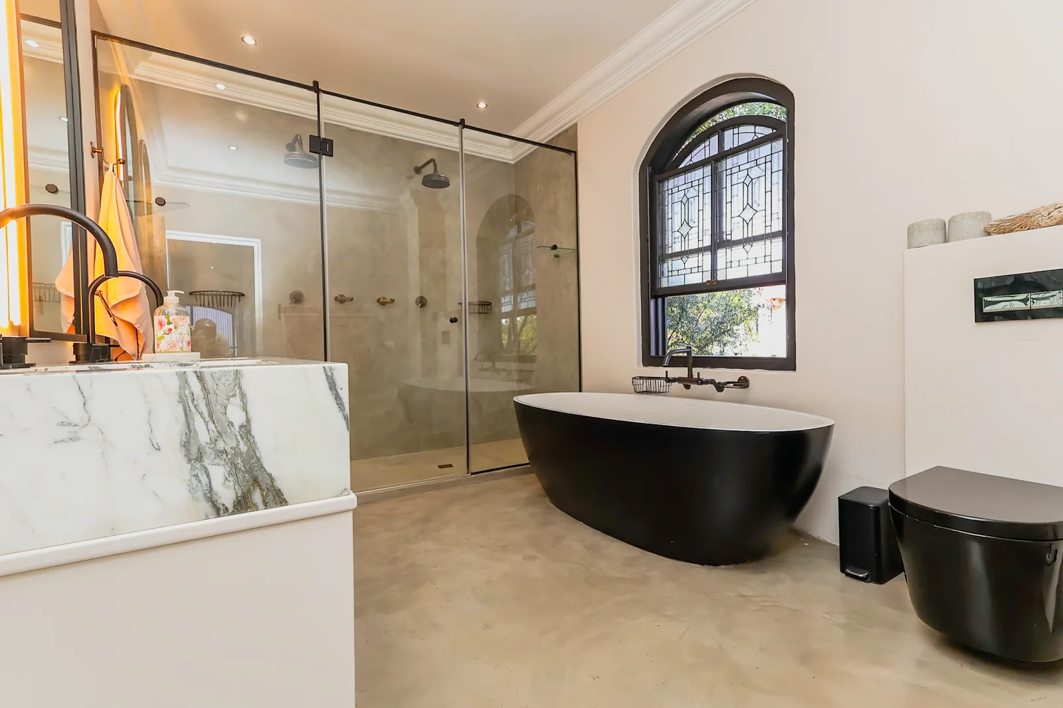
Upstairs, you will find two well-sized children's bedrooms, both enjoying access to a full bathroom with elegant marble finishes. The two bedrooms share a lovely patio with beautiful views overlooking the garden and pool — an ideal space for children to enjoy their own outdoor retreat.
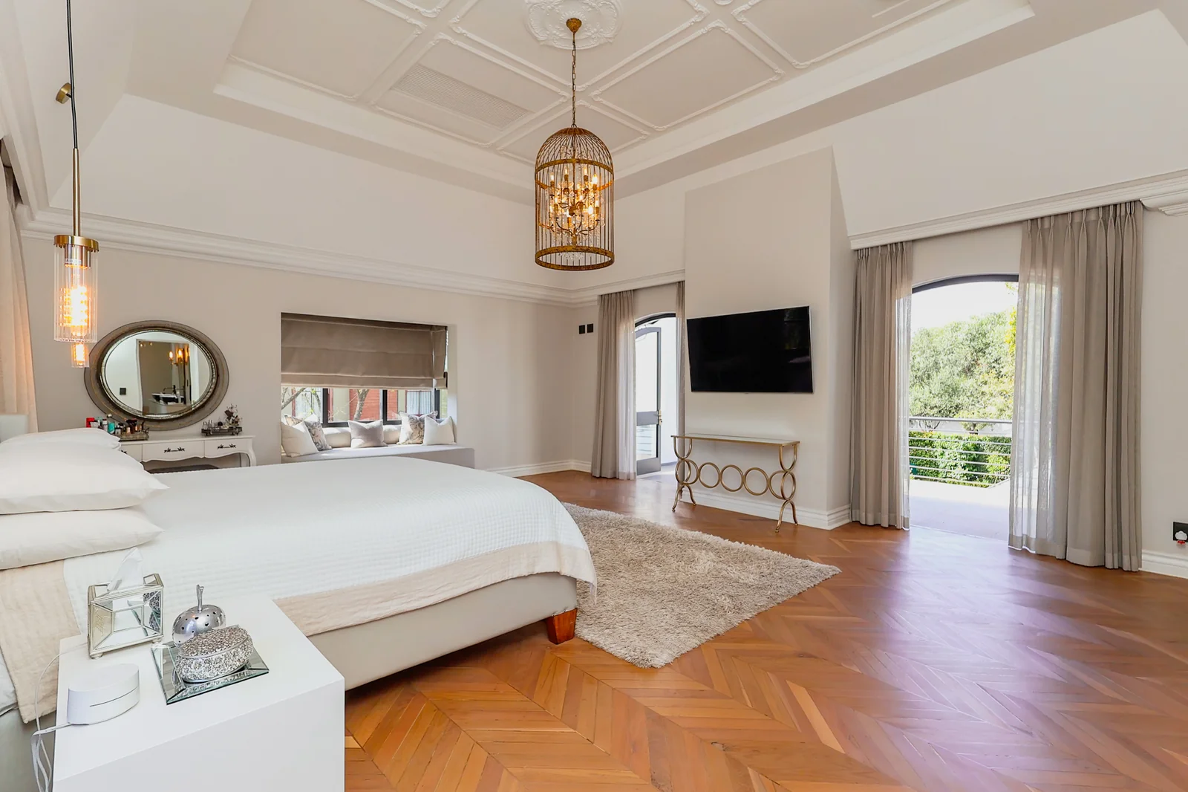
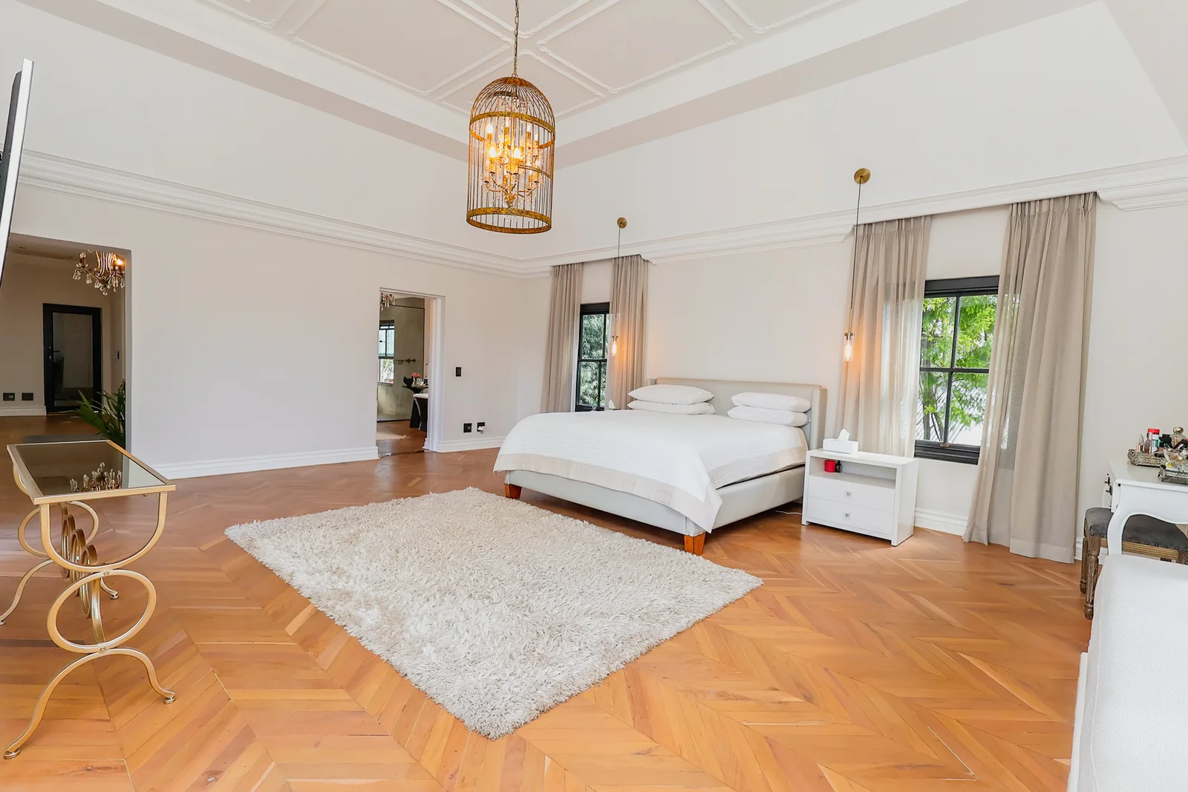
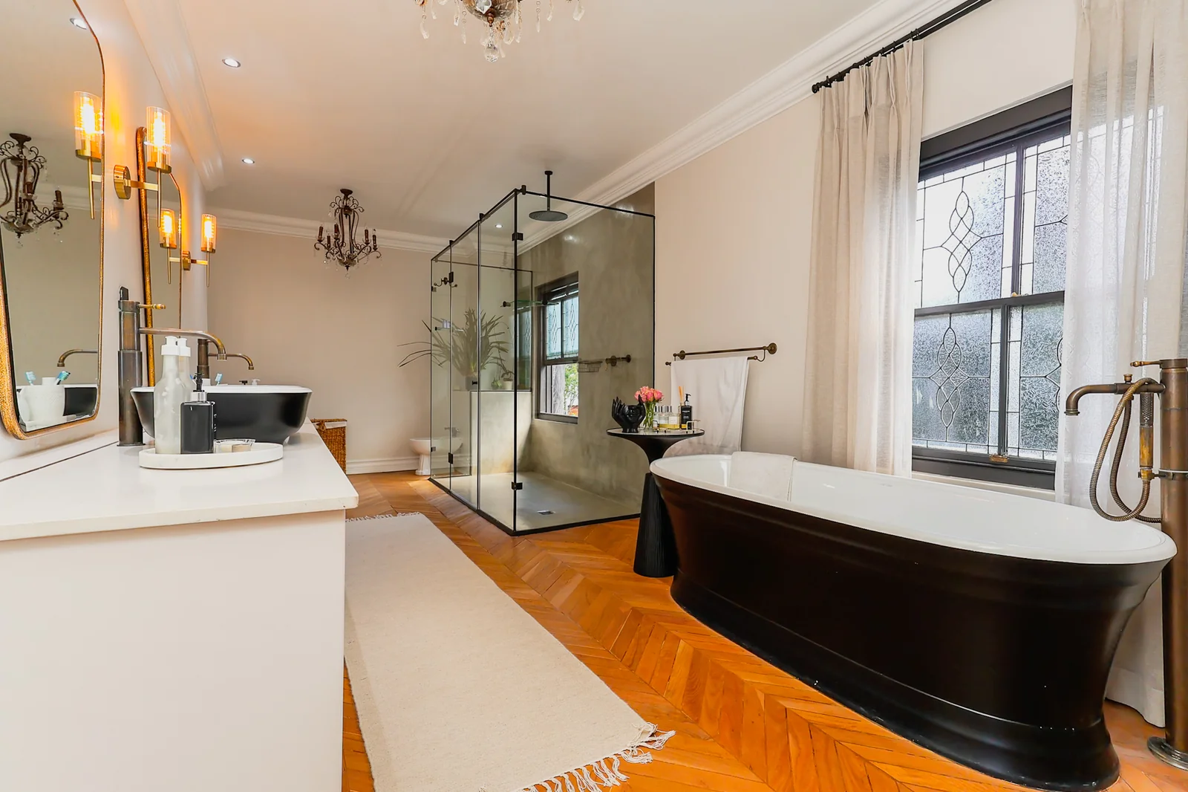
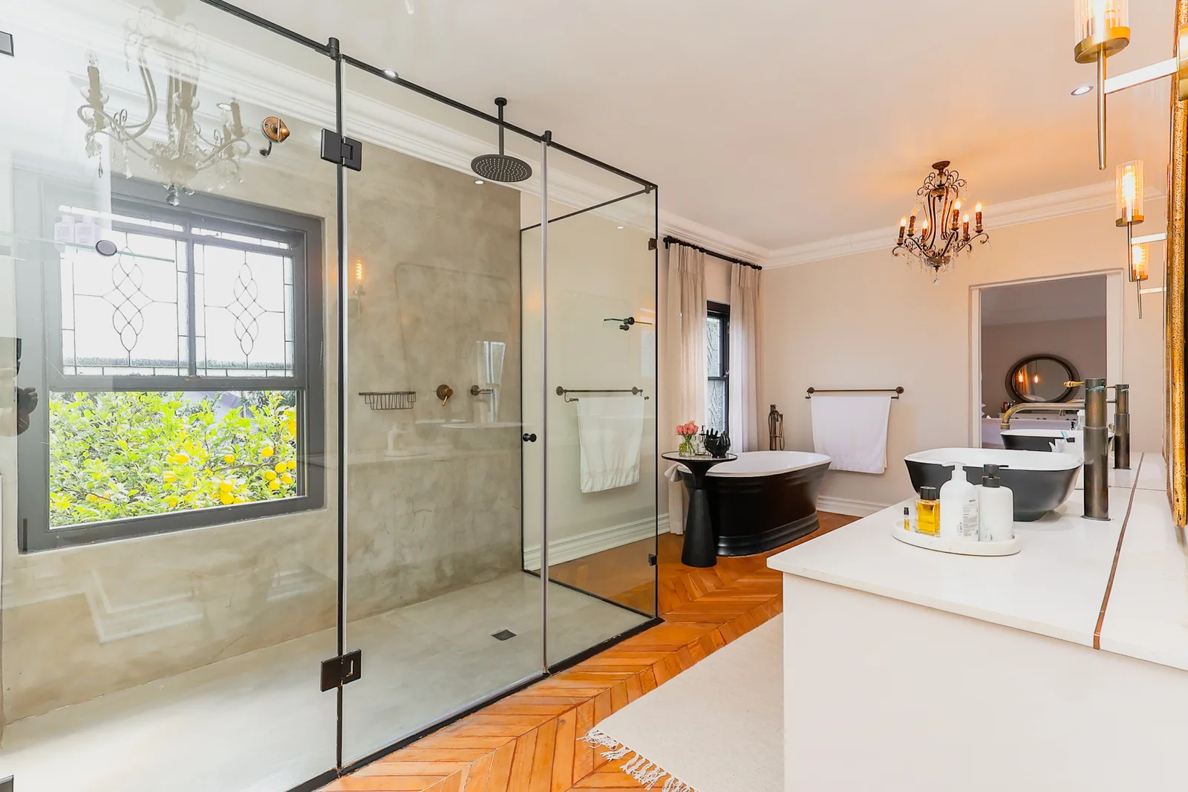
The master suite is a private sanctuary, featuring a luxurious full bathroom and a generous walk-in wardrobe. The proportions of the room provide ample space for a comfortable bedroom retreat while maintaining the sophisticated character found throughout the home.
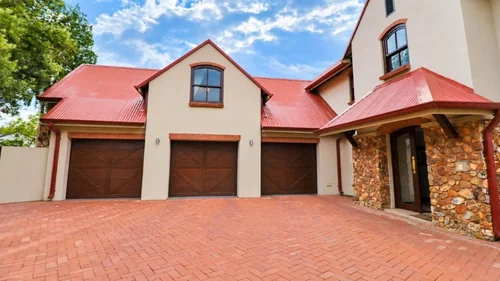
Above the garages is a substantial loft room offering an exciting blank canvas. This versatile space can easily be transformed into a home gym, office, children's playroom, home cinema or additional entertainment area. It also provides abundant additional storage.
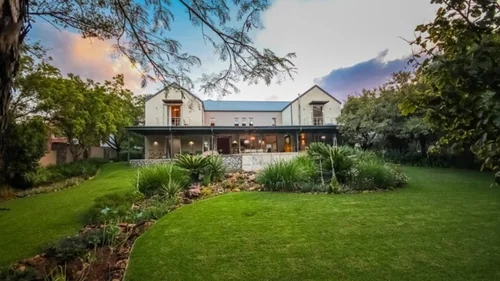
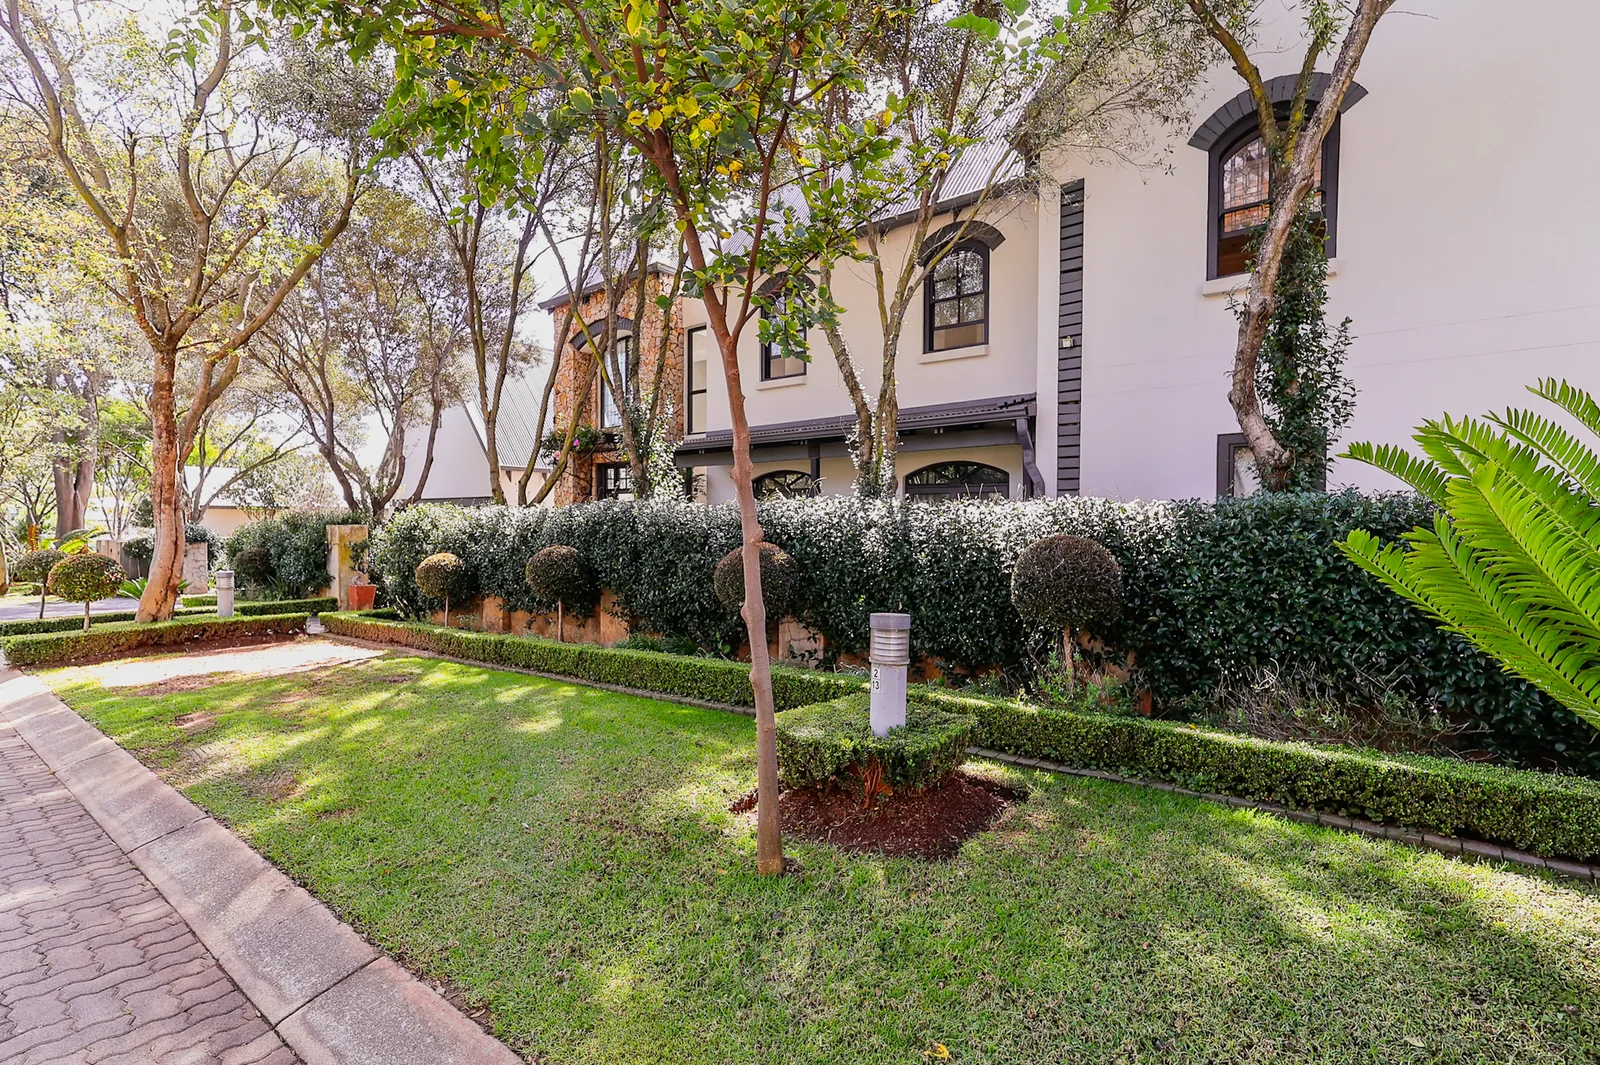
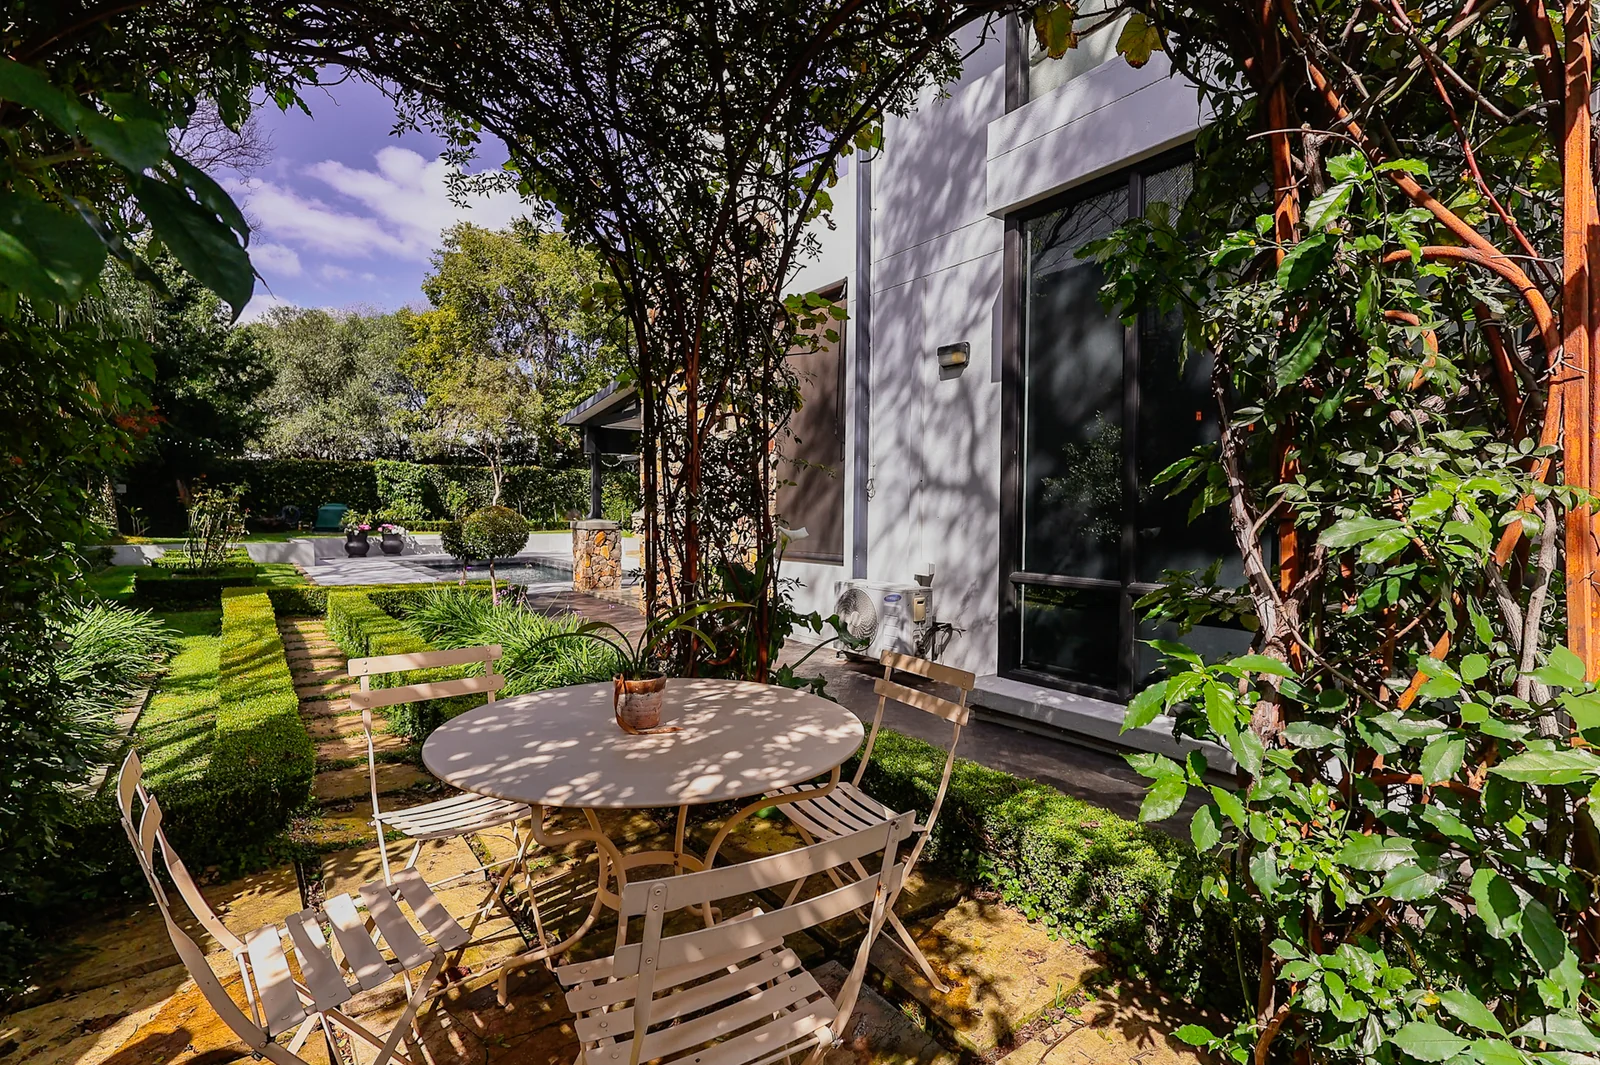
The beautifully established garden has been carefully landscaped and complements the home's architecture and outdoor living spaces. The combination of mature greenery, pool, patios and entertainment areas creates a private and tranquil environment for the whole family.
Special Features
Large wood-burning fireplace
Wrap-around entertainment patio
Renovated heated swimming pool with heat pump and solar panels
Traditional Irish pub
Beautifully landscaped and manicured garden
Large open patios
4 Air conditioners in all bedrooms
Large walk-in wardrobe
Marble bathroom finishes
Glass-panelled architectural features
Large loft room above garages
Staff accommodation
Two oversized garages
Wrought-iron balustrades & flower boxes
Painted wooden windows and doors
Solid wood flooring combined with quality tiled and screeded floors
A truly special Southdowns Estate residence that will impress from the moment you arrive — and leave you proud to call it home.
Key Details
Reference LFPE-18464
Listing type Sale
Property type House
Listing zone Residential
Suburb Southdowns Estate
City Centurion
Province Gauteng
Levy R 2,980
Rates R 7,620
Property Details
Bedrooms 4
Bathrooms 3
Garages 2
Open parking 4
Floor area 730 m²
Land size 1,066 m²
Deck Yes
Swimming pool Yes
Fence Yes
Fibre Yes
Patio Yes
Study Yes
Roof Pitch
Aircon Yes
Garden Yes
Pantry Yes
Paved yard Yes
Balcony Yes
Kitchen Yes
Laundry Yes
Storage Yes
Lounges 2
Storeys 2
Intercom Yes
Scullery Yes
En-suite bathrooms 2
Fireplace Yes
Satellite TV Yes
Access gate Yes
Pets allowed Yes
Guest toilet Yes
Squash Court Yes
Dining areas 1
Entrance hall Yes
Security Post Yes
Built-in braai Yes
Family / TV room Yes
Garden Cottage Yes
Staff quarters Yes
Walk-in closet Yes
24 Hour Security Yes
Irrigation system Yes
Built-in cupboards Yes
Pajama Lounge
Bar
Water feature
Location
Finance
Bond Calculator

*Disclaimer: Please note that by default this calculator uses the prime interest rate for bond payment calculations. This is purely for convenience and not an indication of the interest rate that might be offered to you by a bank. This calculator is intended to provide estimates based on the indicated amounts, rates and fees. Whilst we make every effort to ensure the accuracy of these calculations, we cannot be held liable for inaccuracies. Leapfrog Property Group does not accept liability for any damages arising from the use of this calculator.