

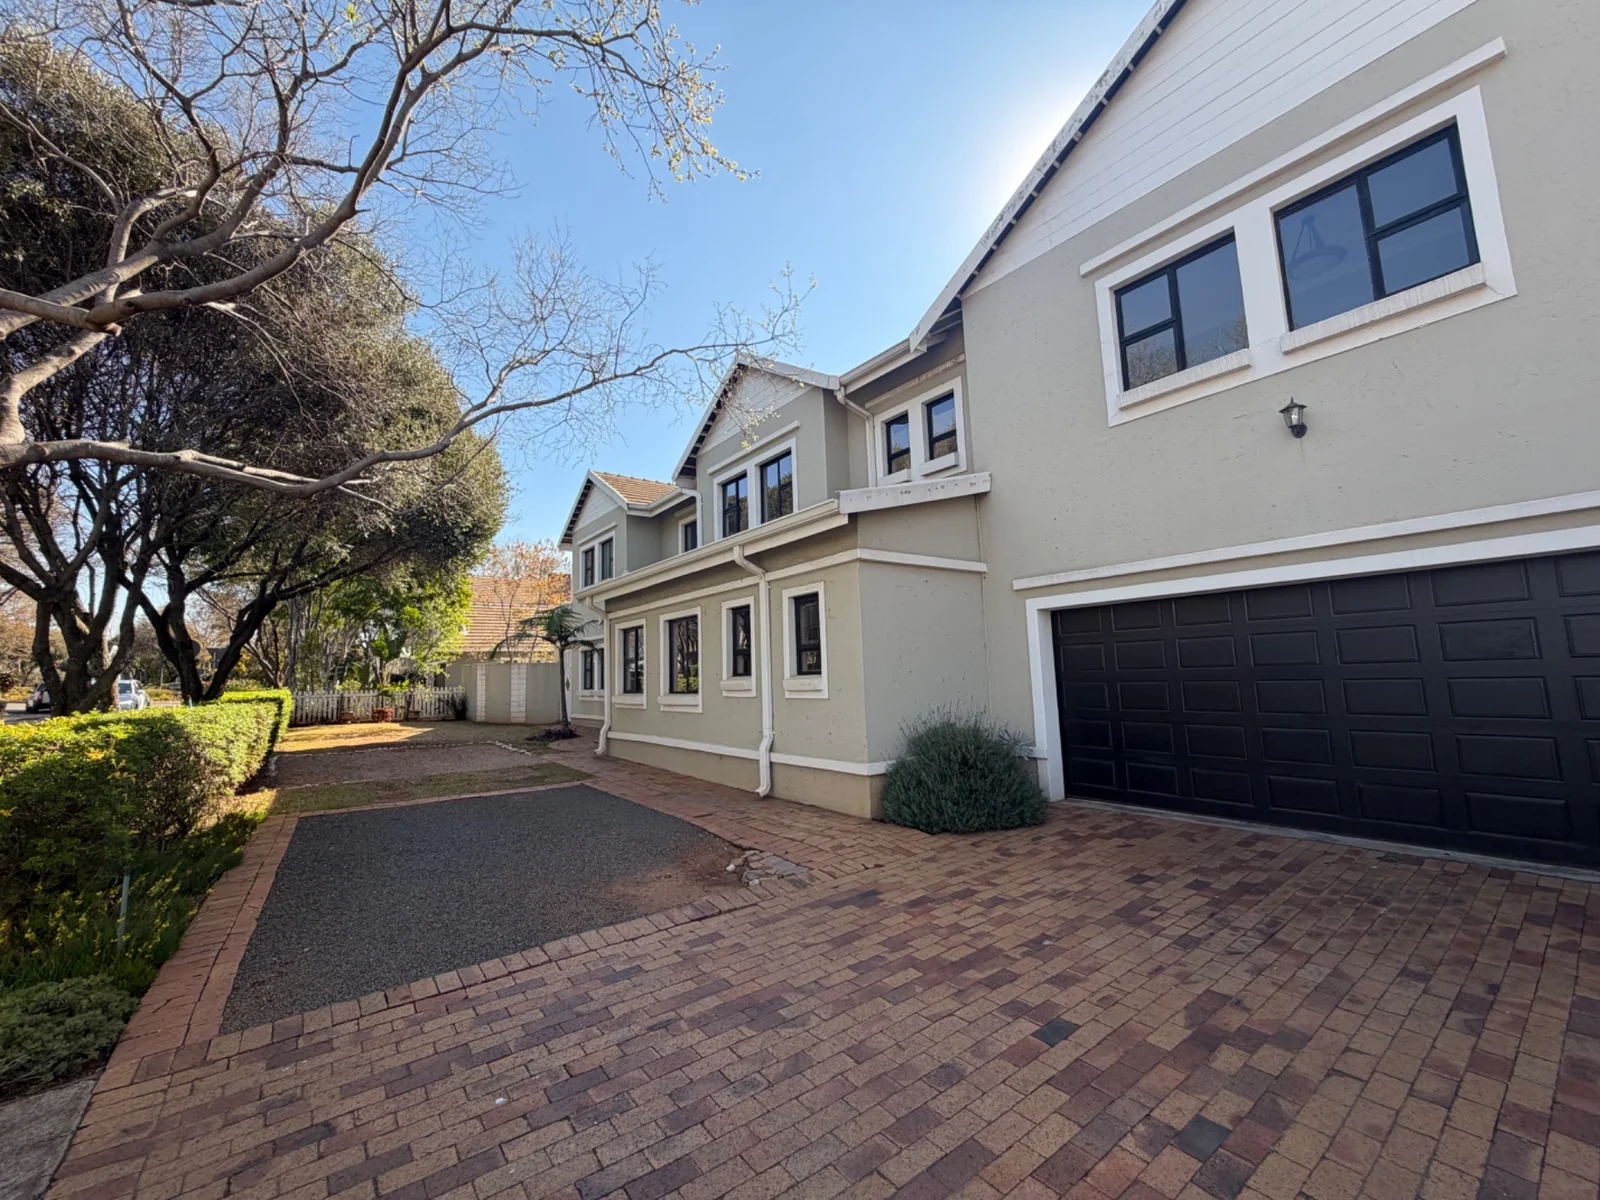
Woodlands Lifestyle Estate, Pretoria, Gauteng
R 3,900,000
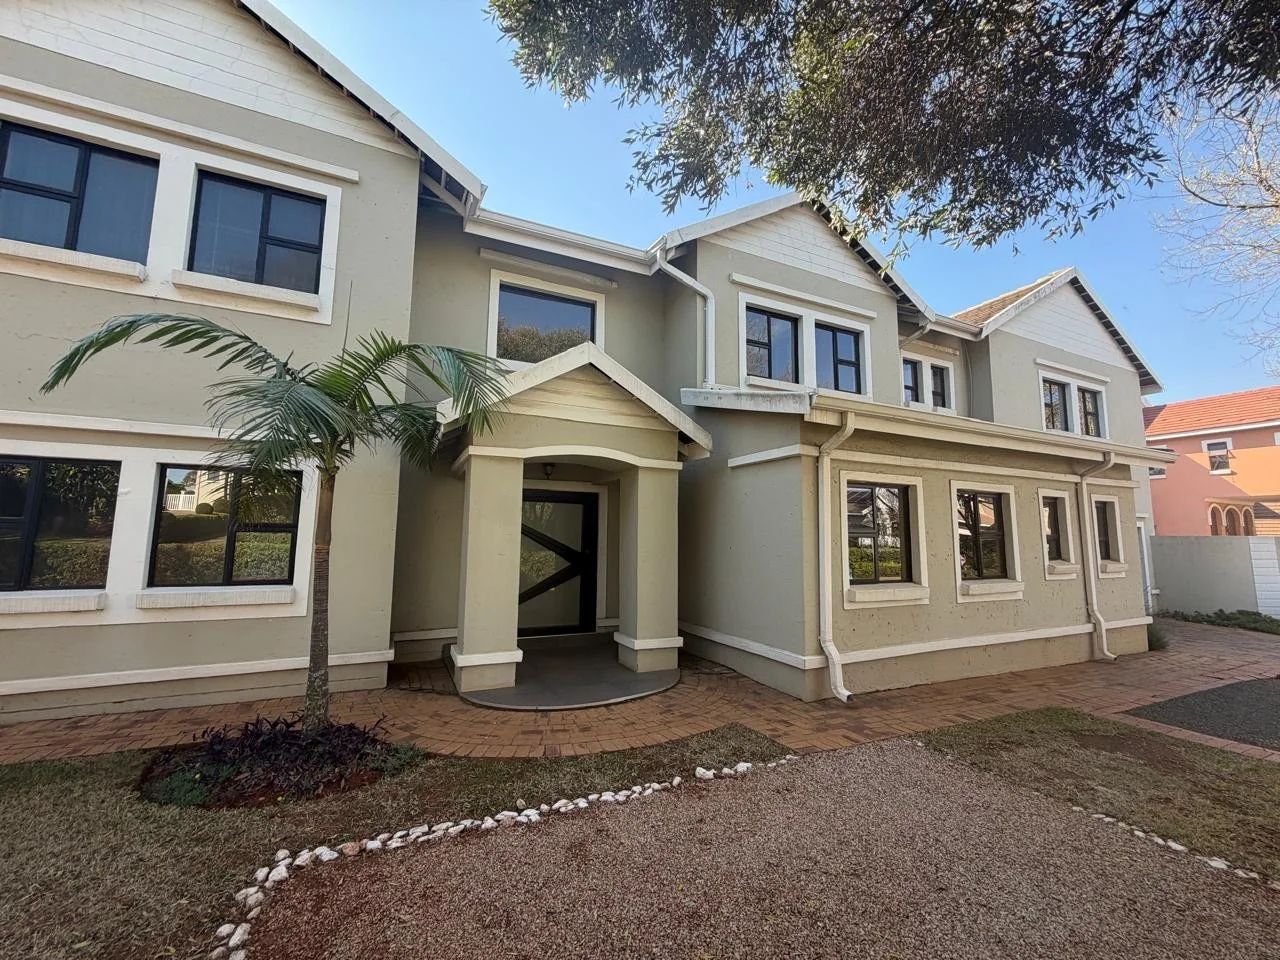
6 Beds | 3 Baths | 2 Garages | 369 m² Floor | 1,004 m² Land
FOR THE BIGGER FAMILY IT'S ALL HERE!!!
Are you looking for a property for a bigger family? Then you have found it.
And inside the most sort-after Woodlands Lifestyle Estate, which offers the following ....
A unique living environment that includes high-level security, health, fitness, nature and information technology.
Gym, Squash court, Physiotherapist, Personal trainer, Library, Tennis court, Volleyball court, 20m Swimming pool with lanes, Kiddie pool, Children jungle gym, Ponds with koi and ducks, Various walking paths and all houses inside the estate have an internet connection managed by the estate IT.
About the property .....
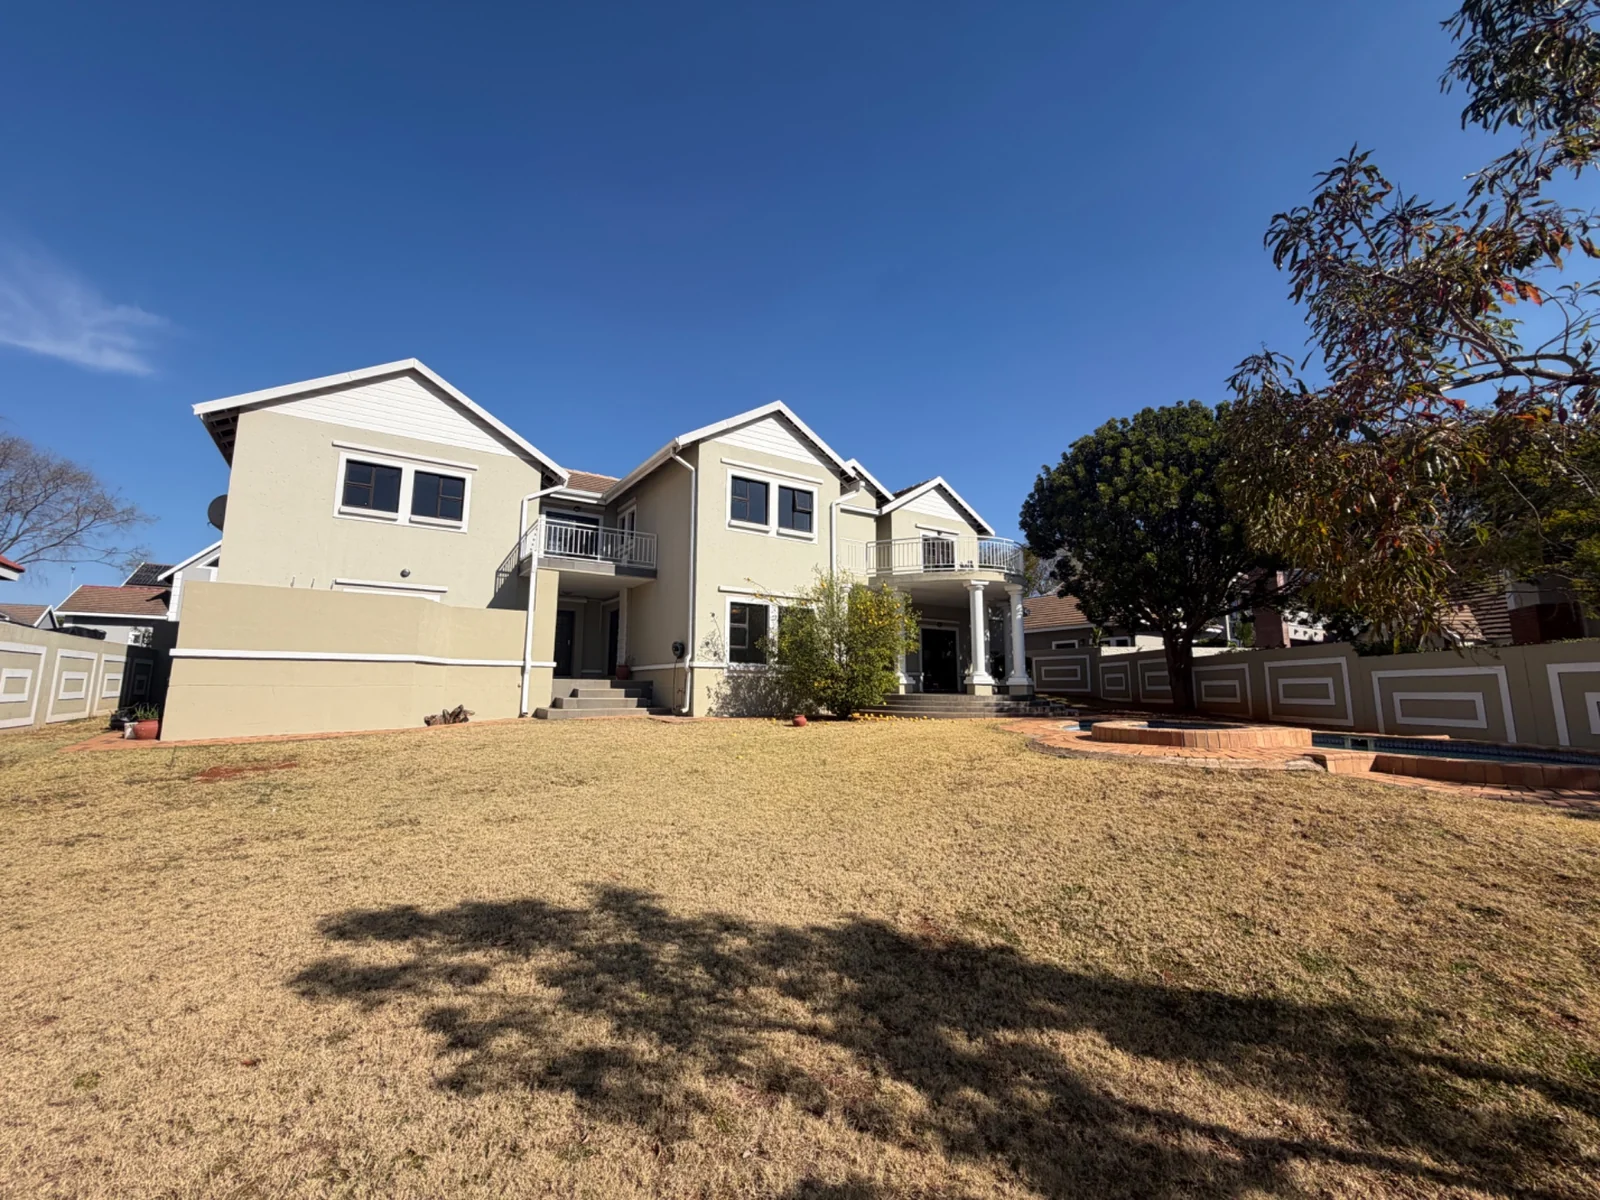
Build on a super large erf it offers the following:
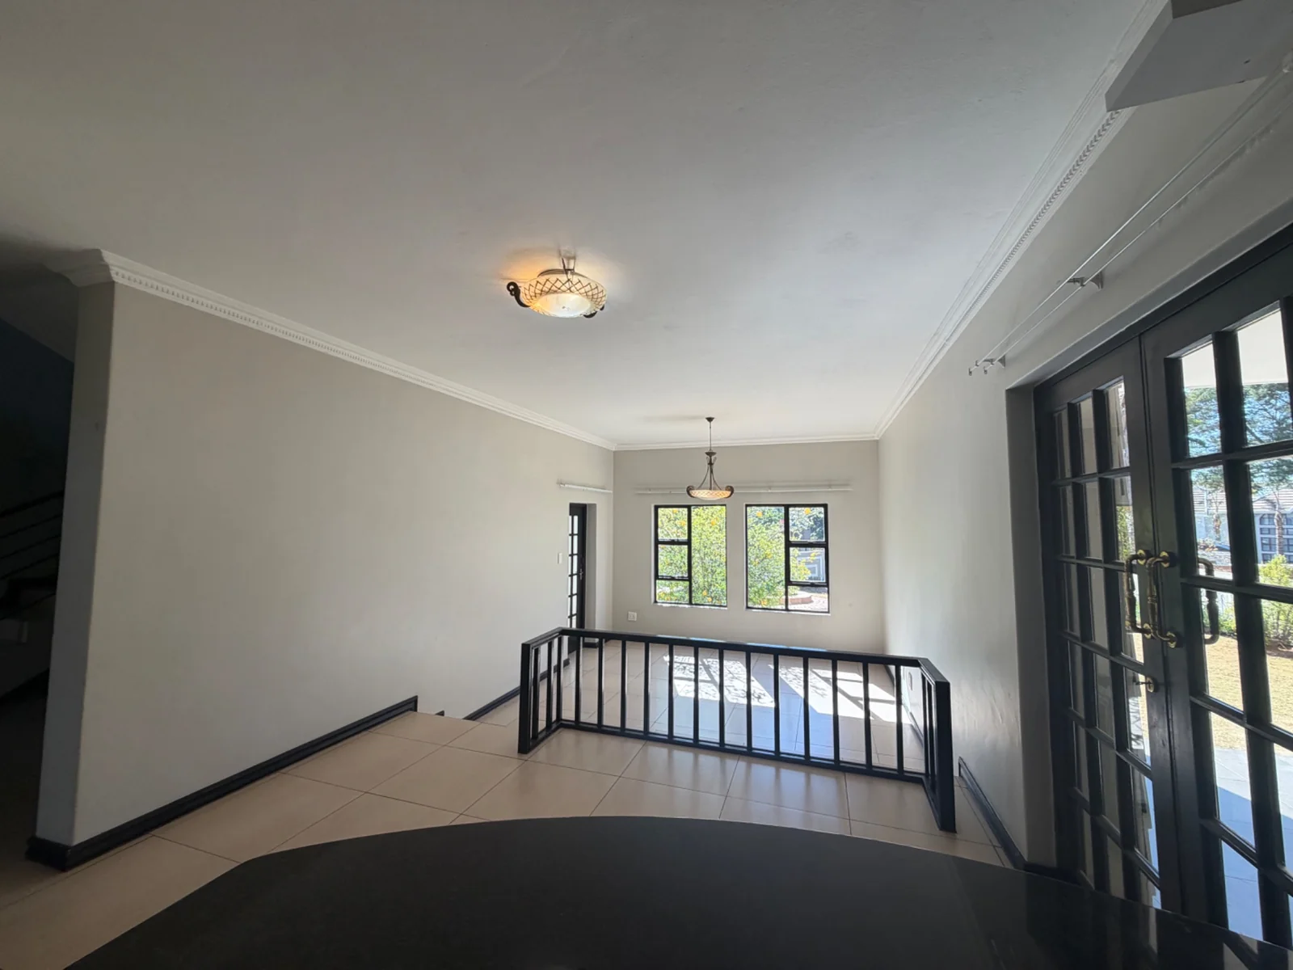
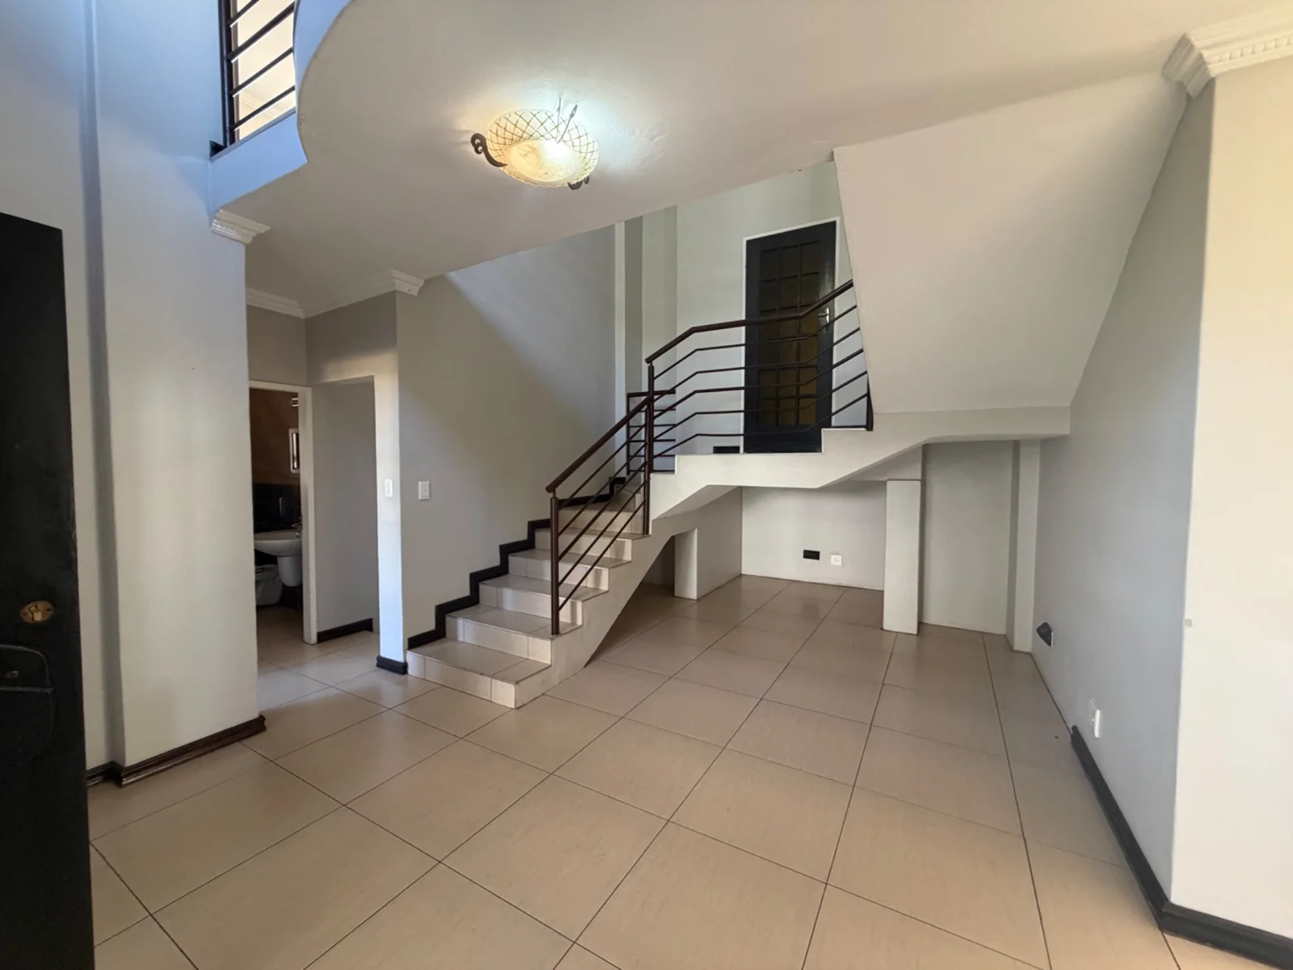
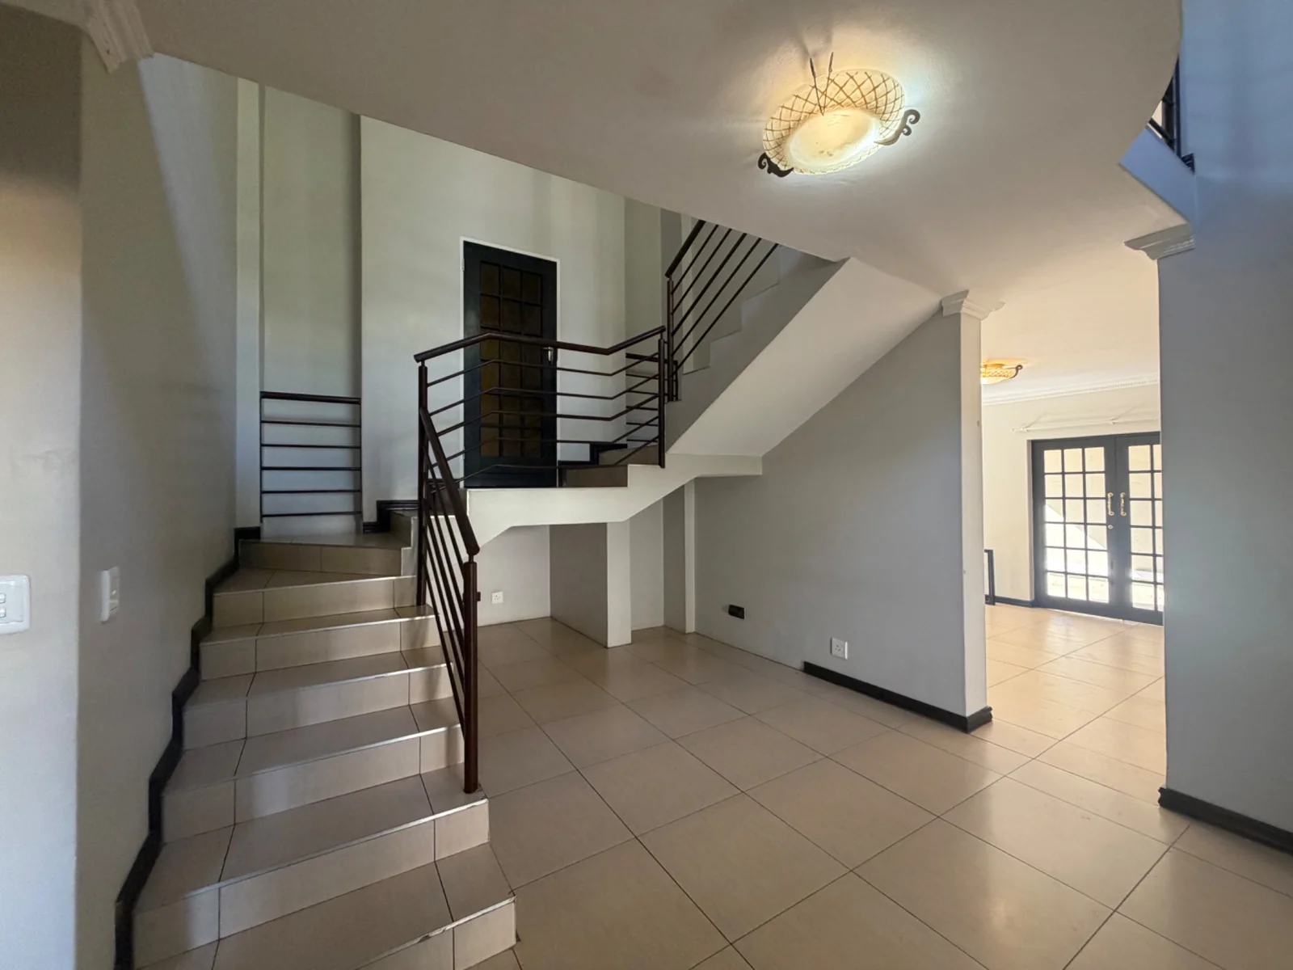
The ground floor has an entrance hall.
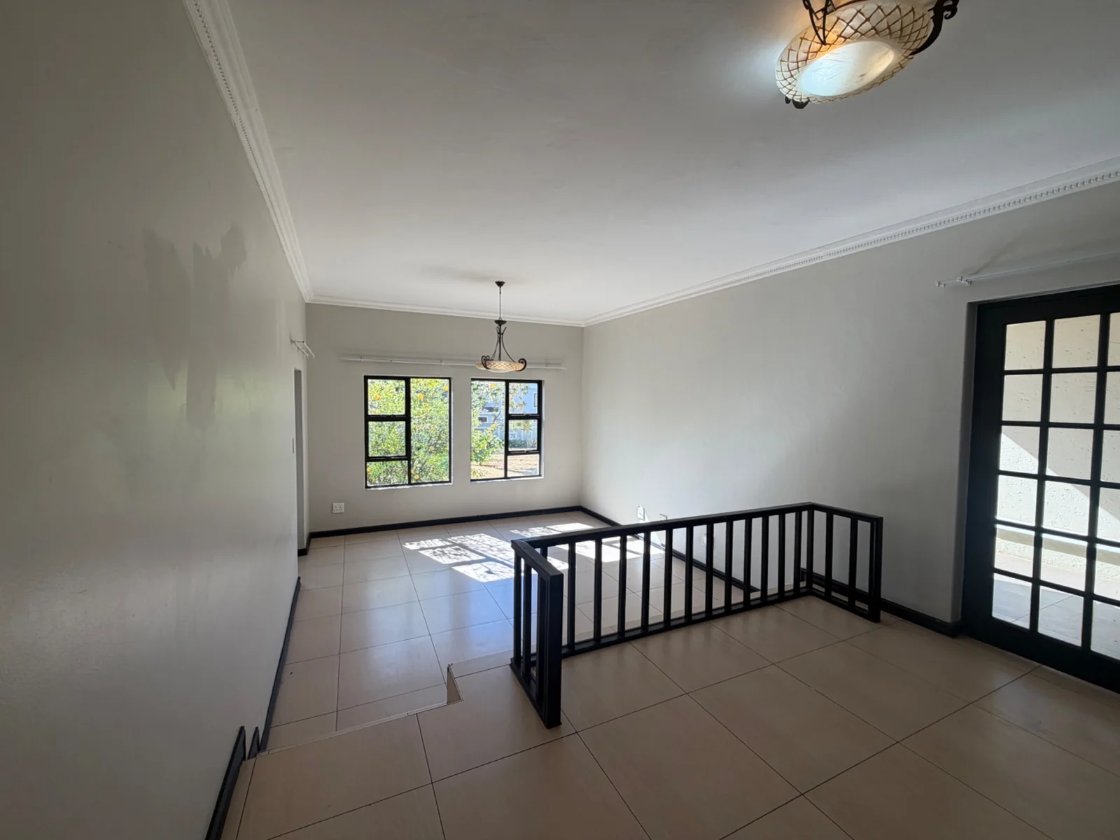
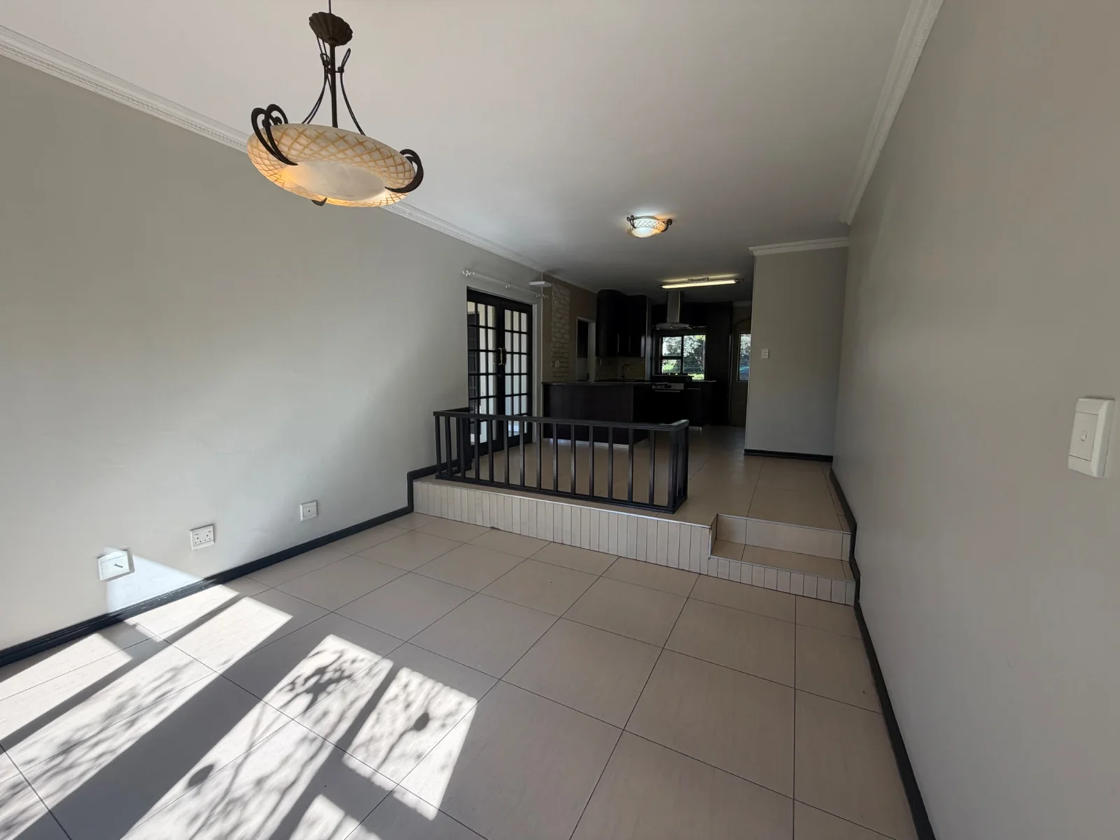
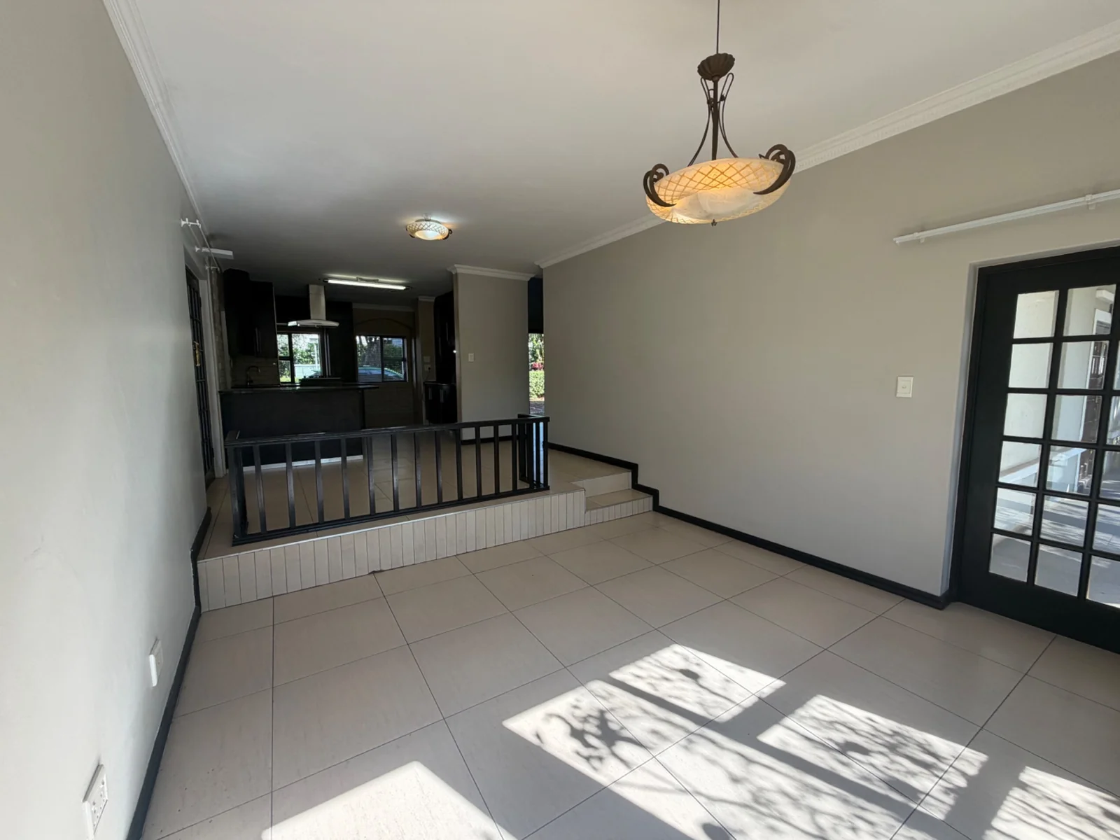
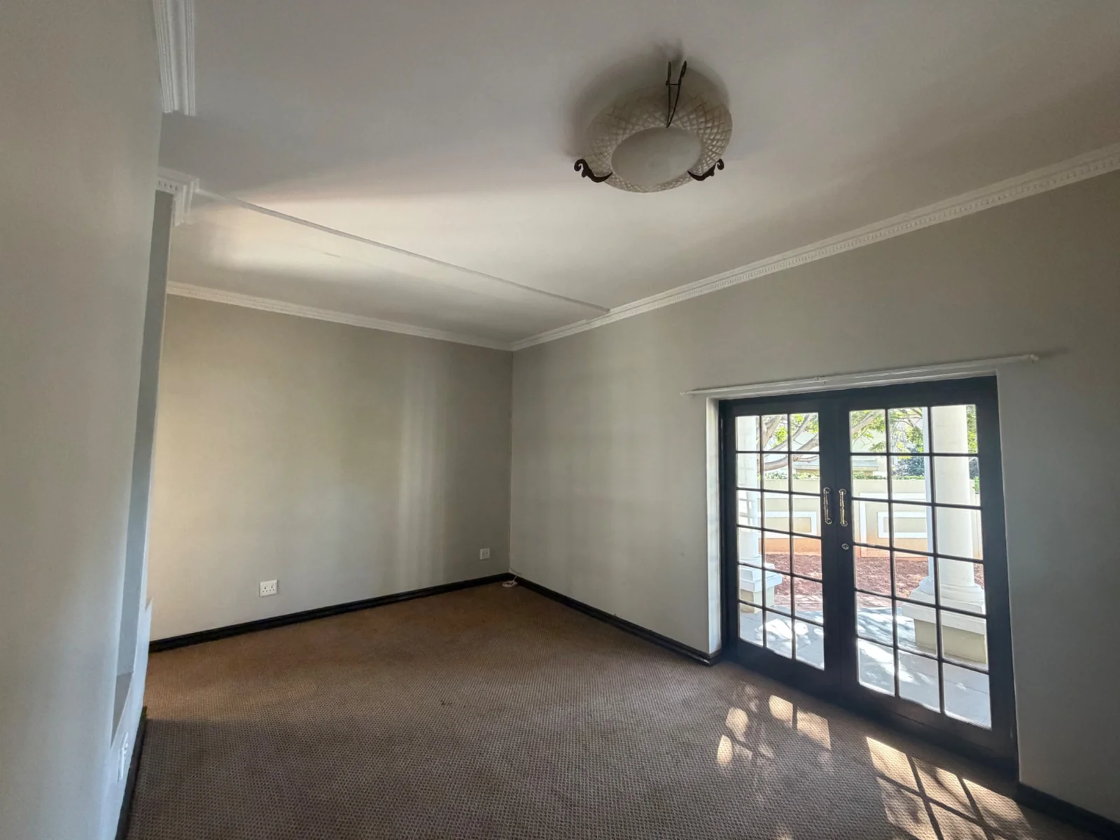
2 x large open plan living areas with doors to the garden.
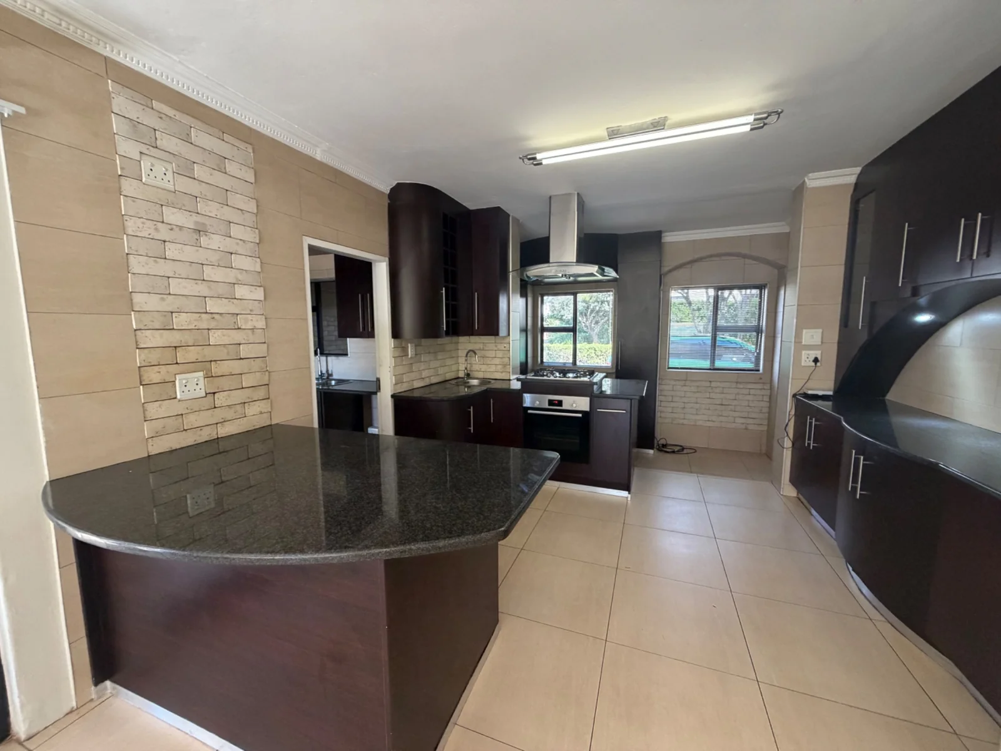
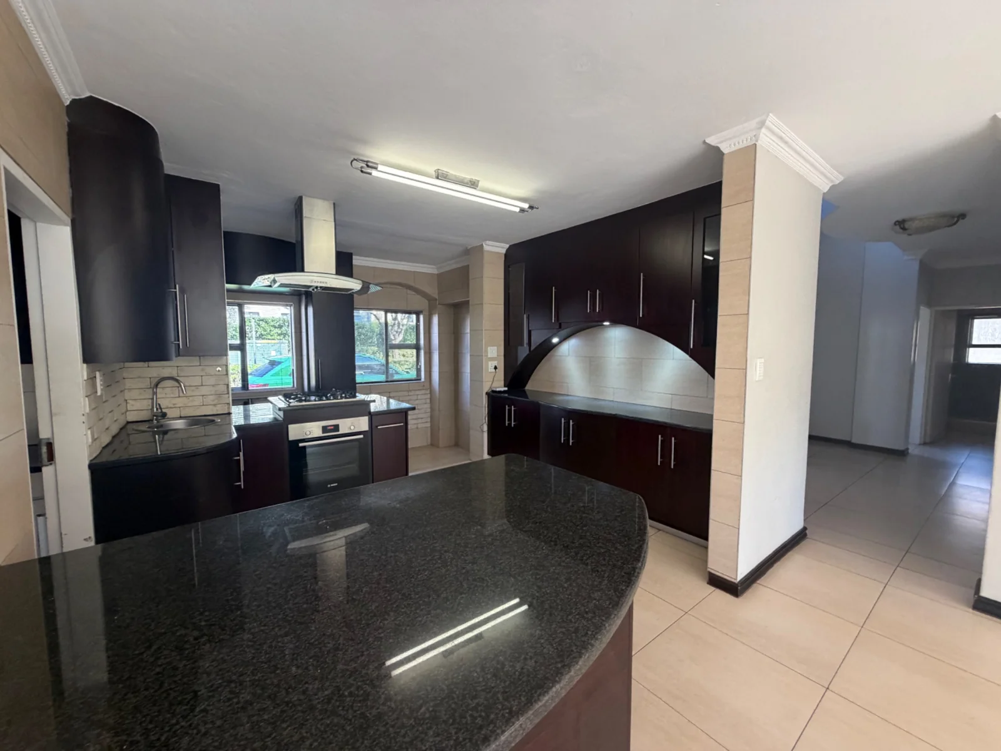
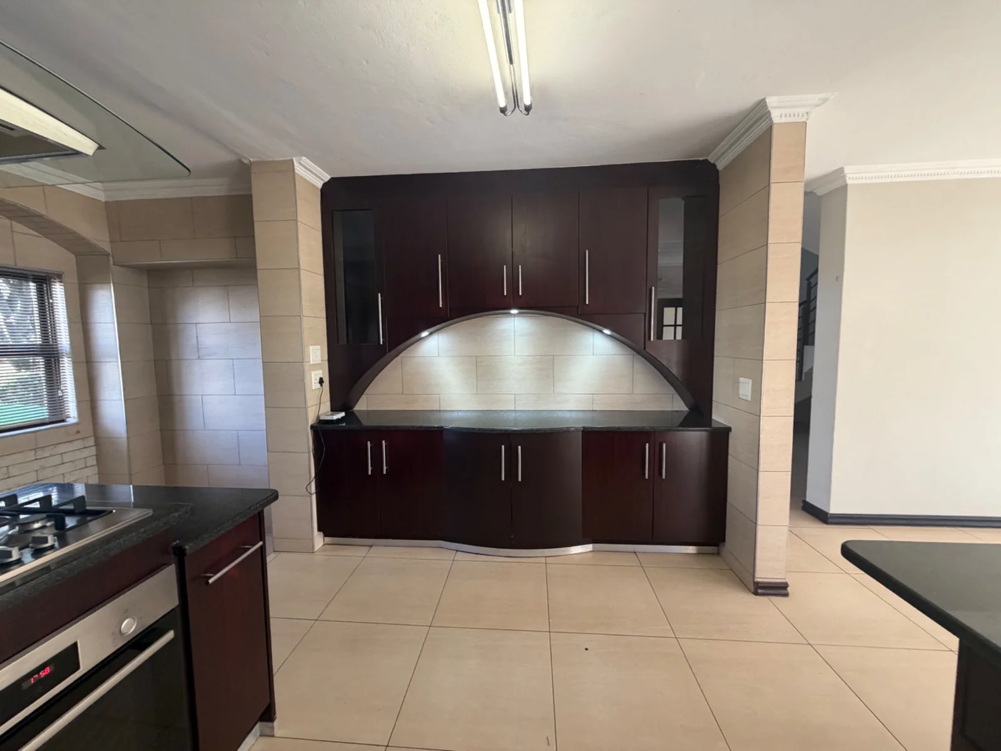
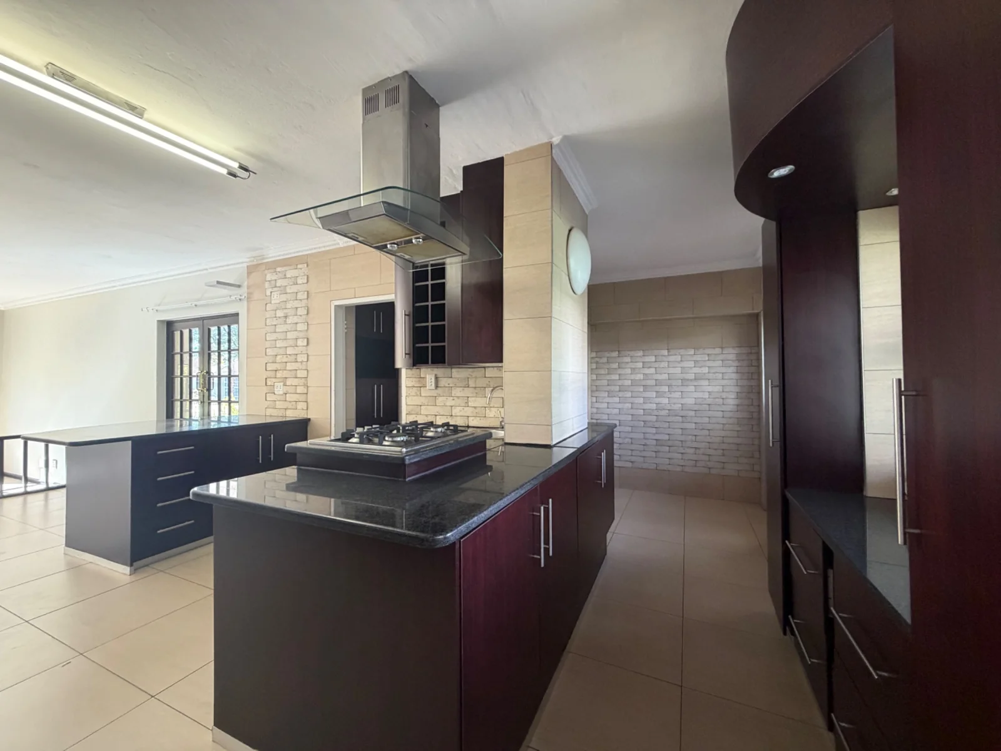
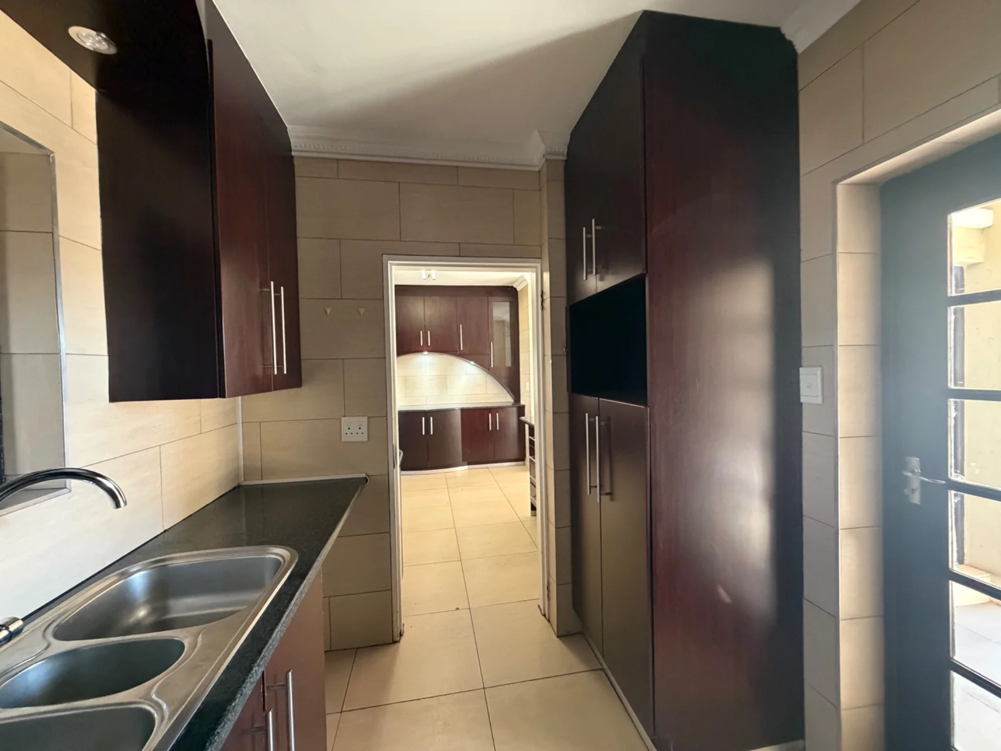
The designer kitchen, with a gas hob and plenty of cupboard space, also has 2 sculleries and accommodates all electrical appliances and fridges.
The TV/family room has doors to the garden too.
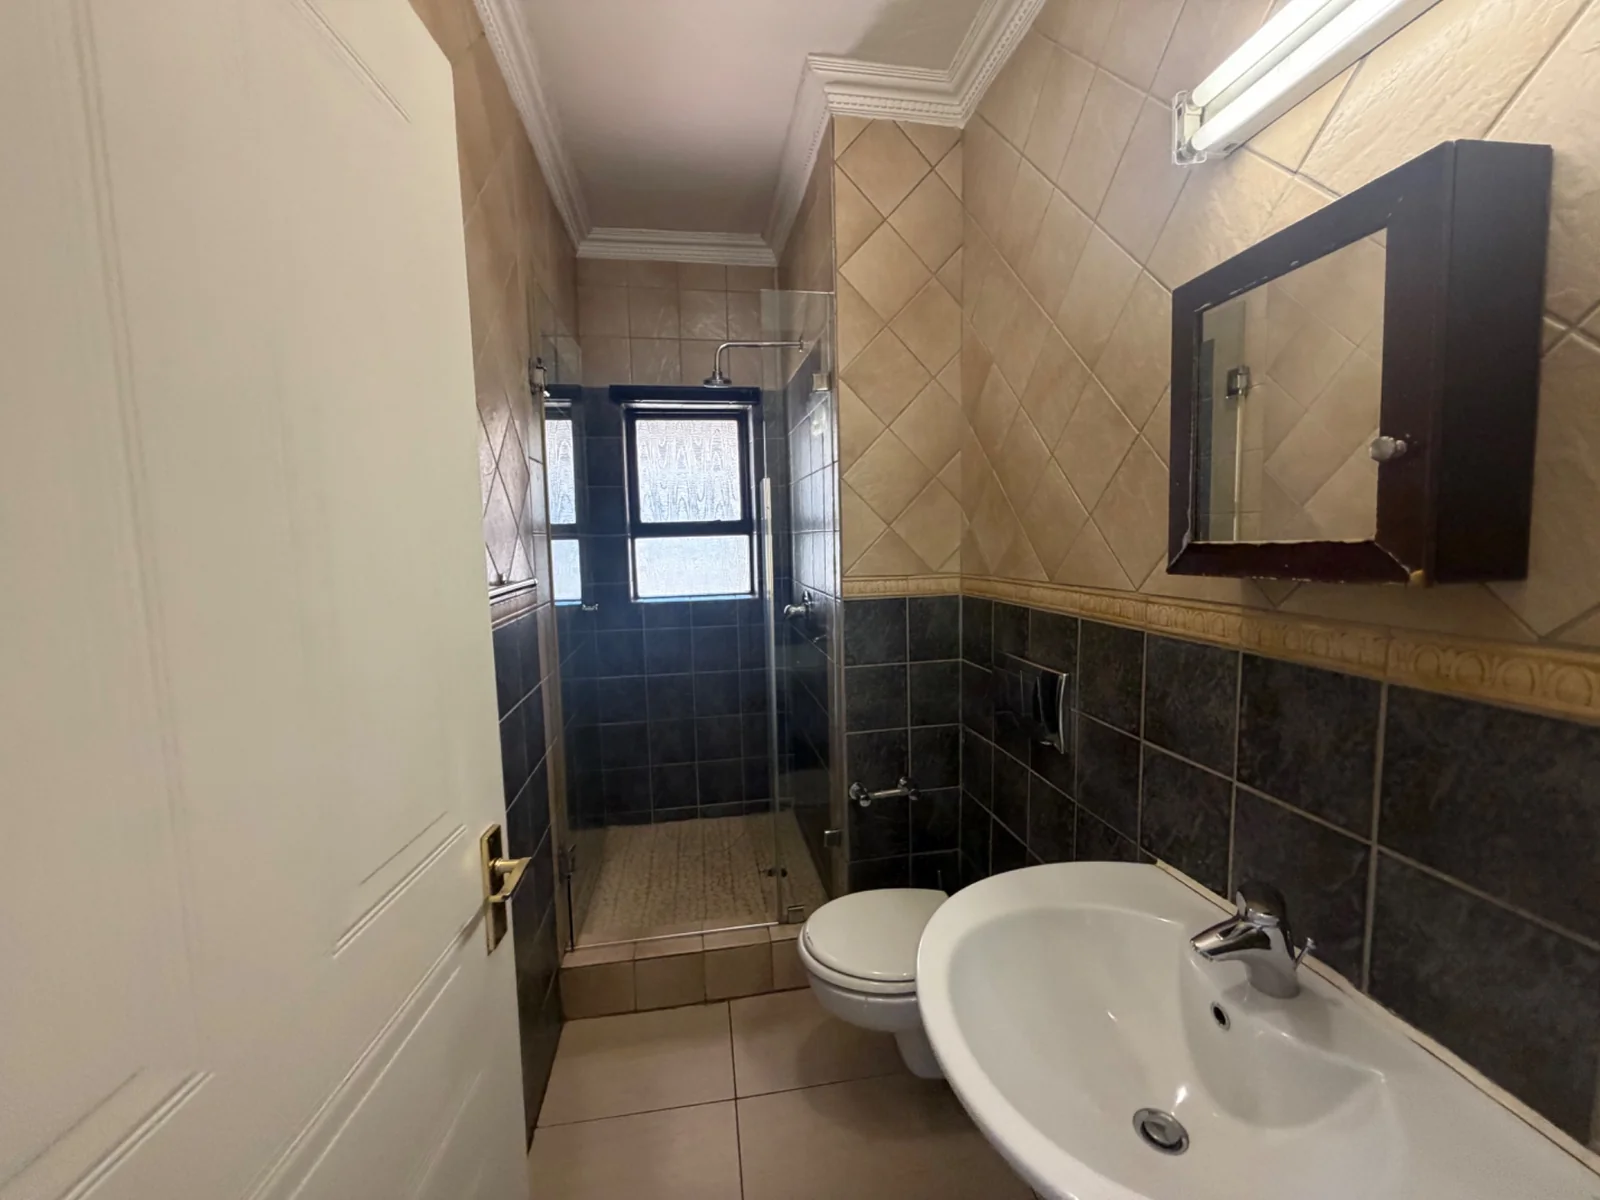
There is a guest room and a guest bathroom with shower.
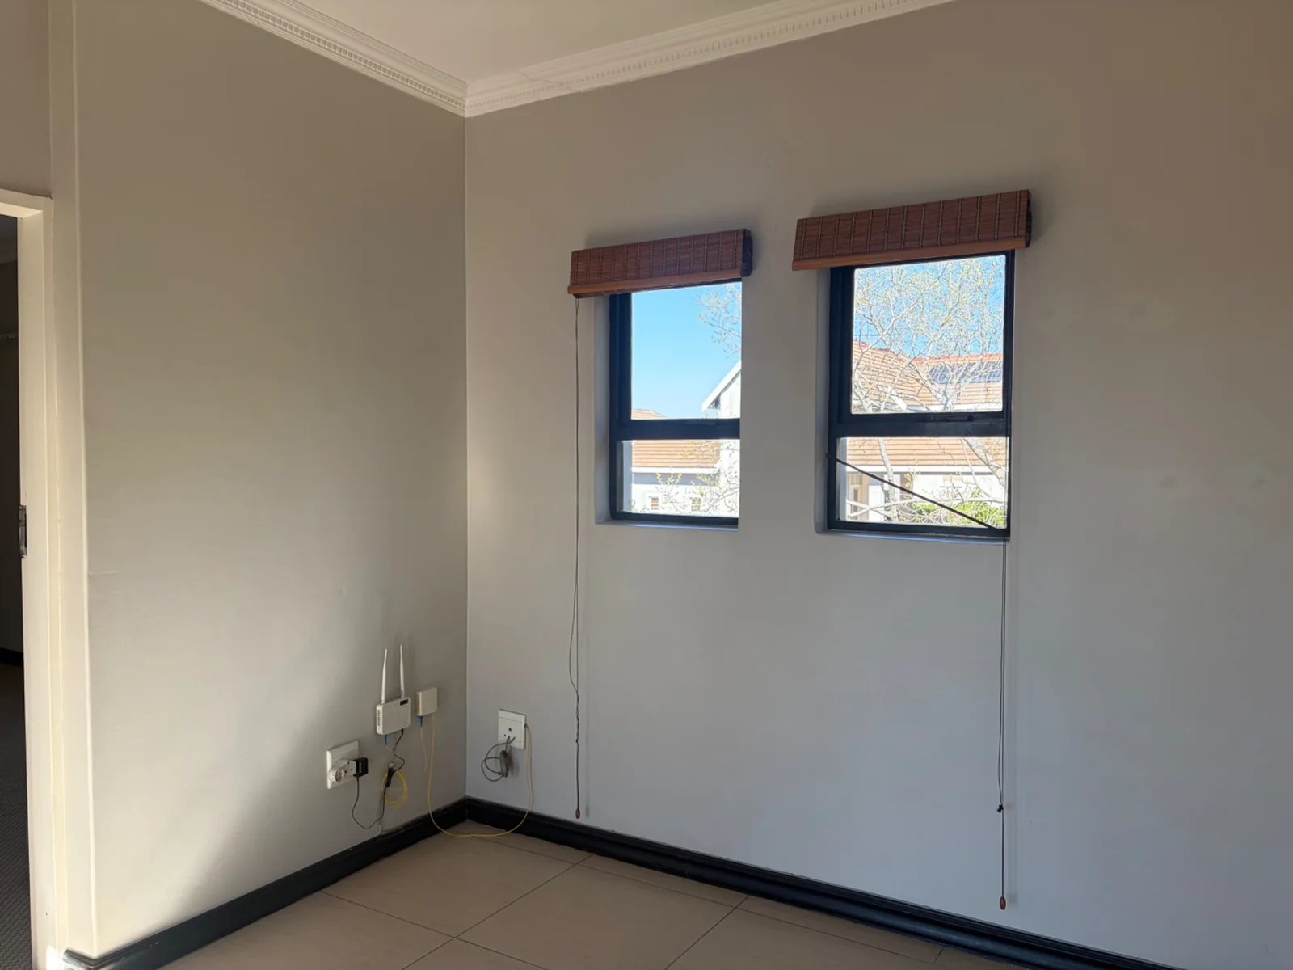
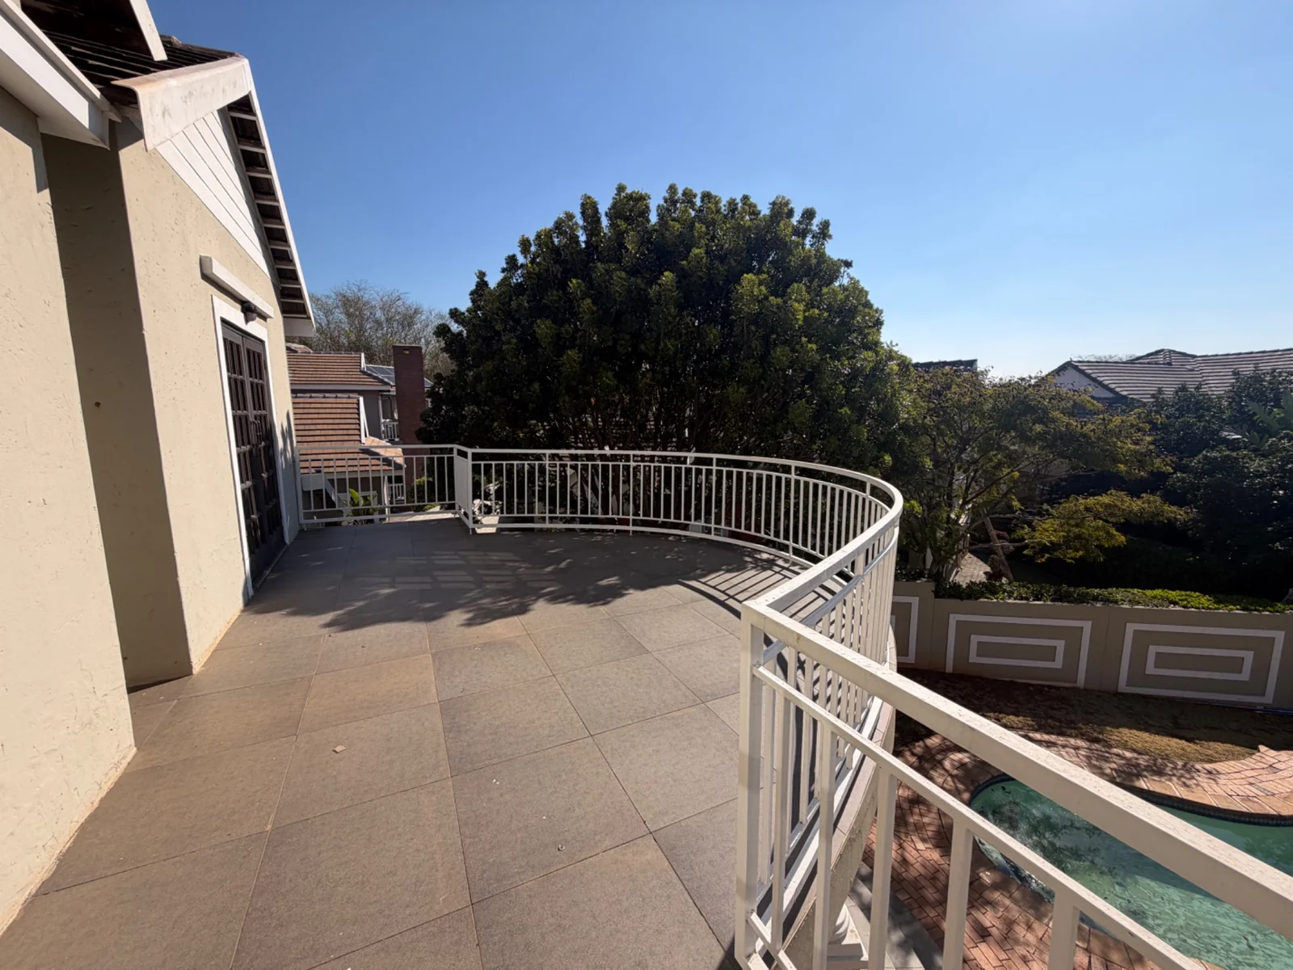
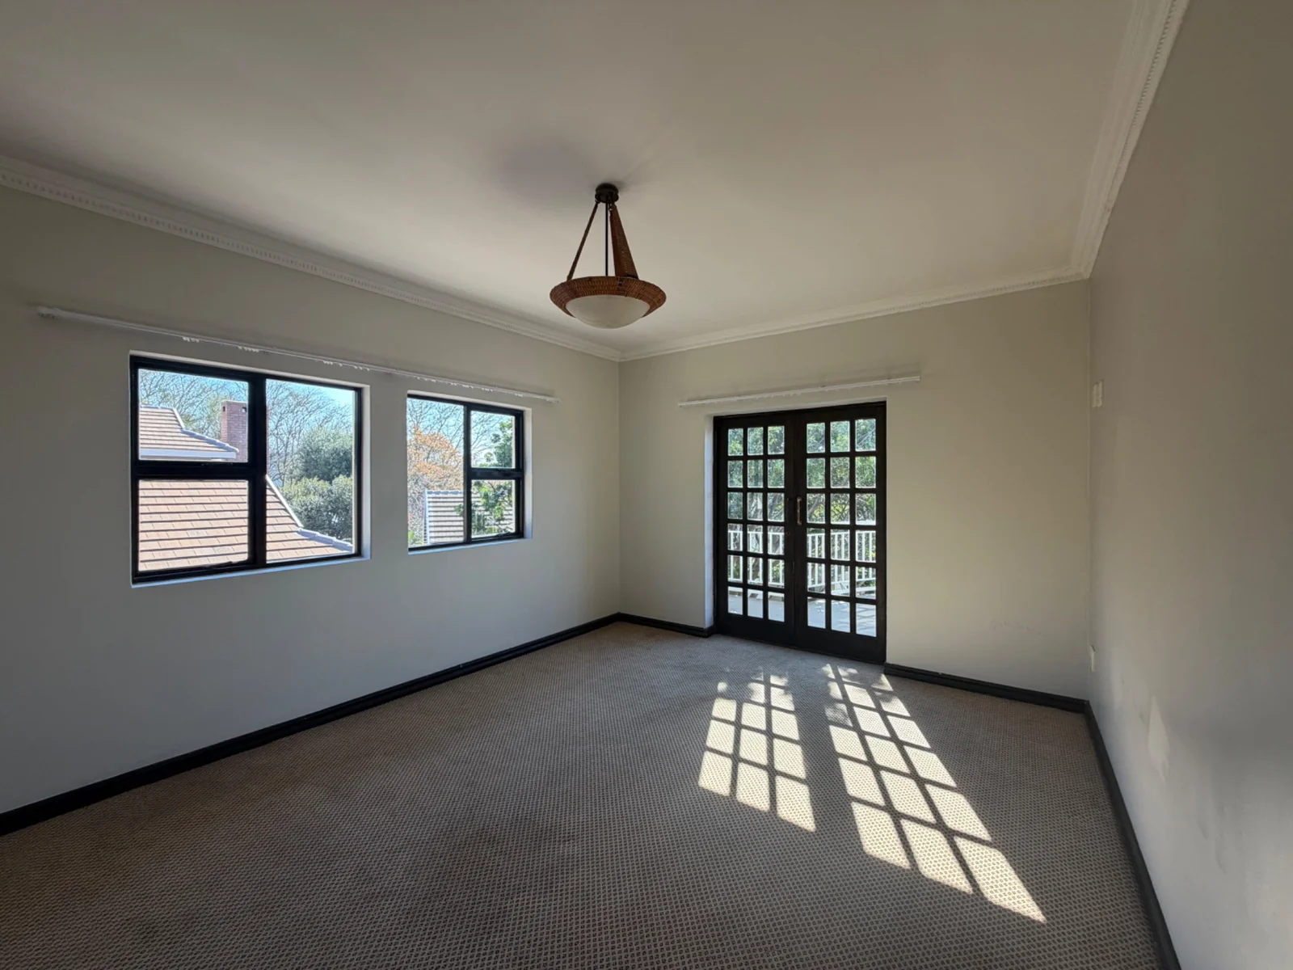
The upstairs has a study area / TV area with a private balcony.
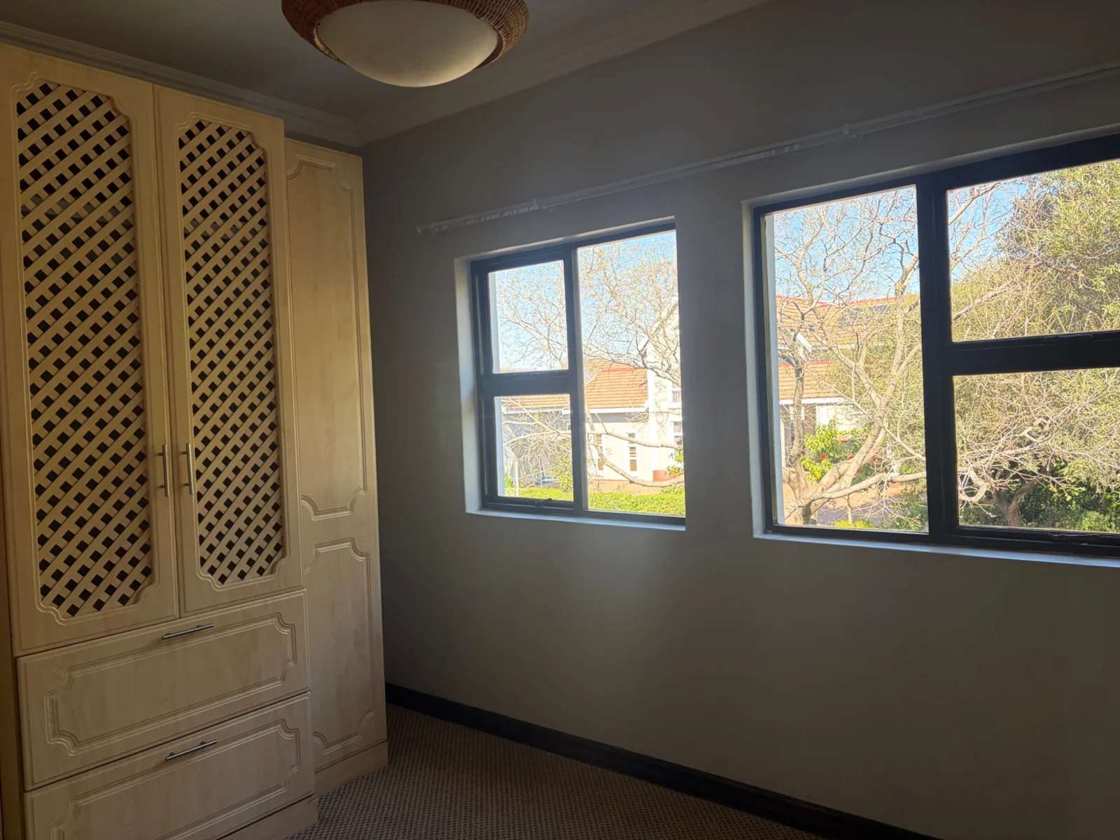
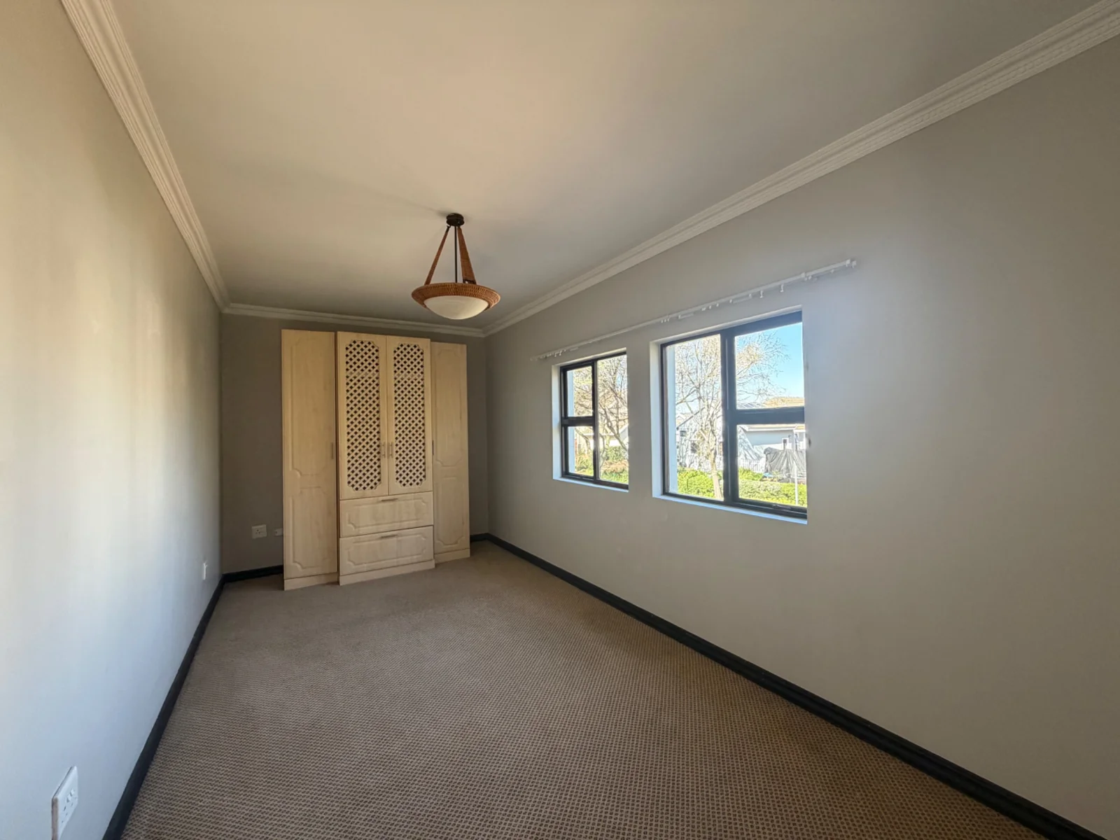
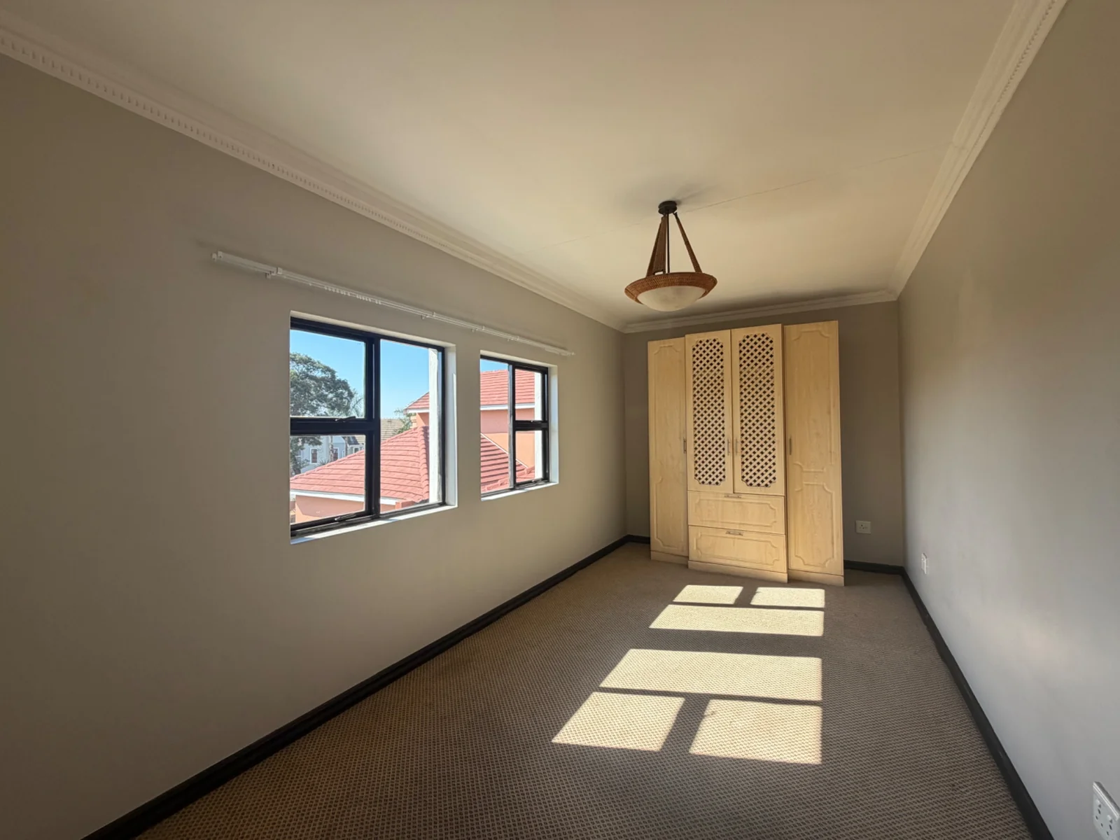
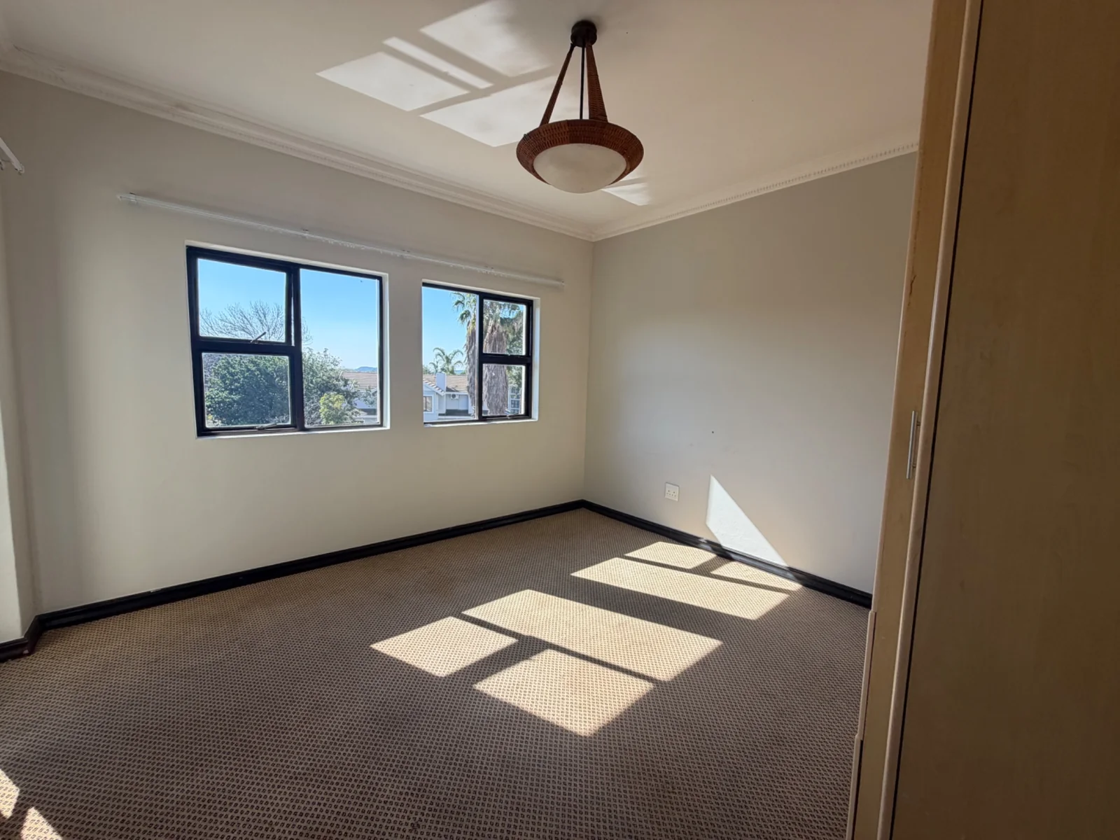
5 x large bedrooms with build-in cupboards. The main bedroom is en-suite and has a dressing room. The bedroom has access to a private balcony.
There is a 2nd bathroom too.
The outside offers the following:
Double garage with access to the house.
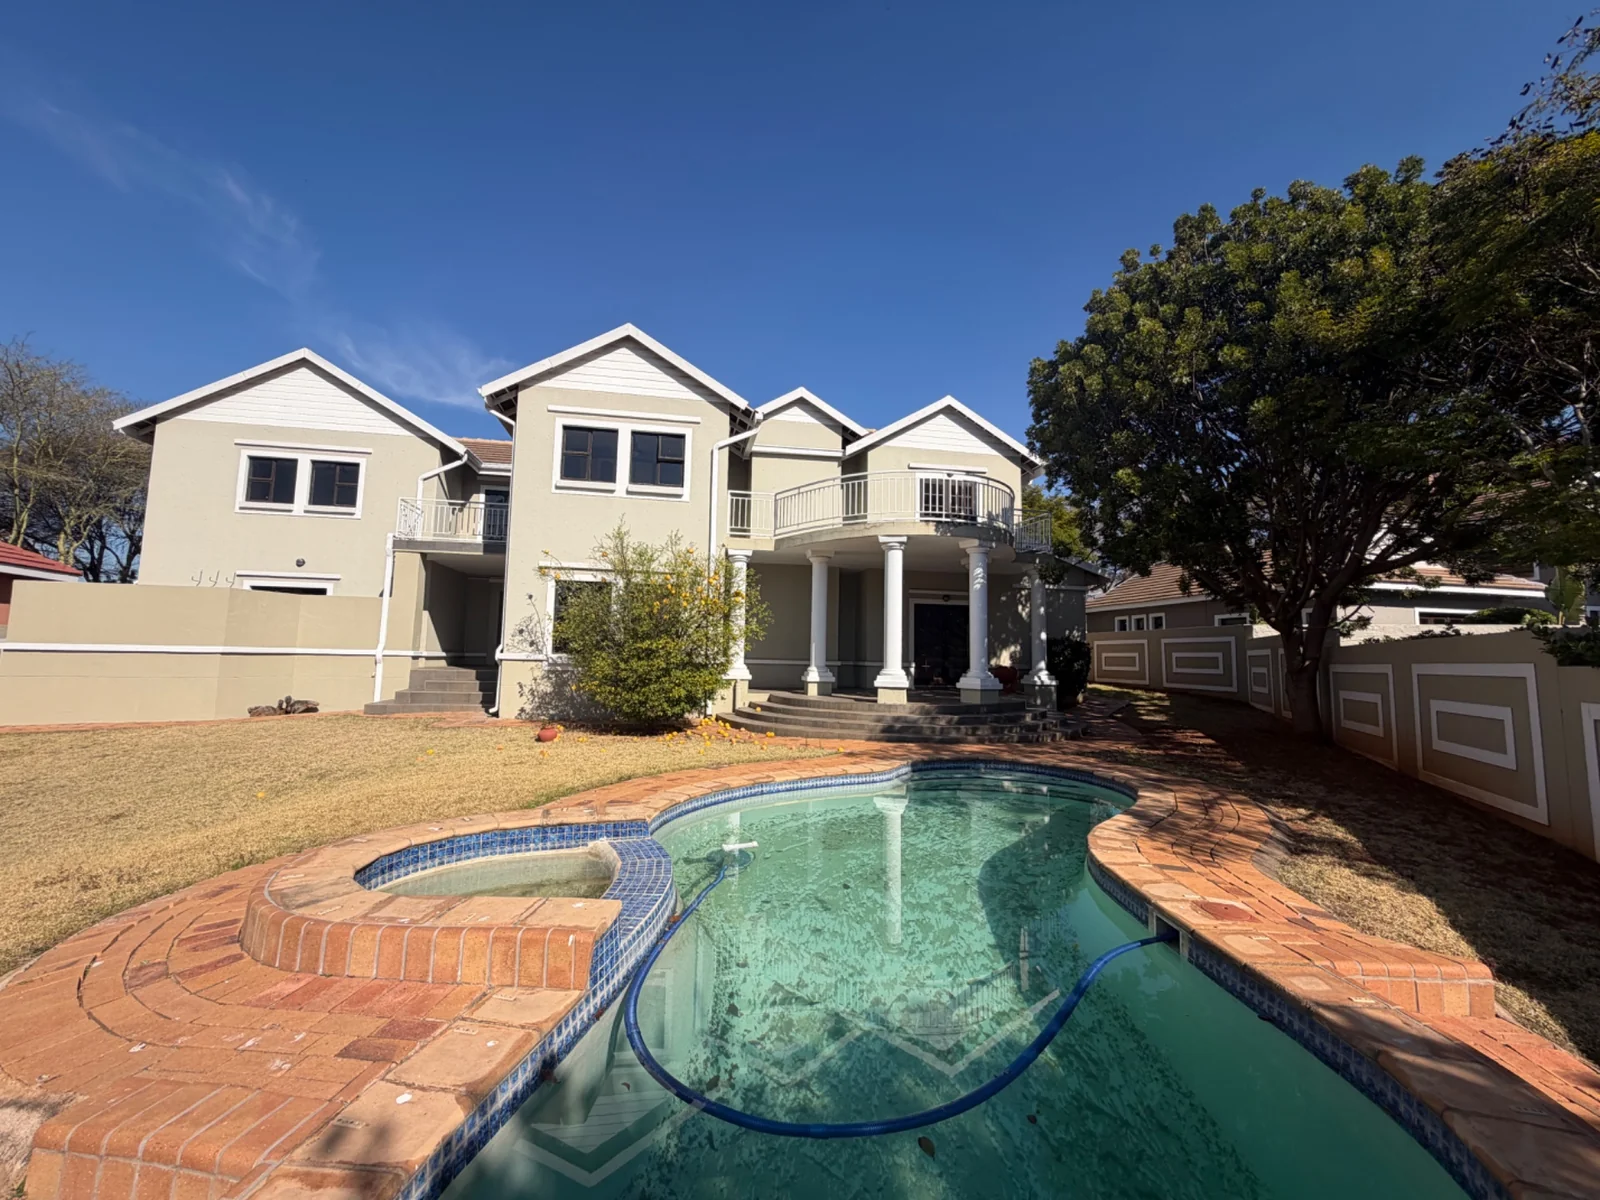
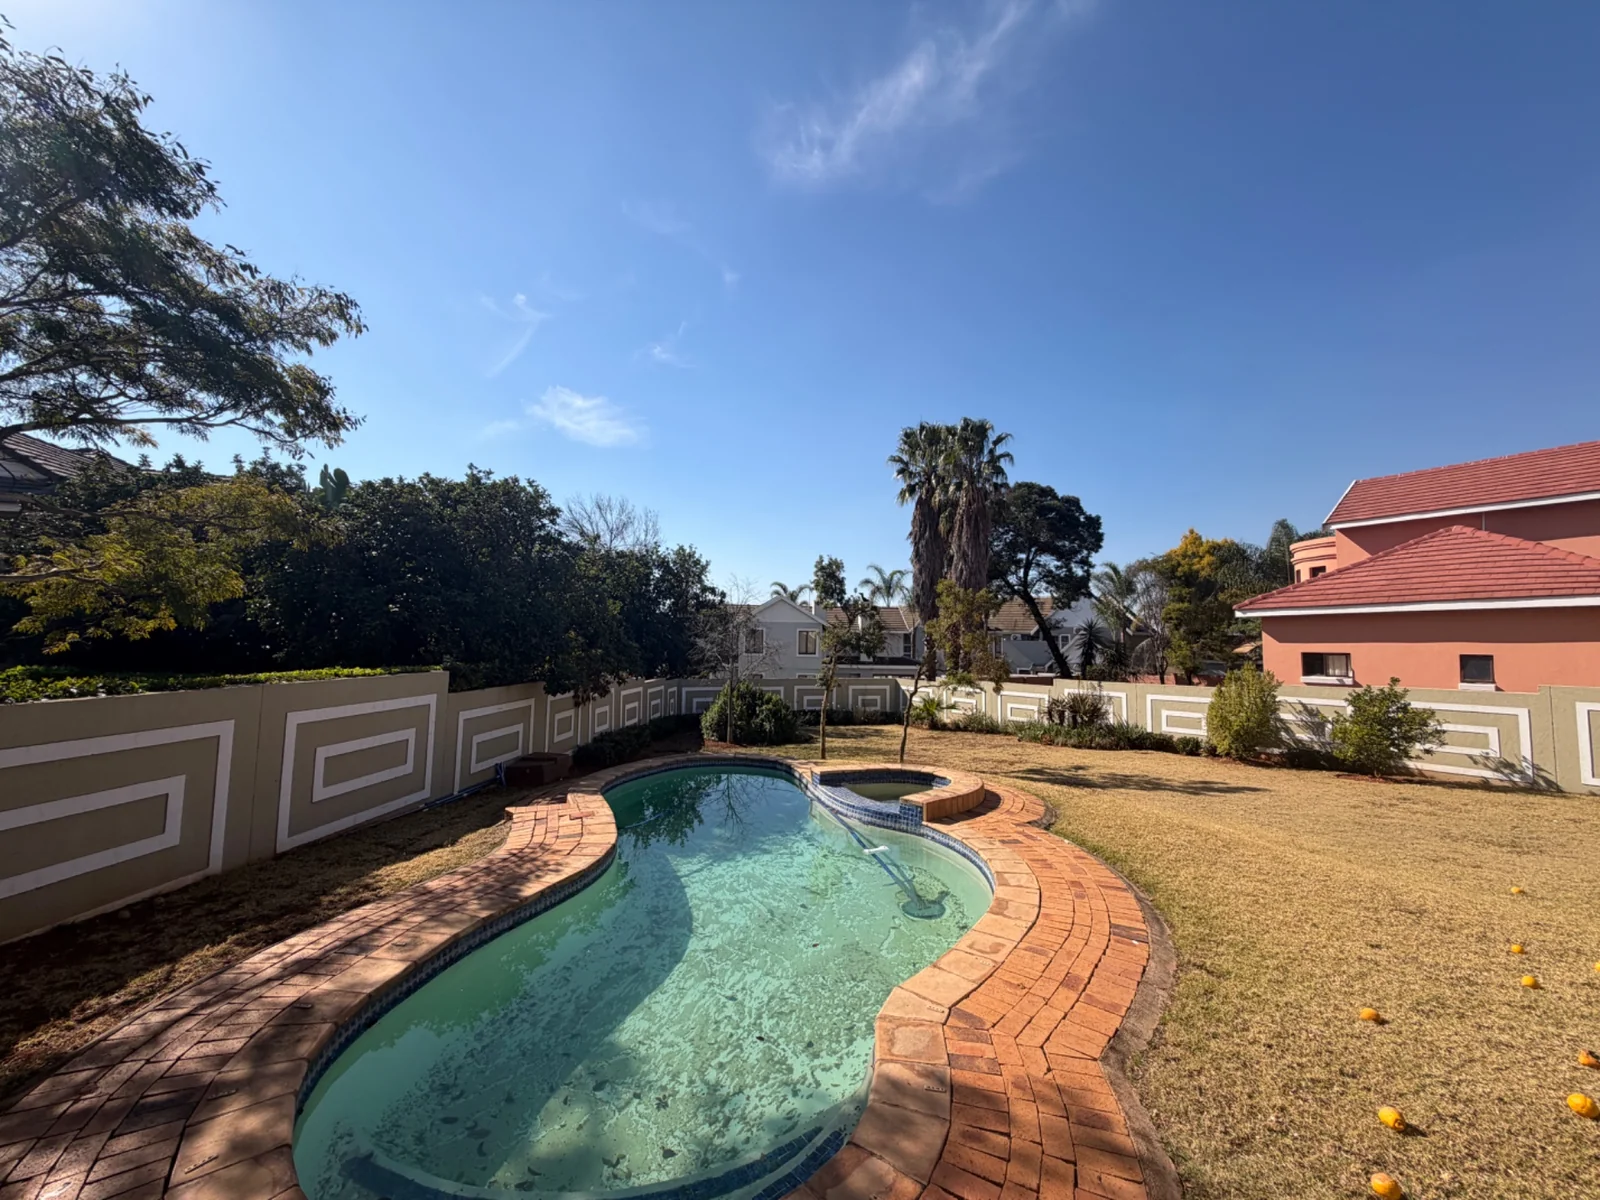
A large and neat wrap around garden.
A sparkling large swimming pool.
Parking area for 3 visitors parking.
This property is too good to miss.
Call me for a viewing appointment.
Key Details
Reference LFPE-18392
Listing type Sale
Property type House
Listing zone Residential
Suburb Woodlands Lifestyle Estate
City Pretoria
Province Gauteng
Levy R 3,570
Rates R 4,162
Property Details
Bedrooms 6
Bathrooms 3
Garages 2
Open parking 2
Floor area 369 m²
Land size 1,004 m²
Gym Yes
Swimming pool Yes
Fence Yes
Fibre Yes
Patio Yes
Study Yes
Roof Tiles
Garden Yes
Pantry Yes
Paved yard Yes
Balcony Yes
C C T V Yes
Kitchen Yes
Storage Yes
Lounges 2
Intercom Yes
Scullery Yes
En-suite bathrooms 1
Gas Stove Yes
Club House Yes
Access gate Yes
Smoking Allowed Yes
Pets allowed Yes
Guest toilet Yes
Dining areas 1
Boundary Wall Yes
Entrance hall Yes
Security Post Yes
Family / TV room Yes
24 Hour Security Yes
Electric fencing Yes
Irrigation system Yes
Built-in cupboards Yes
Finance
Bond Calculator

*Disclaimer: Please note that by default this calculator uses the prime interest rate for bond payment calculations. This is purely for convenience and not an indication of the interest rate that might be offered to you by a bank. This calculator is intended to provide estimates based on the indicated amounts, rates and fees. Whilst we make every effort to ensure the accuracy of these calculations, we cannot be held liable for inaccuracies. Leapfrog Property Group does not accept liability for any damages arising from the use of this calculator.