

Paulshof, Sandton, Gauteng
R 3,400,000
5 Beds | 3 Baths | 2 Garages | 1,500 m² Land
Expansive Family Living with Timeless Elegance
Discover a home where generous proportions, timeless comfort, and exceptional versatility come together to create the perfect setting for sophisticated family living.
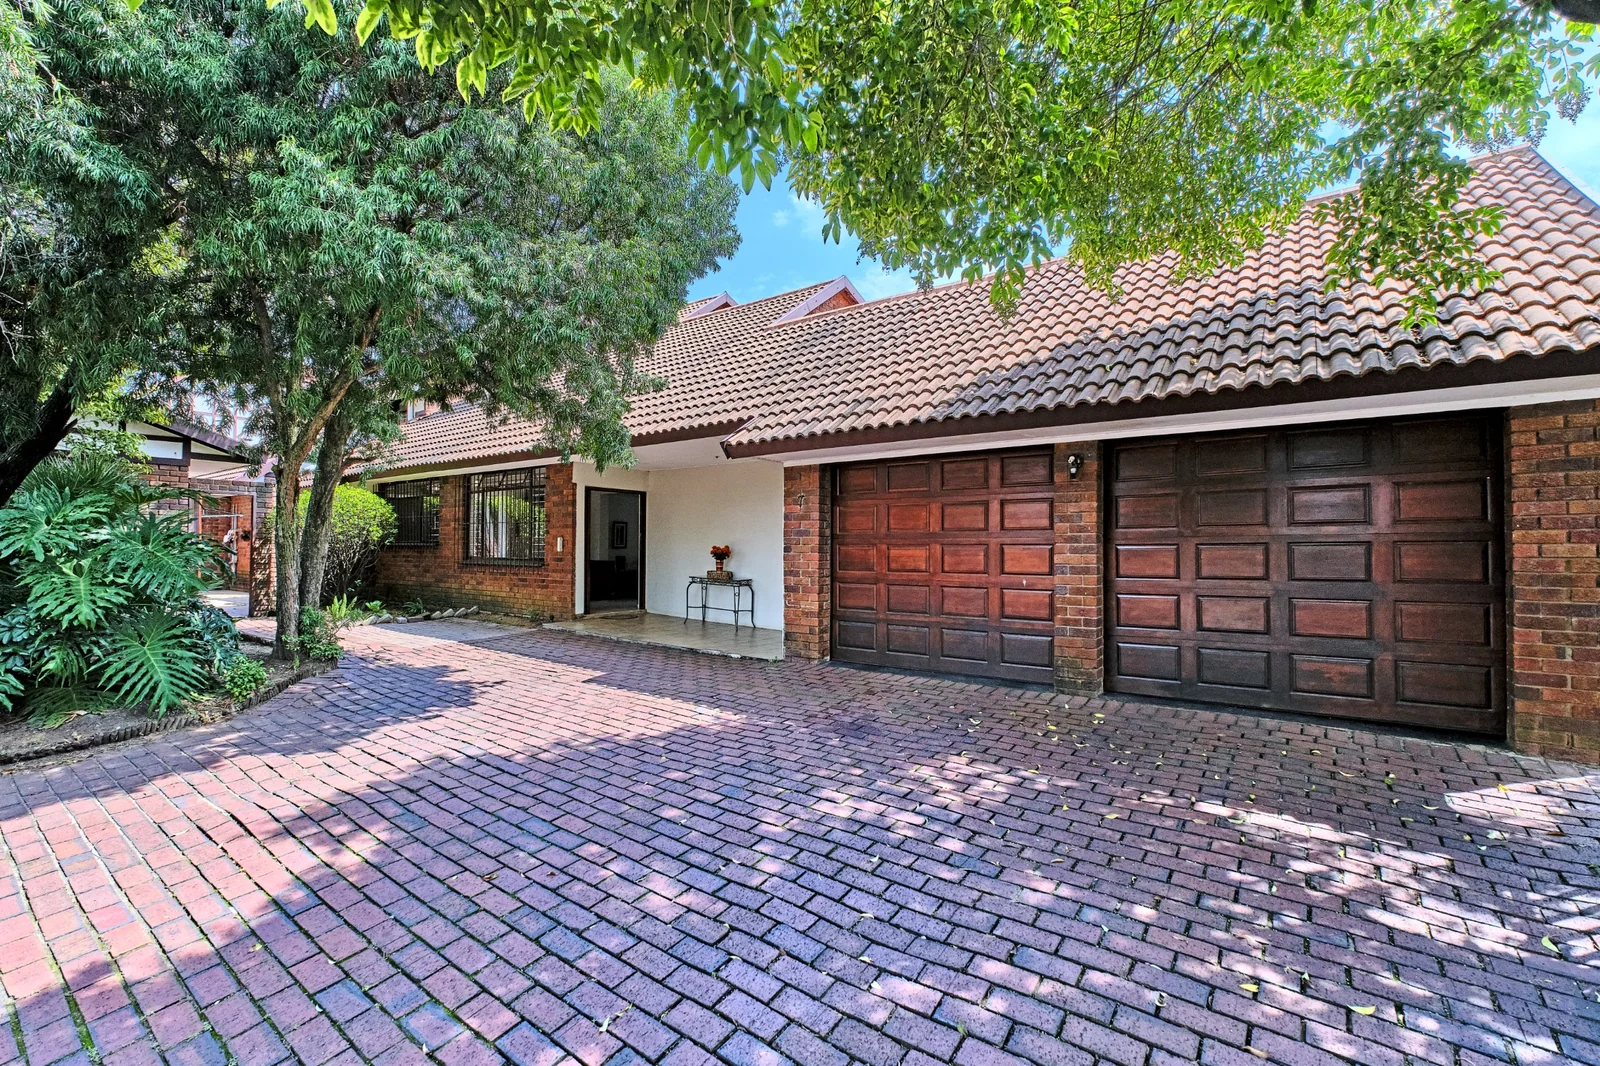
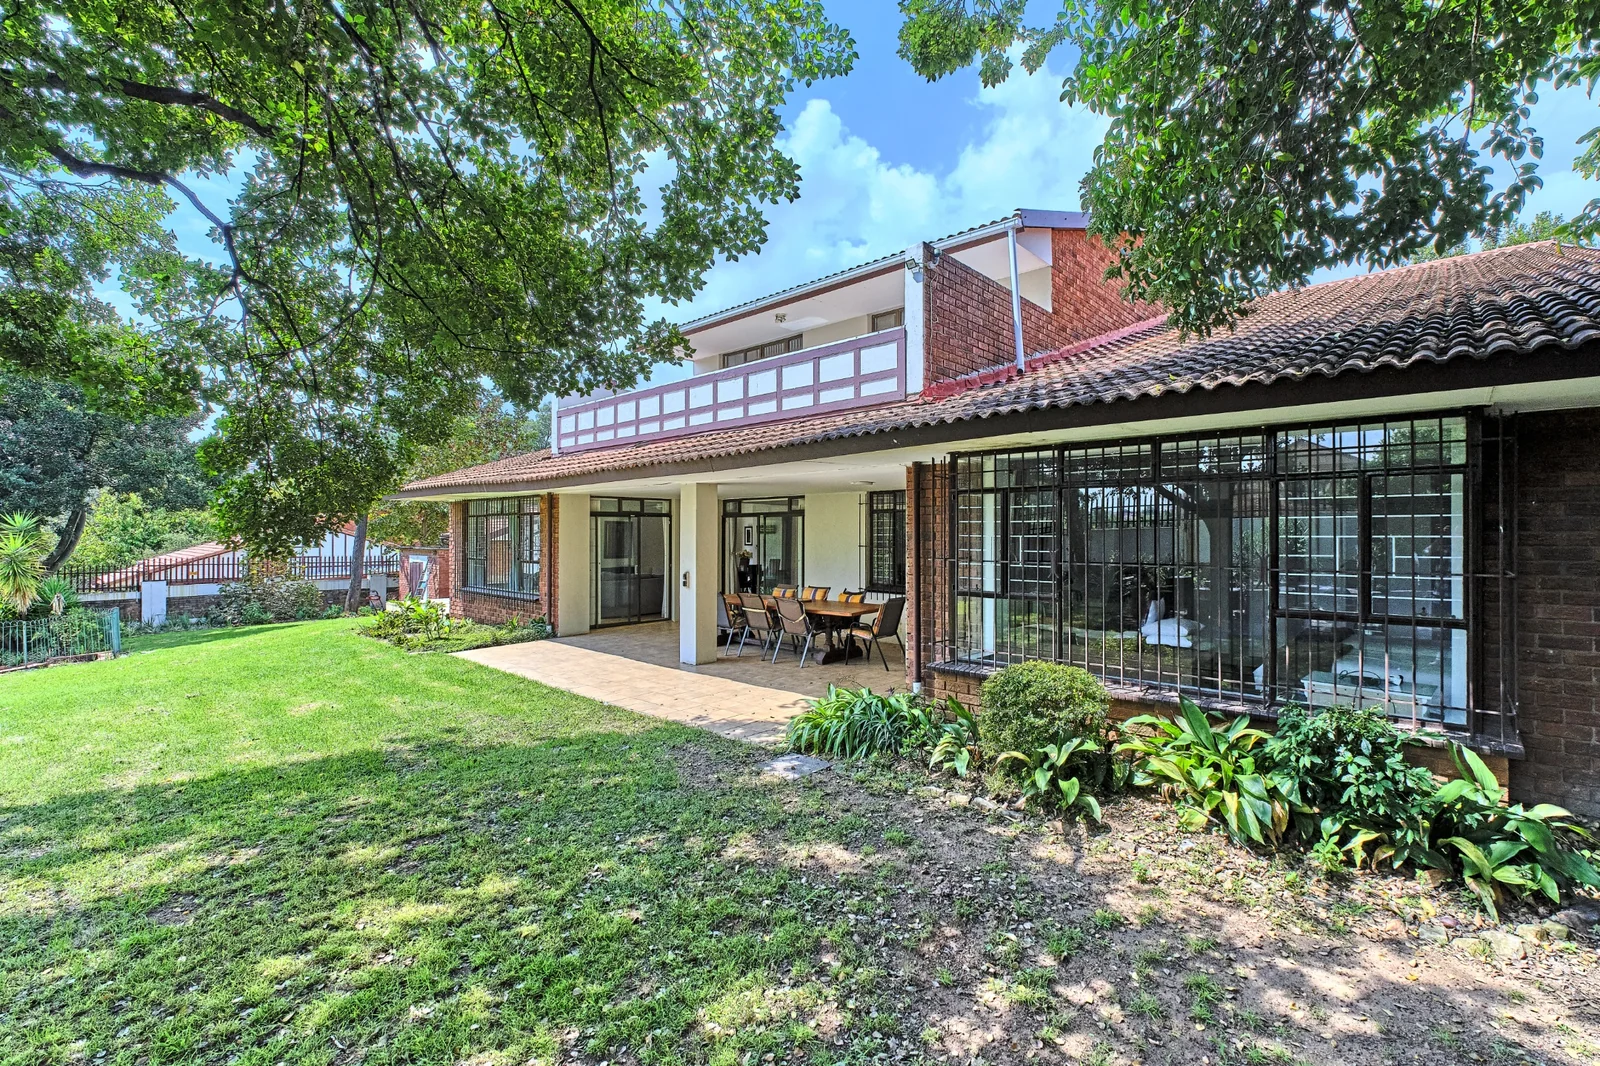
Positioned on a substantial stand in one of Paulshof's most sought-after pockets, this impressive double-storey residence offers the space and flexibility increasingly sought by discerning buyers who value privacy, effortless entertaining, and room for every stage of family life.
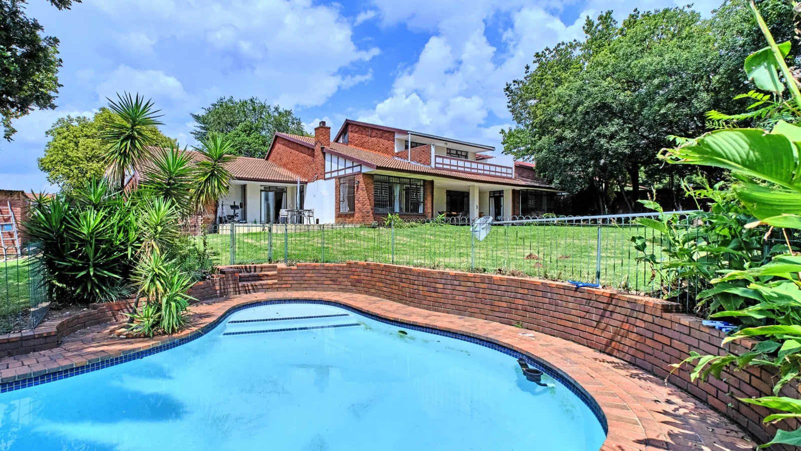
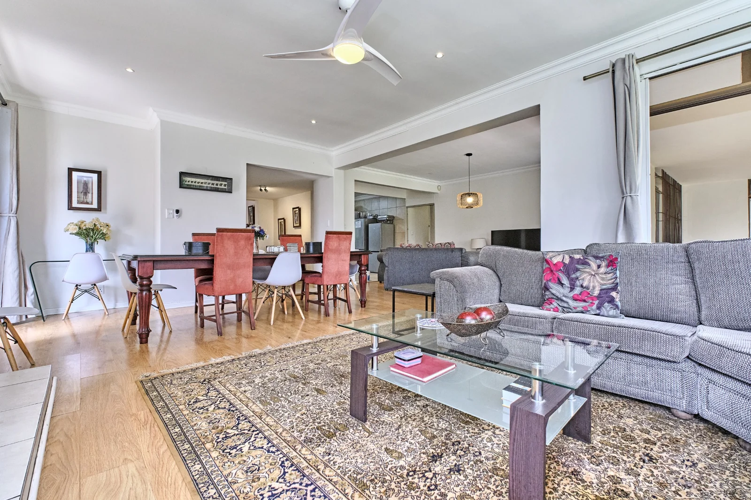
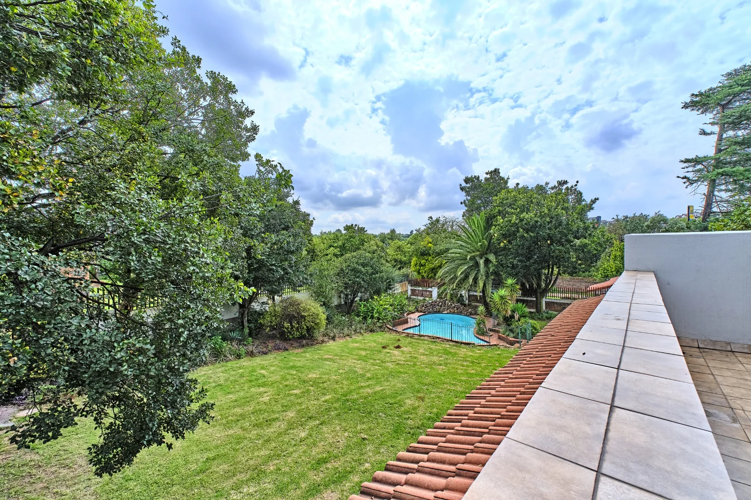
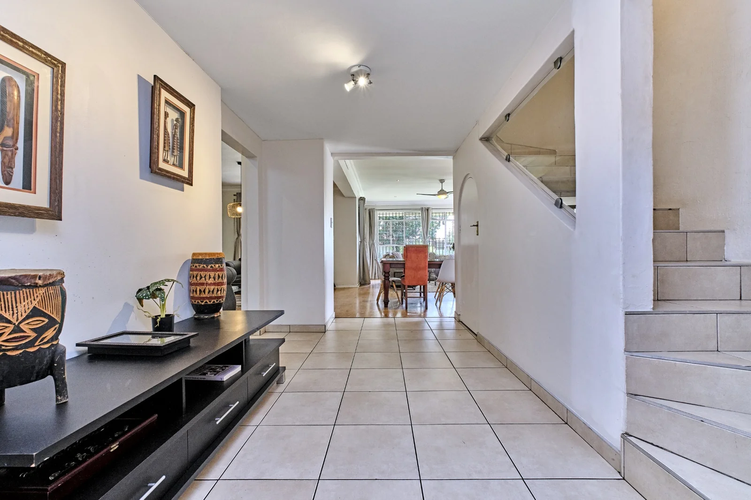
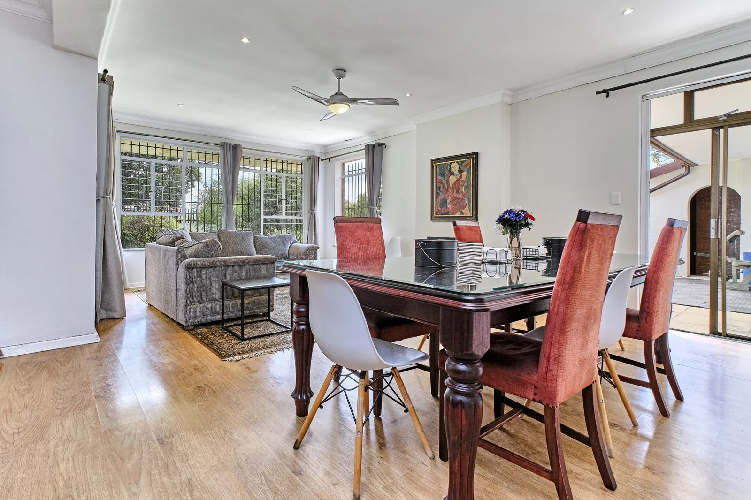
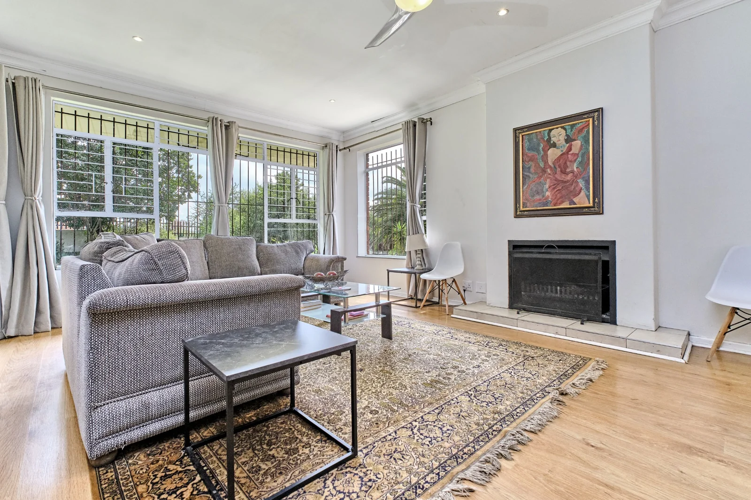
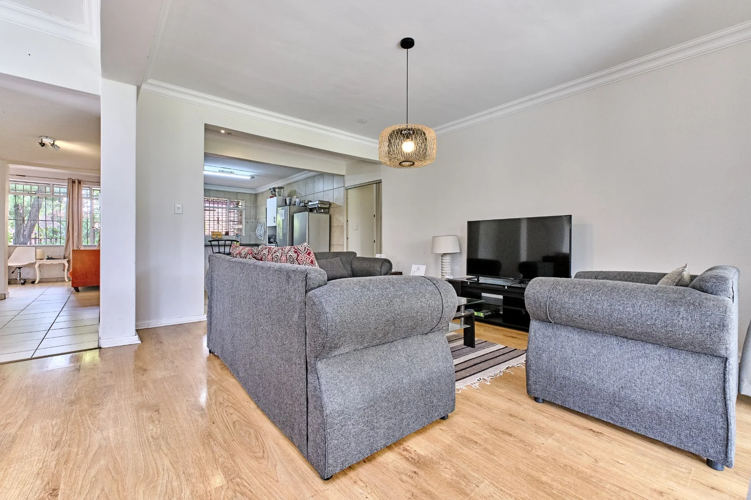
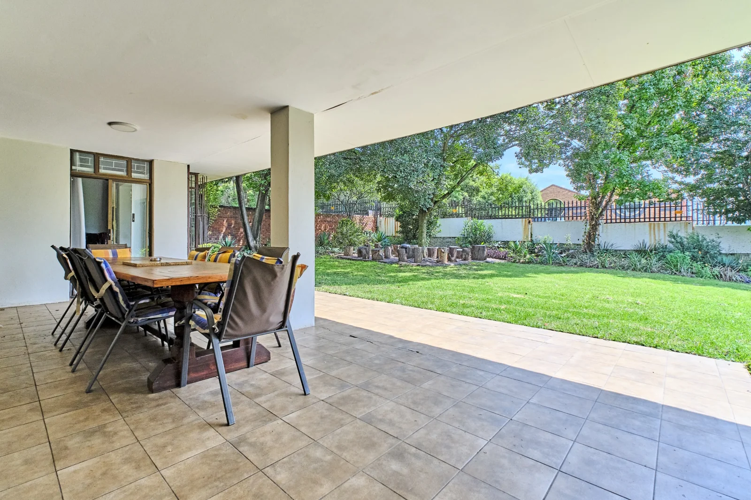
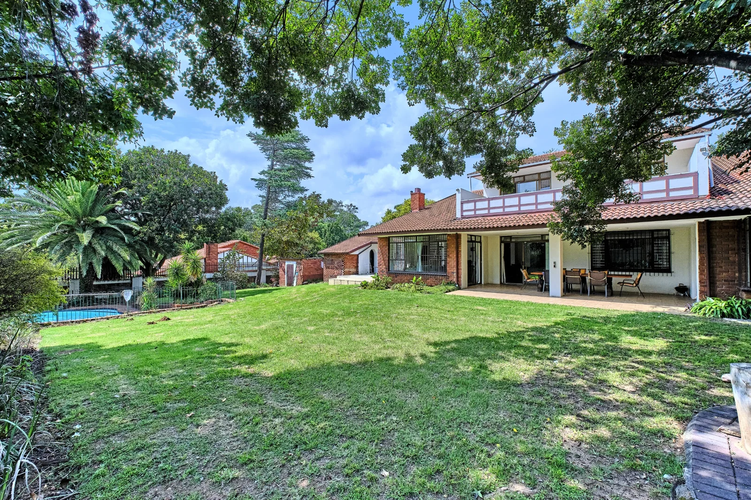
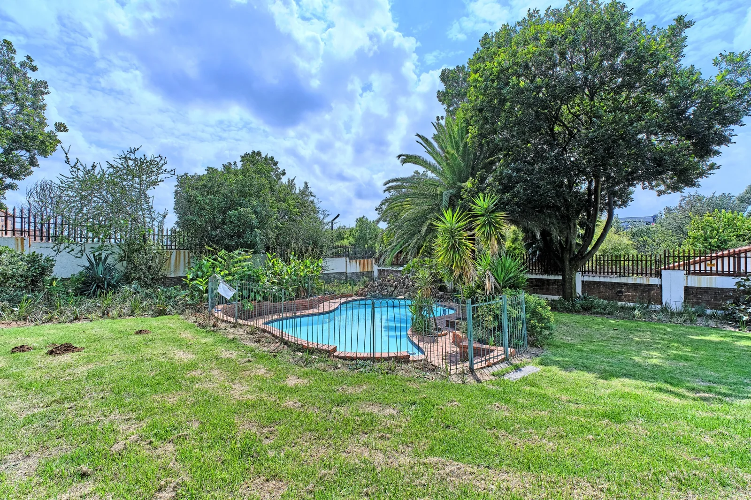
Beyond the welcoming entrance, expansive open-plan living and dining areas are bathed in natural light and flow seamlessly onto two covered patios overlooking the beautifully established garden and sparkling swimming pool. Whether hosting elegant summer gatherings or enjoying relaxed weekends with family, the seamless indoor-outdoor connection creates an atmosphere of effortless luxury.
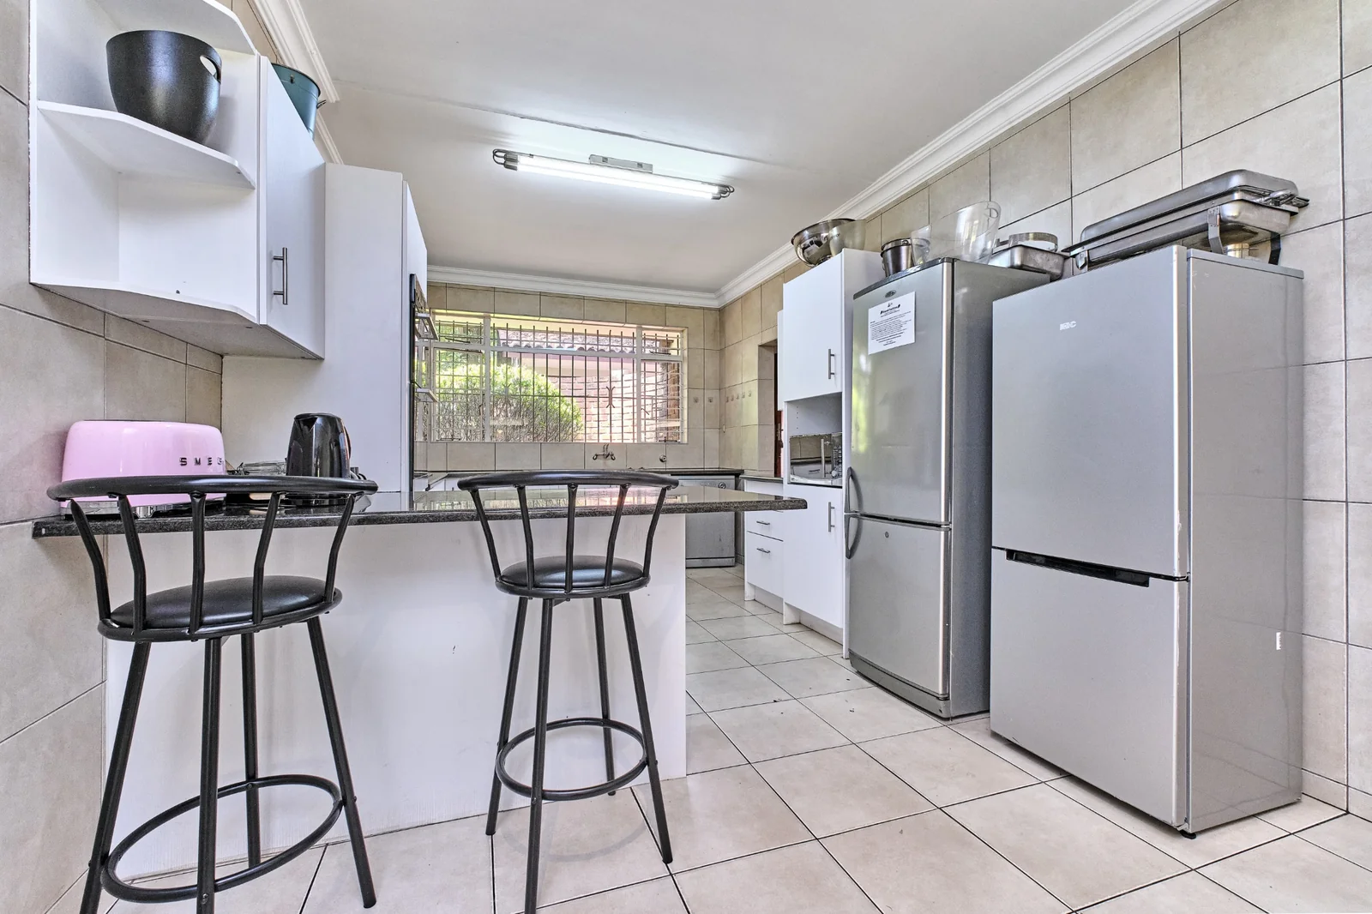
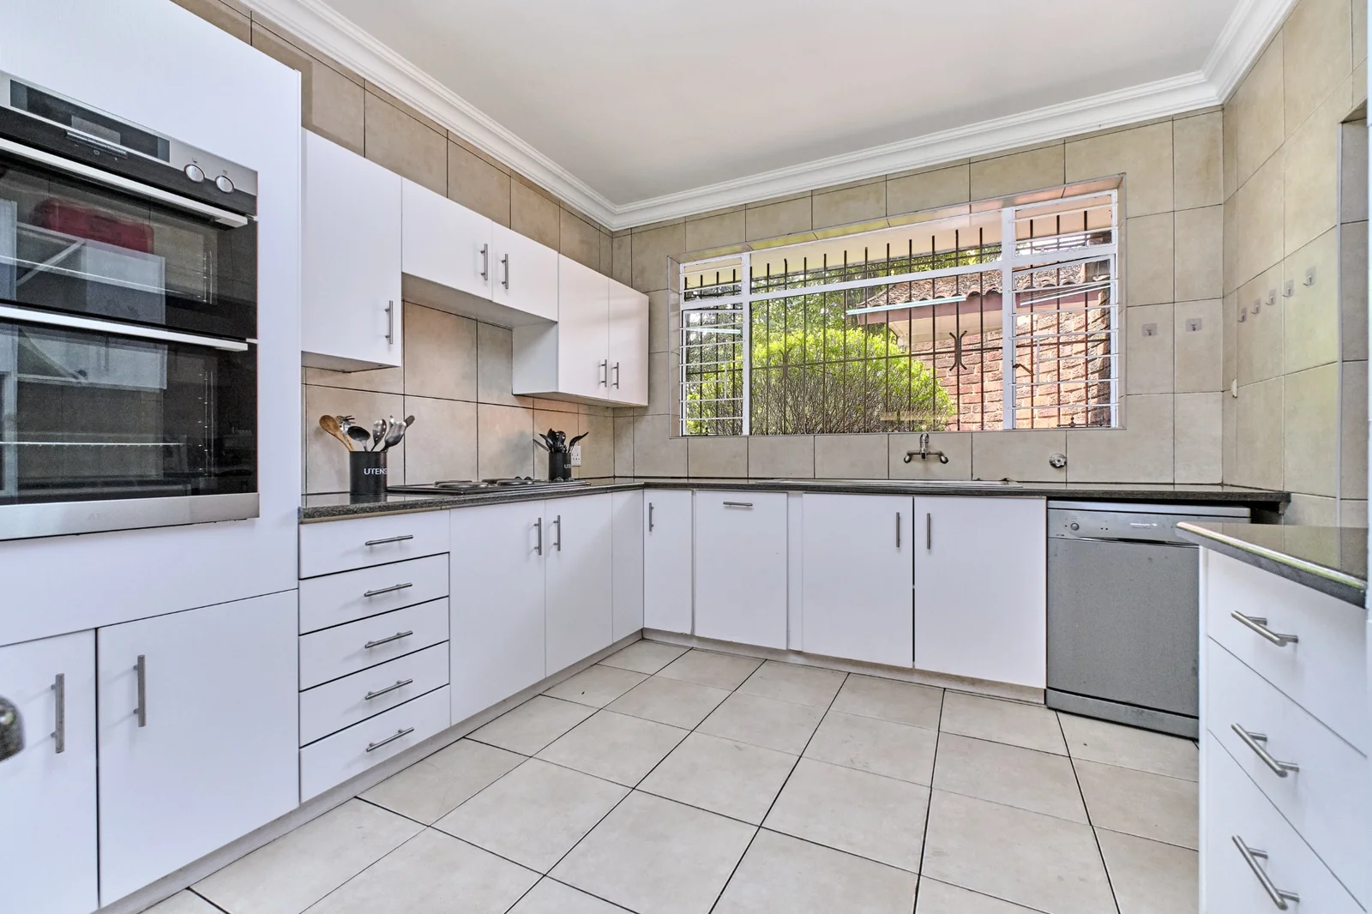
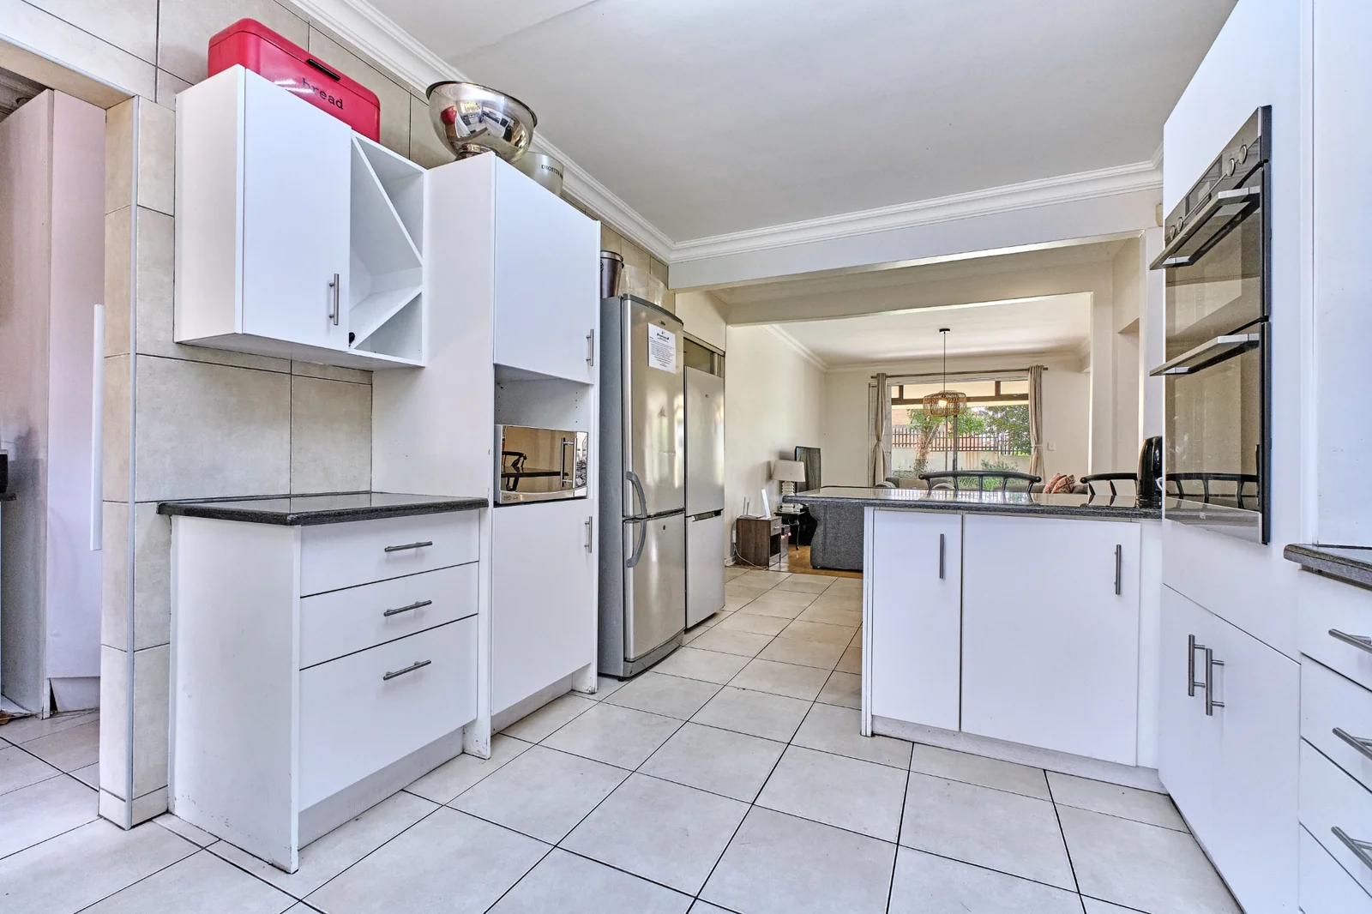
Designed as the heart of the home, the spacious kitchen combines practicality with generous proportions, offering a separate scullery and direct access to the staff accommodation, ensuring day-to-day living remains both functional and discreet.
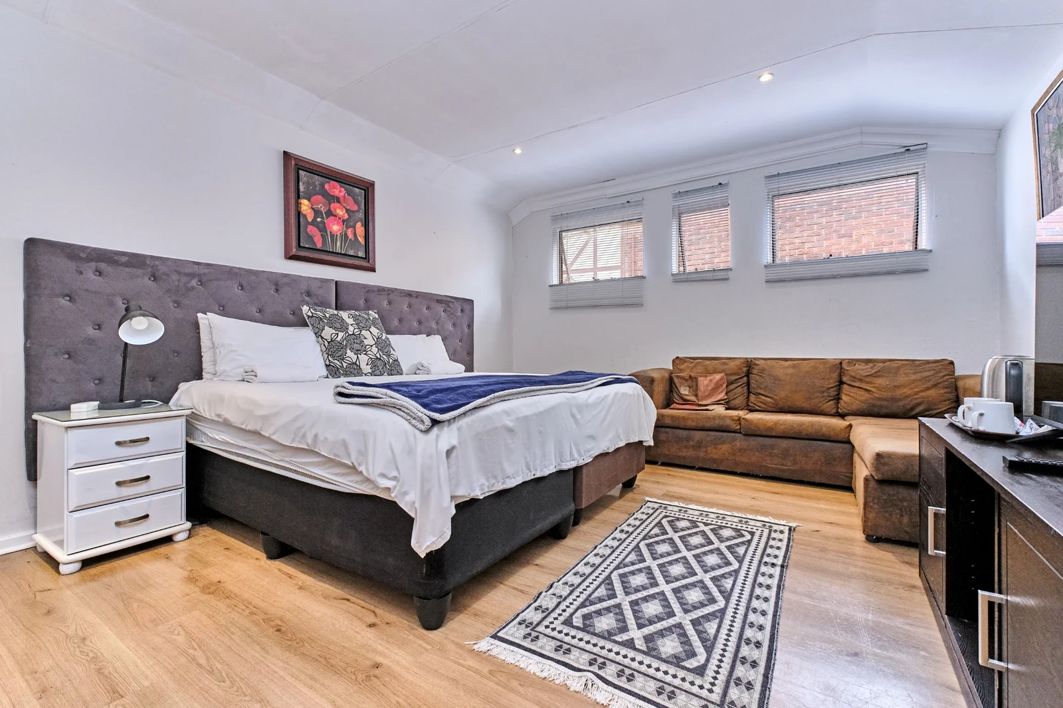
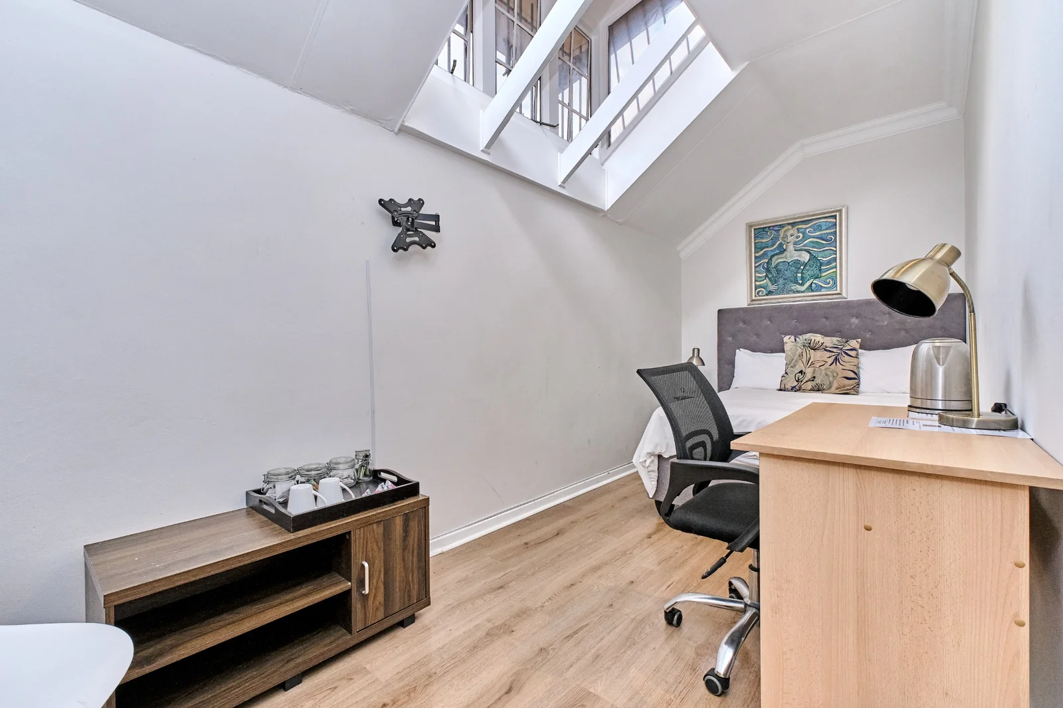
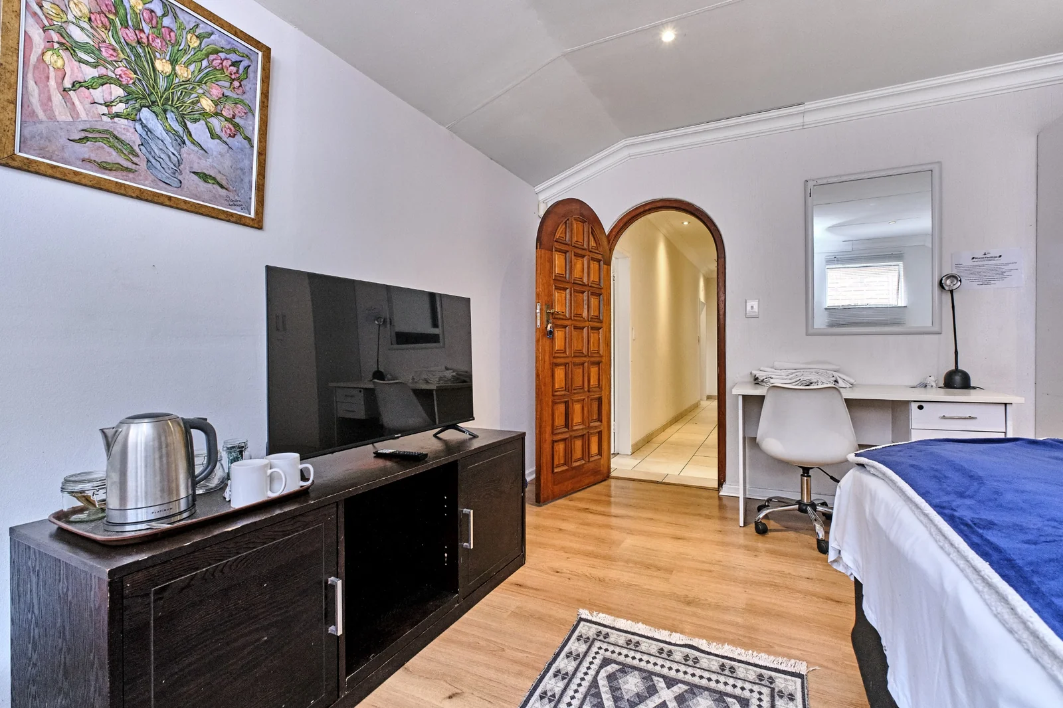
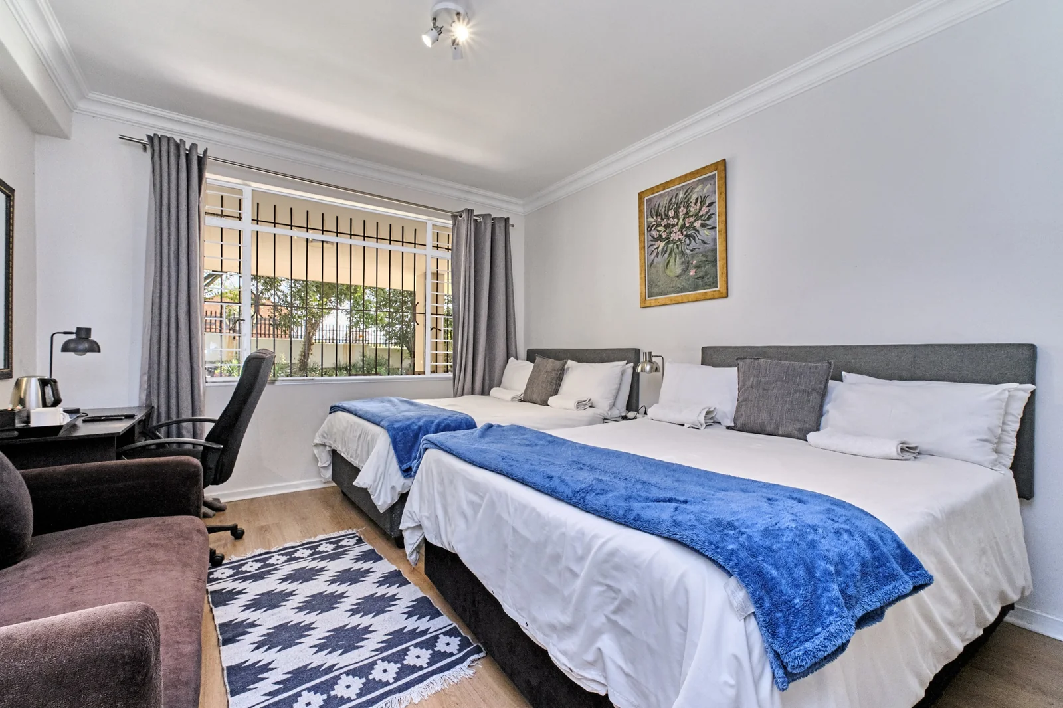
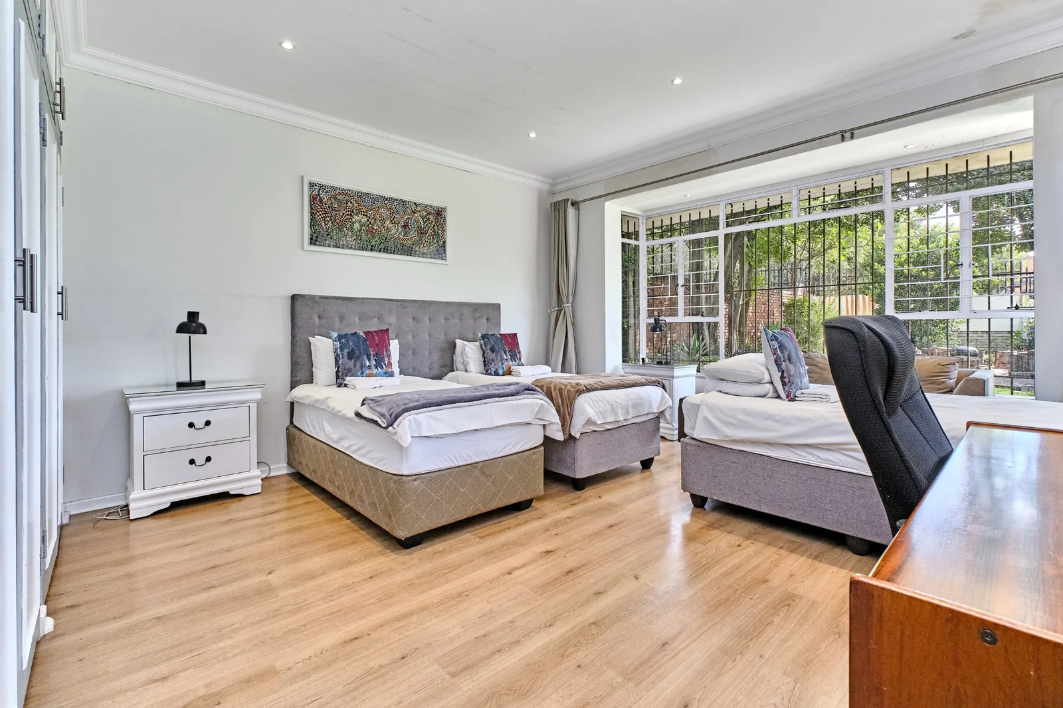
Accommodation is exceptionally generous, with five well-appointed bedrooms complemented by three additional multipurpose rooms. These flexible spaces effortlessly adapt to modern family living, whether as executive home offices, children's playrooms, private gyms, creative studios, guest suites, or additional bedrooms.
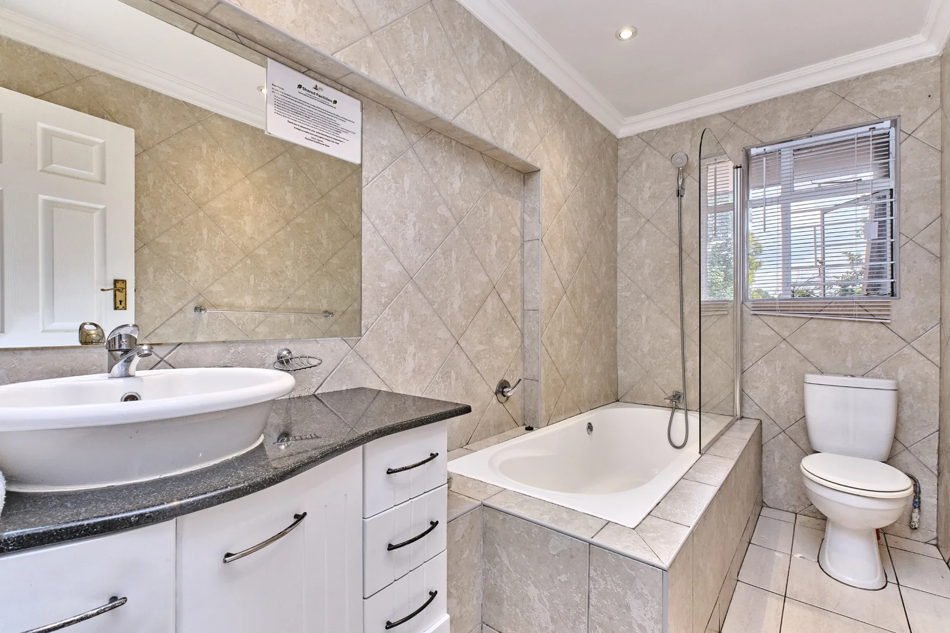
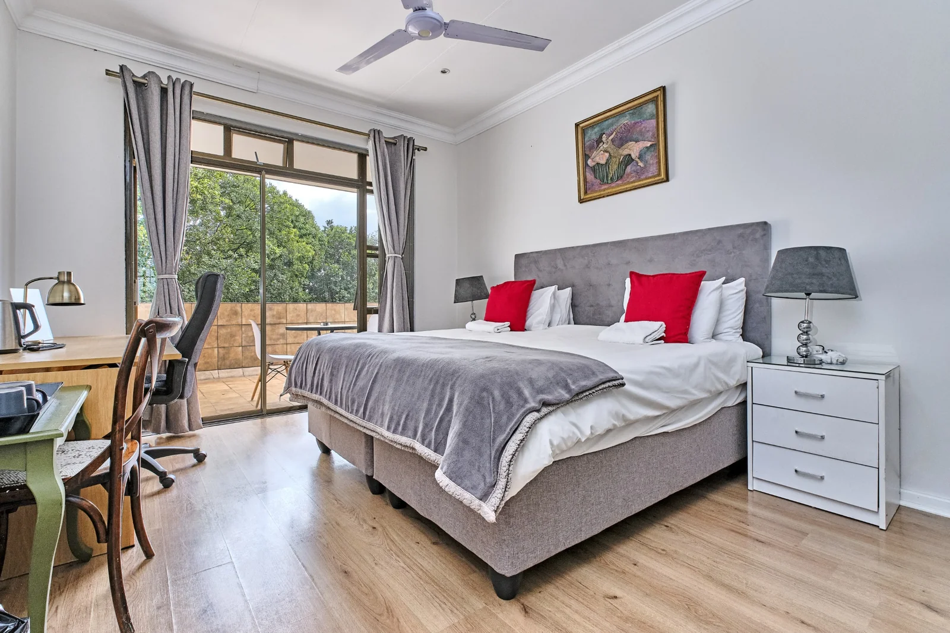
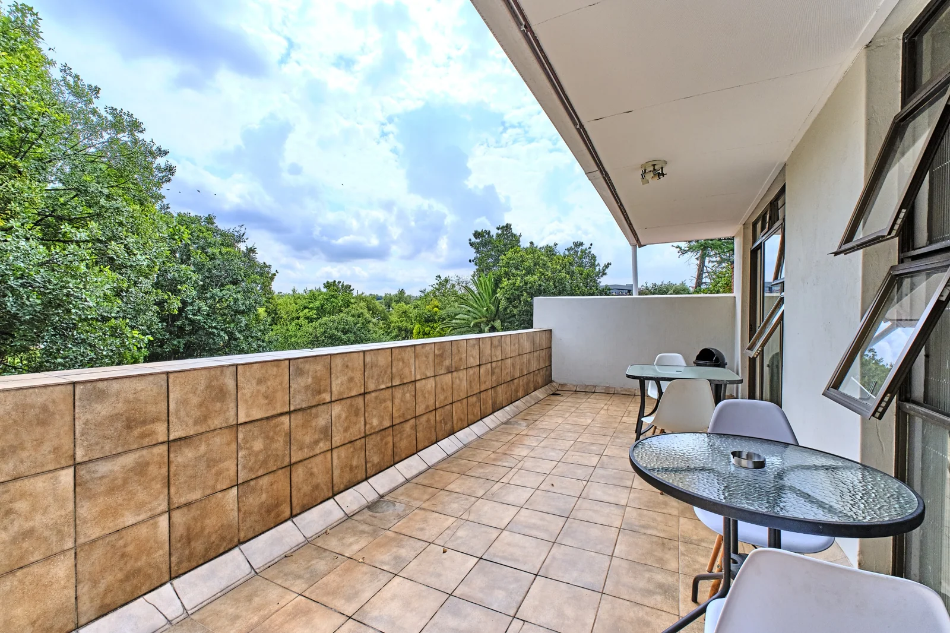
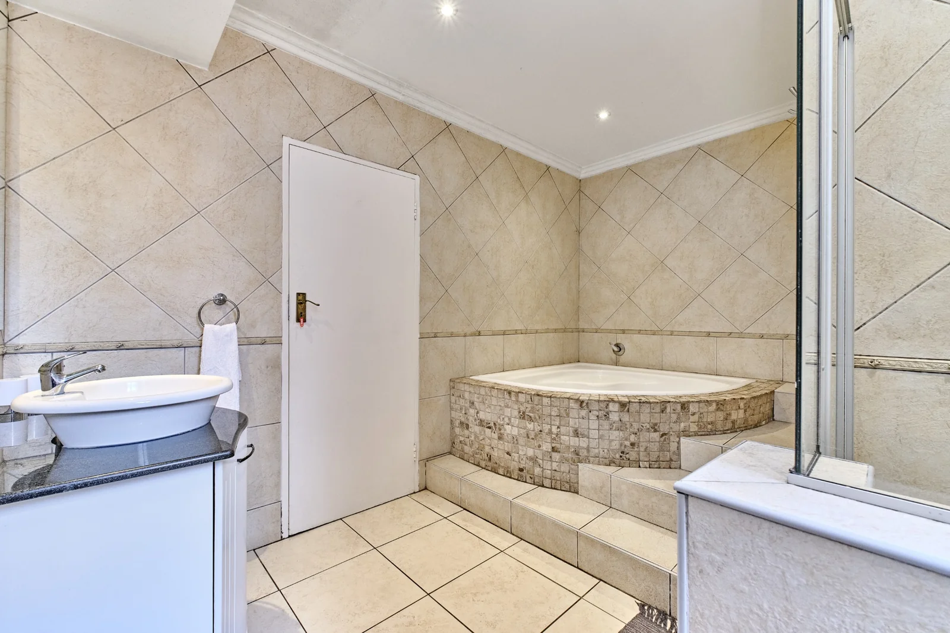
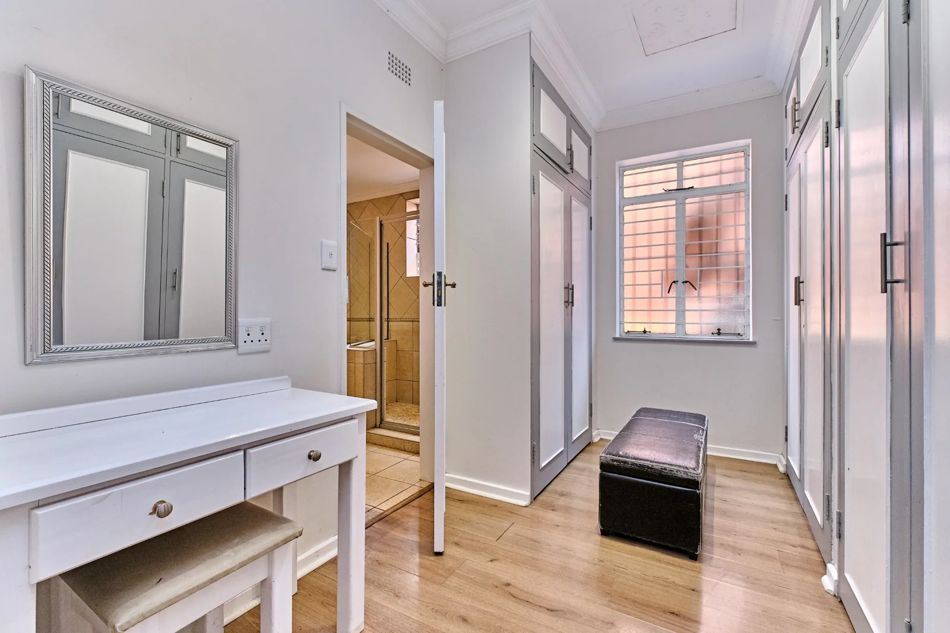
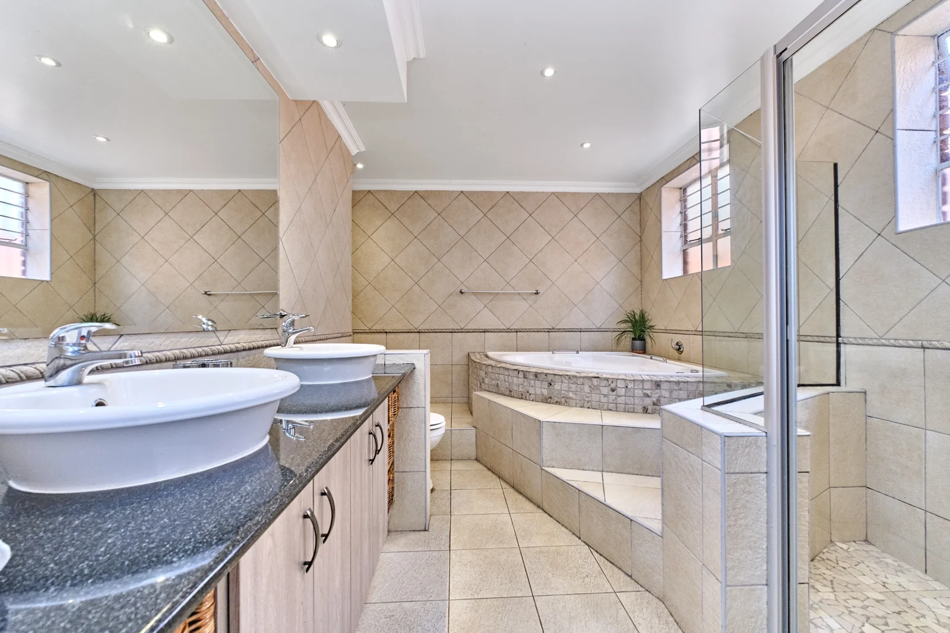
The upper level provides a peaceful retreat, featuring two spacious bedrooms opening onto a shared balcony, a large hobby or family room, a beautifully proportioned bathroom, and extensive linen storage. Downstairs, three further bedrooms include two spacious family bedrooms and an elegant main suite designed as a private sanctuary. Complete with a walk-in dressing room and a luxurious spa-inspired bathroom, the main bedroom is further enhanced by a north-facing bay window that frames tranquil views across the manicured garden and pool while filling the space with beautiful natural light throughout the day.
An additional reception room near the entrance offers exceptional flexibility as a formal lounge, executive home office, games room, private bar, or bespoke entertainment space.
Perfectly positioned with convenient access to Rivonia Road, Witkoppen Road and the N1, while being moments from leading schools, premium shopping destinations and business hubs, this exceptional residence offers the rare opportunity to enjoy expansive family living in a location that effortlessly connects Paulshof with the lifestyle and convenience sought by Sandton professionals.
This is a home designed not simply to accommodate a growing family, but to elevate the way you live.
Key Details
Reference LFRT-9415
Listing type Sale
Property type House
Listing zone Residential
Suburb Paulshof
City Sandton
Province Gauteng
Rates R 2,386
Property Details
Bedrooms 5
Bathrooms 3
Garages 2
Open parking 3
Land size 1,500 m²
Swimming pool Yes
Alarm system Yes
Fence Yes
Fibre Yes
Patio Yes
Study Yes
Aircon Yes
Garden Yes
Pantry Yes
Paved yard Yes
Balcony Yes
Kitchen Yes
Laundry Yes
Storage Yes
Lounges 2
Storeys 2
Scullery Yes
En-suite bathrooms 1
Fireplace Yes
Satellite TV Yes
Scenic View Yes
Pets allowed Yes
Guest toilet Yes
Dining areas 2
Entrance hall Yes
Family / TV room Yes
Staff quarters Yes
Walk-in closet Yes
Electric fencing Yes
Irrigation system Yes
Built-in cupboards Yes
Additional Garage for Boat or Trailer Storage
Finance
Bond Calculator

*Disclaimer: Please note that by default this calculator uses the prime interest rate for bond payment calculations. This is purely for convenience and not an indication of the interest rate that might be offered to you by a bank. This calculator is intended to provide estimates based on the indicated amounts, rates and fees. Whilst we make every effort to ensure the accuracy of these calculations, we cannot be held liable for inaccuracies. Leapfrog Property Group does not accept liability for any damages arising from the use of this calculator.