

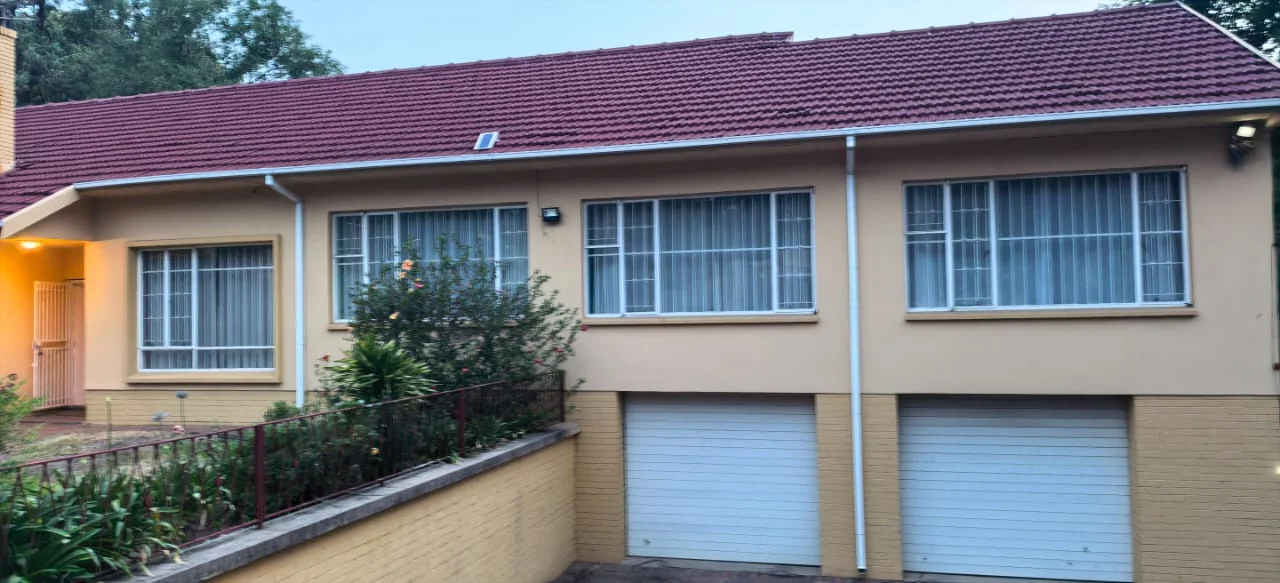
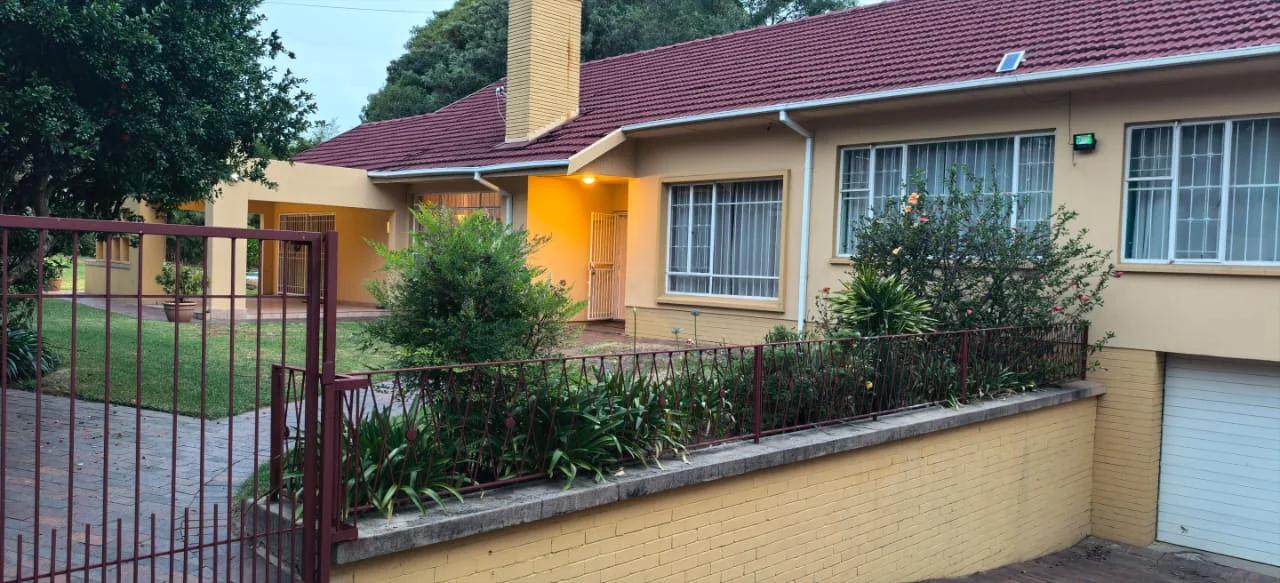
Savoy Estate, Johannesburg, Gauteng
R 2,499,000
4 Beds | 2.5 Baths | 2 Garages | 391 m² Floor | 1,497 m² Land
SPACE, STYLE, AND SOPHISTICATION – YOUR DREAM FAMILY HOME AWAITS!
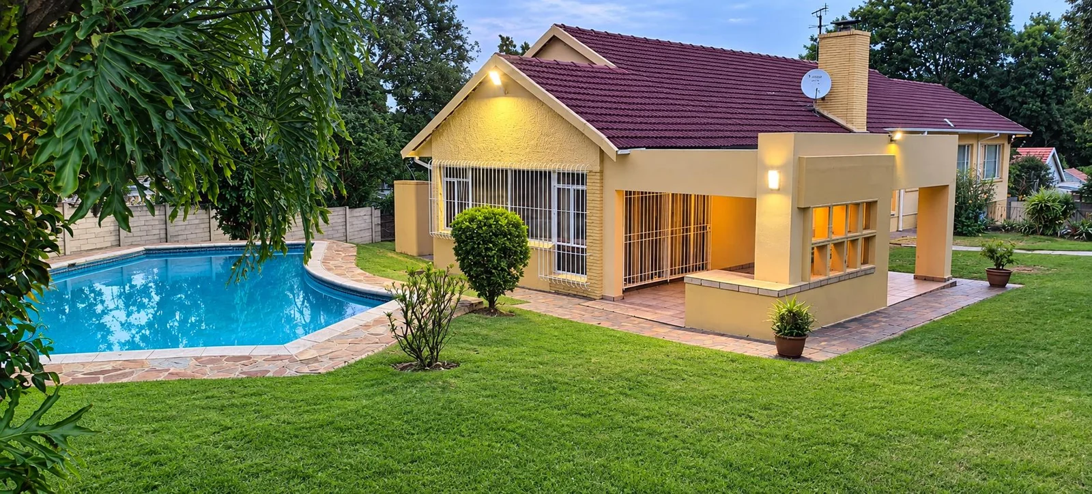
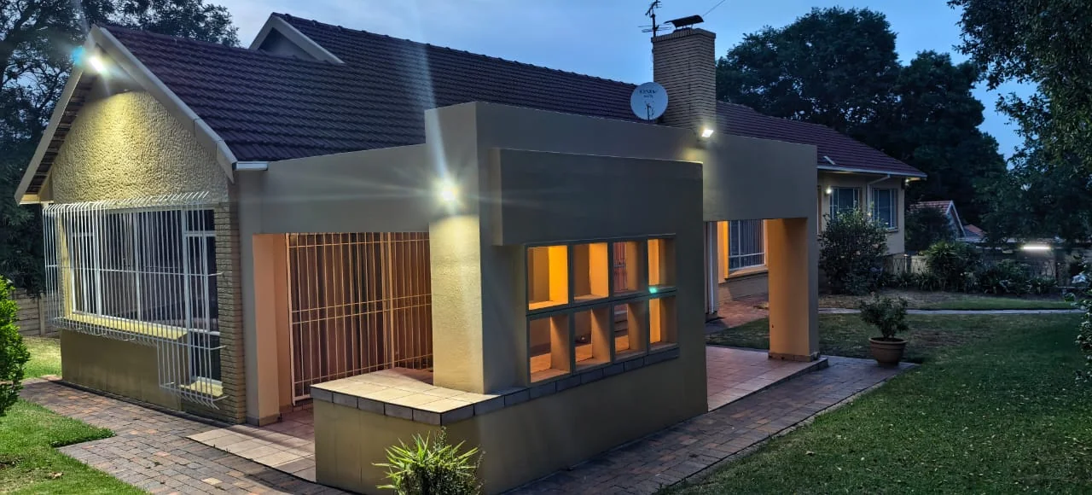
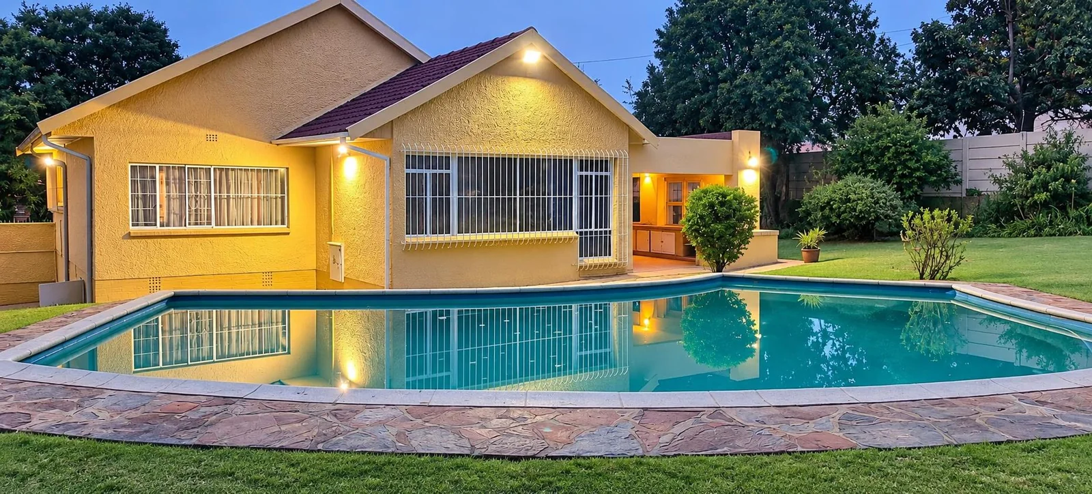
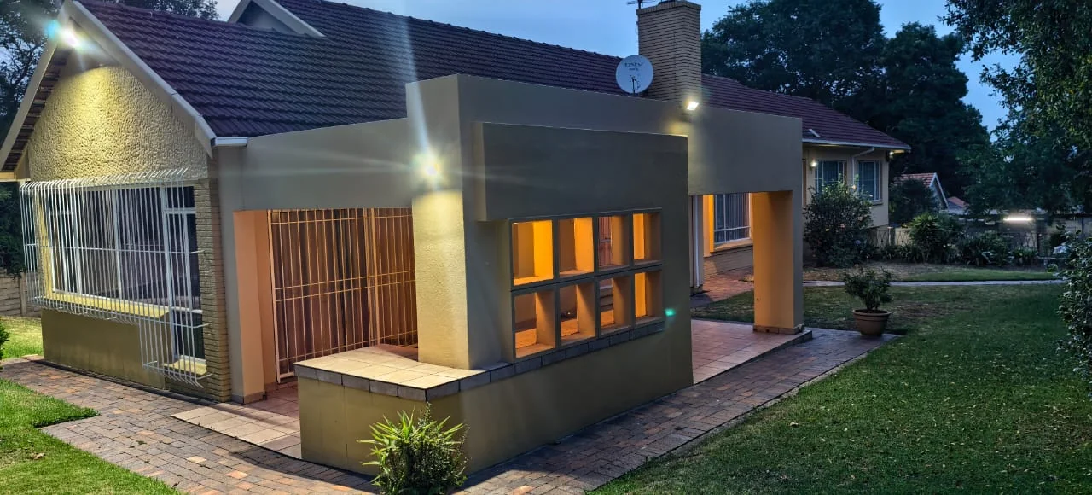
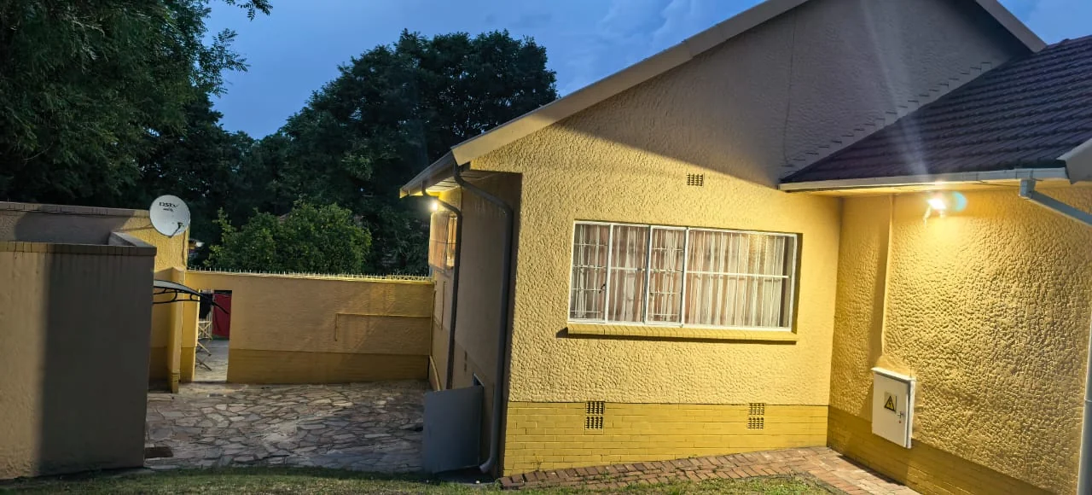
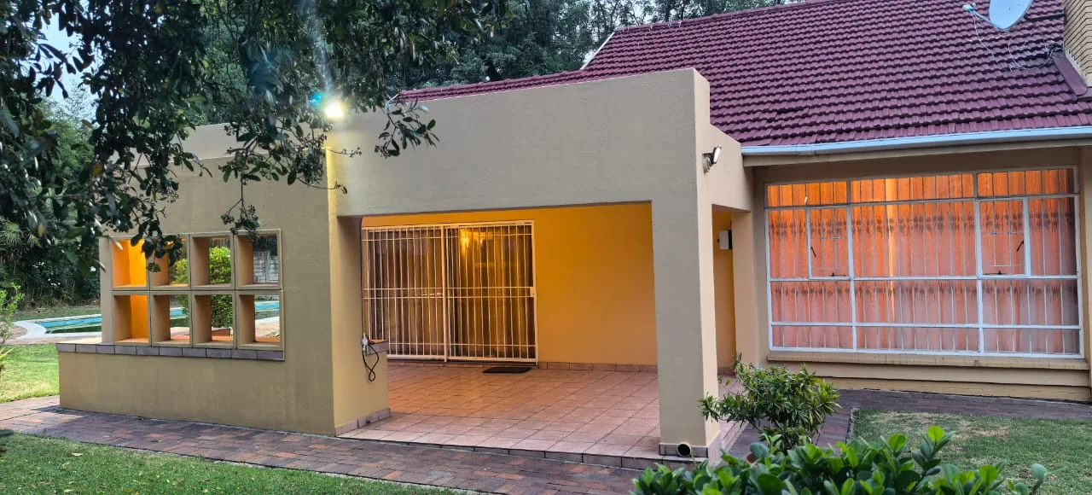
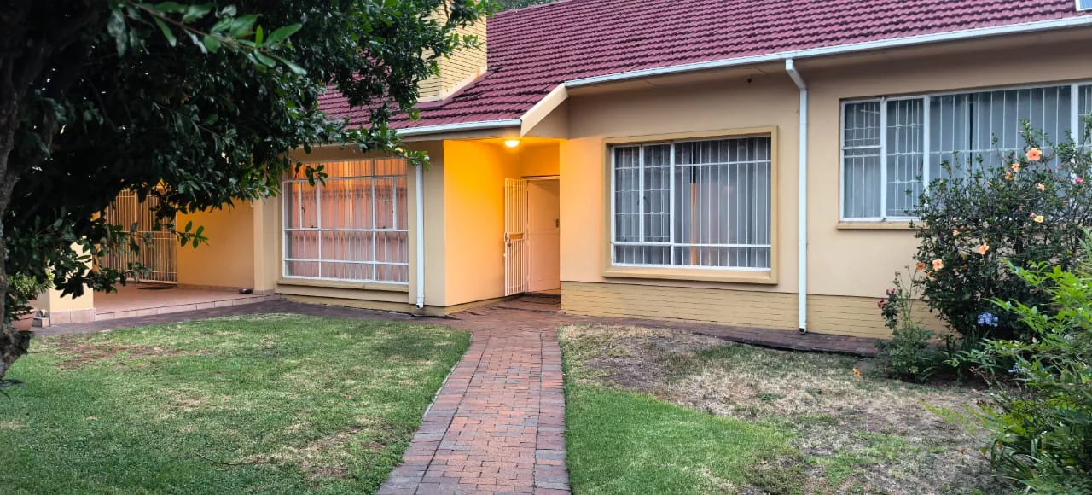
A magnificent freestanding home in the sought-after, boomed-off Savoy Estate suburb.
Imagine coming home to a property where space, comfort and convenience come together effortlessly.
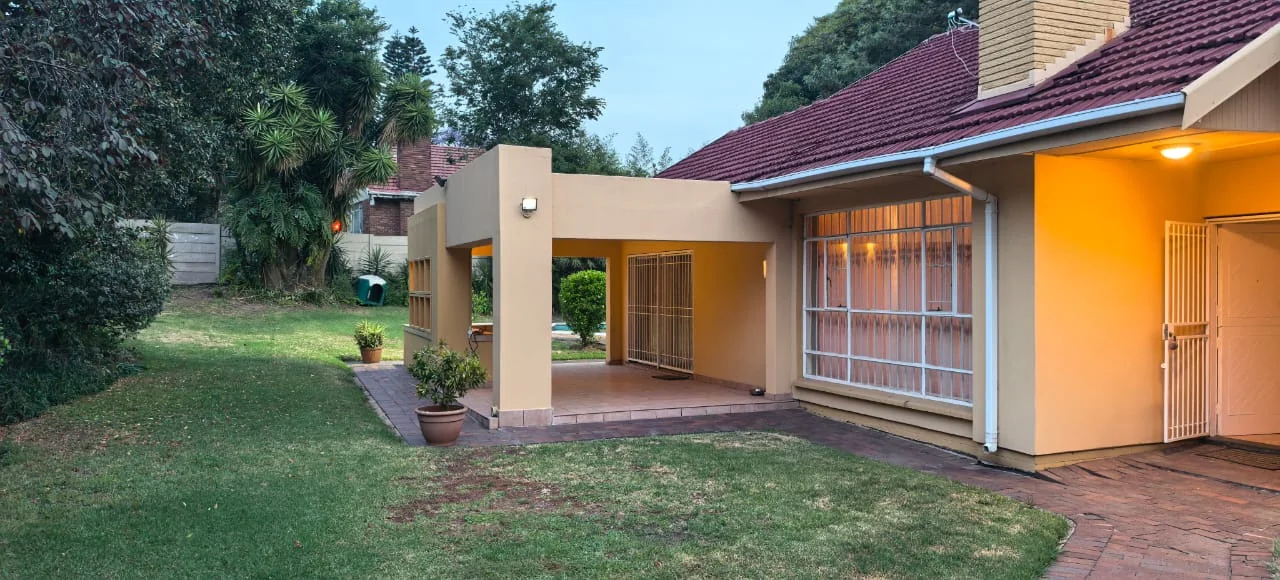
Set on an expansive 1,494m² stand, this immaculate, north-facing residence offers an exceptional lifestyle for families who appreciate generous living spaces, beautiful surroundings and room to grow.
A home designed around family living.
The home features 4 generously sized bedrooms, including an impressive main en-suite with his-and-hers wardrobes. With 2.5 bathrooms, a welcoming lounge and a separate dining room, there is ample space for comfortable everyday living and entertaining.
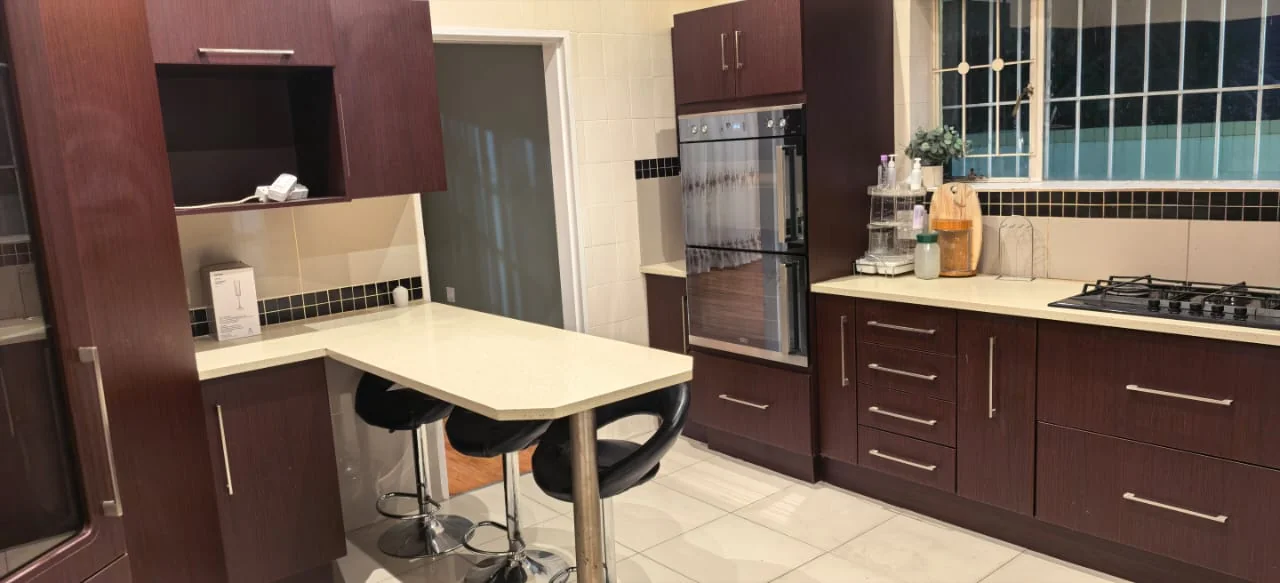
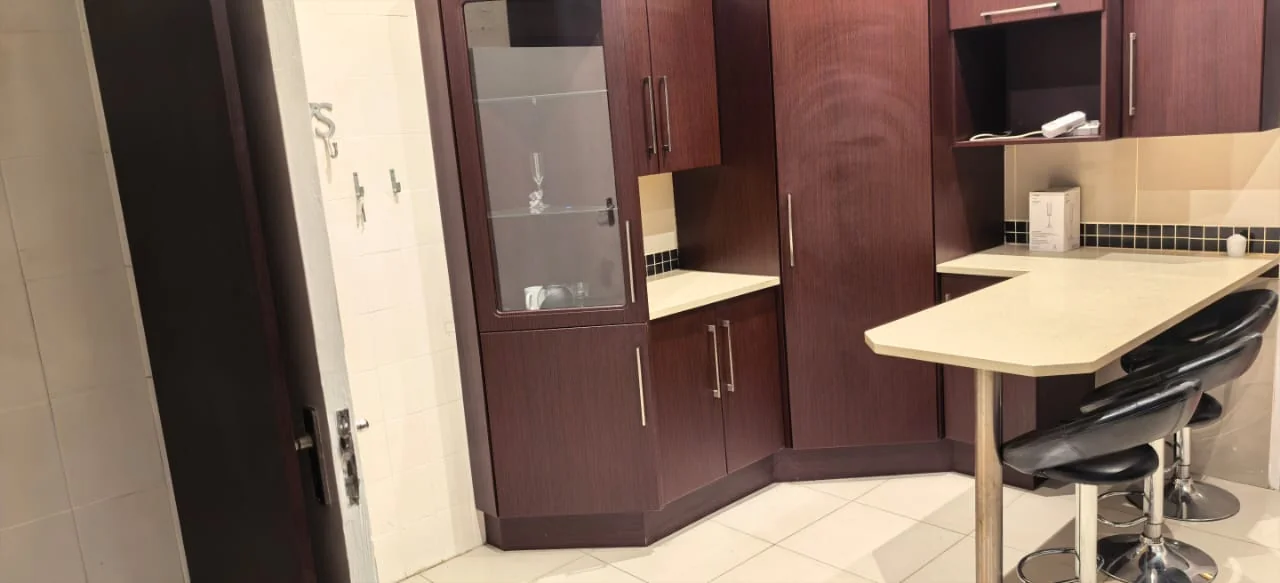
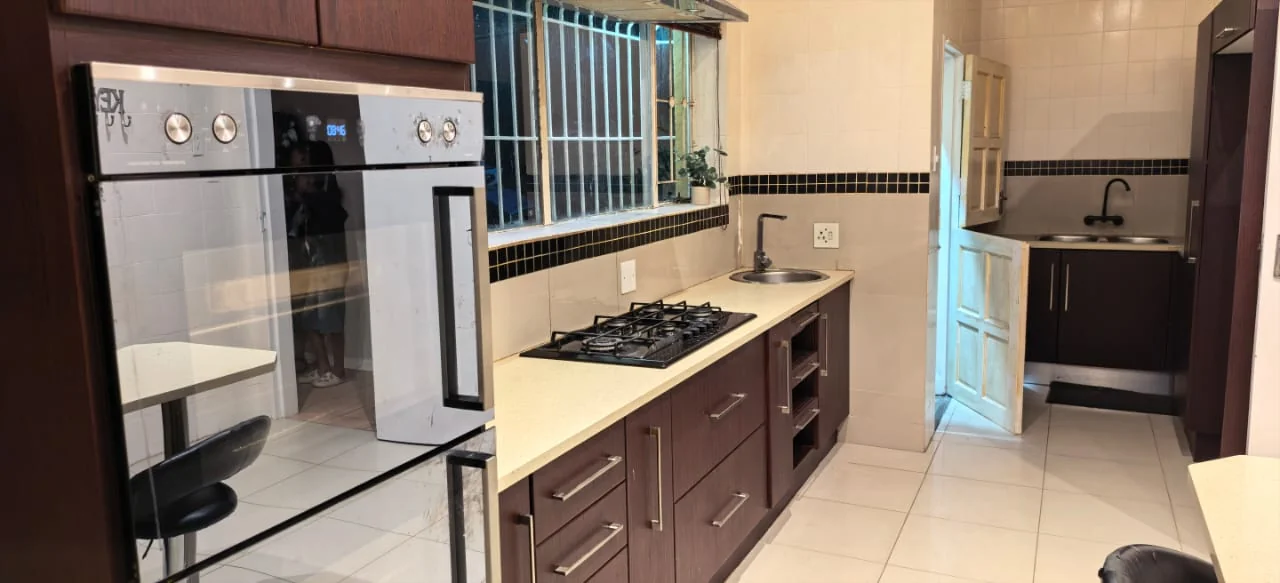
The modern kitchen, fitted with a gas stove, brings both style and practicality to the heart of the home.
More than just a home – space for every possibility!
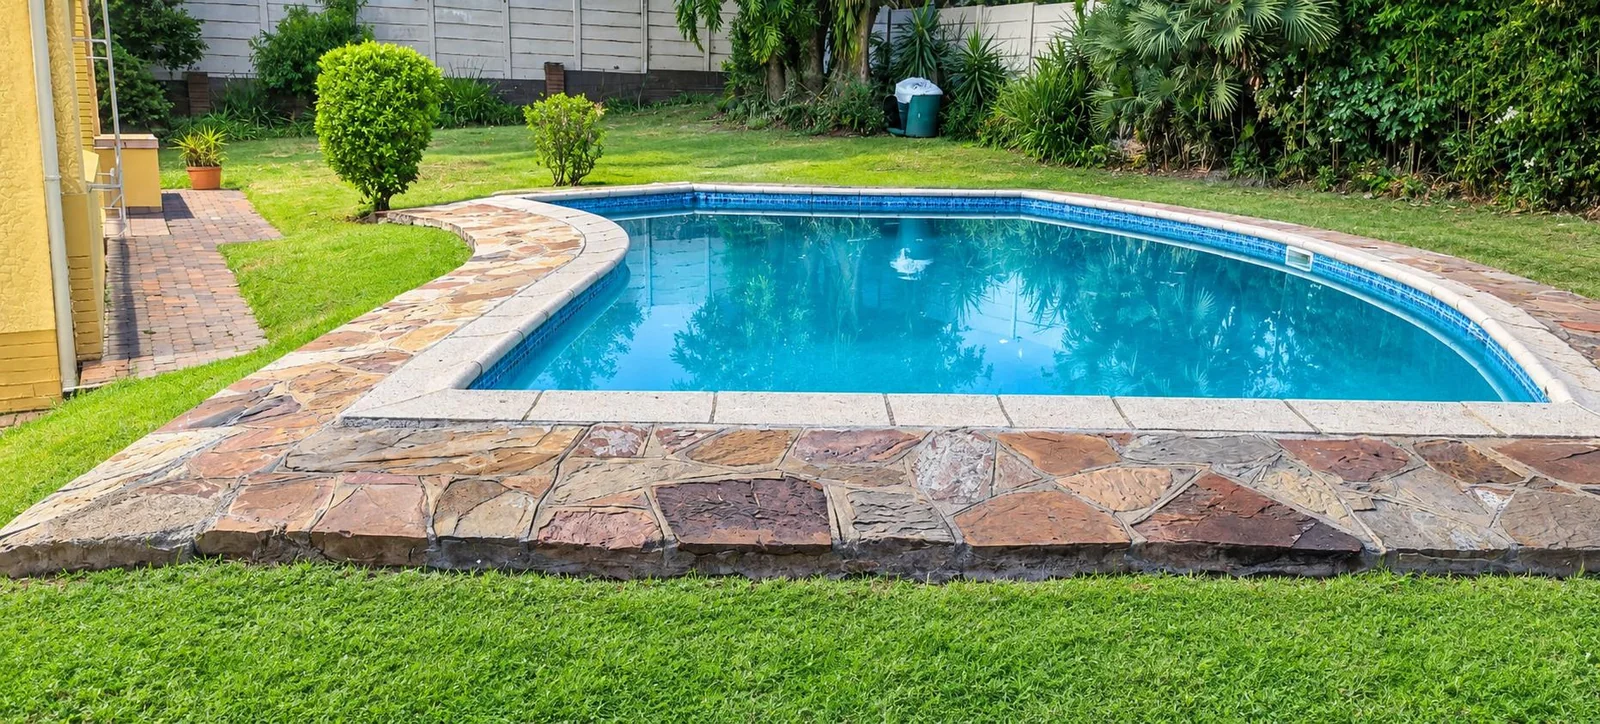
The outdoor offering is equally appealing. Enjoy warm summer days around the swimming pool while the children make the most of their own dedicated garden play area. With a pet-friendly garden, there is room for the entire family, including your four-legged companions.
Enjoy the convenience of being close to essential amenities, schools, shopping centres and healthcare facilities, with the added advantage of being in close proximity to Melrose Arch and the M1 freeway. Whether it's shopping, dining, entertainment or commuting to work, you'll appreciate having key lifestyle and business destinations within easy reach.
Whether you are entertaining, working from home, raising a family or simply enjoying the luxury of space, this property offers the flexibility to accommodate your lifestyle.
And there's more!
A separate cottage with a shower and toilet – ideal for extended family, guests or additional accommodation.
An additional versatile space that can be converted into a home office.
Double garage, JoJo water storage tank, Generator for additional backup power.
Security, space and an exceptional lifestyle - your family deserves a home that offers more.
Don't miss the opportunity to make this exceptional property yours.
Contact us today to arrange your exclusive viewing.
Let's leapfrog you to your dream home! Your next chapter could begin right here.
Key Details
Reference LFJN-14774
Listing type Sale
Property type House
Listing zone Residential
Suburb Savoy Estate
City Johannesburg
Province Gauteng
Rates R 1,667
Property Details
Bedrooms 4
Bathrooms 2.5
Garages 2
Open parking 5
Floor area 391 m²
Land size 1,497 m²
Swimming pool Yes
Garden Yes
Kitchen Yes
Storage Yes
Lounges 1
En-suite bathrooms 1
Flatlets 1
Access gate Yes
Water Tanks Yes
Dining areas 1
Boundary Wall Yes
Entrance hall Yes
Staff quarters Yes
Electric fencing Yes
Built-in cupboards Yes
Electric Geyser
Finance
Bond Calculator

*Disclaimer: Please note that by default this calculator uses the prime interest rate for bond payment calculations. This is purely for convenience and not an indication of the interest rate that might be offered to you by a bank. This calculator is intended to provide estimates based on the indicated amounts, rates and fees. Whilst we make every effort to ensure the accuracy of these calculations, we cannot be held liable for inaccuracies. Leapfrog Property Group does not accept liability for any damages arising from the use of this calculator.