

25 Katode Street, Saleha (23), Radiokop, Roodepoort, Gauteng
R 2,065,000
4 Beds | 2.5 Baths | 2 Garages | 195 m² Floor
4 bedroom house for sale in Radiokop.
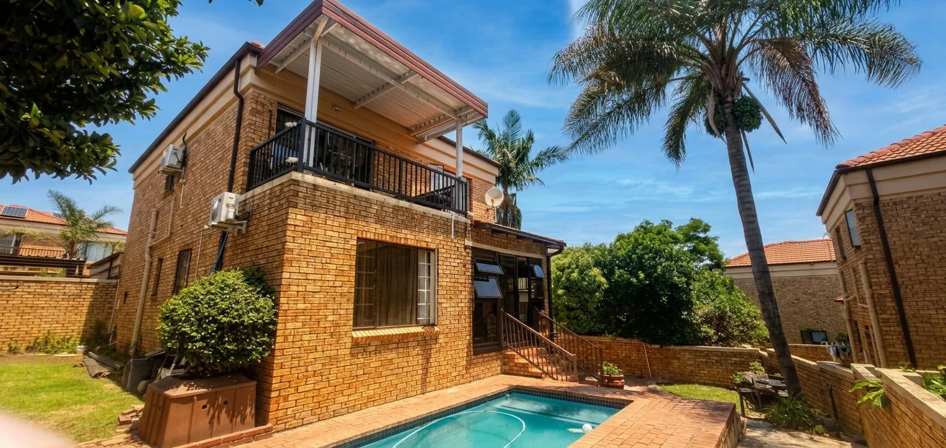
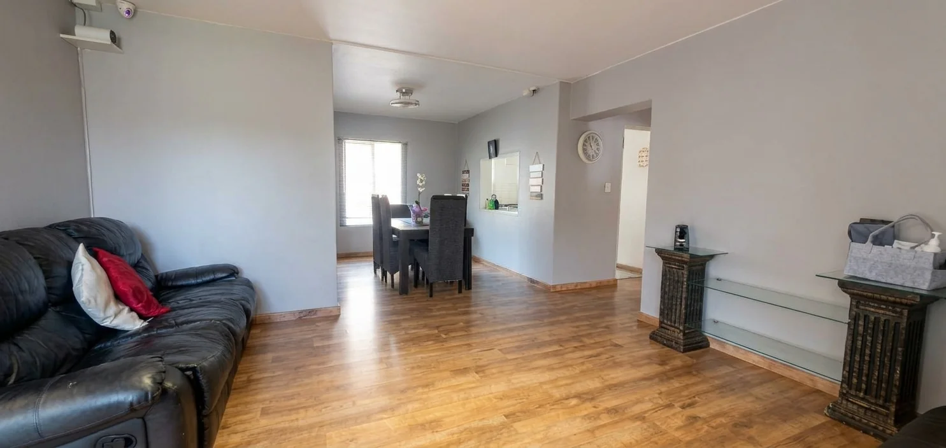
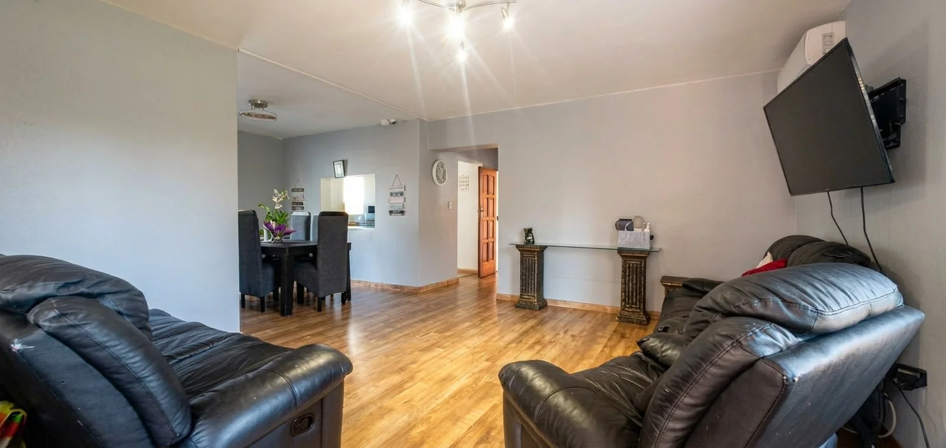
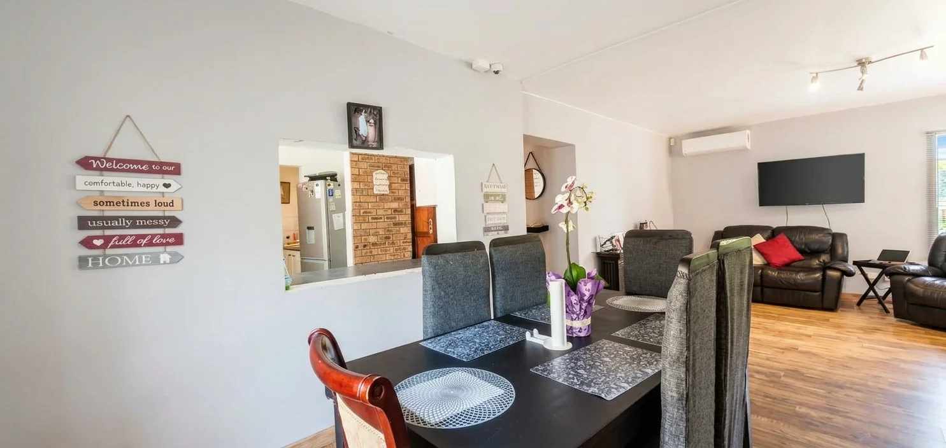
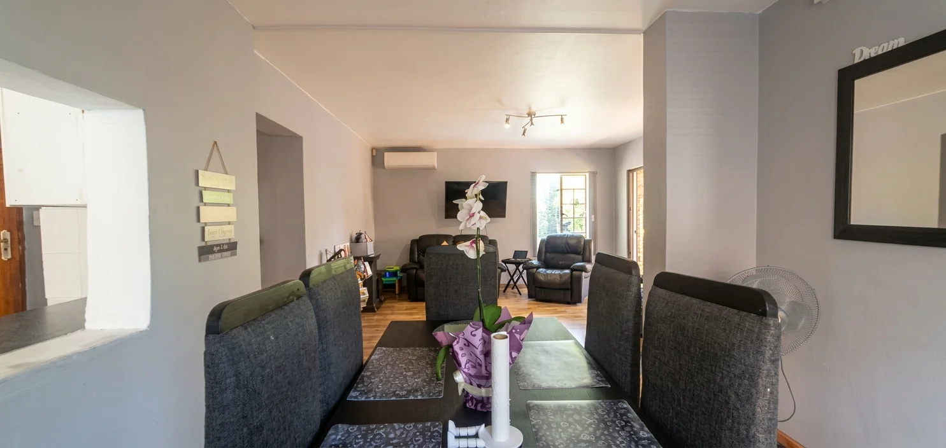
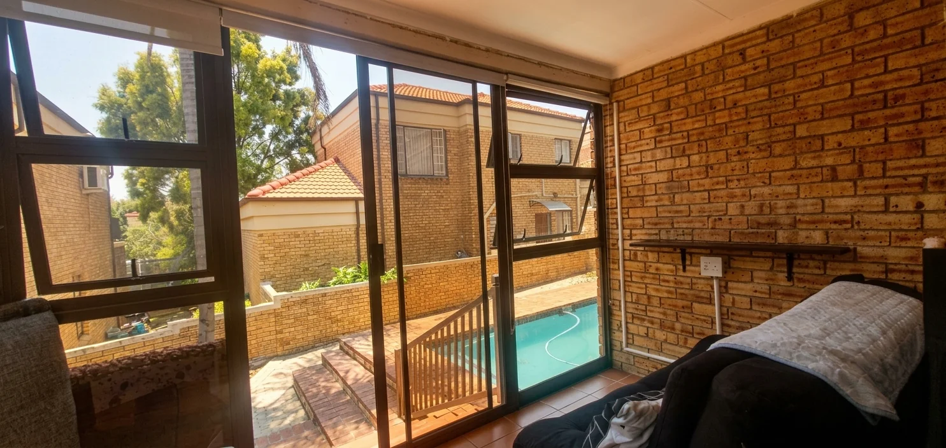
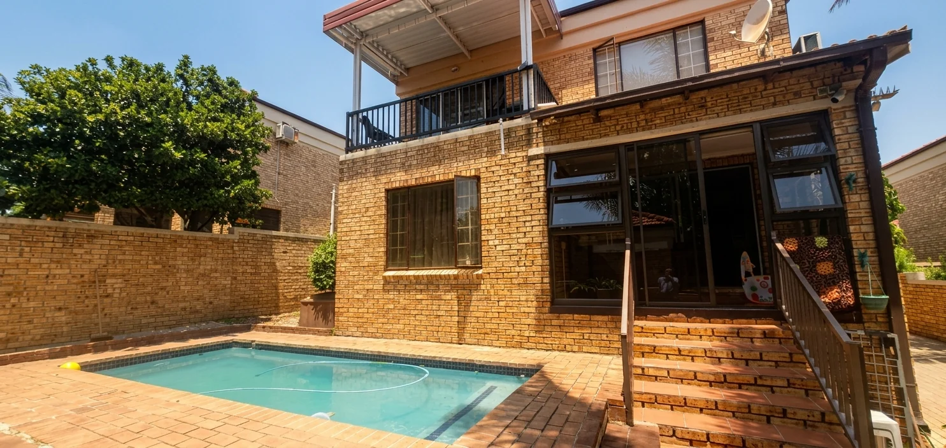
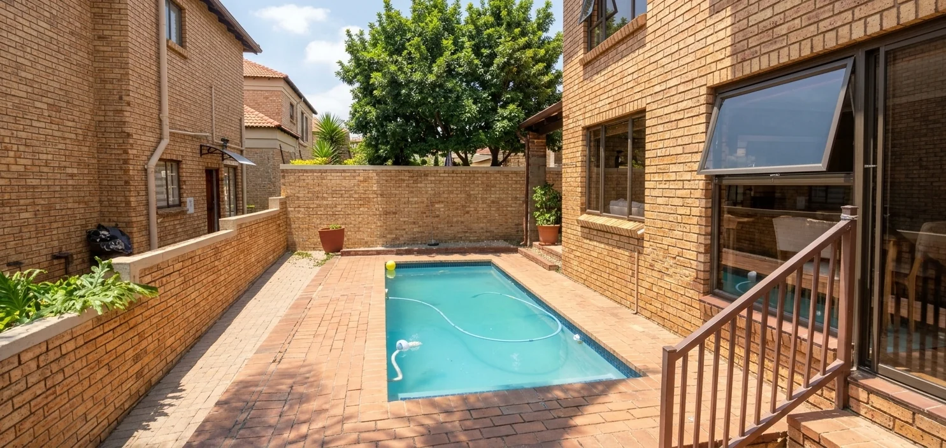
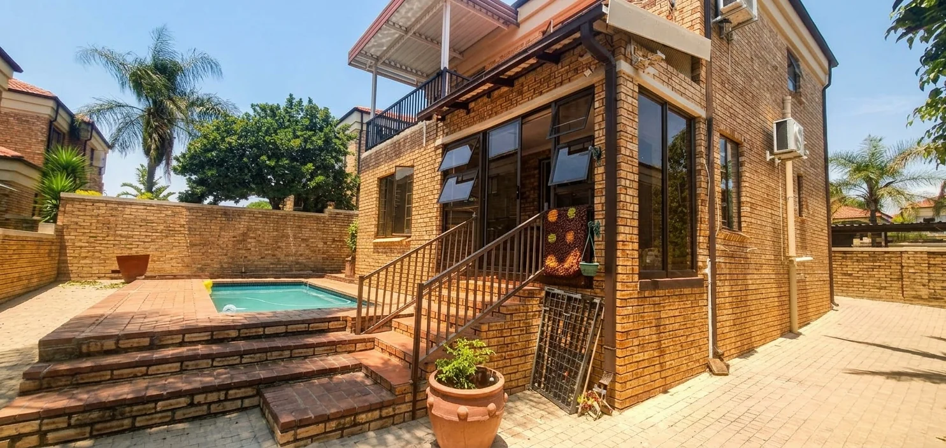
Welcome to a beautifully designed family home offering space, comfort and effortless indoor-outdoor living in a sought-after complex in Radiokop. Downstairs, the home welcomes you with a generous open-plan lounge and dining area, flowing seamlessly through sliding doors onto an enclosed patio and out to the spacious garden and sparkling swimming pool — the perfect setting for relaxed family afternoons and entertaining.
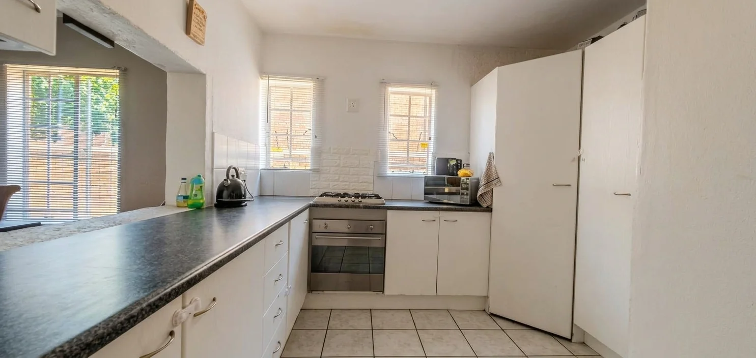
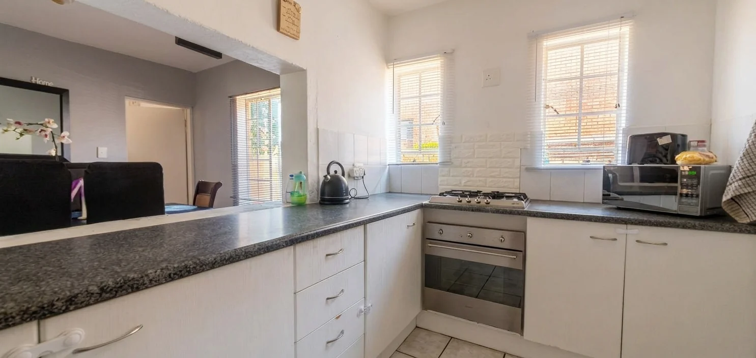
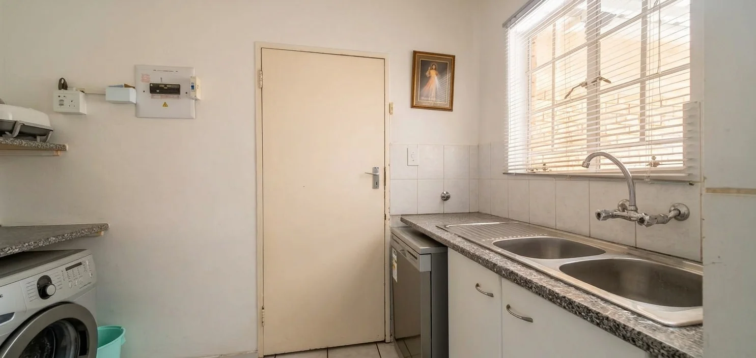
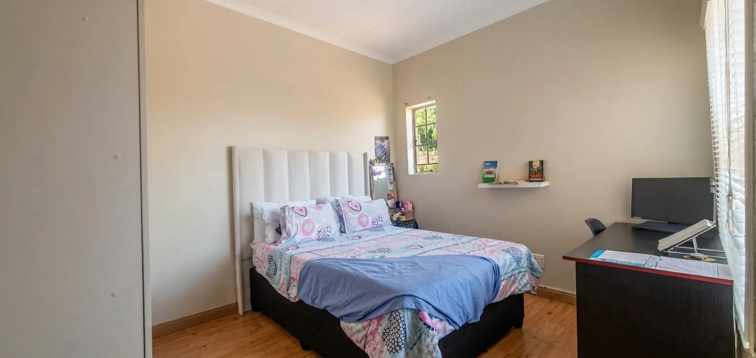
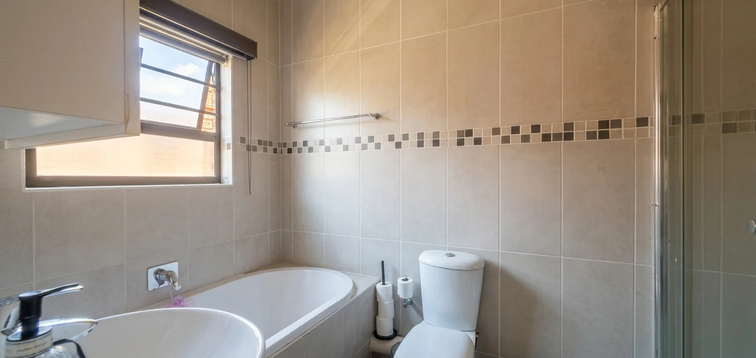
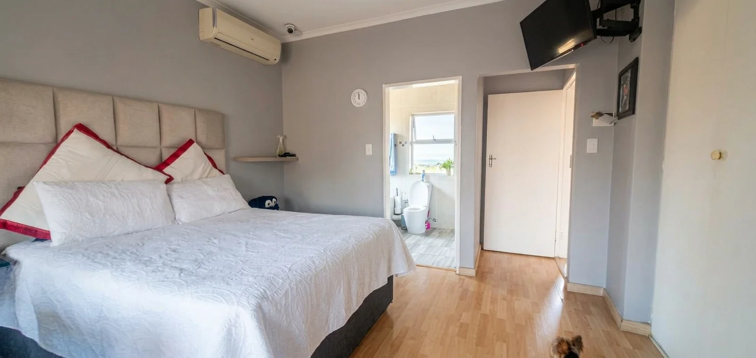
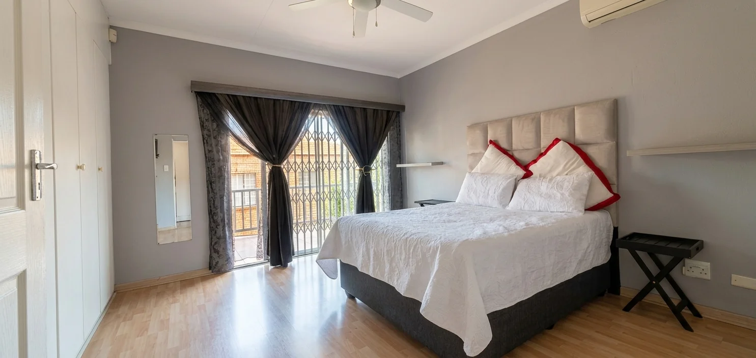
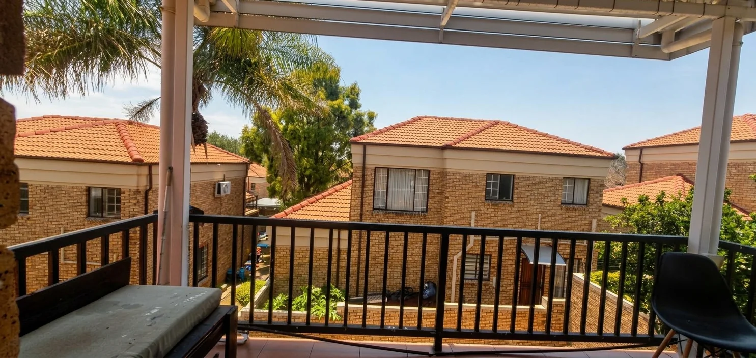
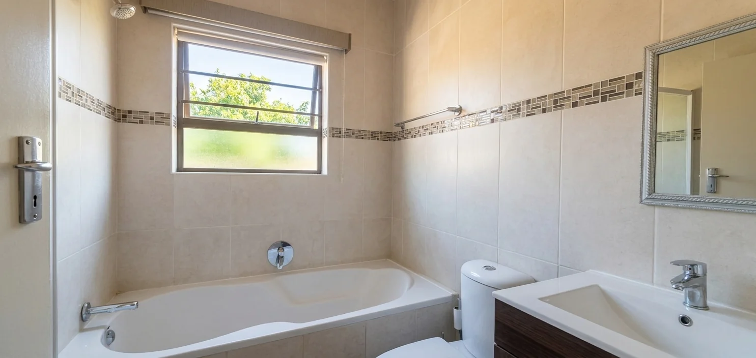
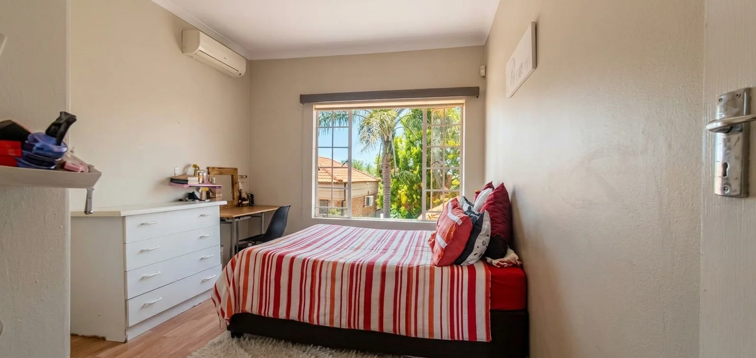
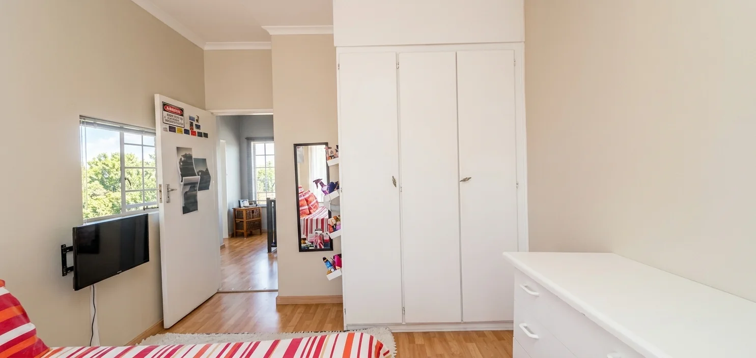
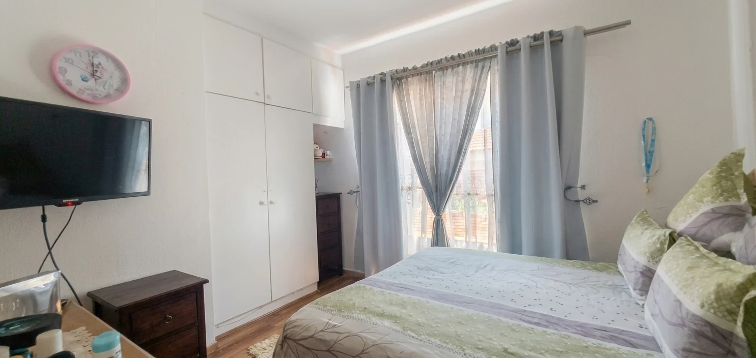
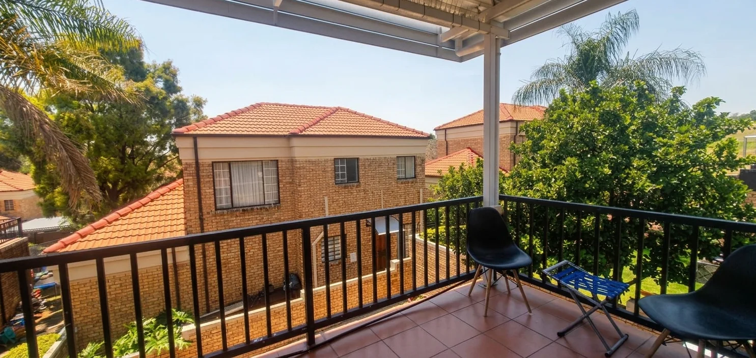
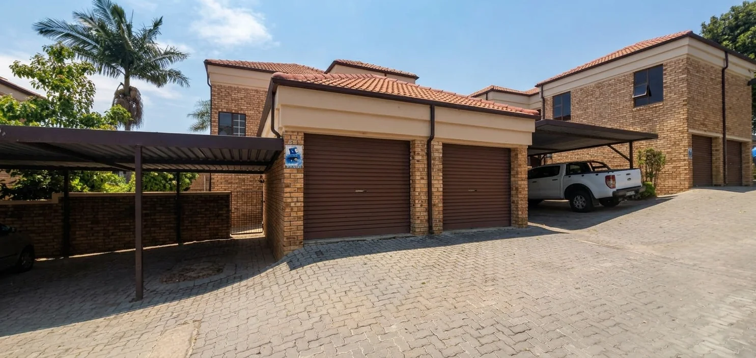
The modern kitchen is well-appointed with a gas stove and separate scullery, while a guest toilet adds convenience. Direct access from the double garage provides excellent practicality and peace of mind. A bedroom downstairs offers flexibility for guests, extended family or those wanting single-level living. Upstairs, three well-sized bedrooms are complemented by two bathrooms, with the main bedroom enjoying its own en-suite bathroom and private balcony. A second upstairs bedroom also features its own balcony, adding an extra touch of charm and providing a lovely private outdoor space.
Security within this well-maintained complex is excellent, providing peace of mind for the whole family. Ideally located close to a variety of schools, major routes and everyday amenities, with Wilgeheuwel Hospital just approximately two minutes away, this home offers both convenience and a wonderful family lifestyle. Homes of this calibre don’t stay on the market for long — enquire today and arrange your private viewing before you miss the opportunity to make this special property your new home.
Key Details
Reference LFRT-9554
Listing type Sale
Property type House
Listing zone Residential
Suburb Radiokop
City Roodepoort
Province Gauteng
Property Details
Bedrooms 4
Bathrooms 2.5
Garages 2
Covered parking 1
Floor area 195 m²
Swimming pool Yes
Alarm system Yes
Fence Yes
Fibre Yes
Patio Yes
Roof Tiled
Aircon Yes
Garden Yes
Paved yard Yes
Balcony Yes
C C T V Yes
Kitchen Yes
Lounges 1
Storeys 1
Intercom Yes
Scullery Yes
En-suite bathrooms 1
Gas Stove Yes
Access gate Yes
Scenic View Yes
Smoking Allowed Yes
Pets allowed Yes
Guest toilet Yes
Dining areas 1
Boundary Wall Yes
Electric fencing Yes
Built-in cupboards Yes
Air con in lounge
Location
Finance
Bond Calculator

*Disclaimer: Please note that by default this calculator uses the prime interest rate for bond payment calculations. This is purely for convenience and not an indication of the interest rate that might be offered to you by a bank. This calculator is intended to provide estimates based on the indicated amounts, rates and fees. Whilst we make every effort to ensure the accuracy of these calculations, we cannot be held liable for inaccuracies. Leapfrog Property Group does not accept liability for any damages arising from the use of this calculator.