
Cornwall Hill, Centurion, Gauteng
R 27,000,000
5 Beds | 5.5 Baths | 3 Garages | 915 m² Floor | 4,009 m² Land
EXCEPTIONAL HOME WITH SUPERIOR FINISHES AND AN IMMACULATE GARDEN
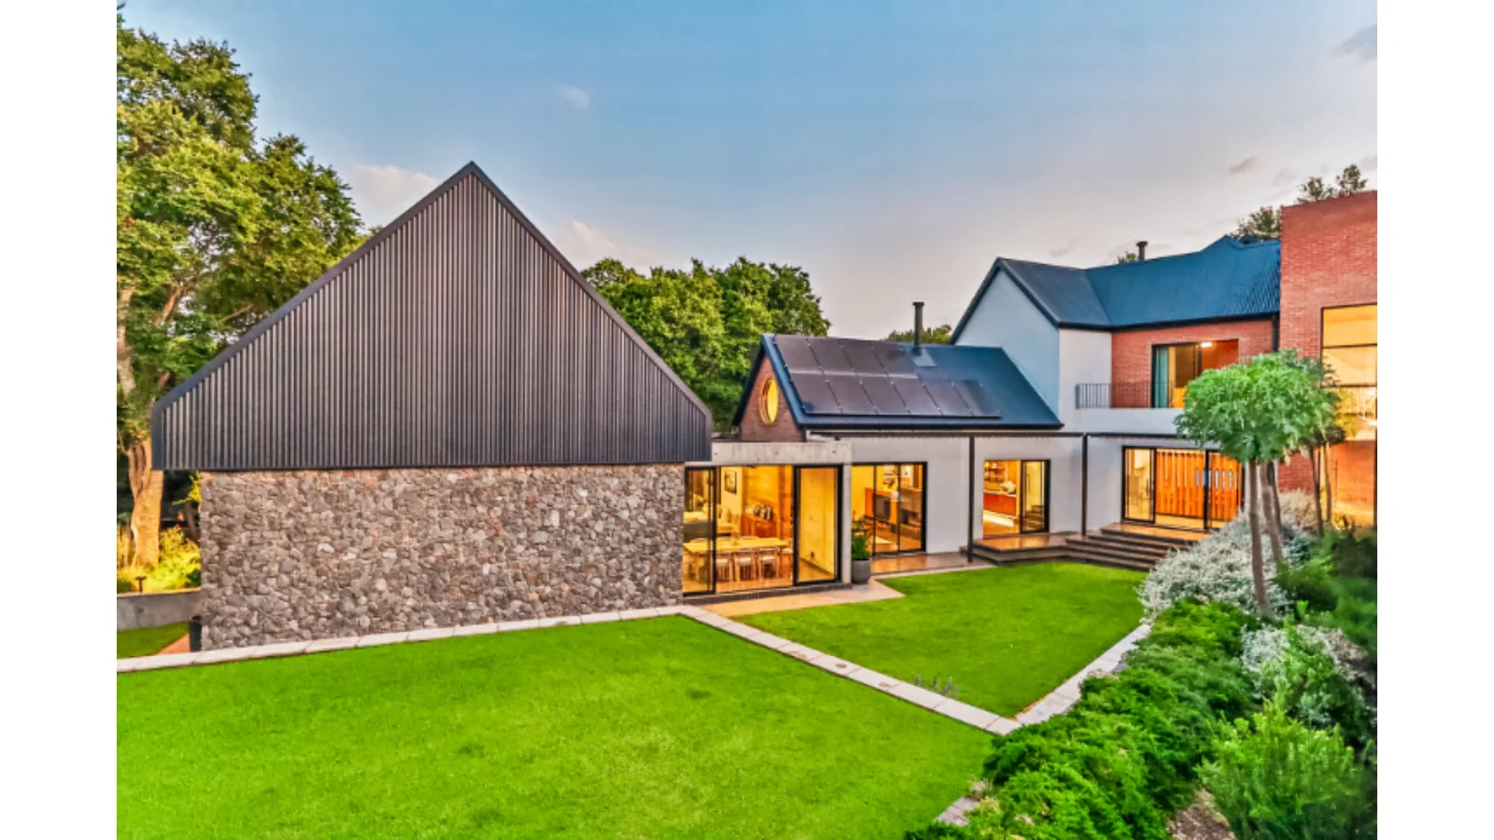
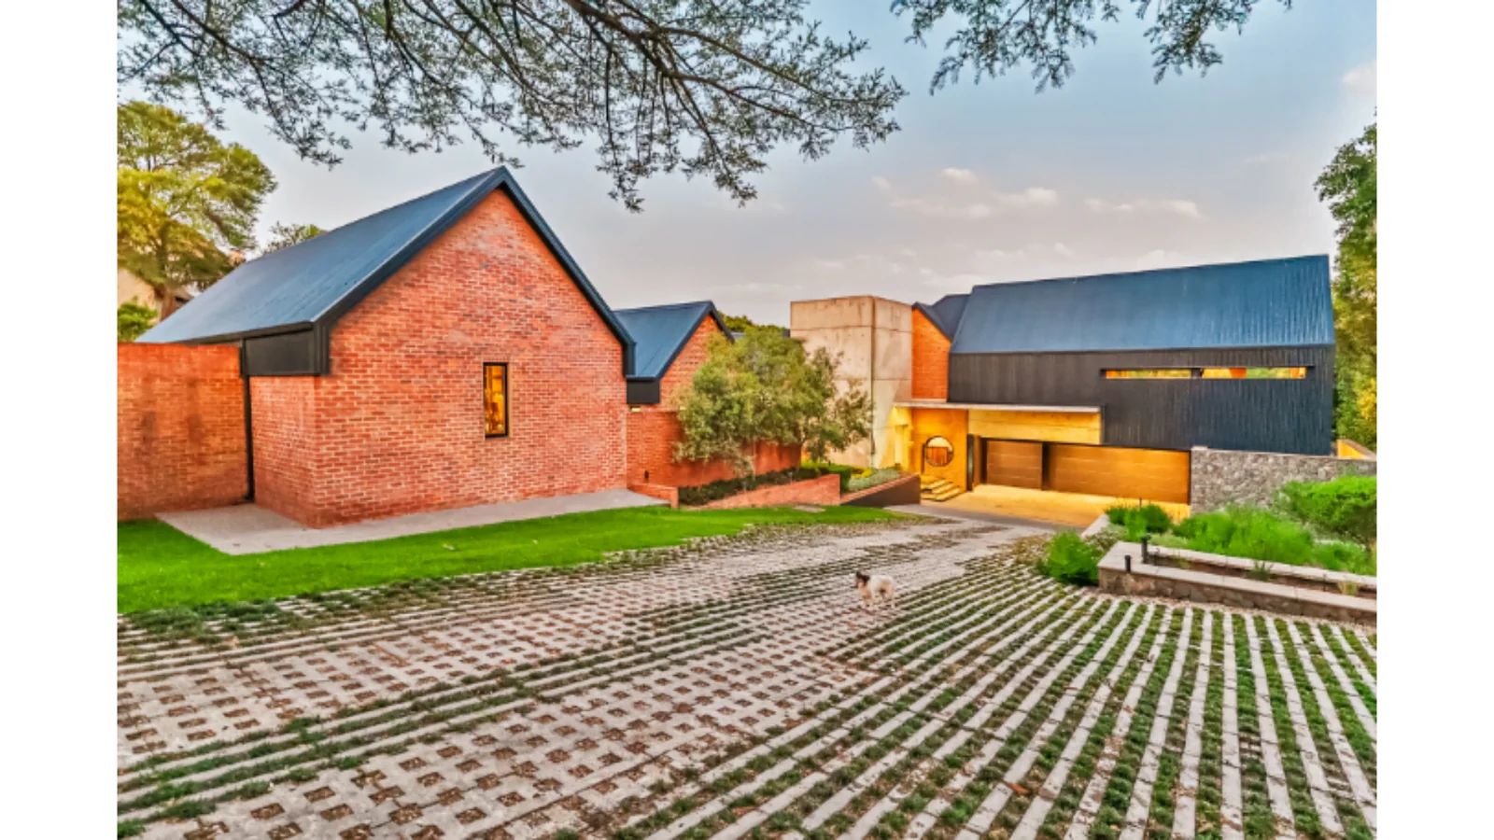
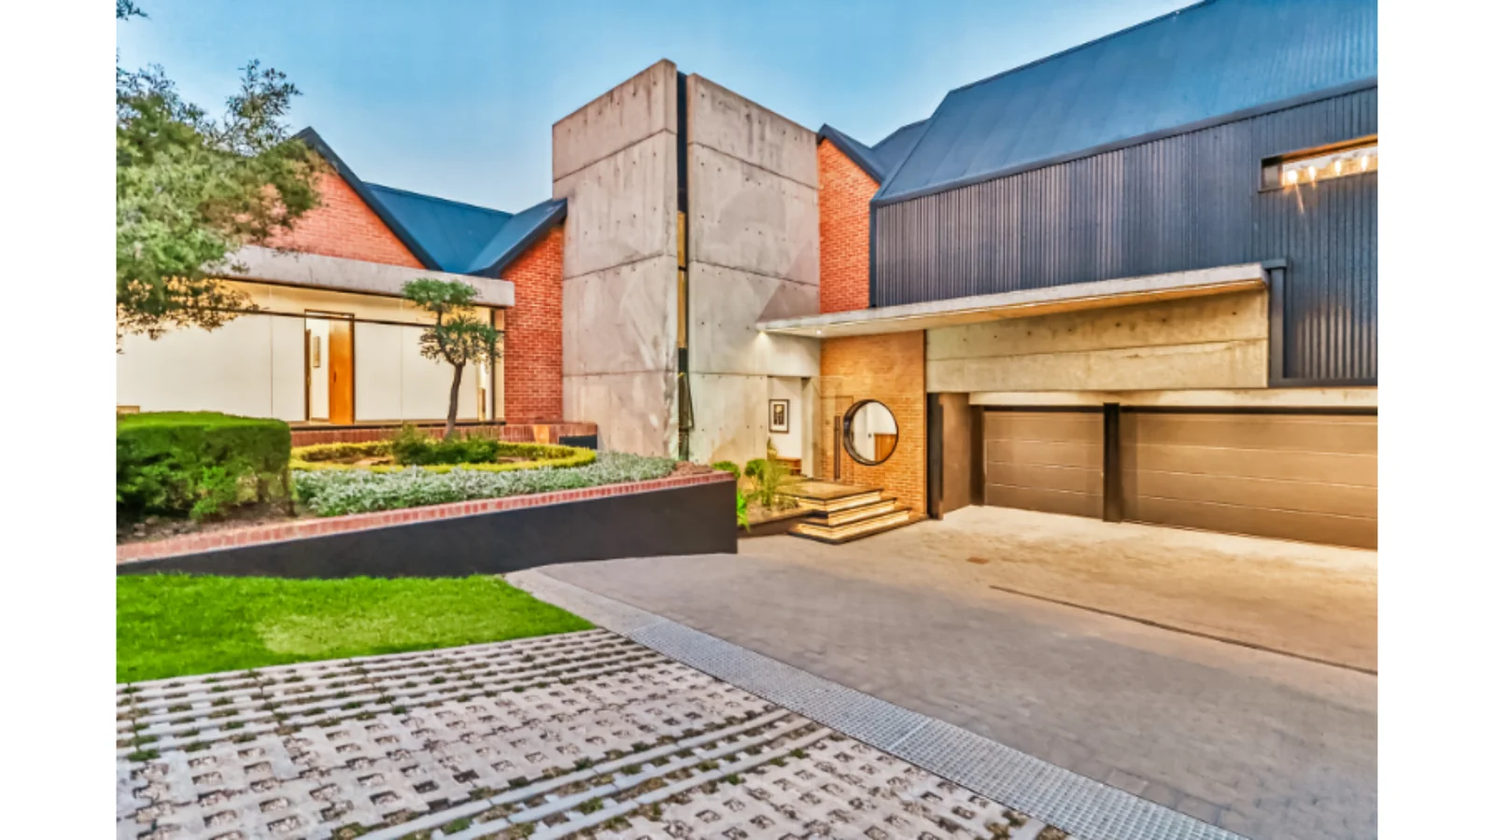
This exceptional 915 m² contemporary residence is set on a 4009 m² stand in the prestigious Cornwall Hill Estate. Defined by its architectural design, refined finishes and thoughtfully curated interiors, this property offers sophisticated living, comfort and effortless entertaining.
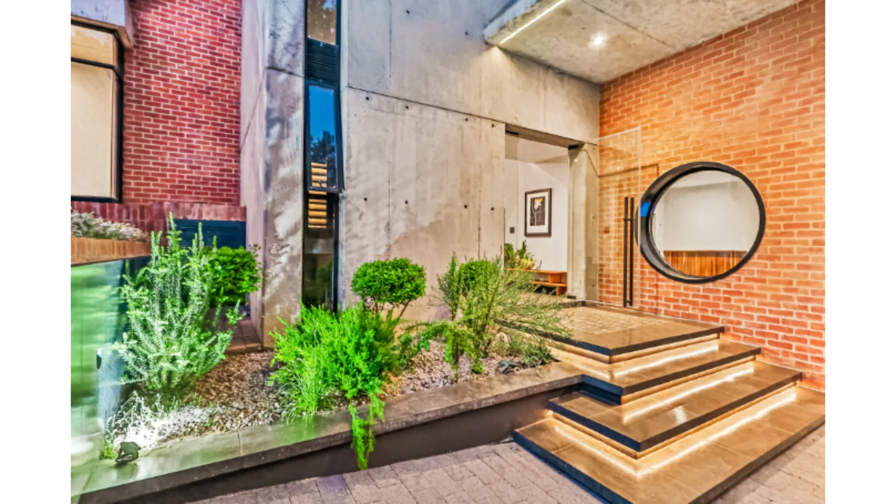
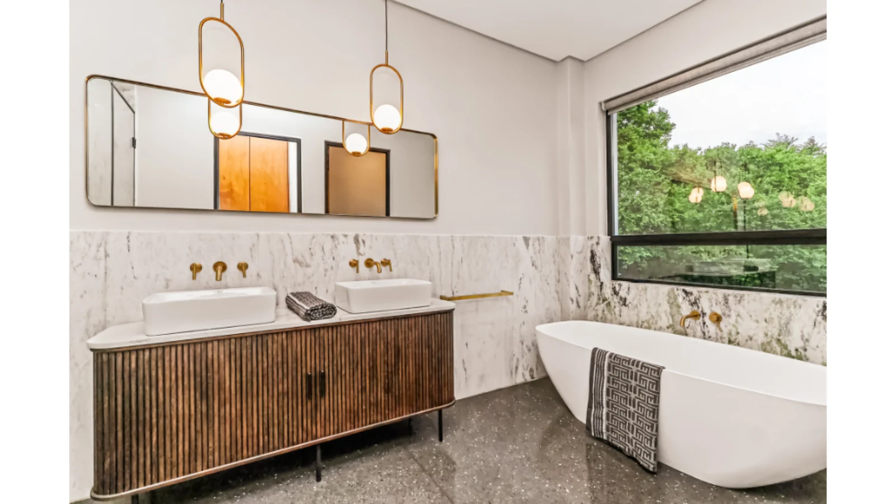
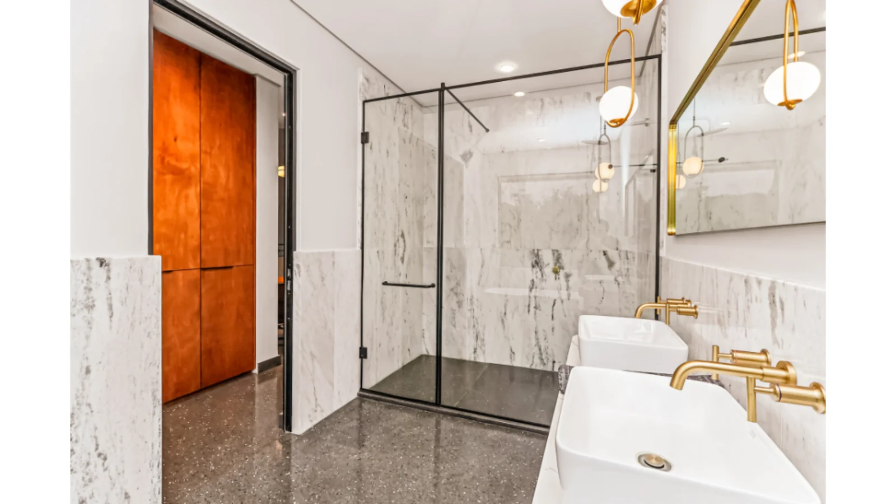
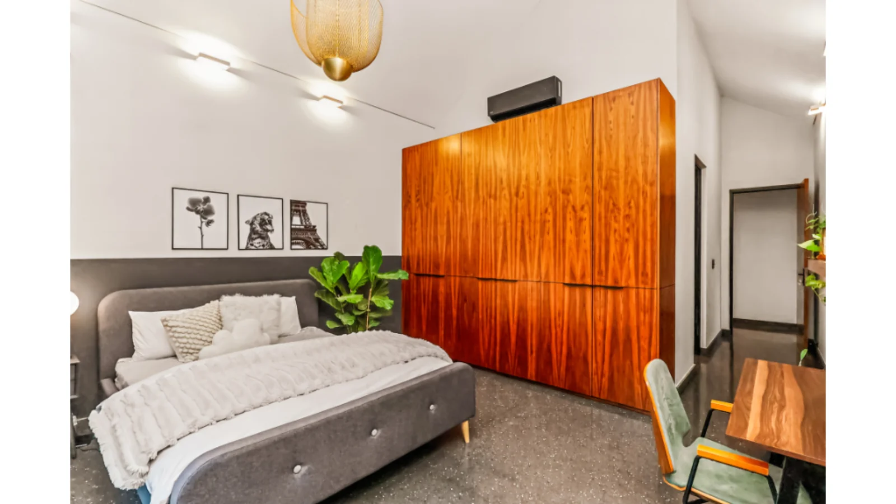
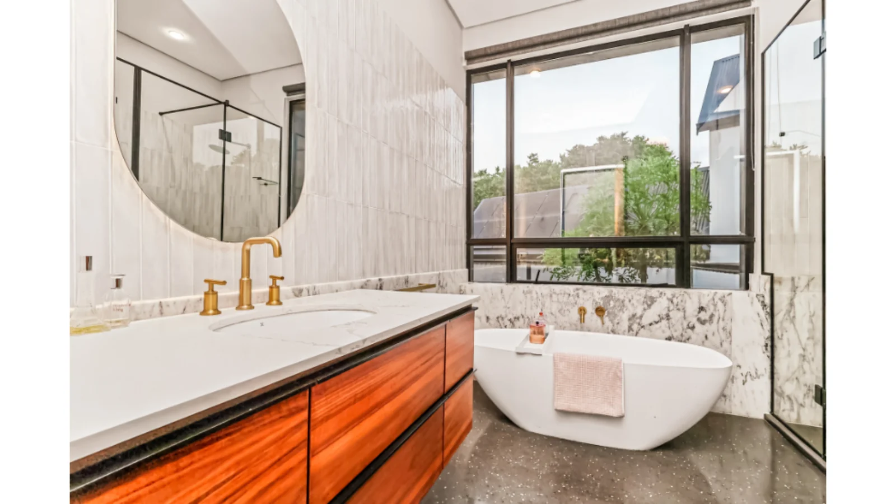
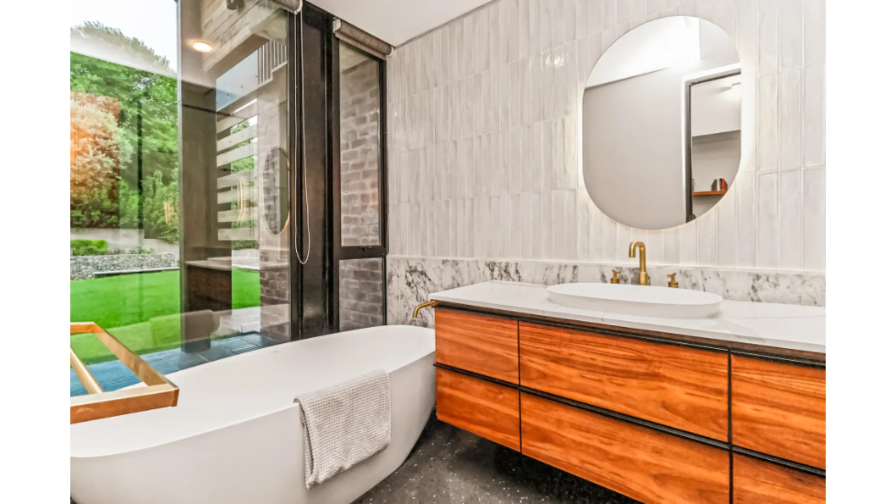
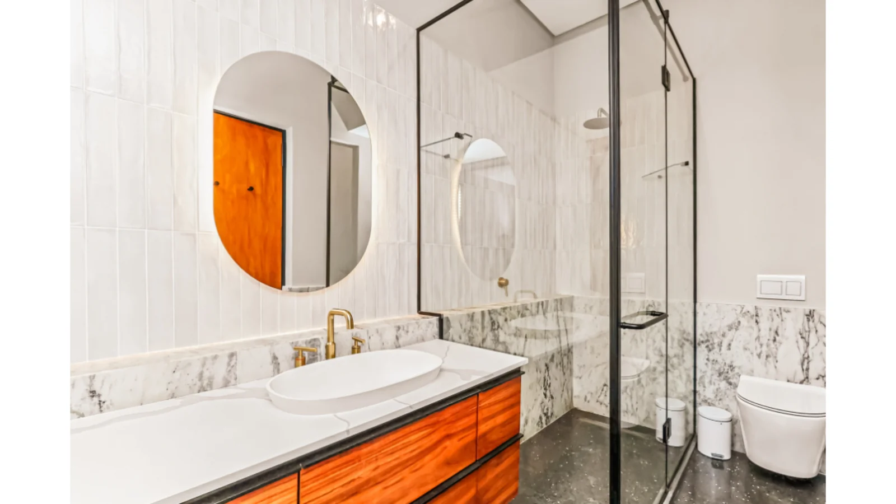
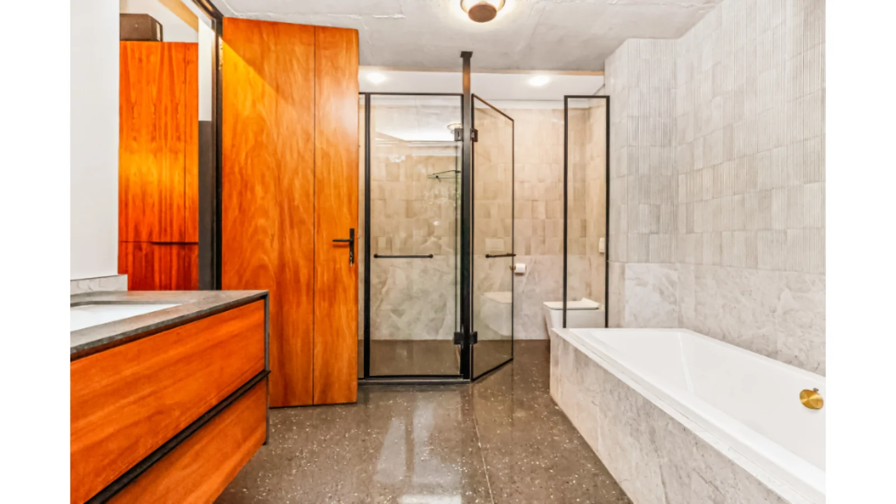
The entrance reflects the attention to detail evident throughout. To the left is an elegantly appointed guest toilet with marble countertops, while the staircase leads to the upper level. One wing accommodates a beautifully finished guest bedroom with an en-suite bathroom featuring solid marble countertops, and Walnut veneer vanity.
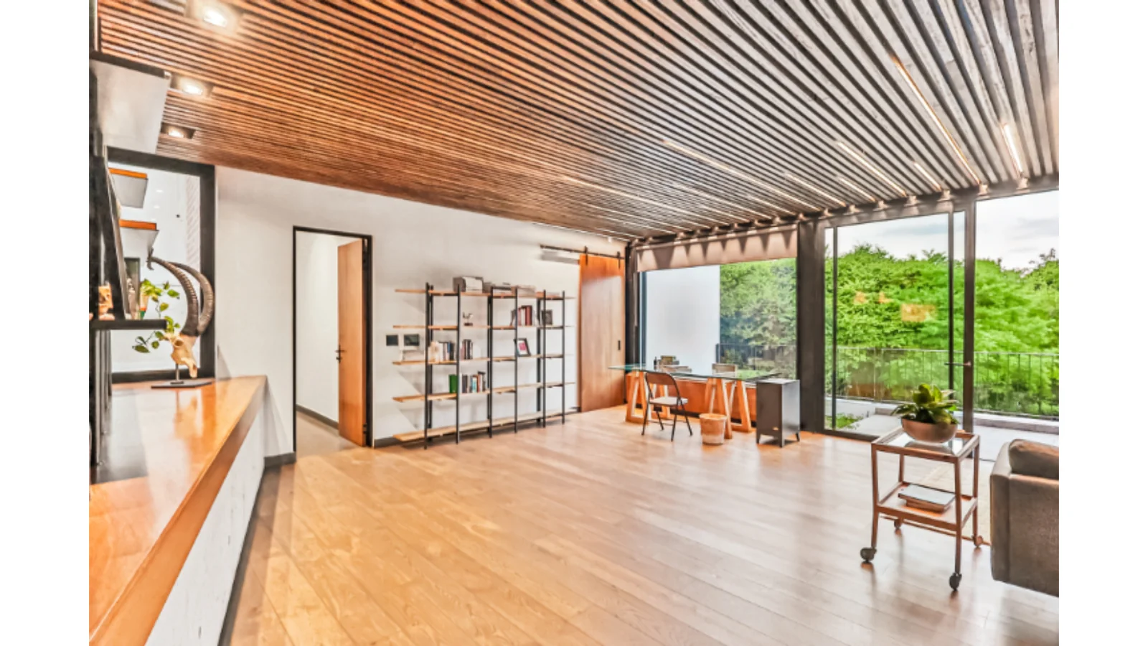
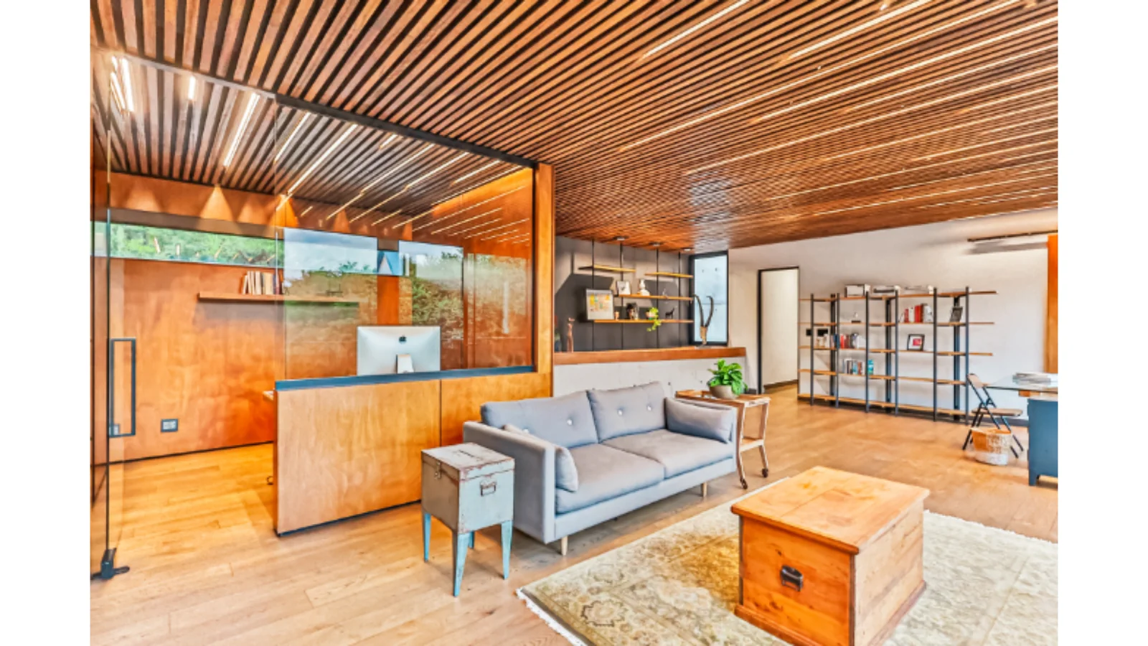
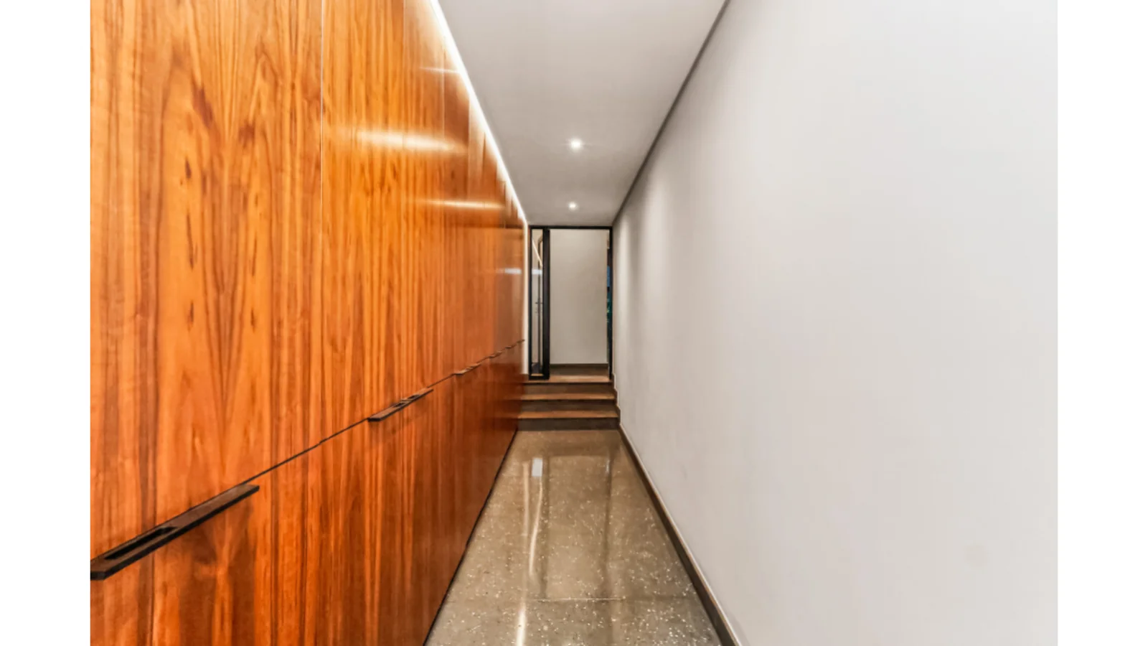
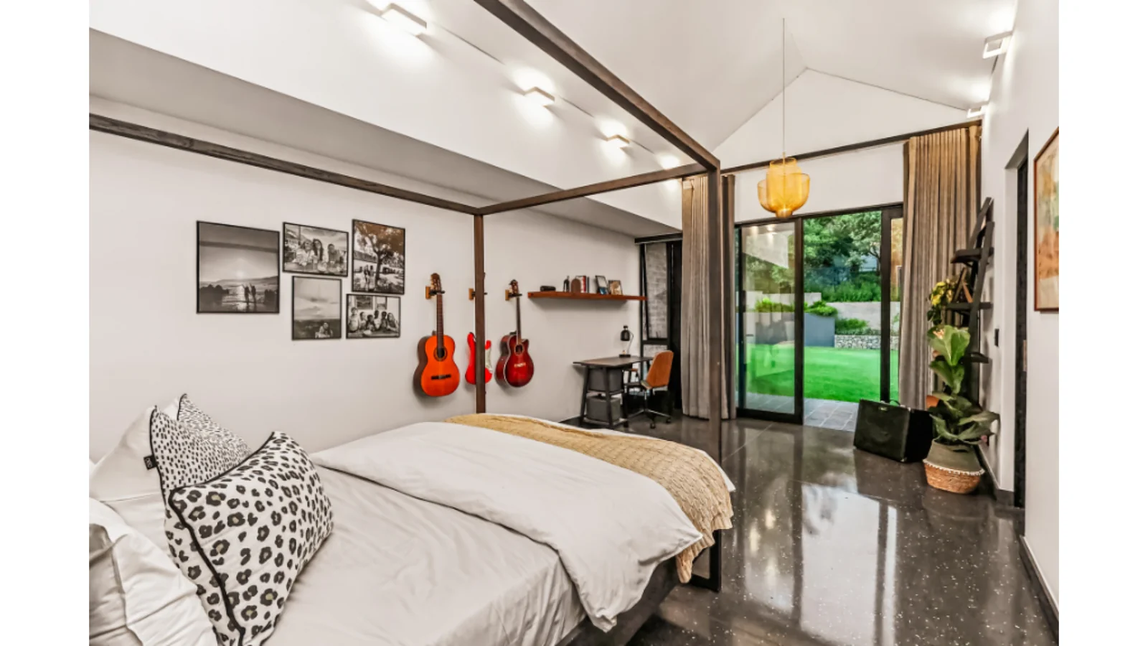
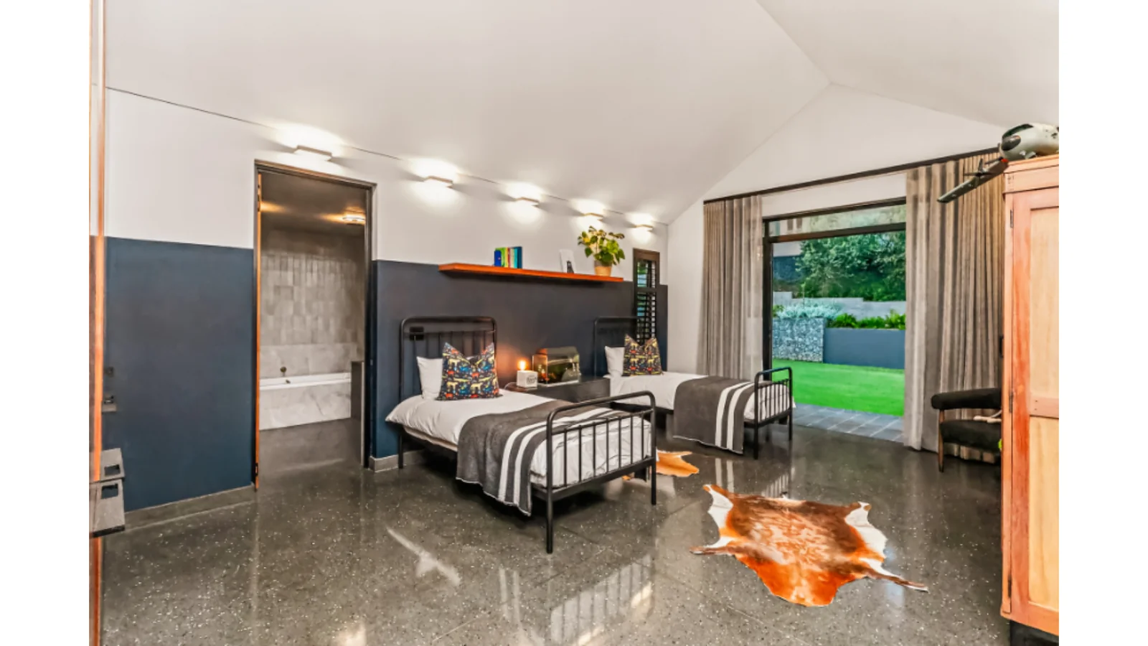
A short distance away, a generously proportioned studio features engineered wooden flooring and tranquil garden views. On a separate wing, four spacious north-facing bedrooms are positioned together. Three enjoy en-suite bathrooms and direct garden access, creating a seamless connection between indoor and outdoor living. A spacious laundry with ample storage and a Walnut linen cupboard.
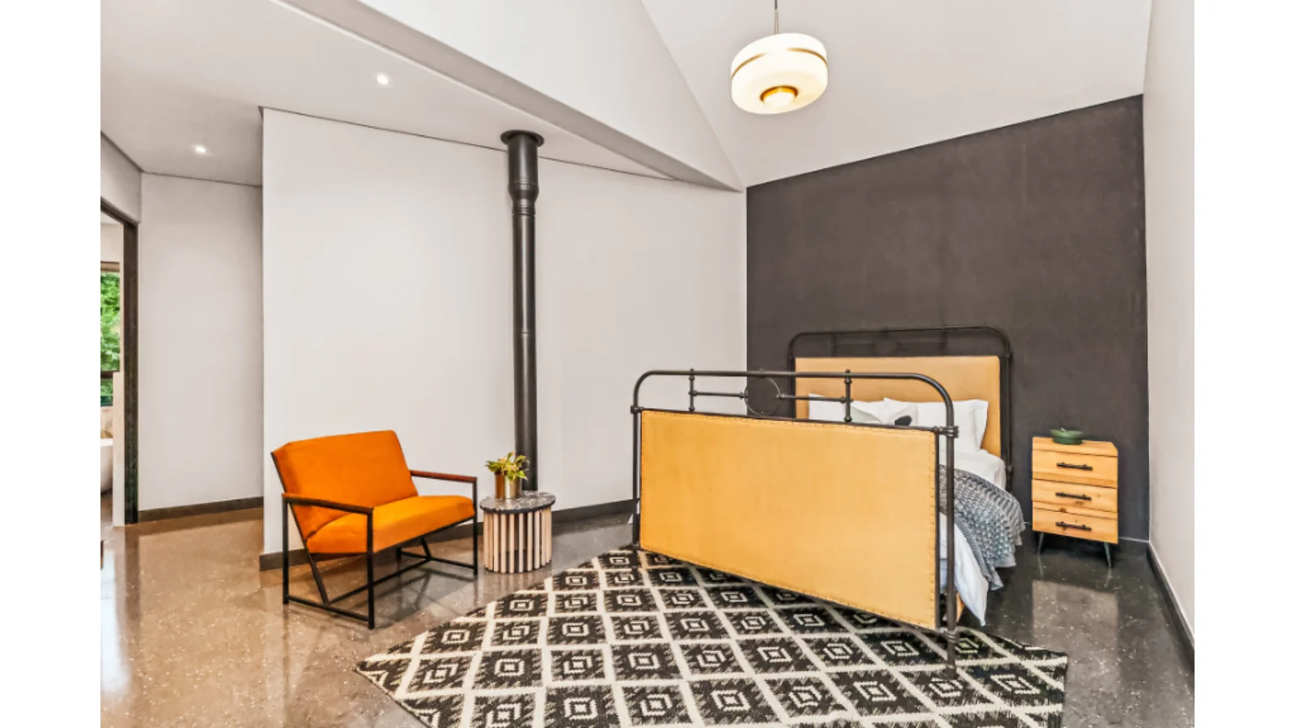
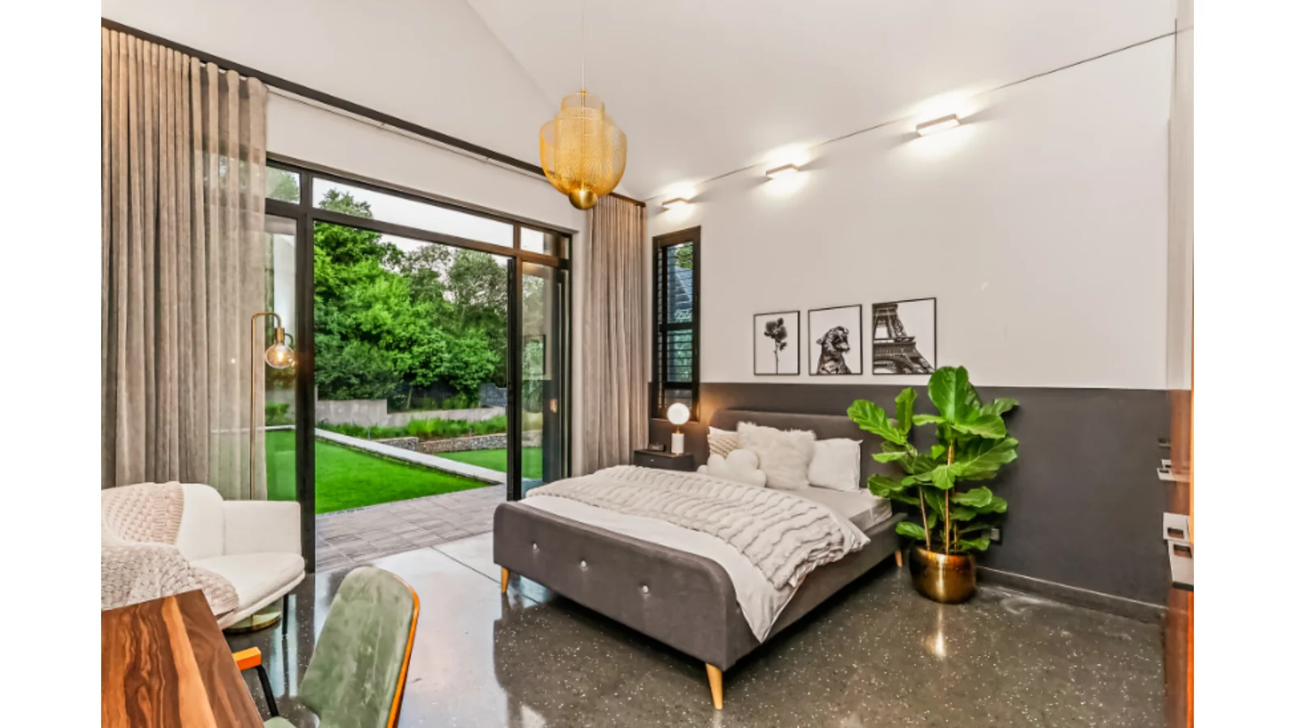
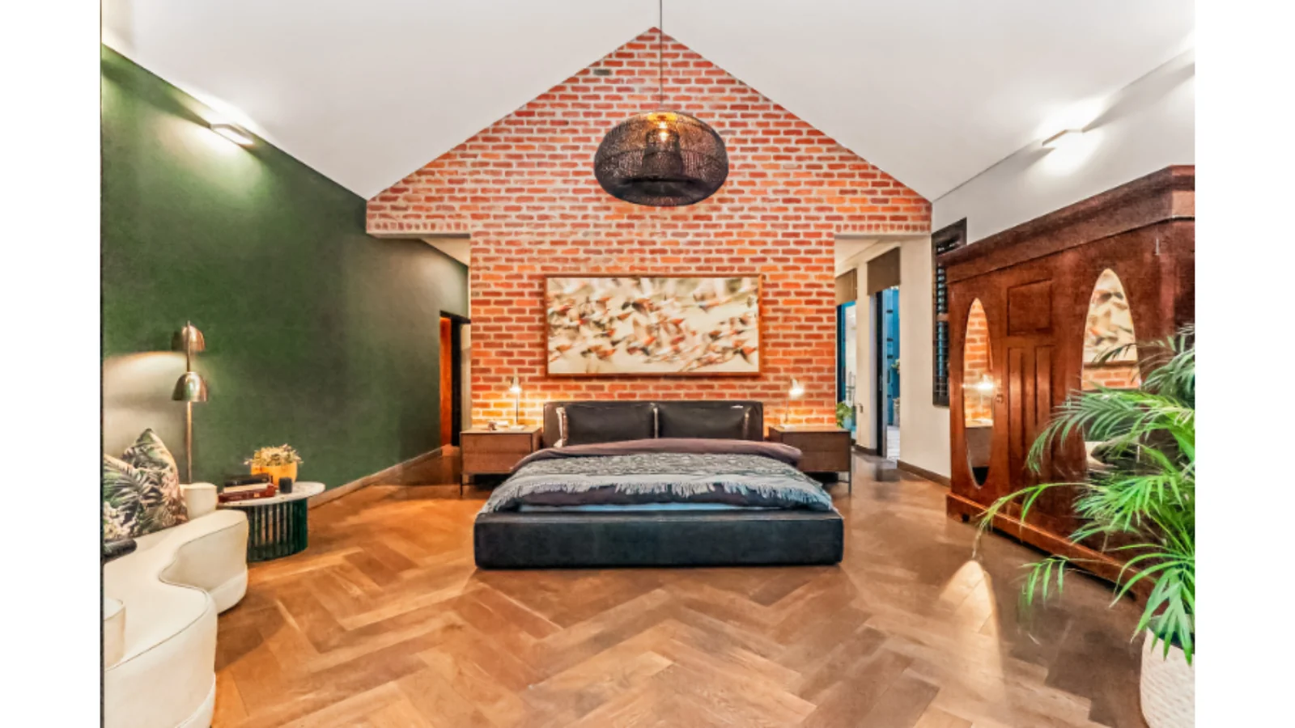
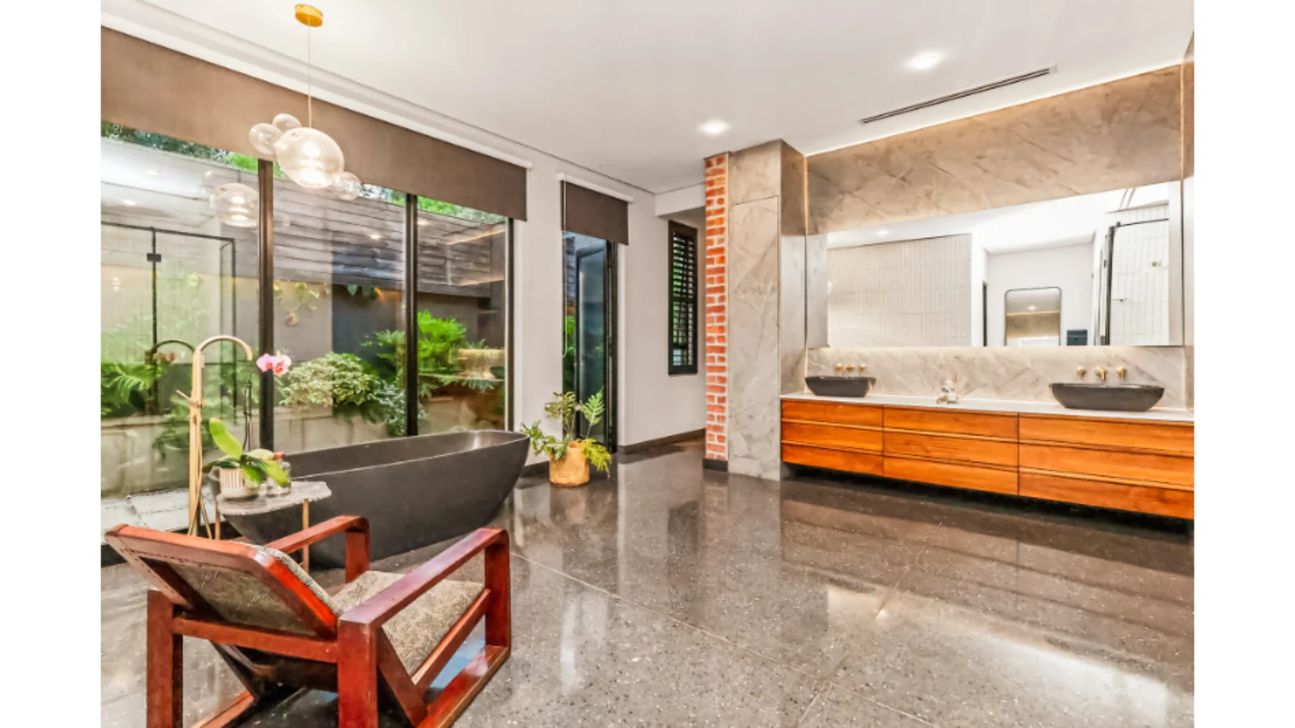
The master suite is a private sanctuary, distinguished by Herringbone wooden flooring and doors opening onto the garden. His-and-her walk-in dressing rooms provide generous space, complemented by an elegantly appointed full bathroom and outdoor shower.
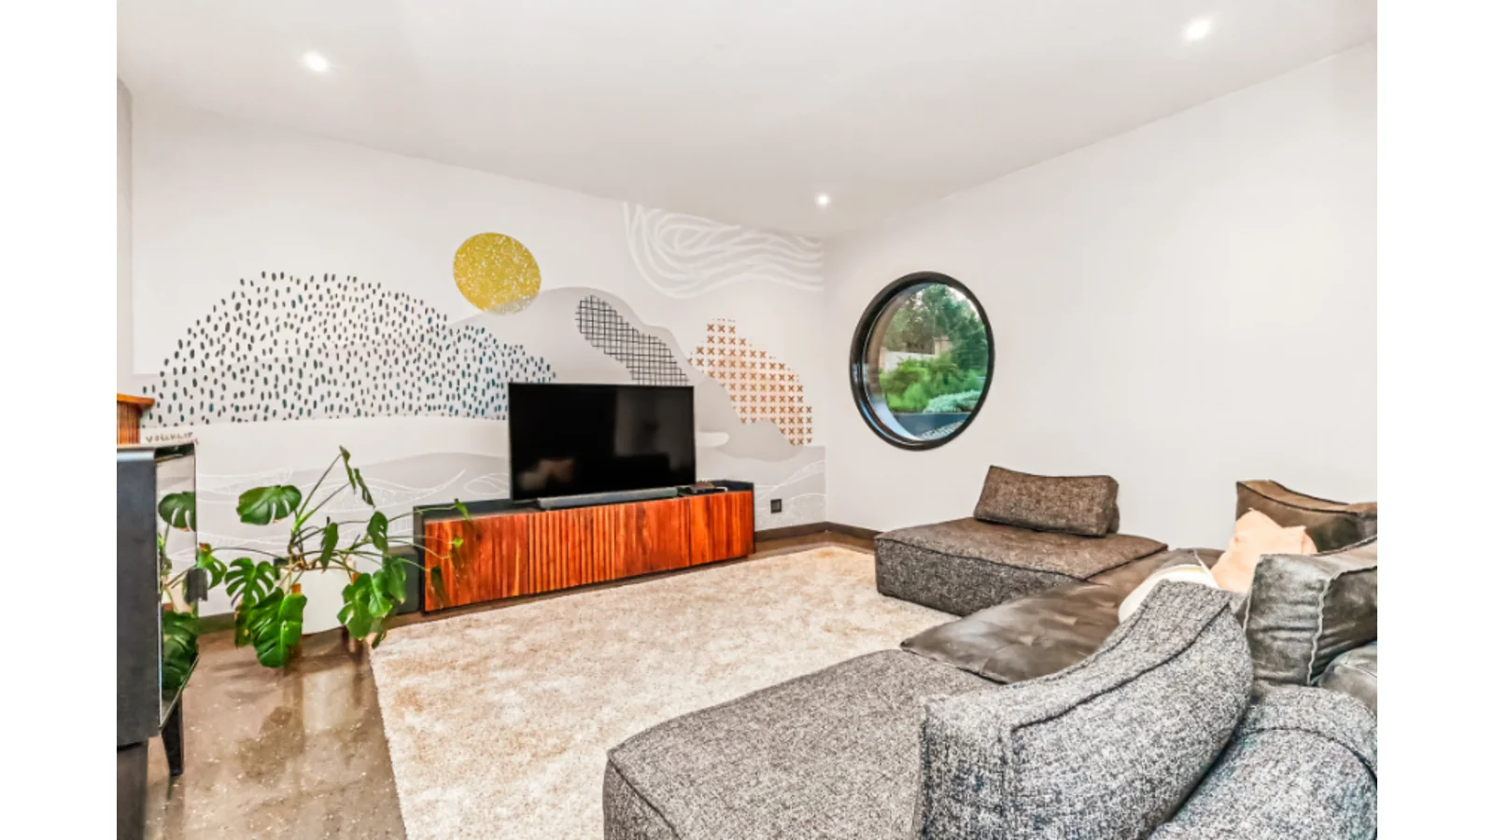
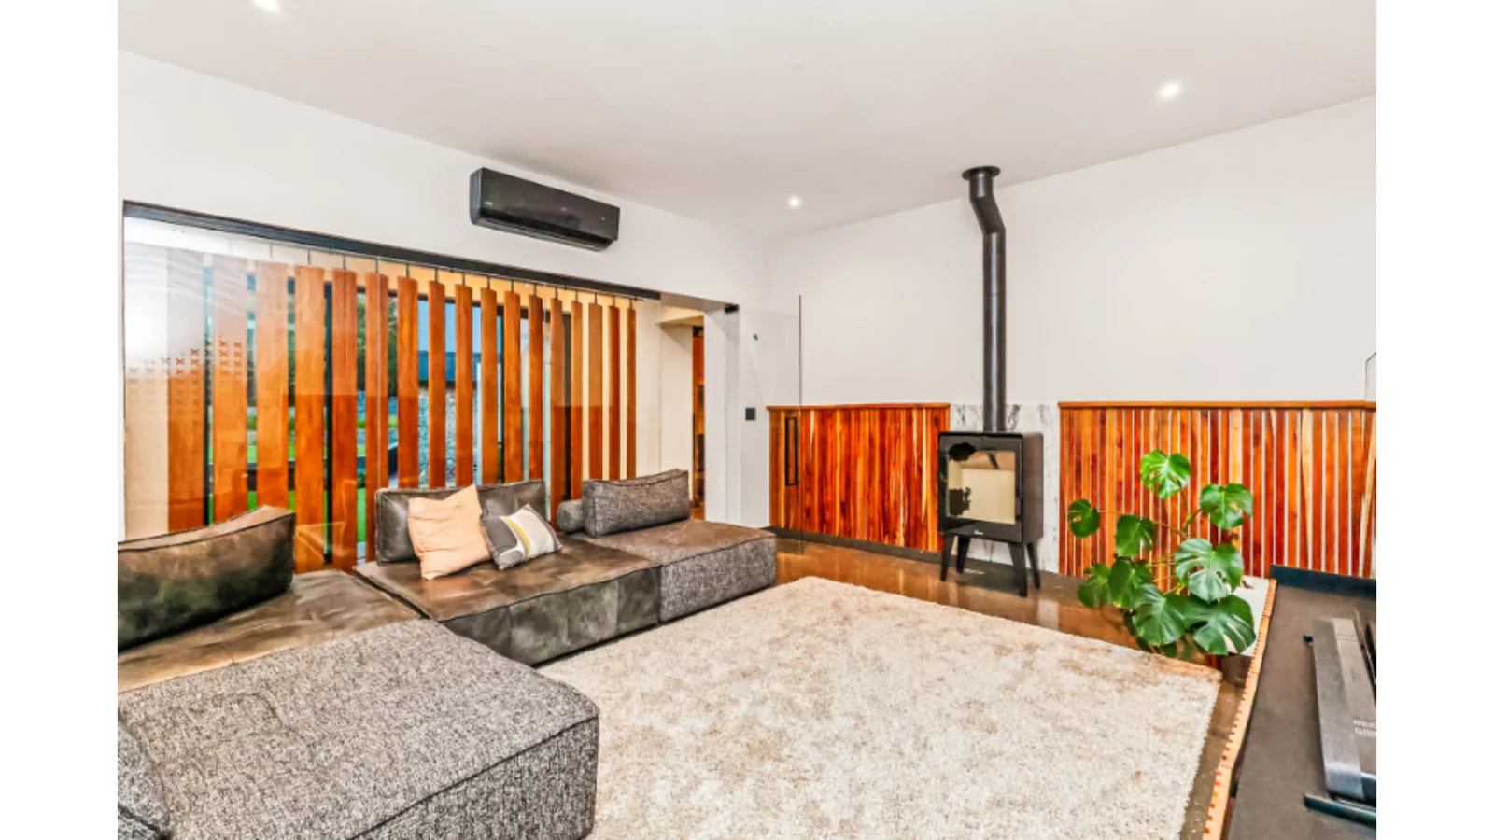
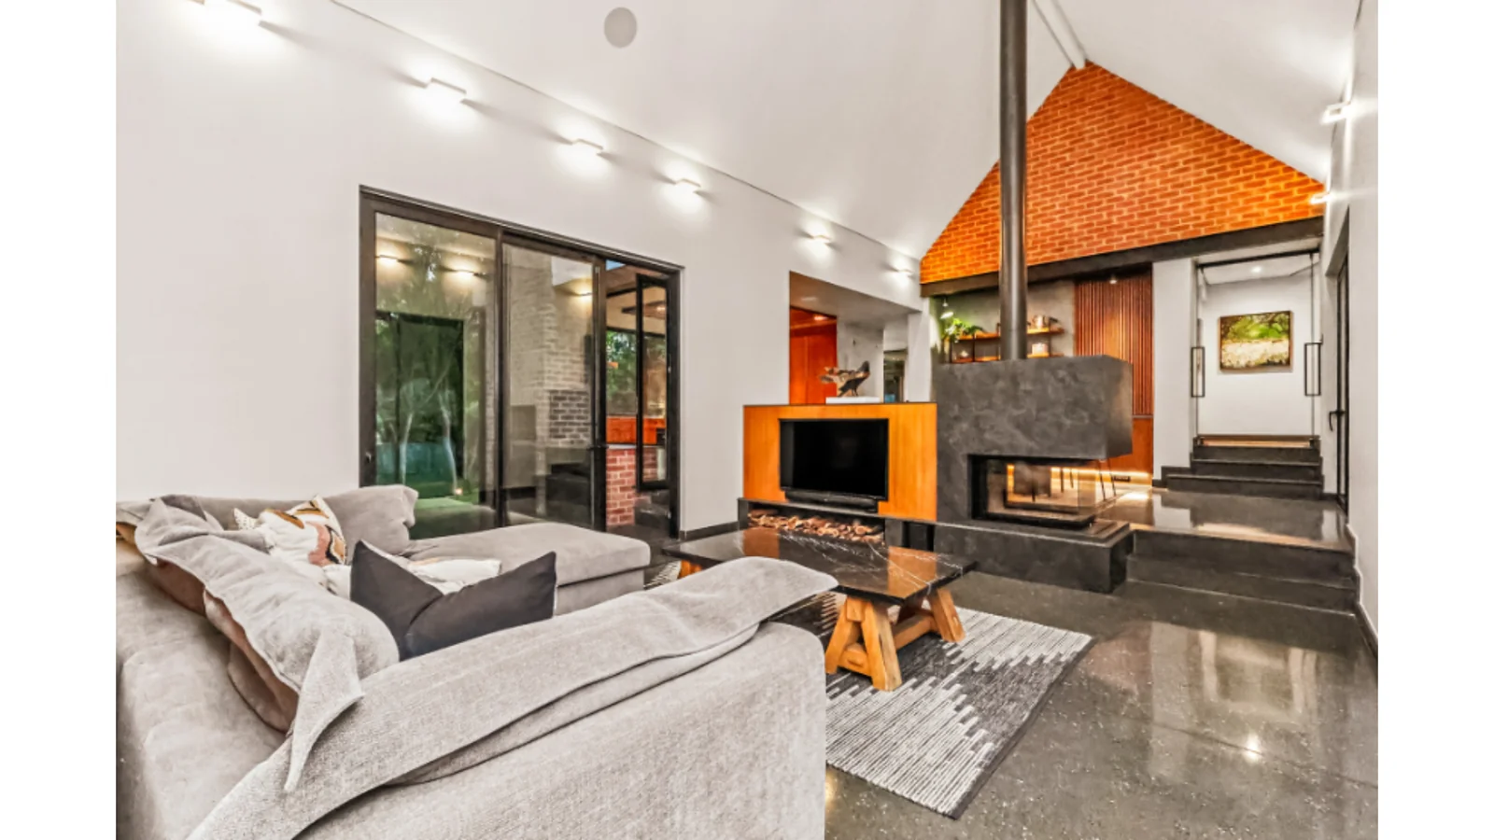
The living spaces accommodate relaxed family living and sophisticated entertaining. A dedicated children's lounge near the entrance features a Lacunza wood-burning fireplace, creating a welcoming retreat.
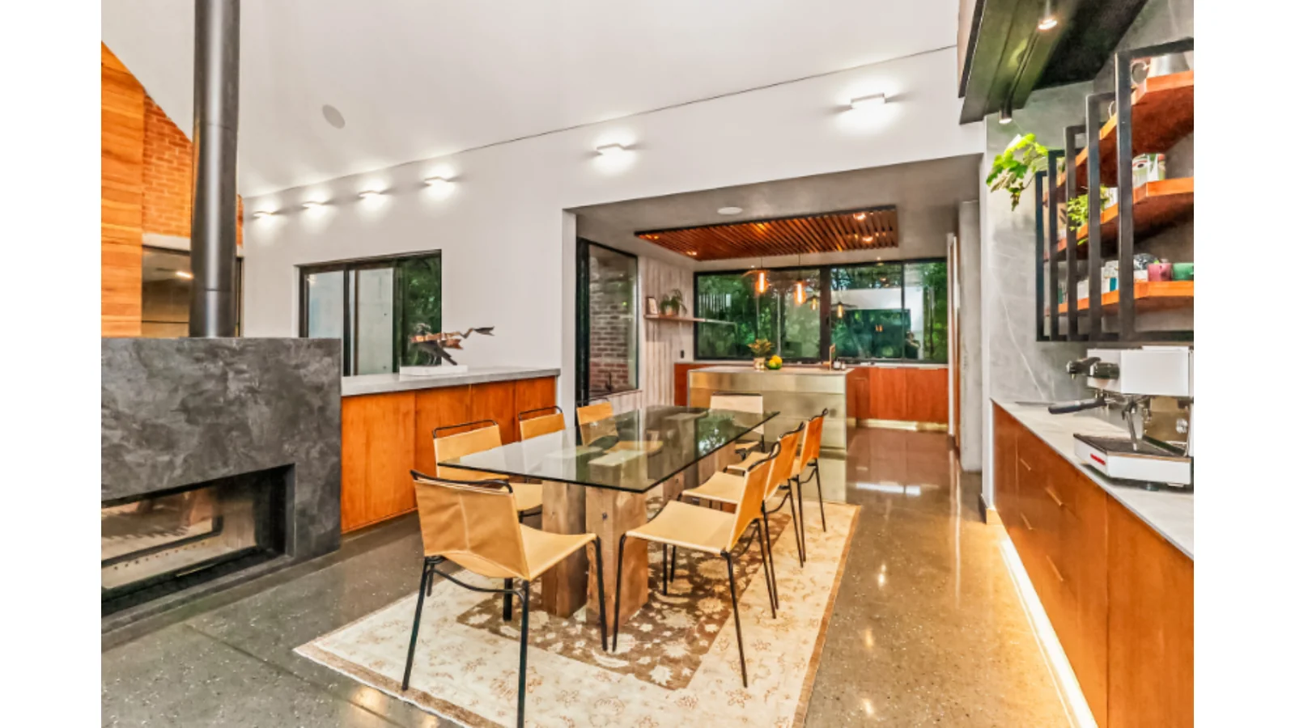
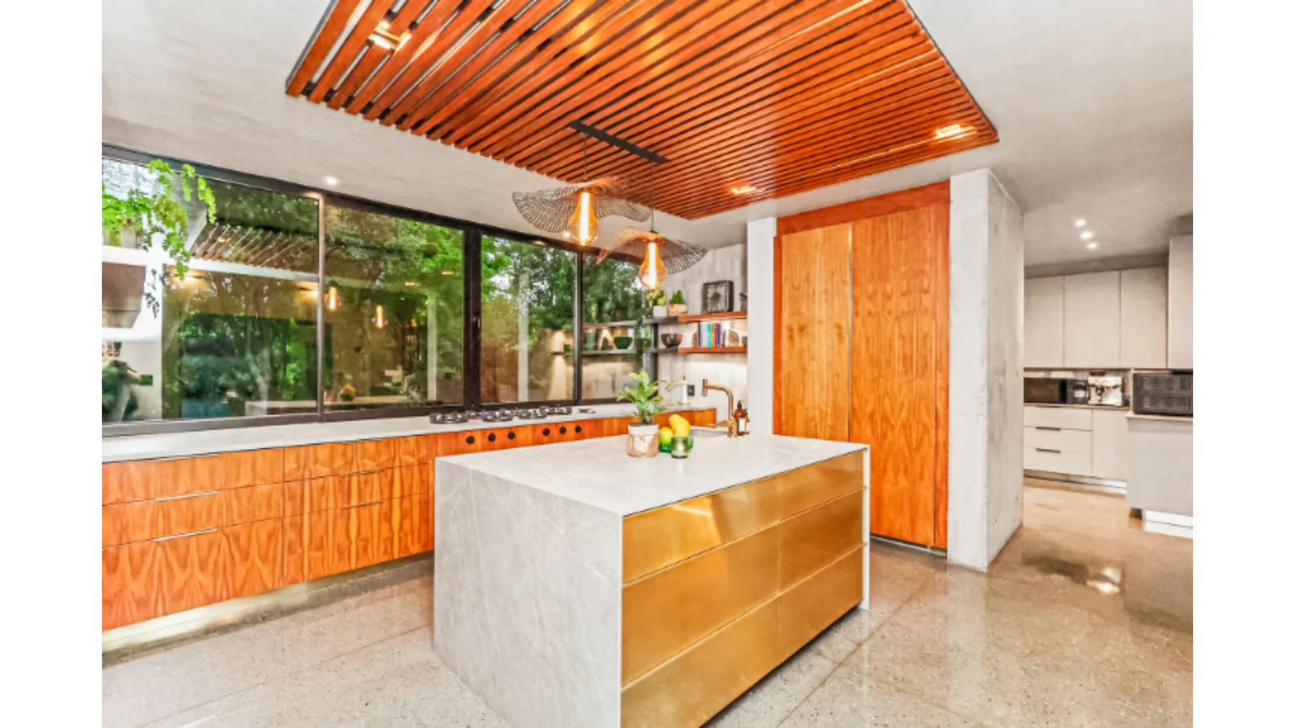
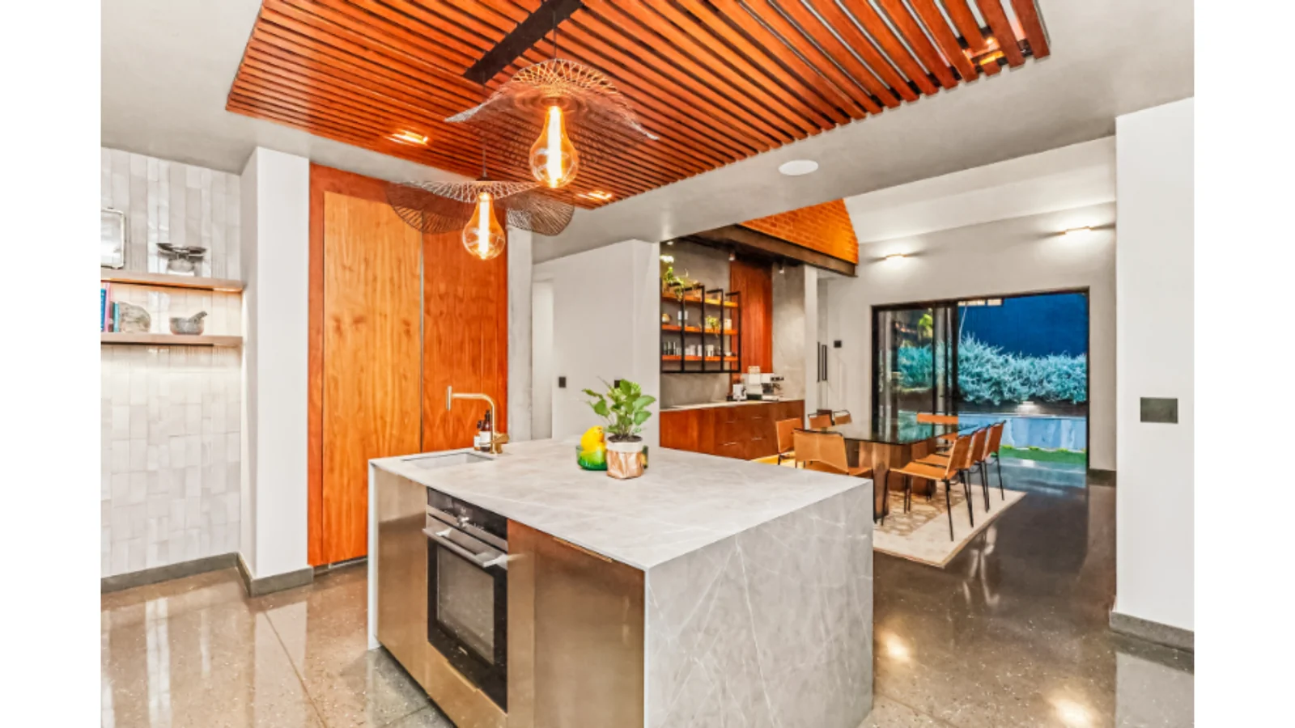
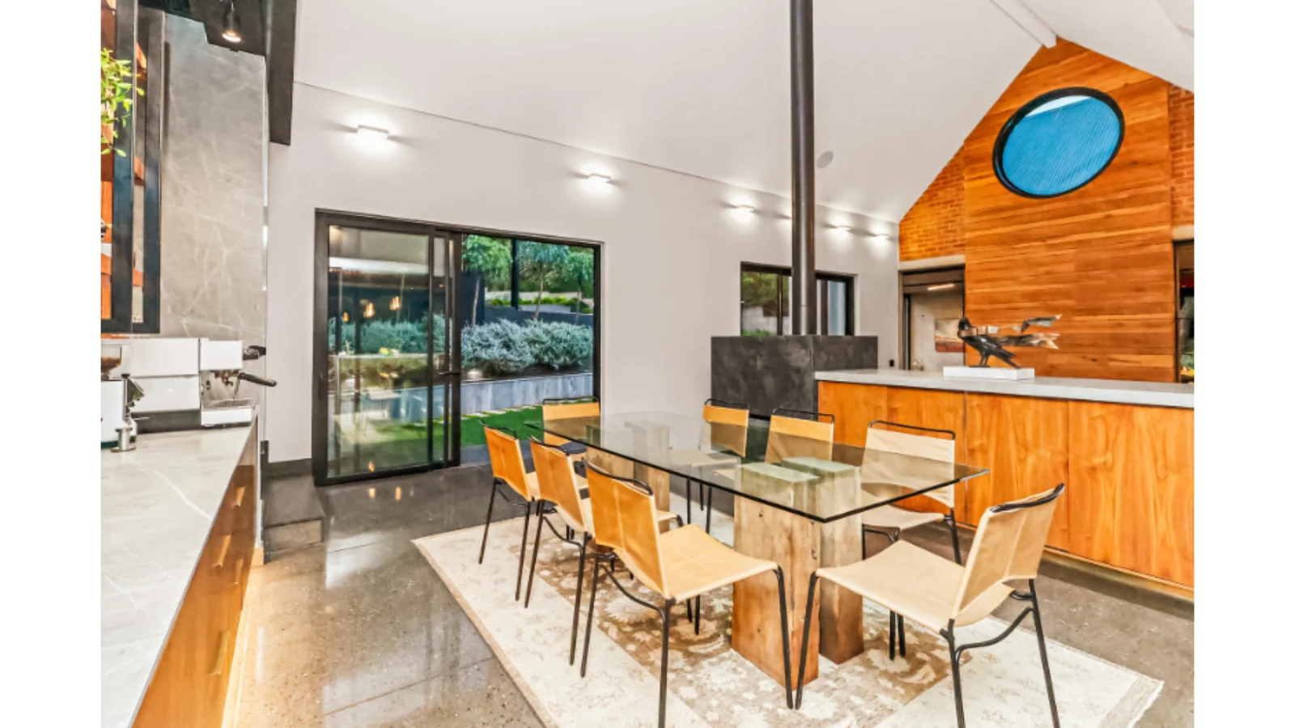
The kitchen is a statement of contemporary craftsmanship and functionality. Neolith wall cladding, bespoke Walnut veneer cabinetry and brass kickplates on the island lend a distinctive finish. Designed for entertaining, it accommodates a dining table seating eight and incorporates a coffee station with prep bowl, plus an additional prep bowl at the island. A PITT gas hob and two Siemens electric ovens complete this well-appointed space. Doors open onto the garden, where a gas-fired outdoor braai with preparation bowl extends the entertainment experience.
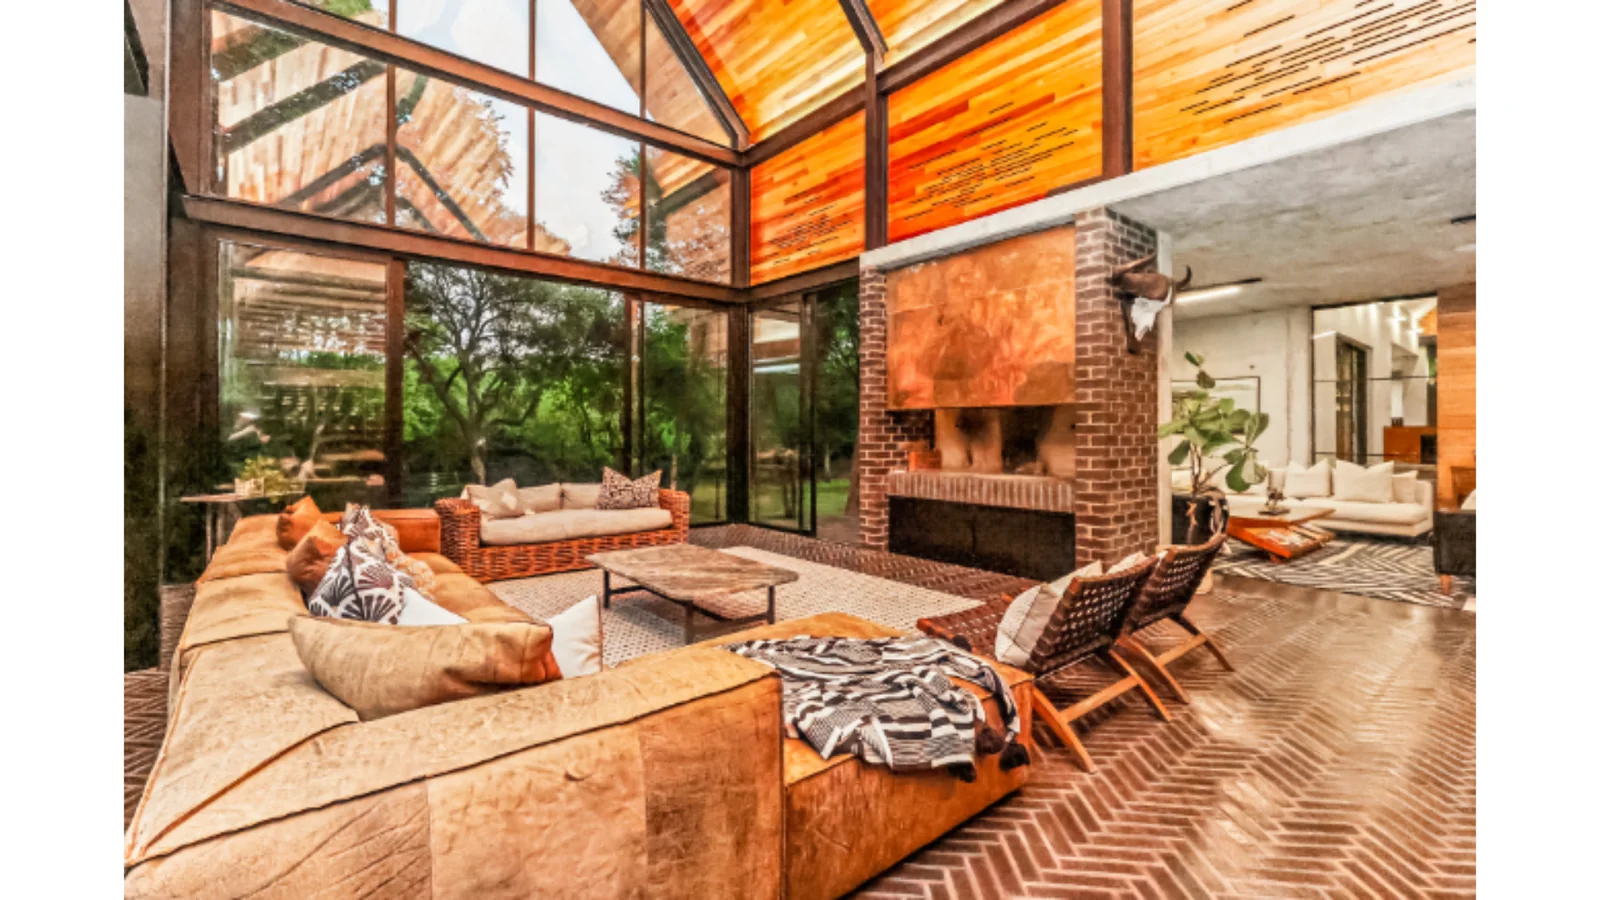
Stairs leading from the kitchen to an inviting family lounge with a fireplace. Sliding doors allow the space to be enclosed during colder months, creating an intimate setting for family gatherings.
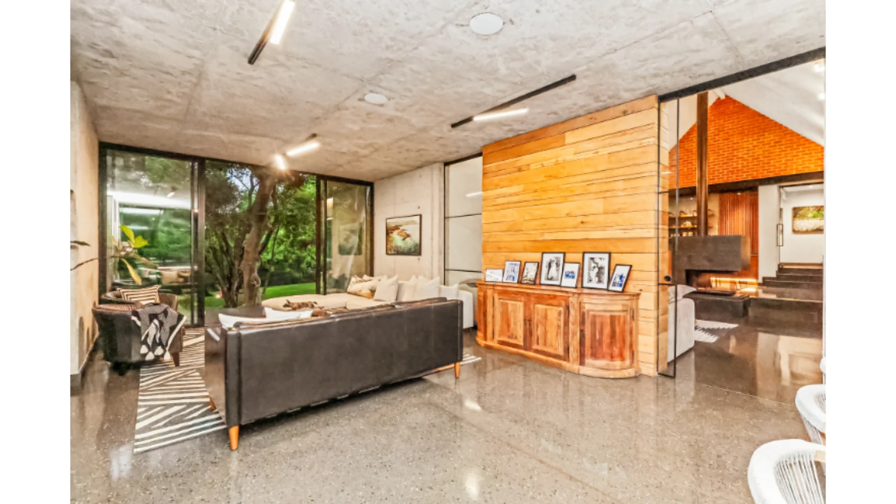
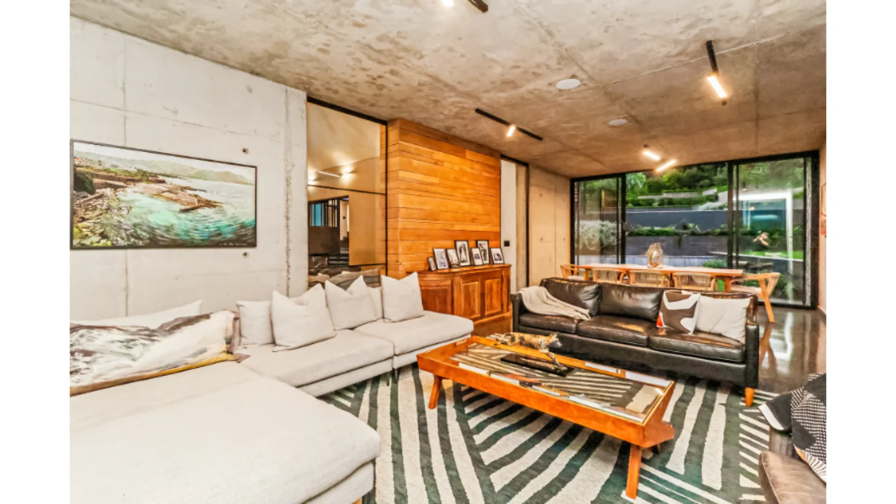
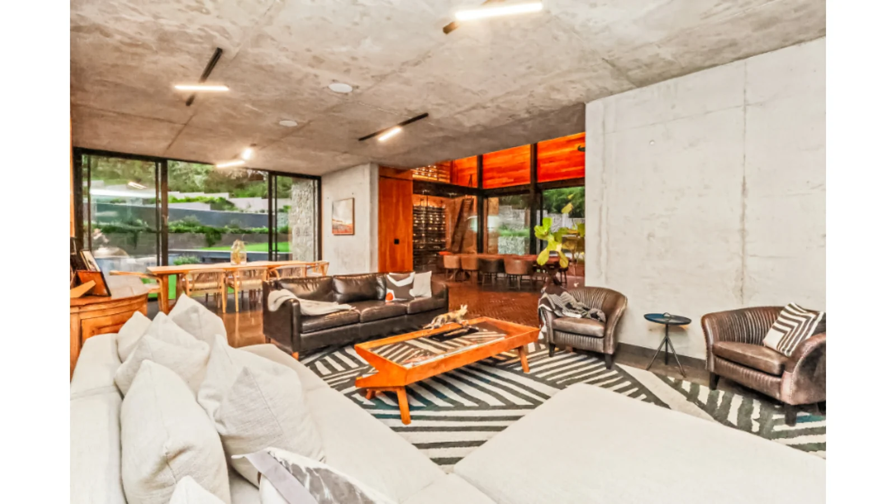
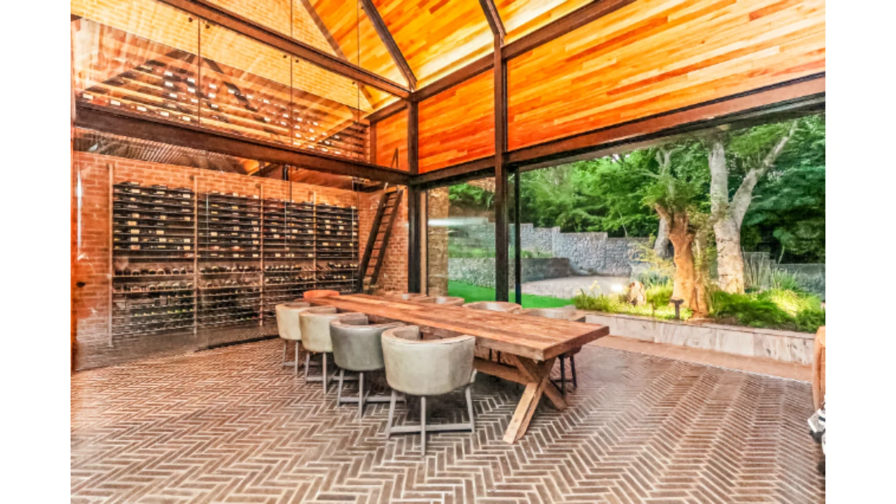
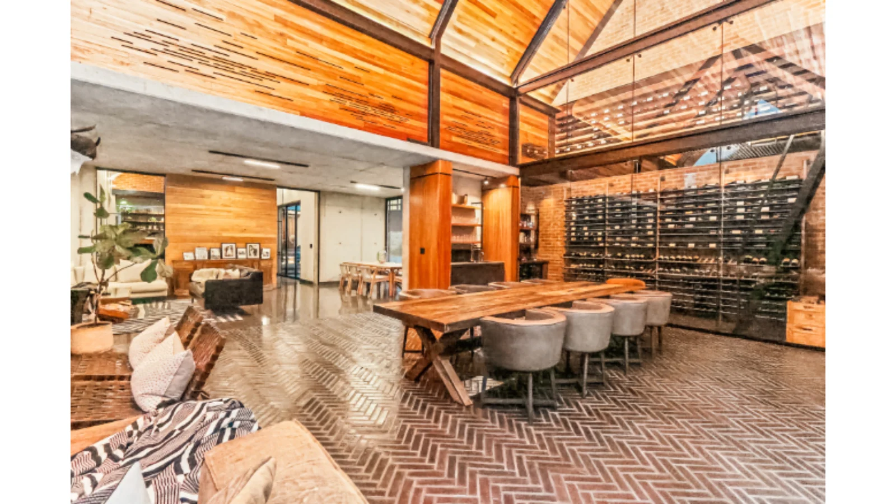
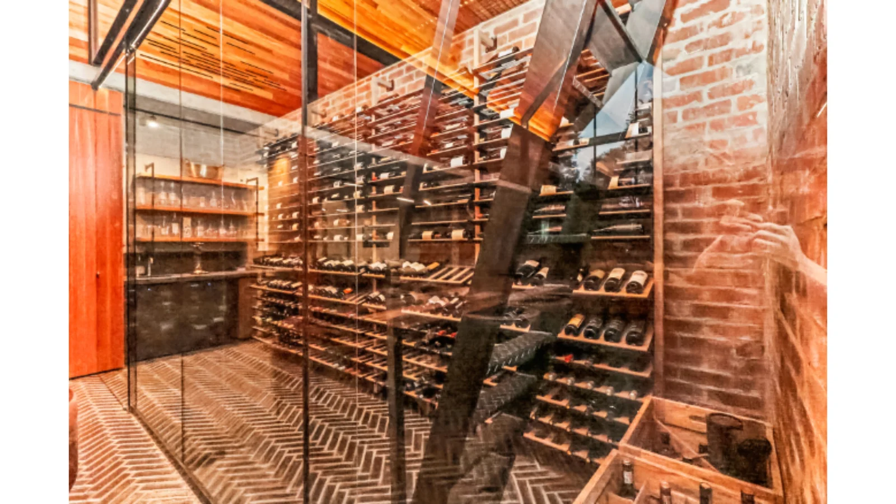
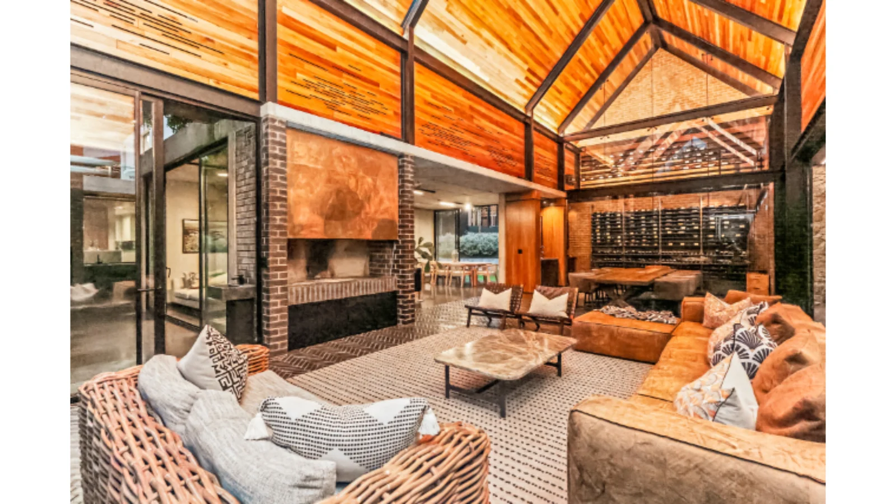
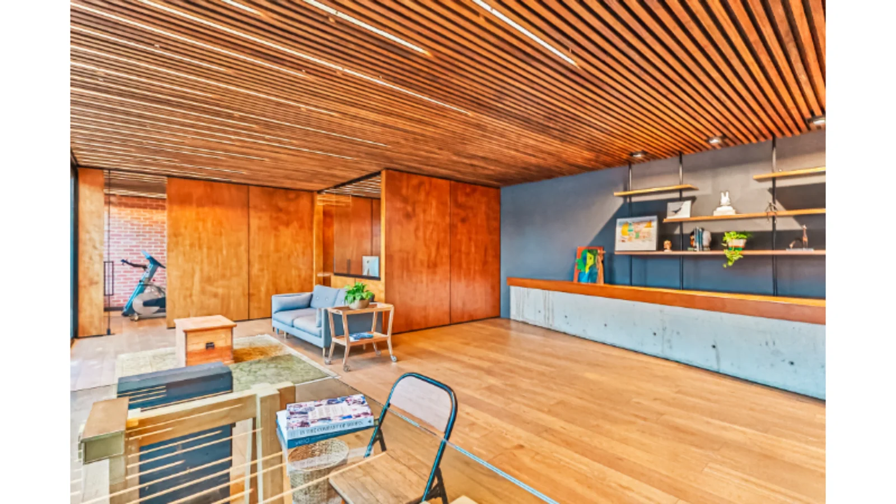
The entertainment area is a highlight, distinguished by solid wood ceilings and Herringbone polished brick flooring. A comfortable lounge and dining area create a warm, sophisticated atmosphere. The wine cellar, with a staircase leading to its upper section, is a special addition. A well-appointed bar with integrated bar fridge and prep bowl completes the setting. Sliding doors open onto the garden and expansive children's play area. A further lounge offers additional relaxation space, while ample room for a large dining table makes this an exceptional setting for hosting family and friends.
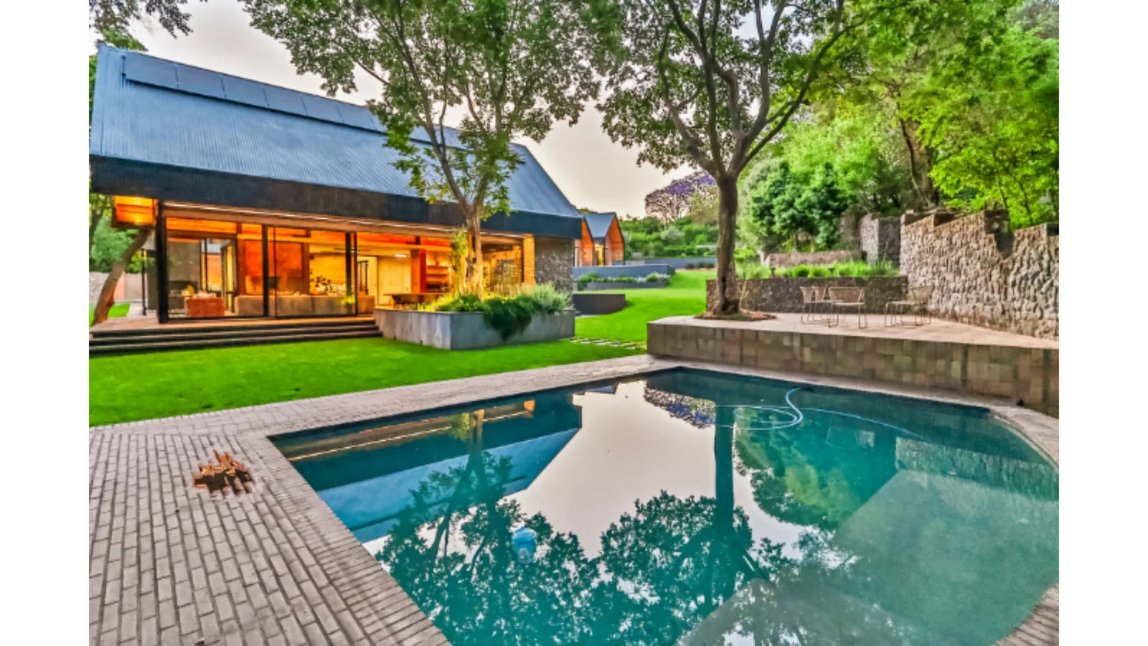
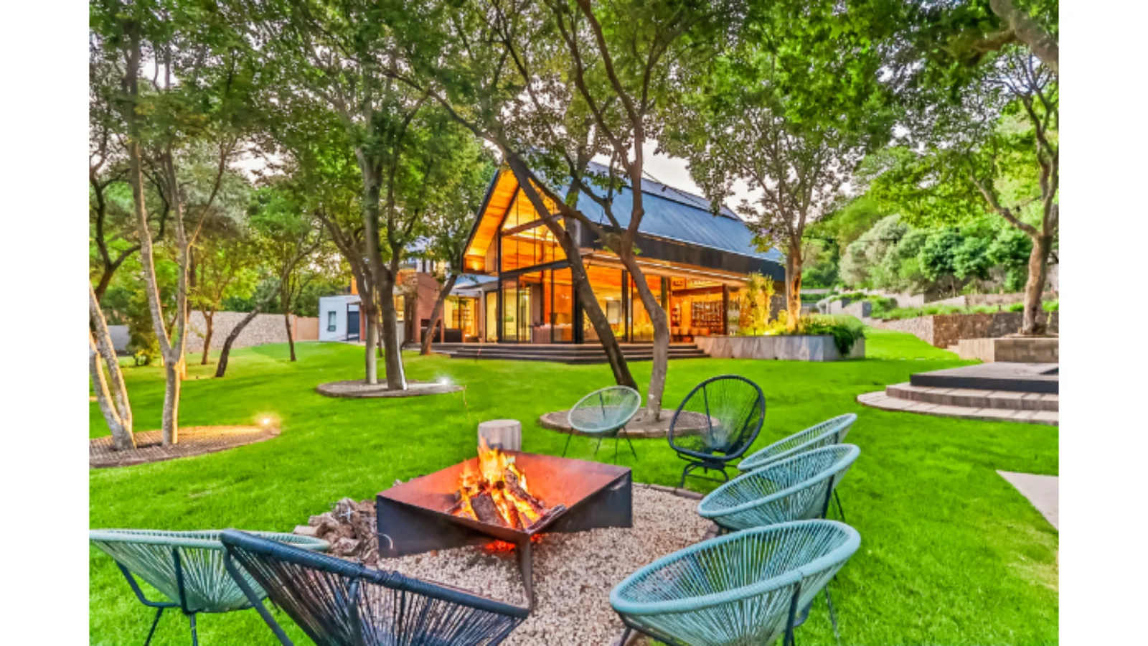
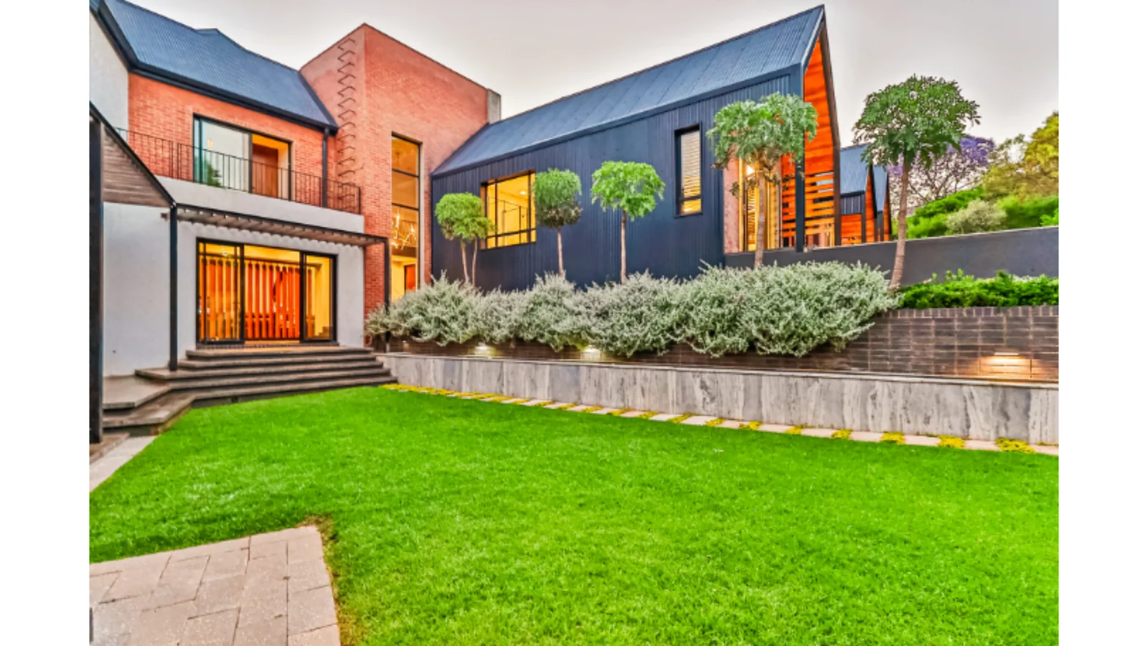
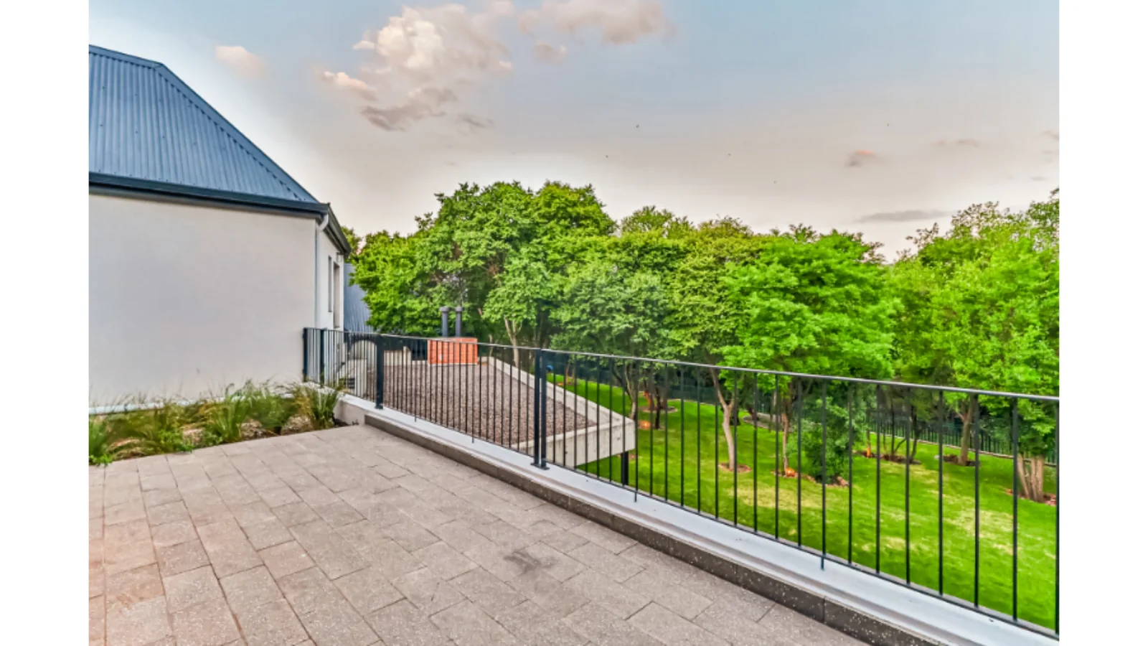
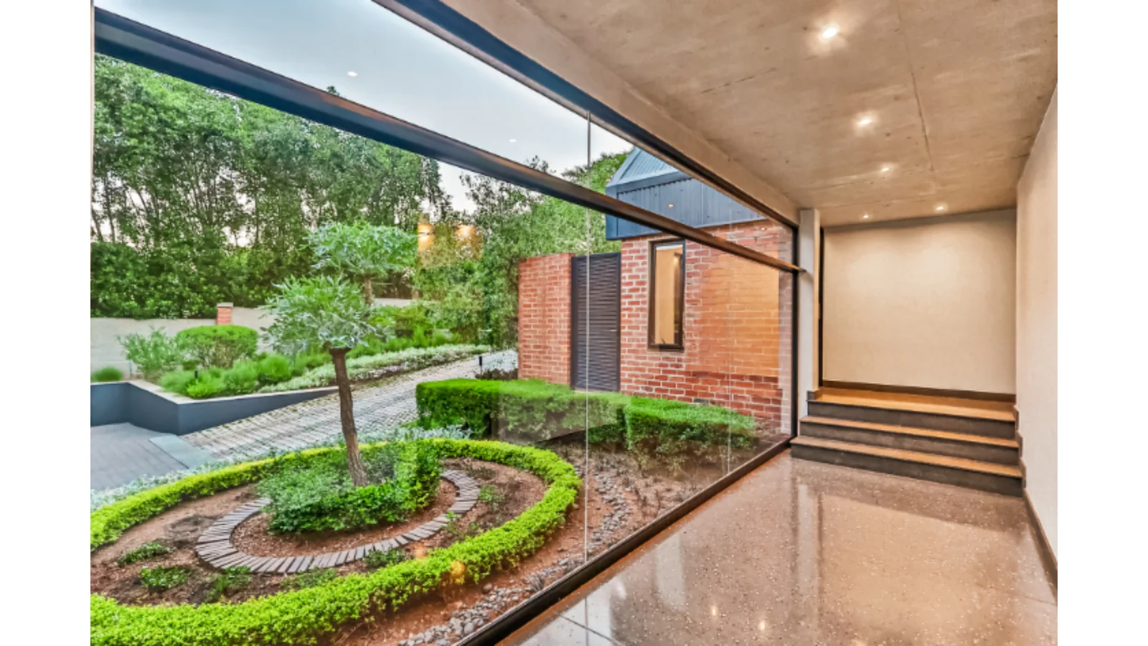
Outdoors, the swimming pool, fitted with a heat pump, offers year-round enjoyment. The manicured garden features carefully maintained landscaping, a tranquil fishpond and planters finished in marble/granite cladding. A substantial solid cast-concrete dining table seating sixteen guests provides an exceptional setting for leisurely lunches, outdoor entertaining and memorable family occasions.
KEY FEATURES
Double glazing throughout
Siemens integrated refrigerators, freezers, undercounter fridges and wine fridges
Solar installation: 12.48 kWp solar panels, 15 kVA Victron inverter and 40 kWh battery backup
Air conditioning
Irrigation
2 wood-burning fireplaces
Polished concrete flooring
Granite skirtings on steps and windowsills
Wood cladding throughout
Marble cladding in three bathrooms
Swimming pool with heat pump
Fishpond and marble-clad planters
Integrated speakers in the entertainment area, kitchen and family lounge
UniFi mesh Wi-Fi, Polk in-ceiling speakers and Denon HEOS multi-room audio system
10,000-litre water backup system with filtration and UV treatment
Key Details
Reference LFPE-18611
Listing type Sale
Property type House
Listing zone Residential
Suburb Cornwall Hill
City Centurion
Province Gauteng
Levy R 4,400
Rates R 4,616
Property Details
Bedrooms 5
Bathrooms 5.5
Garages 3
Floor area 915 m²
Land size 4,009 m²
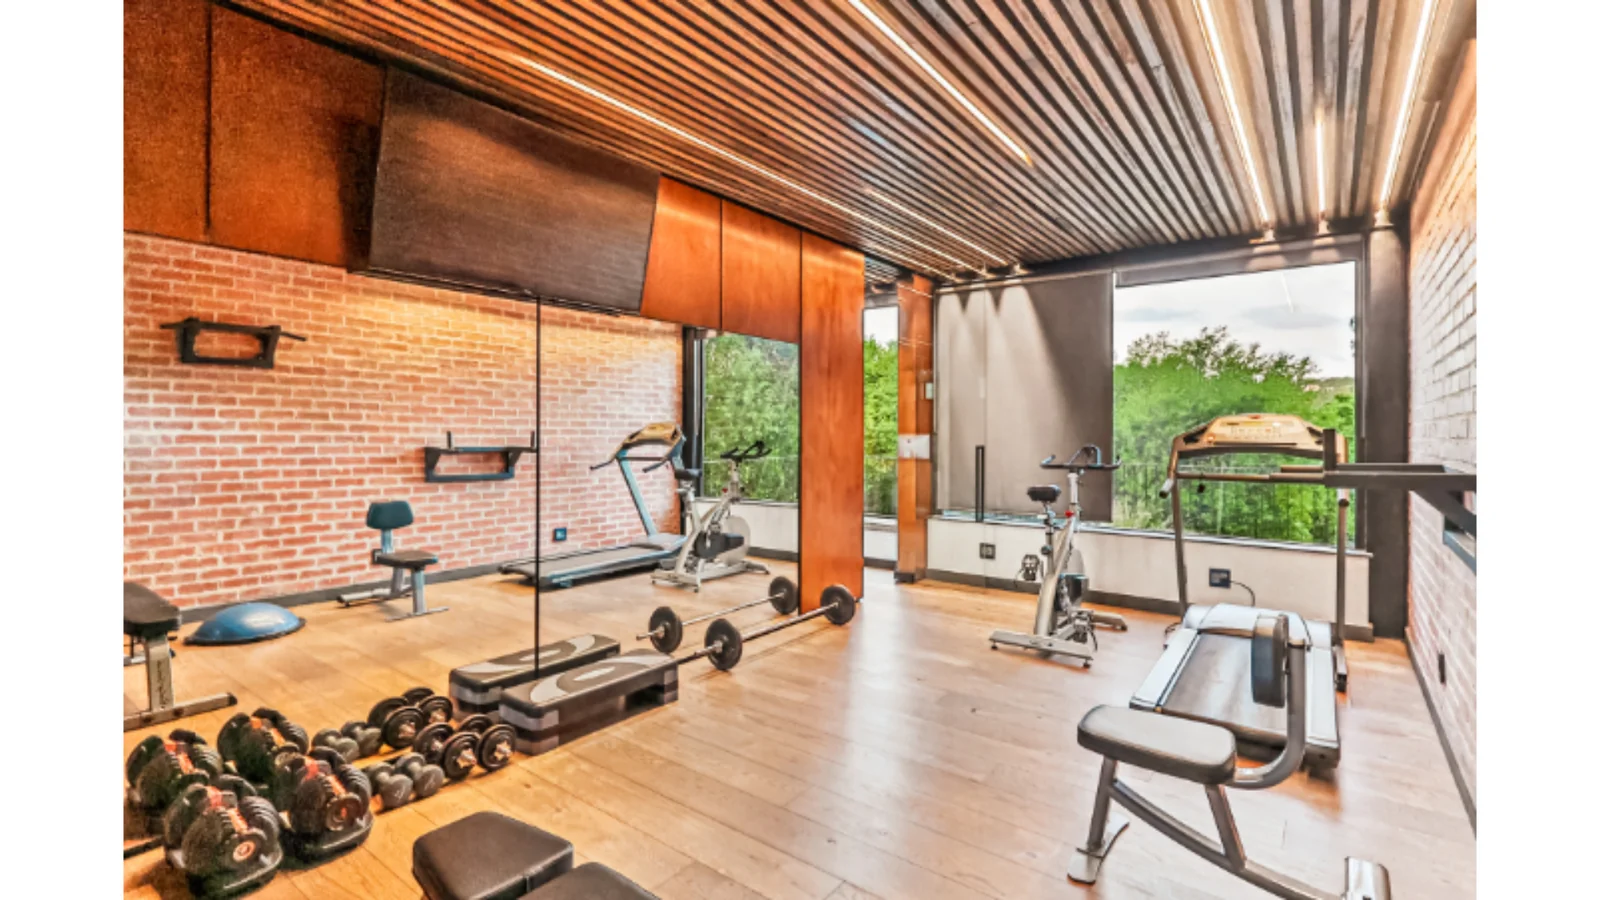
Gym Yes
Swimming pool Yes
Fence Yes
Patio Yes
Study Yes
Roof Pitch
Aircon Yes
Garden Yes
Pantry Yes
Paved yard Yes
Balcony Yes
Kitchen Yes
Laundry Yes
Storage Yes
Lounges 4
Storeys 2
Scullery Yes
En-suite bathrooms 5
Fireplace Yes
Access gate Yes
Scenic View Yes
Pets allowed Yes
Guest toilet Yes
Dining areas 3
Entrance hall Yes
Security Post Yes
Built-in braai Yes
Family / TV room Yes
Staff quarters Yes
Walk-in closet Yes
24 Hour Security Yes
Electric fencing Yes
Irrigation system Yes
Built-in cupboards Yes
Pot plants
Bar
Finance
Bond Calculator

*Disclaimer: Please note that by default this calculator uses the prime interest rate for bond payment calculations. This is purely for convenience and not an indication of the interest rate that might be offered to you by a bank. This calculator is intended to provide estimates based on the indicated amounts, rates and fees. Whilst we make every effort to ensure the accuracy of these calculations, we cannot be held liable for inaccuracies. Leapfrog Property Group does not accept liability for any damages arising from the use of this calculator.