

Midstream Estate, Centurion, Gauteng
R 7,000,000
6 Beds | 3 Baths | 3 Garages | 901 m² Land
A HOME Designed for FAMILY LIVING and EFFORTLESS ENTERTAINING
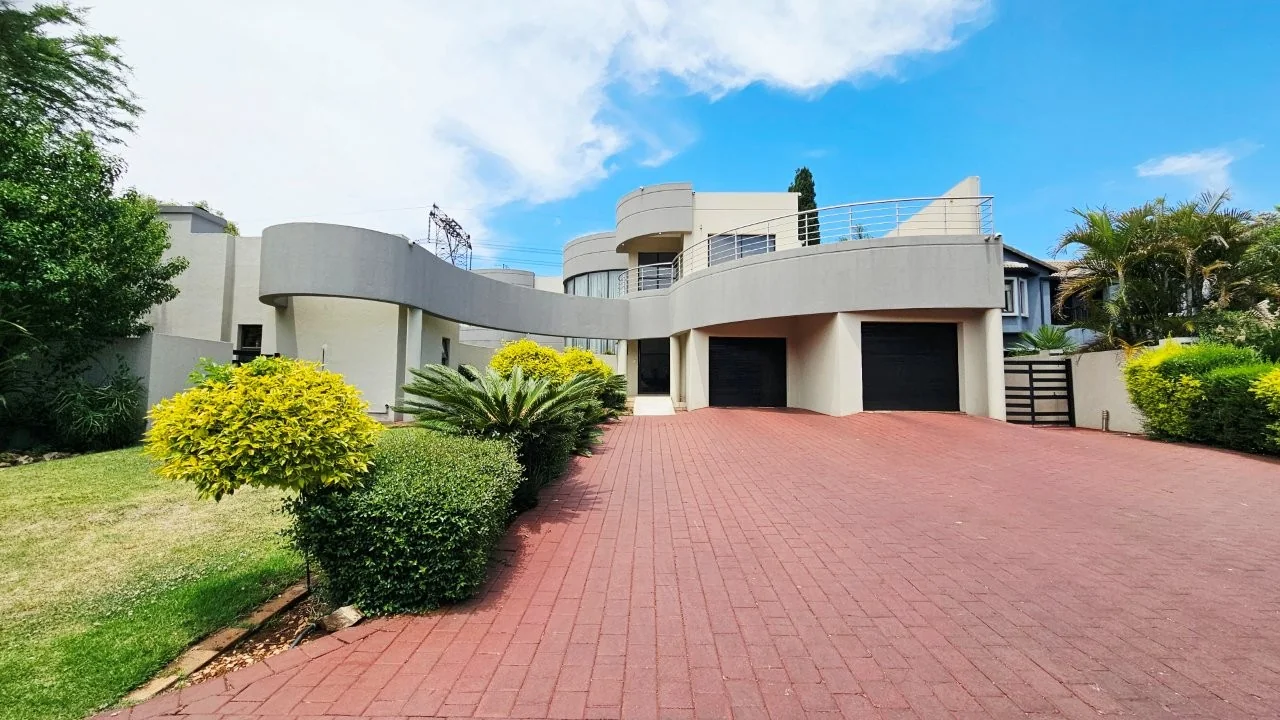
Step into a home where generous living spaces, distinctive architectural features and exceptional entertainment areas come together to create a property with plenty of potential.
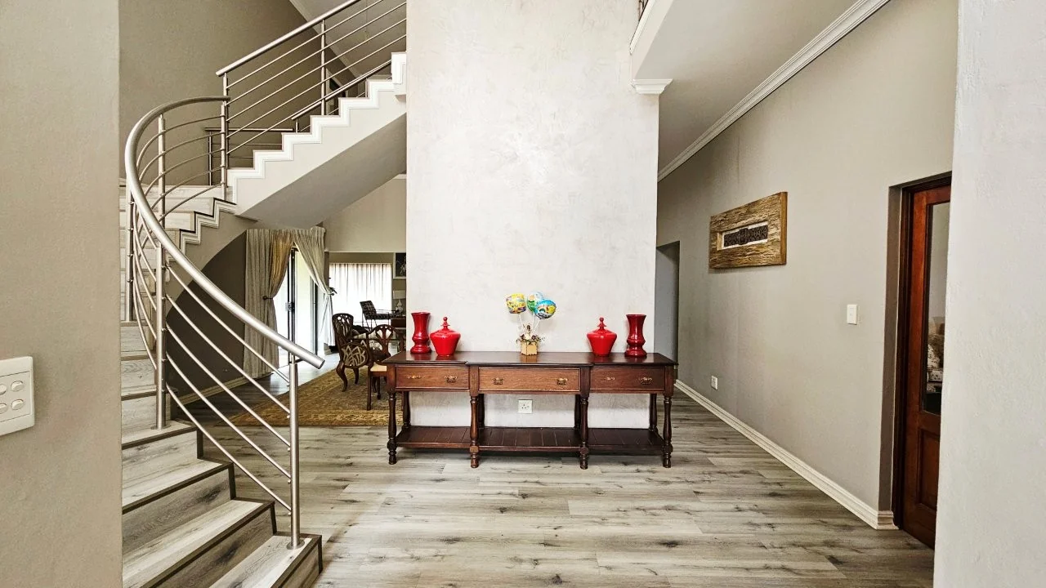
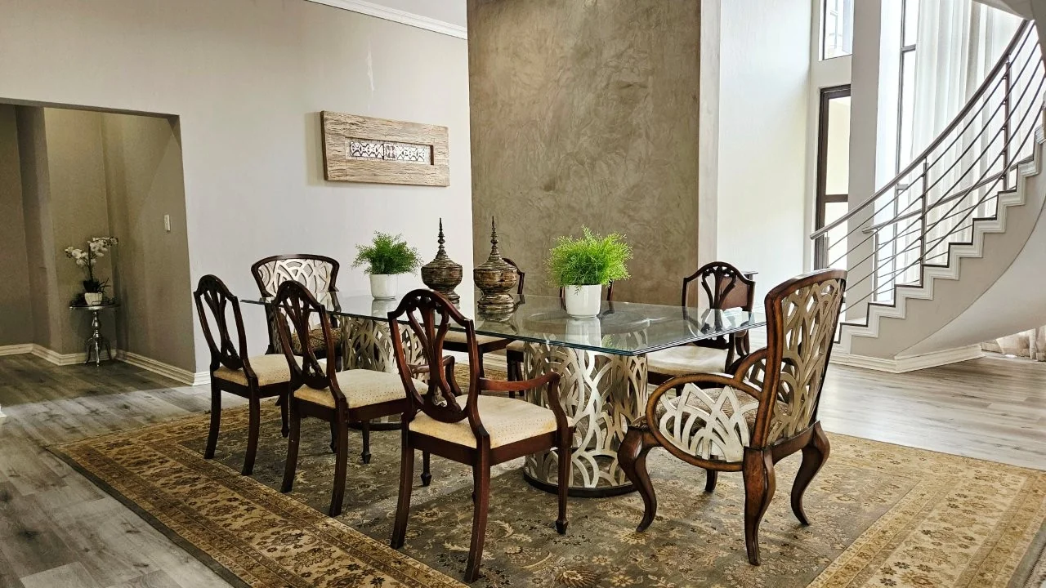
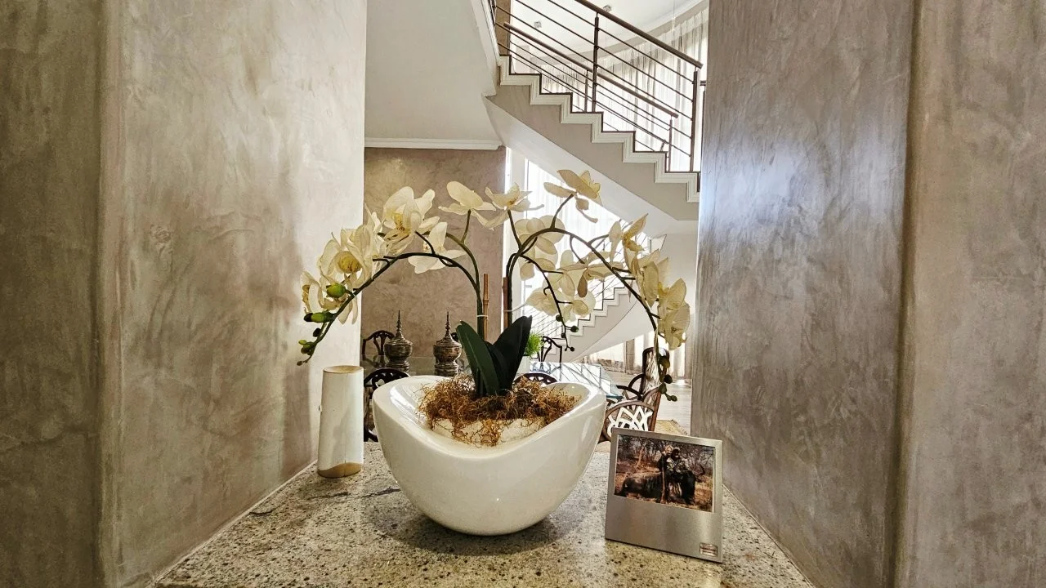
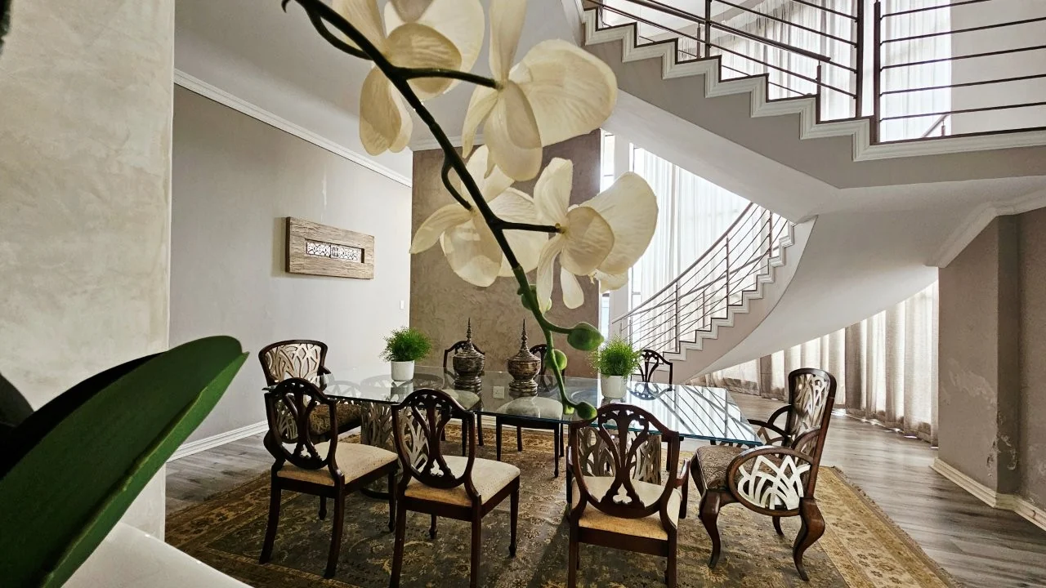
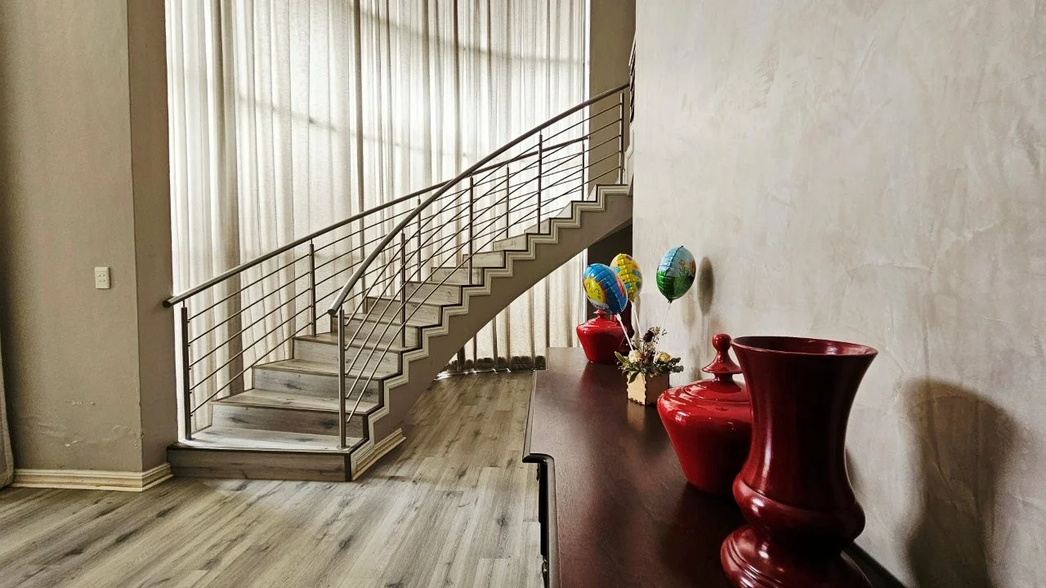
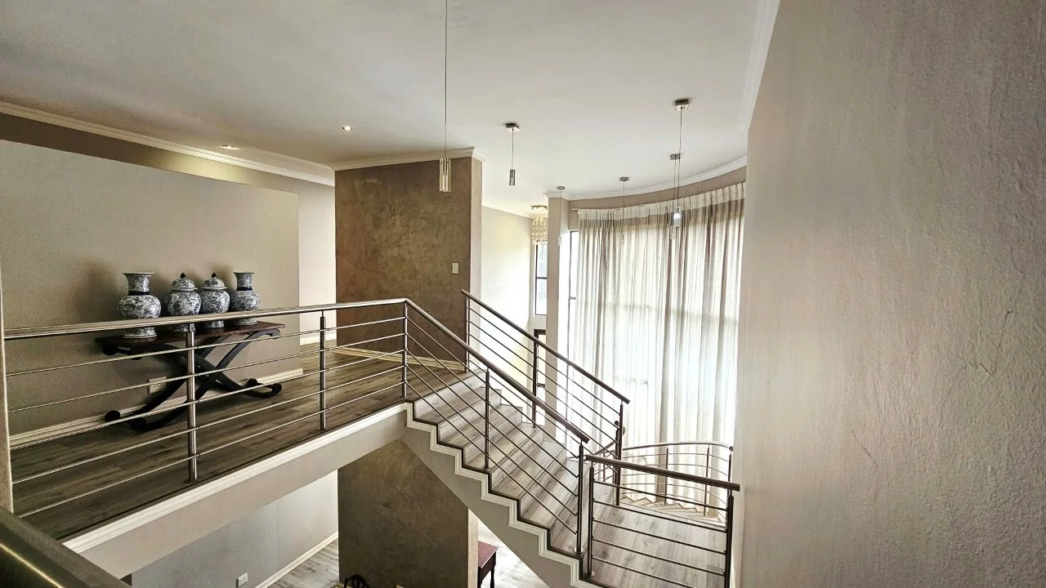
The welcoming entrance makes an impressive first impression, featuring oversized windows that invite natural light into the home and a striking spiral staircase leading to the upper level. With multiple lounges, dedicated dining areas, a well-appointed kitchen and extensive entertainment facilities, this home offers space for the whole family to enjoy.
DOWNSTAIRS
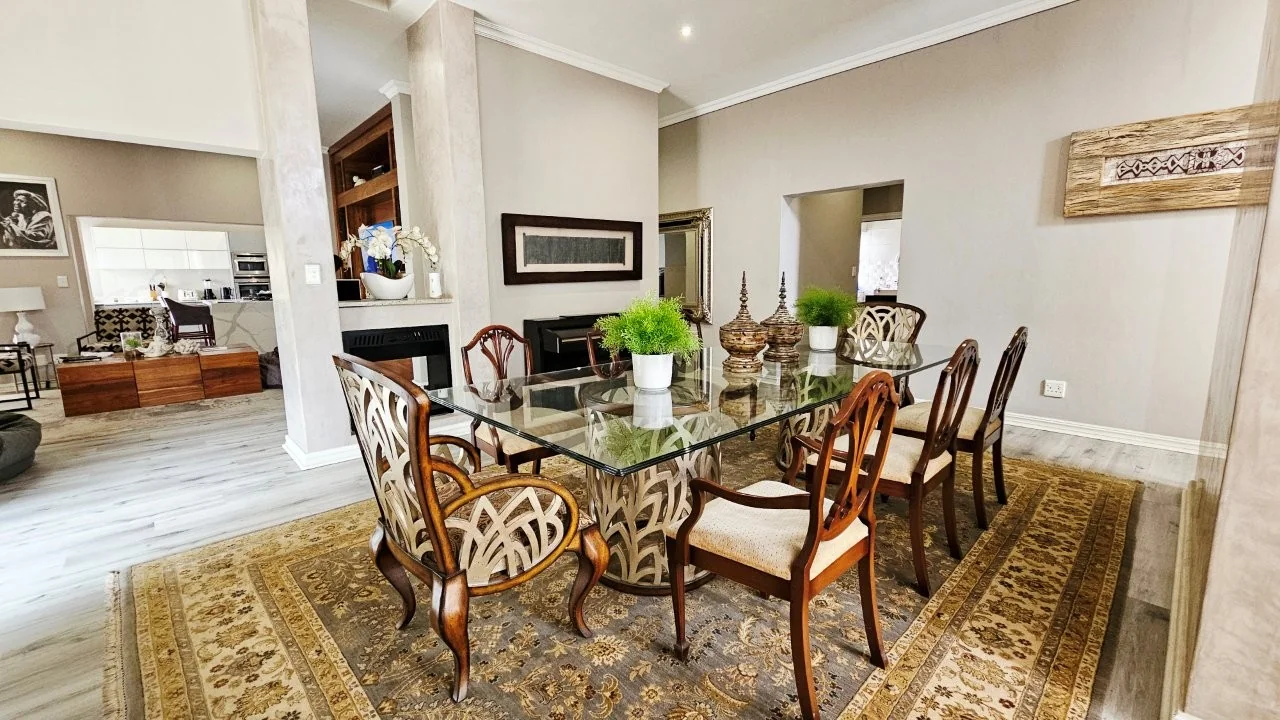
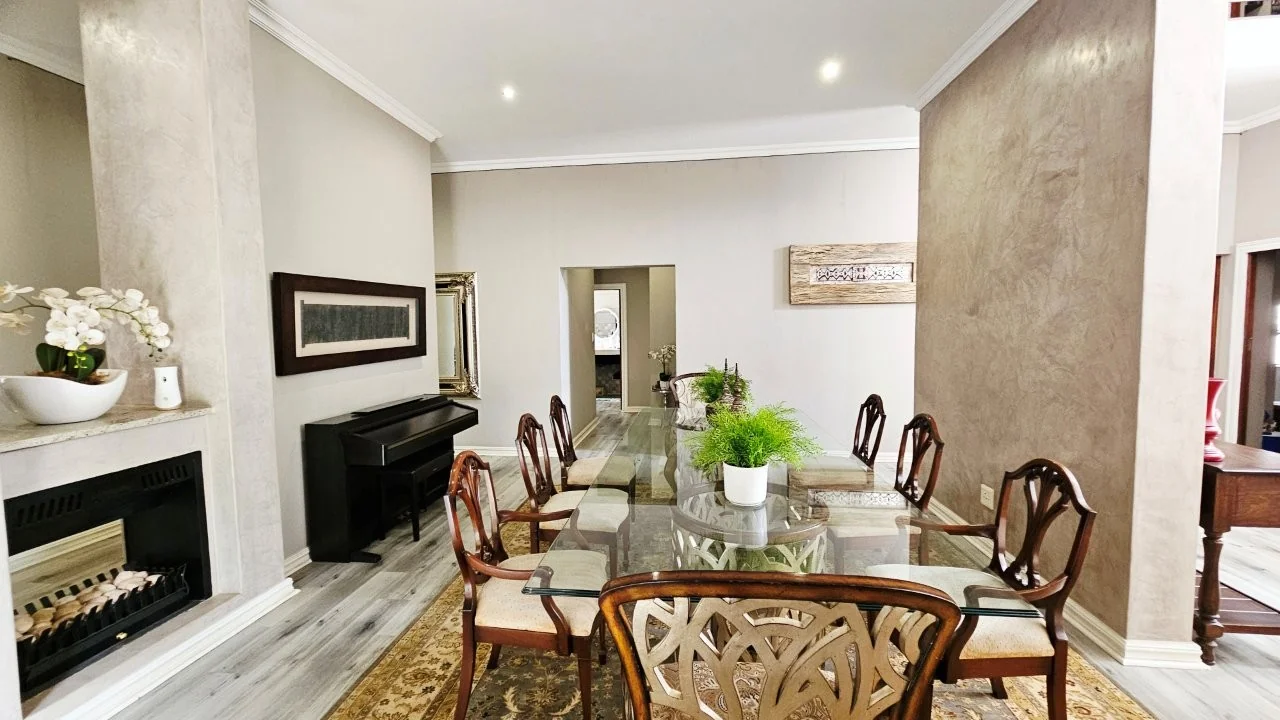
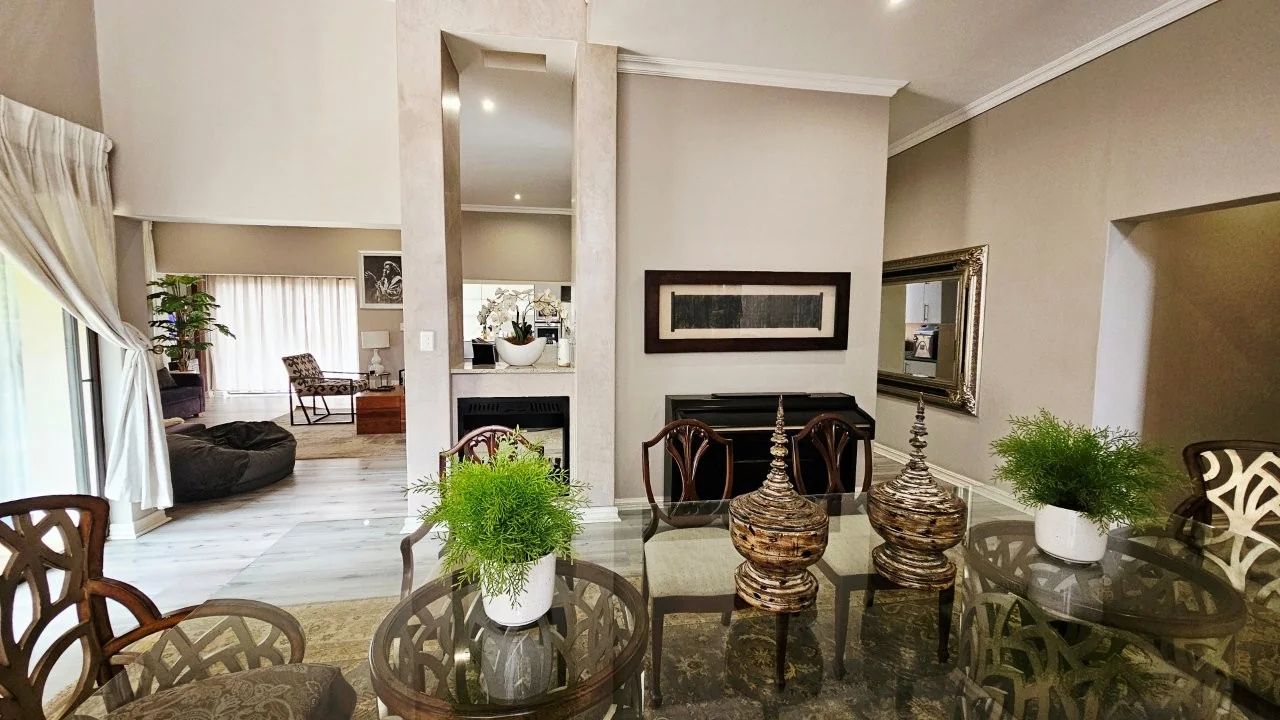
The entrance flows into a formal dining room, complete with a gas fireplace, creating a warm and inviting setting for family meals and special occasions. This area leads through to the entertainment spaces, making hosting family and friends a pleasure.
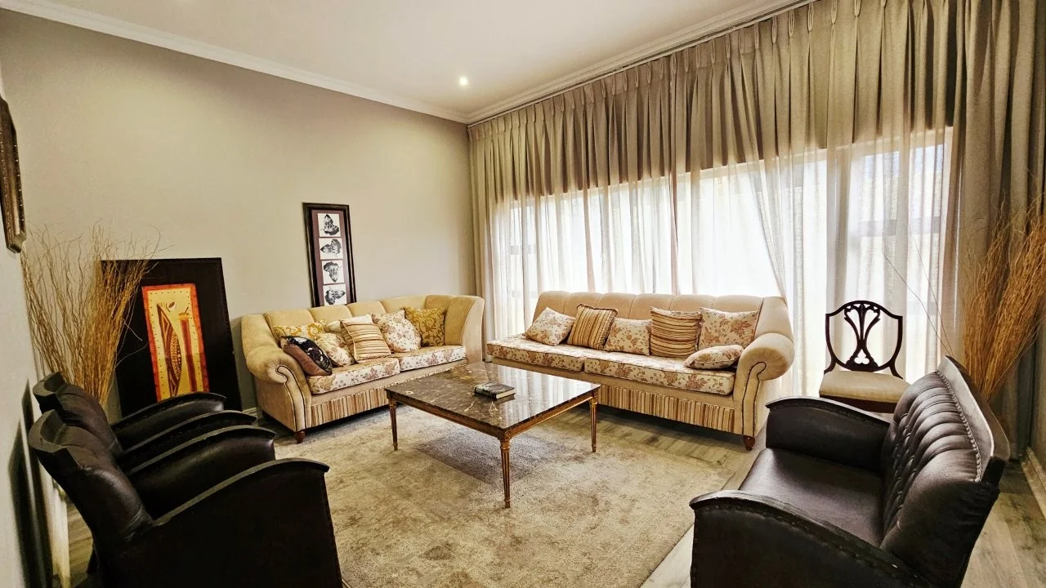
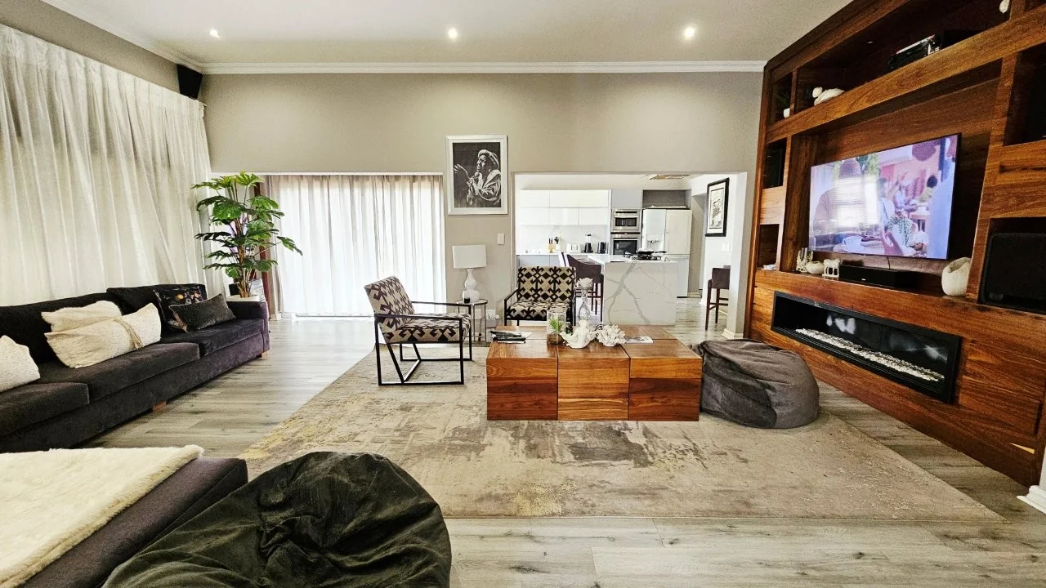
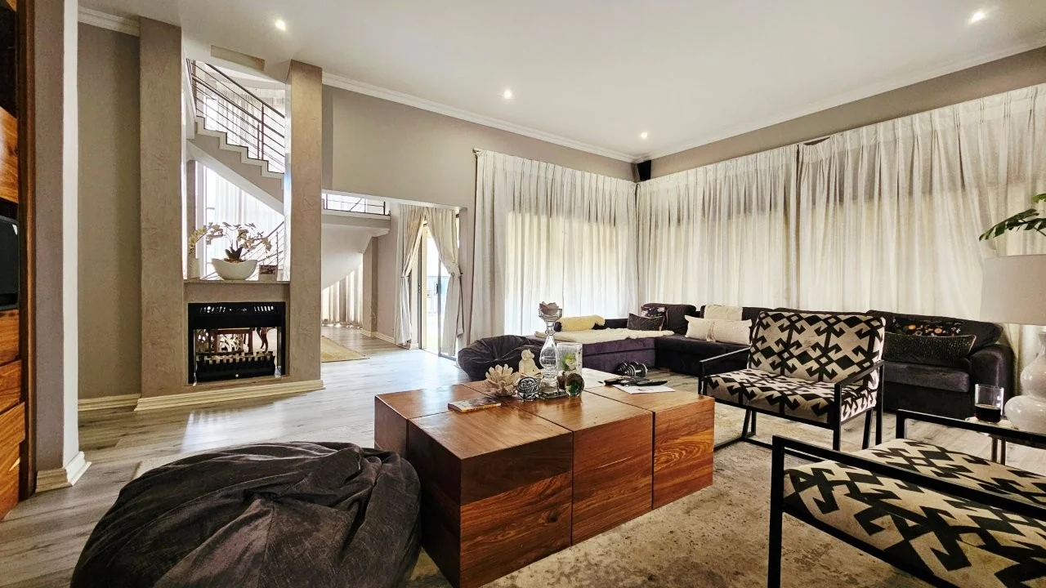
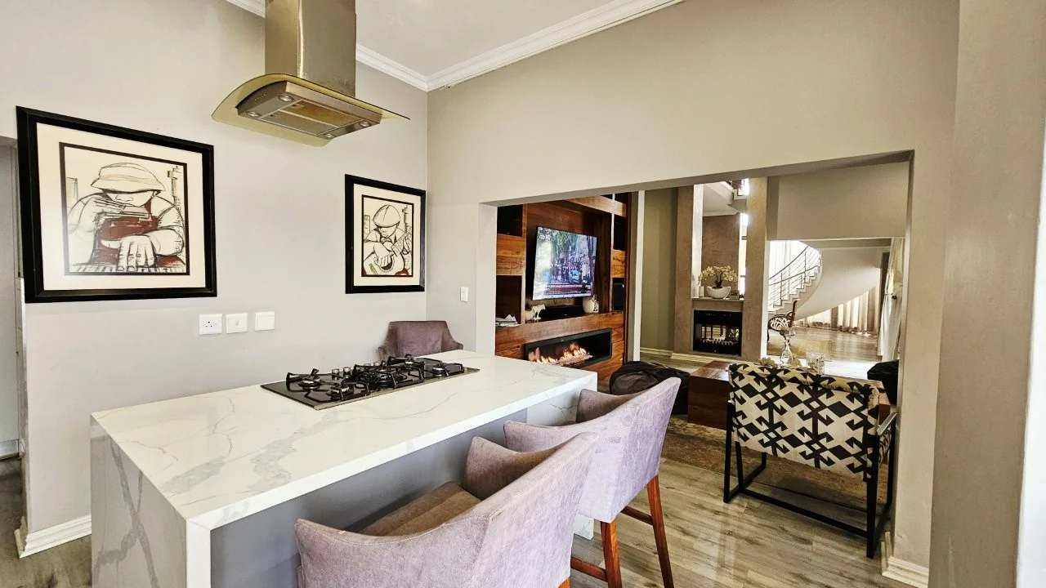
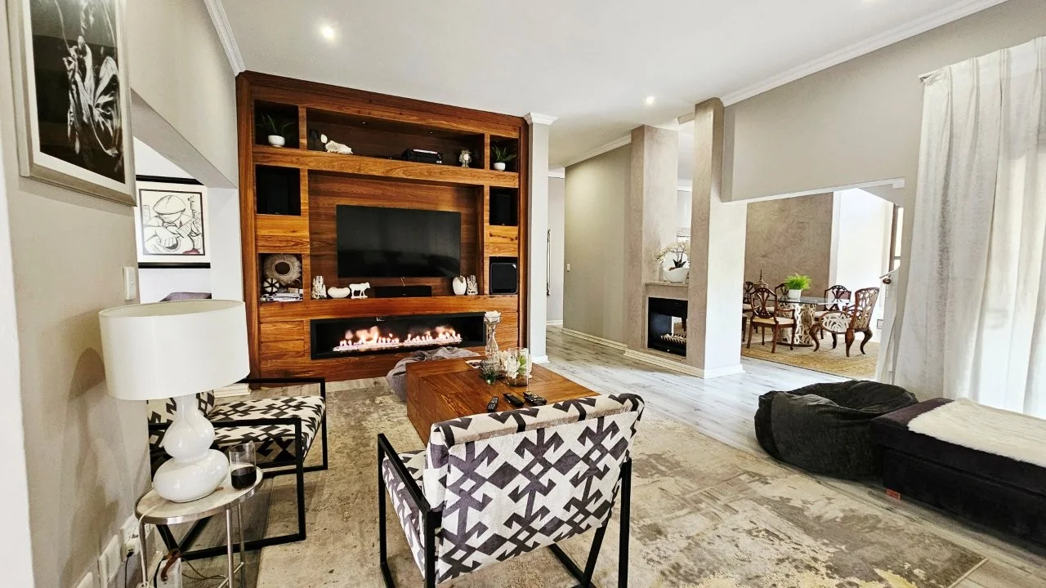
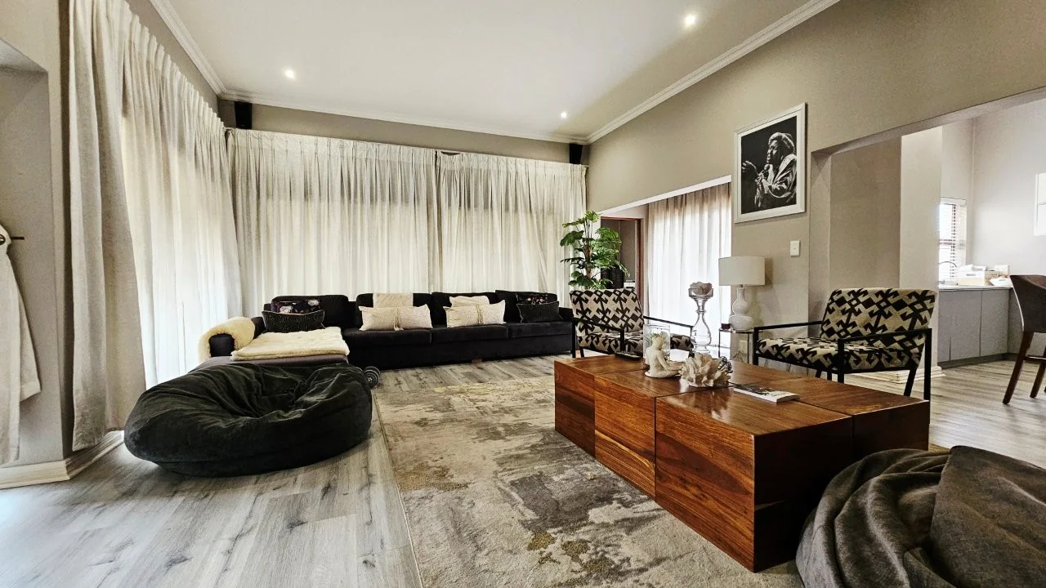
A private, enclosed lounge provides a quiet retreat, while the spacious informal living area offers ample room for both lounge and dining furniture. A second gas fireplace adds warmth and character to this comfortable family space, which connects conveniently to the kitchen.
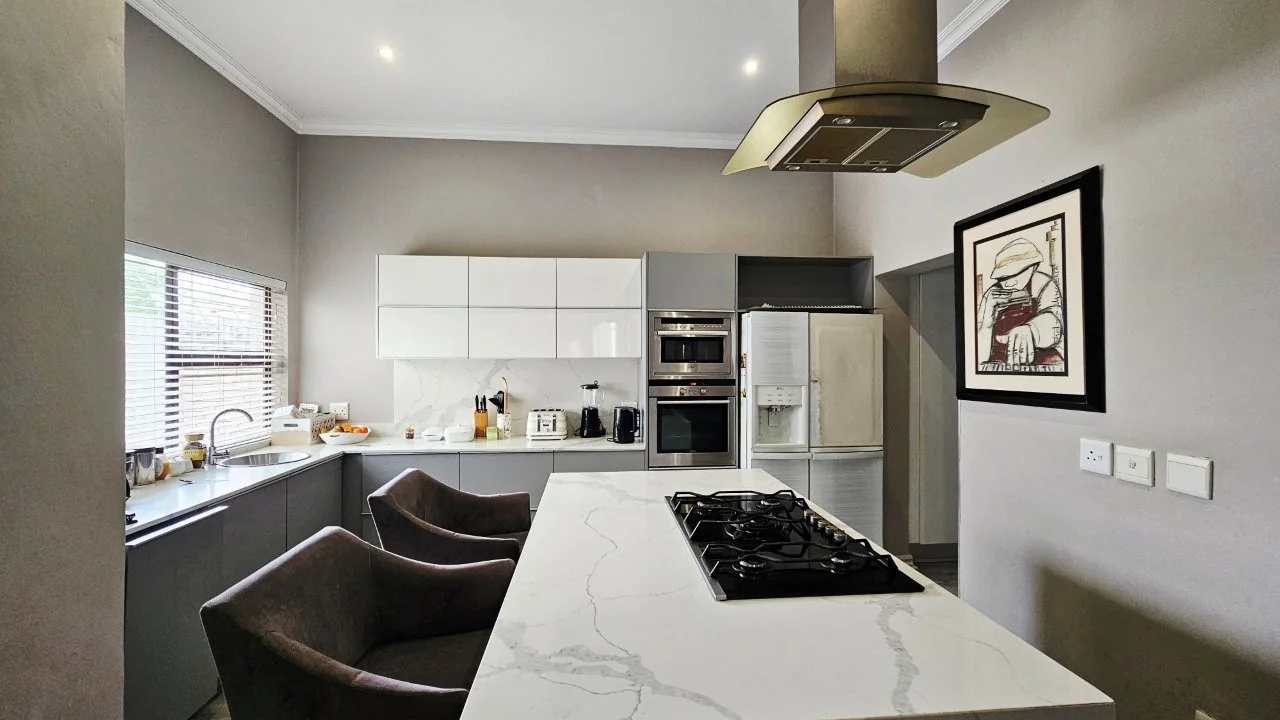
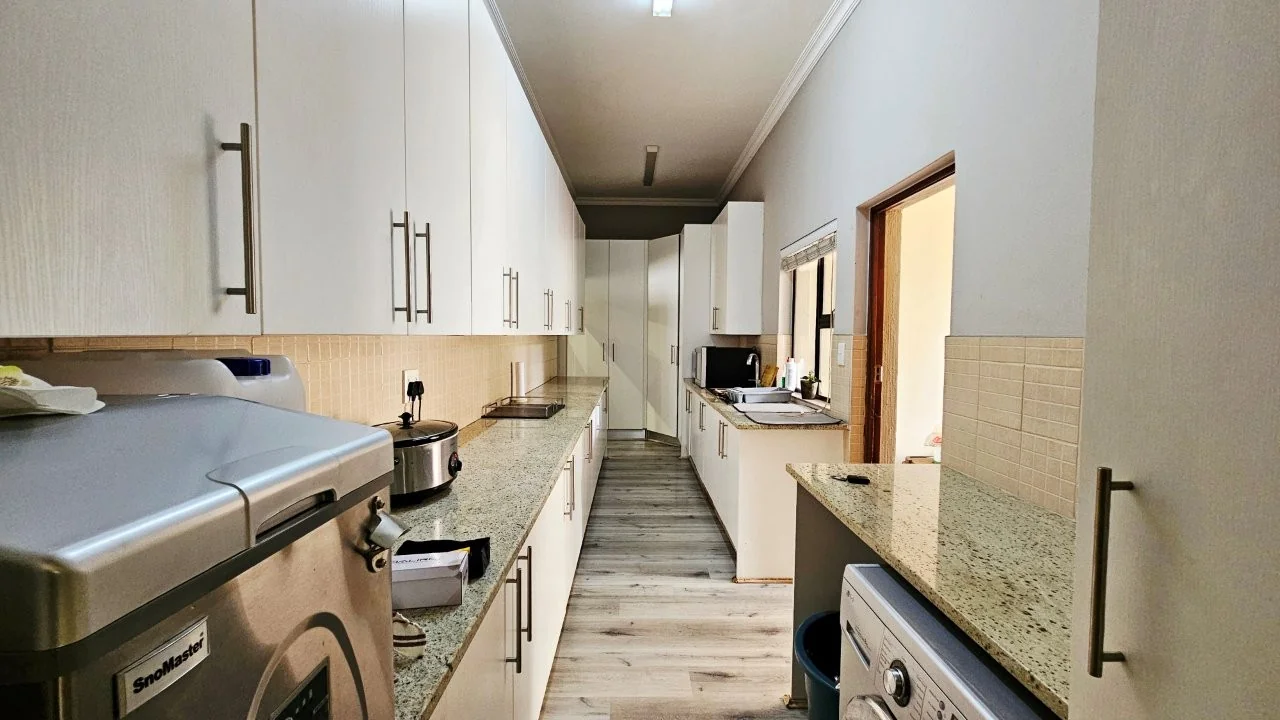
The kitchen is equipped with a gas hob, extractor fan, preparation bowl and eye-level double ovens, with space for a double-door refrigerator. A particularly long scullery provides extensive cupboard storage, a double sink and connections for two appliances.
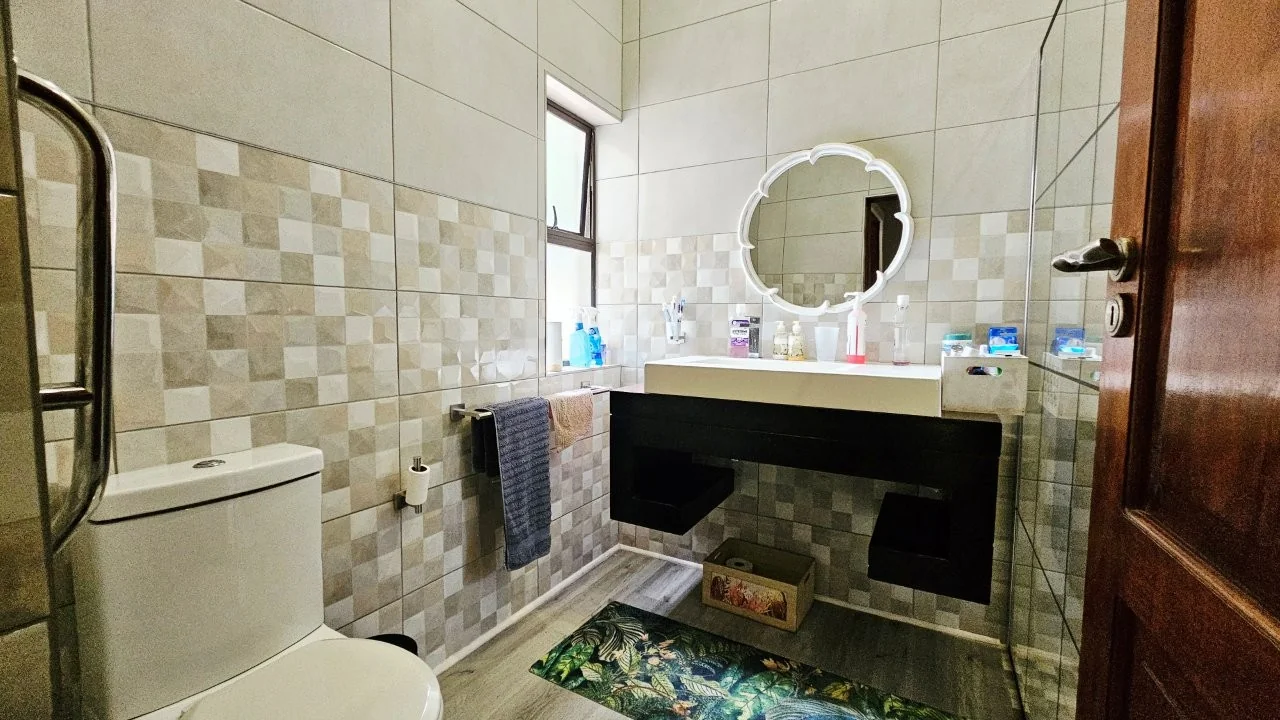
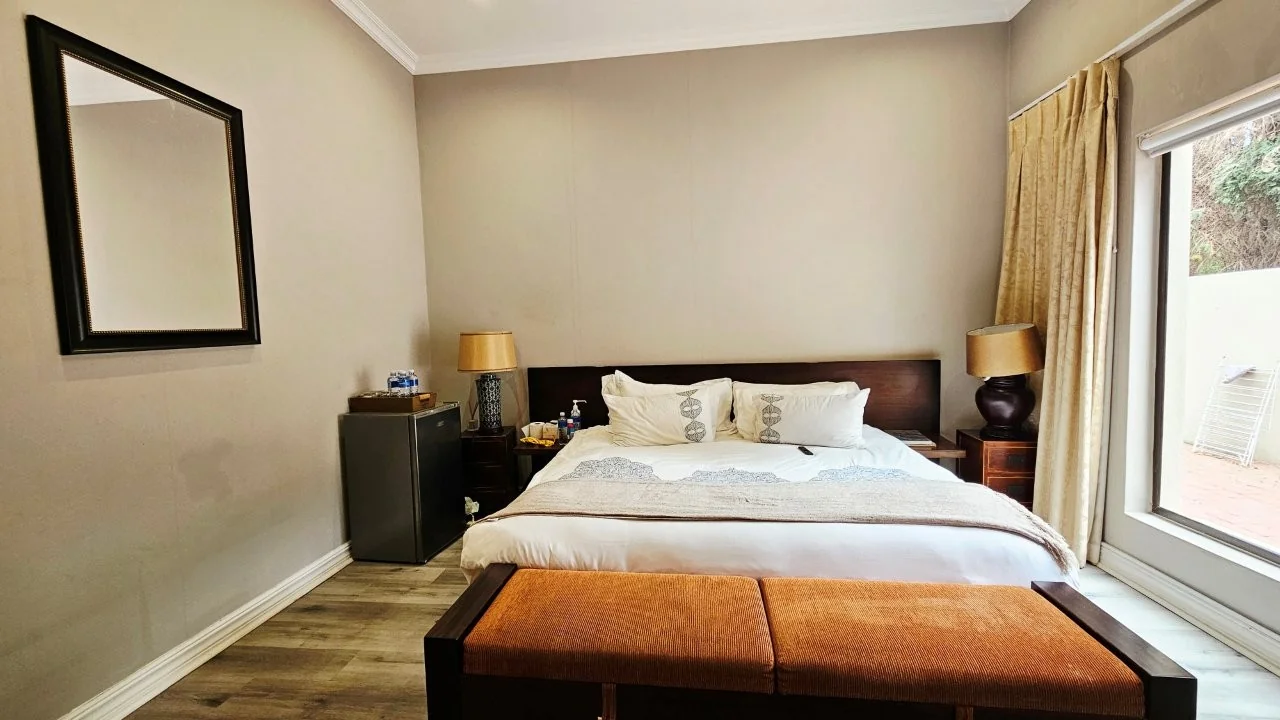
Accommodation on the ground floor includes a separate guest bedroom and a guest bathroom fitted with a shower, offering convenience and privacy for visiting family and friends.
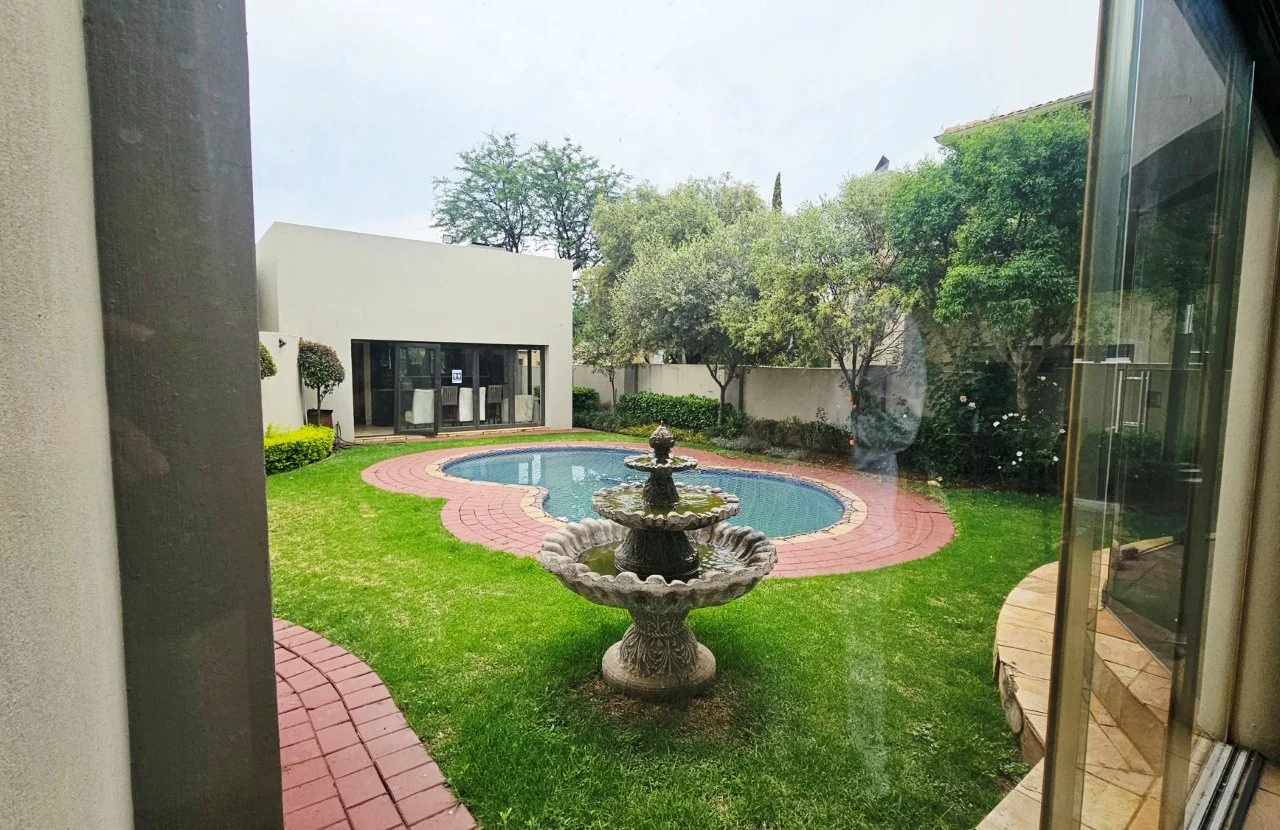
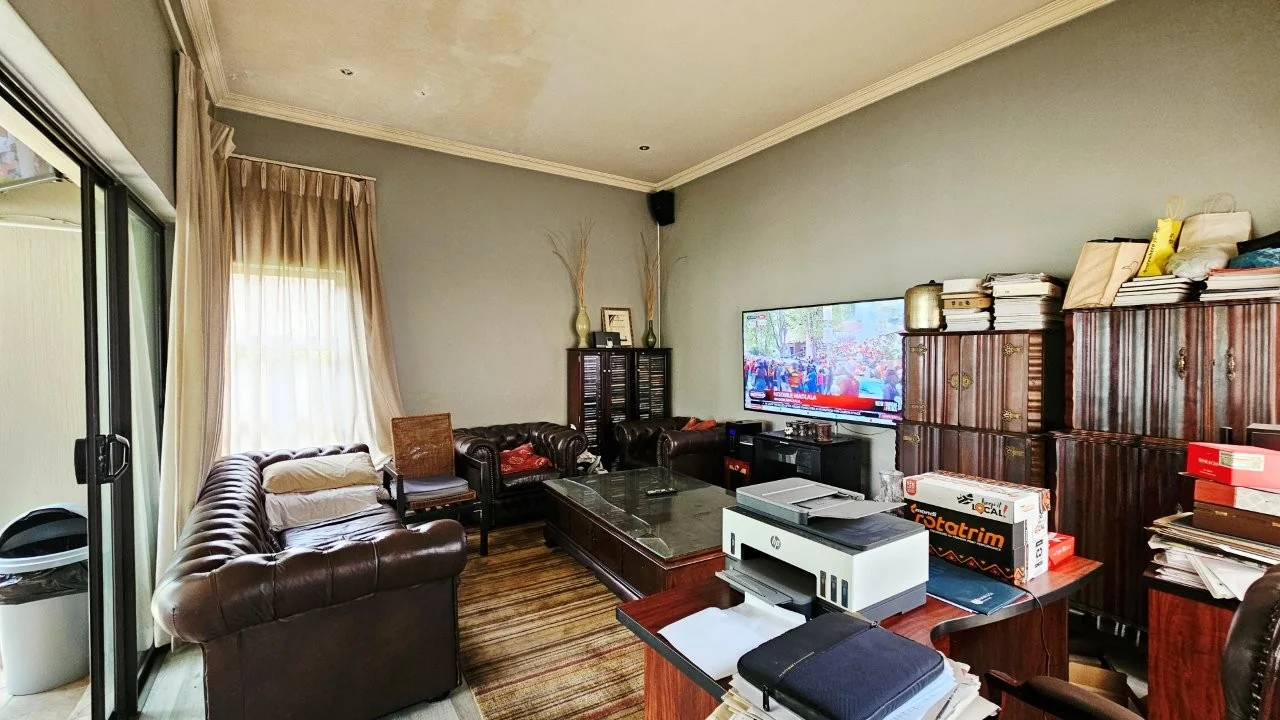
For those who enjoy entertaining, the home offers a separate entertainment area with its own bathroom facilities. Glass doors closest to the house create a connection between the indoor and outdoor spaces, while a feature fountain adds to the ambience. Overlooking the swimming pool, a further formal lounge /study or dedicated movie room provides another versatile space for relaxation and entertainment.
The property also offers three garages, including one Hollywood-style garage, as well as domestic quarters in the backyard and an additional double sink outside.
UPSTAIRS
The upper level accommodates four additional bedrooms, together with the main bedroom, offering generous space for family living.
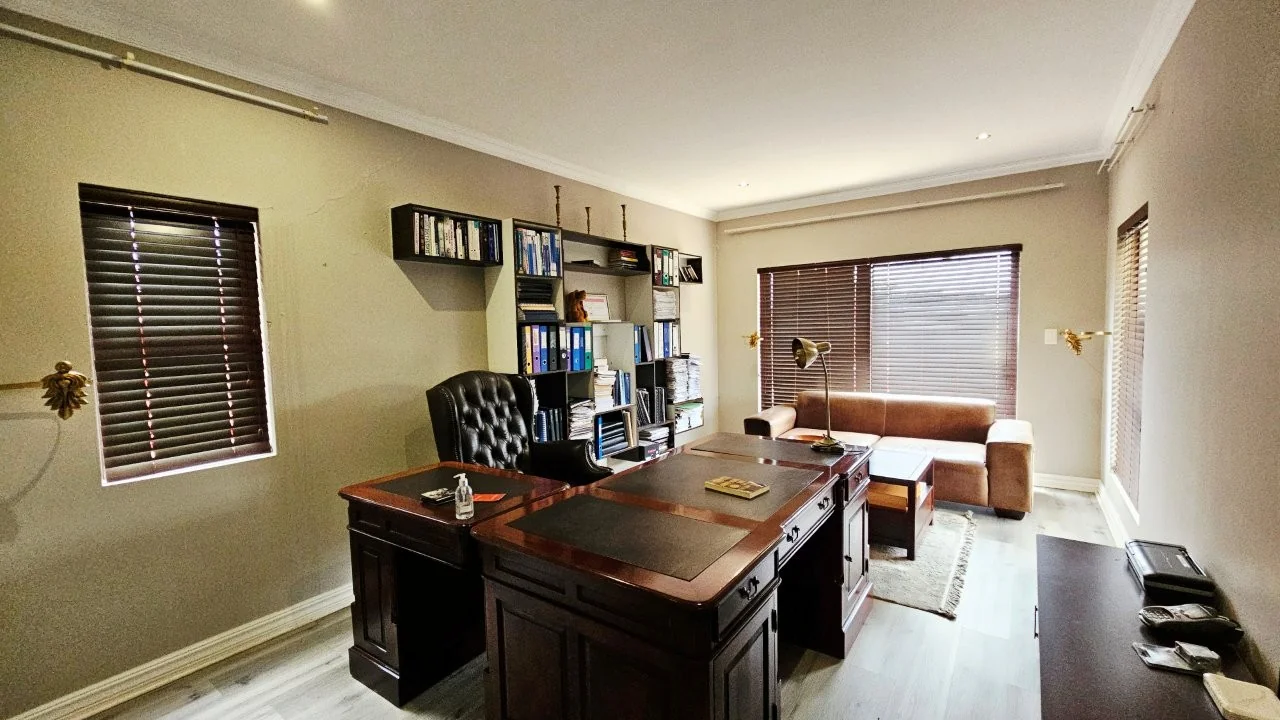
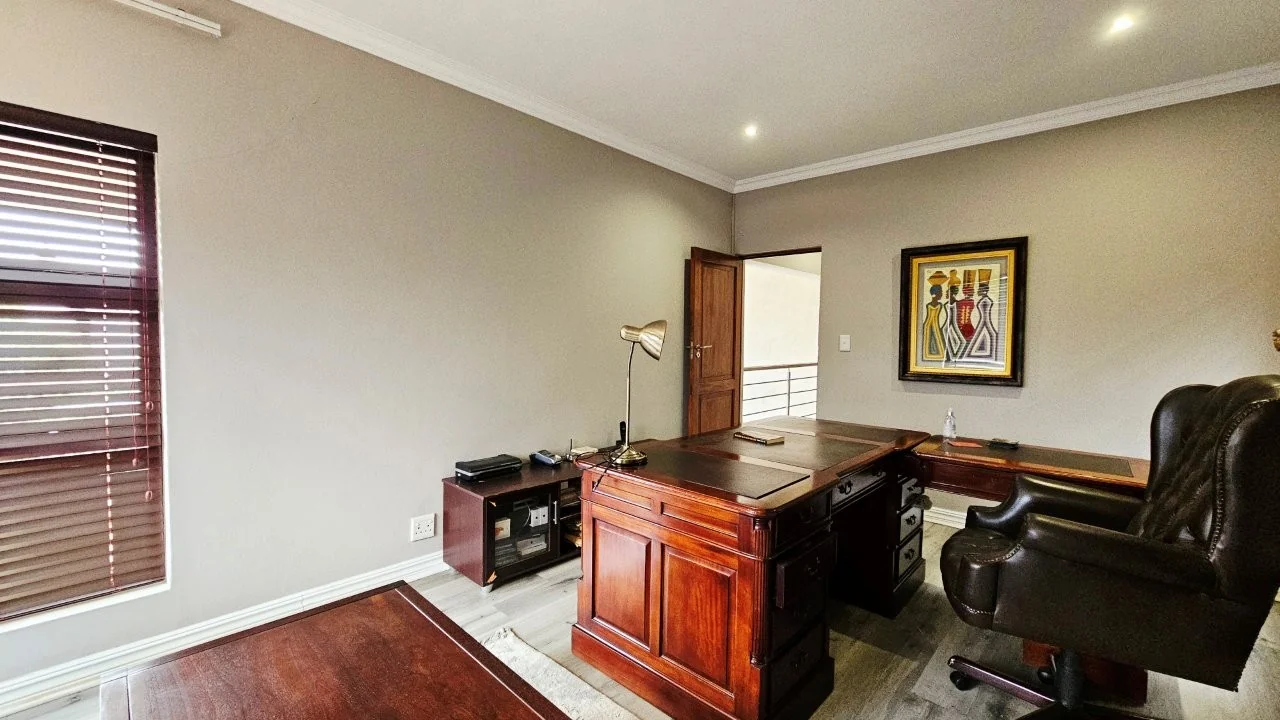
The first bedroom on the right is currently suited to use as a study and features wooden flooring and blinds. THIS CAN BECOME ANOTHER BEDROOM.
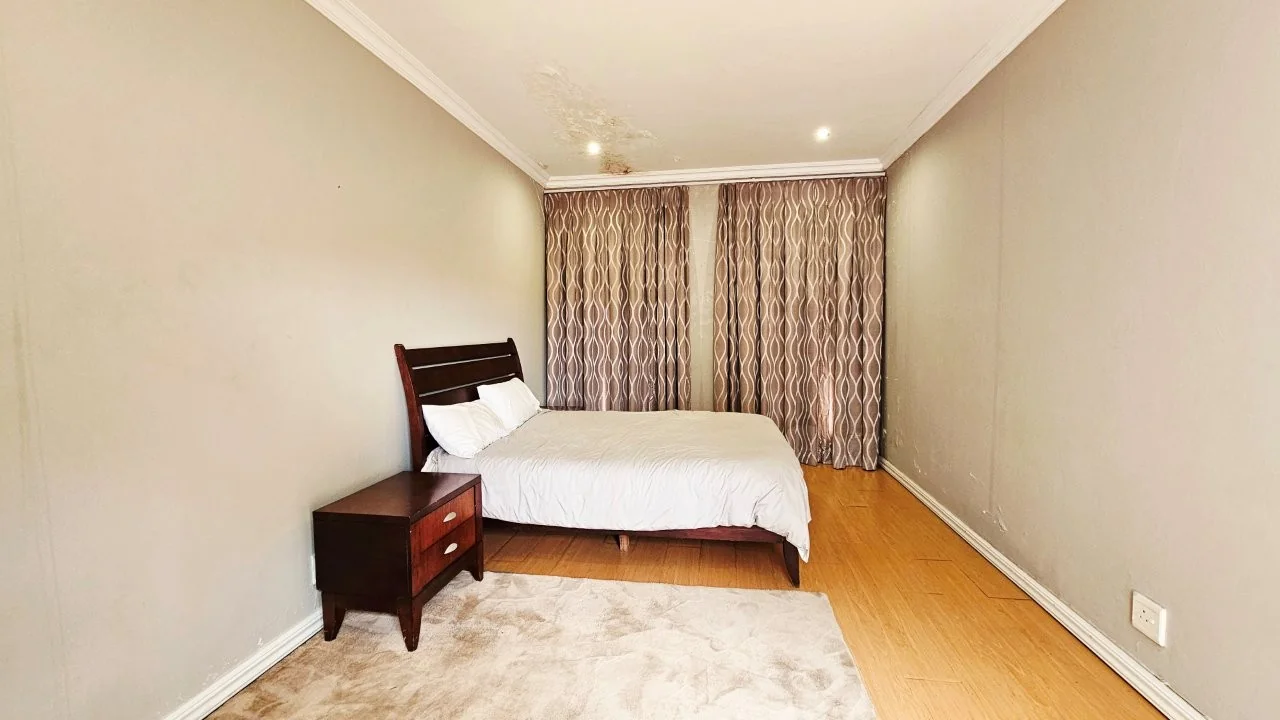
The second bedroom has sliding doors opening onto a balcony, complemented by older wooden flooring.
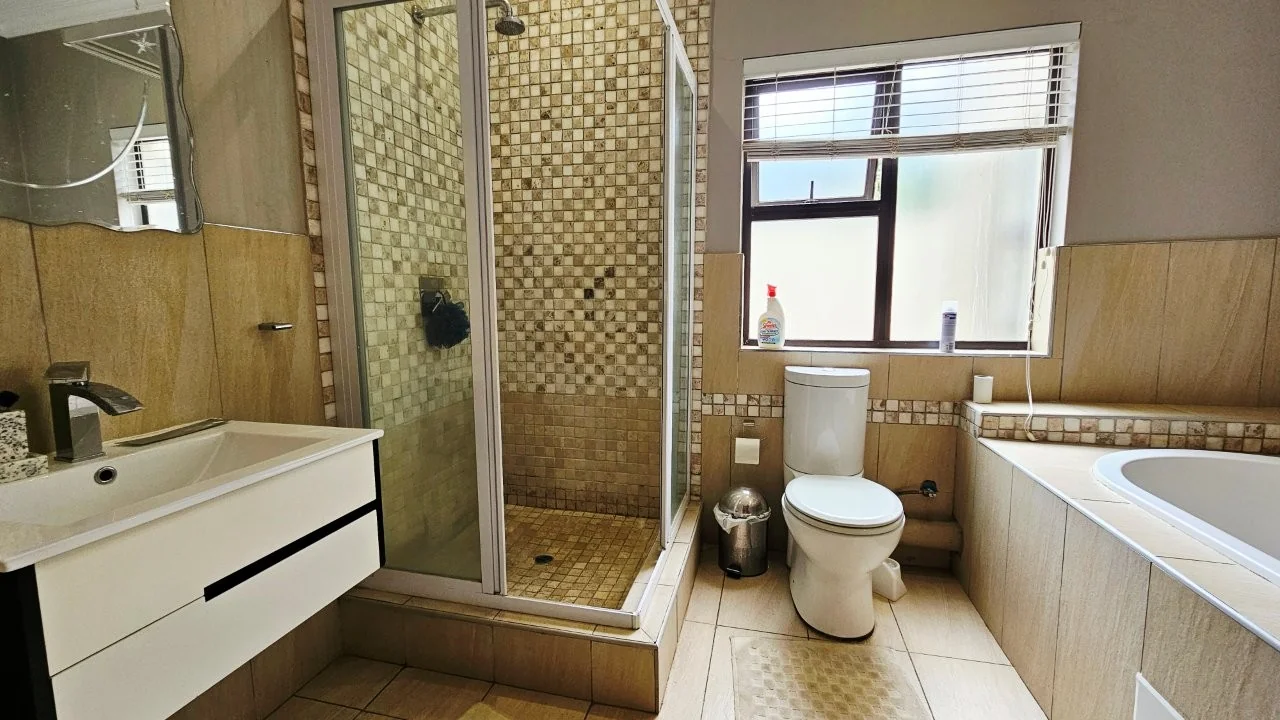
A full family bathroom, fitted with both a bath and shower, serves this level.
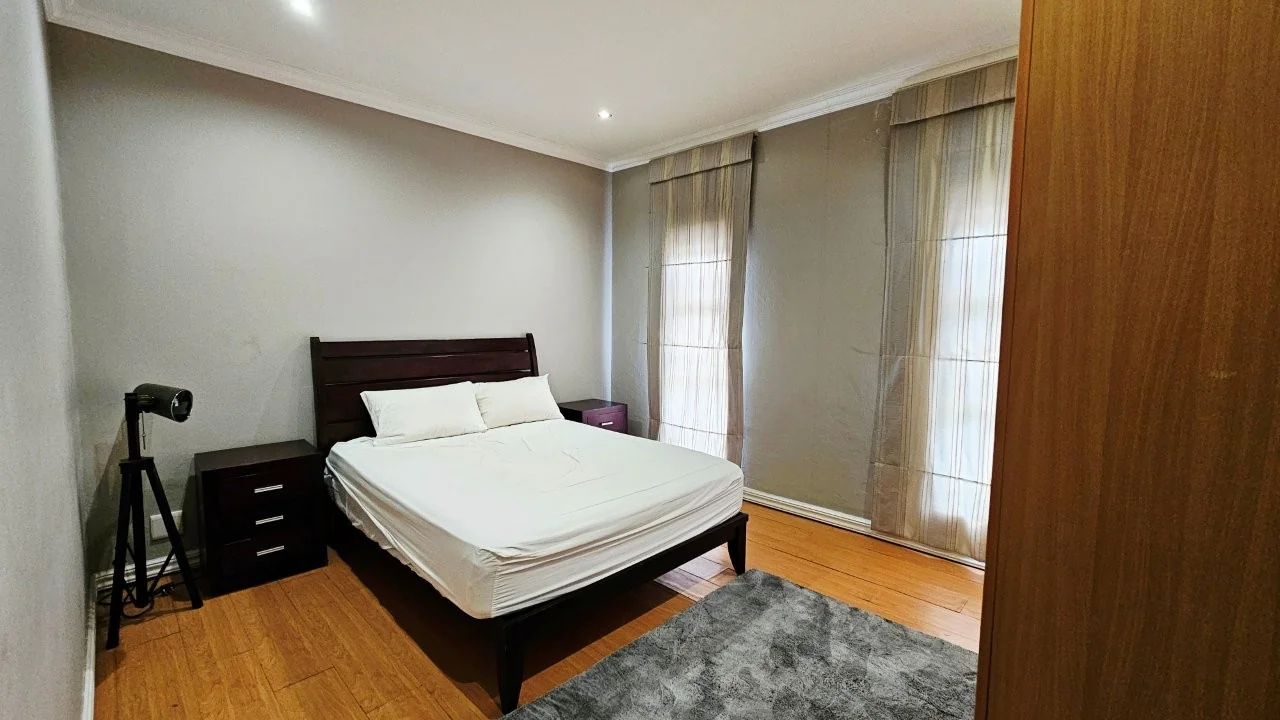
The third bedroom features wooden flooring and sliding doors opening onto its own private balcony, creating a lovely connection to the outdoors.
The fourth bedroom is slightly smaller than the others and offers a practical additional bedroom or a space that could be adapted to suit your family's needs.
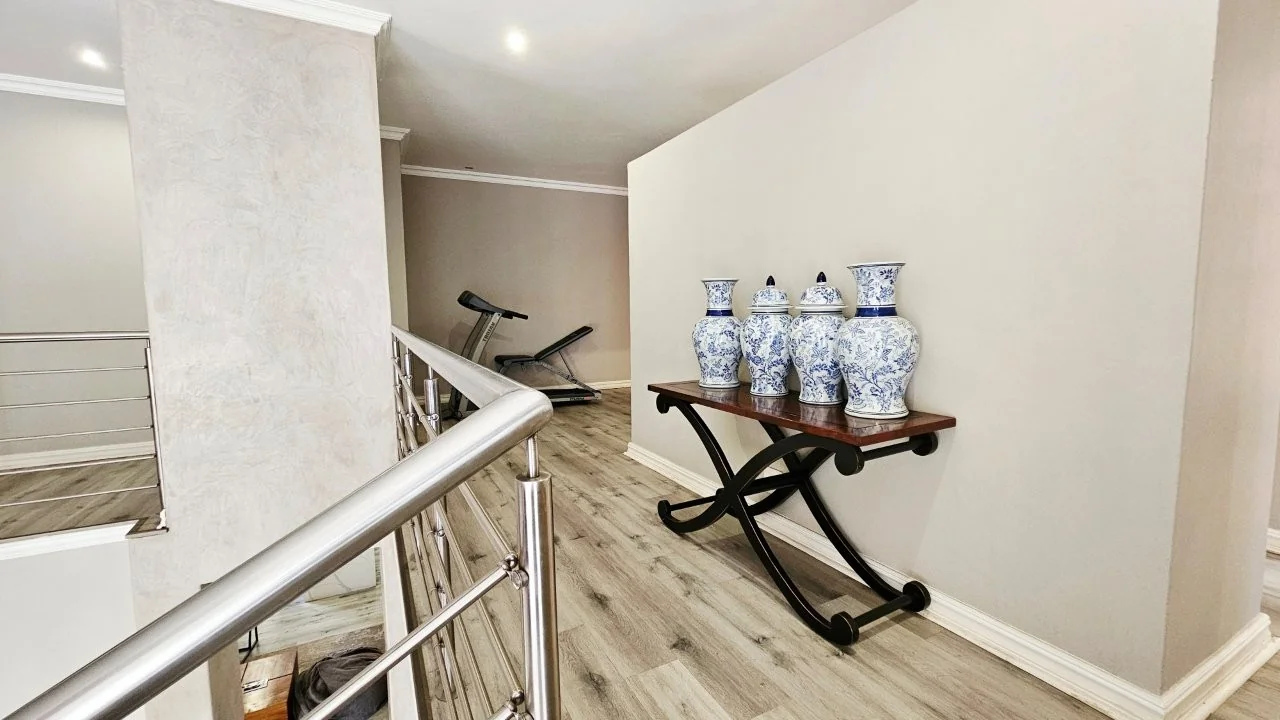
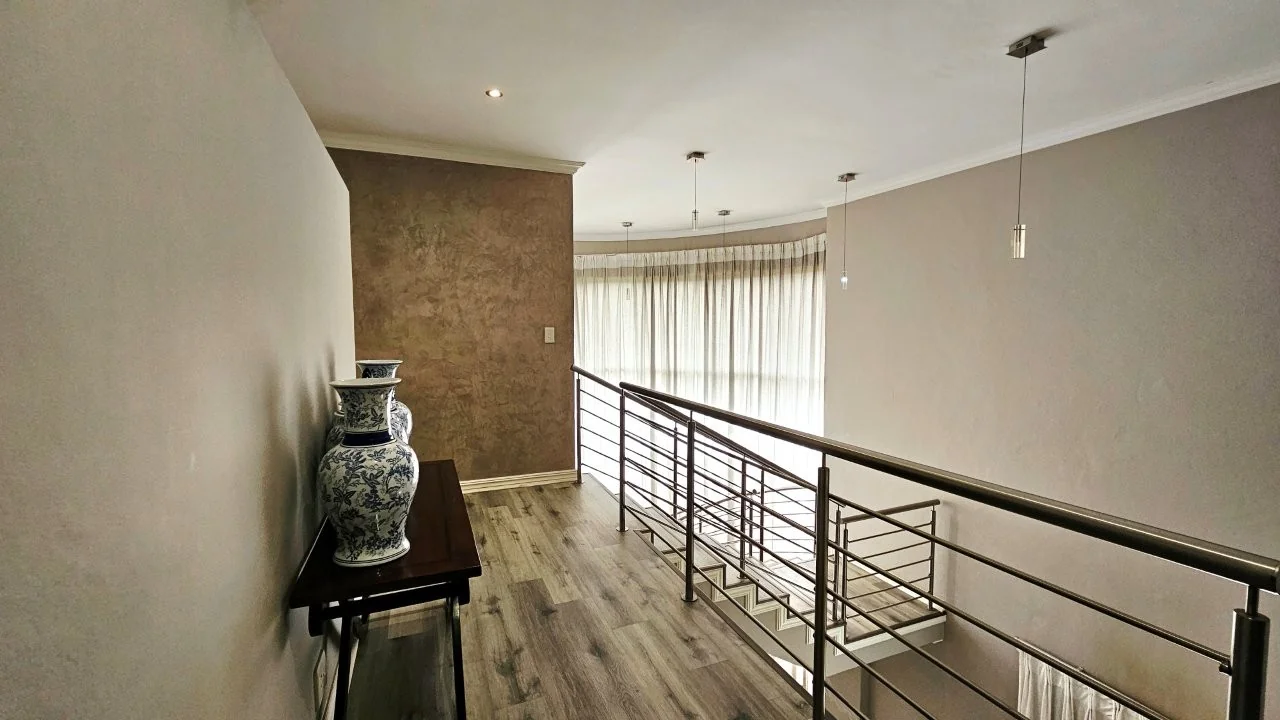
An open area at the top of the staircase provides built-in cupboards and additional space for a small furniture arrangement, creating an opportunity for a reading corner, study nook or useful extra storage area.
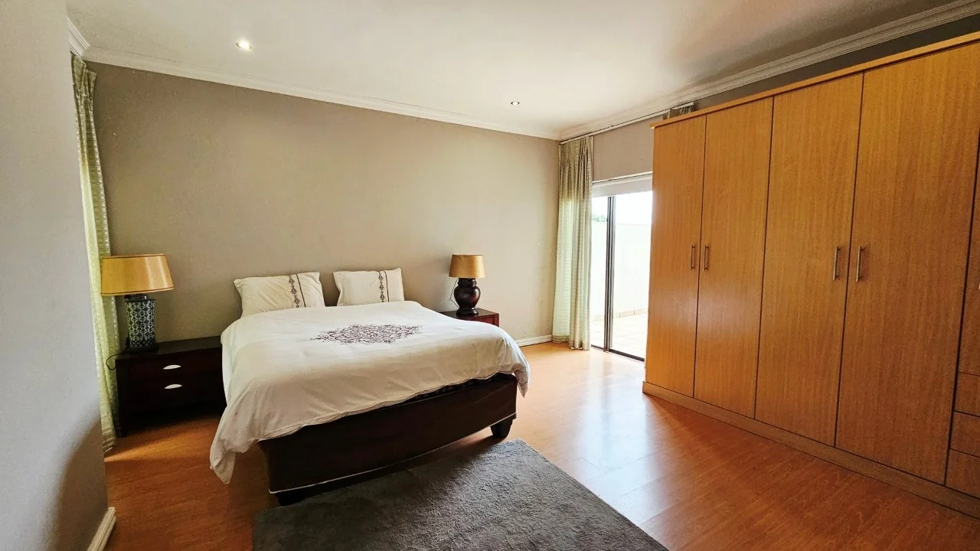
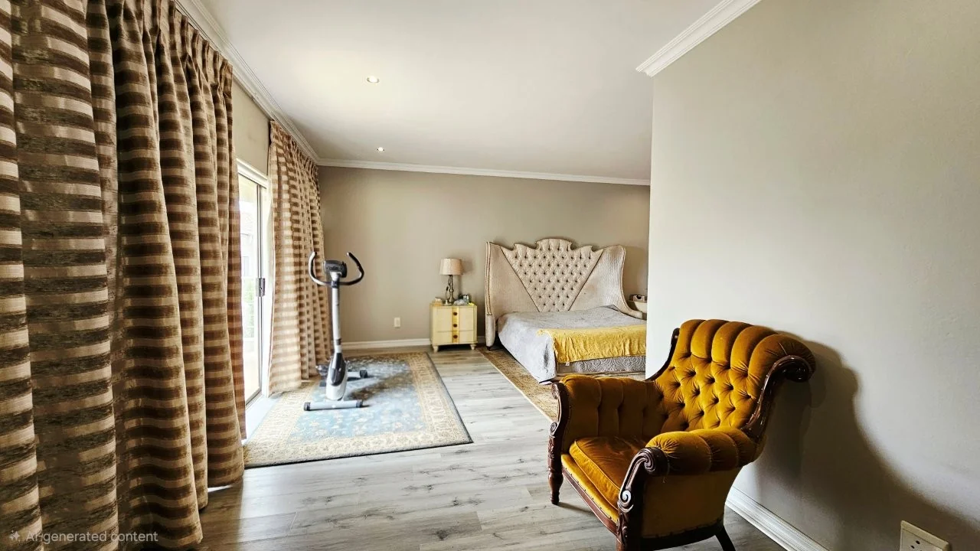
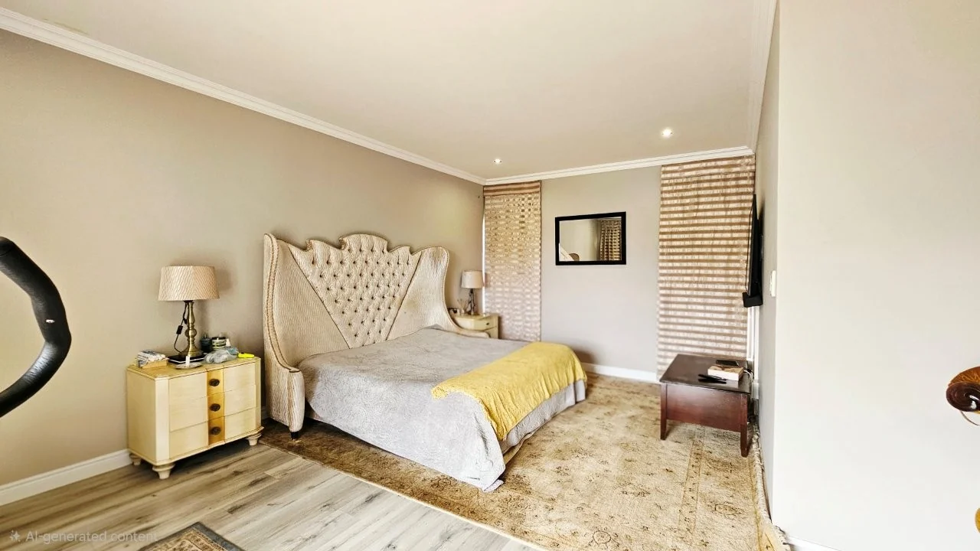
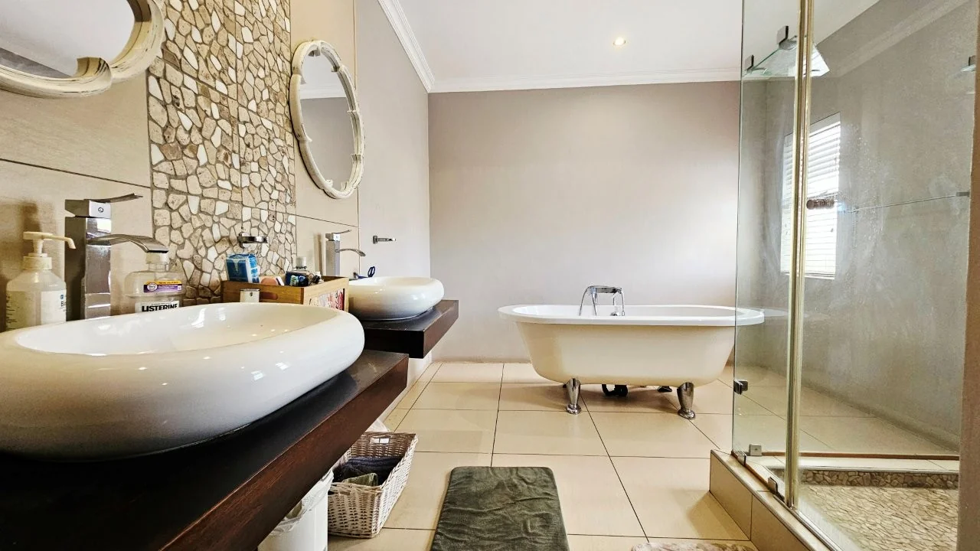
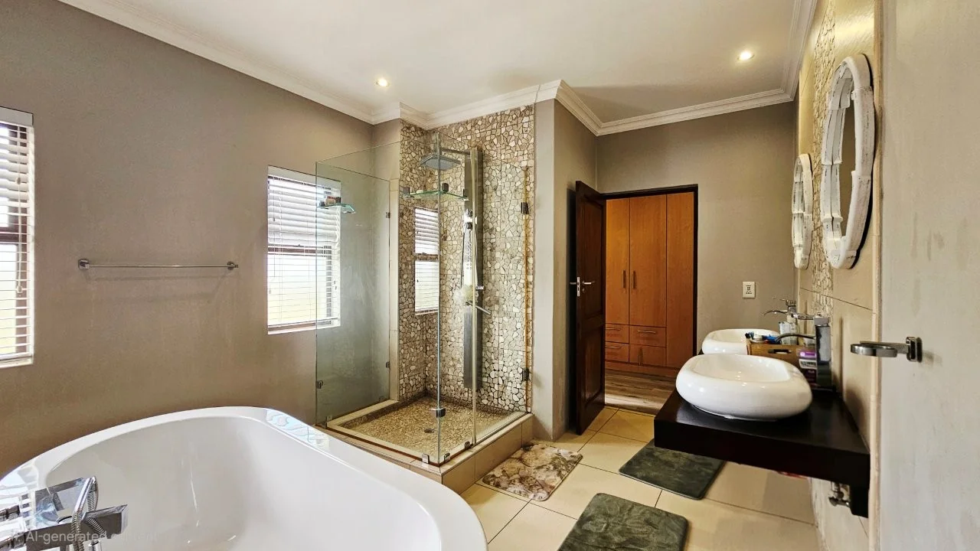
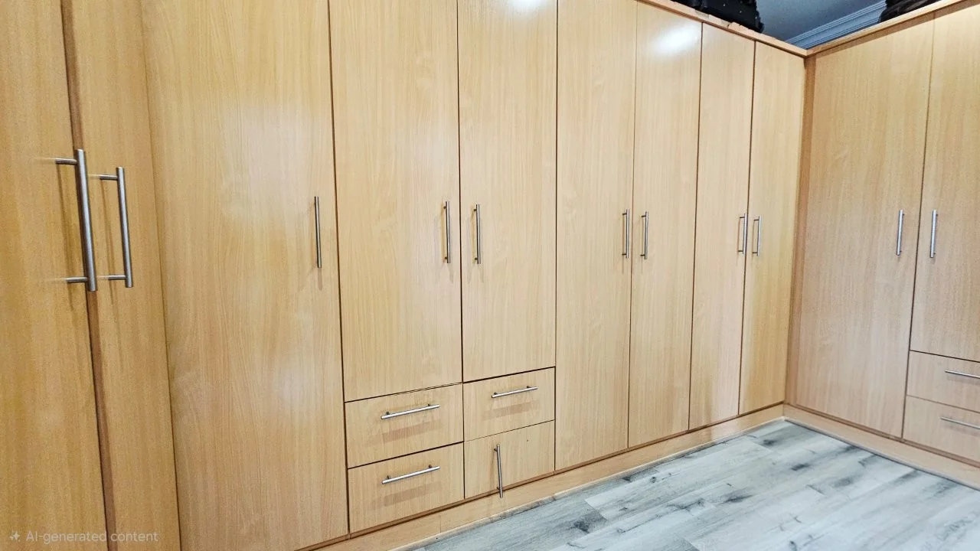
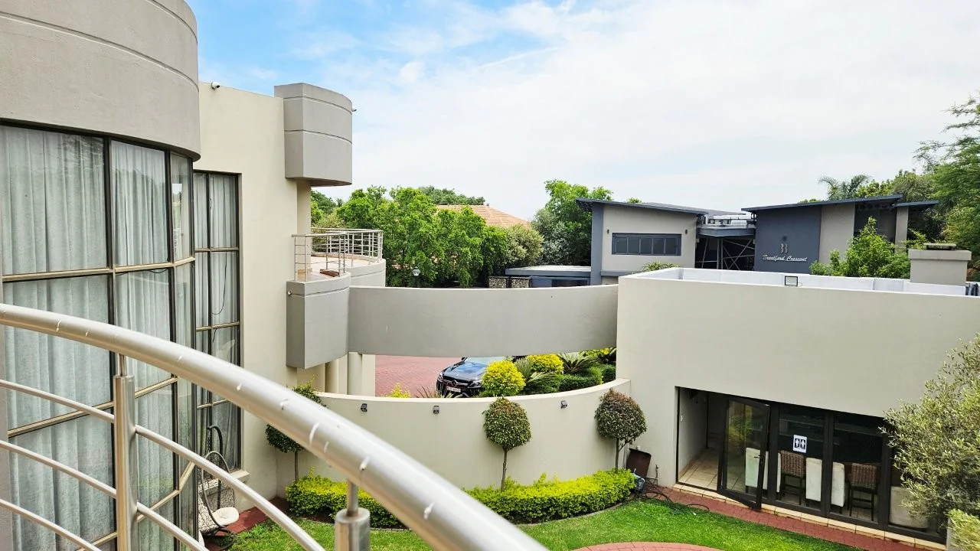
The main bedroom is a spacious retreat, featuring grey wood-look flooring, built-in cupboards and sliding doors opening onto a private balcony overlooking the swimming pool. The full en-suite bathroom is well appointed with double basins and a separate toilet.
A HOME WITH SPACE TO MAKE YOUR OWN
With its multiple living areas, fireplaces, generous kitchen and scullery, extensive entertainment facilities, swimming pool outlook and versatile bedroom accommodation, this home offers a wonderful opportunity for a family seeking space, comfort and the freedom to personalise their surroundings.
A property with generous proportions, distinctive features and plenty of room to create a home that reflects your lifestyle.
RATES AND TAXES ARE ESTIMATED
CATS ARE NOT NOW ALLOWED IN MIDSTREAM
Key Details
Reference LFPE-18610
Listing type Sale
Property type House
Listing zone Residential
Suburb Midstream Estate
City Centurion
Province Gauteng
Levy R 2,420
Rates R 6,800
Property Details
Bedrooms 6
Bathrooms 3
Garages 3
Land size 901 m²
Swimming pool Yes
Fence Yes
Patio Yes
Study Yes
Garden Yes
Paved yard Yes
Balcony Yes
Kitchen Yes
Lounges 2
Storeys 2
Inverter Yes
Scullery Yes
En-suite bathrooms 1
Flatlets 1
Fireplace Yes
Access gate Yes
Guest toilet Yes
Solar Panels Yes
Entrance hall Yes
Security Post Yes
Built-in braai Yes
Family / TV room Yes
Staff quarters Yes
Walk-in closet Yes
24 Hour Security Yes
Built-in cupboards Yes
Tiles
Bar
Lithium Batteries
Finance
Bond Calculator

*Disclaimer: Please note that by default this calculator uses the prime interest rate for bond payment calculations. This is purely for convenience and not an indication of the interest rate that might be offered to you by a bank. This calculator is intended to provide estimates based on the indicated amounts, rates and fees. Whilst we make every effort to ensure the accuracy of these calculations, we cannot be held liable for inaccuracies. Leapfrog Property Group does not accept liability for any damages arising from the use of this calculator.