

Farrarmere, Benoni, Gauteng
R 3,250,000
4 Beds | 2.5 Baths | 2 Garages | 396 m² Floor | 1,363 m² Land
TWO-GENERATION LIVING AT ITS BEST! SPACIOUS 4-BEDROOM FAMILY HOME WITH 2-BEDROOM FLATLET IN FARRARMERE
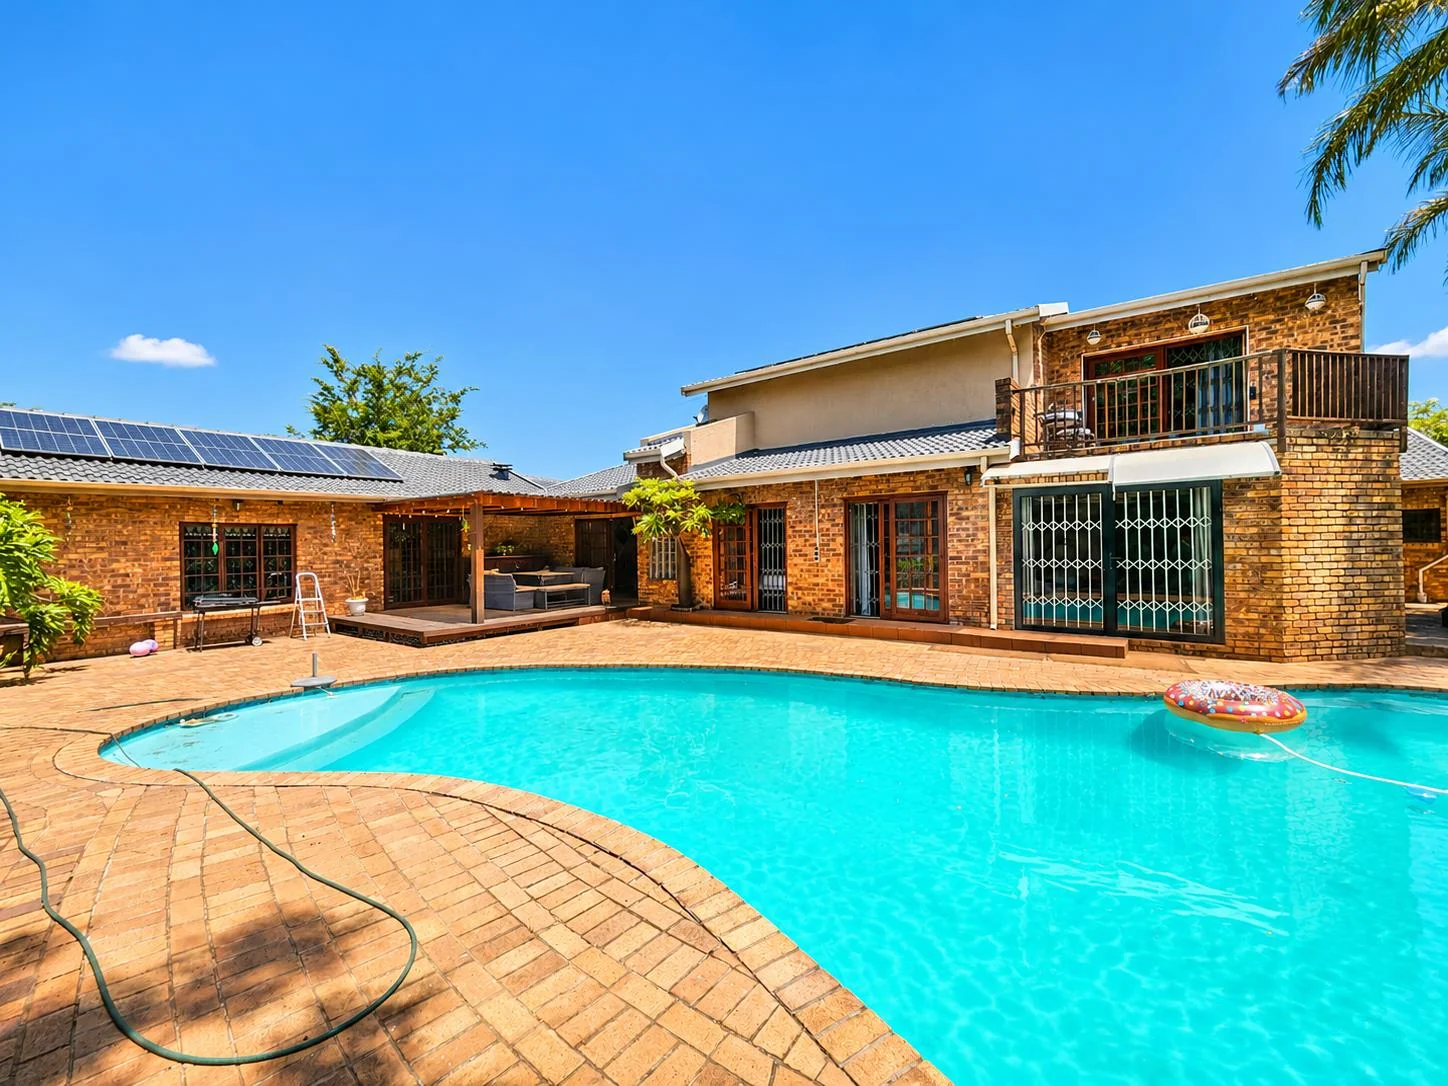
Set in the sought-after suburb of Farrarmere, this spacious face-brick family home offers an exceptional combination of comfortable family living, generous entertainment spaces and versatile accommodation.
Whether you're looking for a home that can accommodate an extended family, provide independent living for grandparents or adult children, or offer additional rental income, this property offers possibilities in abundance.
THE MAIN HOUSE
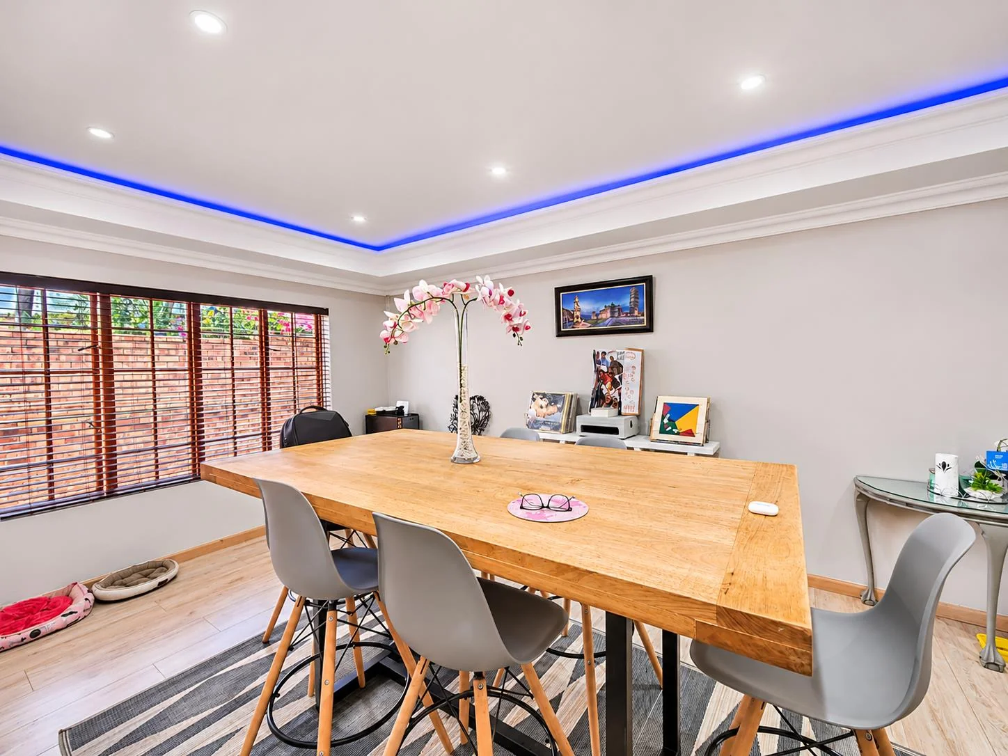
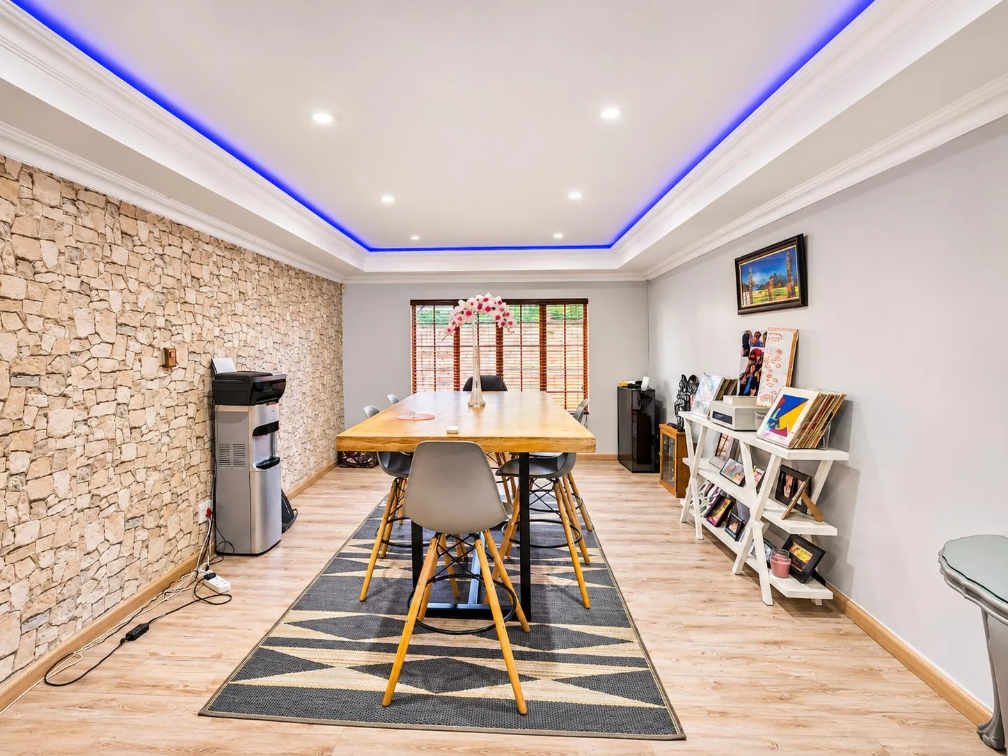
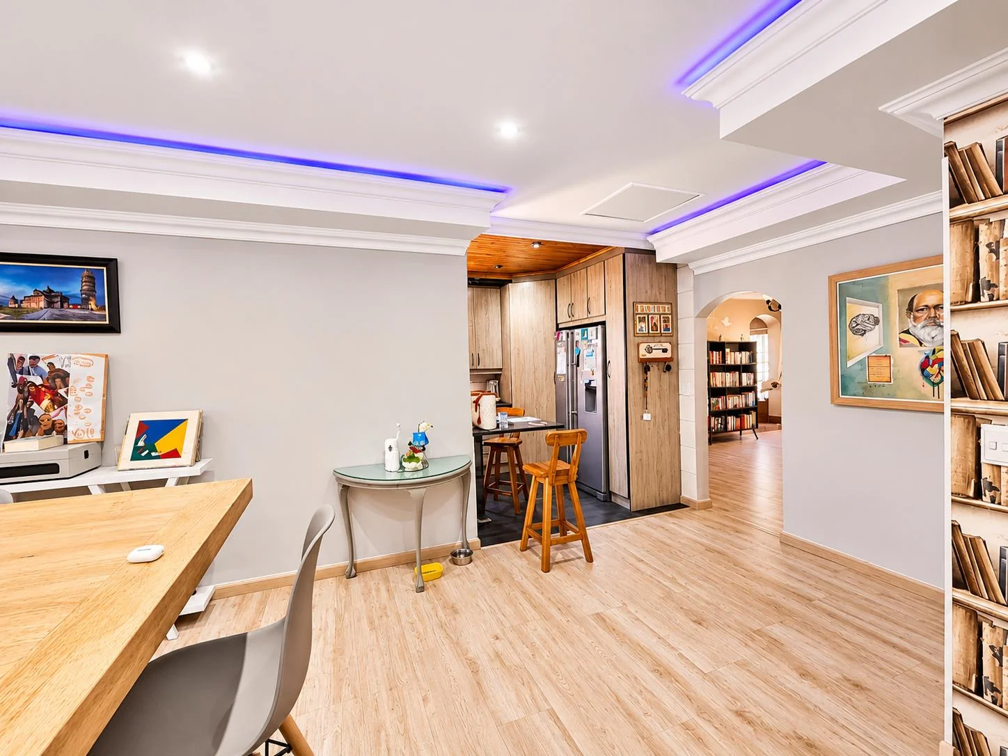
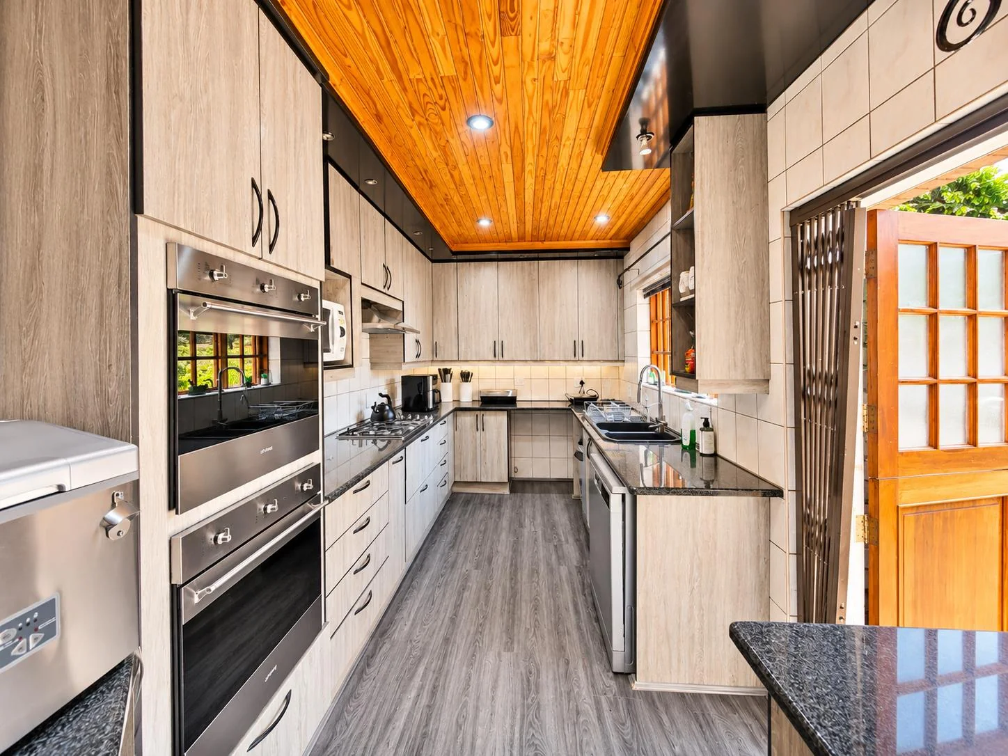
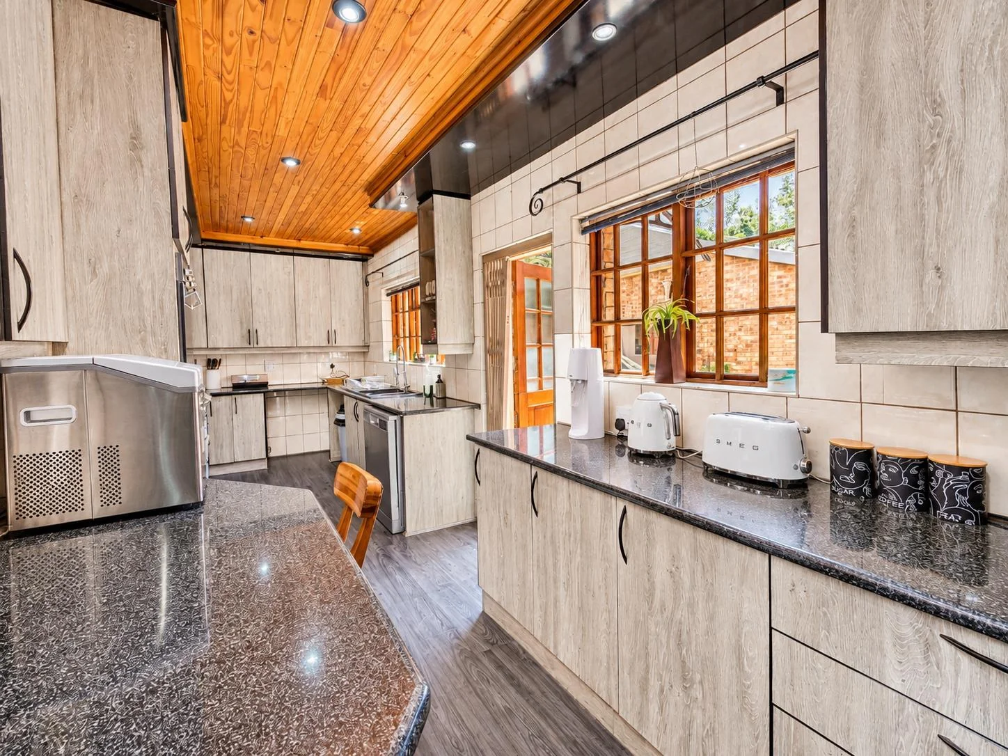
The welcoming entrance hall sets the tone, leading through to a well-positioned dining room adjacent to the beautifully laid-out galley kitchen. The kitchen is both practical and stylish, boasting double eye-level SMEG ovens, a SMEG gas hob, ample cabinetry, generous workspace and a dedicated wash-up area.
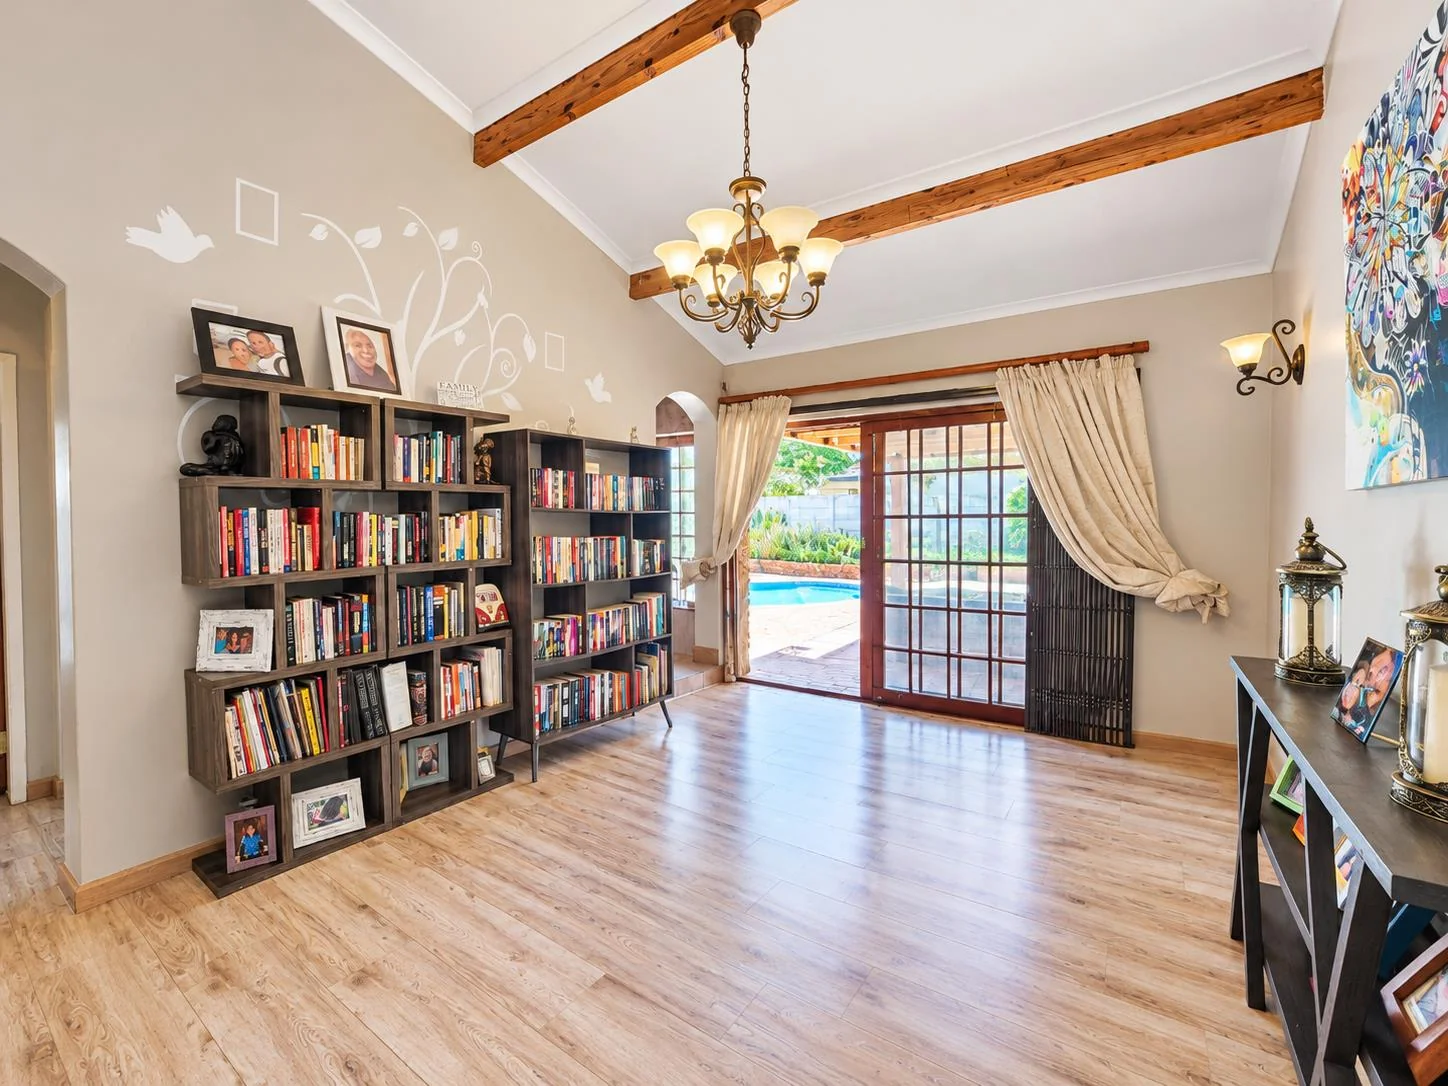
An additional living space flows from the kitchen area, with access towards the poolside, creating a lovely connection between indoor and outdoor living.
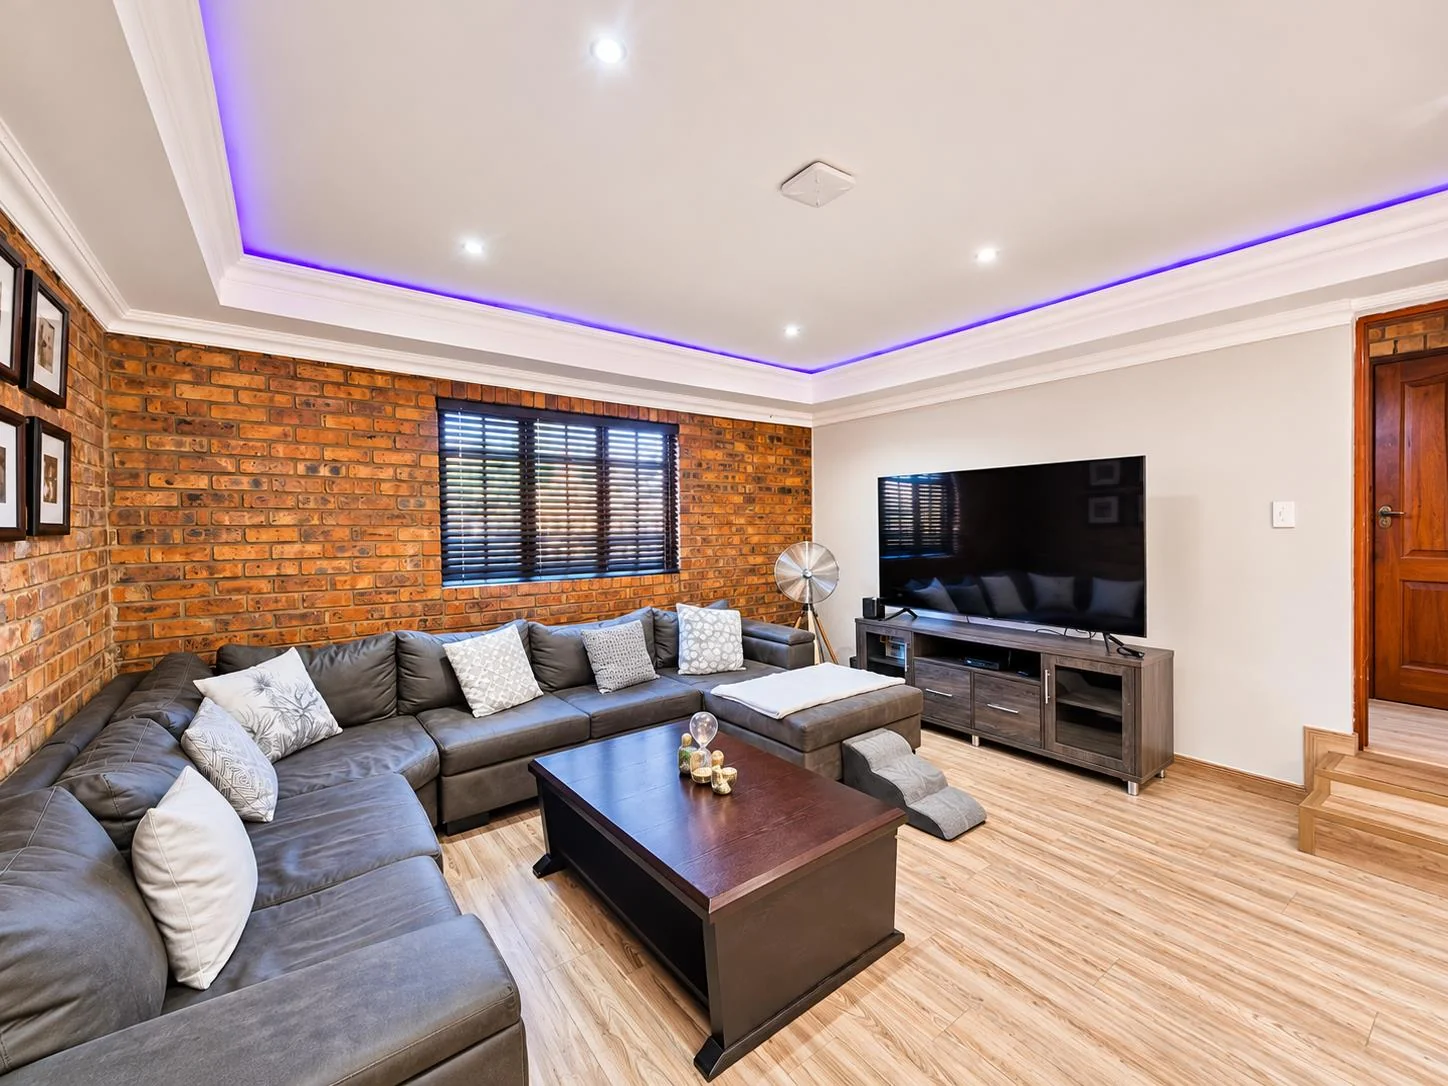
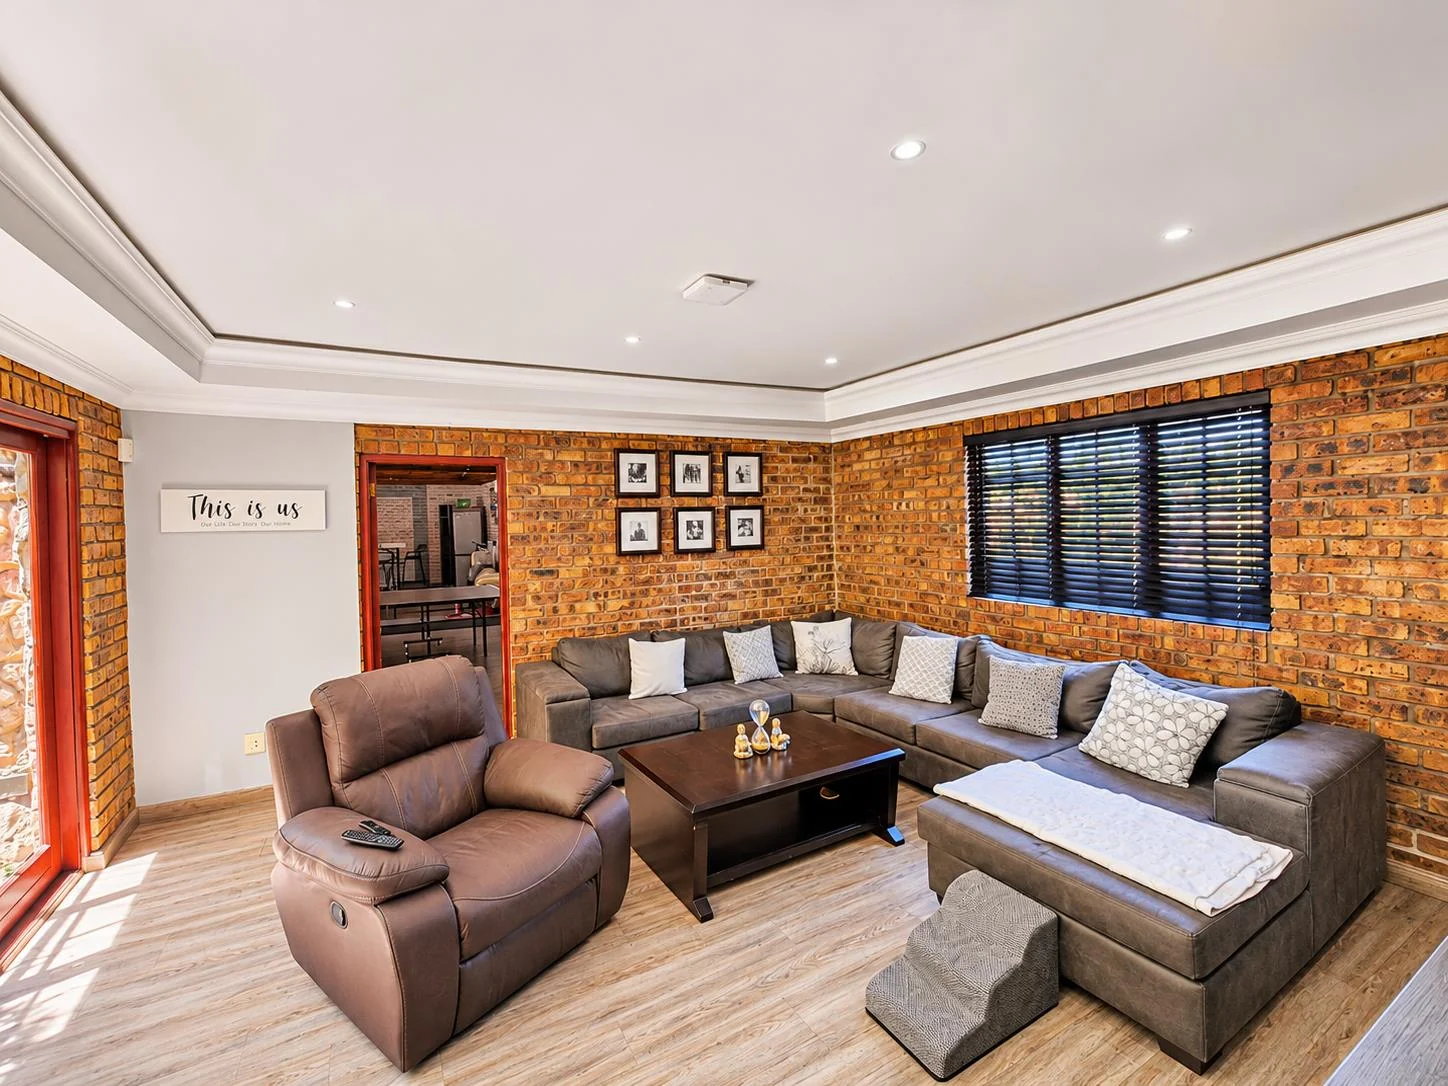
To the right of the entrance hall, you'll find a separate TV lounge, complete with a charming indoor atrium that brings a touch of greenery and tranquillity into the home.
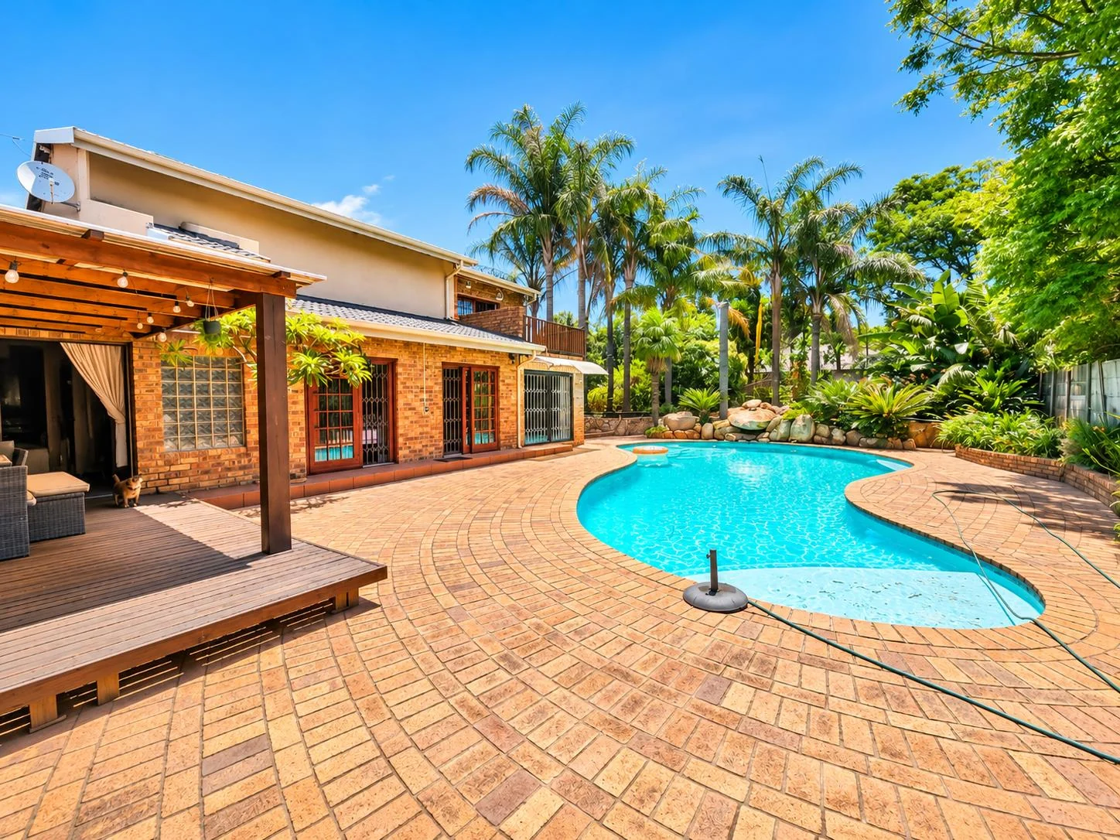
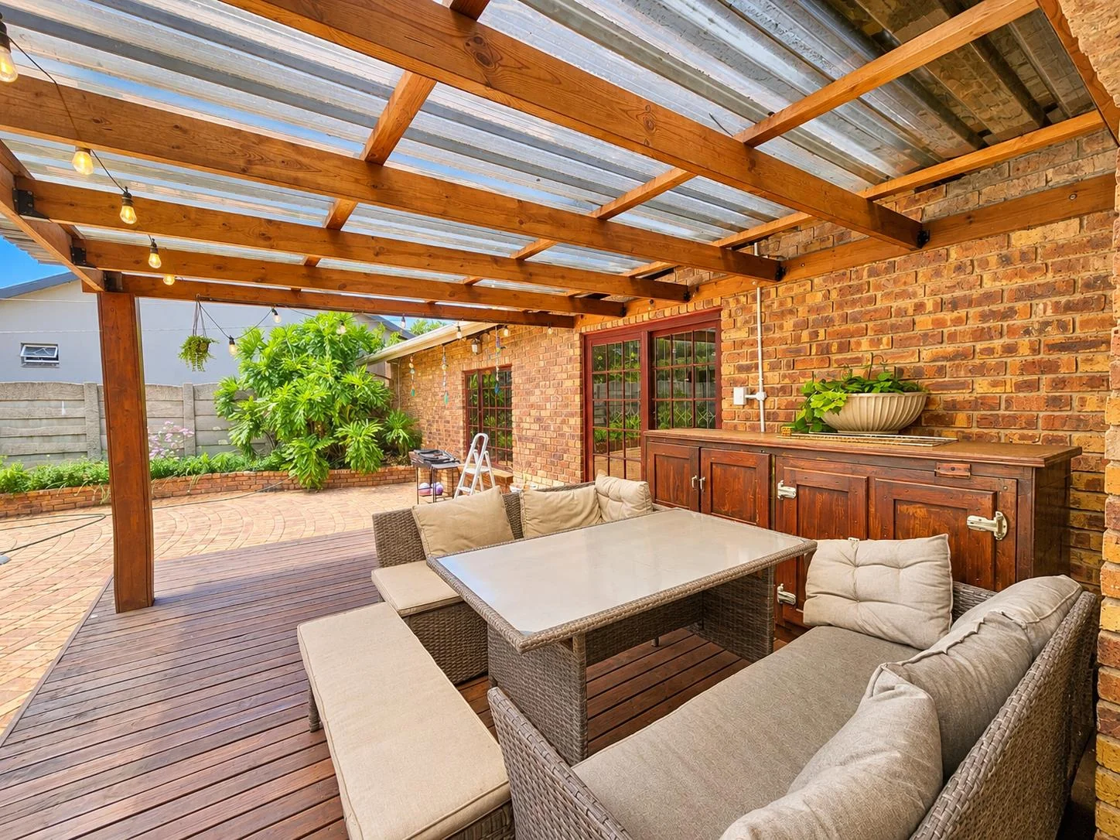
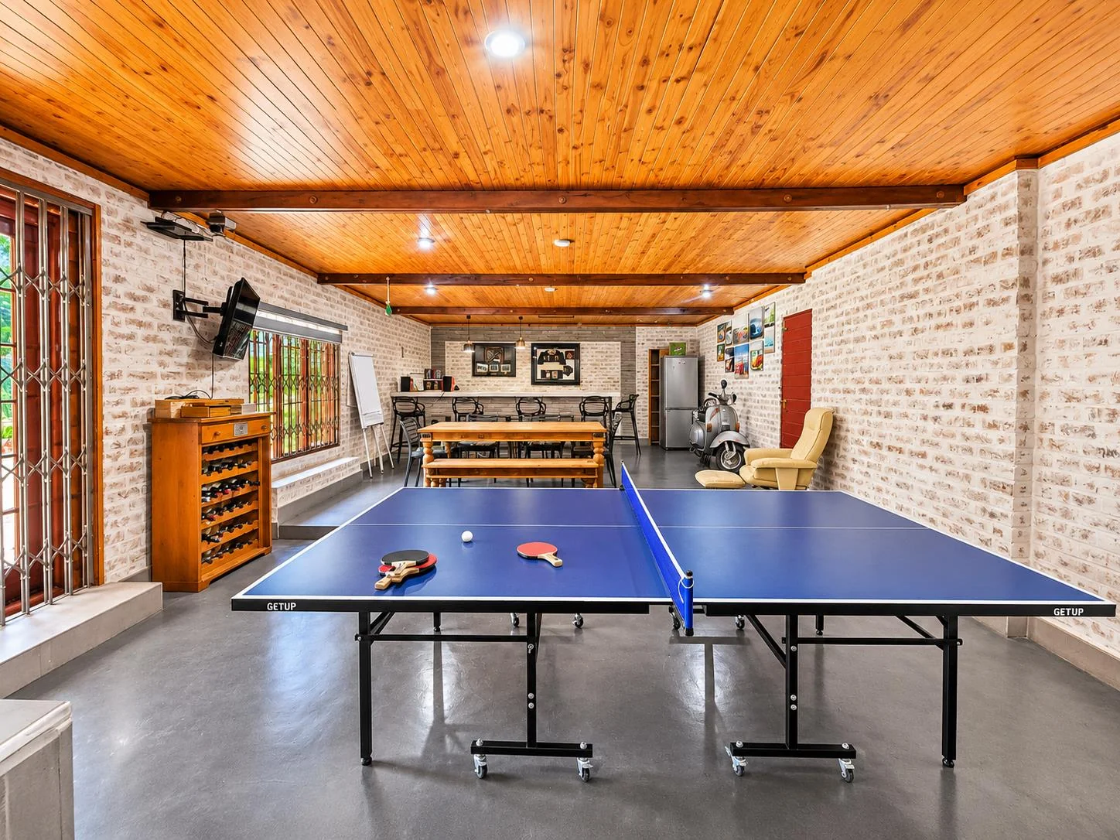
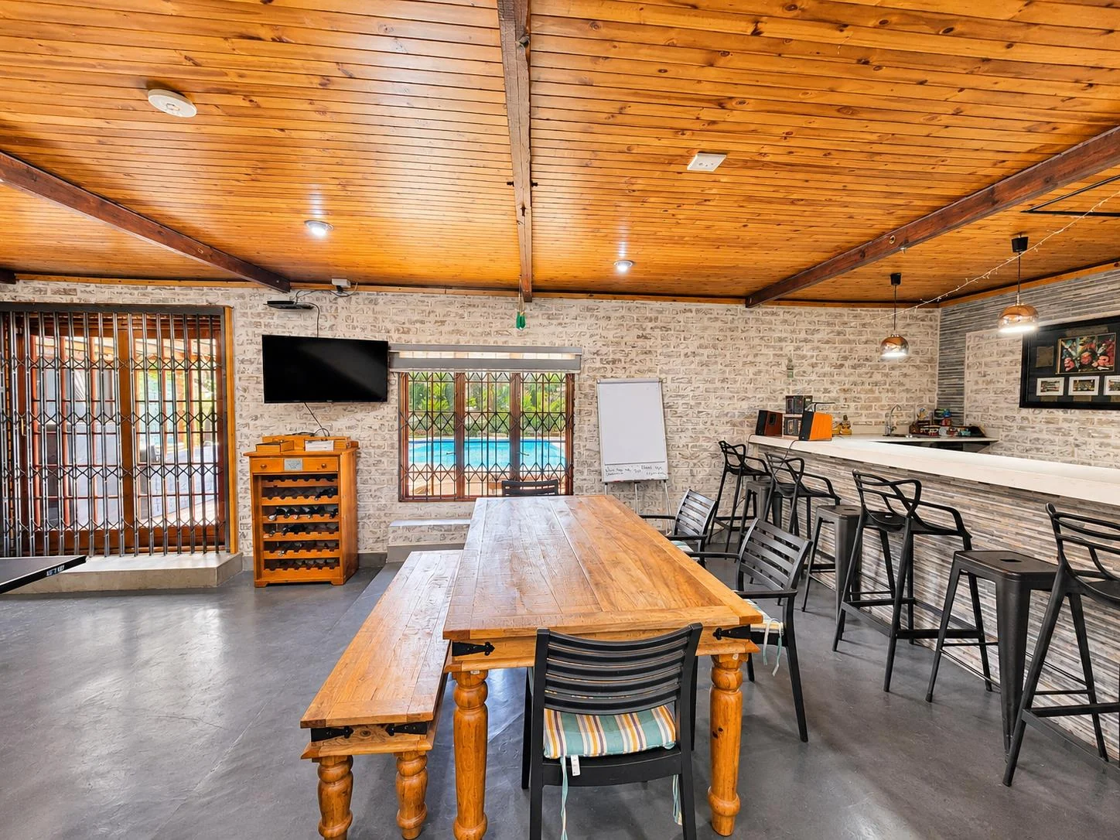
From here, the home opens into an impressive entertainment area featuring a built-in bar and doors leading onto a covered patio and elevated deck overlooking the swimming pool and garden. This is the perfect setting for entertaining family and friends.
BEDROOM ACCOMMODATION
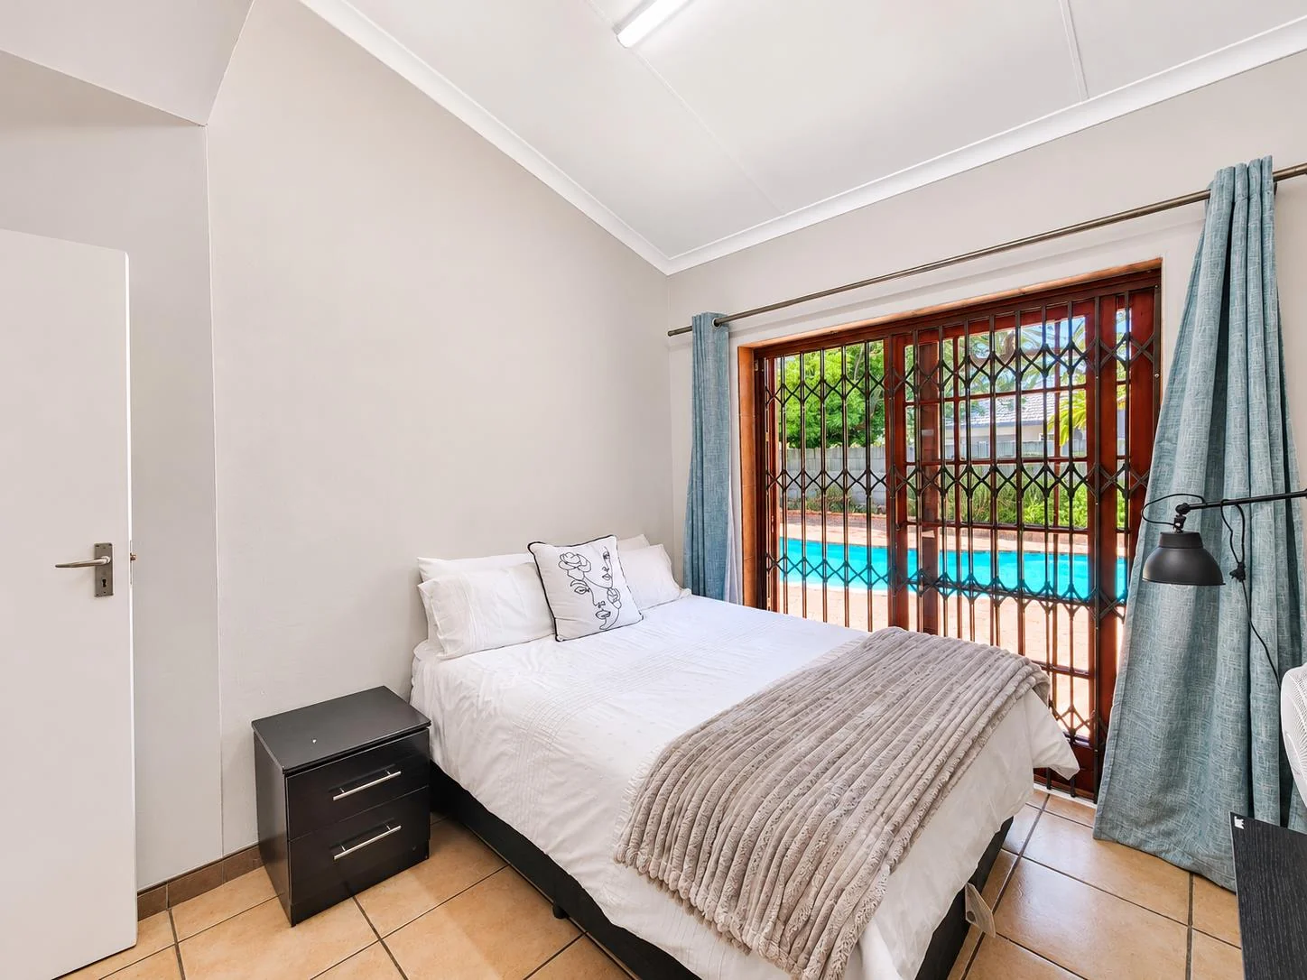
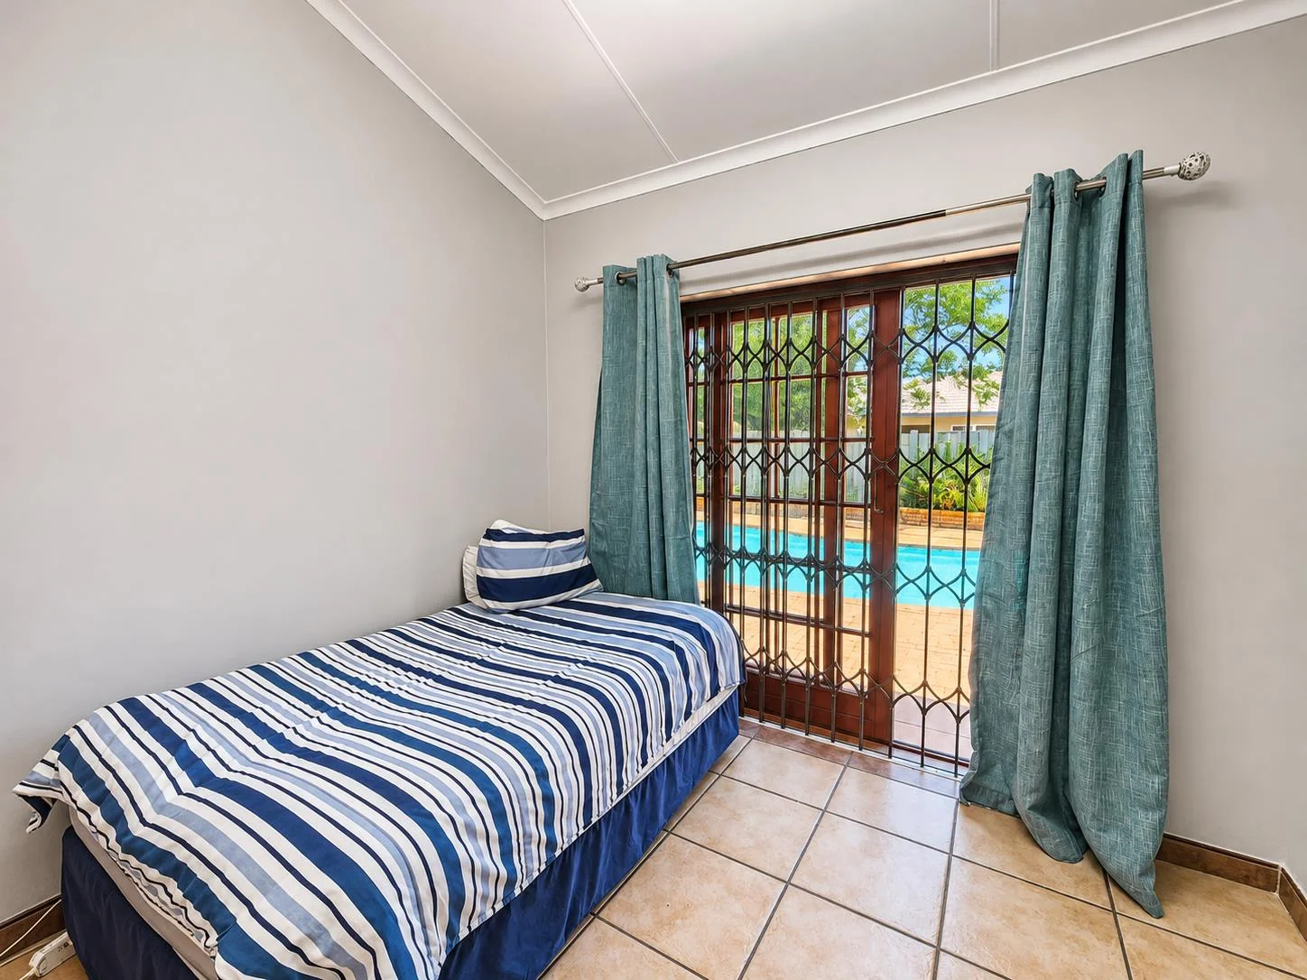
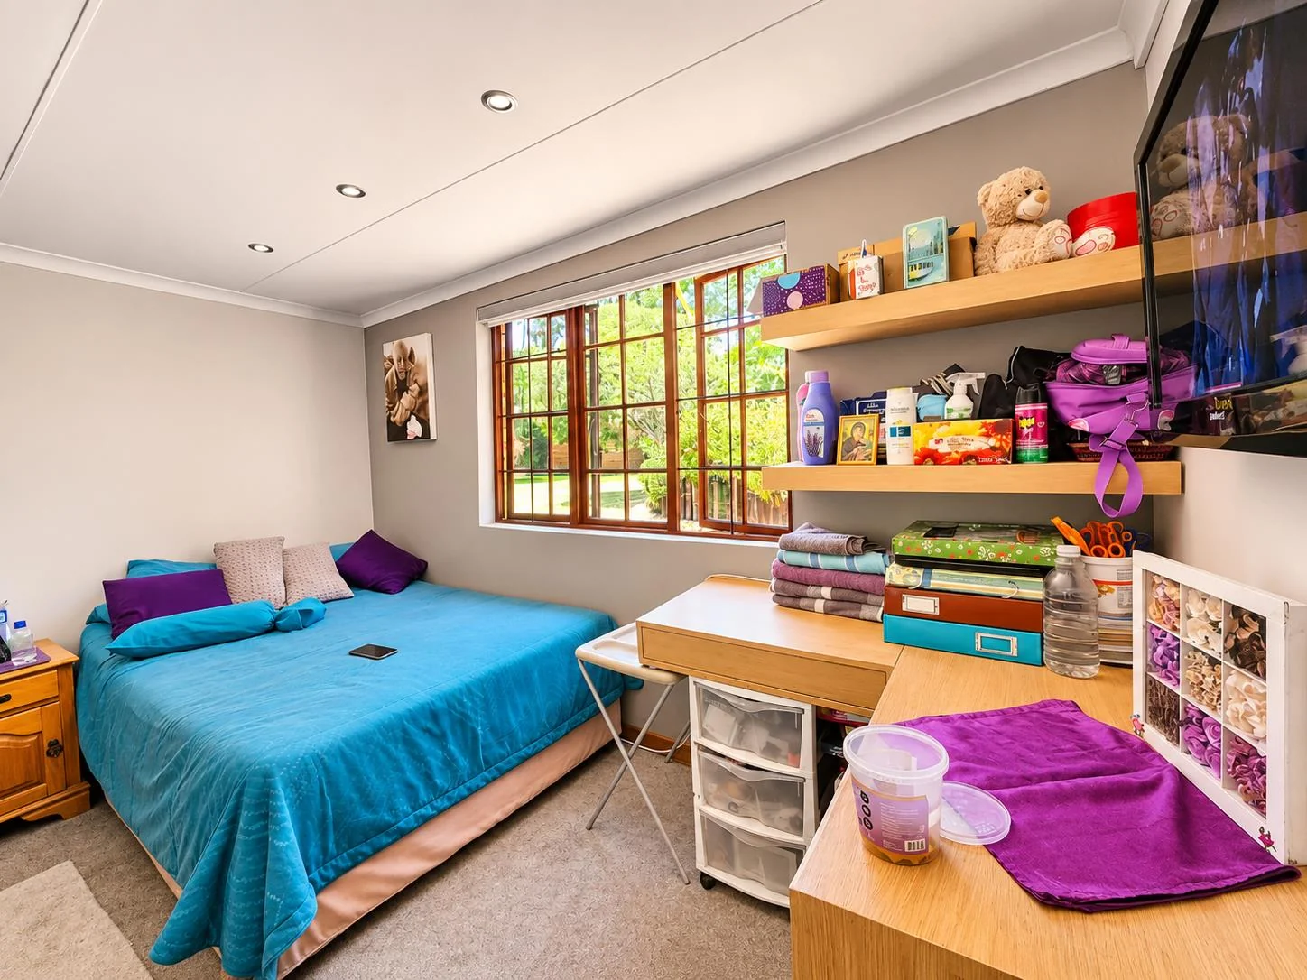
The downstairs accommodation offers three well-appointed bedrooms.
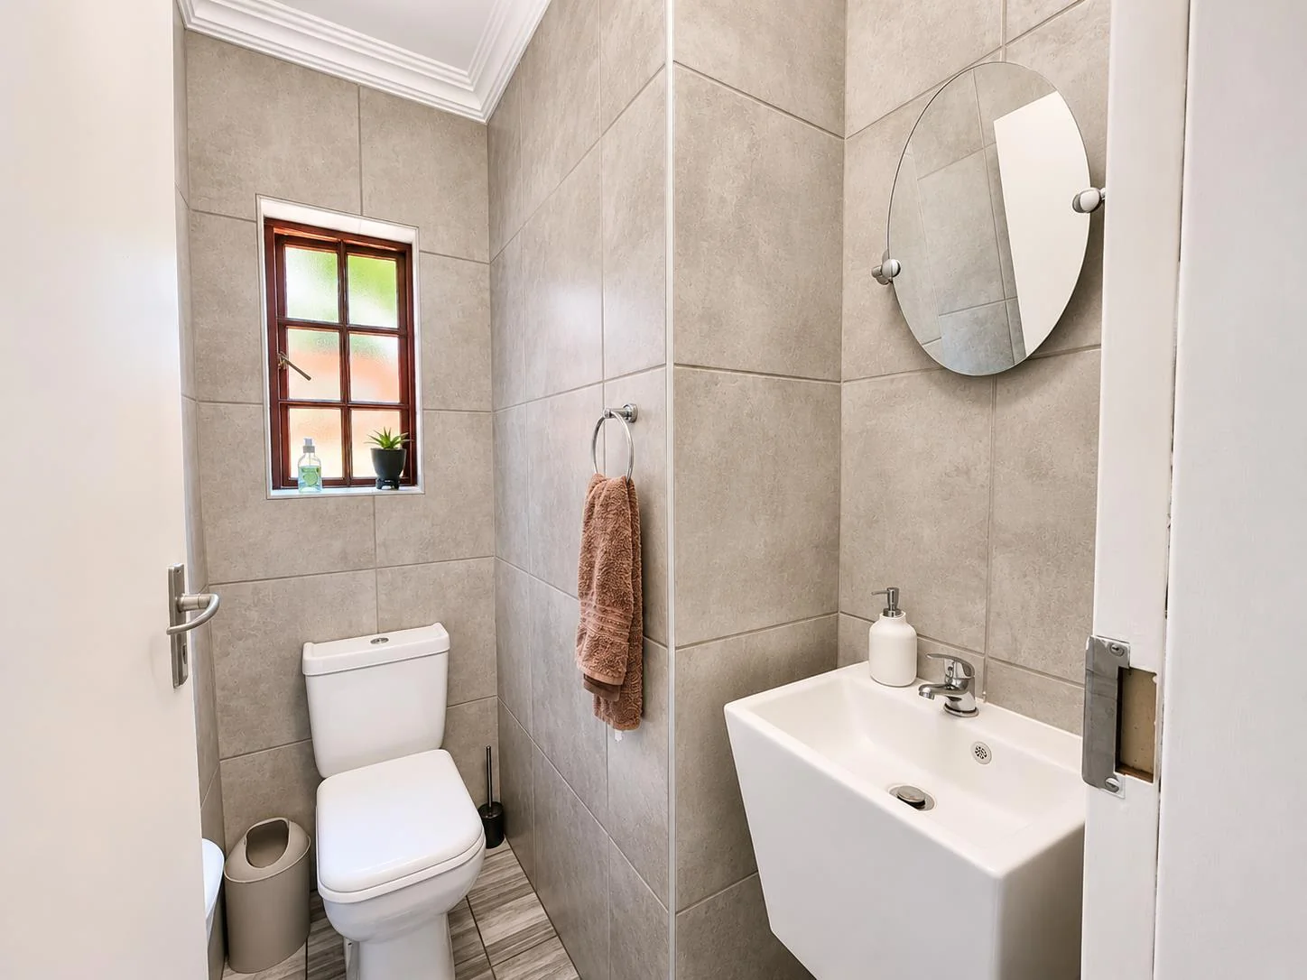
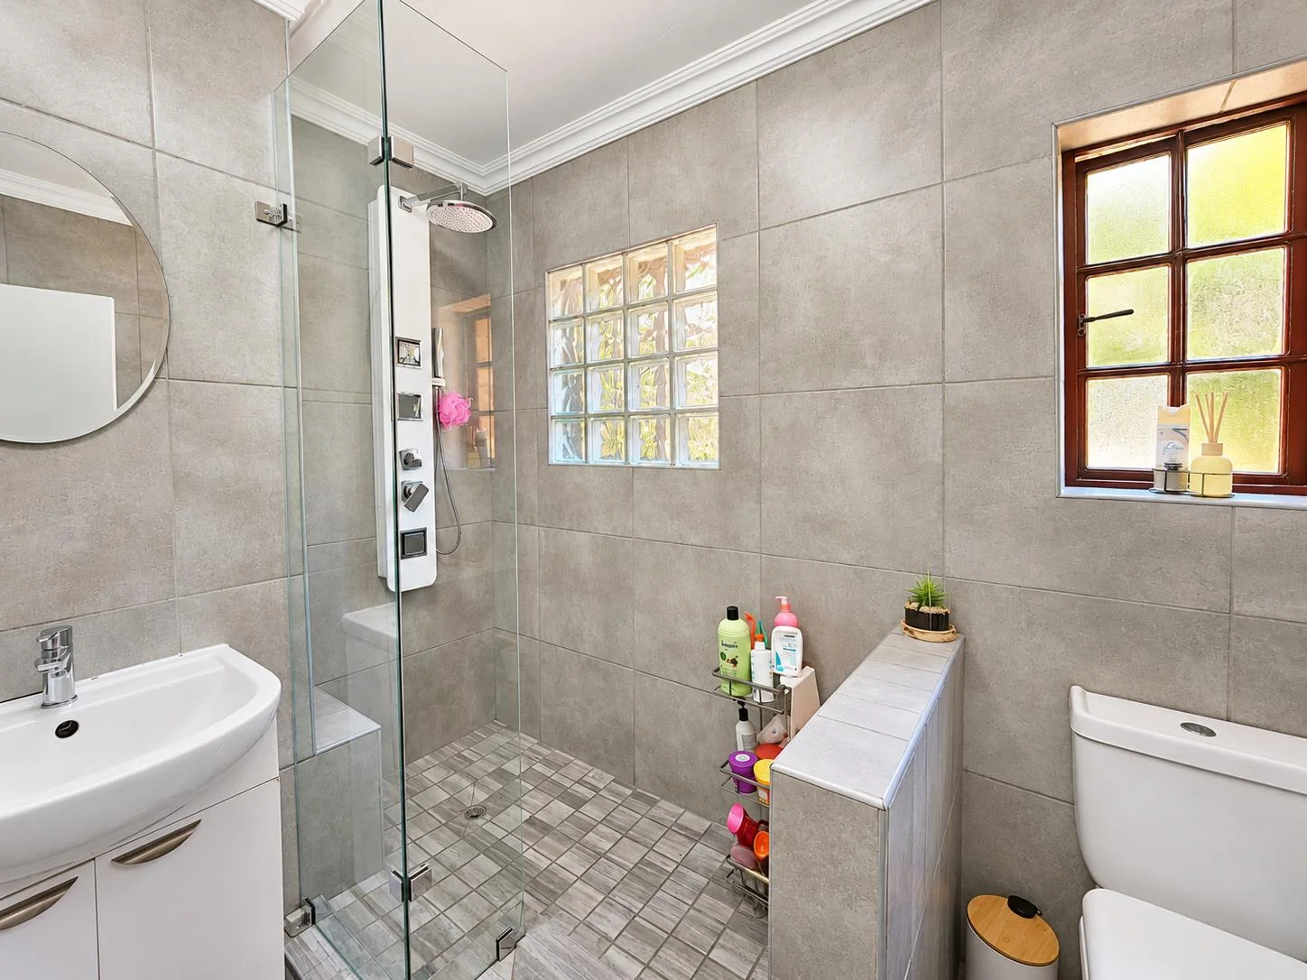
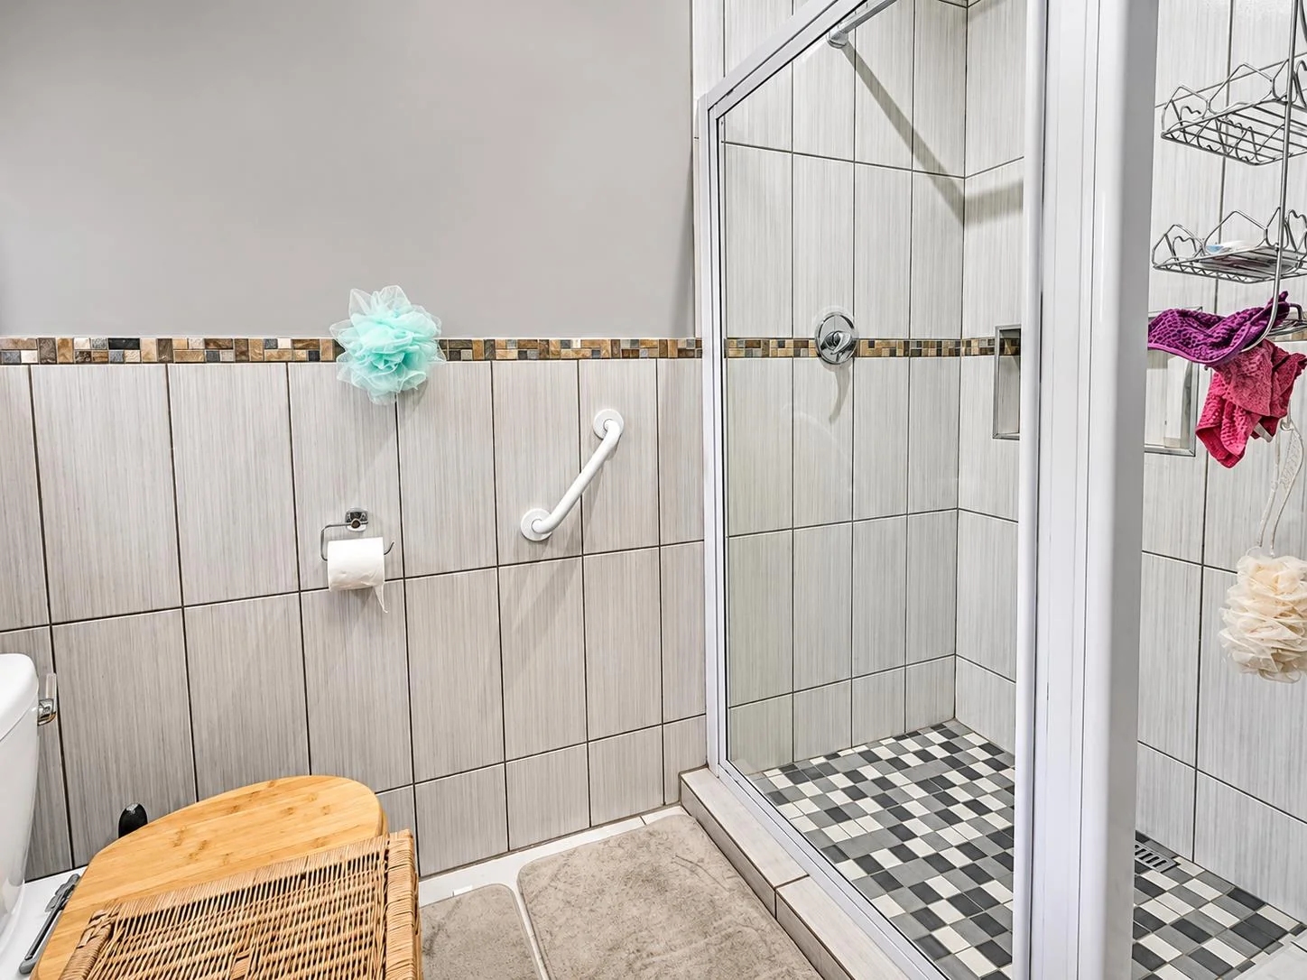
Two comfortable bedrooms feature built-in cupboards and are serviced by a bathroom with a spacious walk-in shower and basin, with a separate guest toilet.
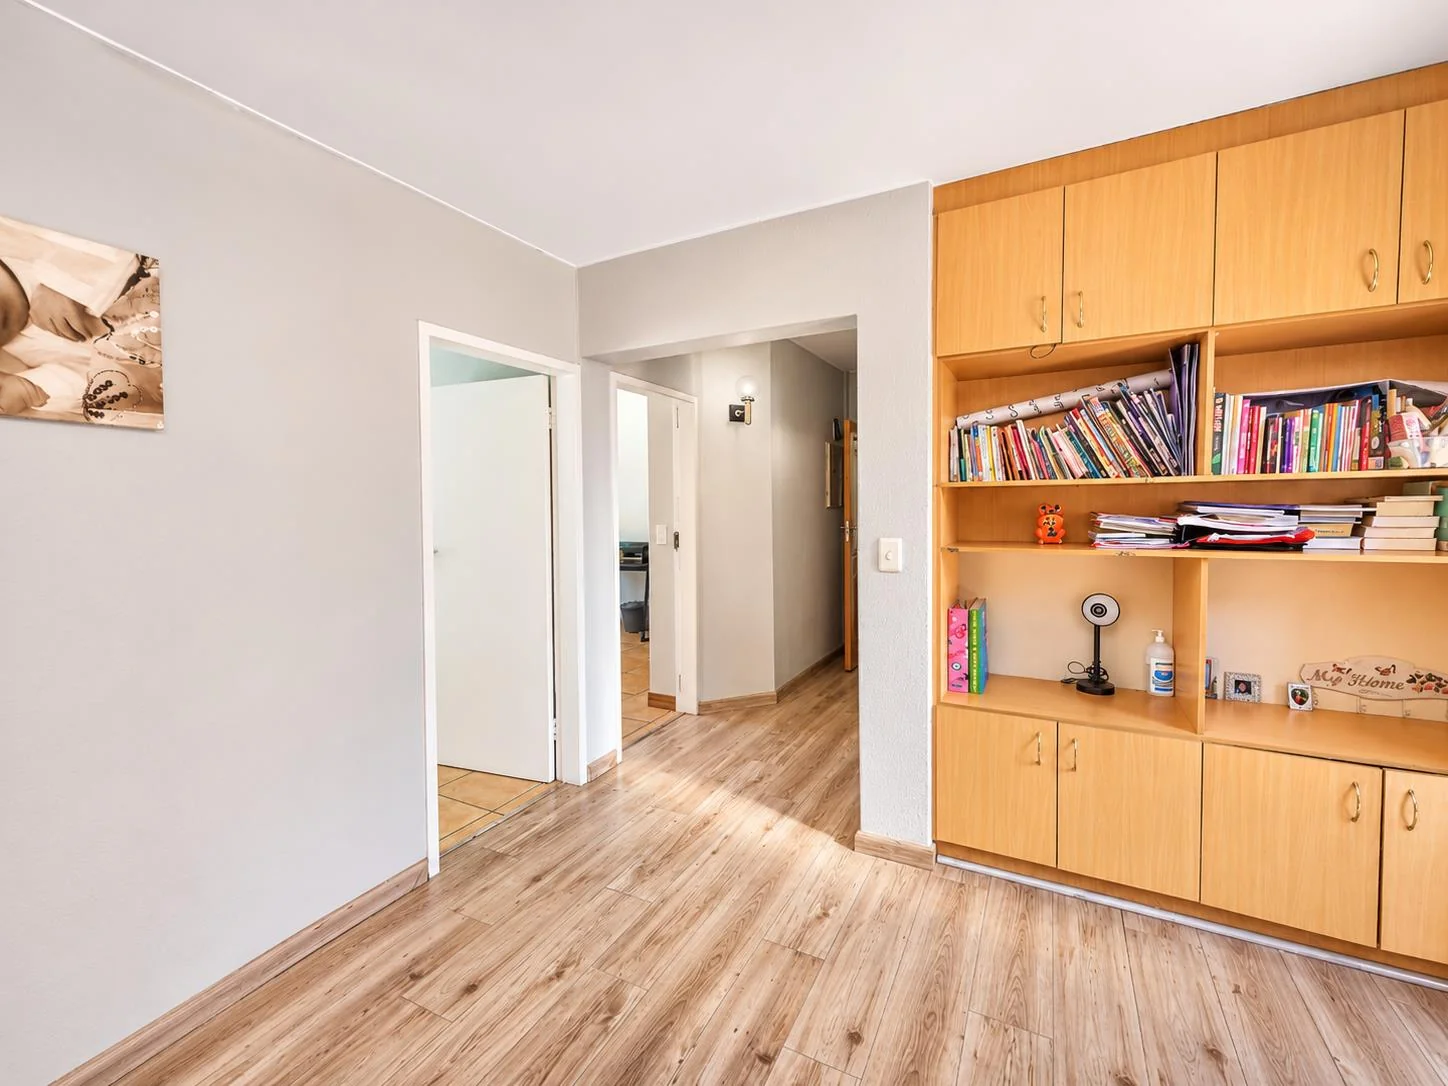
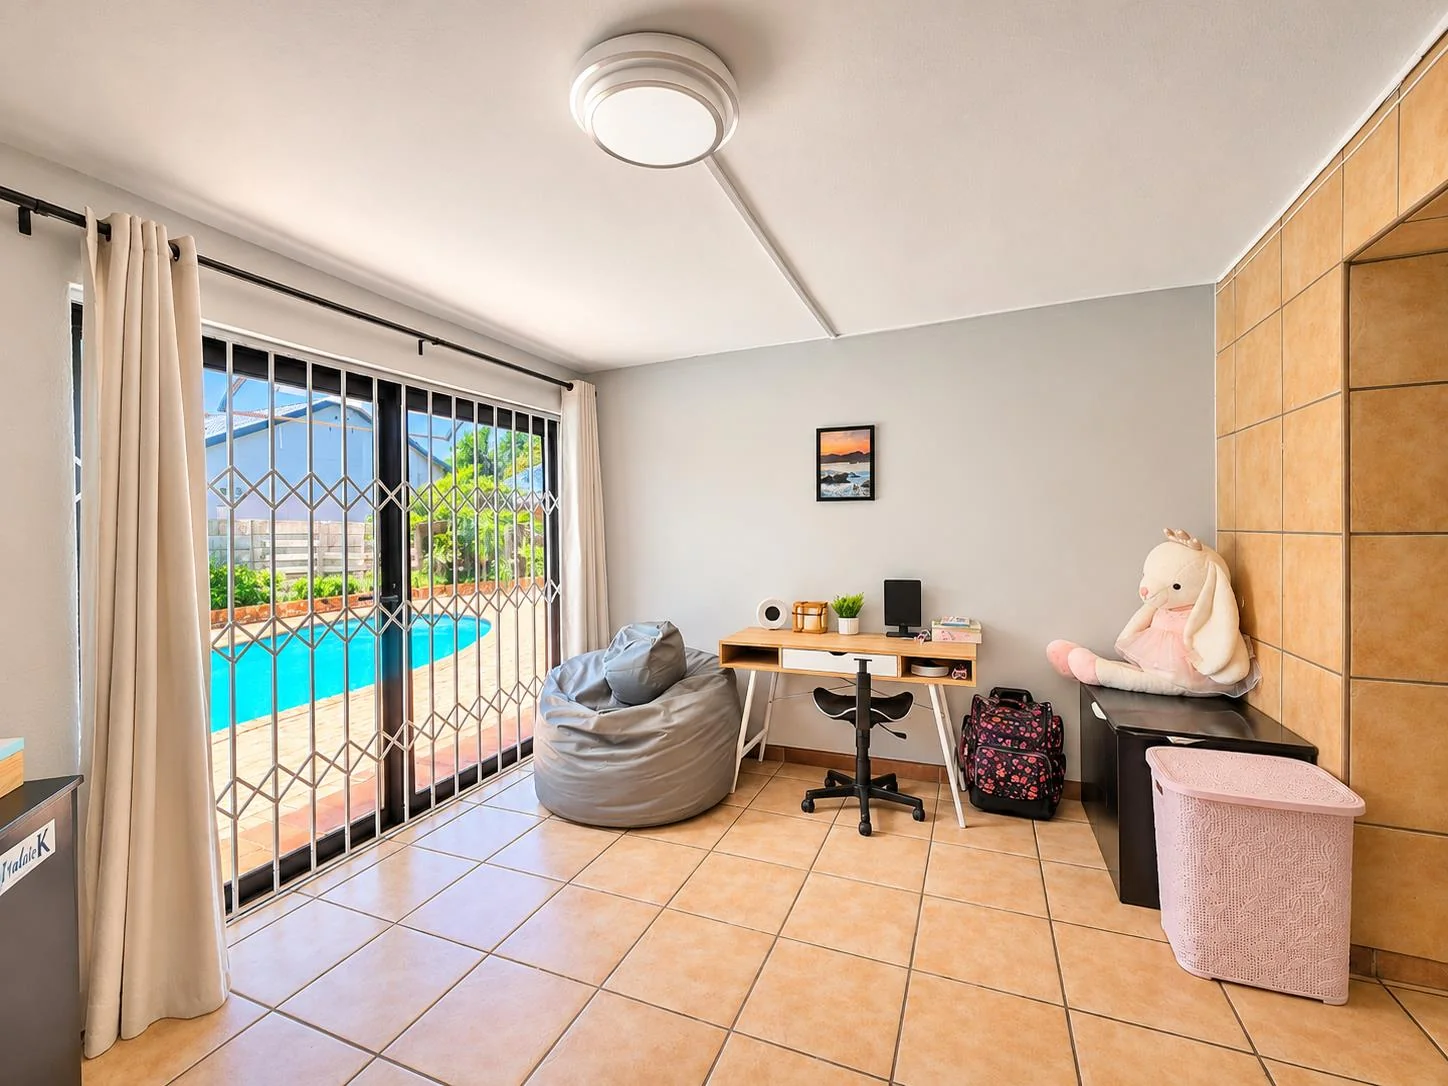
A further reception area provides an ideal space for a study nook, hobby room or creative workspace.
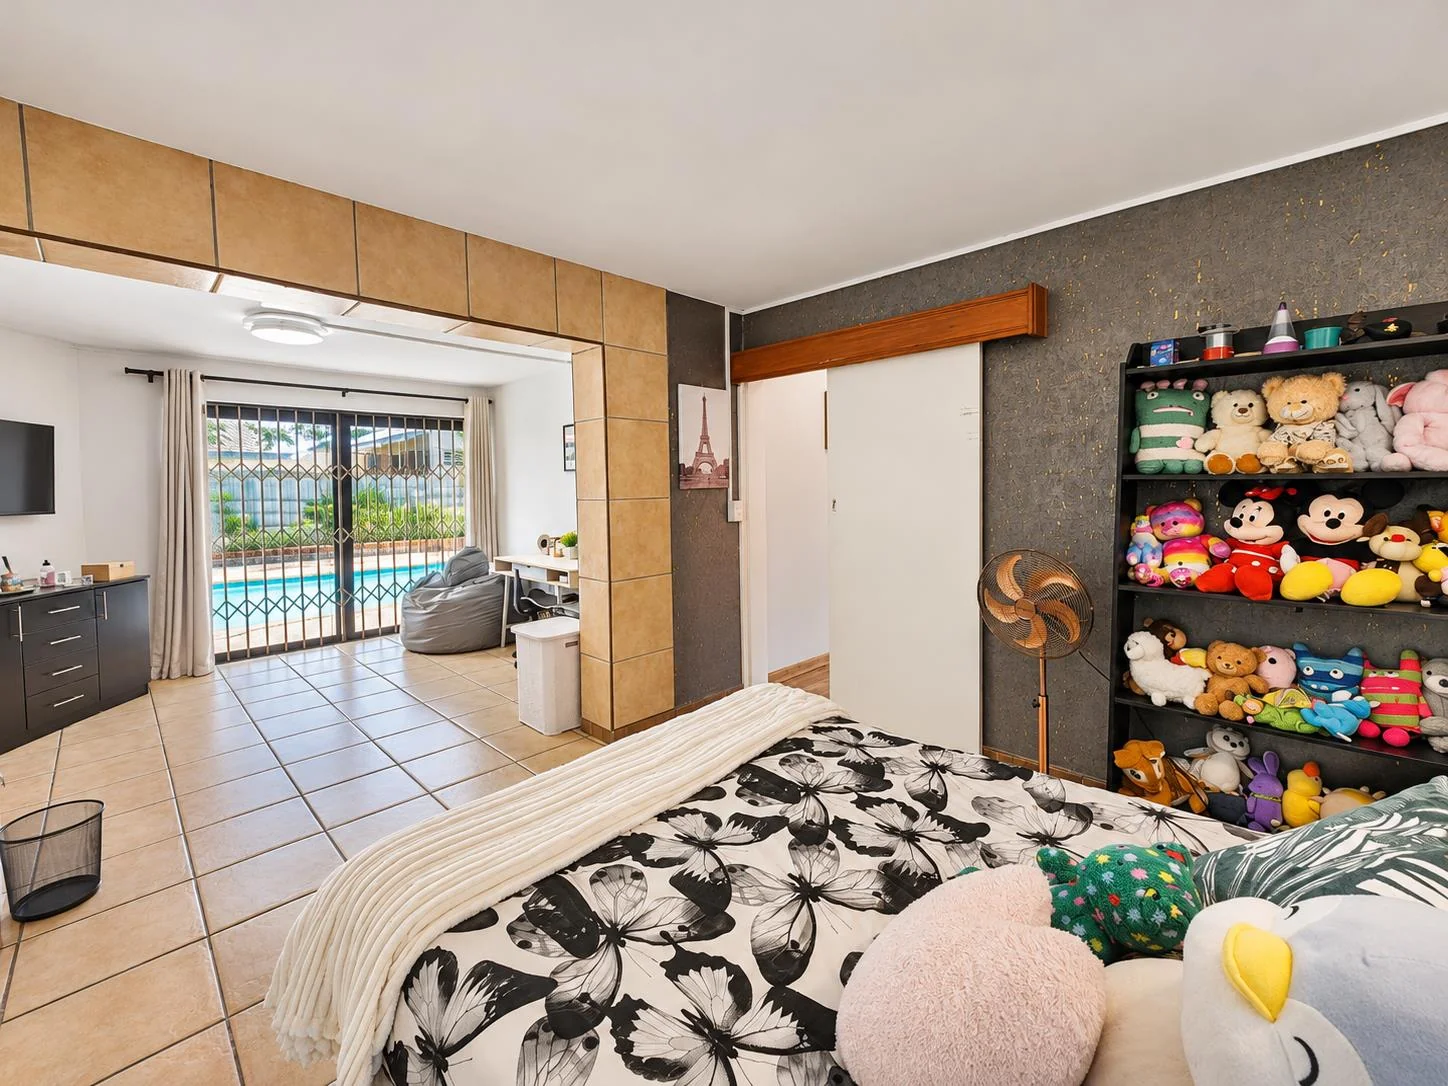
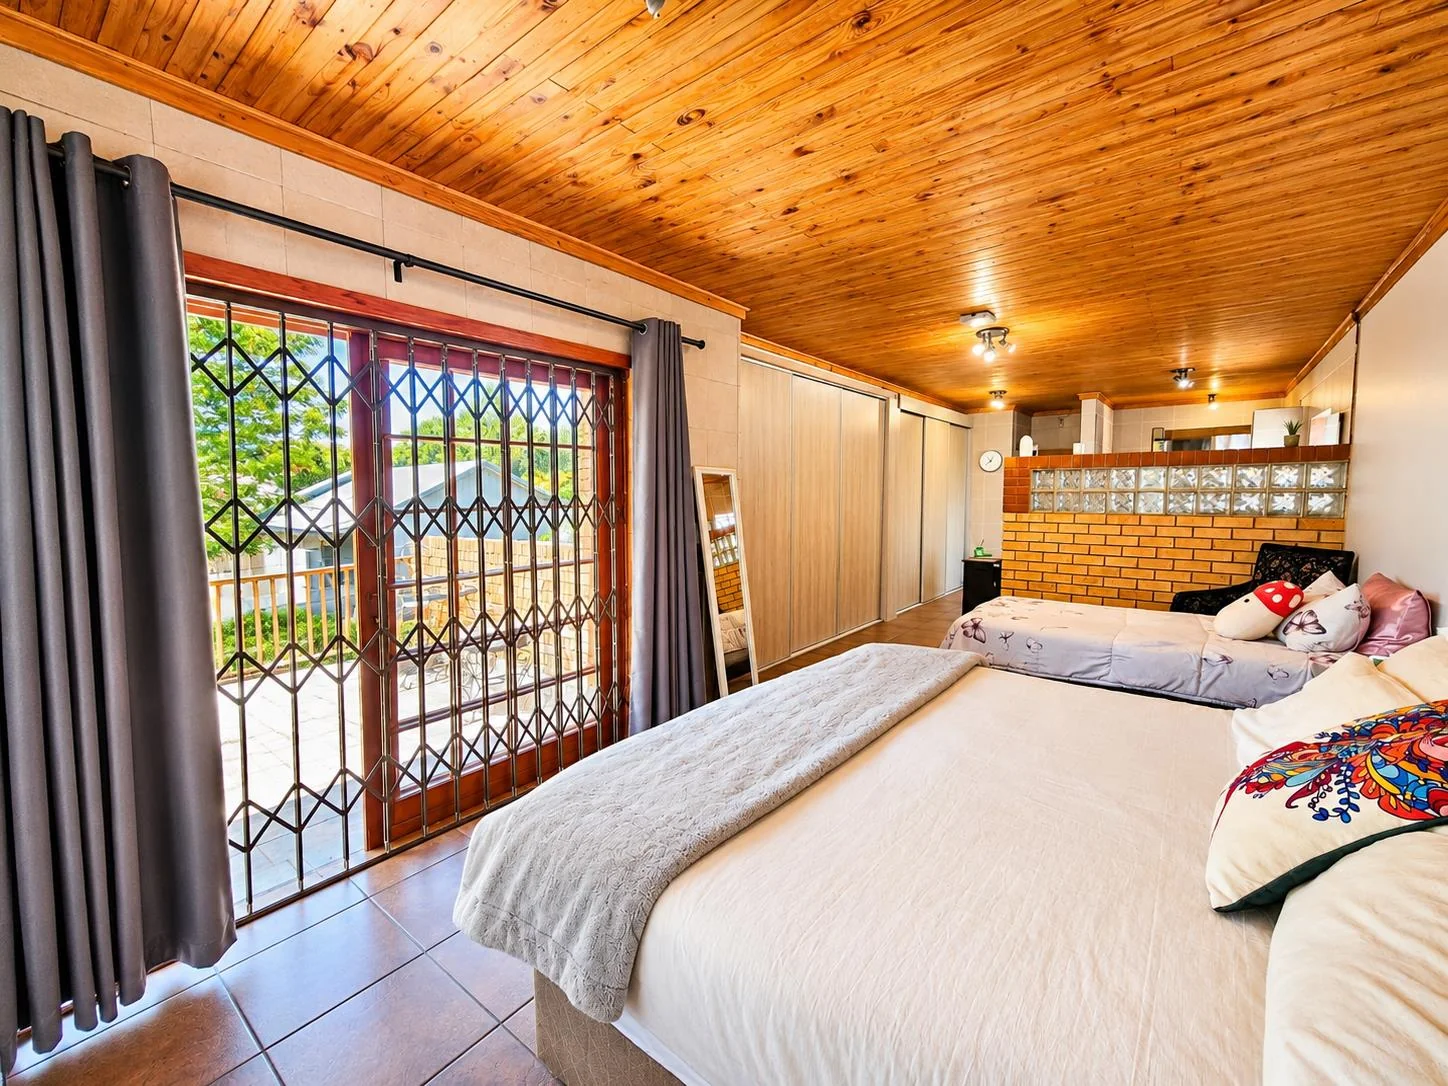
The third downstairs bedroom is particularly spacious and offers an additional versatile area that could easily serve as a private lounge, study or reading retreat. Built-in cupboards complete the space.
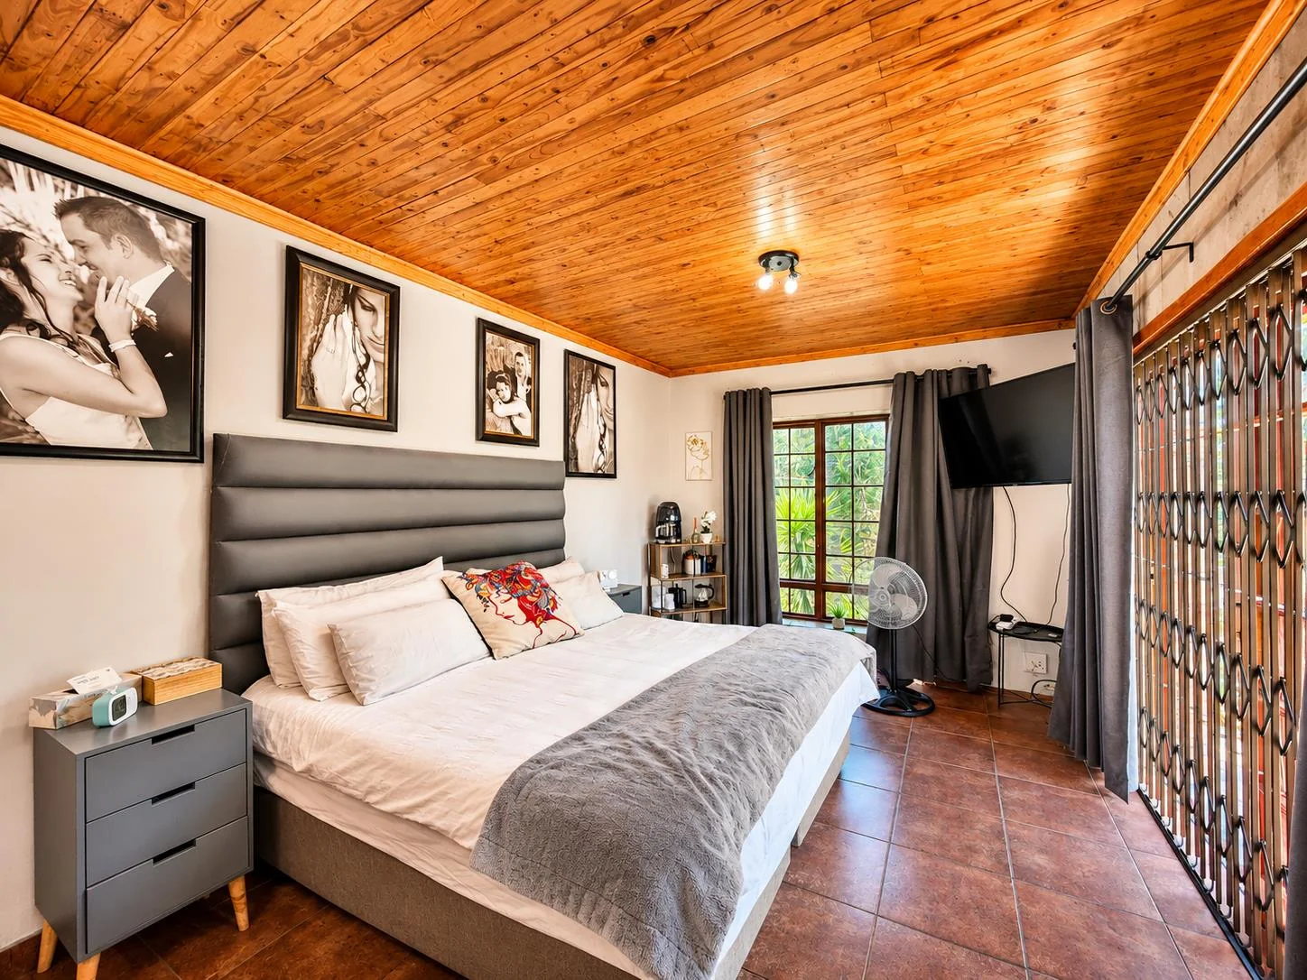
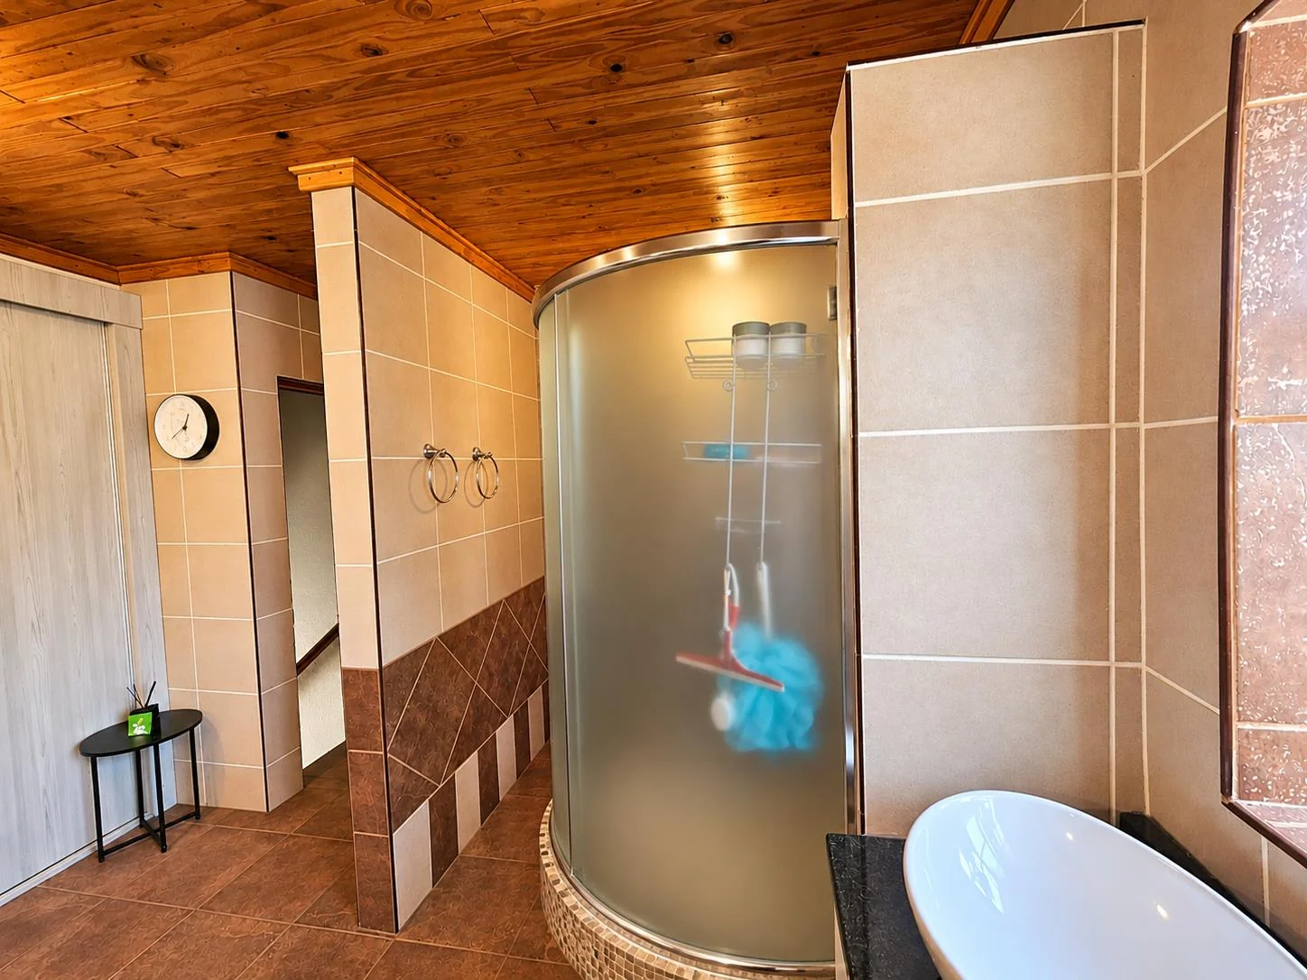
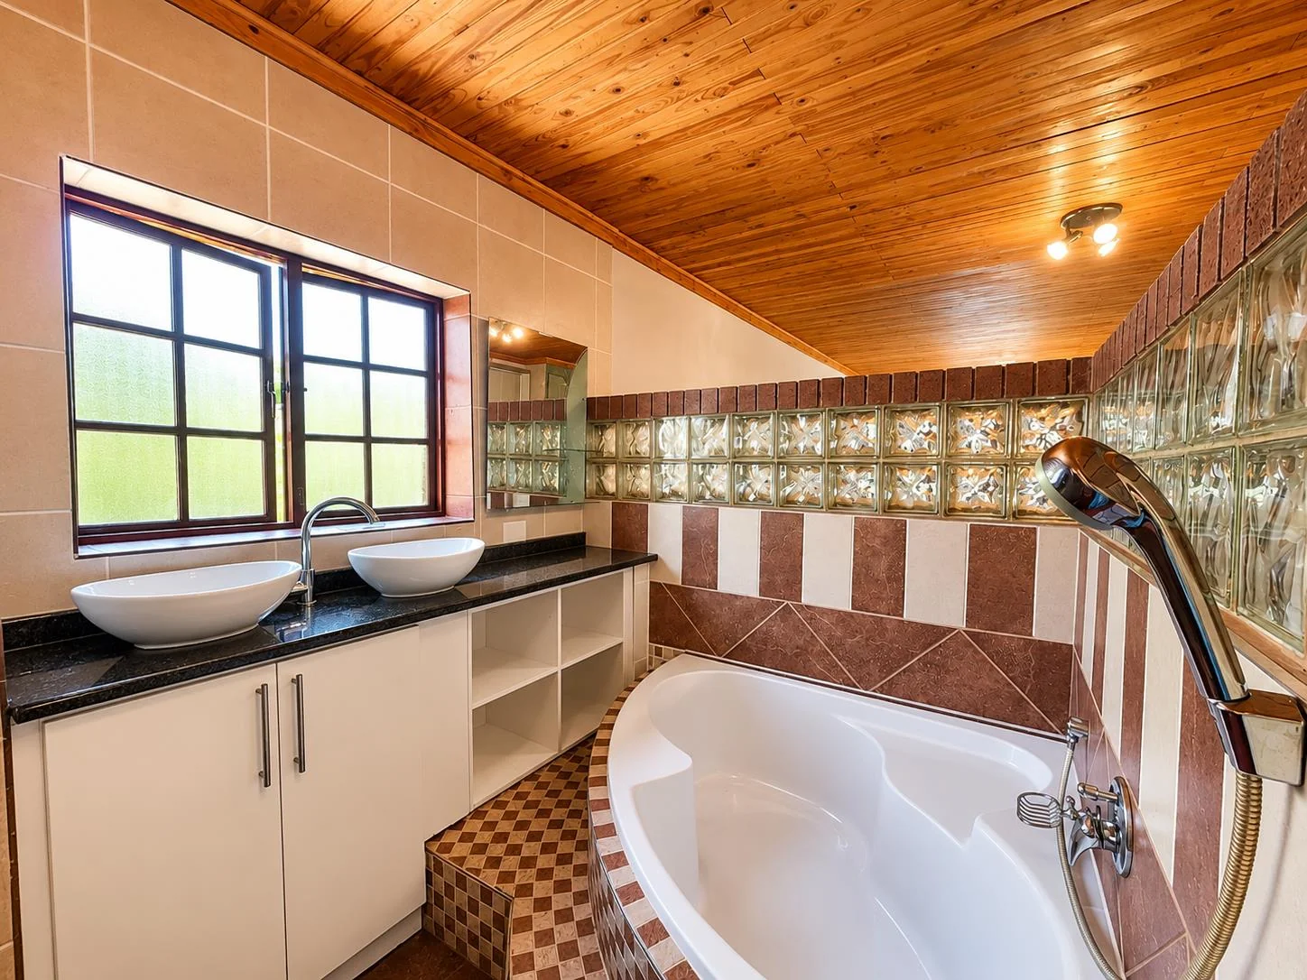
Upstairs, the generously proportioned main bedroom offers a private sanctuary, complete with ample built-in cupboards and a semi-open-plan en-suite bathroom featuring double basins, a corner bath, spacious shower and toilet.
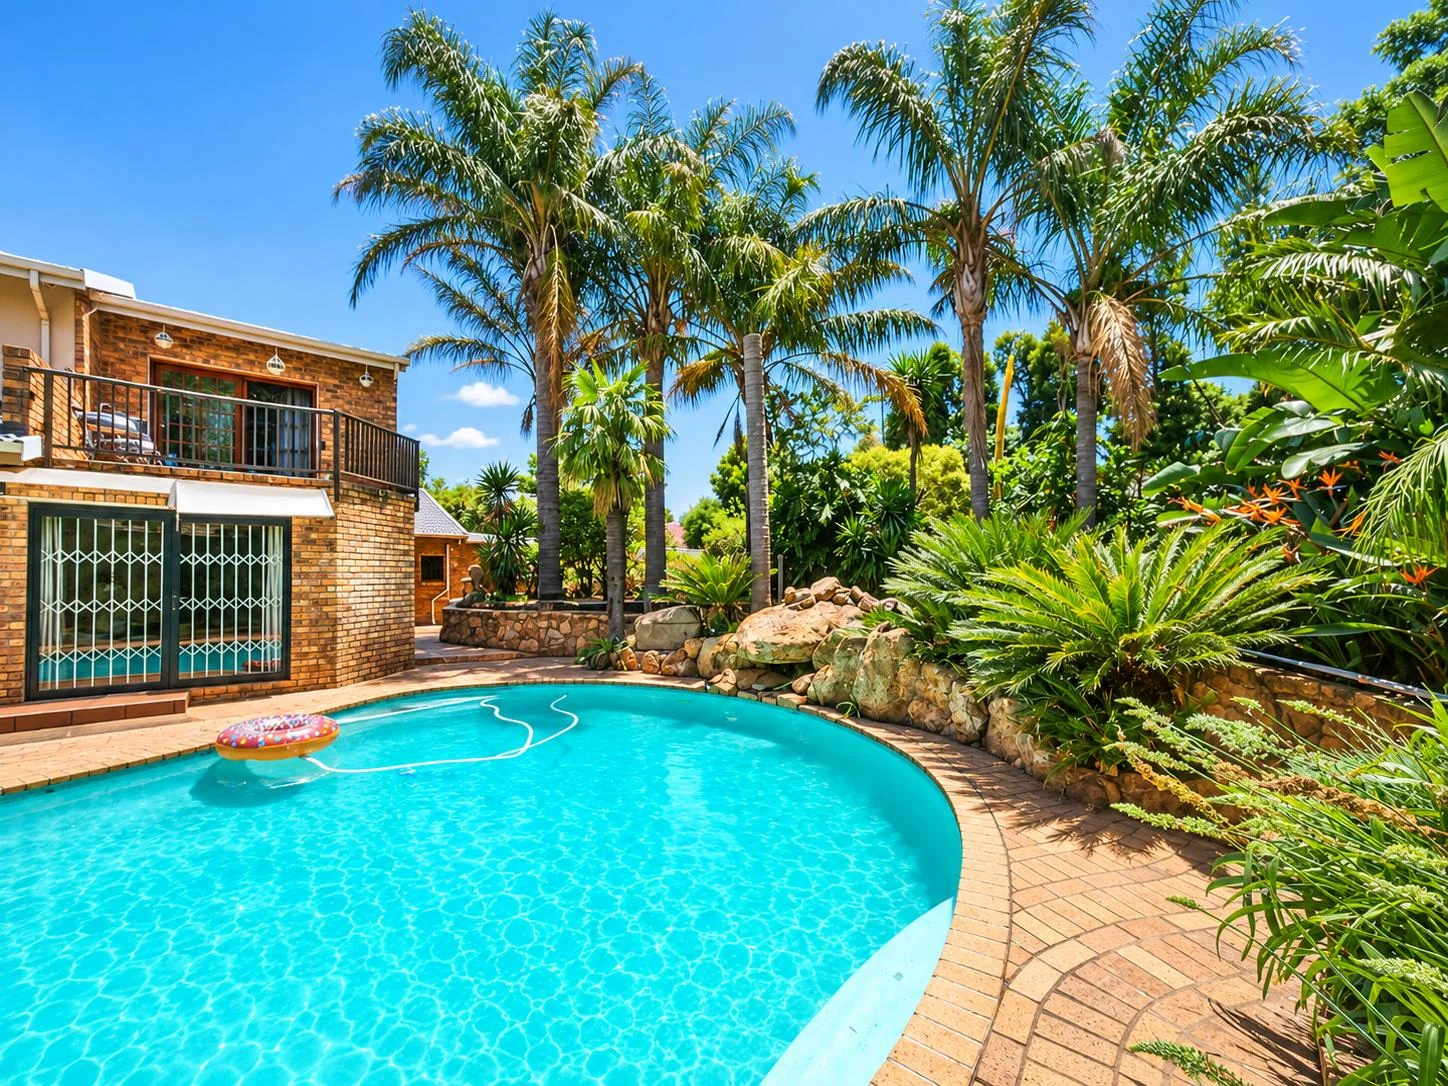
Sliding doors lead onto a private balcony overlooking the swimming pool and garden – the perfect spot to enjoy a quiet morning coffee.
THE TWO-BEDROOM FLATLET
Adding tremendous value and versatility is a separate two-bedroom flatlet situated at the rear of the property.
Offering:
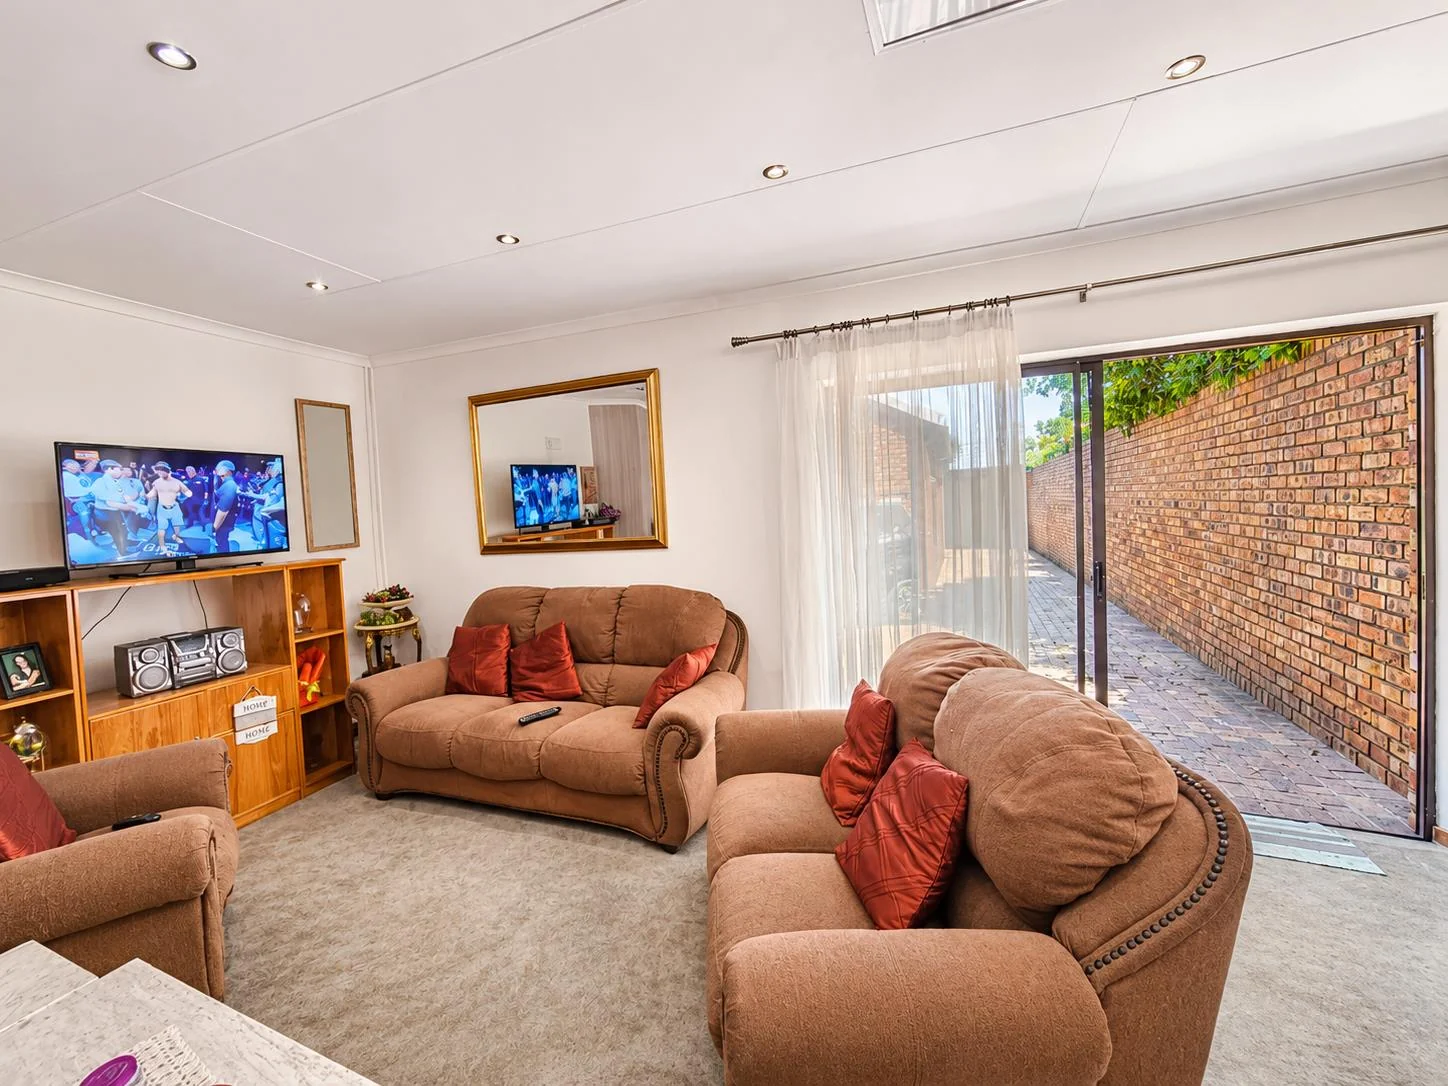
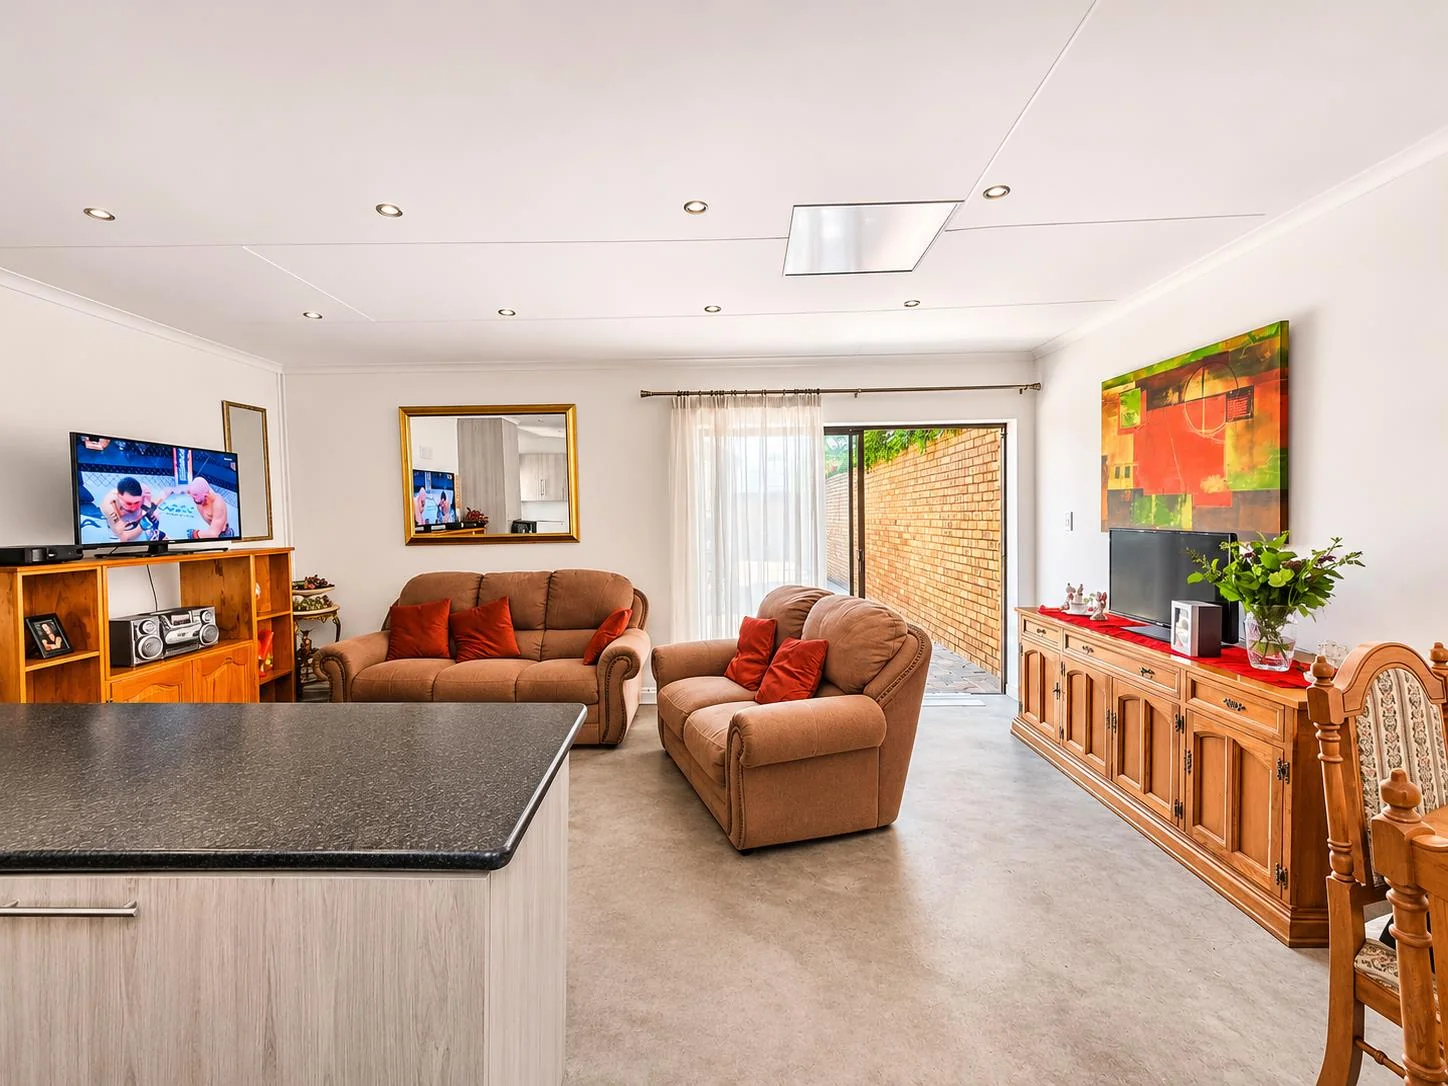
- Spacious open-plan living and kitchen area.
- Two comfortable bedrooms.
- Bathroom with shower, basin and toilet.
- Dedicated laundry area.
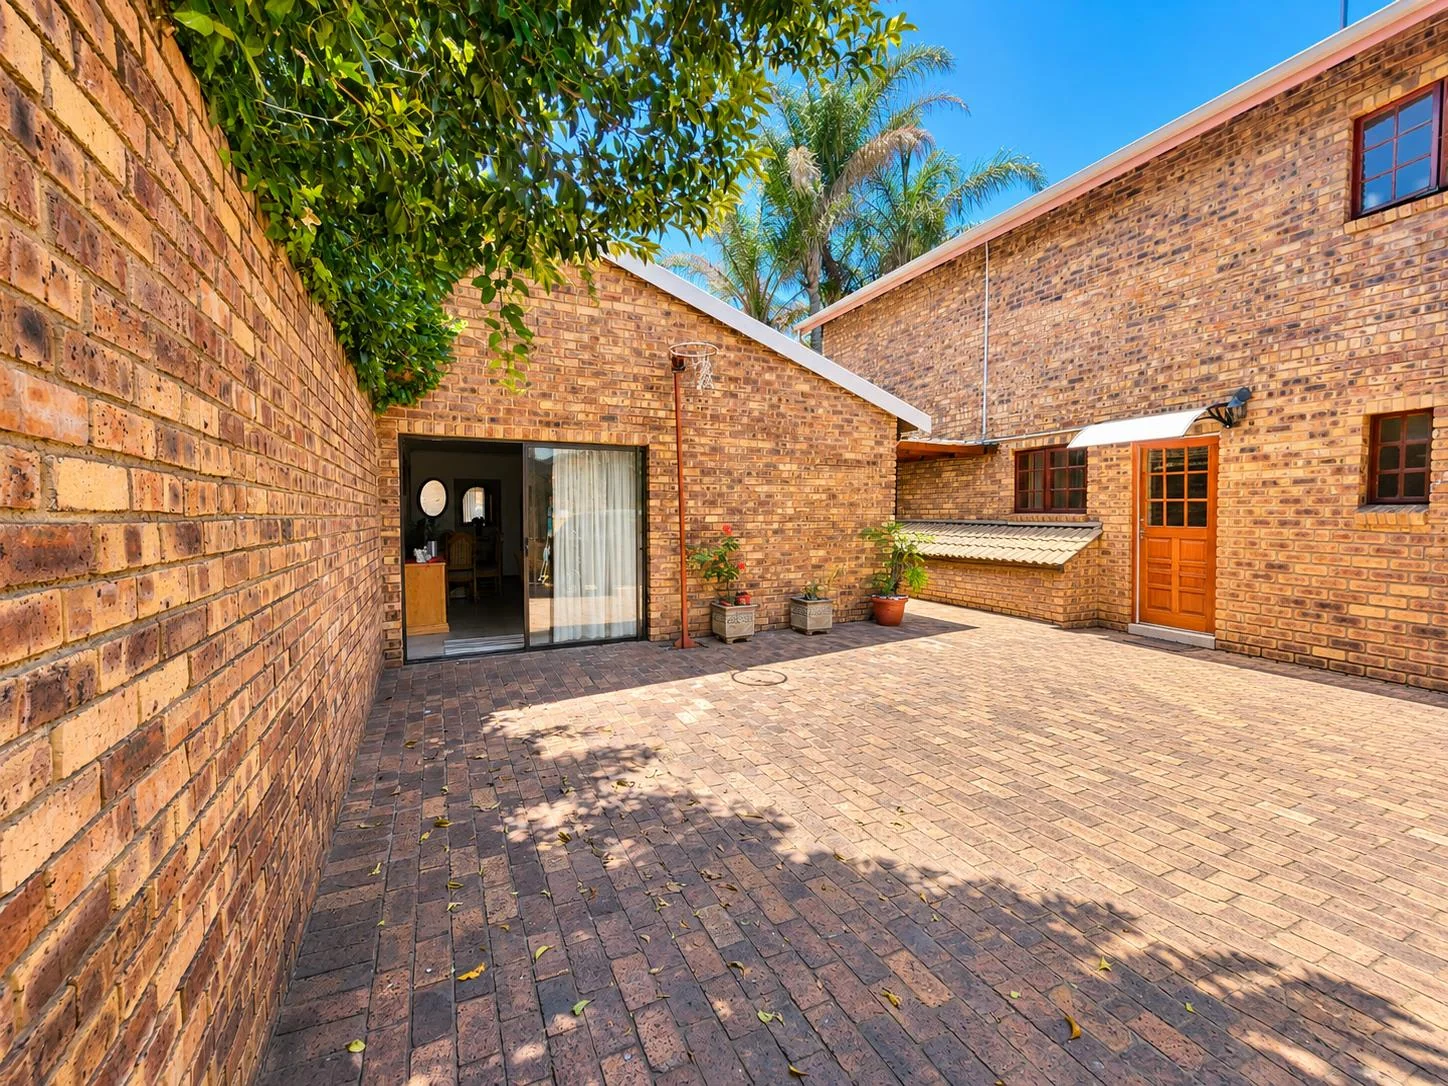
The flatlet enjoys its own courtyard and convenient access via a separate single automated garage, making it ideal for extended family, independent living or potential rental accommodation.
ADDITIONAL FEATURES
- Double automated garage.
- Additional single garage with access to the flatlet courtyard.
- Solar power installation.
- Backup water supply with JoJo tanks.
- Face-brick exterior for low-maintenance living.
- Swimming pool and established garden.
- Generous entertainment and outdoor living spaces.
A HOME THAT GIVES YOU OPTIONS
Properties offering this level of accommodation and flexibility are increasingly sought after.
From large or extended families to buyers looking for additional rental potential, this home offers the space to grow, the freedom to live independently and the opportunity to enjoy a wonderful family lifestyle in the heart of Farrarmere.
More than just a family home – it's a home with room for everyone.
Contact Jax van Niekerk to arrange your private viewing
Key Details
Reference LFKP-3124
Listing type Sale
Property type House
Listing zone Residential
Suburb Farrarmere
City Benoni
Province Gauteng
Rates R 2,350
Property Details
Bedrooms 4
Bathrooms 2.5
Garages 2
Open parking 2
Covered parking 1
Floor area 396 m²
Land size 1,363 m²
Swimming pool Yes
Fence Yes
Fibre Yes
Patio Yes
Garden Yes
Paved yard Yes
Balcony Yes
Kitchen Yes
Laundry Yes
Lounges 2
En-suite bathrooms 1
Flatlets 1
Gas Stove Yes
Gas Geyser Yes
Access gate Yes
Water Tanks Yes
Pets allowed Yes
Guest toilet Yes
Solar Panels Yes
Dining areas 1
Boundary Wall Yes
Entrance hall Yes
Family / TV room Yes
Built-in cupboards Yes
Finance
Bond Calculator

*Disclaimer: Please note that by default this calculator uses the prime interest rate for bond payment calculations. This is purely for convenience and not an indication of the interest rate that might be offered to you by a bank. This calculator is intended to provide estimates based on the indicated amounts, rates and fees. Whilst we make every effort to ensure the accuracy of these calculations, we cannot be held liable for inaccuracies. Leapfrog Property Group does not accept liability for any damages arising from the use of this calculator.