

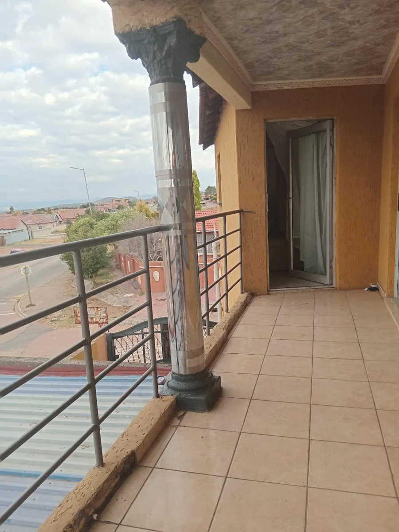
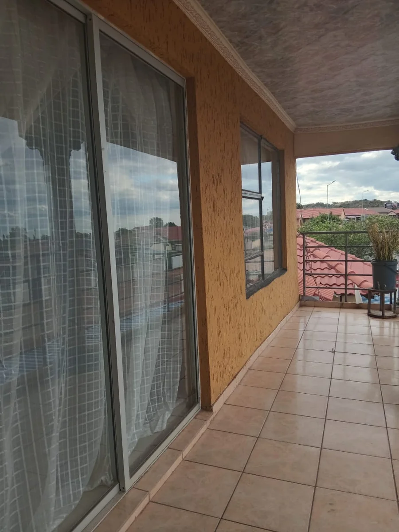
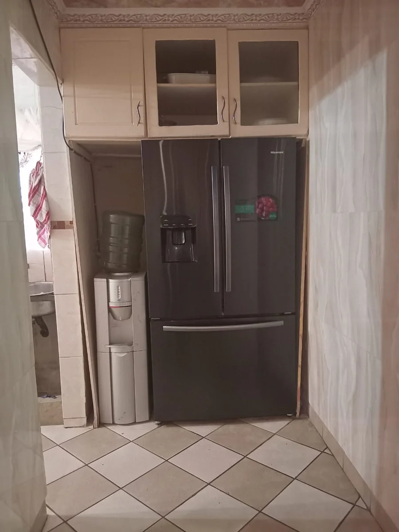
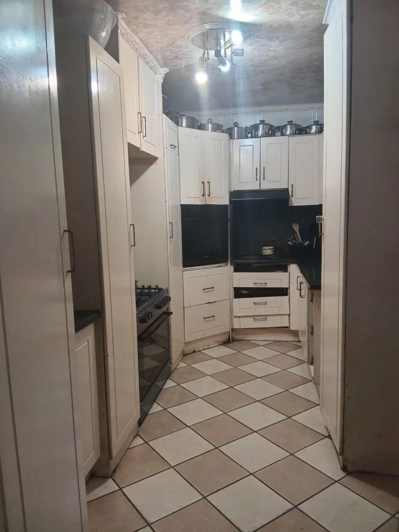
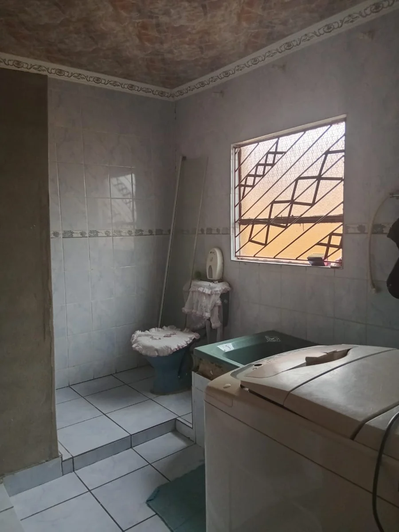
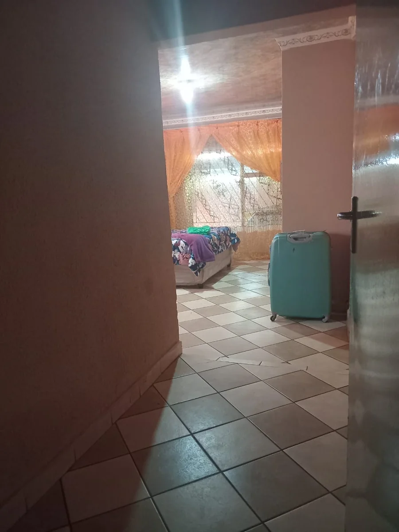
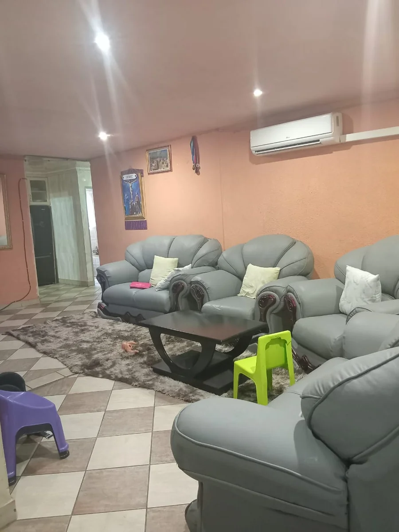
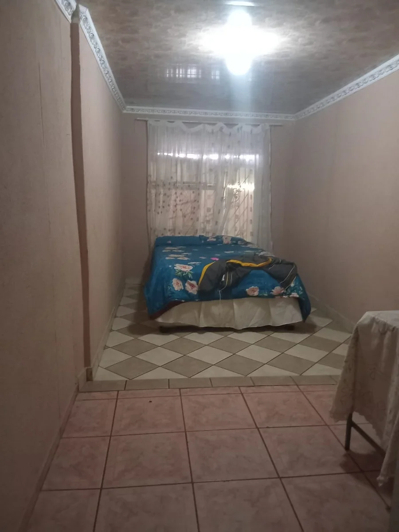
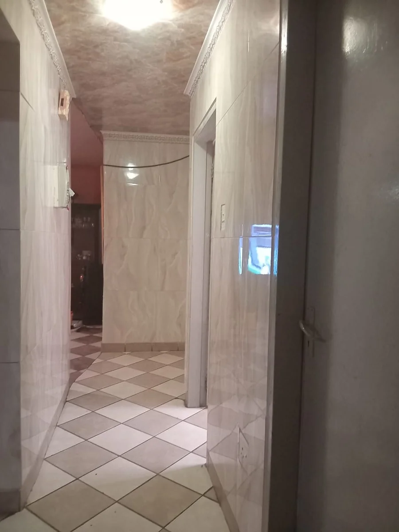
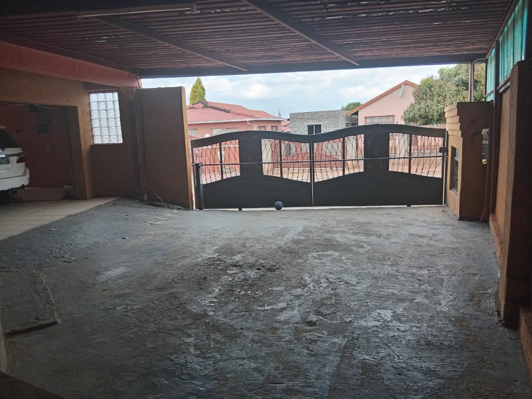
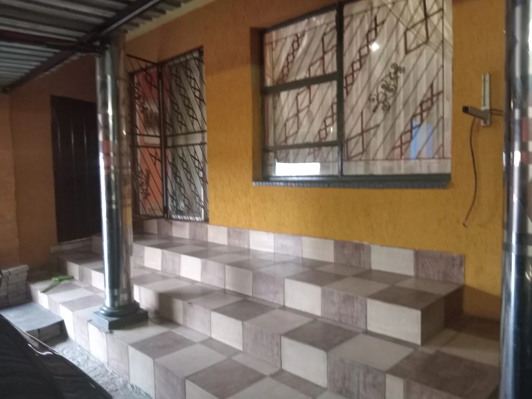
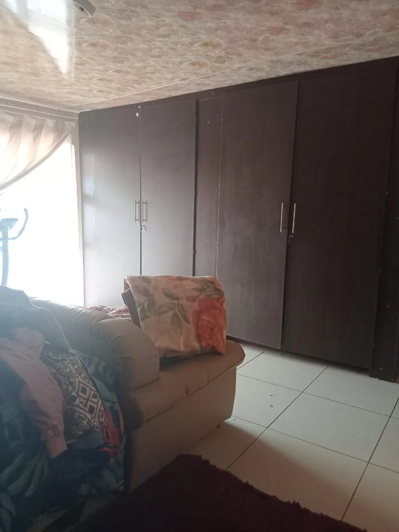
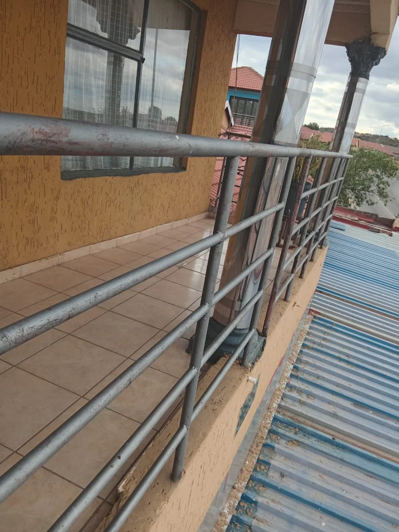
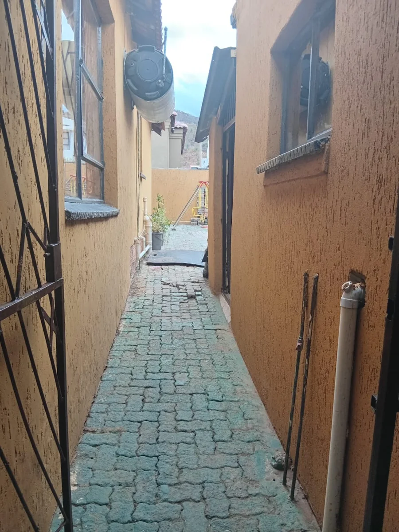
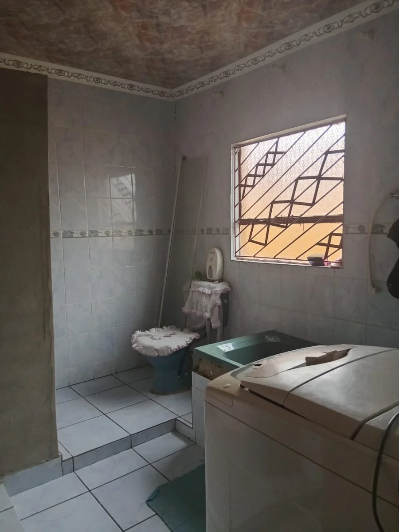
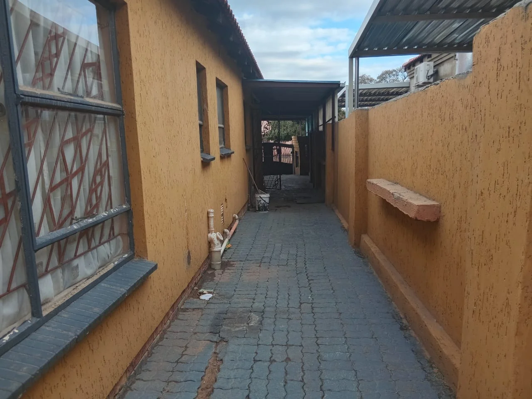
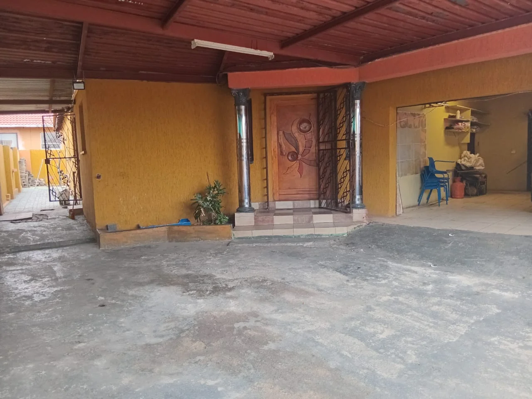
Tlhabane West, Rustenburg, North West
R 1,800,000
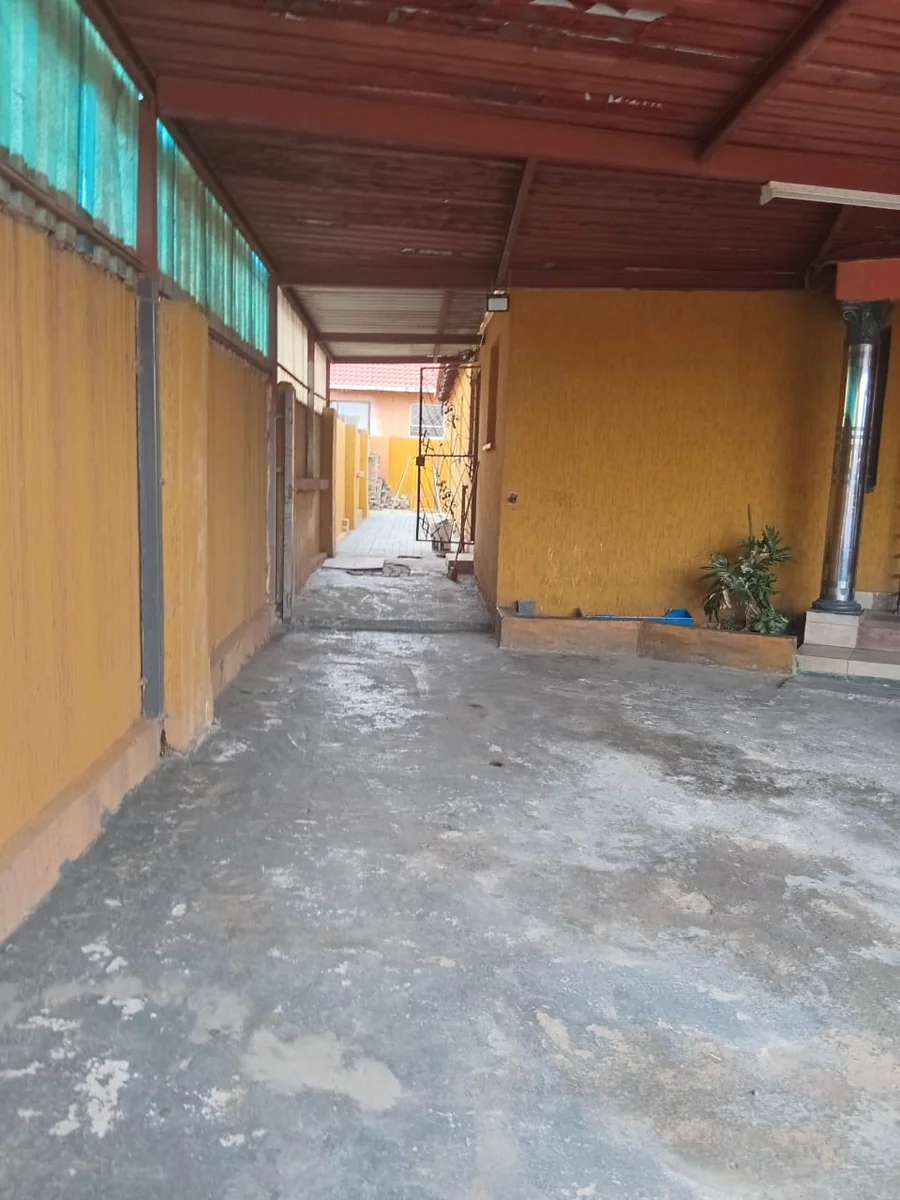
4 Beds | 3 Baths | 2 Garages | 350 m² Land
Double-storey House For Sale in Tlhabane West
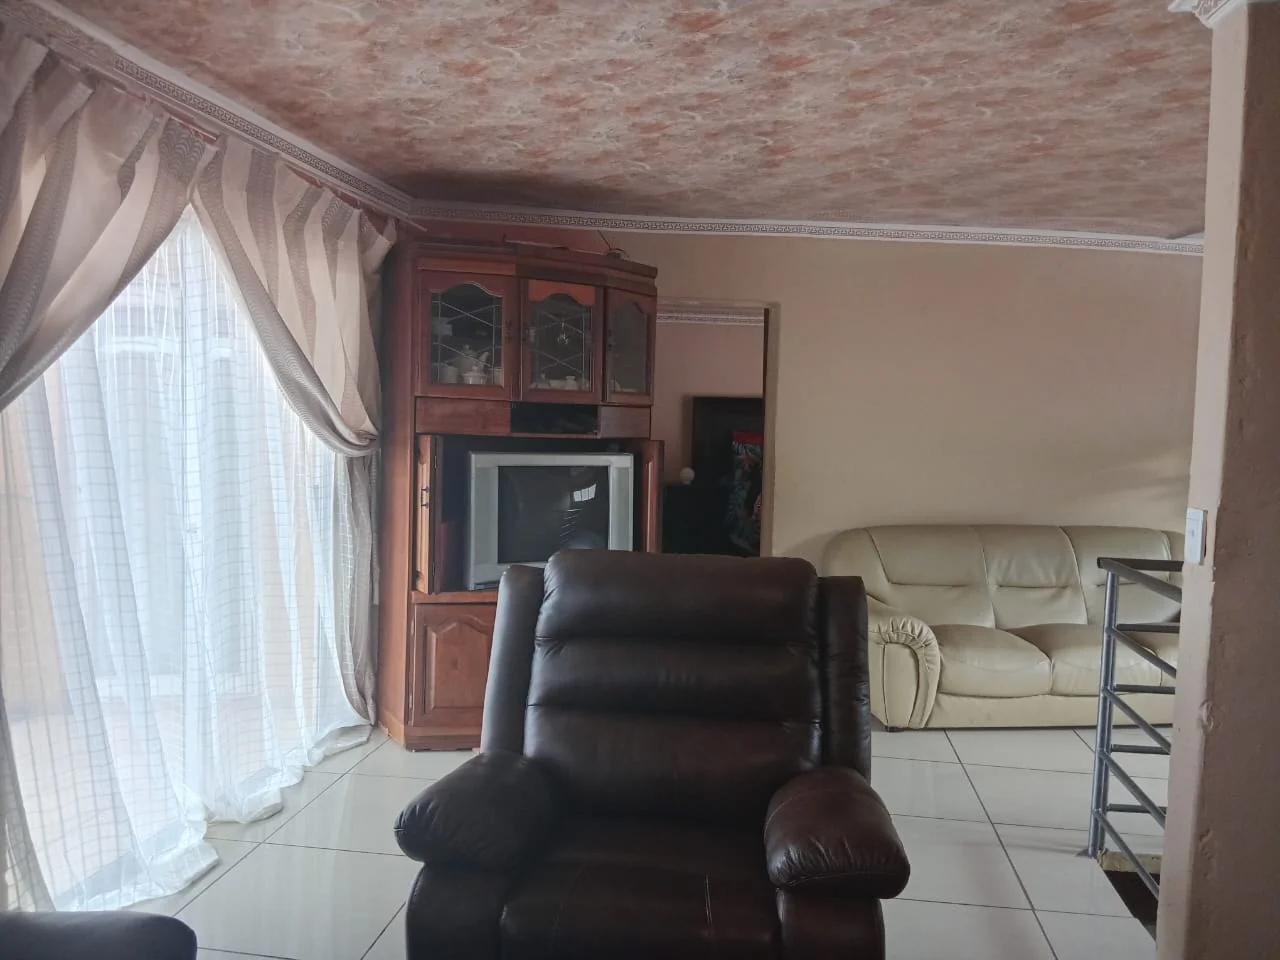
Welcome to your ideal family sanctuary. Positioned in a secure and tranquil neighborhood, this modern double-storey residence offers the perfect blend of luxury, functional layout, and effortless entertaining spaces.
Ground Floor:
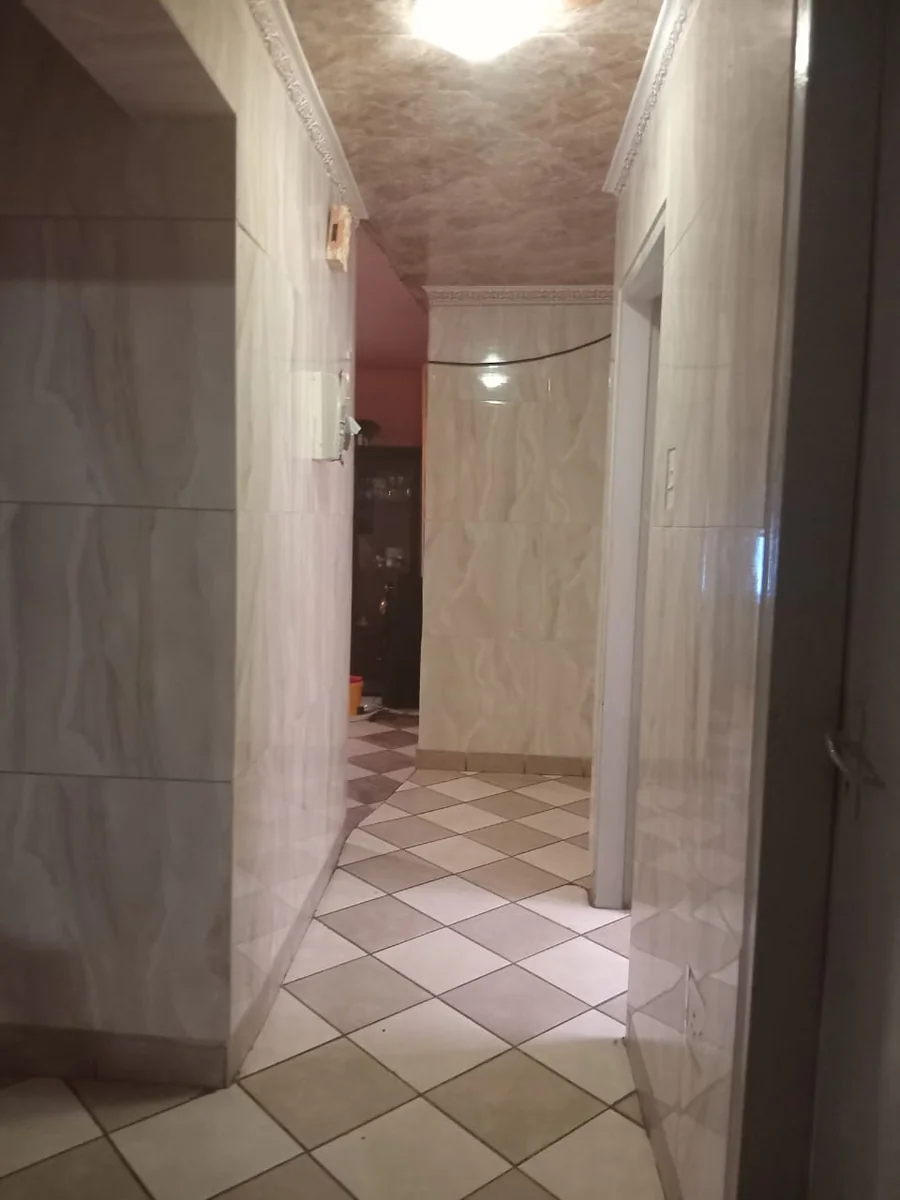
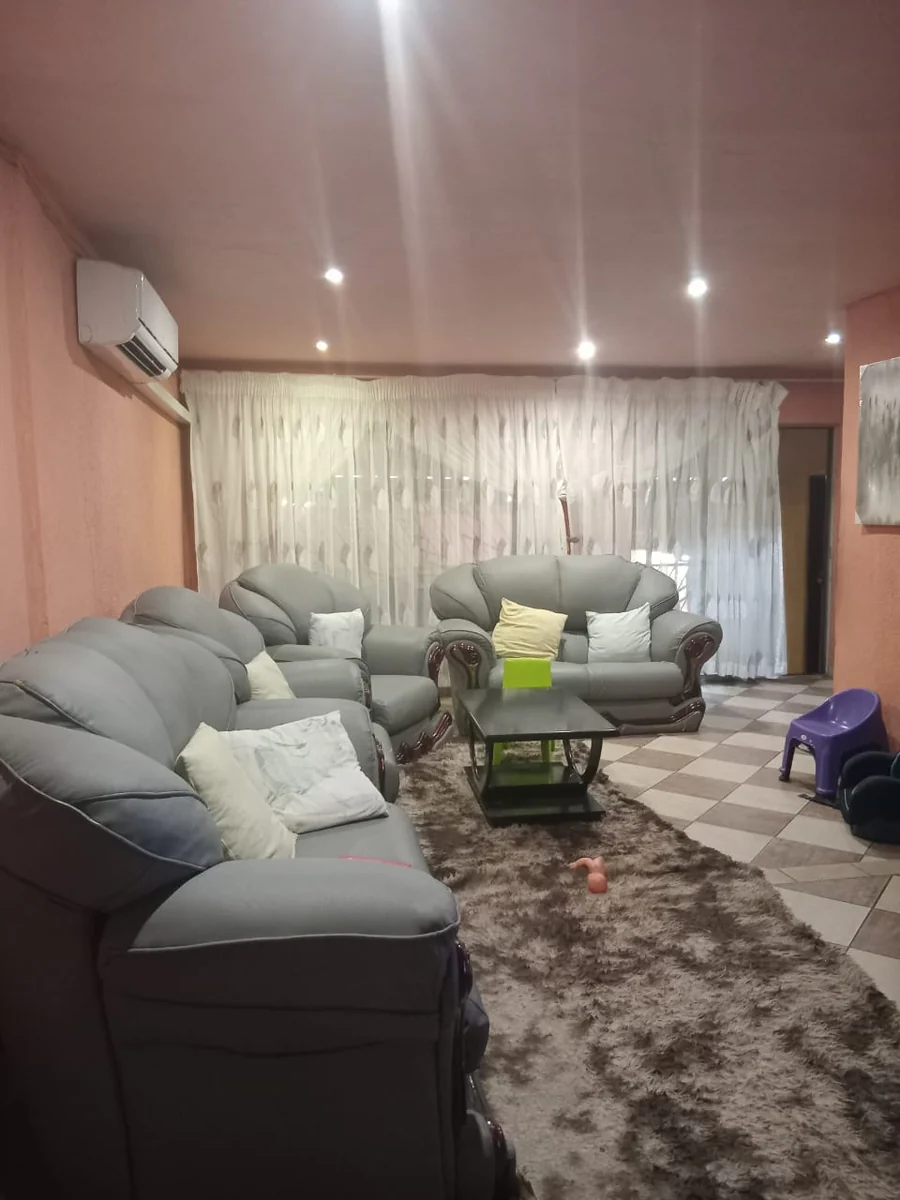
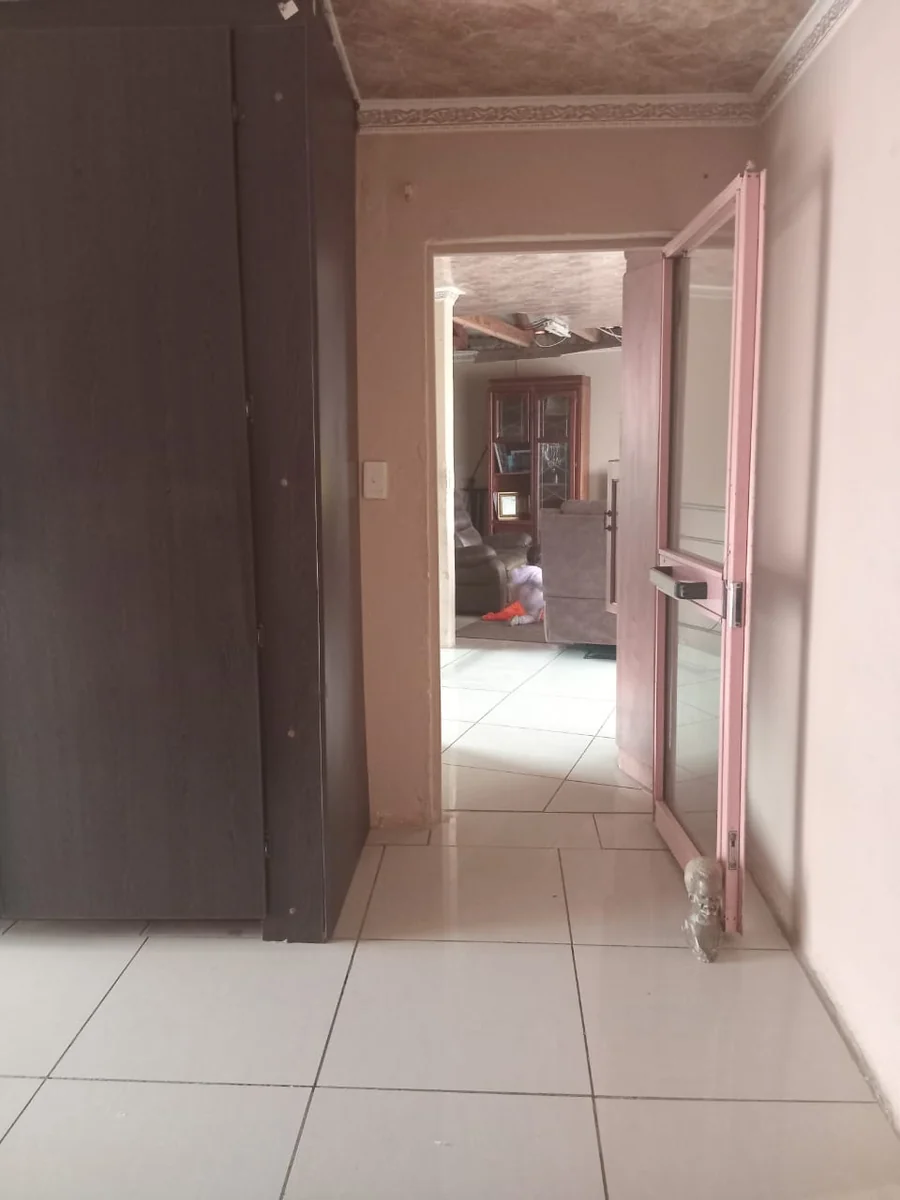
Step through the impressive entrance foyer into an expansive open-plan layout. The light-filled lounge and dining areas. Sliding glass doors open directly onto a covered patio with a built-in braai, making indoor-outdoor entertaining a breeze while overlooking the private, low-maintenance garden. A guest bedroom/study and a convenient guest toilet complete the lower level.
Upper Level:
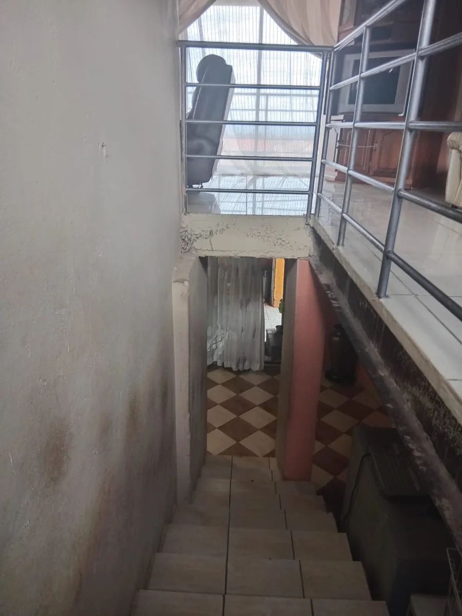
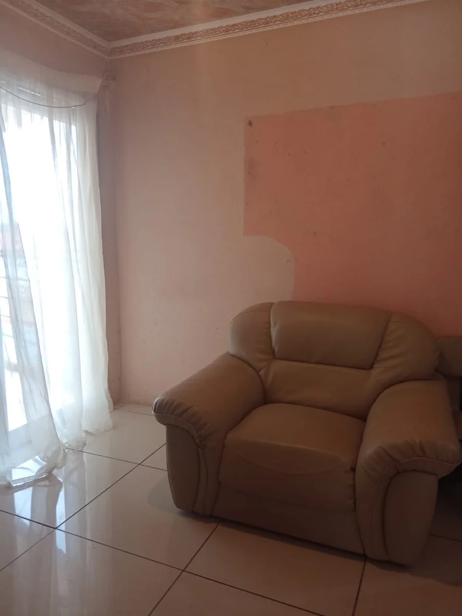
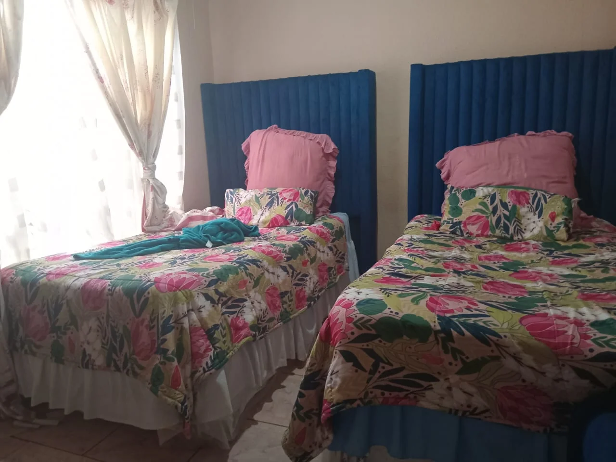
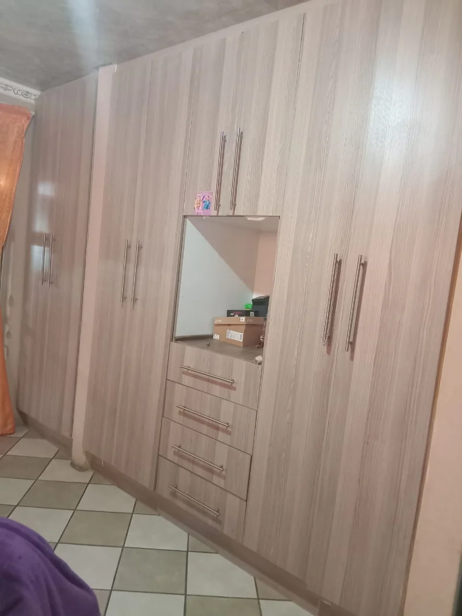
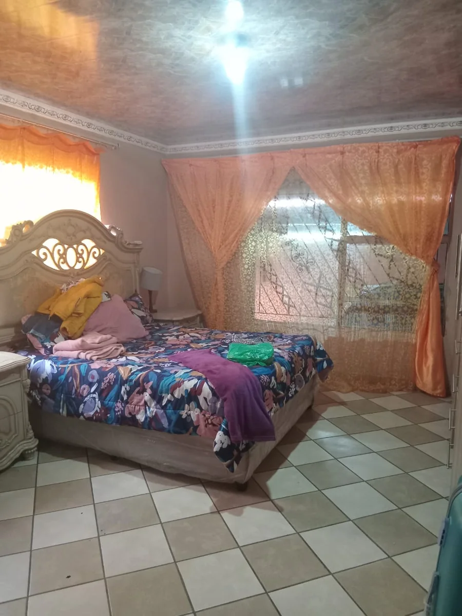
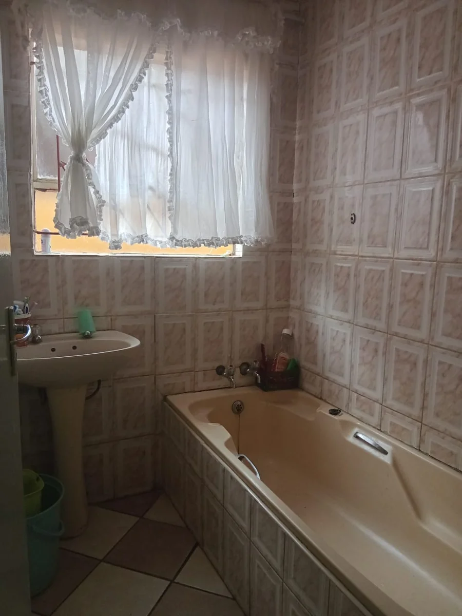
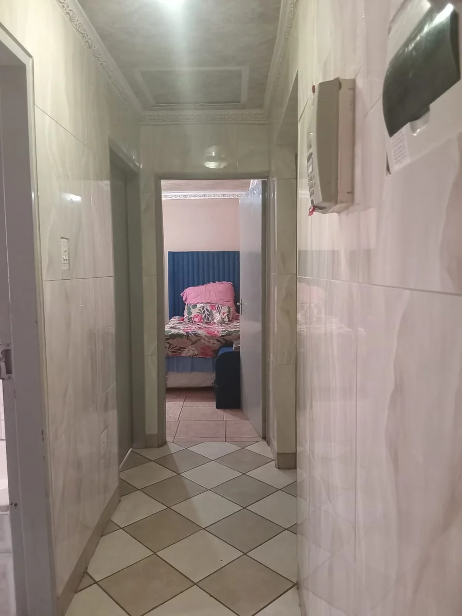
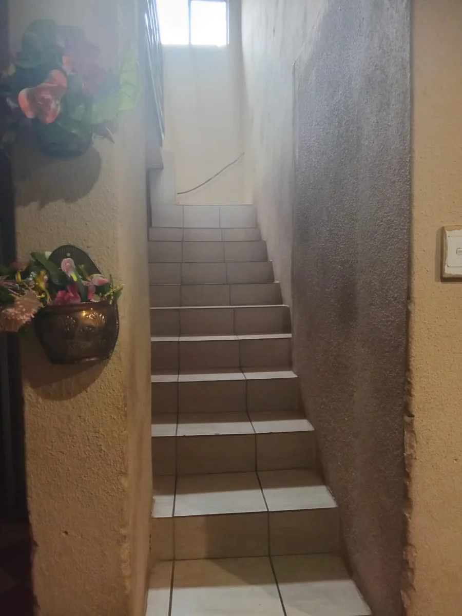
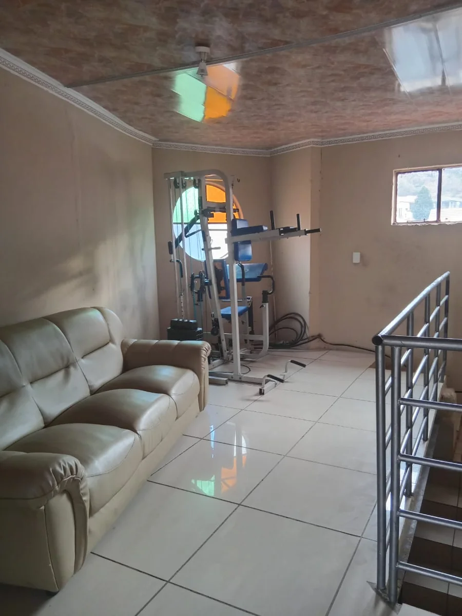
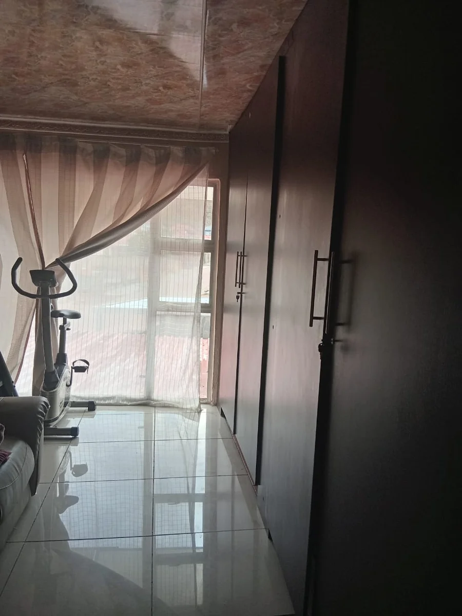
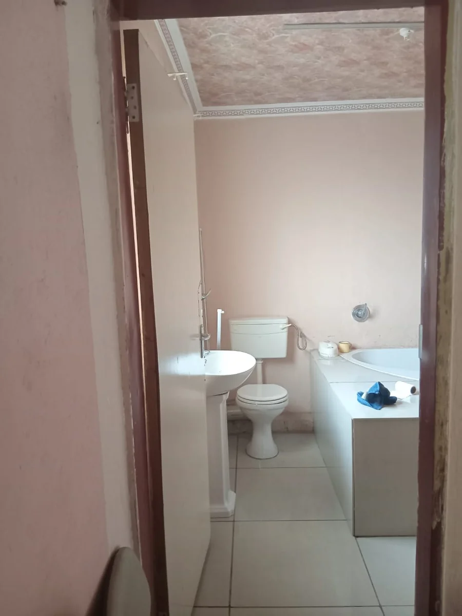
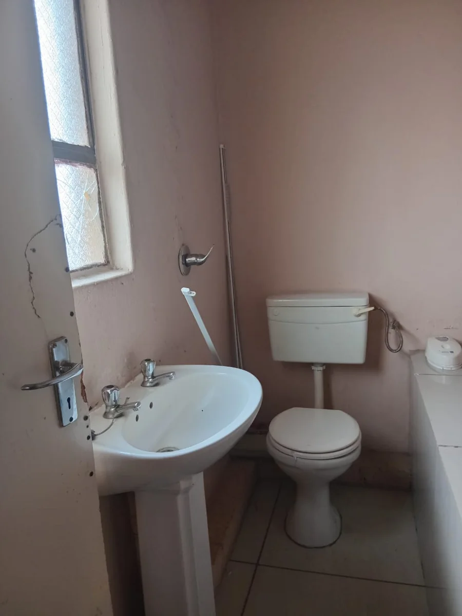
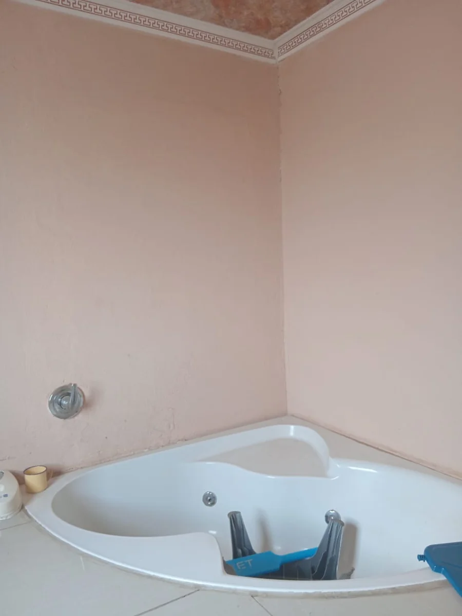
Escalate the grand staircase to the private sanctuary of the home. An airy lounge provides the ideal space for late-night family relaxing or a homework hub. The luxurious master bedroom features built-in wardrobes and an en-suite bathroom. Three additional generously sized bedrooms with ample storage share a full family bathroom.
Key Details
Reference LBUR-0088
Listing type Sale
Property type House
Listing zone Residential
Suburb Tlhabane West
City Rustenburg
Province North West
Property Details
Bedrooms 4
Bathrooms 3
Garages 2
Open parking 5
Land size 350 m²
Paved yard Yes
Kitchen Yes
Smoking Allowed Yes
Pets allowed Yes
Guest toilet Yes
Boundary Wall Yes
Built-in braai Yes
Built-in cupboards Yes
Finance
Bond Calculator

*Disclaimer: Please note that by default this calculator uses the prime interest rate for bond payment calculations. This is purely for convenience and not an indication of the interest rate that might be offered to you by a bank. This calculator is intended to provide estimates based on the indicated amounts, rates and fees. Whilst we make every effort to ensure the accuracy of these calculations, we cannot be held liable for inaccuracies. Leapfrog Property Group does not accept liability for any damages arising from the use of this calculator.