

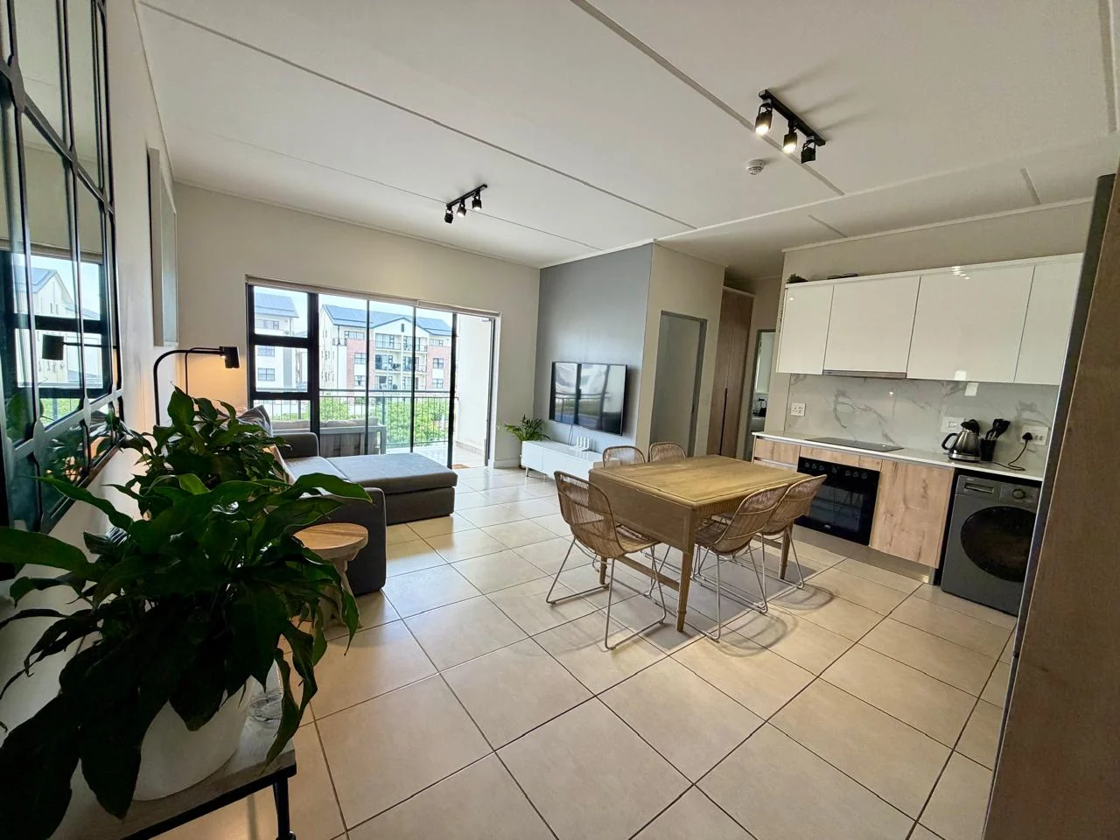
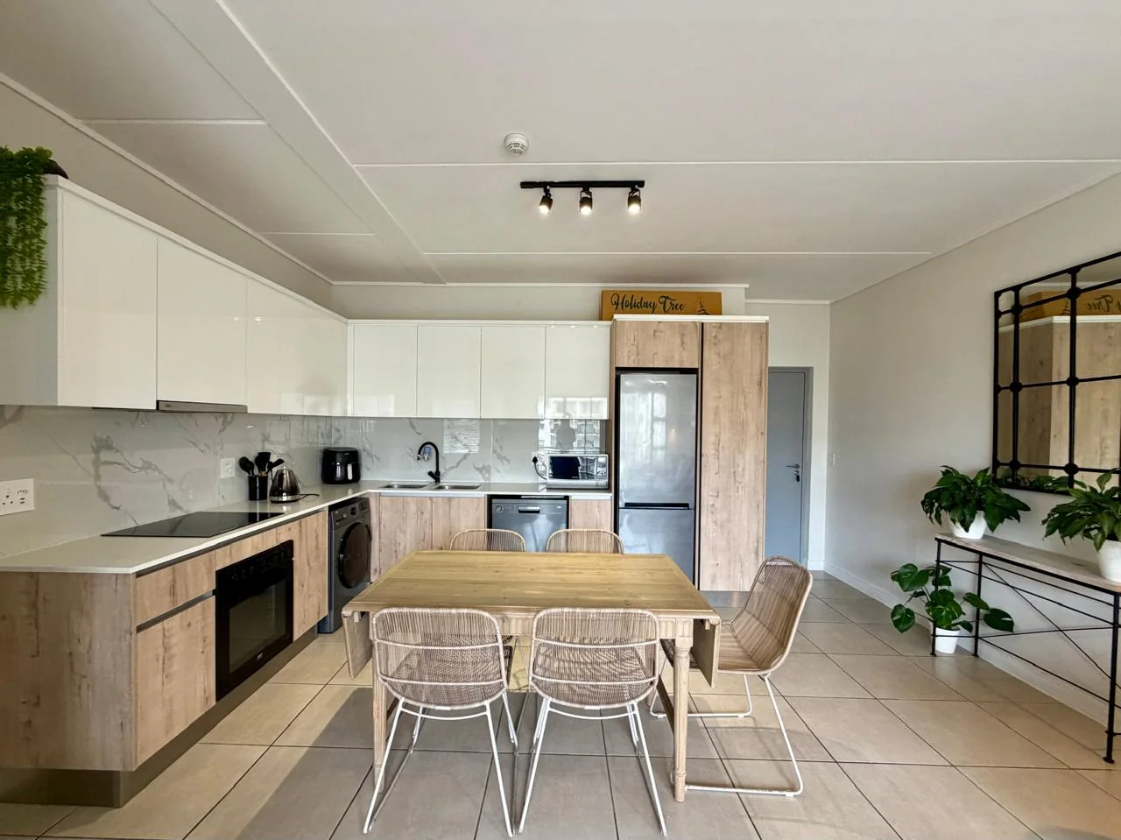
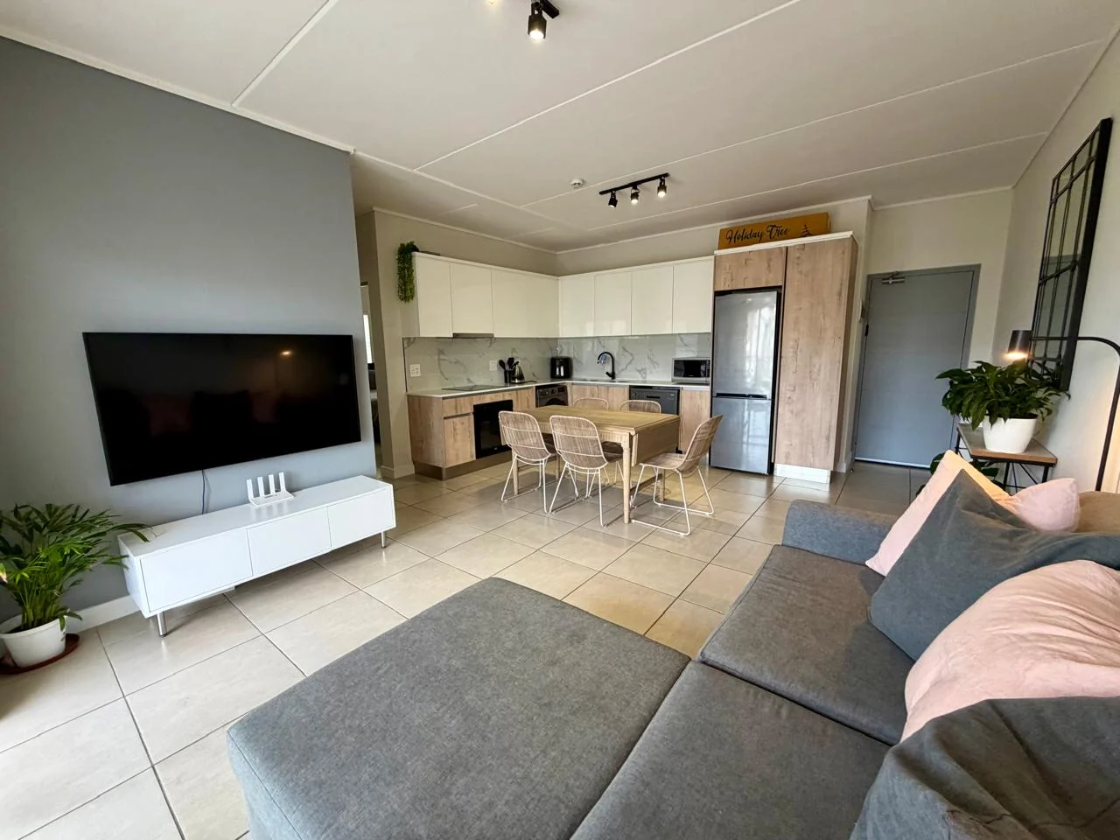
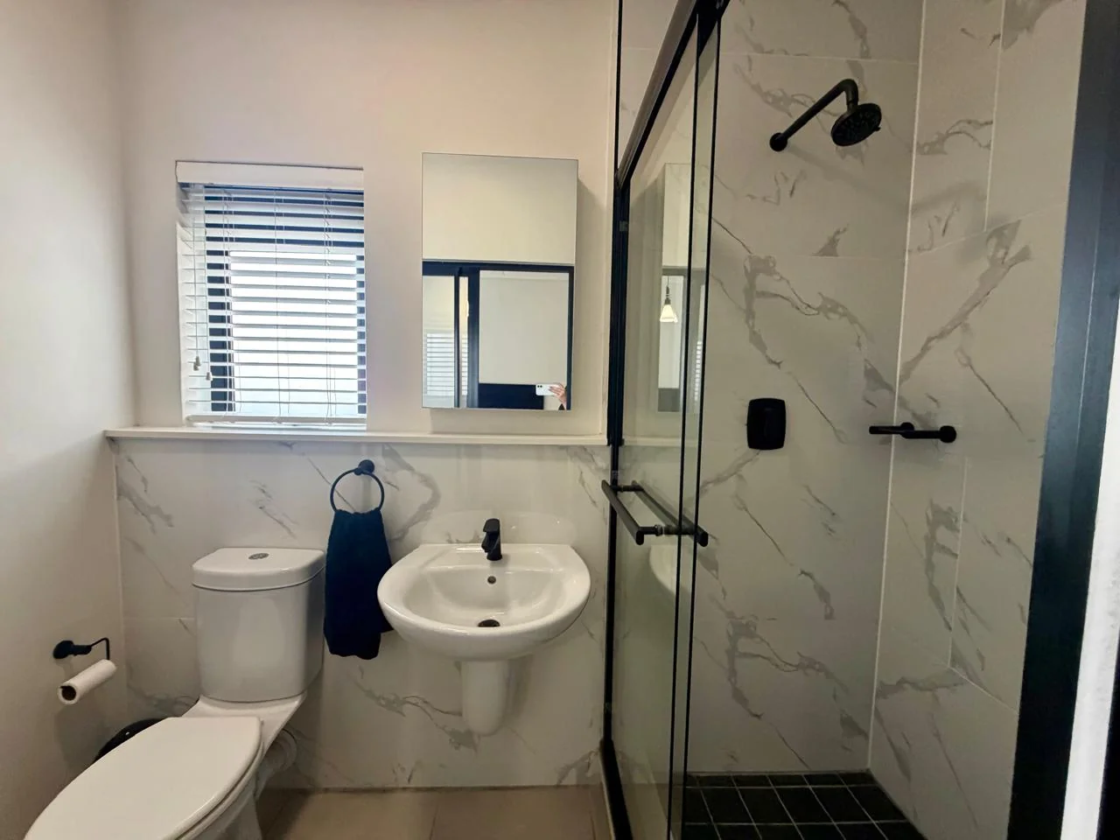
Richwood, Milnerton, Western Cape
R 2,095,000
2 Beds | 2 Baths | 71 m² Floor
2 bed 2bath apartment in De Ann Zicht
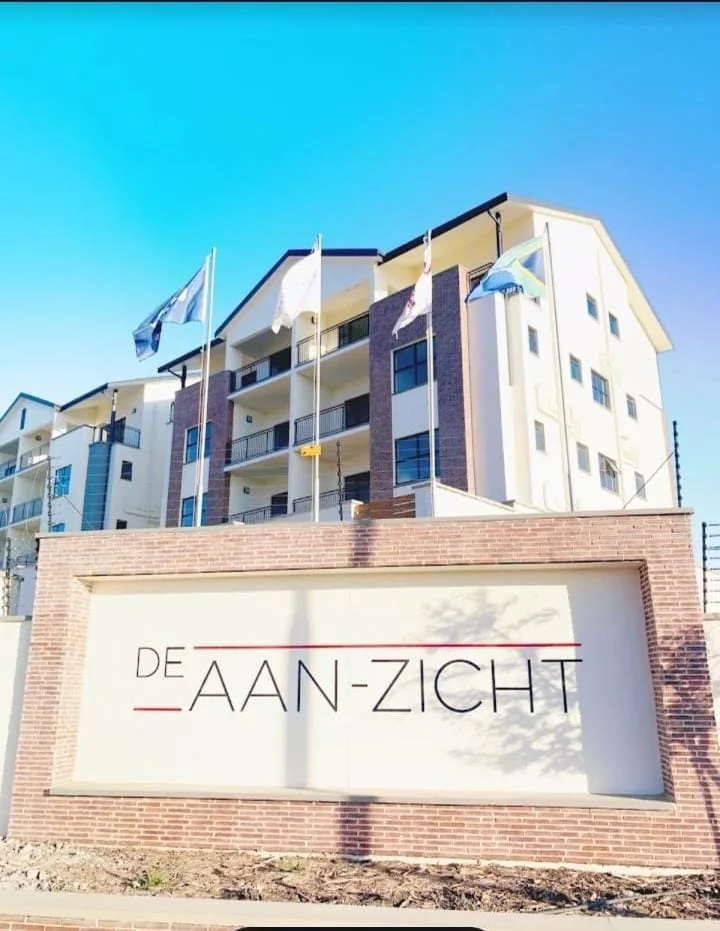
Modern Living at De Aan Zicht – A Lifestyle to Love
Welcome to this beautifully positioned 2-bedroom apartment in the sought after De Aan Zicht lifestyle estate in Richwood, where modern convenience meets a vibrant community lifestyle.
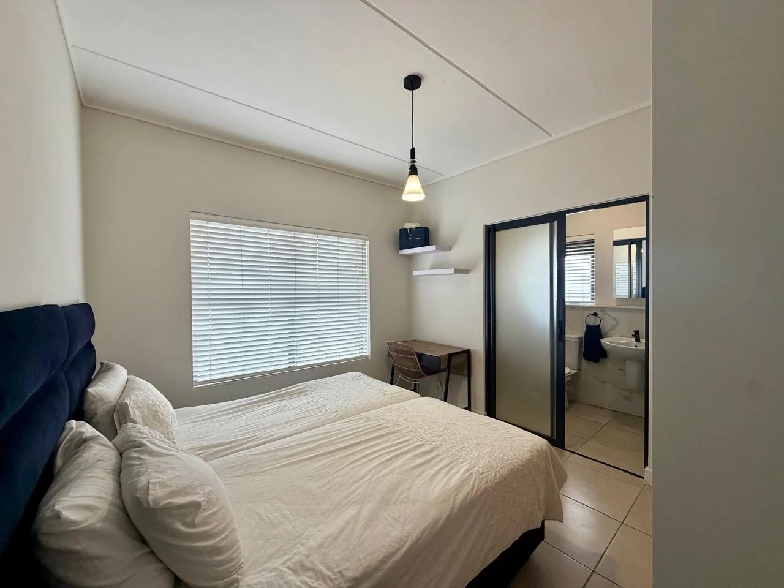
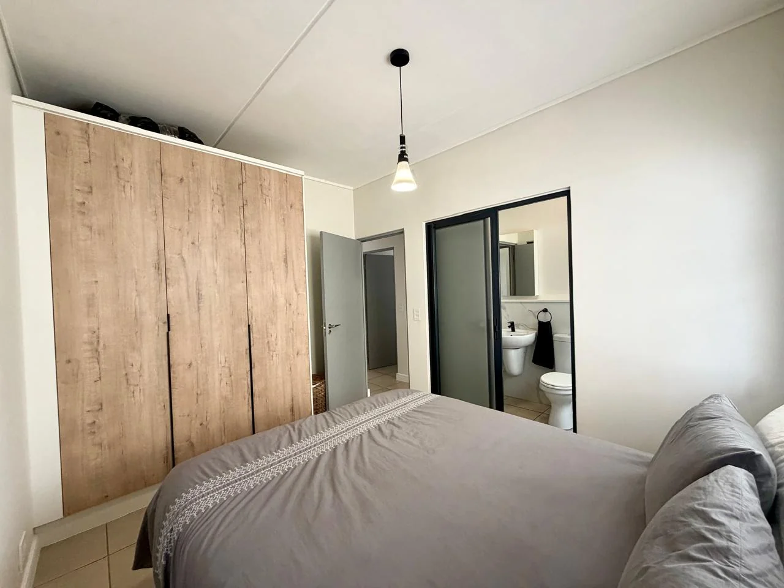
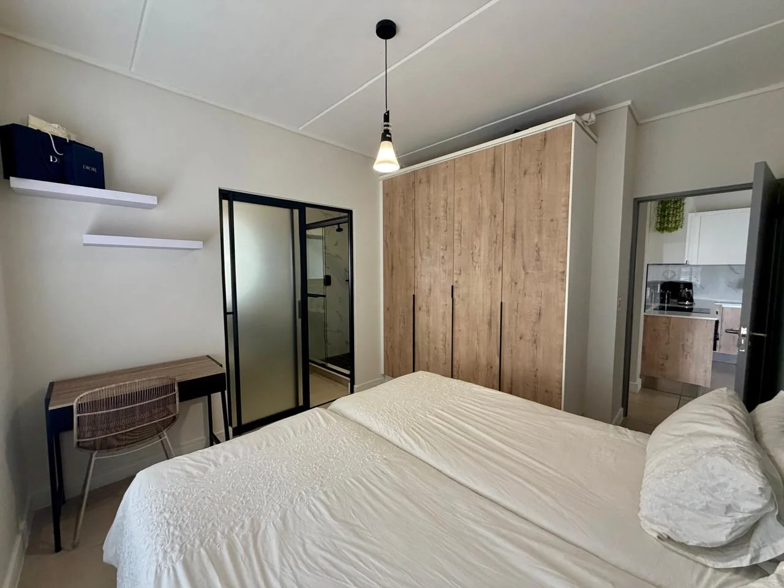
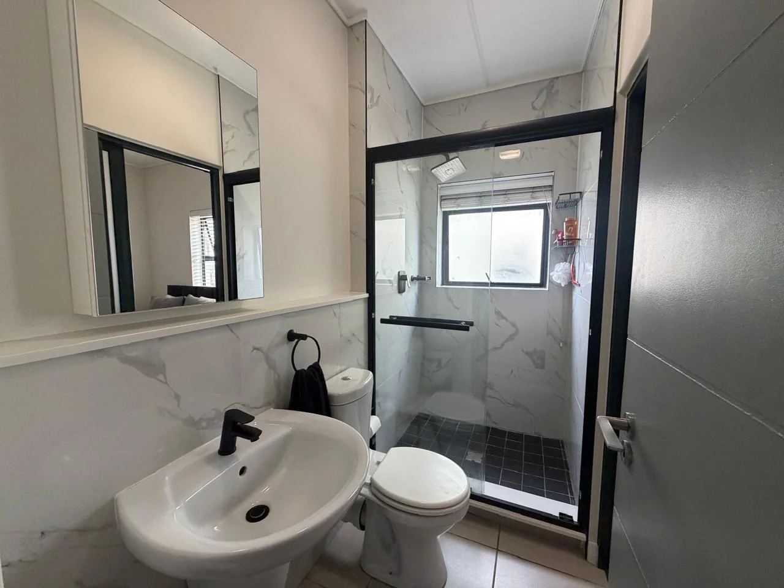
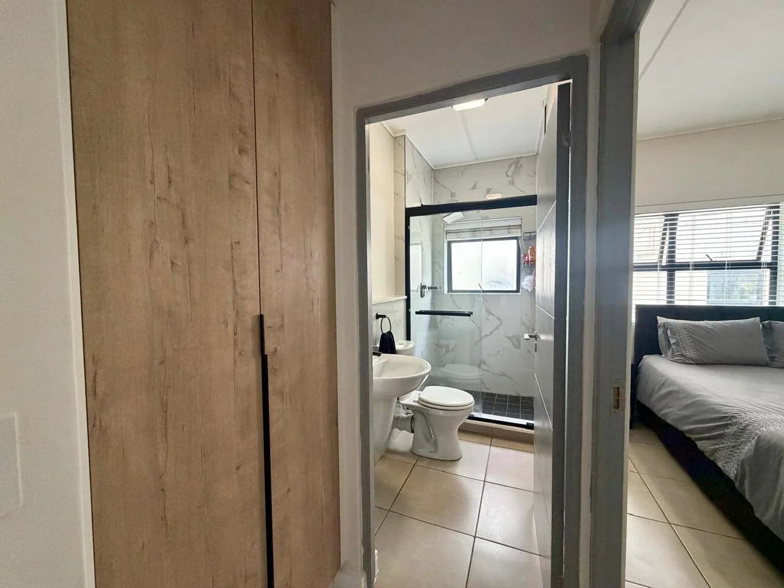
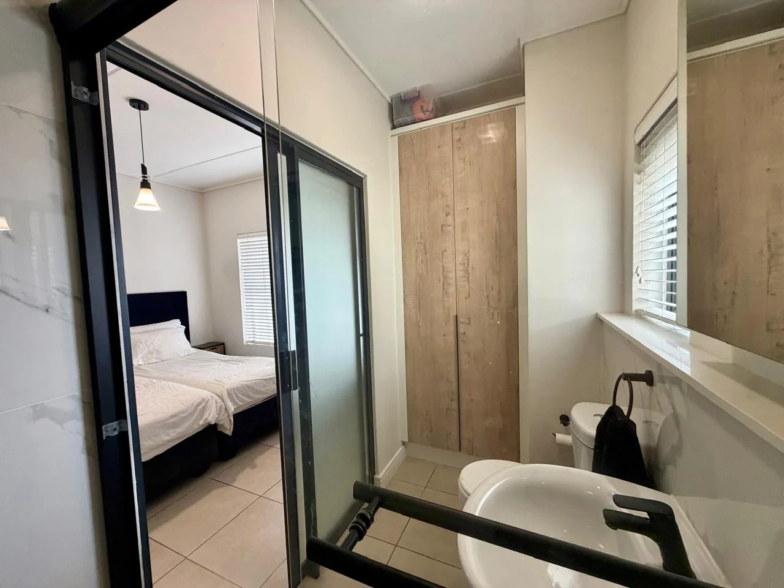
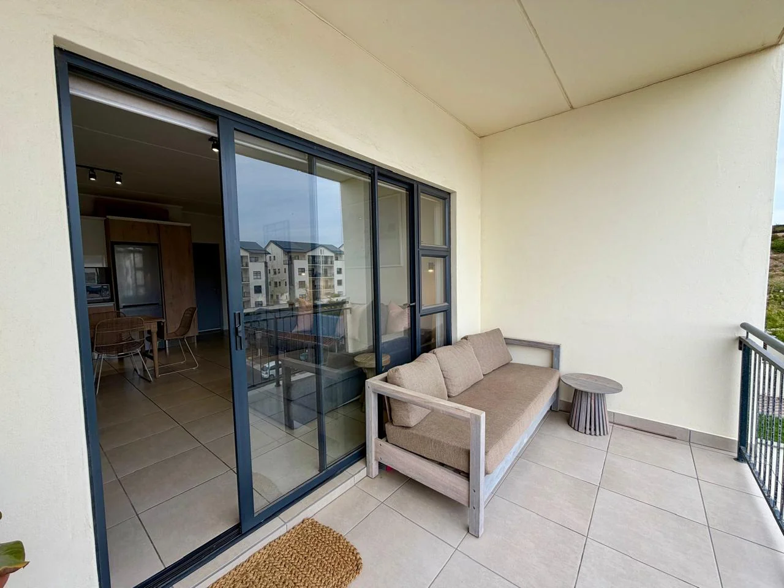
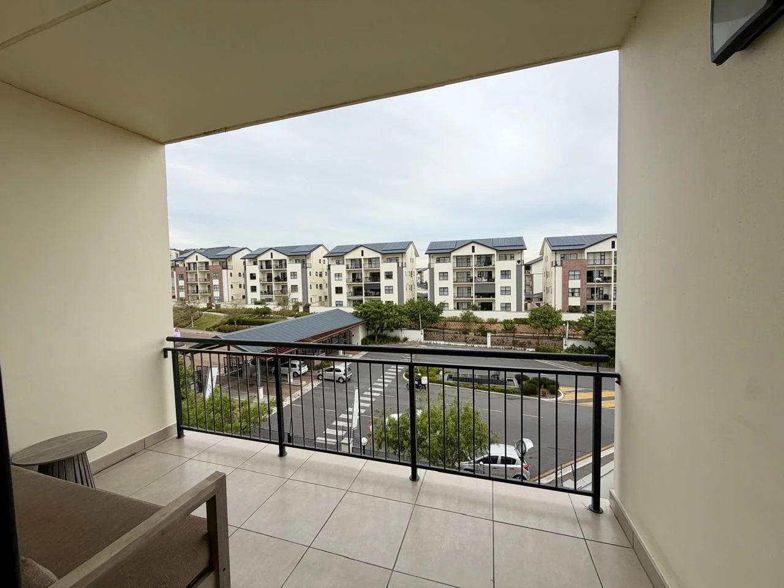
Offering 2 bedrooms with built-in cupboards and 2 bathrooms, including a main en-suite, this well-designed apartment is tiled throughout and features a practical open-plan kitchen and living area that flows out to a private balcony. The perfect spot to enjoy your morning coffee or unwind after a busy day.
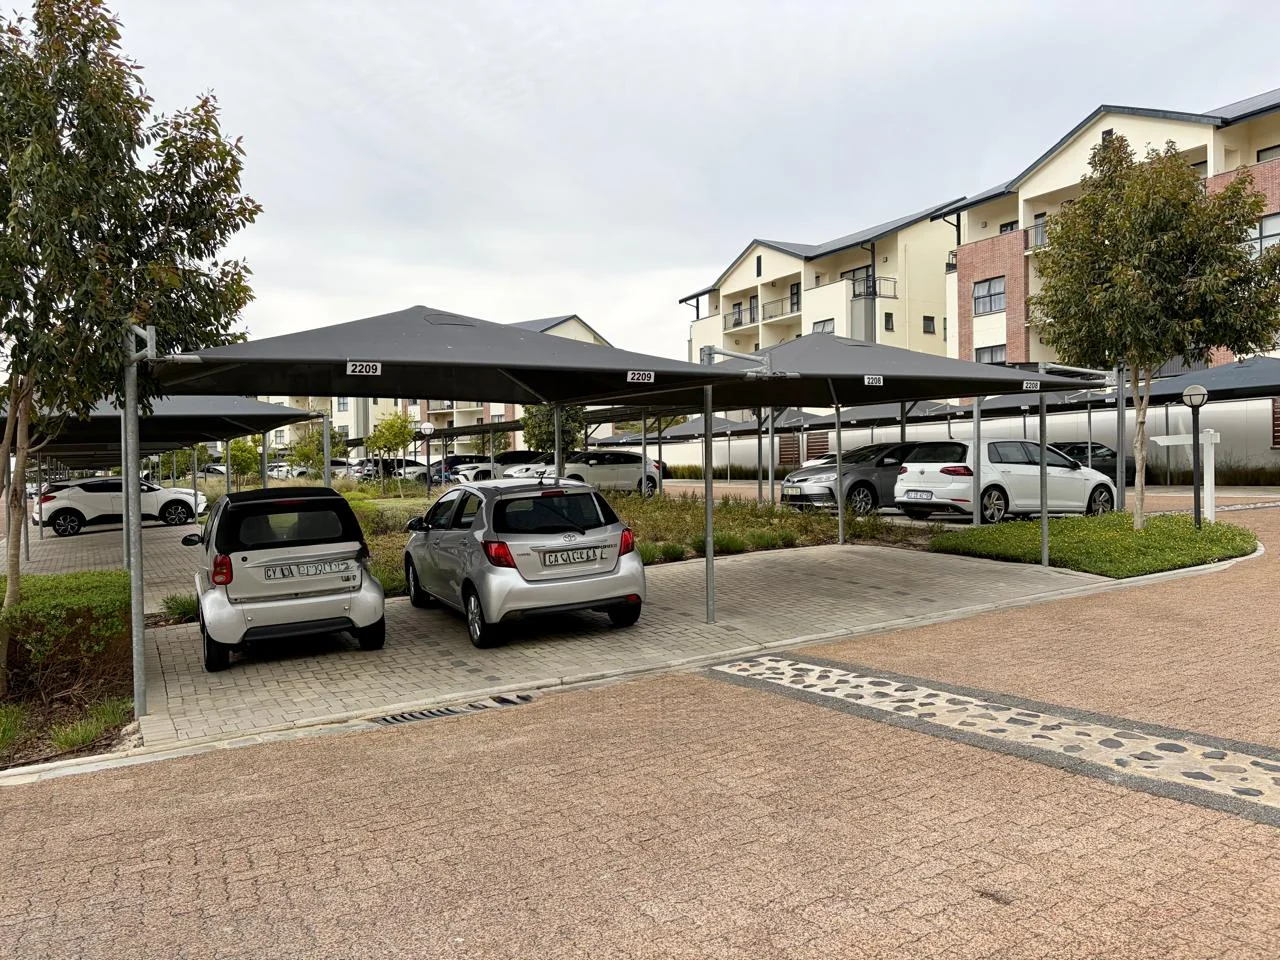
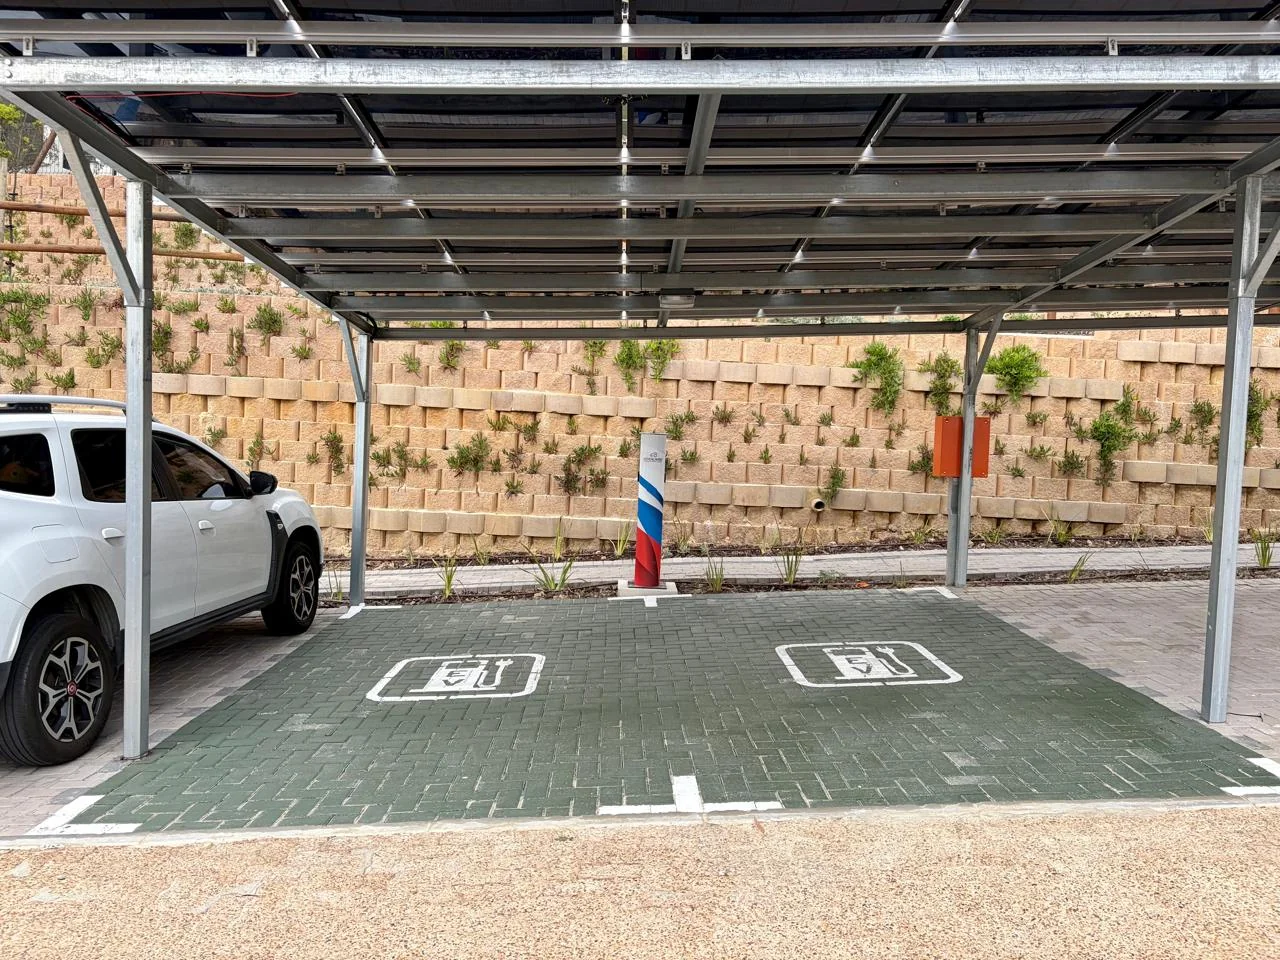
The kitchen offers built-in cupboards, a stove, oven and extractor fan, while additional features include a linen cupboard, prepaid electricity and water, and two undercover parking bays.
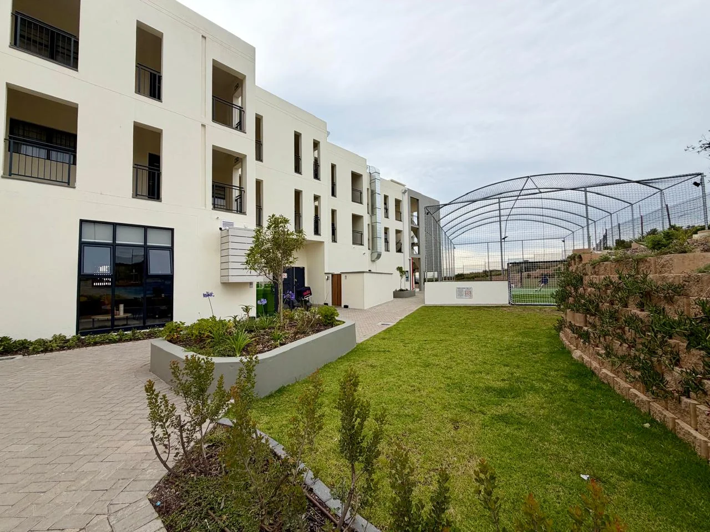
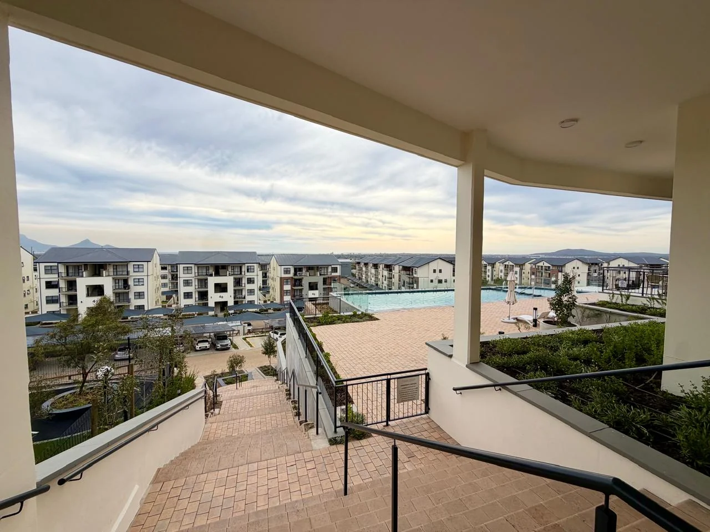
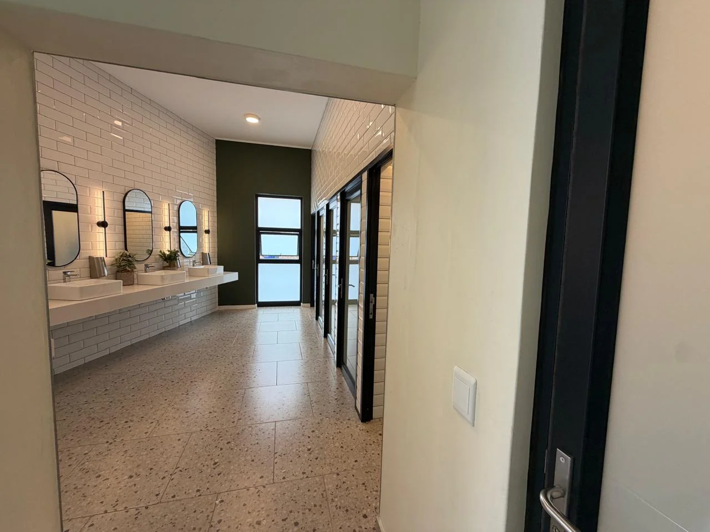
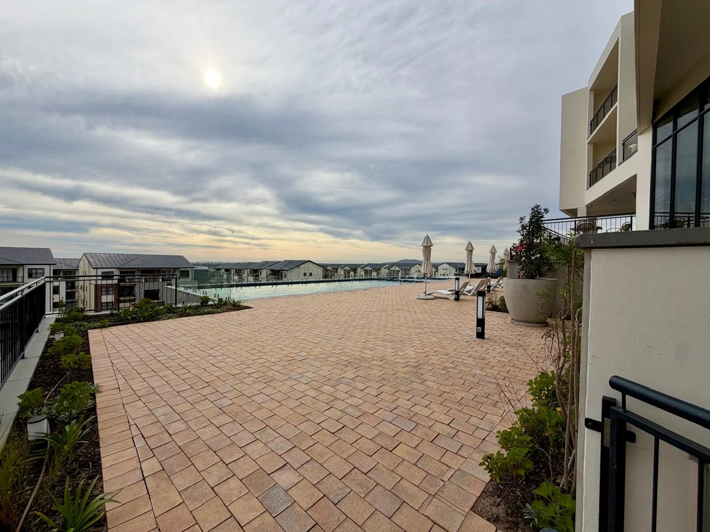
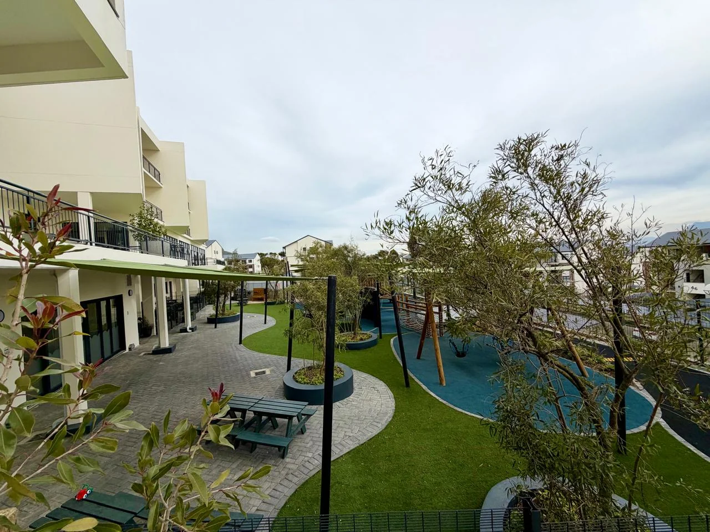
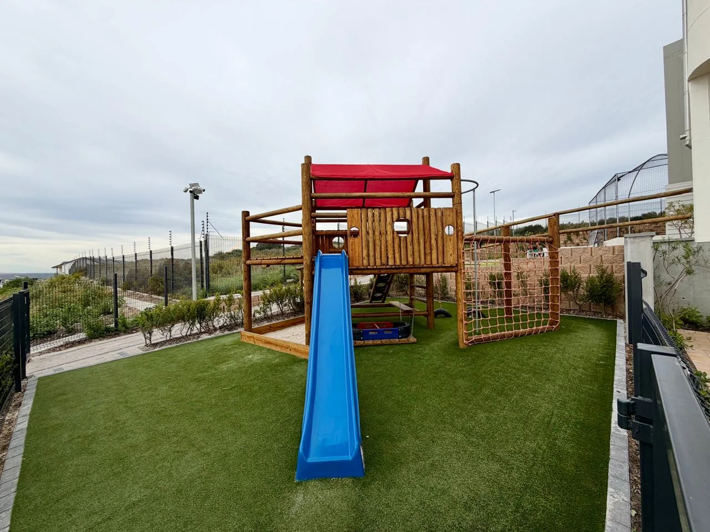
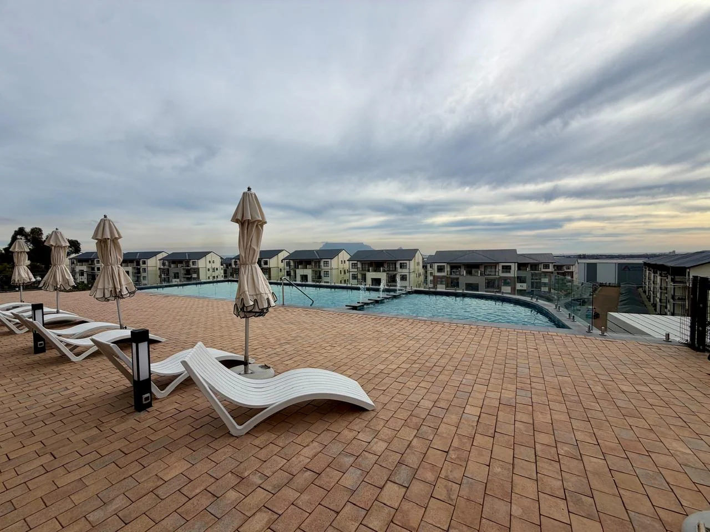
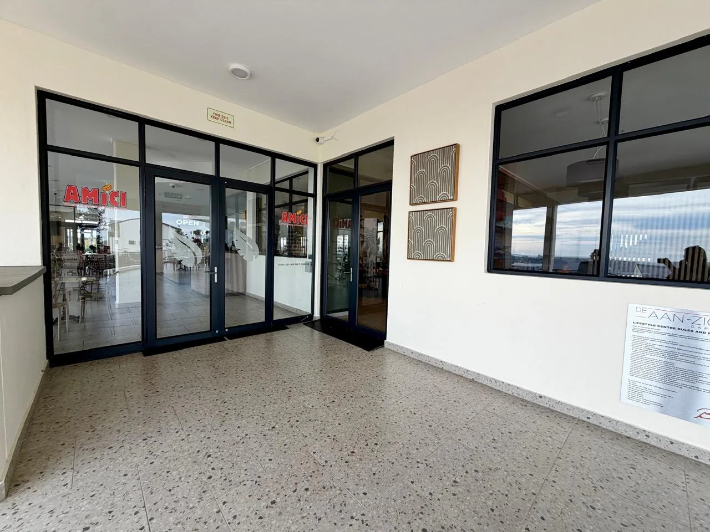
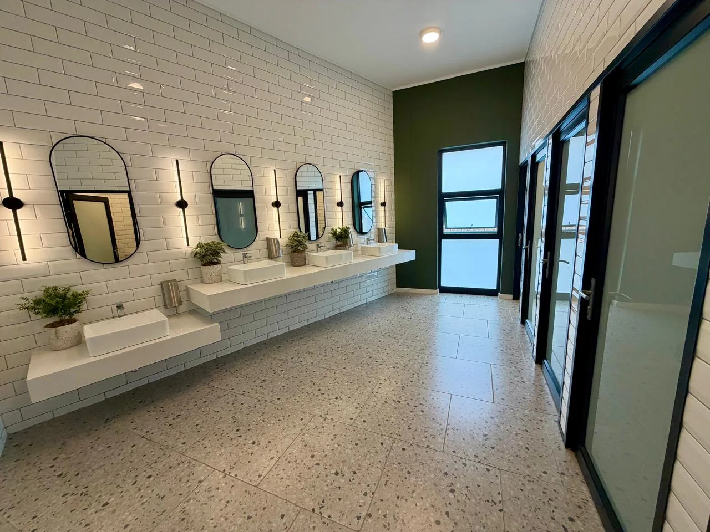
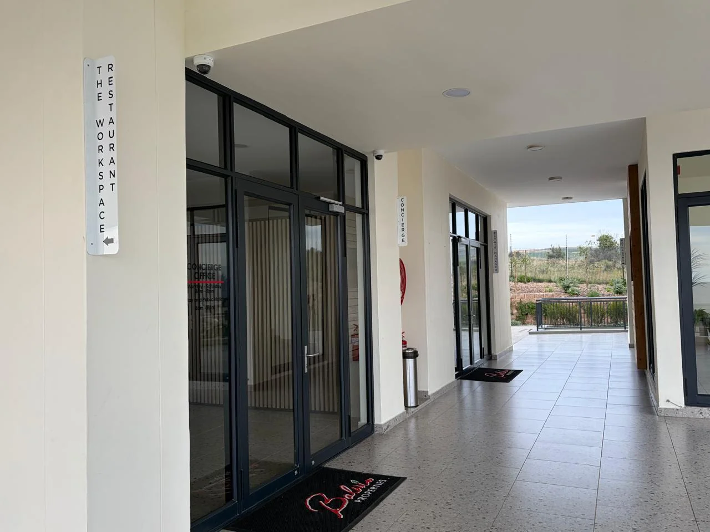
What truly sets this home apart is the lifestyle on your doorstep. Enjoy a refreshing swim in the communal swimming pool, keep active in the gym, or meet friends at the onsite restaurant. There is even a dedicated dog park for your four-legged family members, making this a wonderful option for pet lovers. Families will appreciate the convenience of the Montessori school within the estate, while the concierge service, 24 hour security and electric perimeter fencing provide added peace of mind.
With everything from leisure and fitness to family-friendly facilities right within the estate, De Aan Zicht offers more than just a place to live it offers a lifestyle designed around comfort, convenience and community.
Whether you’re a young professional, a small family or looking to downsize without compromising on lifestyle, this apartment is well worth viewing.
Get in touch with us to arrange a viewing and experience everything this fantastic apartment and estate have to offer!
Franchise of Leapfrog Property Group (Pty) Ltd. Registered with the PPRA
Key Details
Reference LFED-1504
Listing type Sale
Property type Apartment
Listing zone Residential
Suburb Richwood
City Milnerton
Province Western Cape
Levy R 1,611
Rates R 605
Property Details
Bedrooms 2
Bathrooms 2
Covered parking 2
Floor area 71 m²
Balcony Yes
Kitchen Yes
Laundry Yes
Lounges 1
En-suite bathrooms 1
Pets allowed Yes
Dining areas 1
Entrance hall Yes
24 Hour Security Yes
Electric fencing Yes
Built-in cupboards Yes
Finance
Bond Calculator

*Disclaimer: Please note that by default this calculator uses the prime interest rate for bond payment calculations. This is purely for convenience and not an indication of the interest rate that might be offered to you by a bank. This calculator is intended to provide estimates based on the indicated amounts, rates and fees. Whilst we make every effort to ensure the accuracy of these calculations, we cannot be held liable for inaccuracies. Leapfrog Property Group does not accept liability for any damages arising from the use of this calculator.