
Lyndhurst, Johannesburg, Gauteng
R 1,195,000
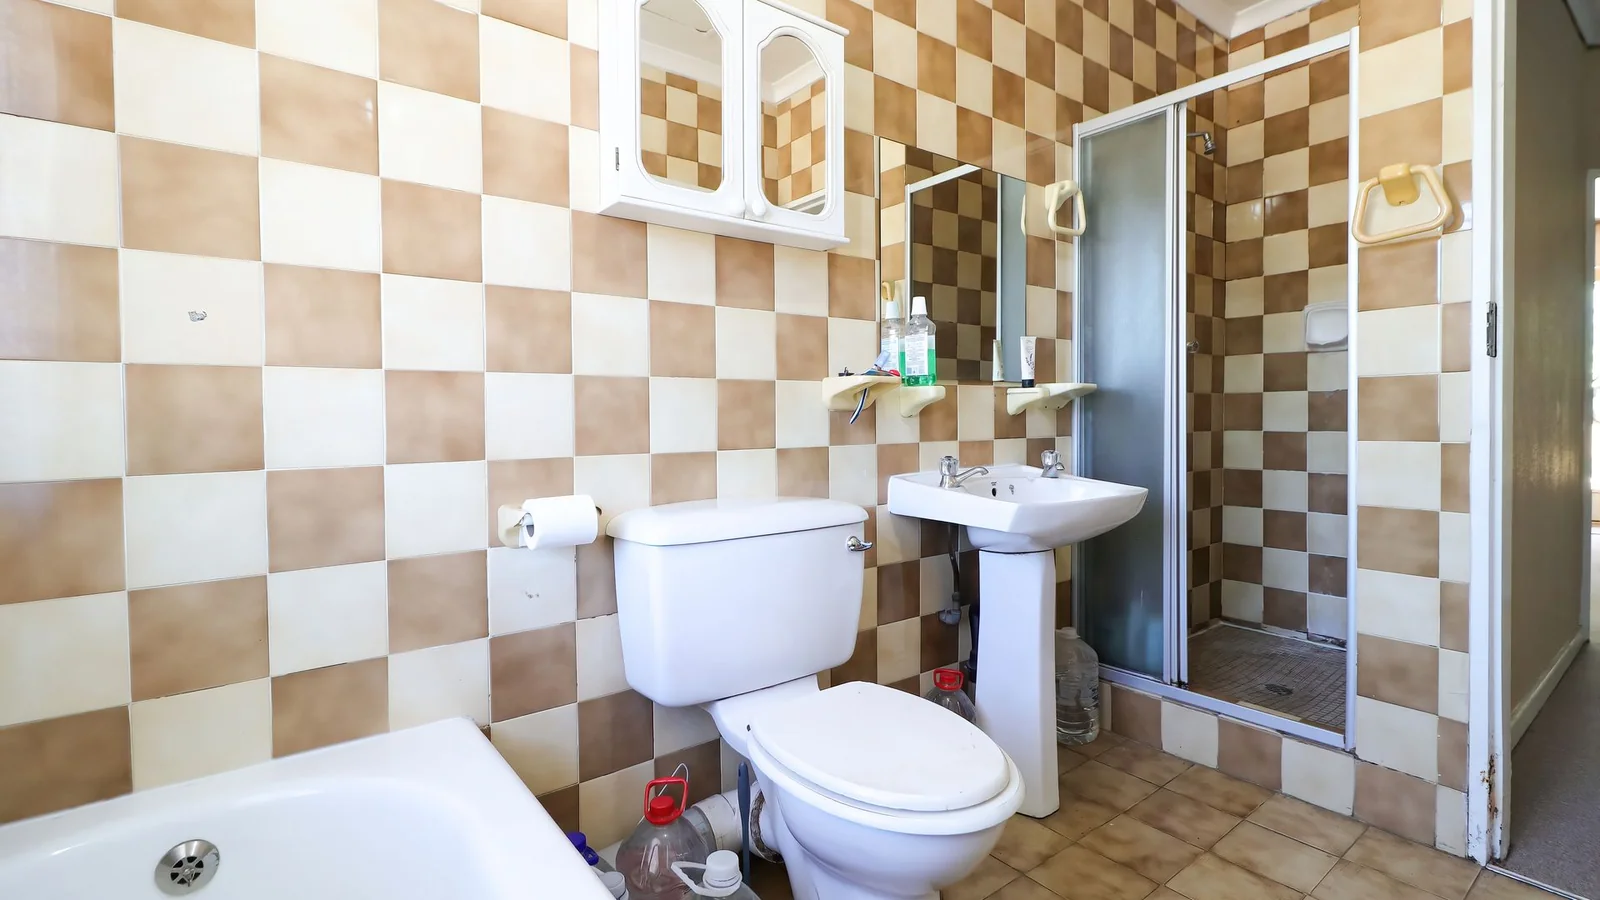
3 Beds | 2.5 Baths | 1 Garage | 176 m² Floor | 6,090 m² Land
SPACE, COMFORT AND PET FRIENDLY GARDEN LIVING IN SECURE LYNDHURST
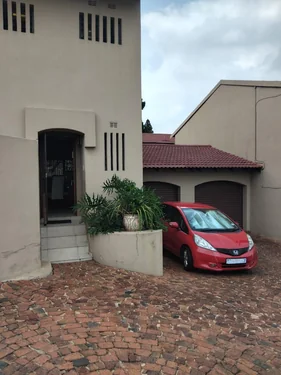
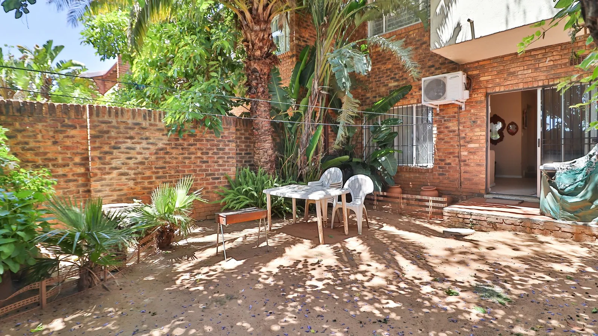
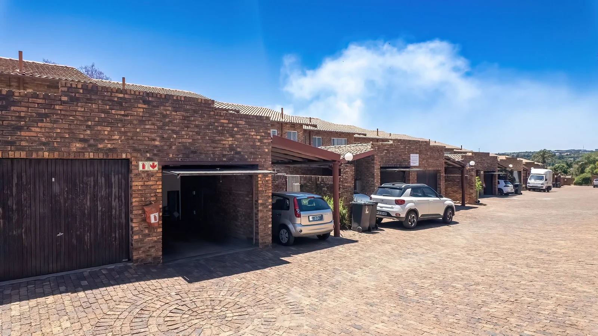
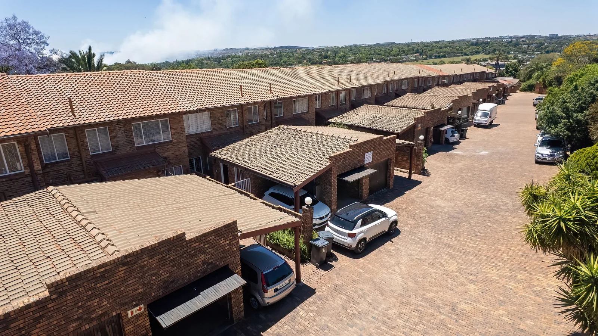
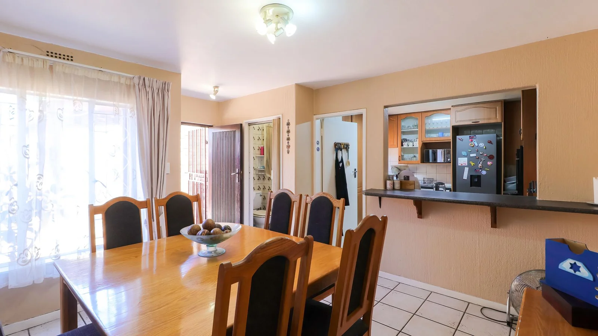
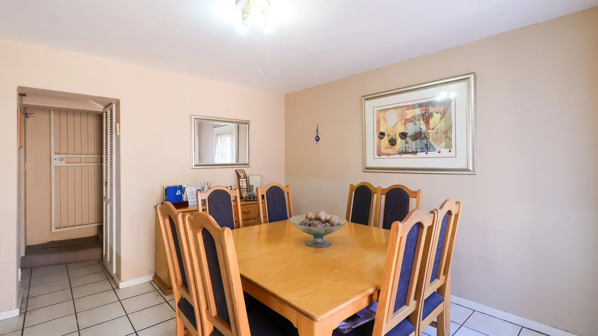
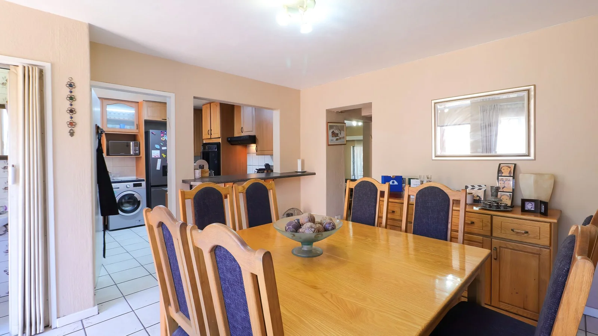
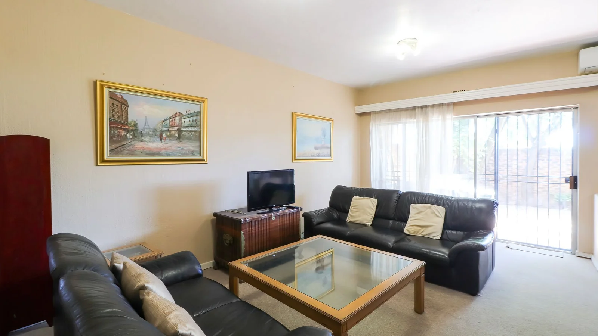
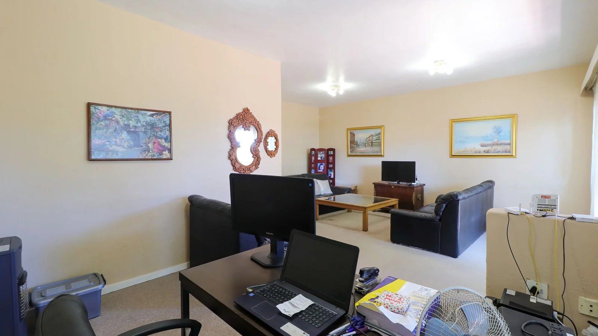
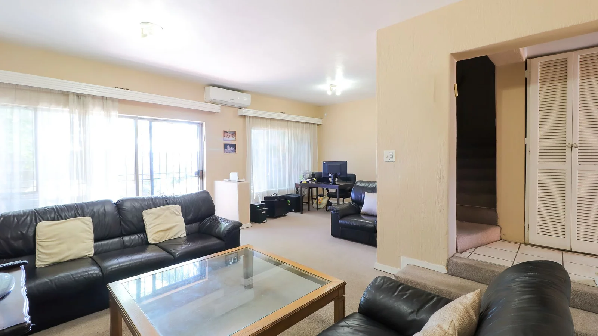
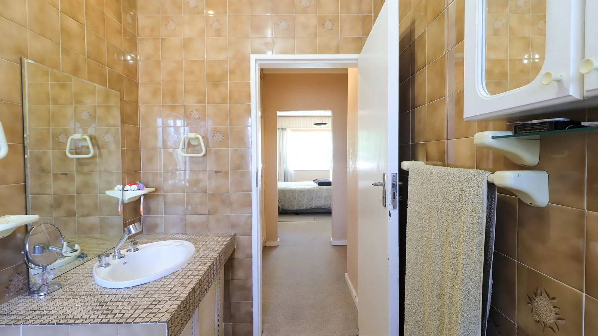
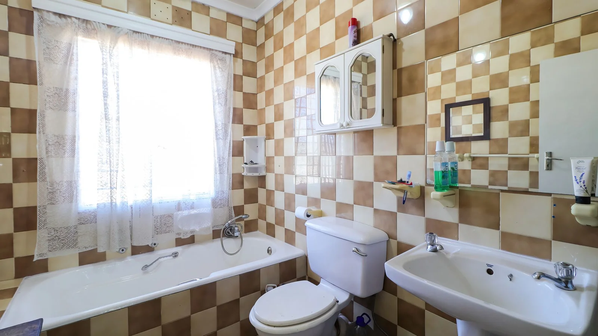
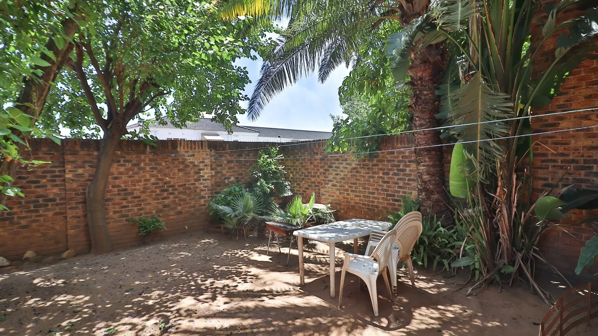
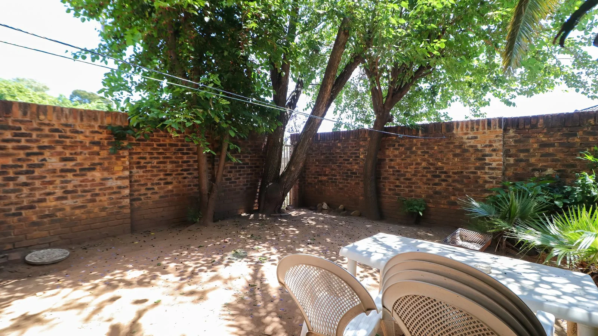
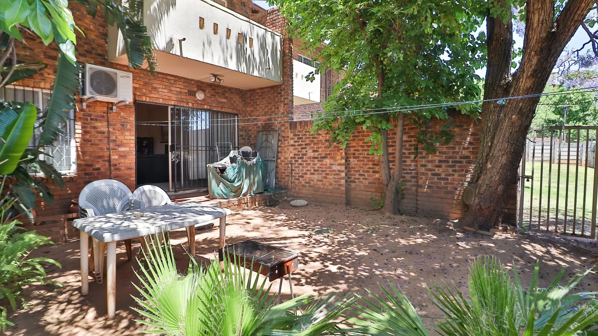
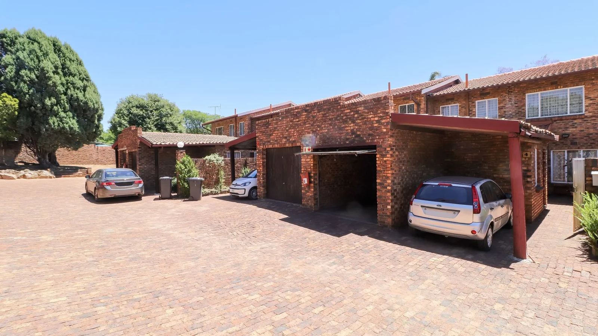
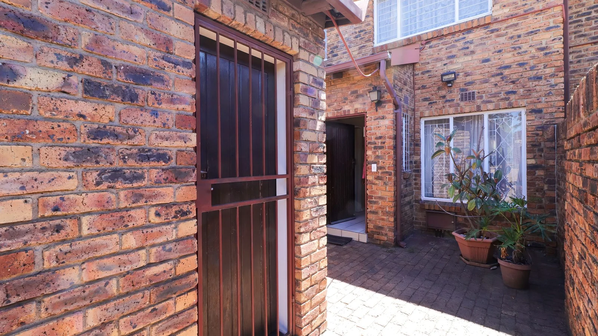
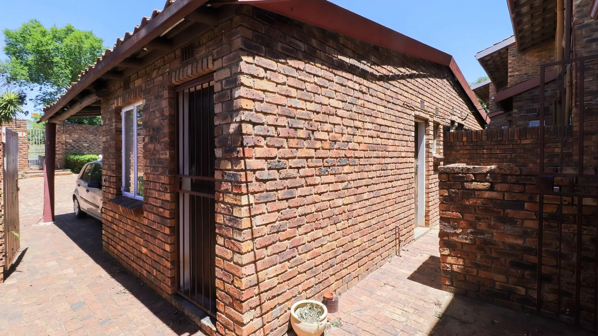
Discover a home that offers the perfect balance of comfortable living space, and security in this lovely 3-bedroom, 2.5-bathroom duplex in sought after Lyndhurst. Set within a complex in a road closure with a 24-hour guard stationed at the access gate just outside the complex, you can enjoy added peace of mind in a well-positioned residential setting. The spacious lounge and dining room create a welcoming atmosphere for family time and entertaining, with doors opening onto a patio and garden where you can relax outdoors and enjoy time with your family and pets.
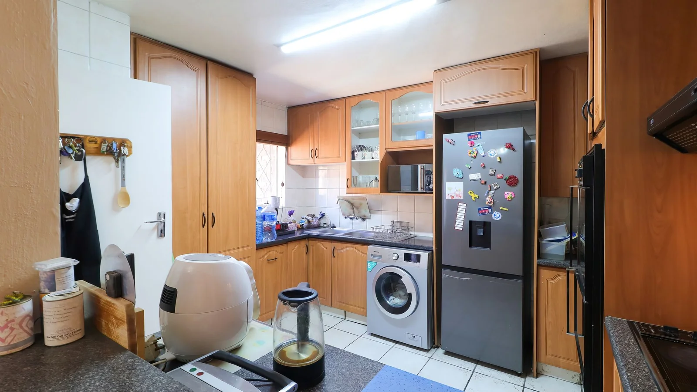
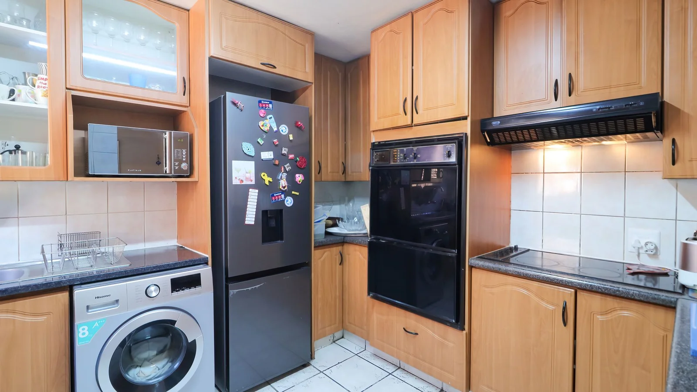
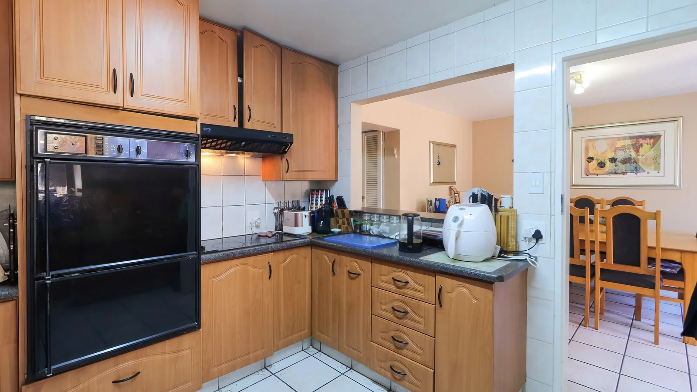
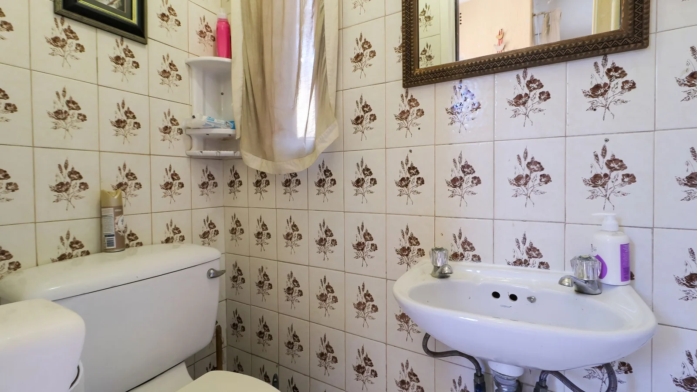
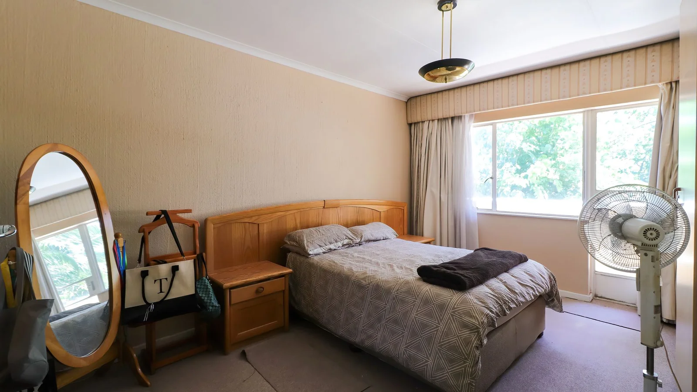
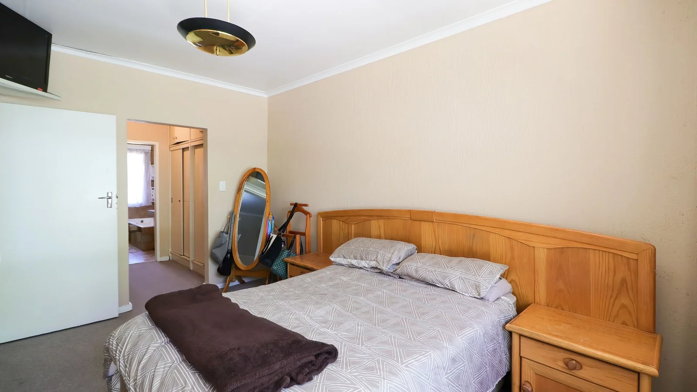
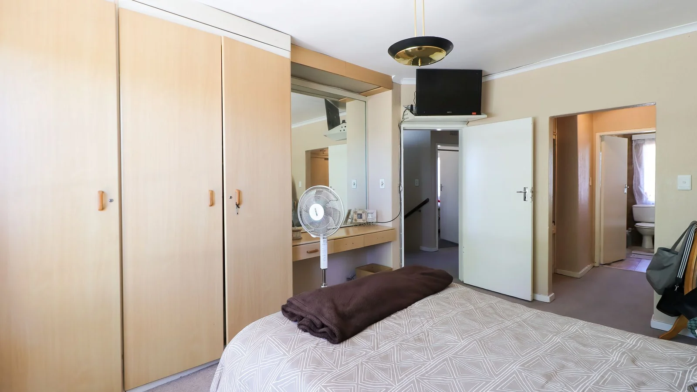
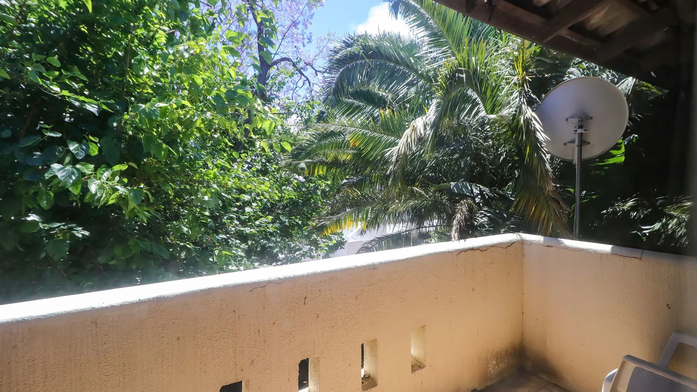
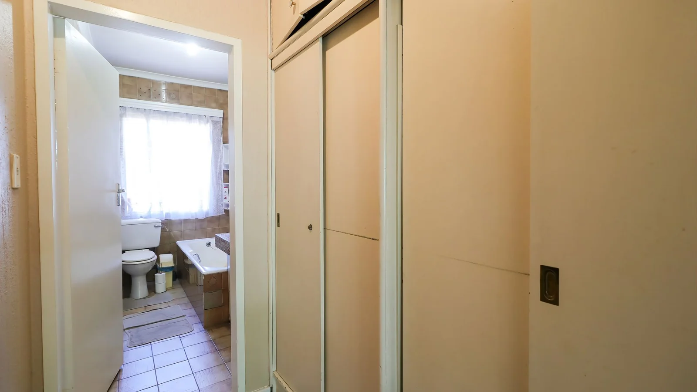
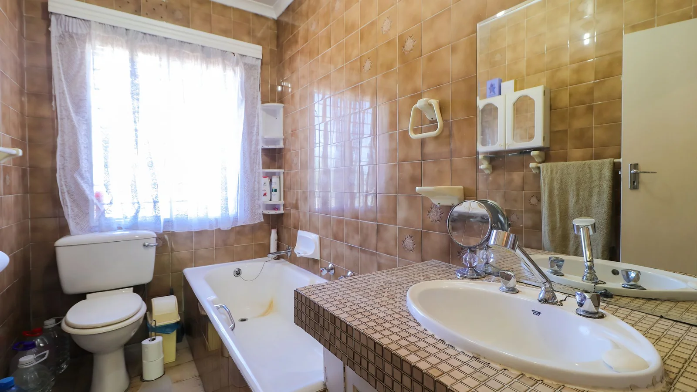
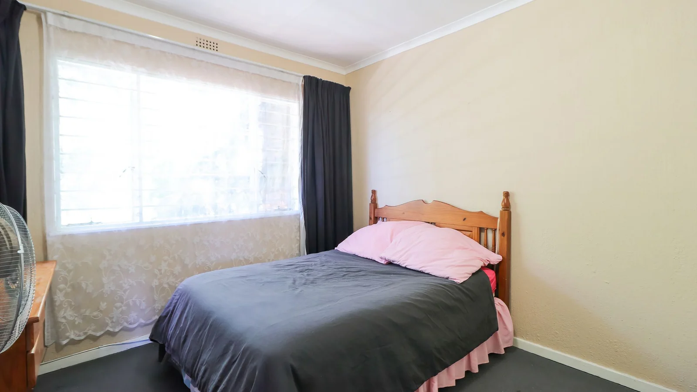
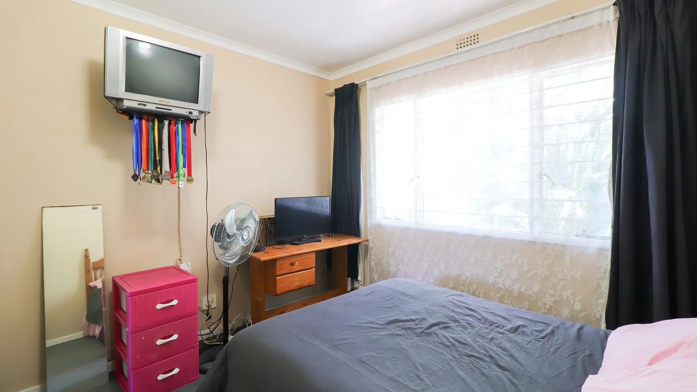
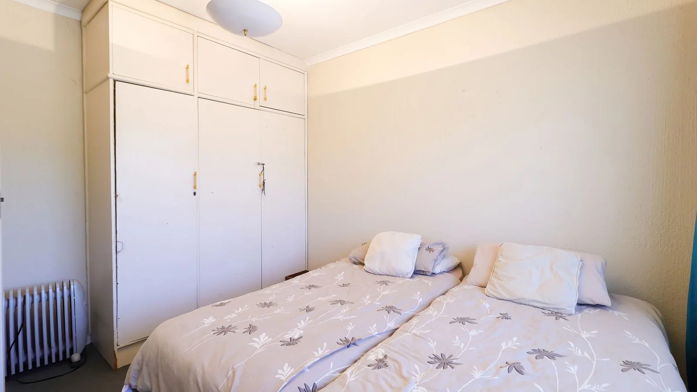
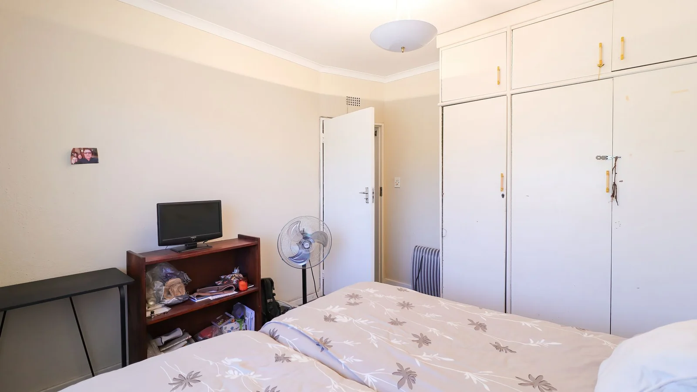
The modern kitchen offers a fresh, contemporary feel and includes space for one appliance, while an additional storage room and domestic accommodation provide valuable practical extras. Upstairs, you will find 3 generously sized bedrooms with built-in cupboards. The main bedroom is particularly appealing, featuring a walk-in cupboard, an en suite bathroom and its own private balcony, the perfect spot to enjoy a quiet moment. A guest toilet downstairs and air conditioning in the lounge add to the everyday convenience, while security bars on all downstairs windows provide an additional layer of security.
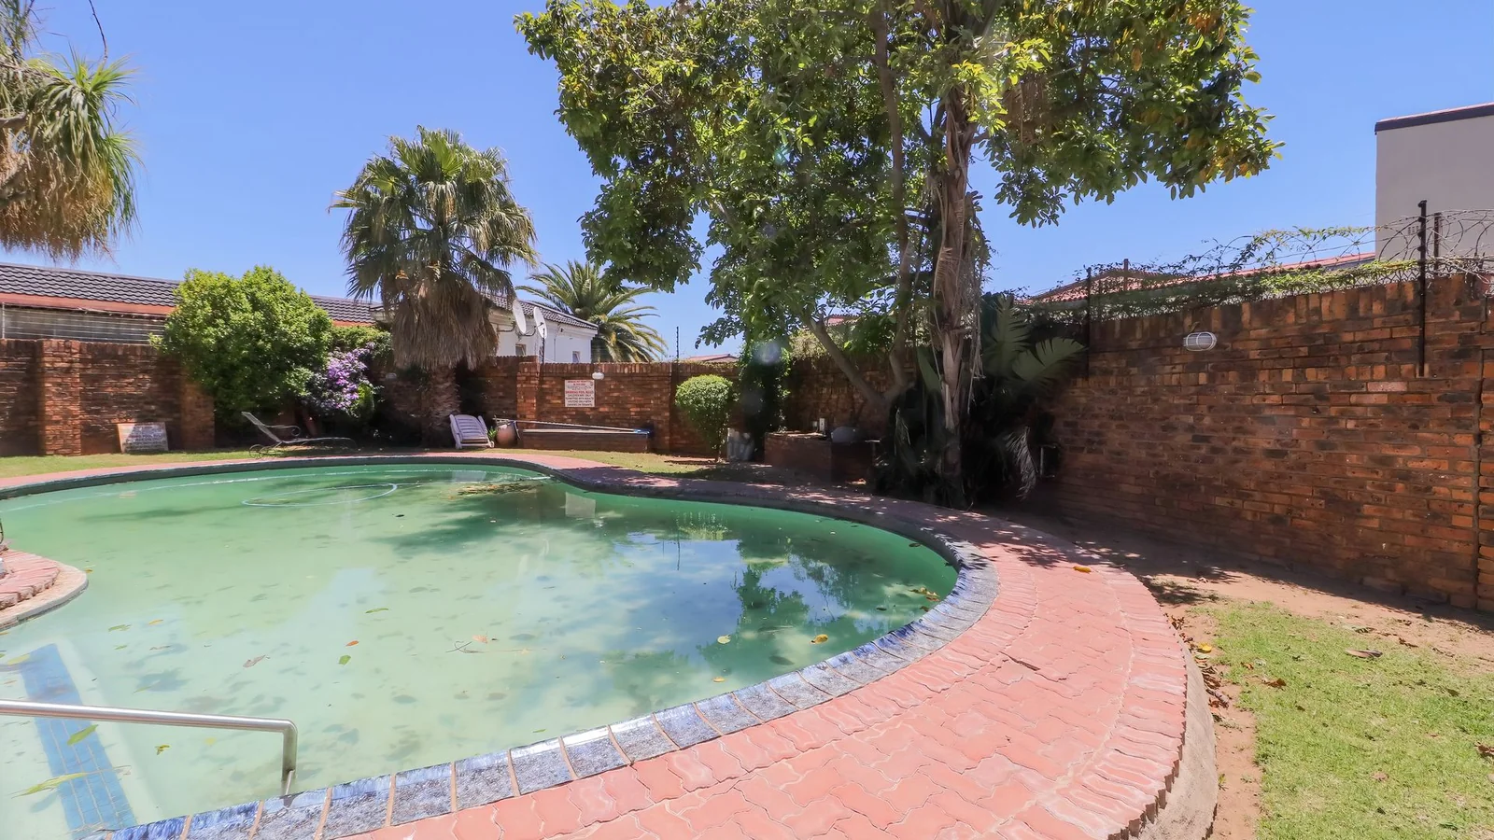
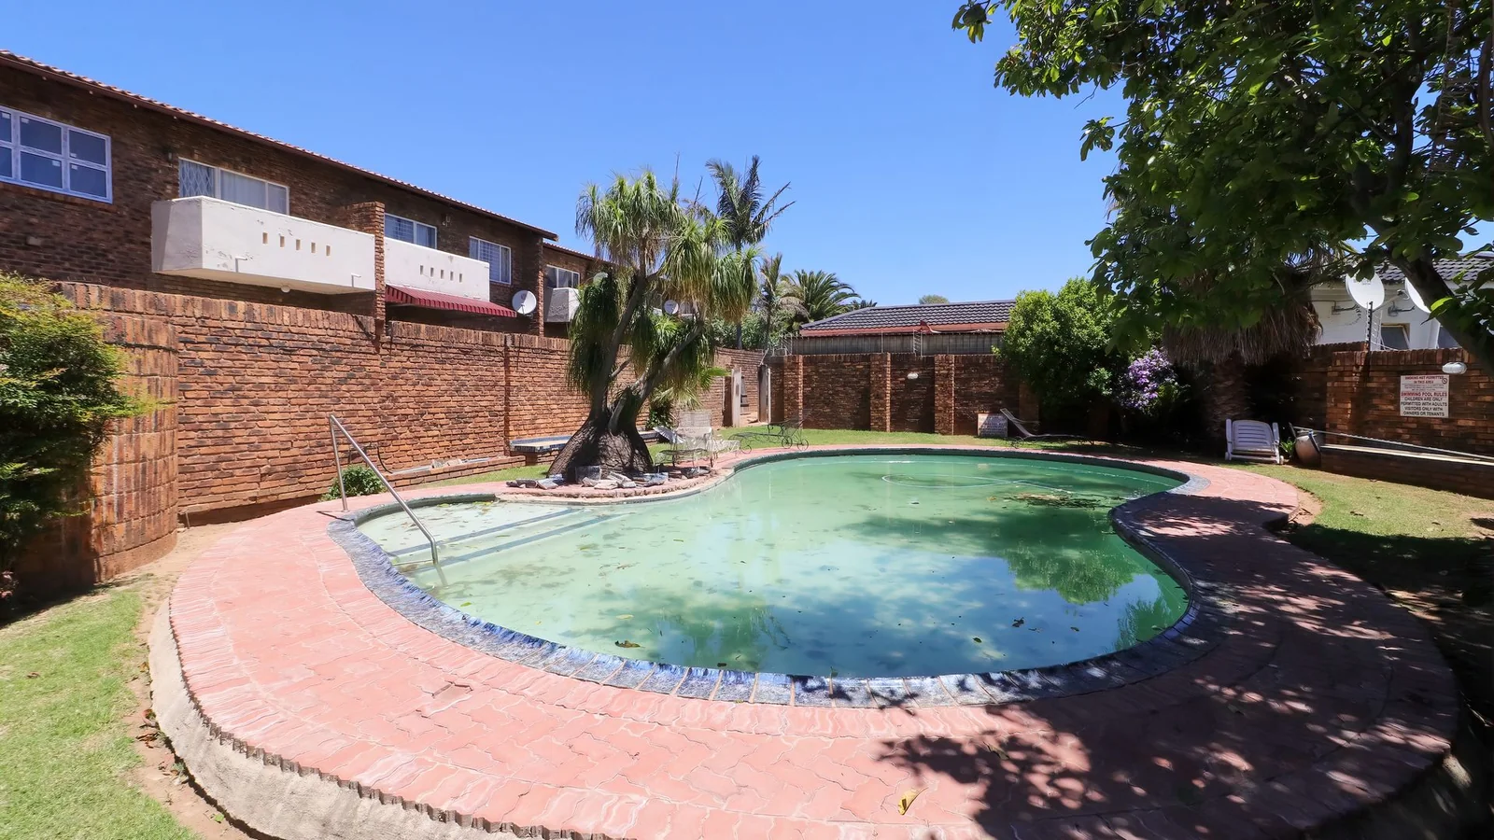
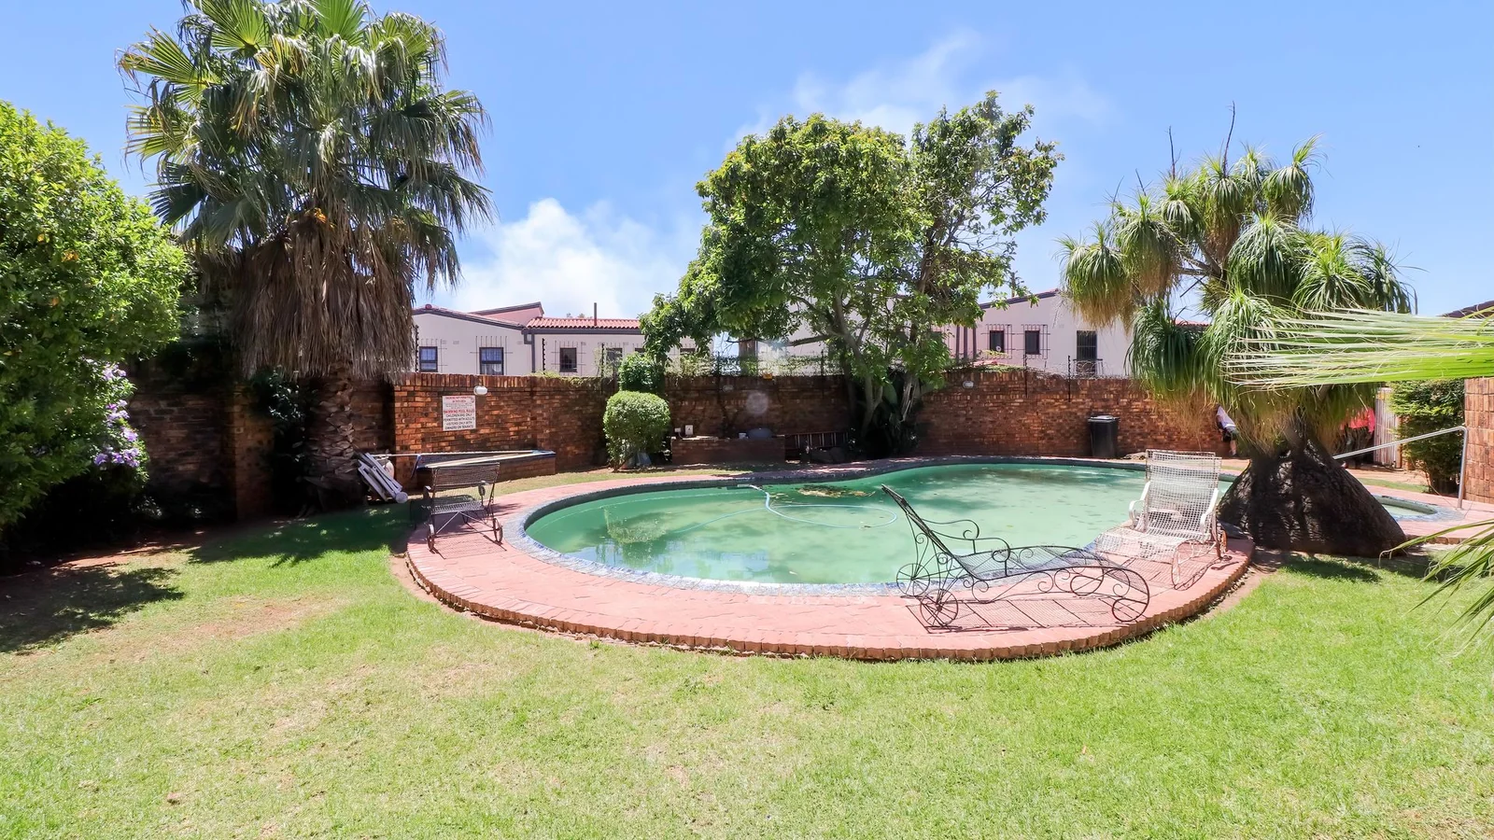
Enjoy the pleasure of having your own garden, along with access to the complex's communal swimming pool and shared garden spaces. Fibre readiness makes working from home or staying connected easy, while the pet friendly setting, generous interiors and inviting outdoor areas make this duplex an appealing place to call home. If you are looking for a secure home with room to relax, entertain and enjoy life with your pets, this Lyndhurst property is well worth viewing.
Key Details
Reference LFJN-14752
Listing type Sale
Property type Duplex
Listing zone Residential
Suburb Lyndhurst
City Johannesburg
Province Gauteng
Levy R 3,640
Rates R 695
Property Details
Bedrooms 3
Bathrooms 2.5
Garages 1
Covered parking 1
Floor area 176 m²
Land size 6,090 m²
Swimming pool Yes
Patio Yes
Aircon Yes
Garden Yes
Paved yard Yes
Balcony Yes
Kitchen Yes
Storage Yes
Lounges 1
Intercom Yes
En-suite bathrooms 1
Boom Gate Yes
Access gate Yes
Pets allowed Yes
Guest toilet Yes
Dining areas 1
Boundary Wall Yes
Family / TV room Yes
Staff quarters Yes
Walk-in closet Yes
Electric fencing Yes
Built-in cupboards Yes
Finance
Bond Calculator

*Disclaimer: Please note that by default this calculator uses the prime interest rate for bond payment calculations. This is purely for convenience and not an indication of the interest rate that might be offered to you by a bank. This calculator is intended to provide estimates based on the indicated amounts, rates and fees. Whilst we make every effort to ensure the accuracy of these calculations, we cannot be held liable for inaccuracies. Leapfrog Property Group does not accept liability for any damages arising from the use of this calculator.