
Farrarmere, Benoni, Gauteng
R 2,950,000
3 Beds | 2 Baths | 2 Garages | 240 m² Floor | 1,027 m² Land
THE RIGHT ADDRESS. THE RIGHT HOME. AN EXCEPTIONAL RENOVATION!
Prime Farrarmere | Contemporary Luxury | Impeccably Renovated
Location is everything — and when the right address meets exceptional design, the result is a home that truly stands apart.
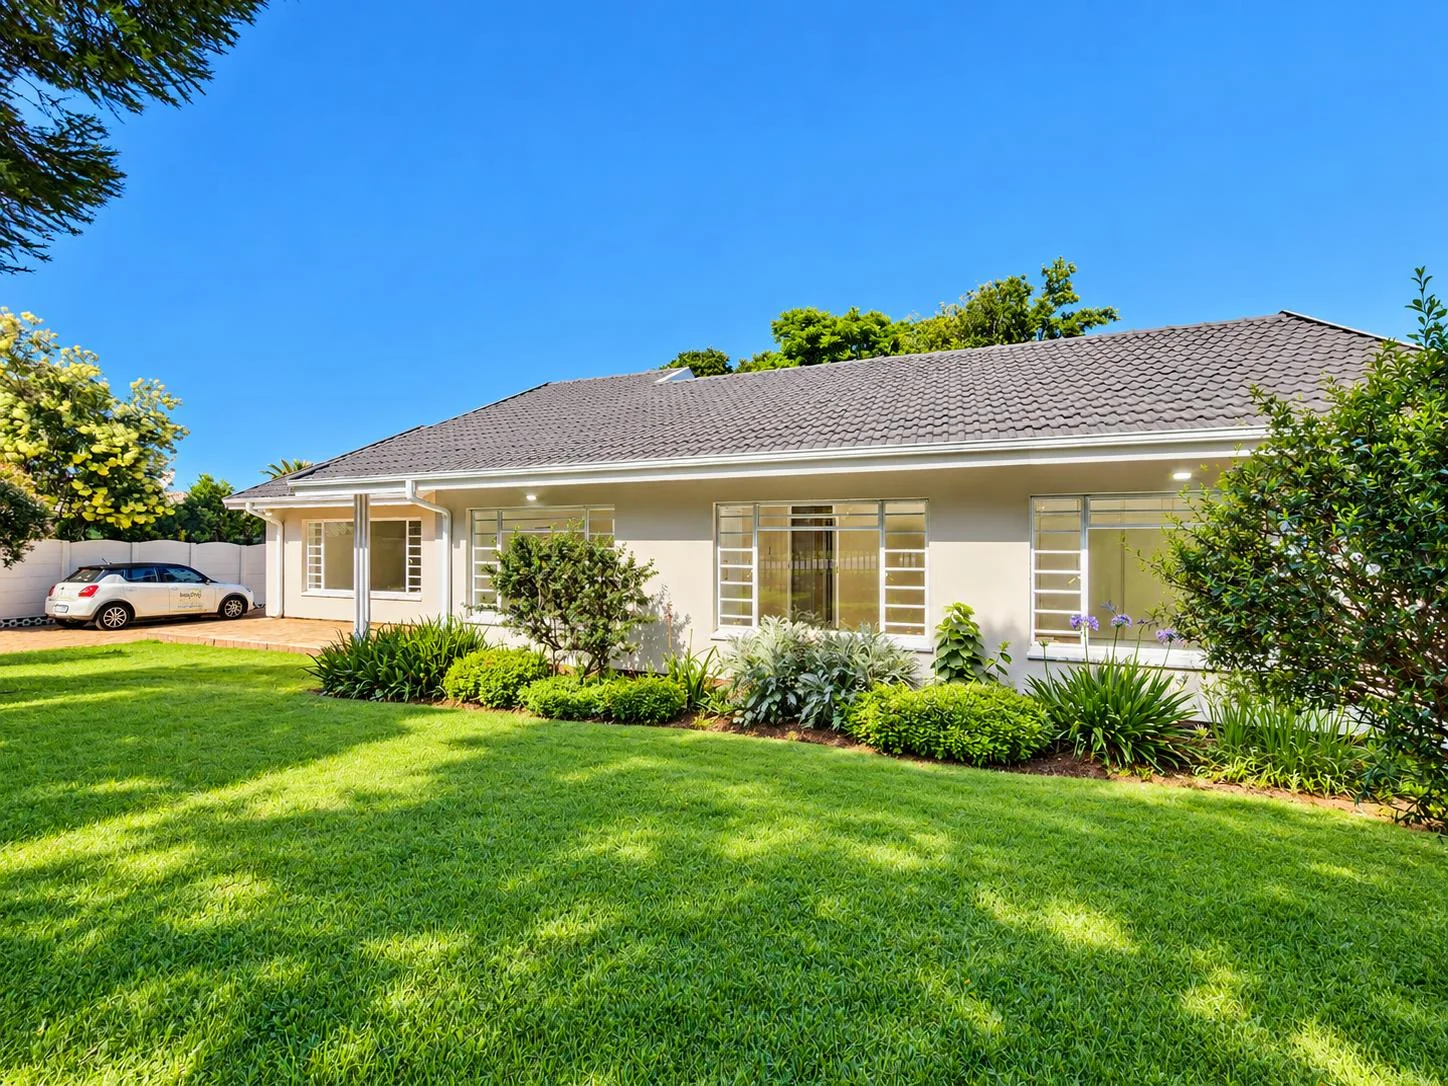
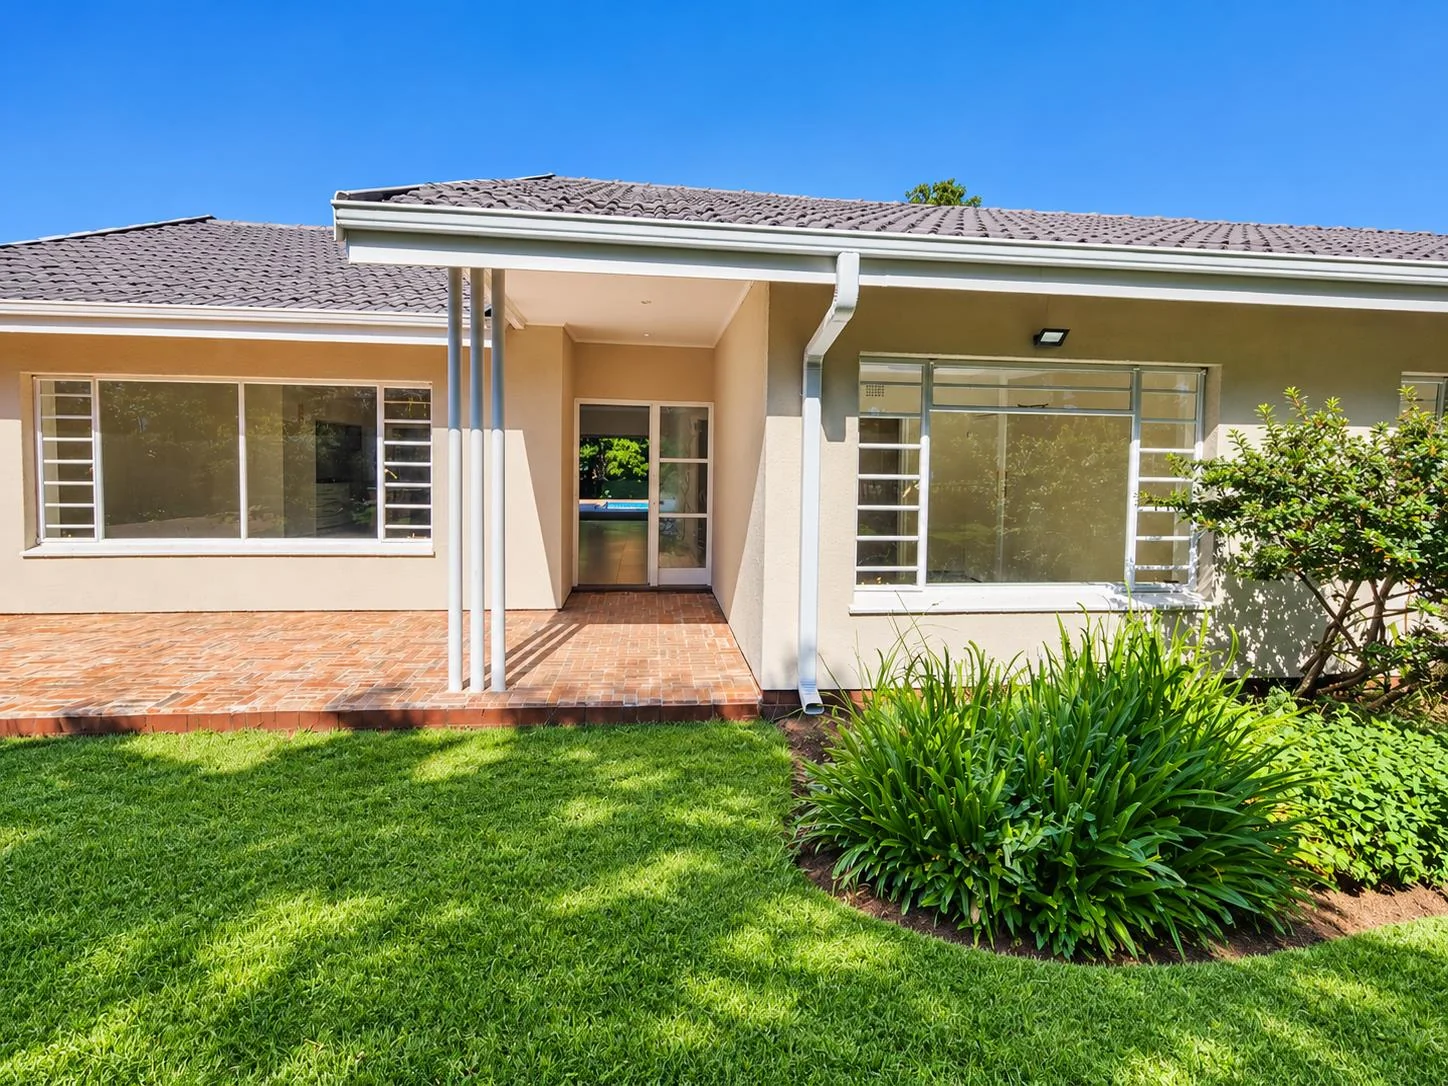
Positioned in a sought-after pocket of Farrarmere, this beautifully transformed residence has been renovated from the front door to the back, with extraordinary attention to detail and a cohesive, contemporary aesthetic throughout. From the bespoke cabinetry and elegant gold accents to the beautifully appointed bathrooms, every finish has been carefully considered to create a home that feels sophisticated, inviting and effortlessly stylish.
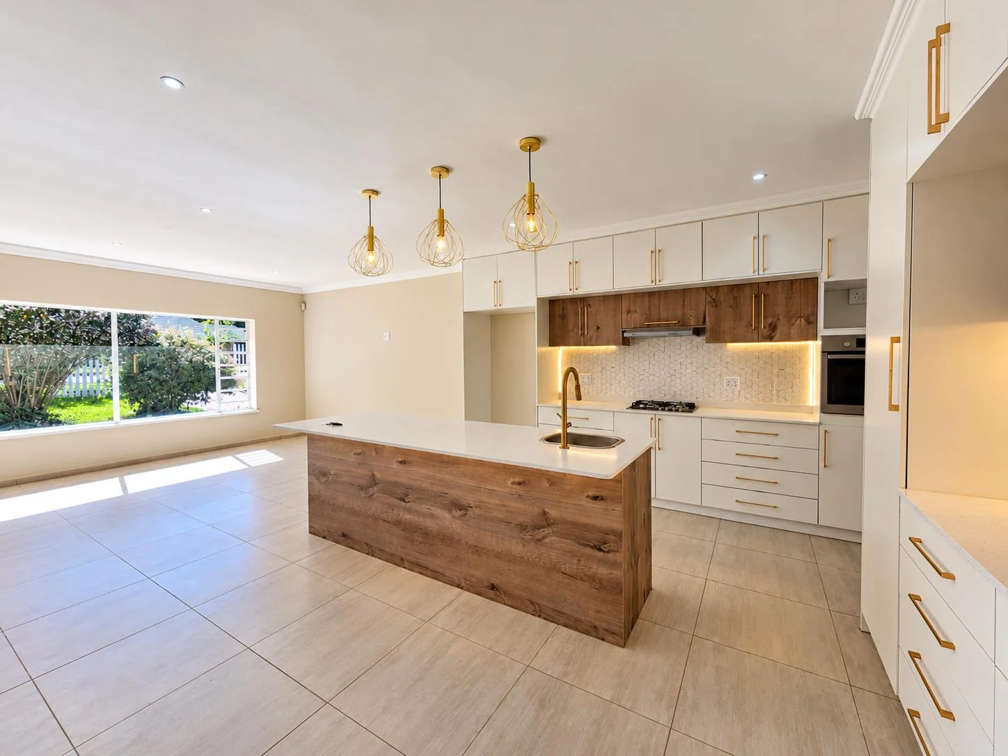
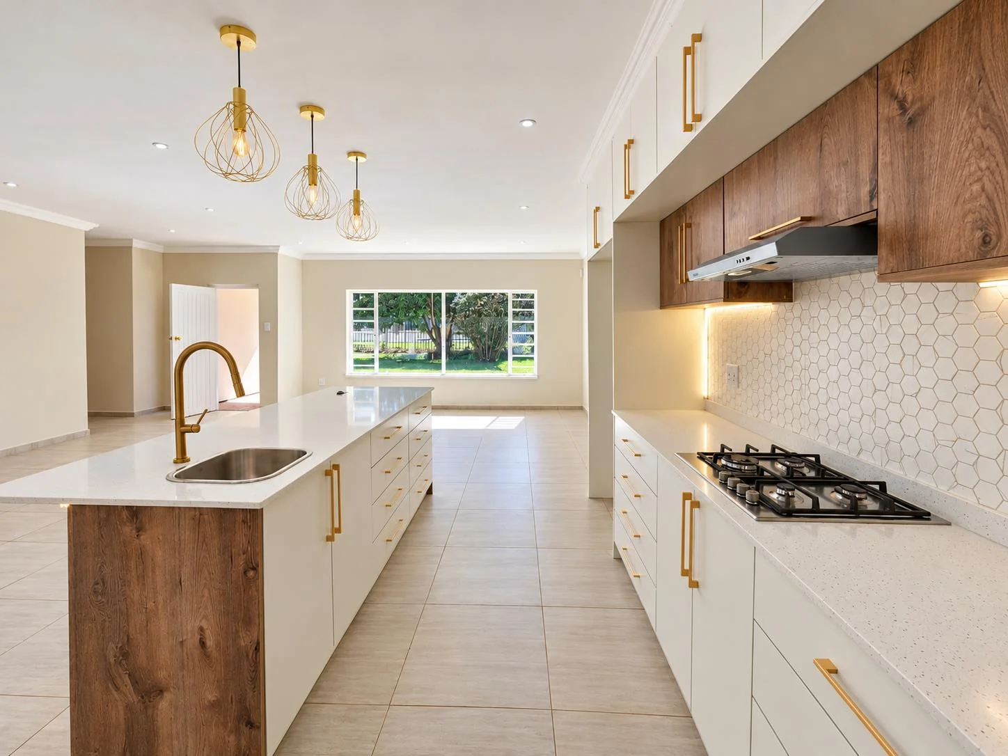
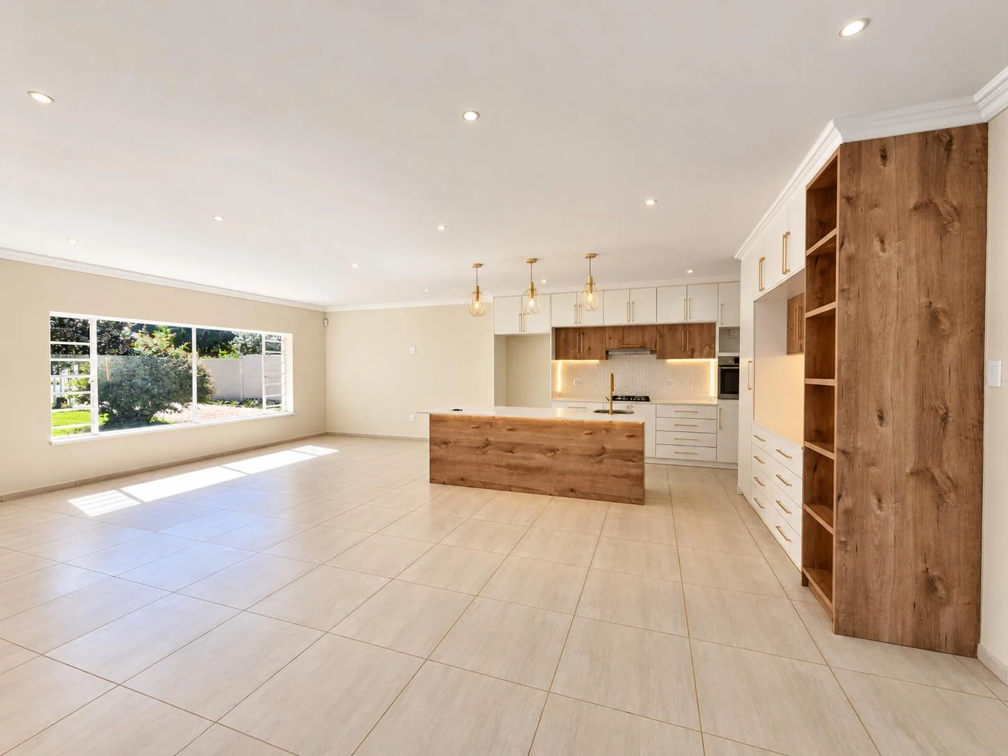
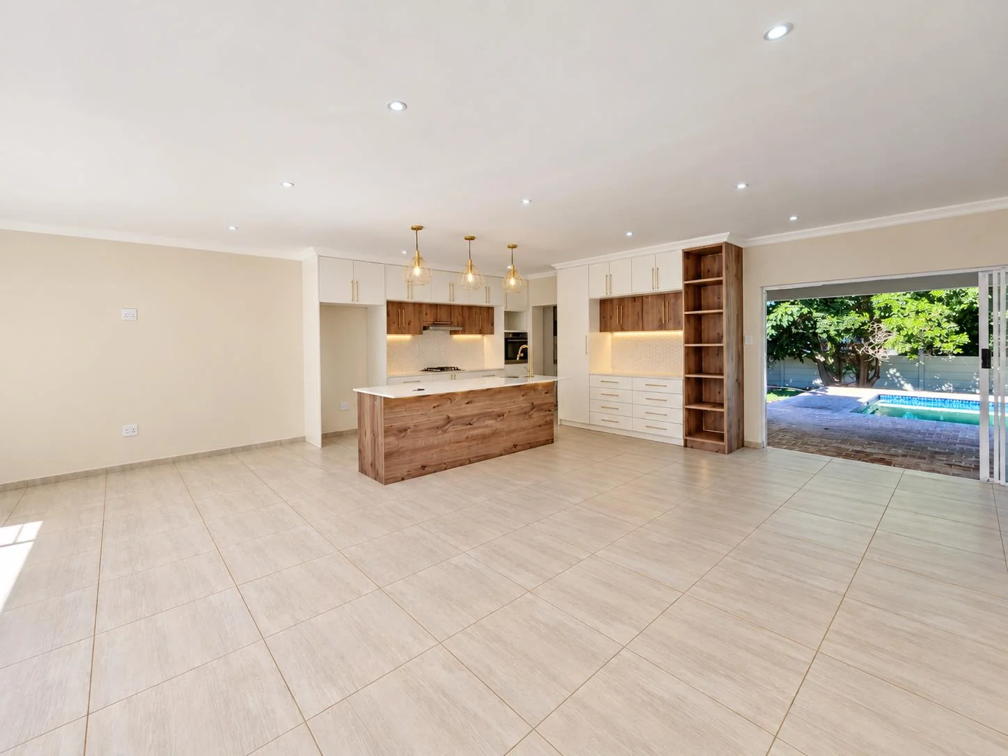
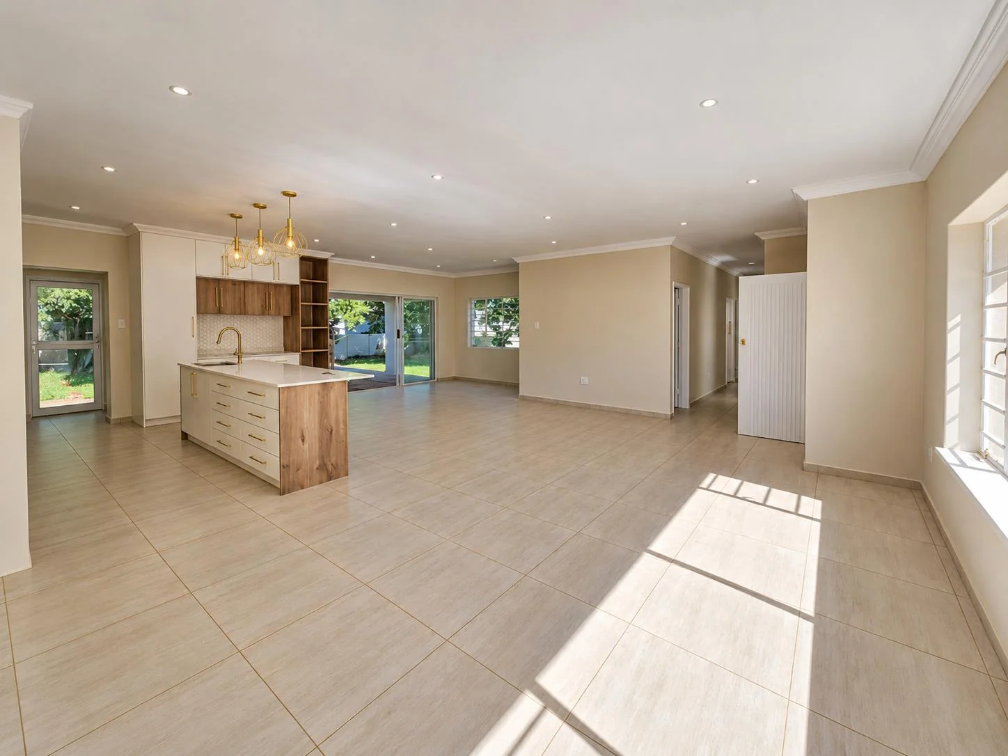
Step inside and discover a generous, open-plan living environment where the kitchen, dining area and living spaces connect seamlessly, creating the perfect setting for relaxed family living and effortless entertaining.
A KITCHEN THAT MAKES A STATEMENT
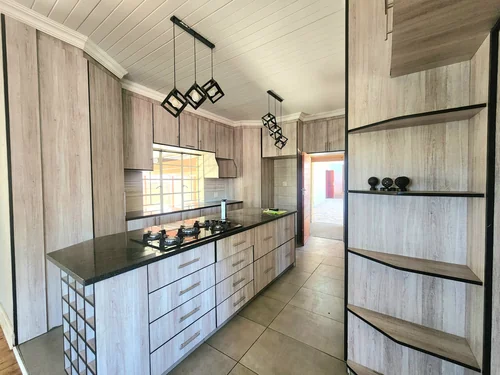
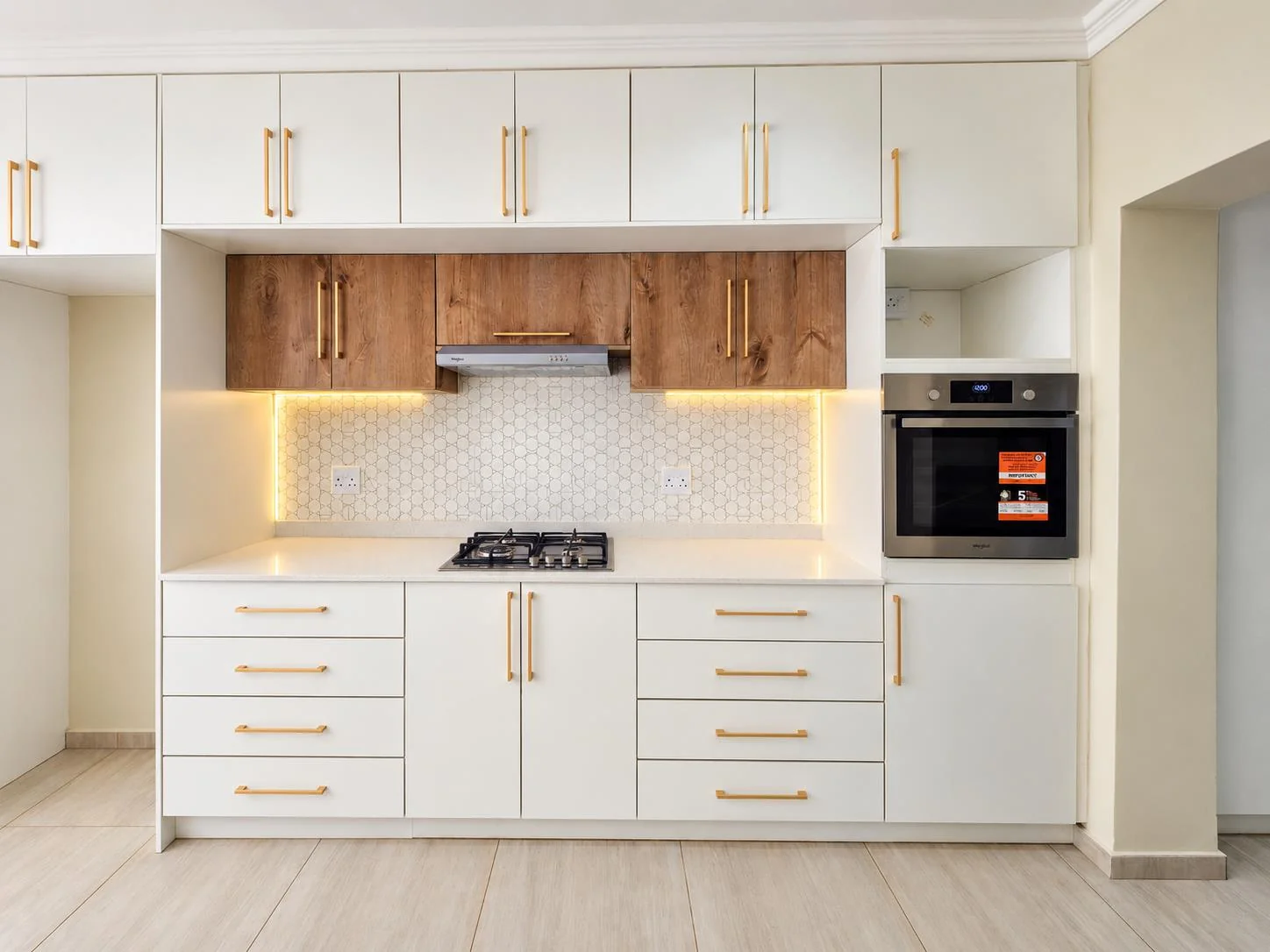
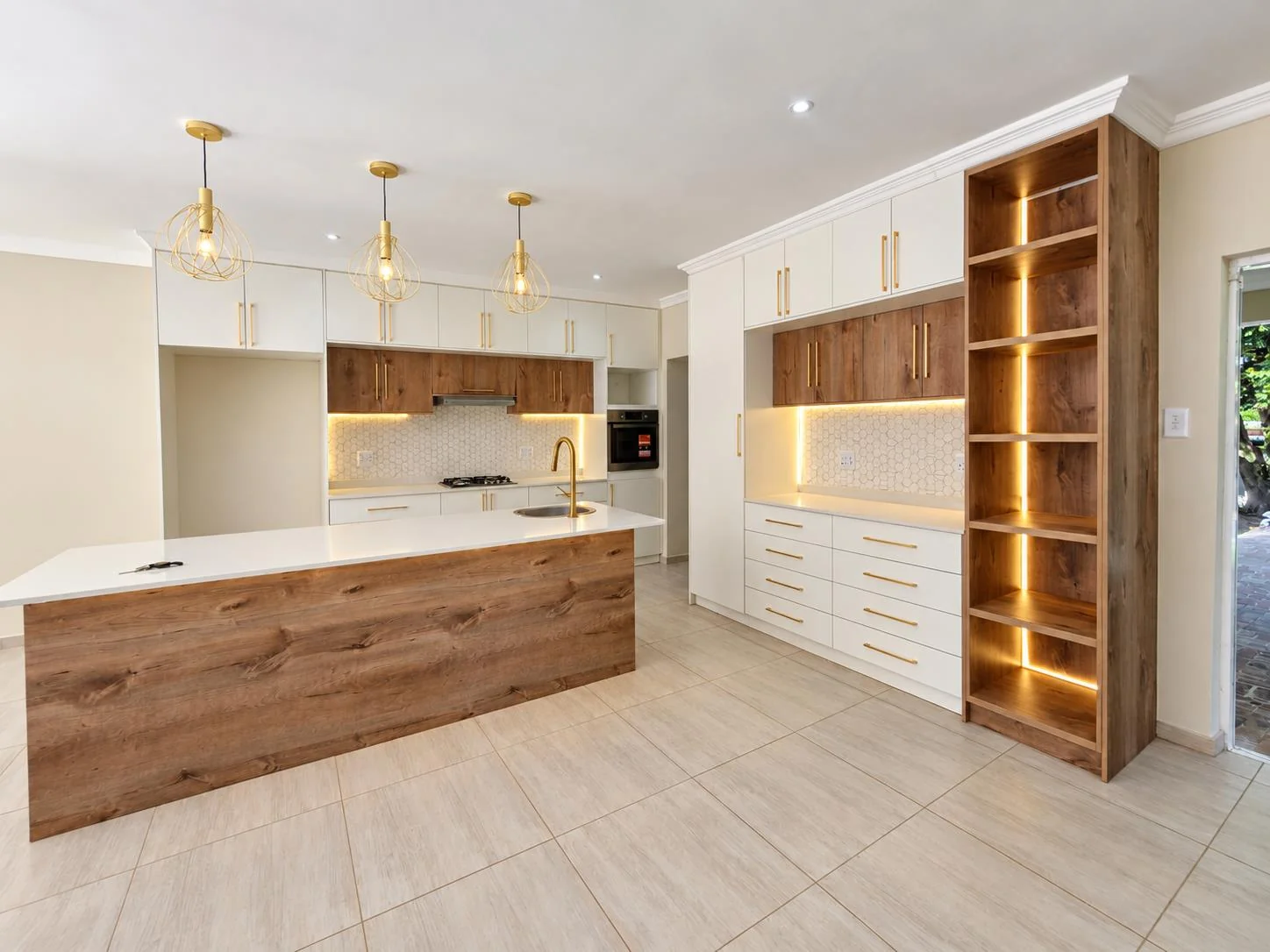
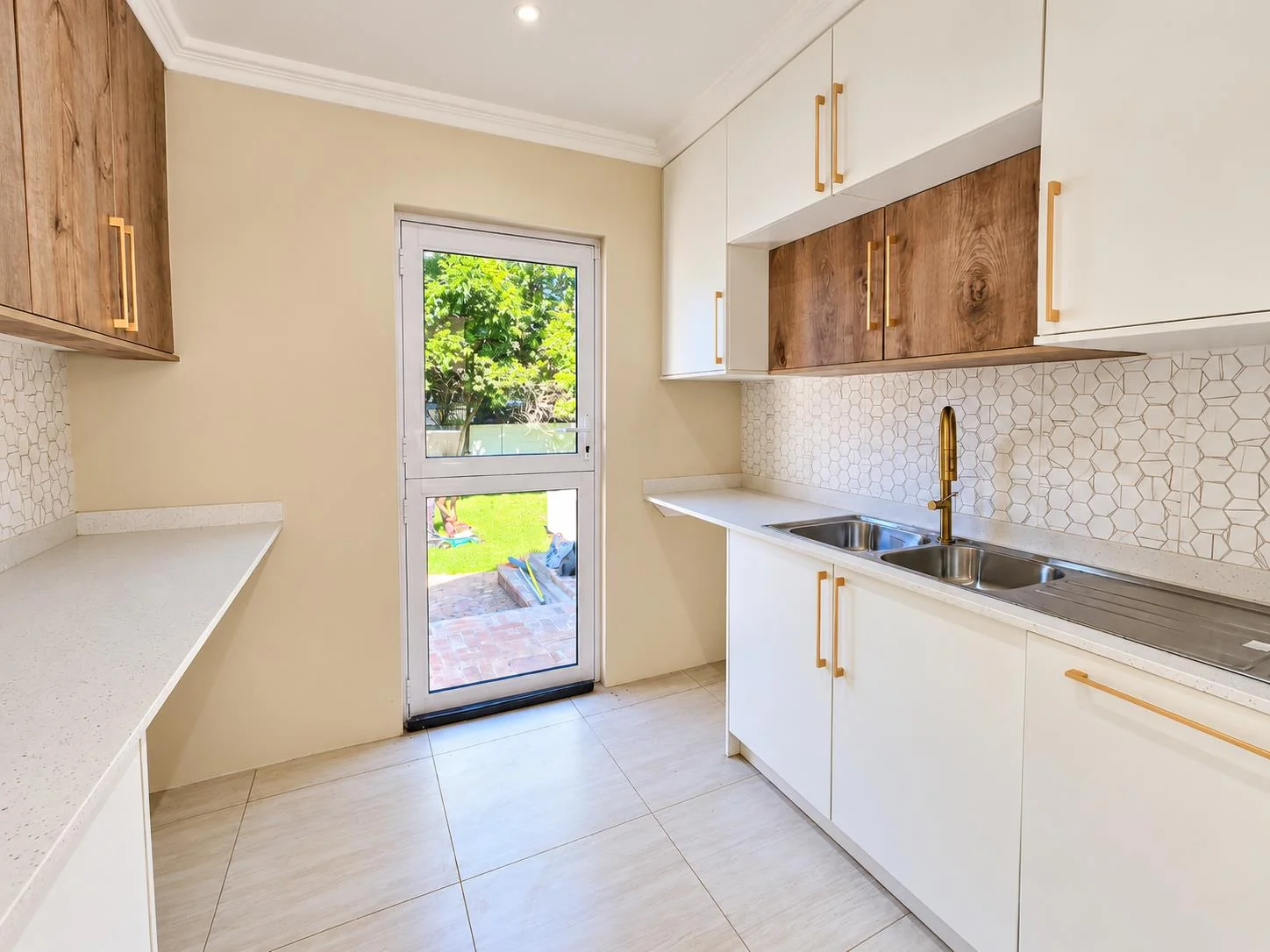
The heart of this home is a spectacular, thoughtfully designed kitchen, showcasing crisp cabinetry paired with rich wood accents, sleek countertops and elegant gold hardware. The striking tiled splashback and integrated lighting add warmth and character, while a separate scullery keeps the main kitchen beautifully streamlined.
Kitchen features include:
- Bespoke cabinetry with abundant storage
- Sleek countertops and contemporary tiled splashback
- Elegant brass handles and fittings
- Gas hob and eye-level oven
- Dedicated space for a microwave and refrigerators
- Separate scullery with space for appliances
- Beautiful feature lighting
SPACE FOR THE WHOLE FAMILY
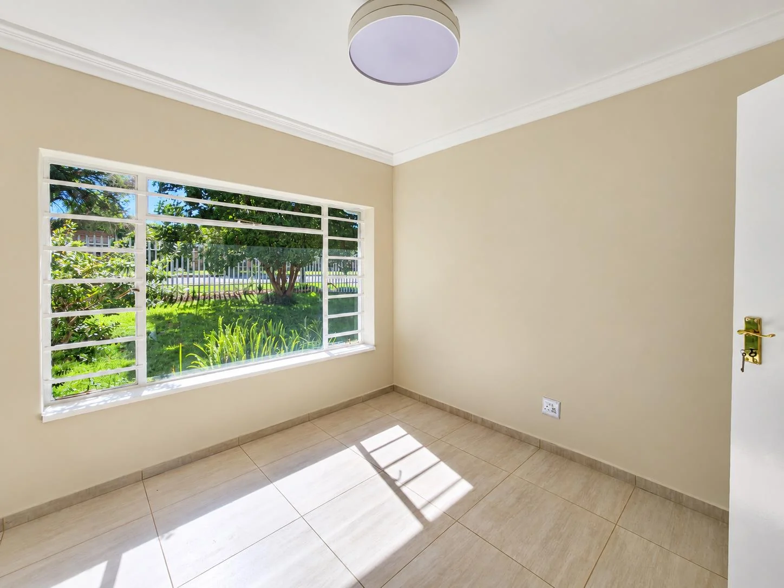
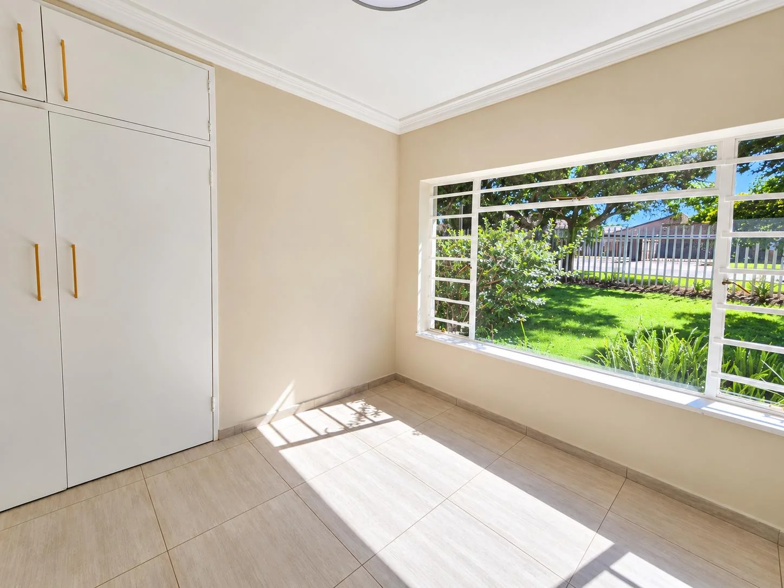
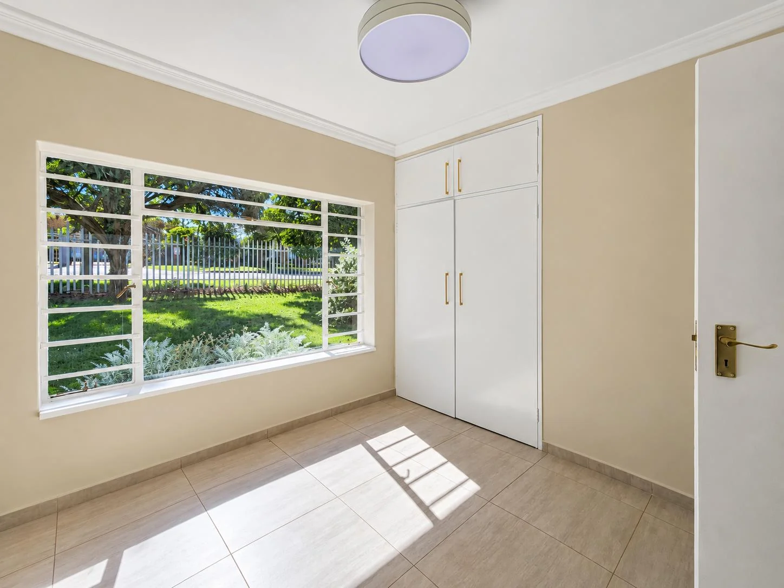
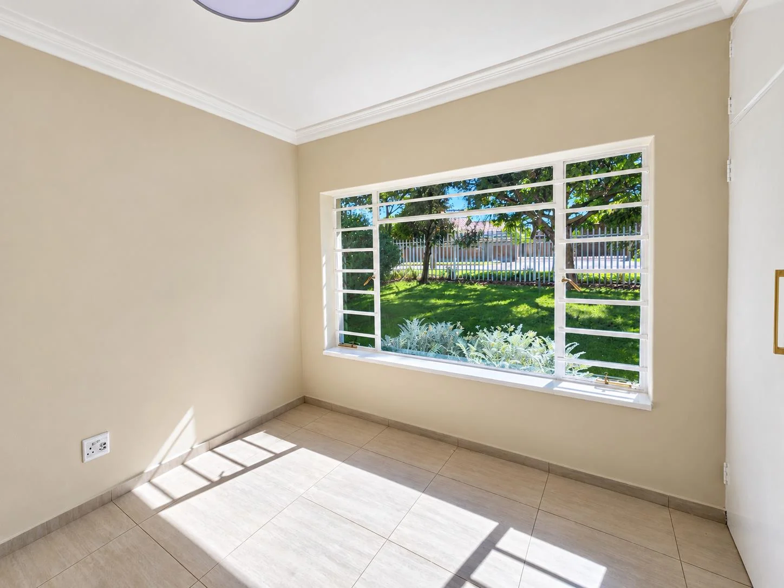
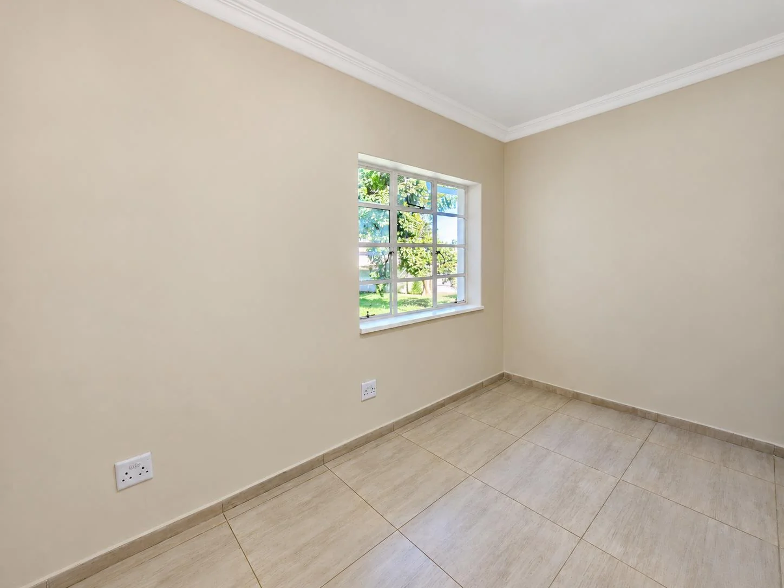
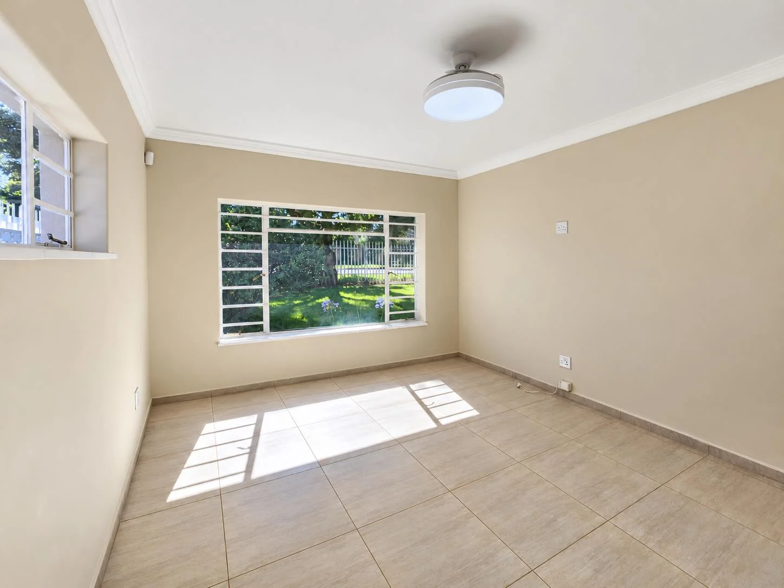
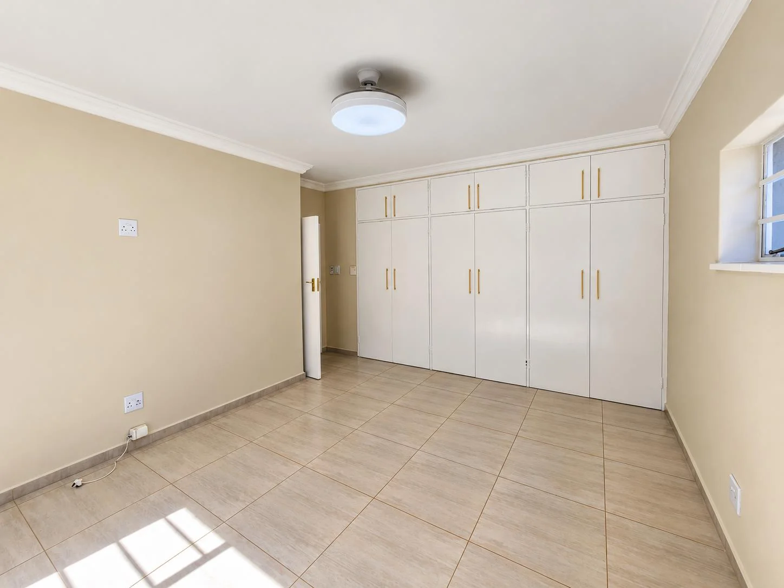
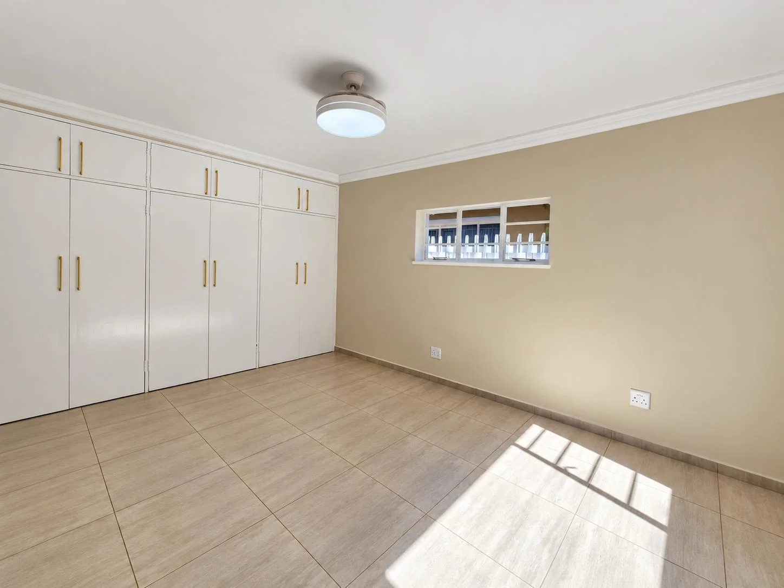
The home offers three well-proportioned bedrooms, all fitted with built-in cupboards, together with a separate study — ideal for working from home or creating a quiet, dedicated workspace.
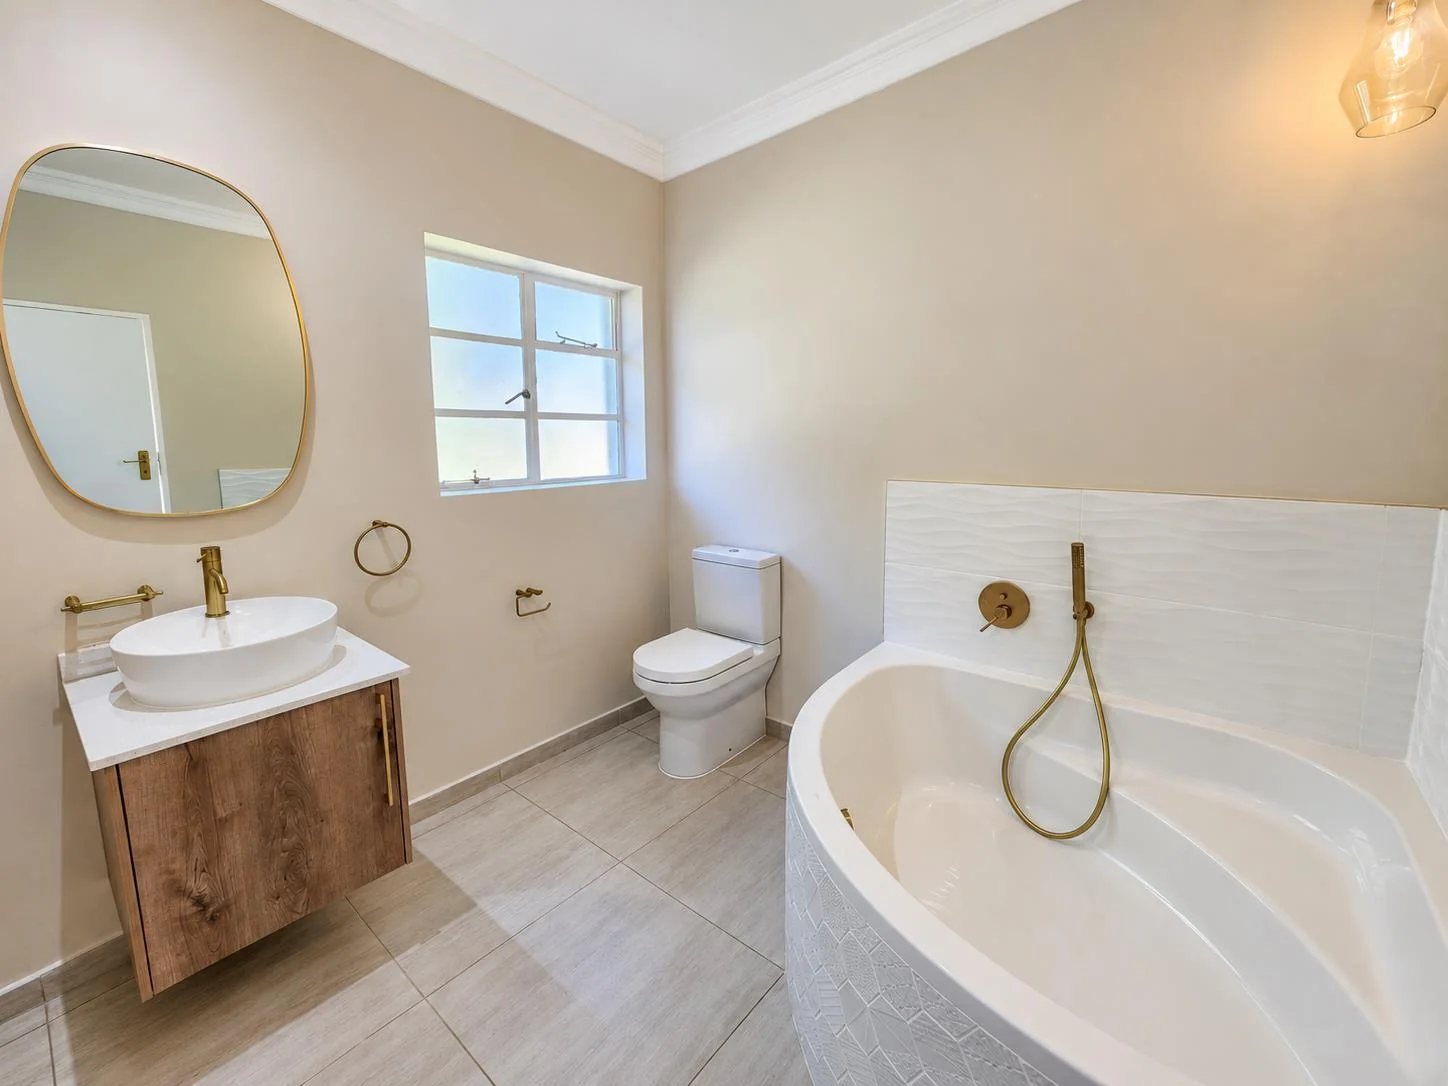
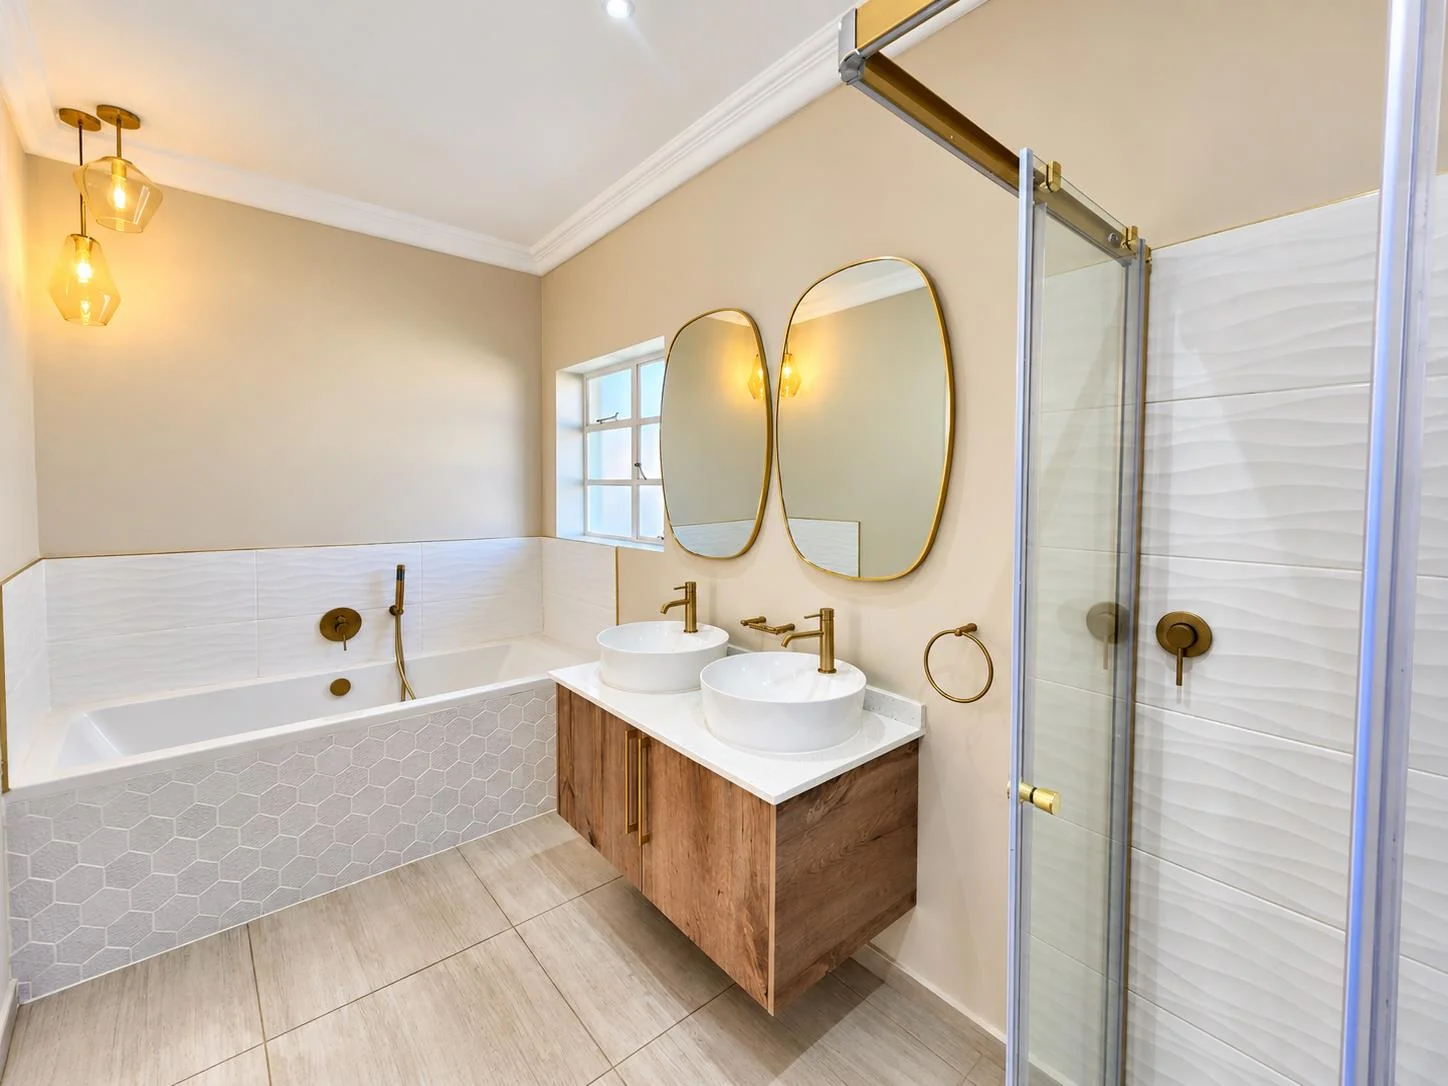
The family bathroom is beautifully finished and features a shower, basin, toilet and luxurious corner bath with a hand shower.
THE MAIN BEDROOM — YOUR PRIVATE RETREAT
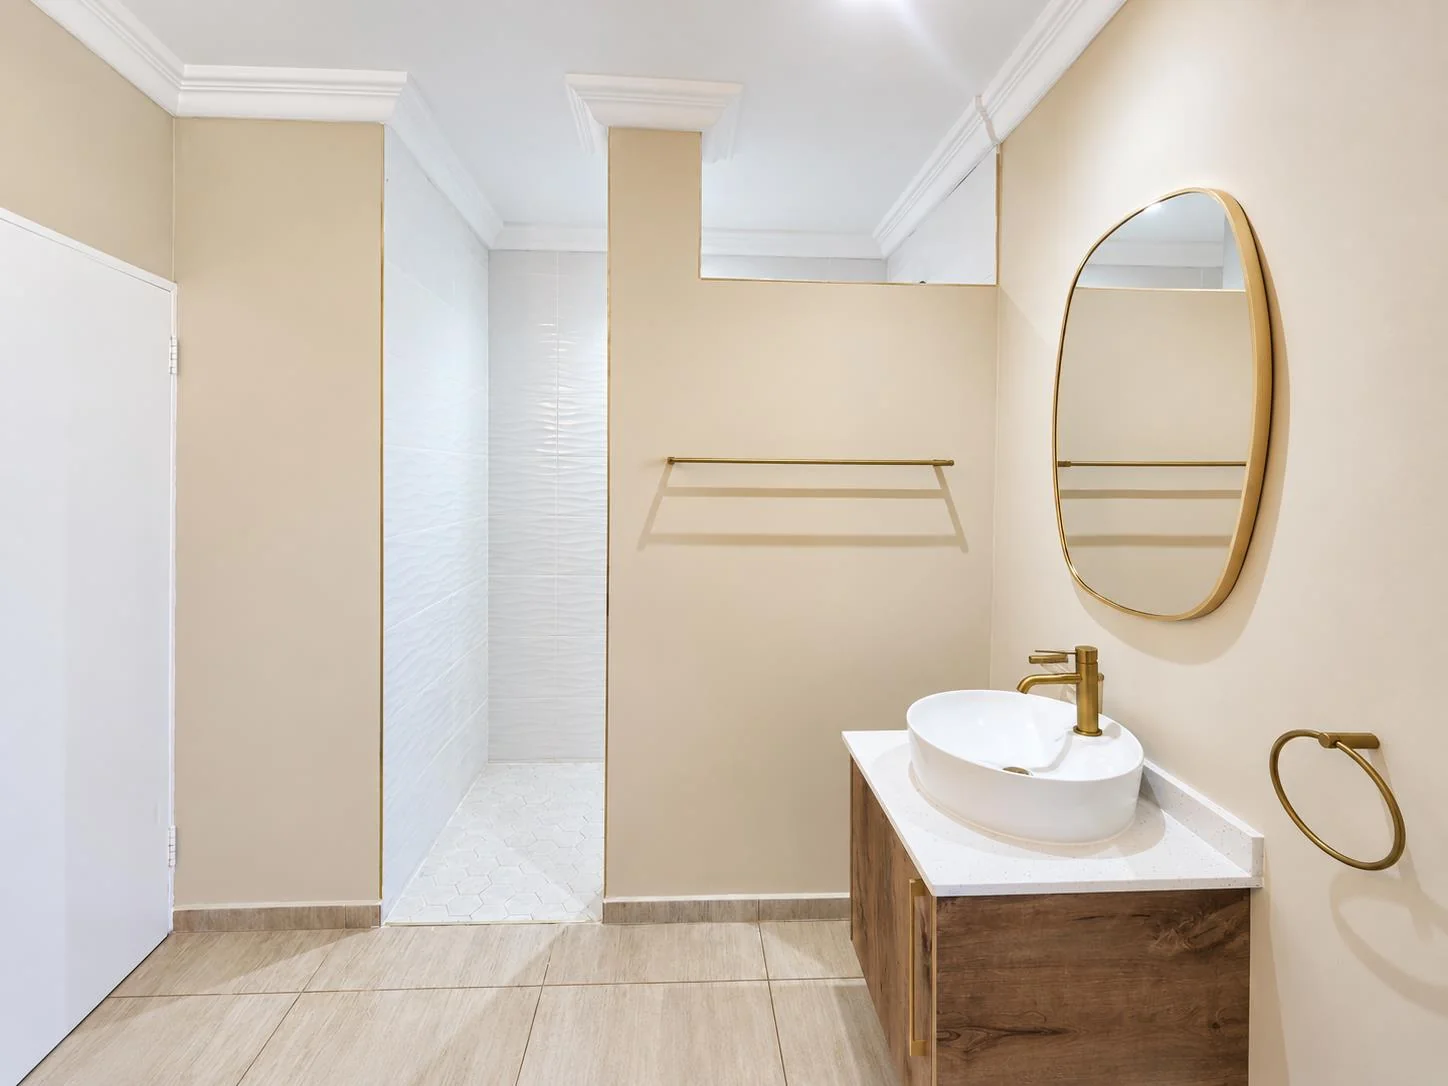
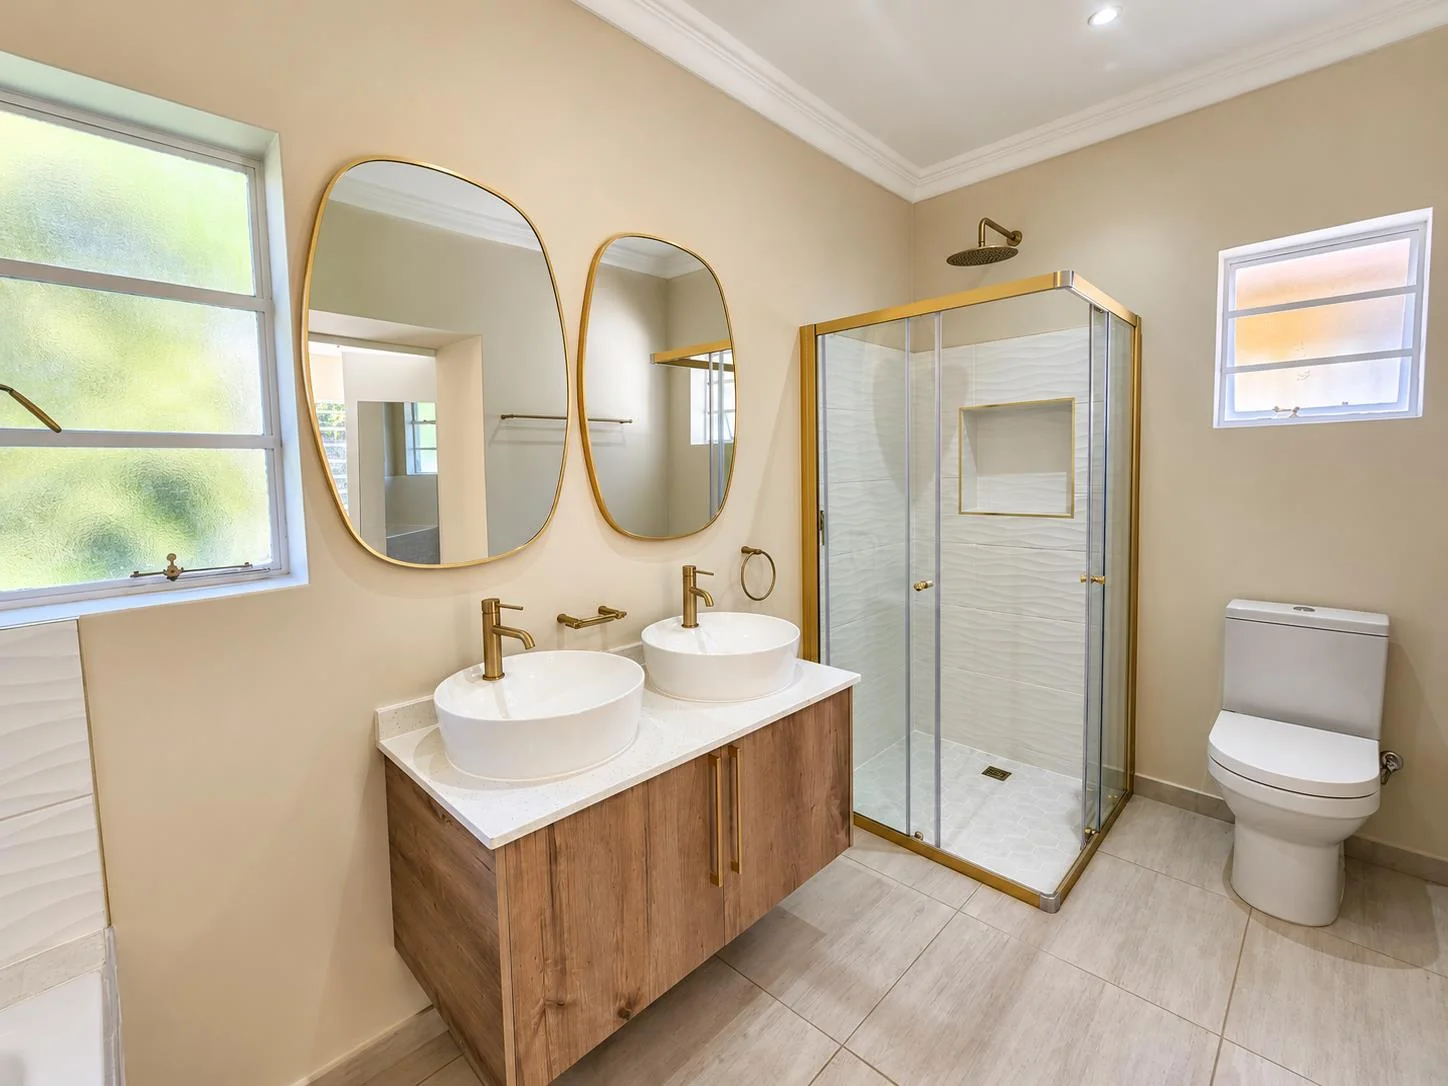
The main bedroom features built-in cupboards and a clever design detail: the en-suite bathroom is discreetly concealed behind cupboard doors, creating a seamless transition from bedroom to bathroom.
Inside, the finishes are simply exquisite, with:
- Double vanity featuring elegant vessel basins
- Contemporary brass taps and fittings
- Separate shower
- Bathtub
- Toilet
- Beautifully coordinated finishes and fittings
OUTDOOR LIVING MADE FOR ENTERTAINING
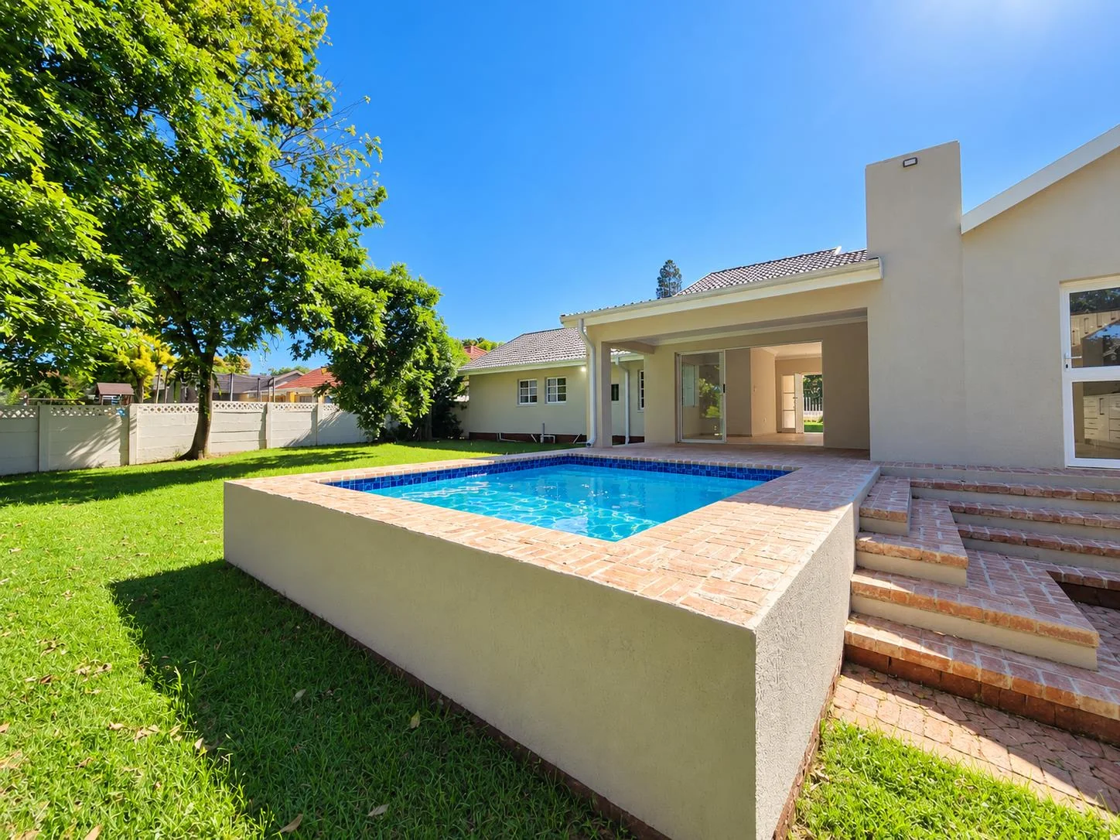
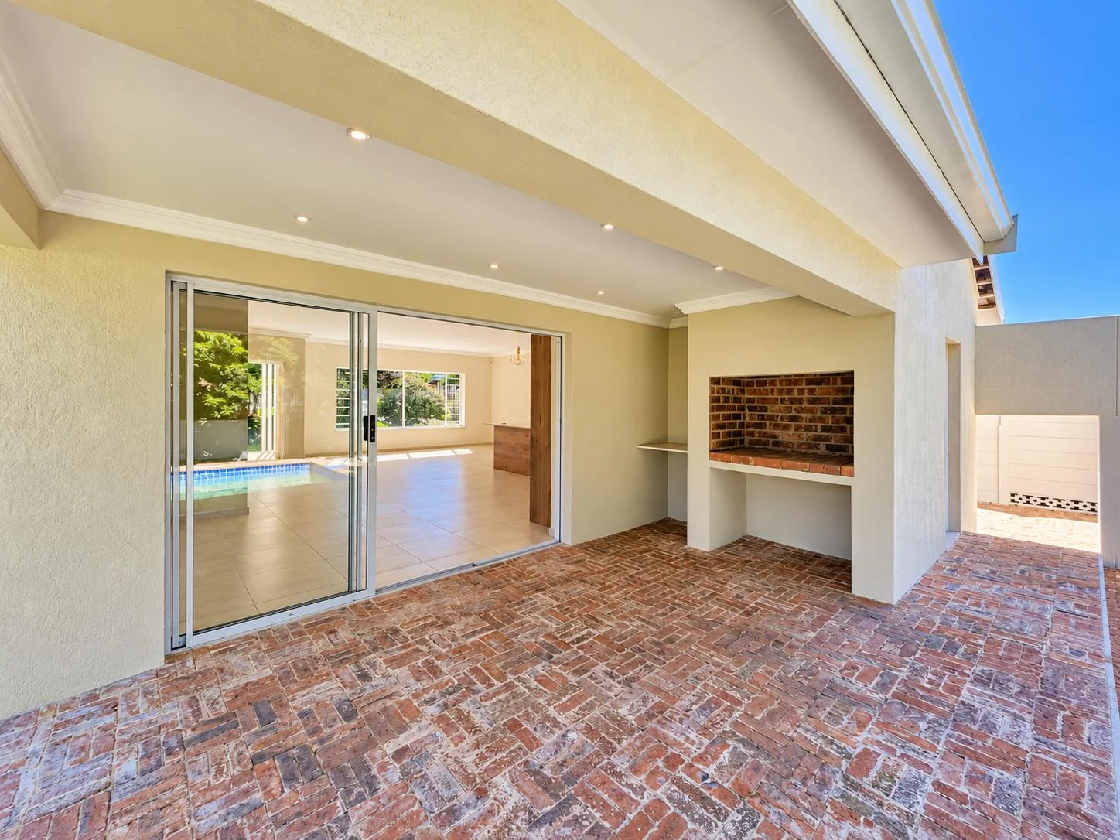
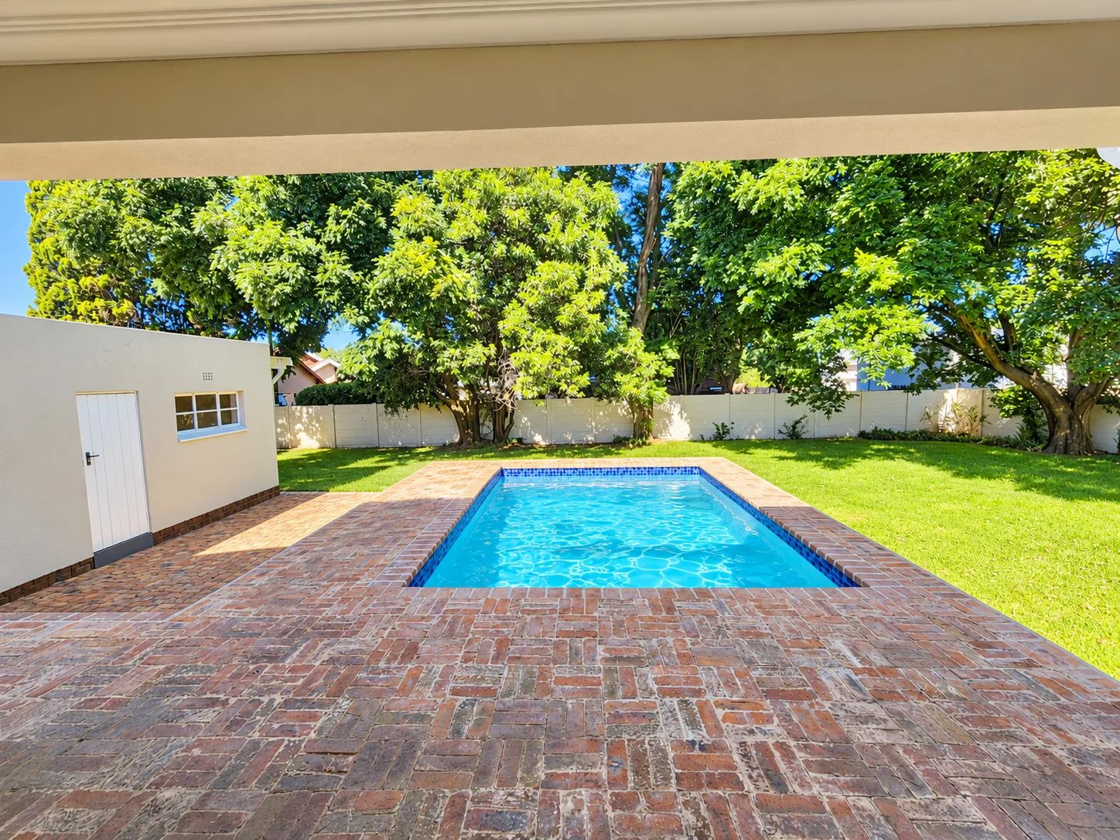
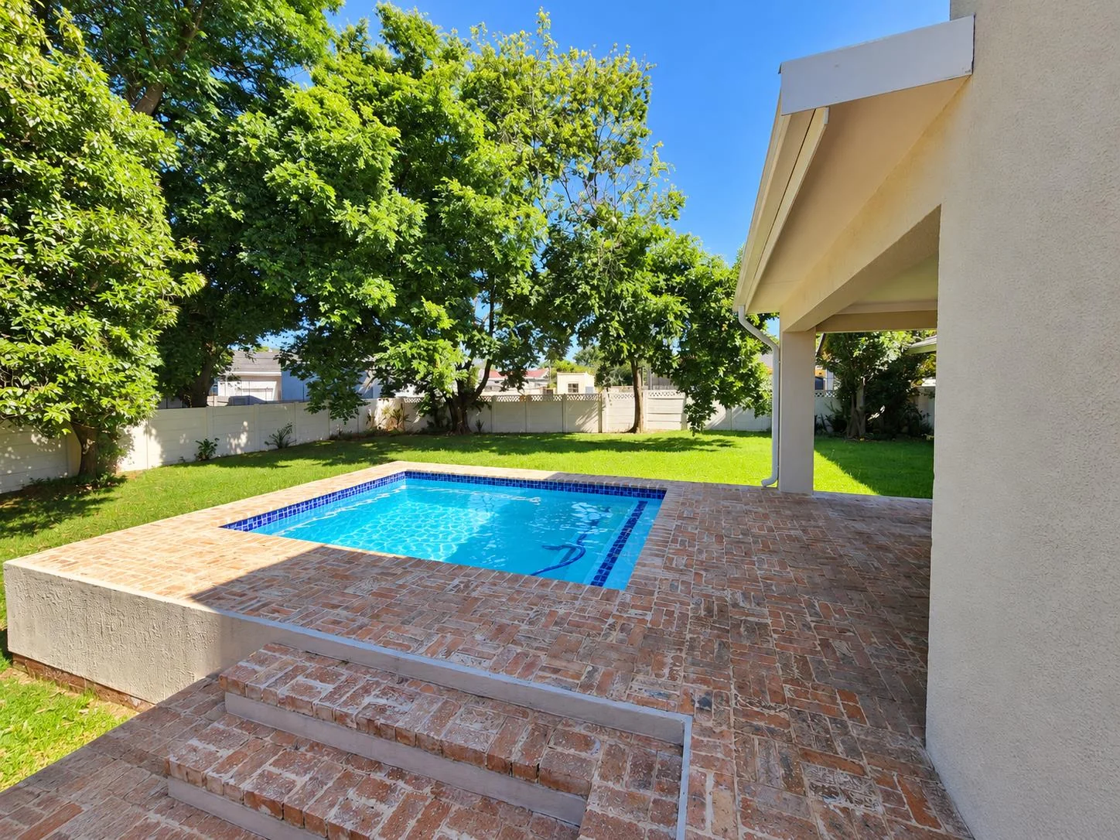
Beyond the interiors, the home continues to impress with a beautiful patio featuring a built-in braai — the perfect place to gather with family and friends. An elevated pool deck adds another dimension to the outdoor entertainment area, creating a wonderful setting for long summer afternoons, weekend get-togethers and relaxed evenings at home.
ADDITIONAL FEATURES
- Double automated garage
- Automated entrance gates
- Three bedrooms with built-in cupboards
- Separate study
- Generous open-plan living and dining areas
- Modern kitchen with separate scullery
- Beautifully renovated bathrooms
- Patio with built-in braai
- Elevated swimming pool deck
- Extensive renovation with consistent contemporary finishes throughout
This is a home for the buyer who appreciates quality, loves contemporary finishes and understands the value of moving into a property where the hard work has already been done.
The right address. The right home. Nothing left to do but move in and enjoy.
Prime Farrarmere. Exceptional renovation. An opportunity not to be missed.
Key Details
Reference LFKP-3117
Listing type Sale
Property type House
Listing zone Residential
Suburb Farrarmere
City Benoni
Province Gauteng
Property Details
Bedrooms 3
Bathrooms 2
Garages 2
Floor area 240 m²
Land size 1,027 m²
Swimming pool Yes
Fence Yes
Patio Yes
Study Yes
Garden Yes
Paved yard Yes
Kitchen Yes
Lounges 1
Scullery Yes
En-suite bathrooms 1
Gas Stove Yes
Access gate Yes
Pets allowed Yes
Dining areas 1
Boundary Wall Yes
Built-in braai Yes
Family / TV room Yes
Staff quarters Yes
Built-in cupboards Yes
Finance
Bond Calculator

*Disclaimer: Please note that by default this calculator uses the prime interest rate for bond payment calculations. This is purely for convenience and not an indication of the interest rate that might be offered to you by a bank. This calculator is intended to provide estimates based on the indicated amounts, rates and fees. Whilst we make every effort to ensure the accuracy of these calculations, we cannot be held liable for inaccuracies. Leapfrog Property Group does not accept liability for any damages arising from the use of this calculator.