
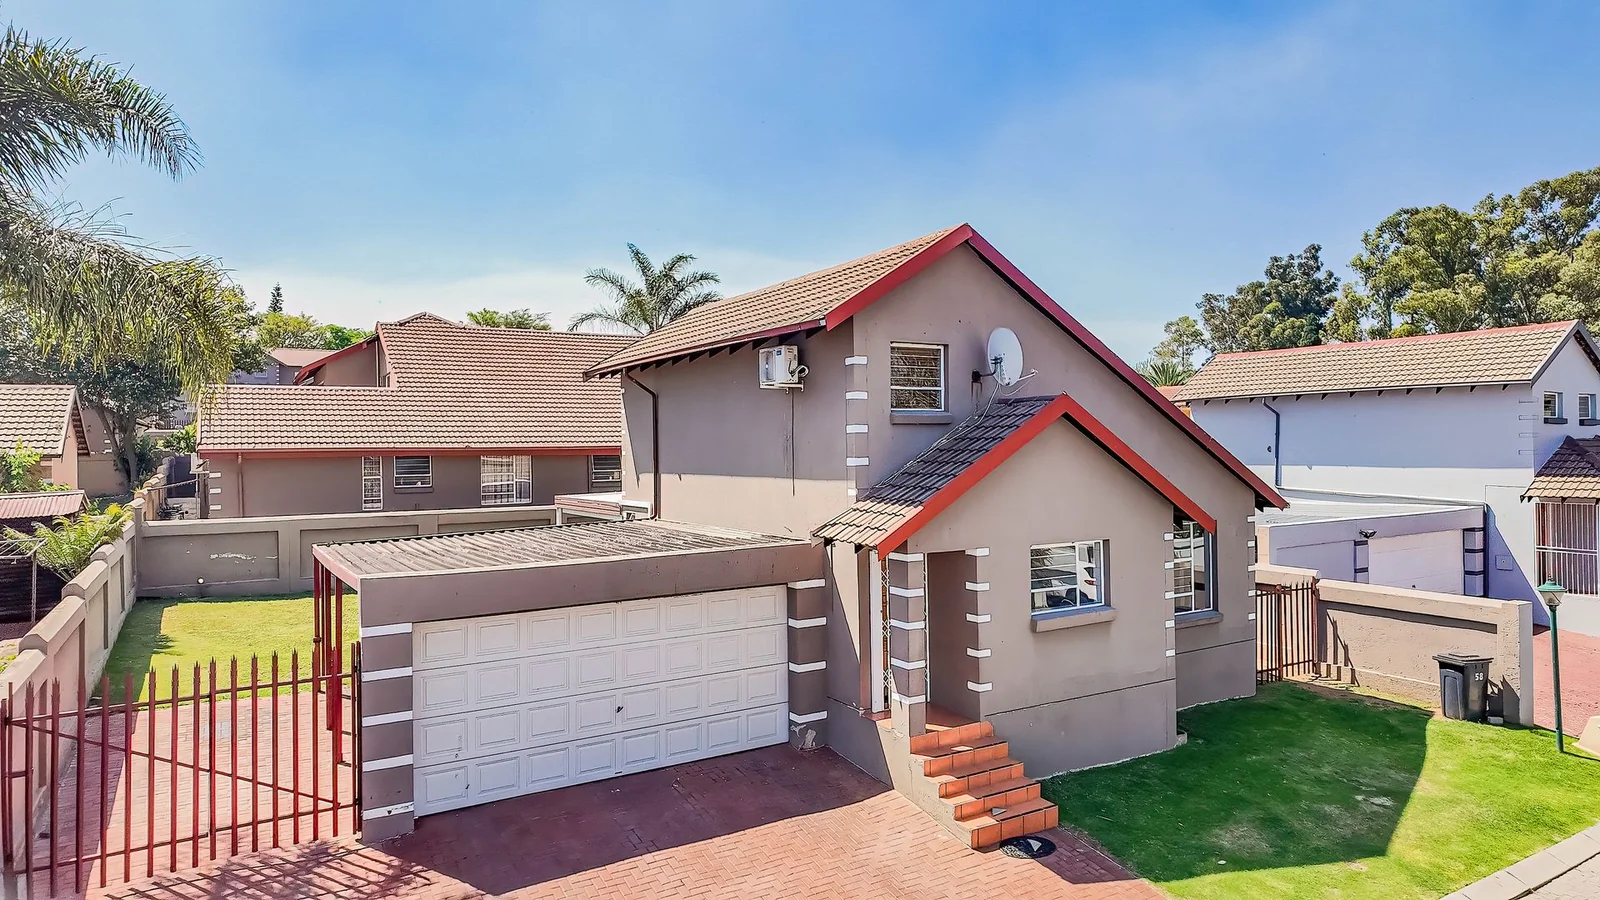
Halfway Gardens, Midrand, Gauteng
R 1,980,000
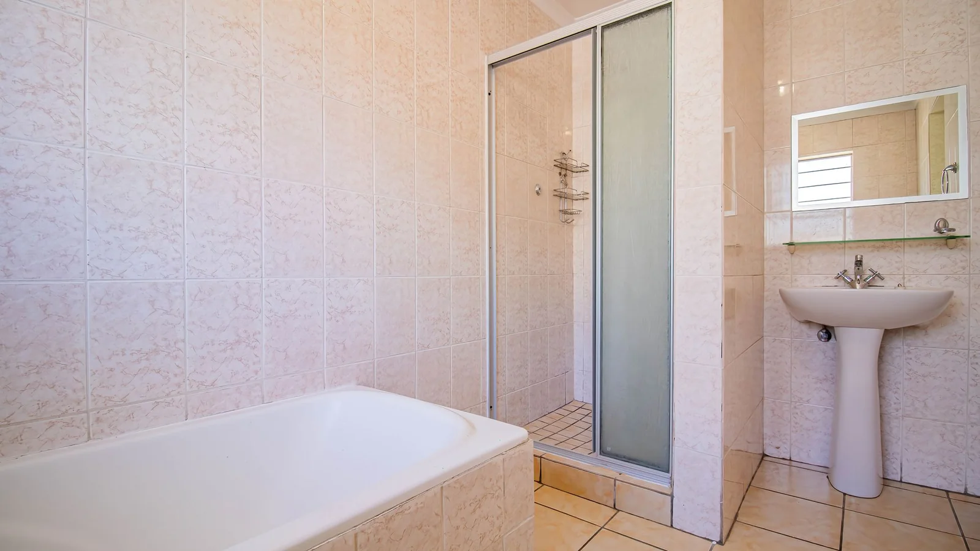
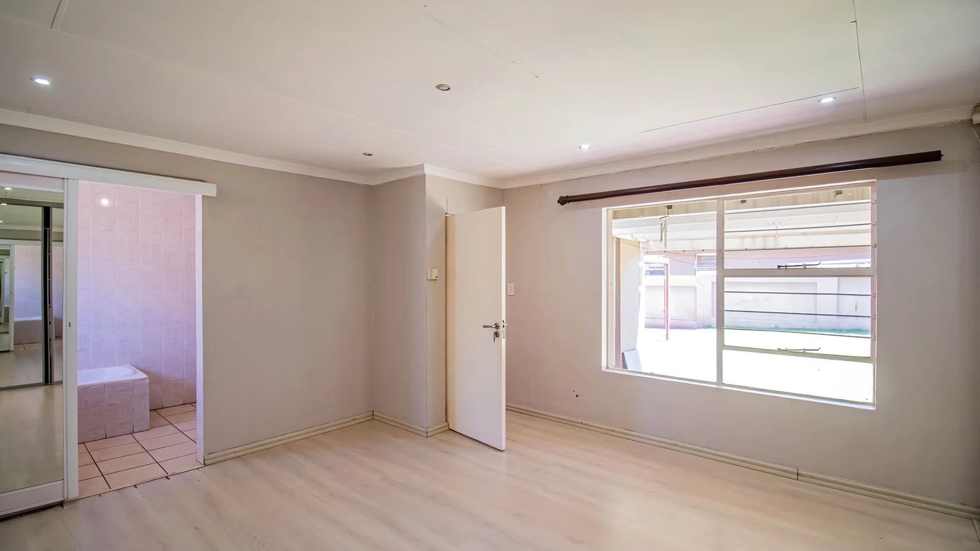
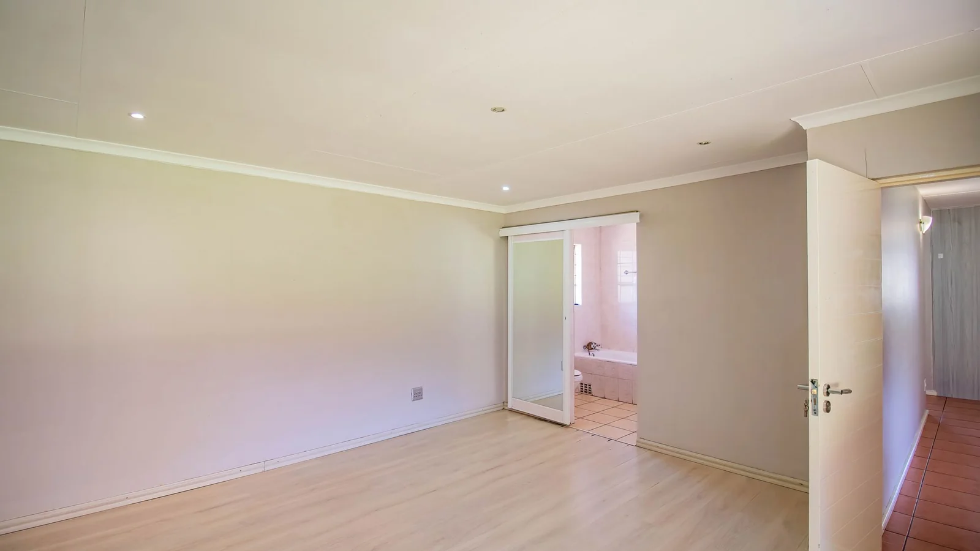
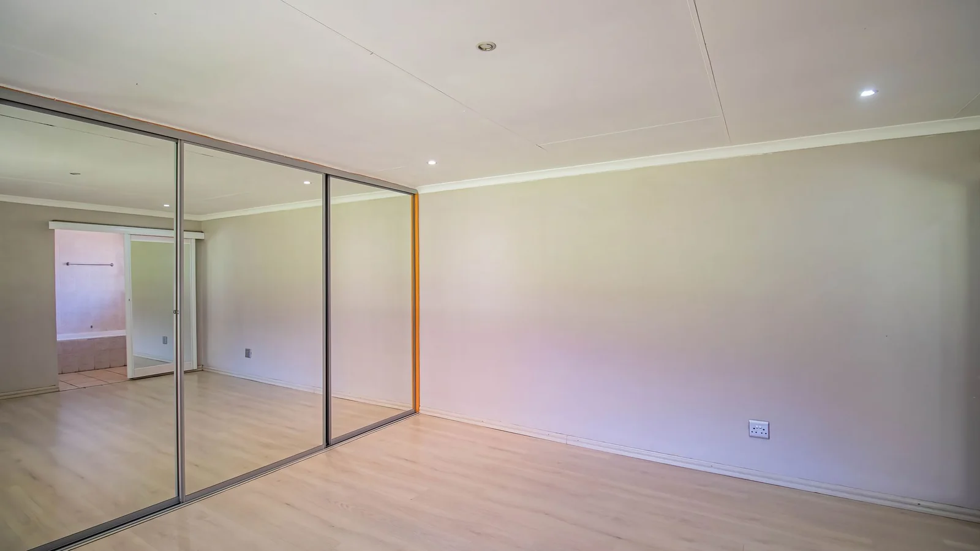
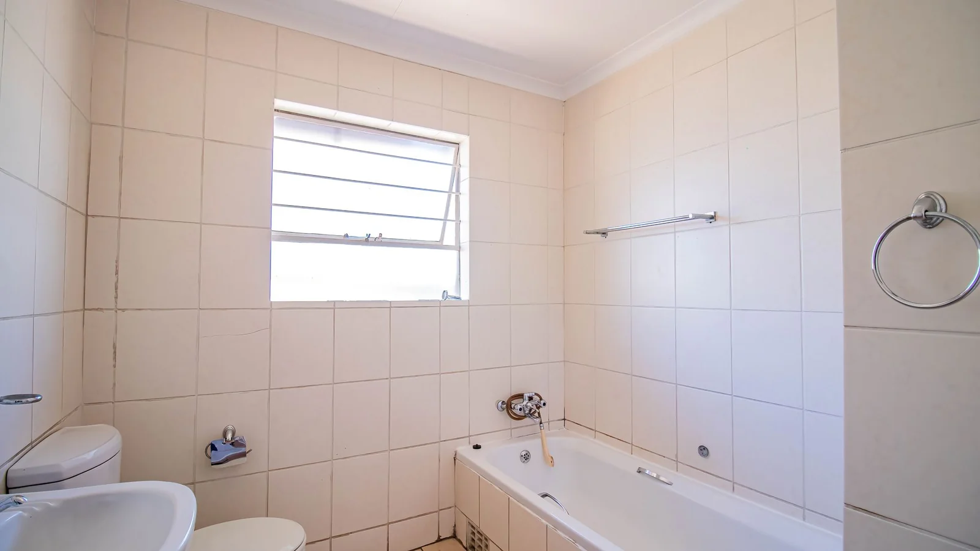
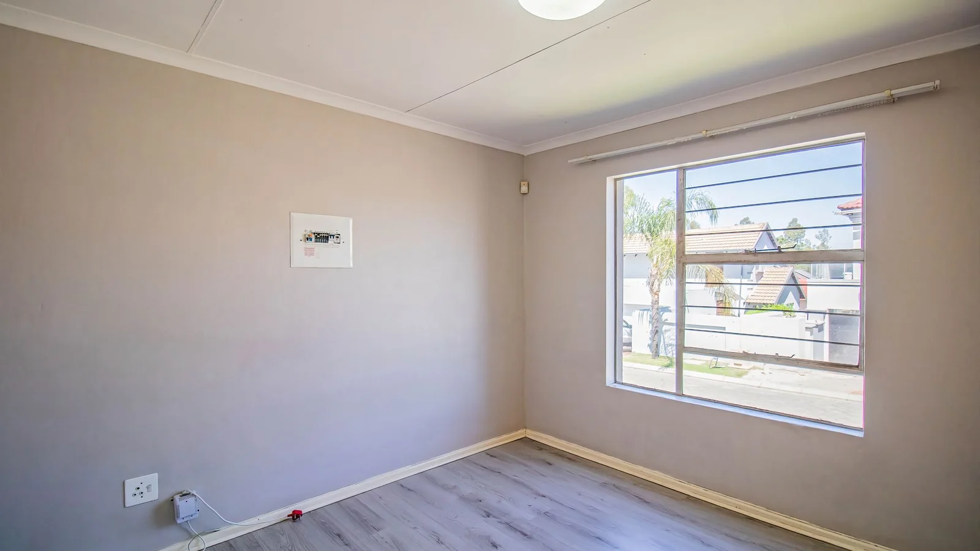
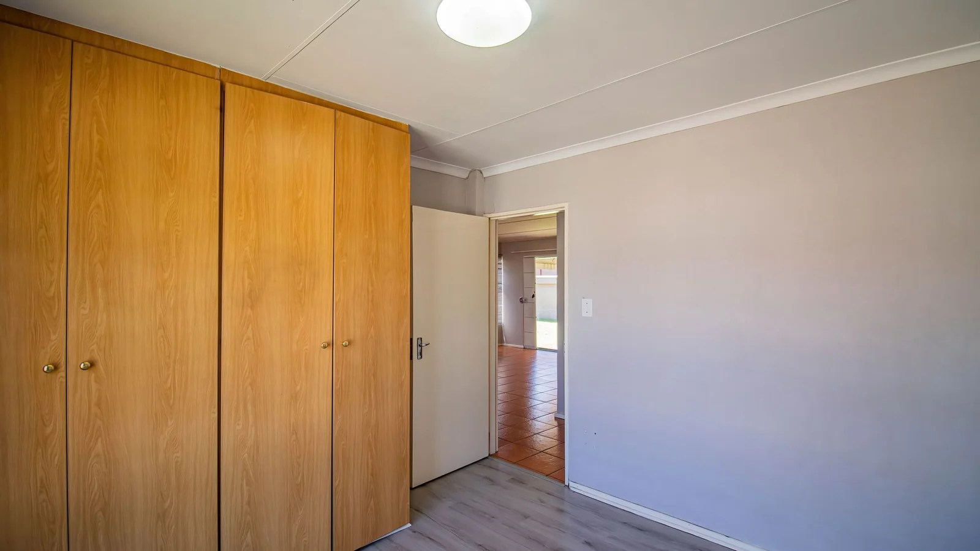
3 Beds | 2 Baths | 2 Garages | 180 m² Floor | 390 m² Land
SOLE AND EXCLUSIVE MANDATE
A Perfect Family Home with Solar Power!
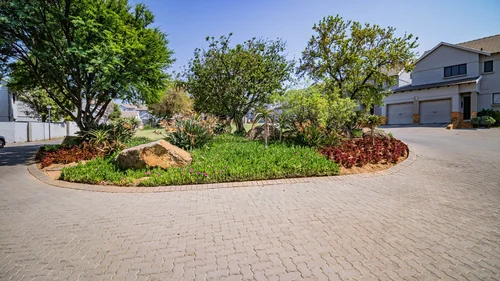
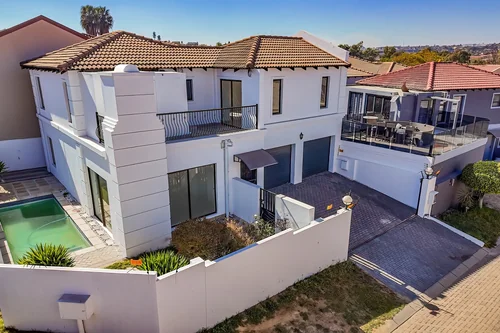
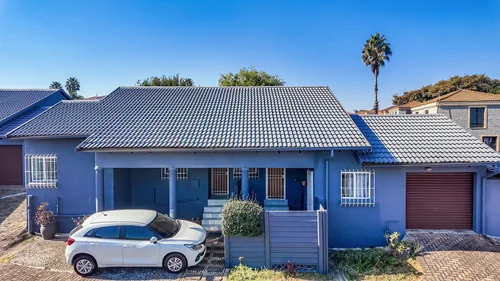
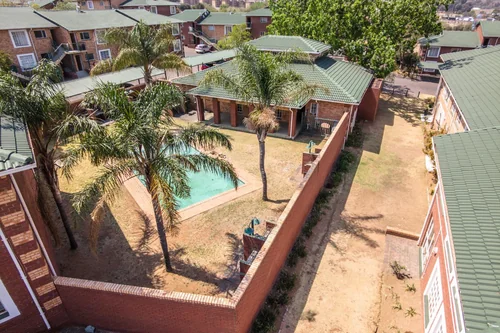
Discover the perfect blend of comfort, convenience and value in this charming three-bedroom, two-bathroom family home, nestled within a peaceful, secure and family-oriented estate.
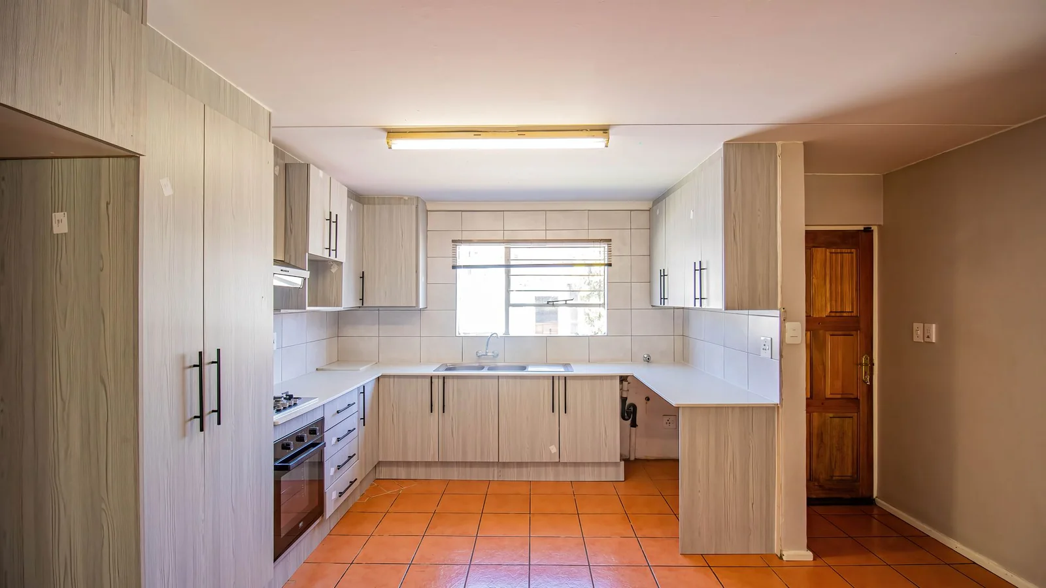
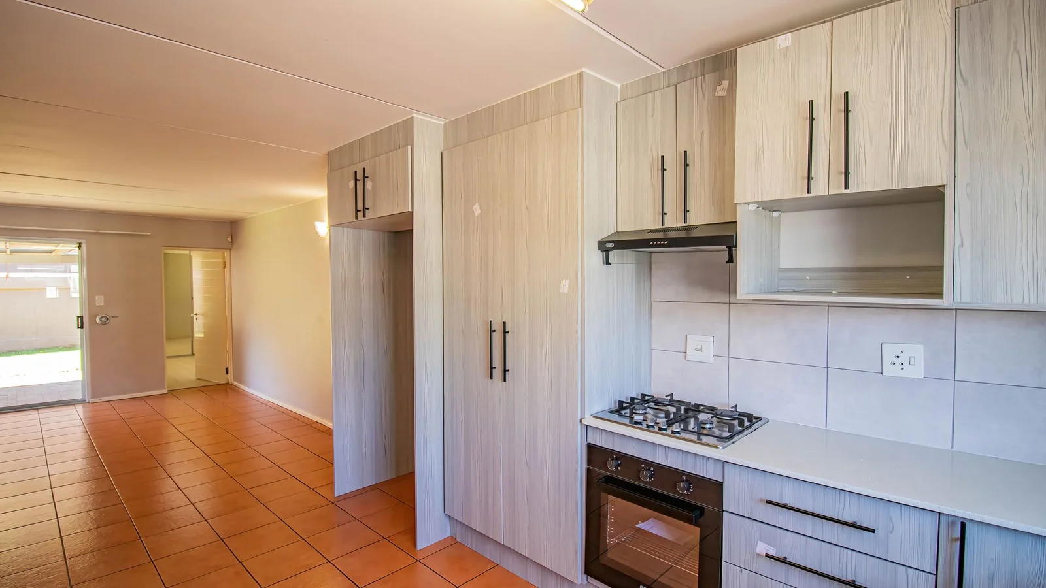
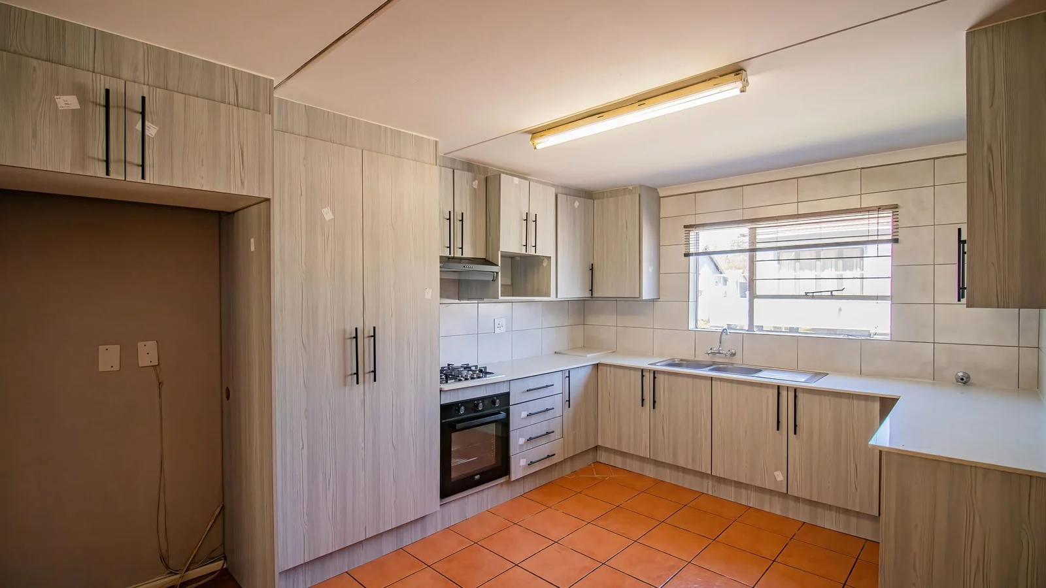
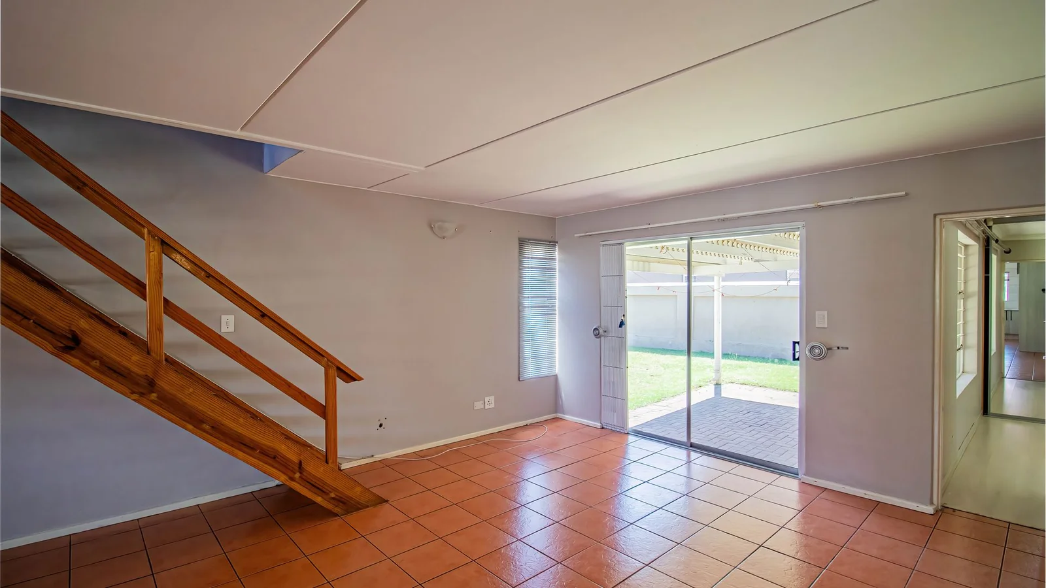
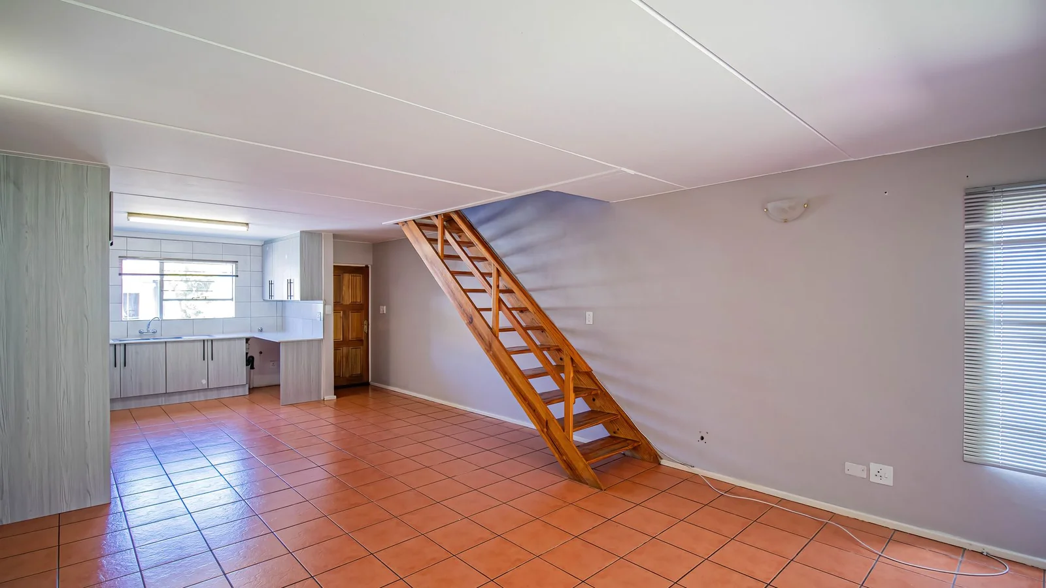
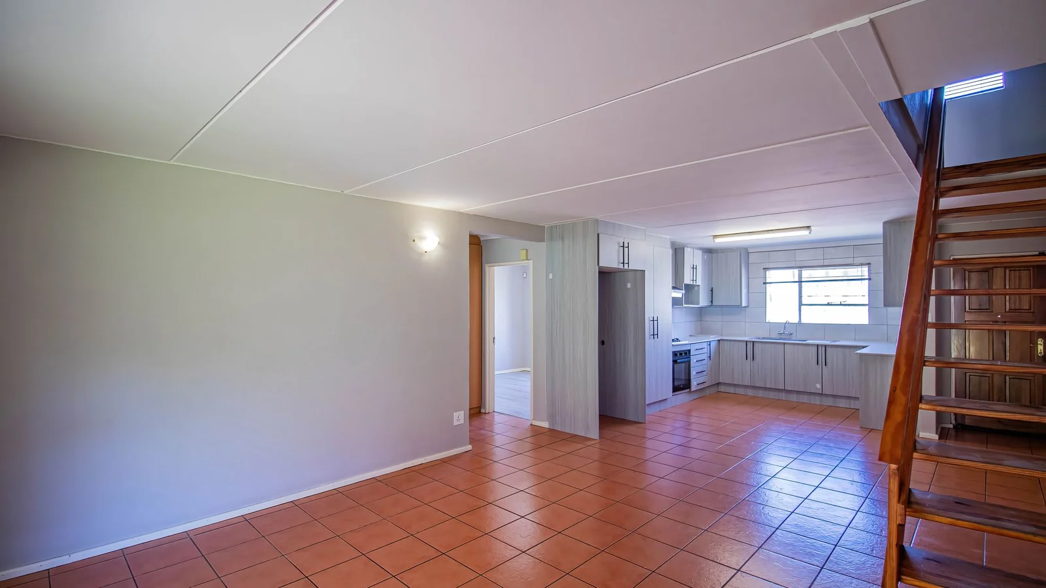
The home features full tiling throughout, offering a neat, low-maintenance living environment, complemented by brand-new kitchen cupboards that bring a fresh, modern feel to the heart of the home.
A standout feature is the solar-powered system, with the exception of the gas stove, providing an energy-efficient lifestyle and the added benefit of significantly reduced electricity costs.
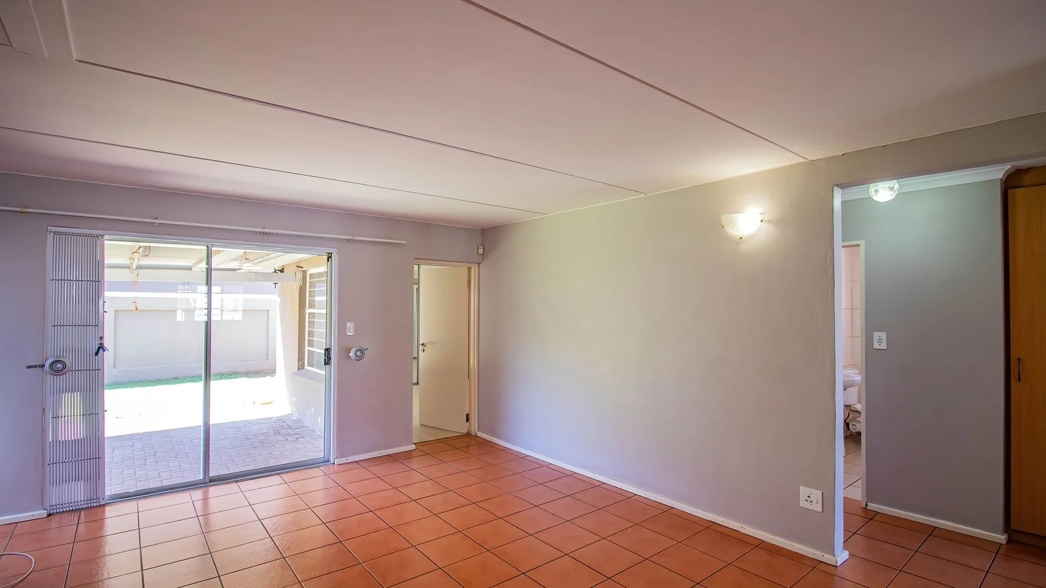
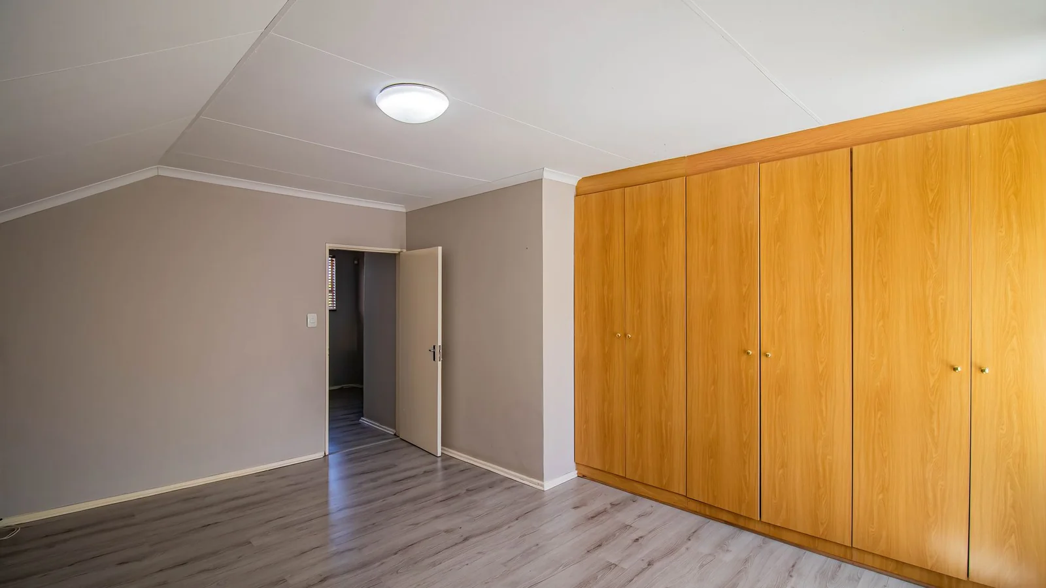
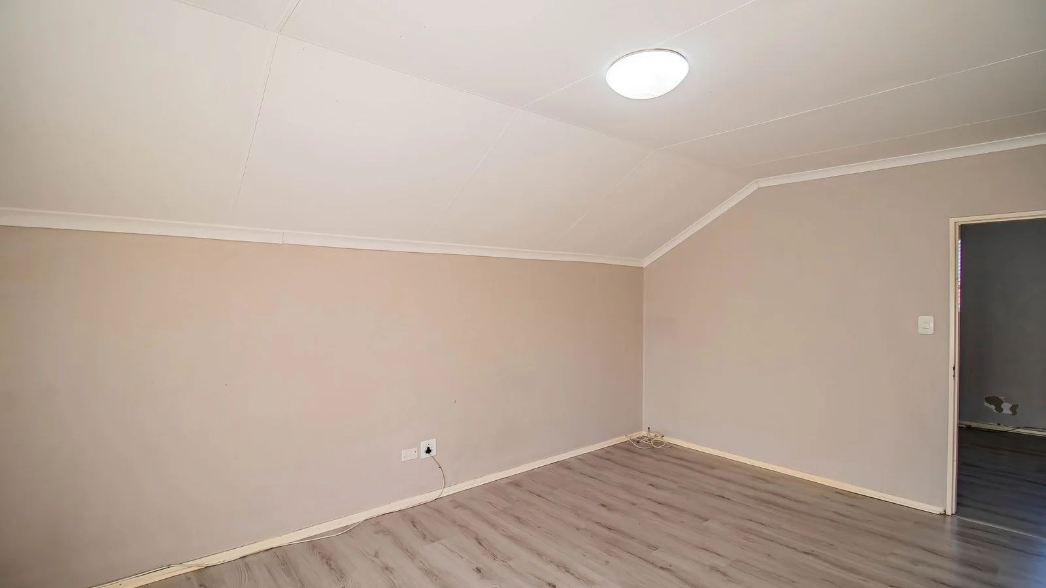
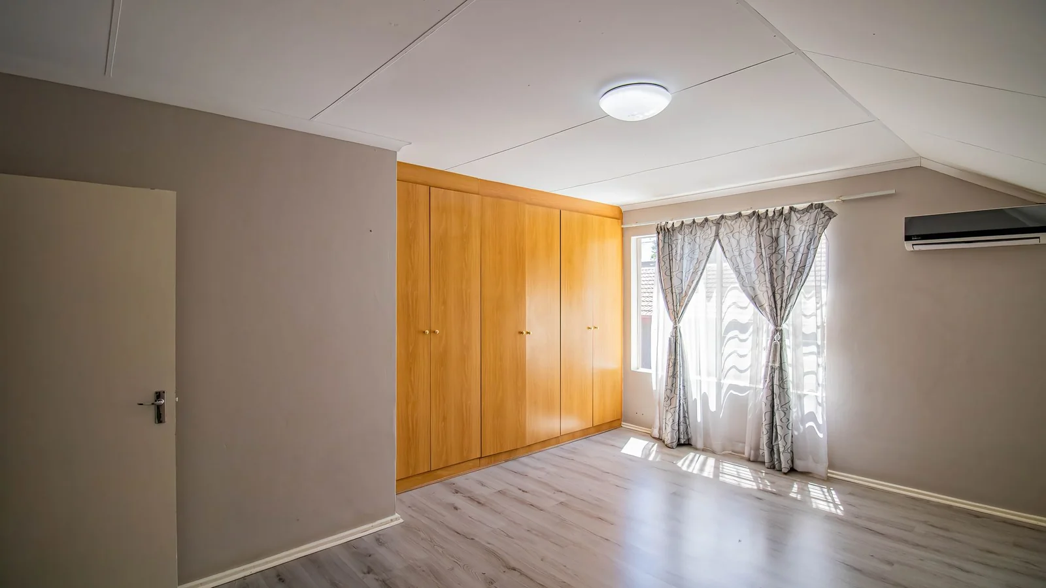
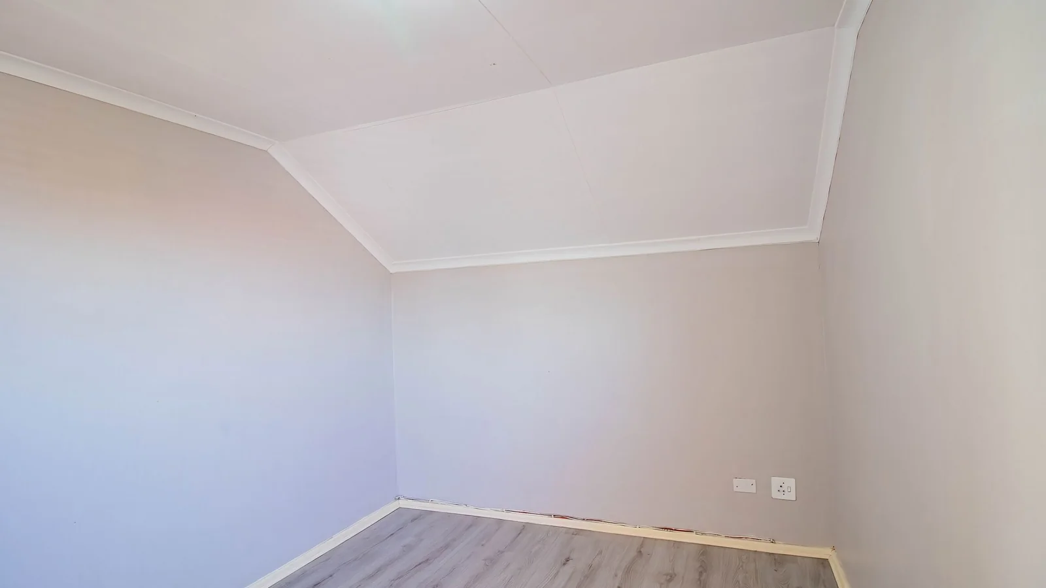
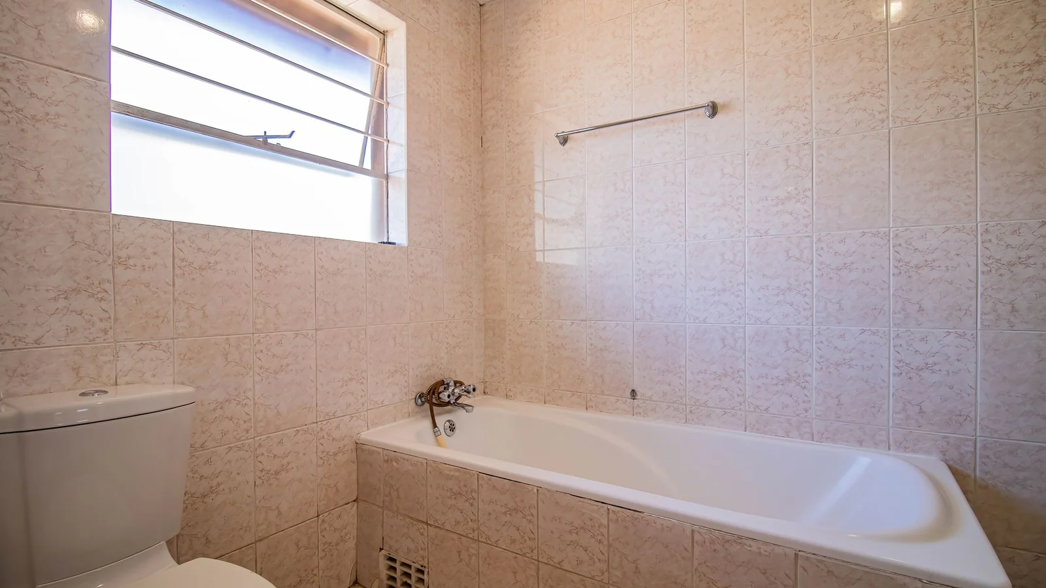
The home offers a generous and practical layout, with well-distributed living spaces designed for comfortable family living. The main bedroom boasts a full en-suite bathroom, adding a touch of privacy and convenience.
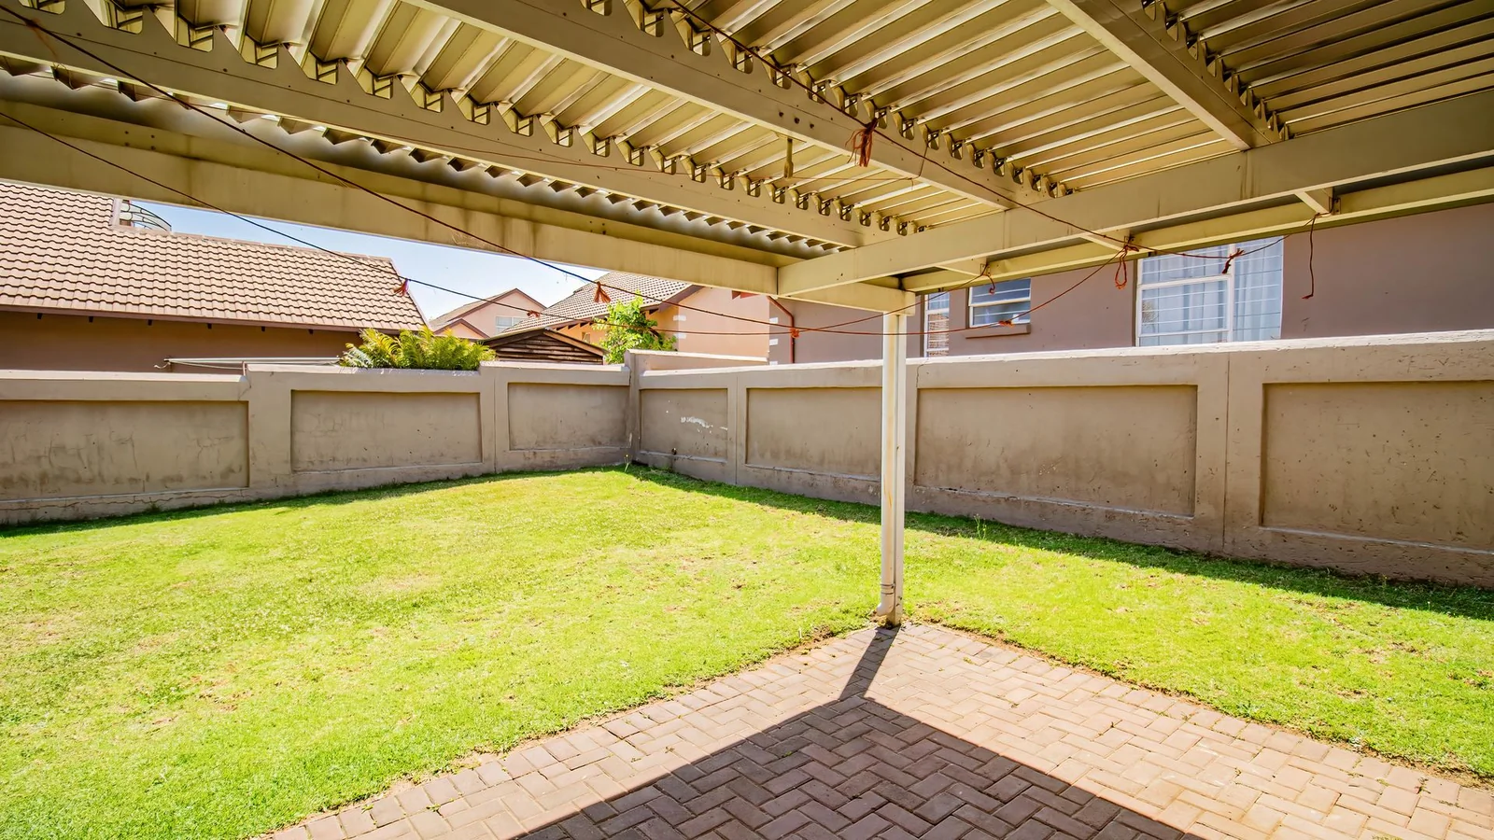
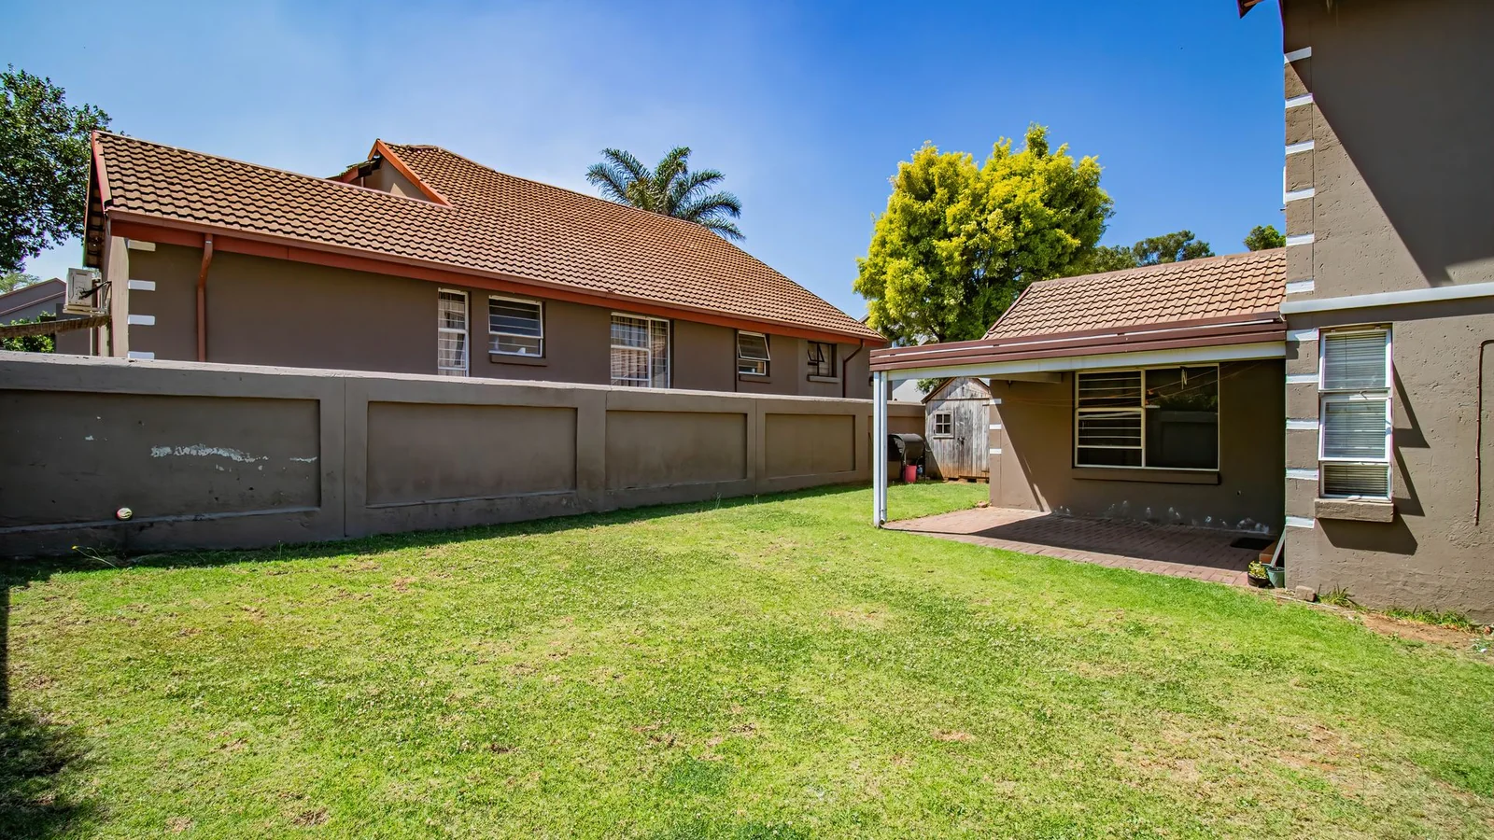
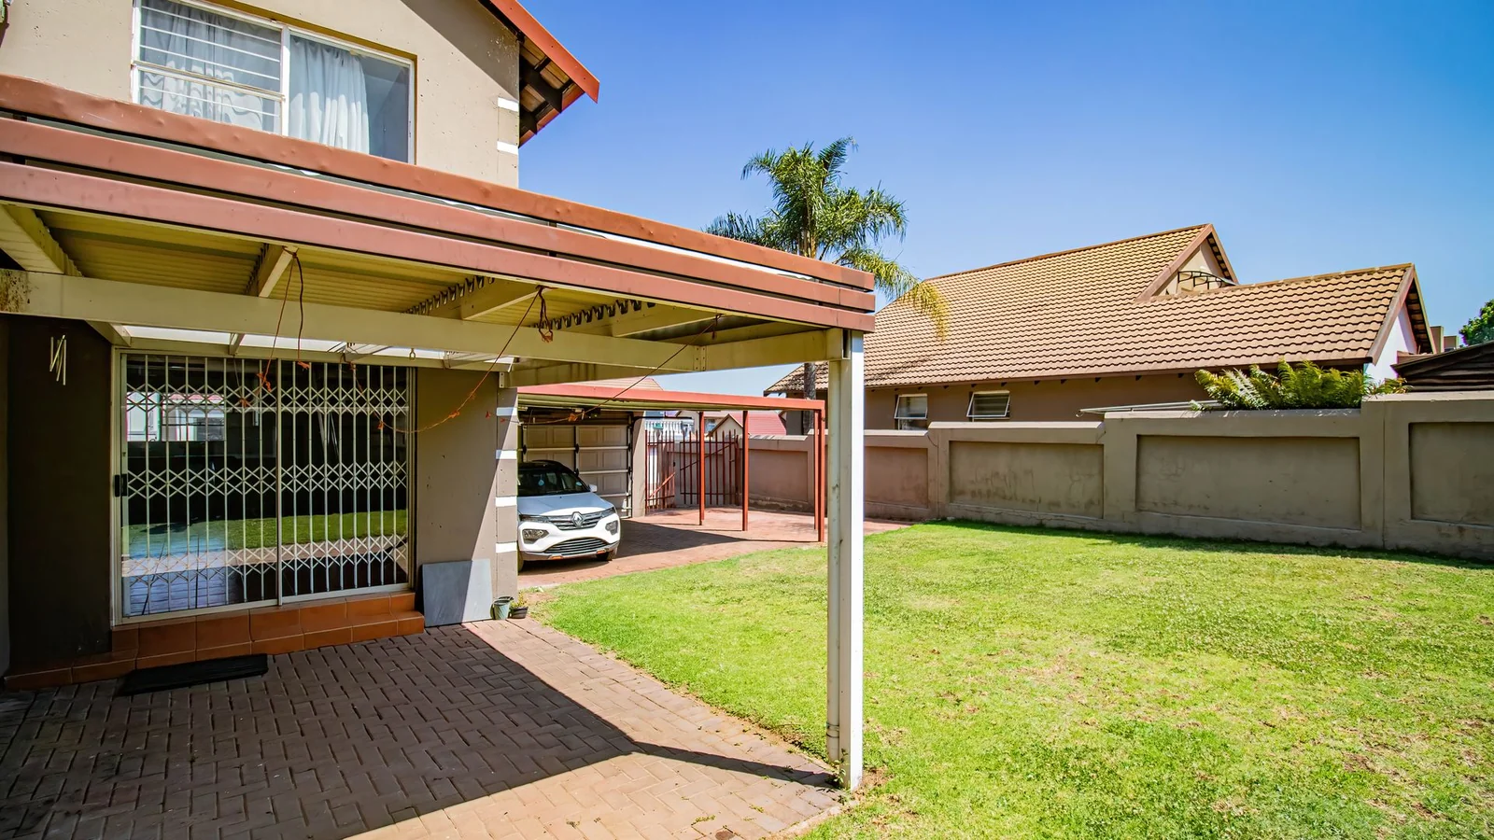
Step outside to a spacious garden with endless possibilities. Whether you dream of creating your own private garden retreat, designing an outdoor entertainment space or adding a swimming pool, there is ample room to bring your vision to life.
Conveniently located just a few minutes' drive from Waterfall City, Vodaworld and a variety of popular shopping centres, you'll enjoy easy access to everyday essentials, retail destinations and lifestyle amenities. Both private and public schools are also within easy reach, making this an ideal choice for families.
A well-priced investment offering comfort, energy efficiency and excellent potential.** Don't miss out on the opportunity to make this wonderful family home yours!
Key Details
Reference LMDR-0368
Listing type Sale
Property type House
Listing zone Residential
Suburb Halfway Gardens
City Midrand
Province Gauteng
Levy R 1,700
Rates R 1,900
Property Details
Bedrooms 3
Bathrooms 2
Garages 2
Open parking 3
Floor area 180 m²
Land size 390 m²
Fibre Yes
Patio Yes
Roof TILES
Aircon Yes
Garden Yes
Pantry Yes
Paved yard Yes
Kitchen Yes
Lounges 1
Storeys 2
Intercom Yes
Inverter Yes
En-suite bathrooms 1
Gas Stove Yes
Access gate Yes
Smoking Allowed Yes
Pets allowed Yes
Solar Geyser Yes
Solar Panels Yes
Security Post Yes
Backup Battery Yes
24 Hour Security Yes
Built-in cupboards Yes
Wheel Chair Friendly Yes
Pre Paid Electricity Yes
Finance
Bond Calculator

*Disclaimer: Please note that by default this calculator uses the prime interest rate for bond payment calculations. This is purely for convenience and not an indication of the interest rate that might be offered to you by a bank. This calculator is intended to provide estimates based on the indicated amounts, rates and fees. Whilst we make every effort to ensure the accuracy of these calculations, we cannot be held liable for inaccuracies. Leapfrog Property Group does not accept liability for any damages arising from the use of this calculator.