

Reservoir Hills, Durban, KwaZulu Natal
R 2,350,000
4 Beds | 2.5 Baths | 2 Garages | 362 m² Floor | 1,098 m² Land
Reservoir Hills — the suburb where dreams become reality, one generation after the next. Families flourish here, then carry that legacy forward.
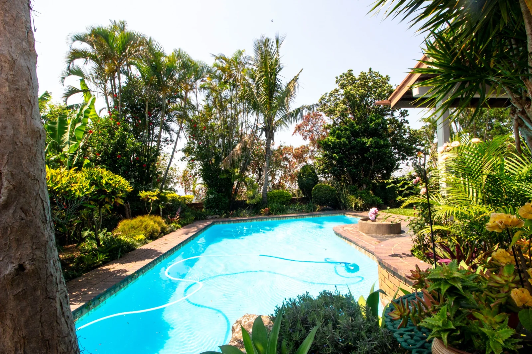
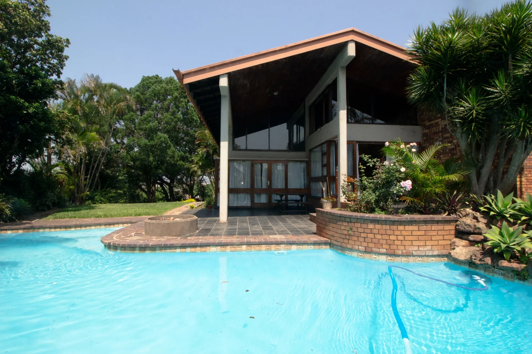
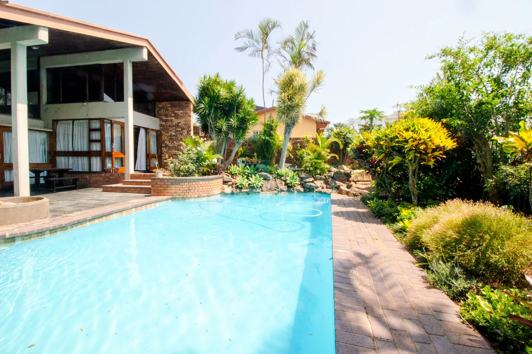
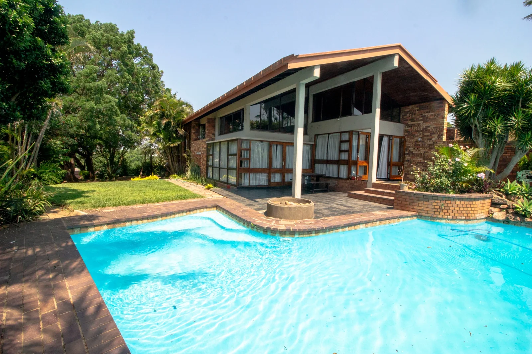
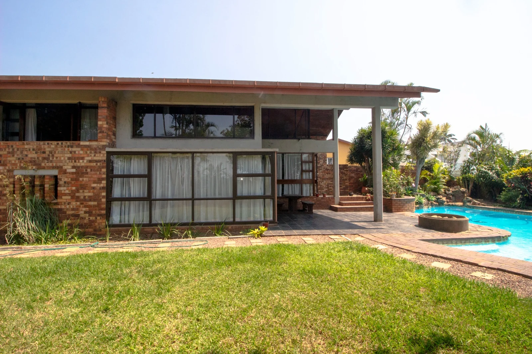
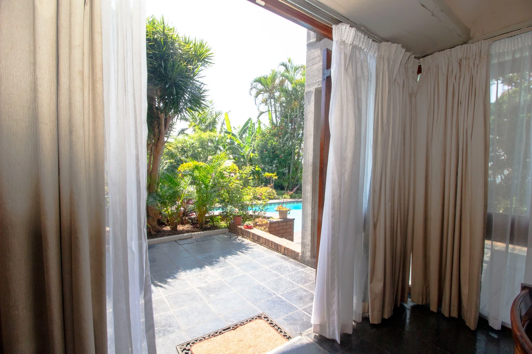
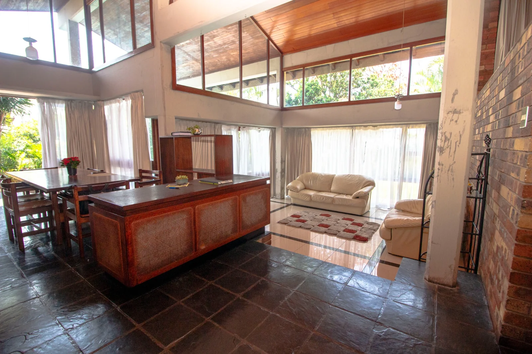
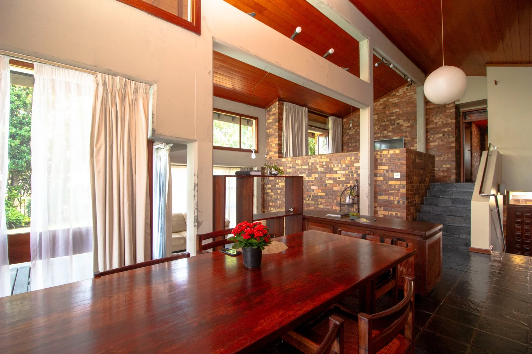
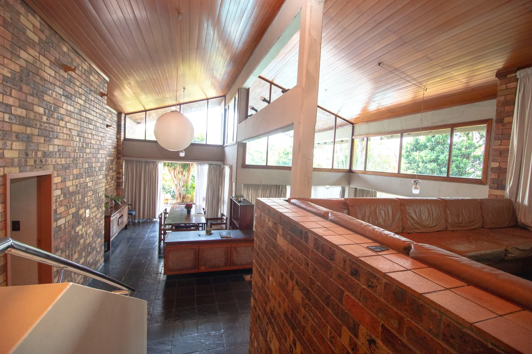
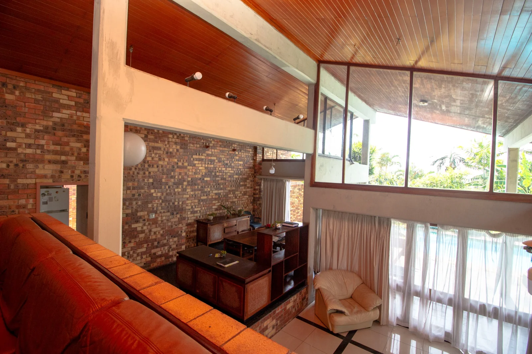
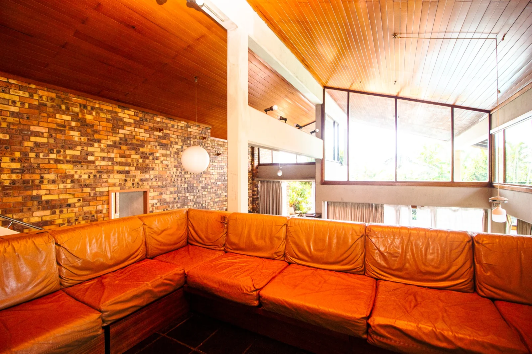
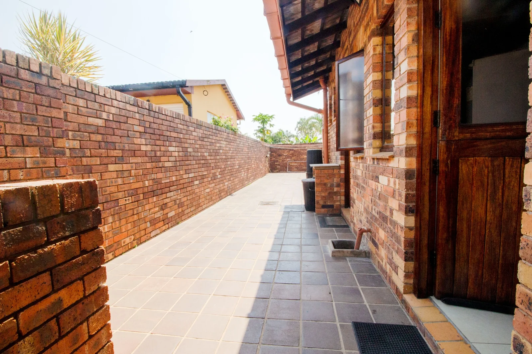
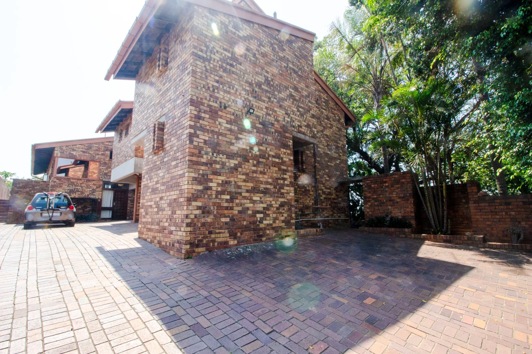
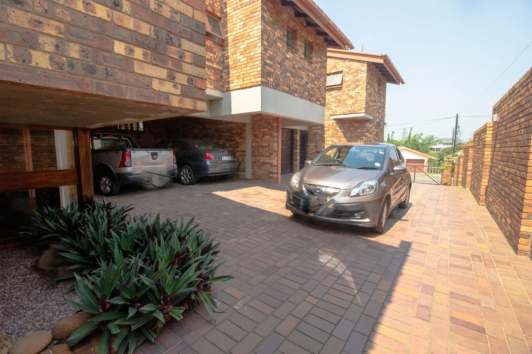
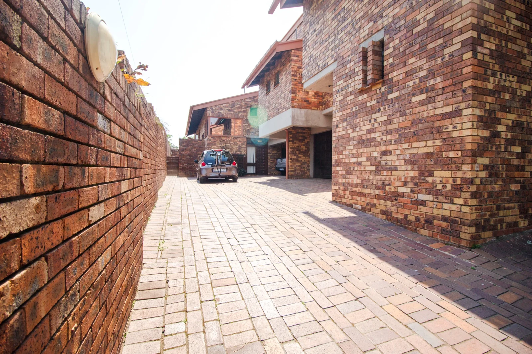
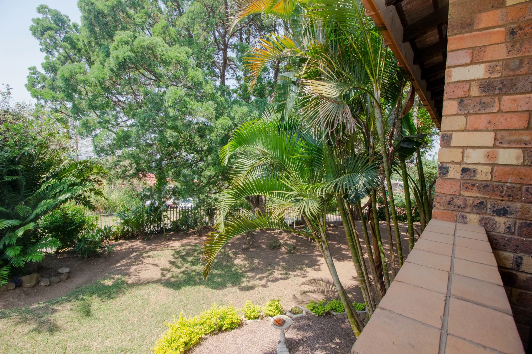
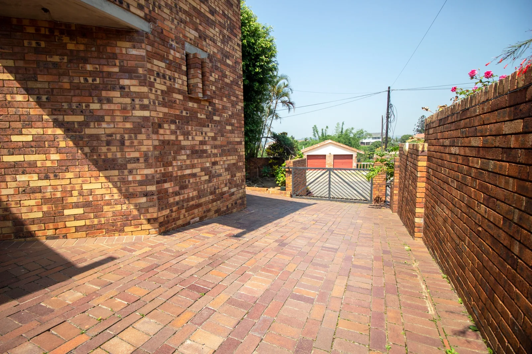
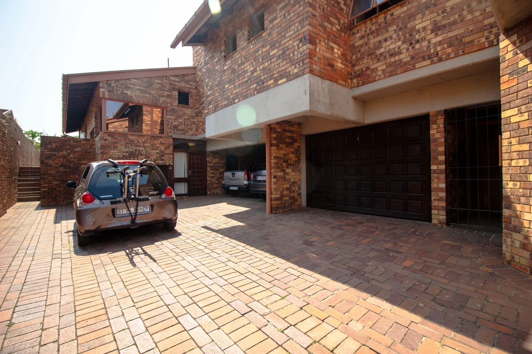
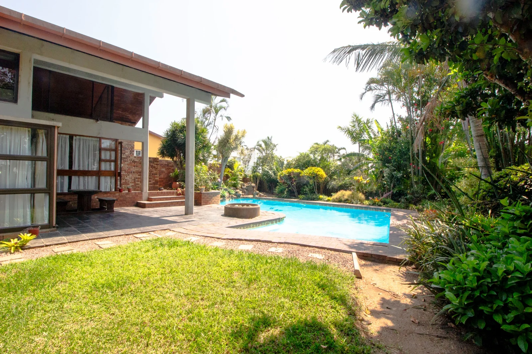
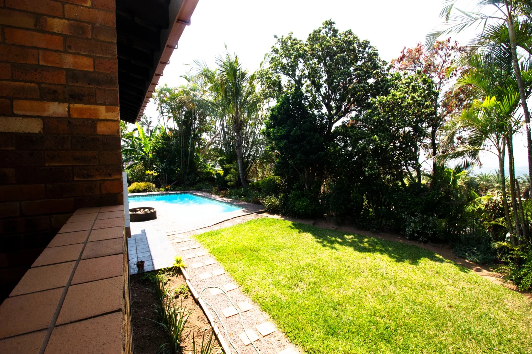
Set in a well-developed, established neighborhood, this 5-bedroom home welcomes you with a secure, paved driveway leading you to a hidden paradise — one you'll stay in touch with at every turn. Step from the pleasant balcony, overlooking your surroundings, into a large open-plan lounge and dining room below, with the kitchen on the floor beneath — adding to the warm, inviting moments you'll share with family and guests whenever you decide to entertain.
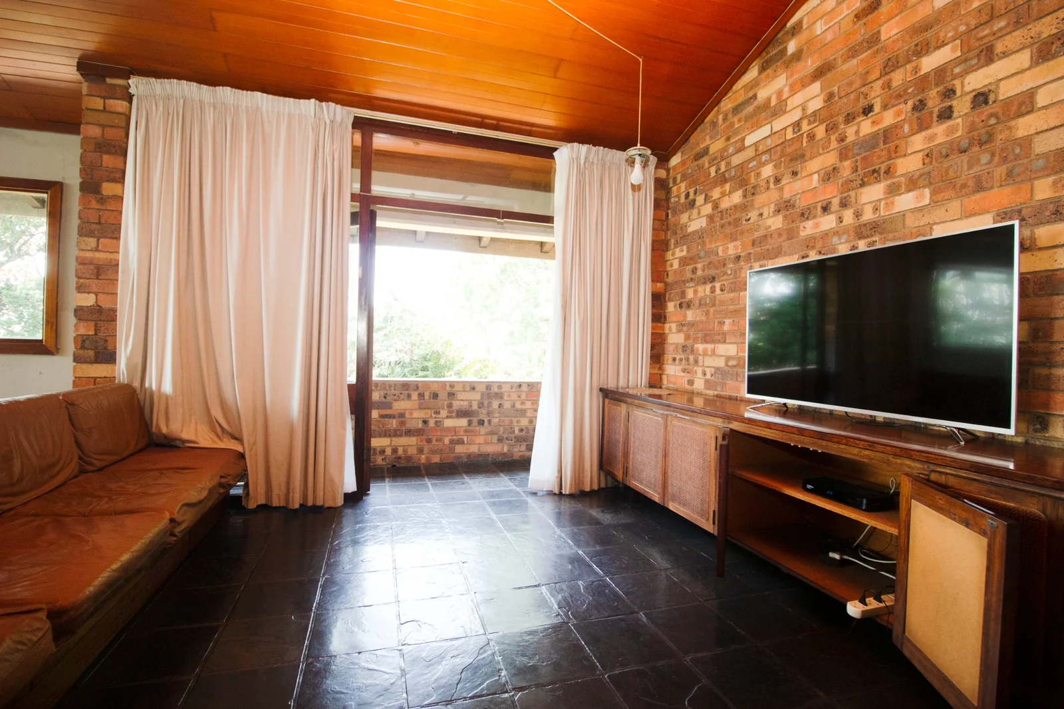
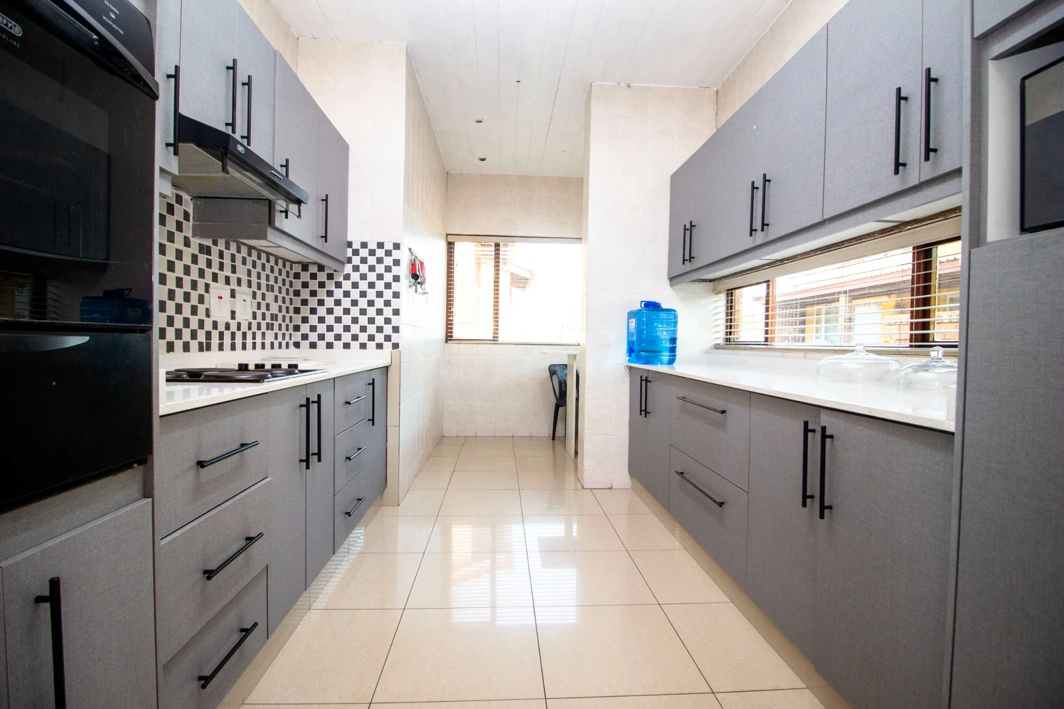
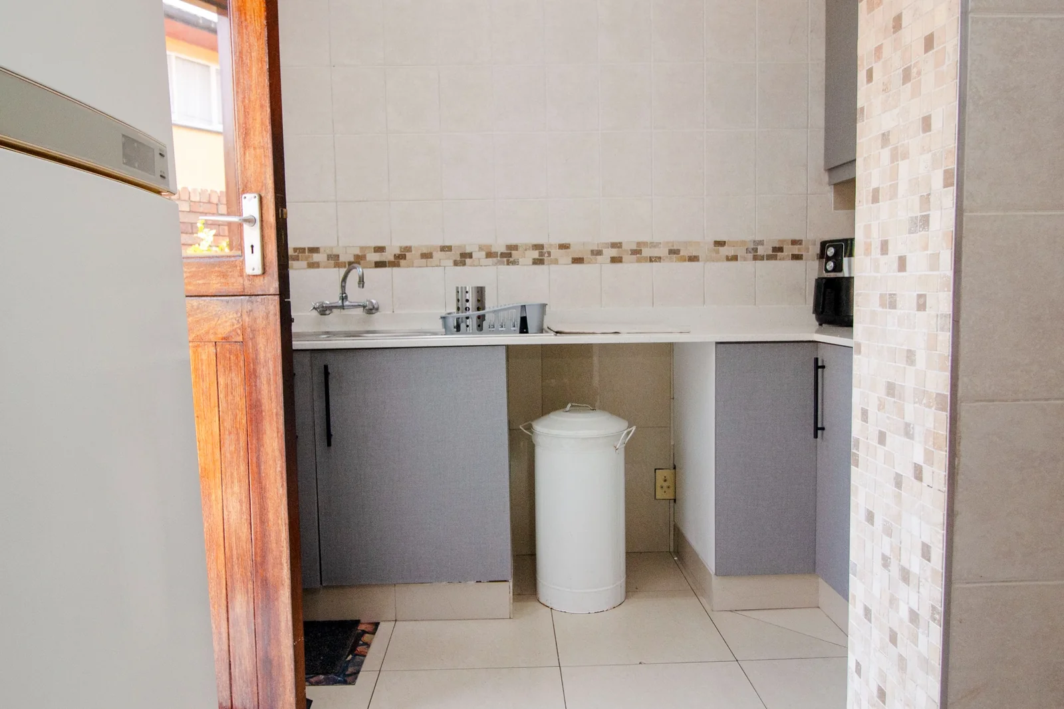
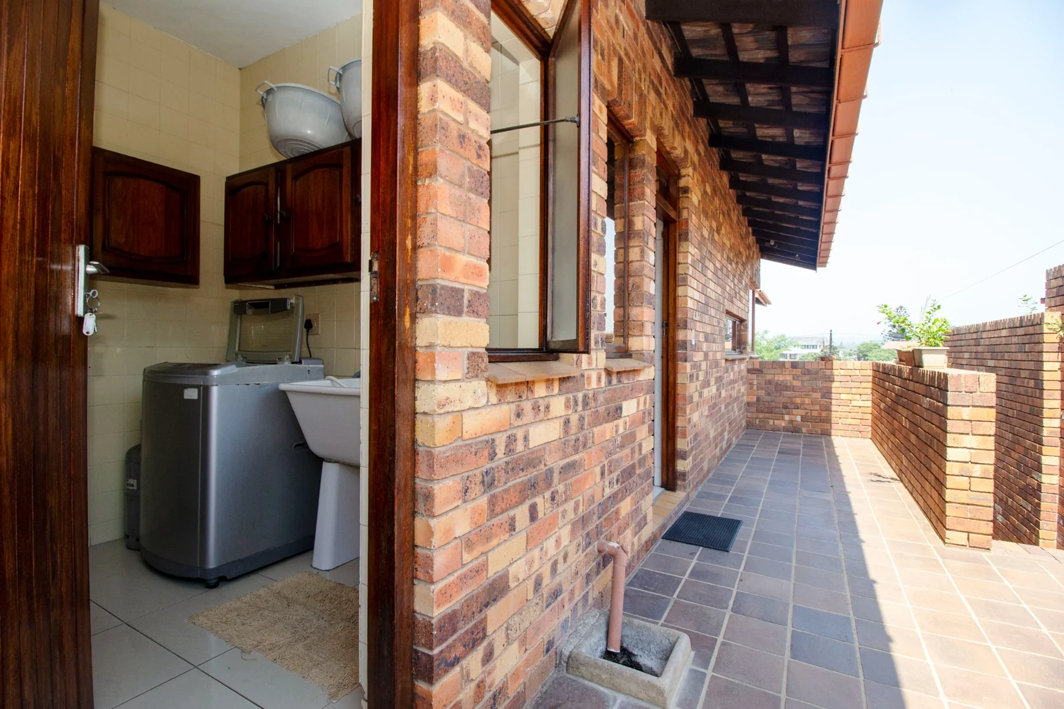
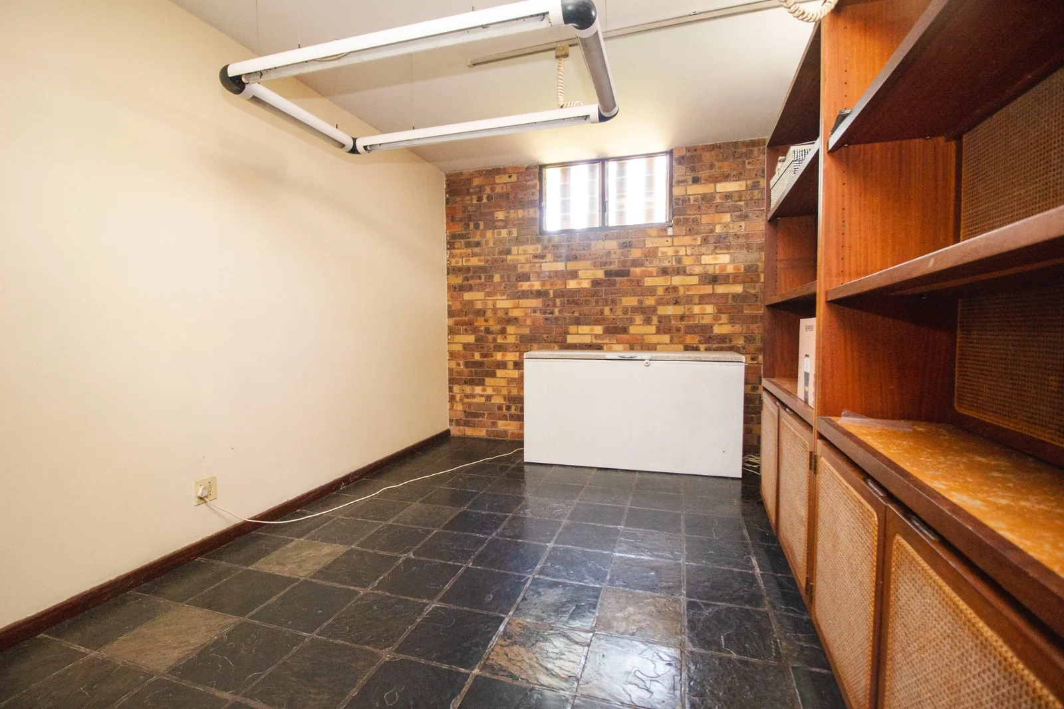
On the same level, a well-fitted kitchen leads through to a pantry and laundry area in a separate room next to the kitchen, and inside, it flows through to the dining room, lounge and TV room — a second lounge overlooking the lively surroundings.
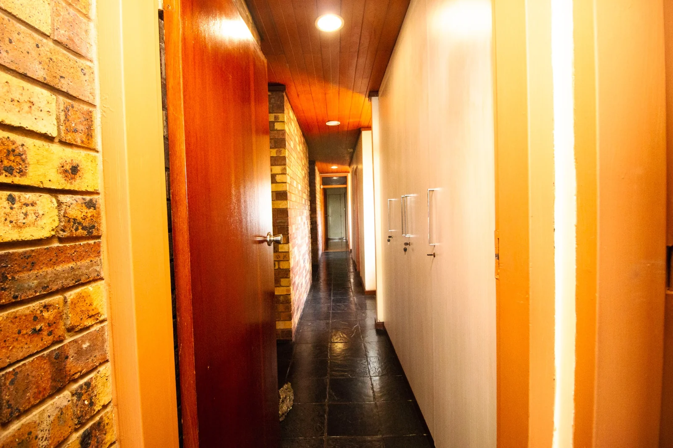
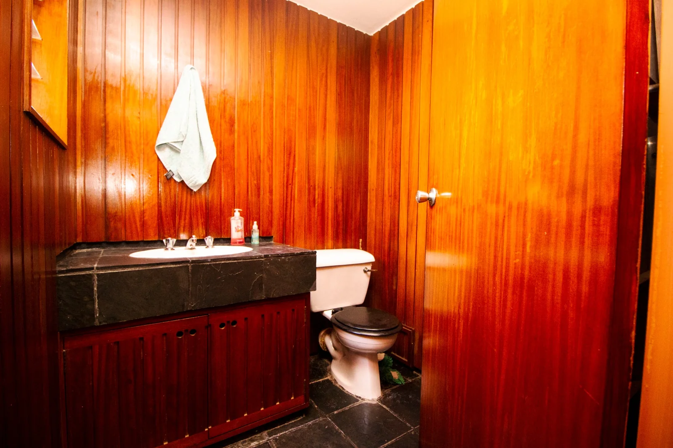
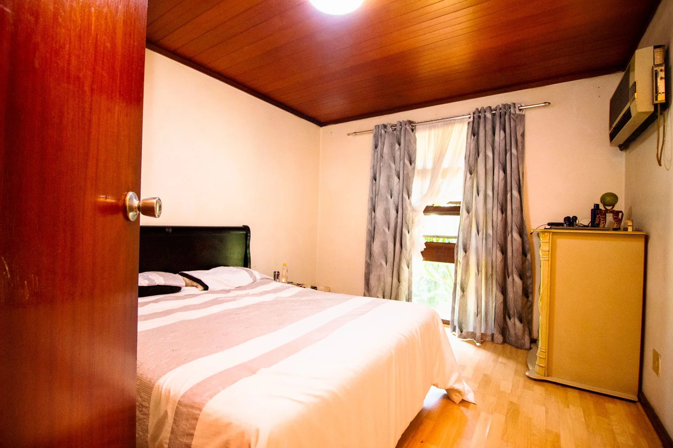
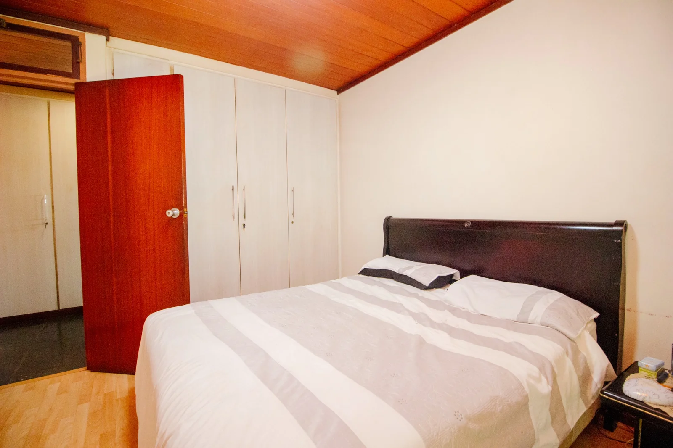
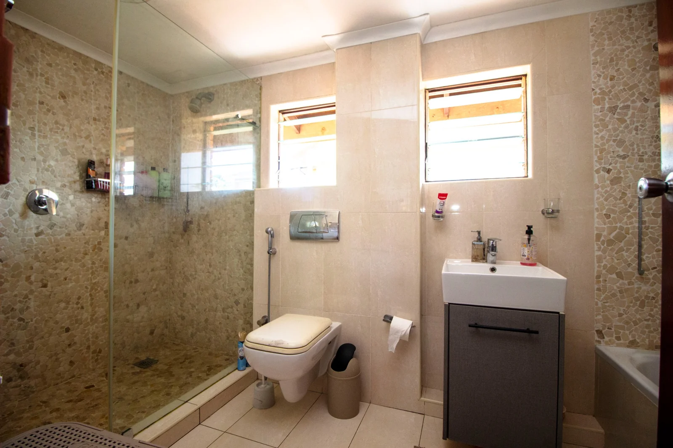
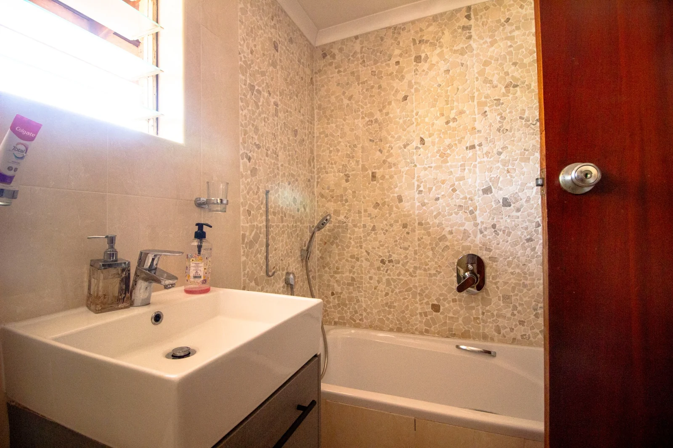
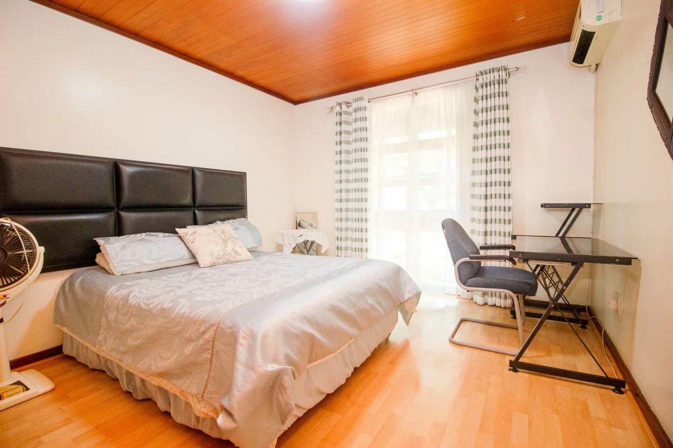
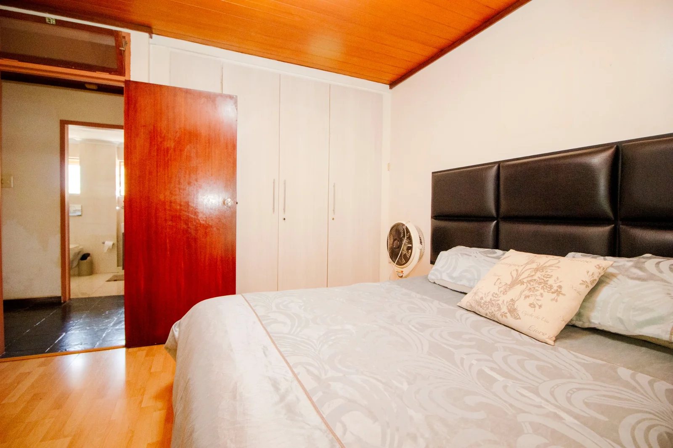
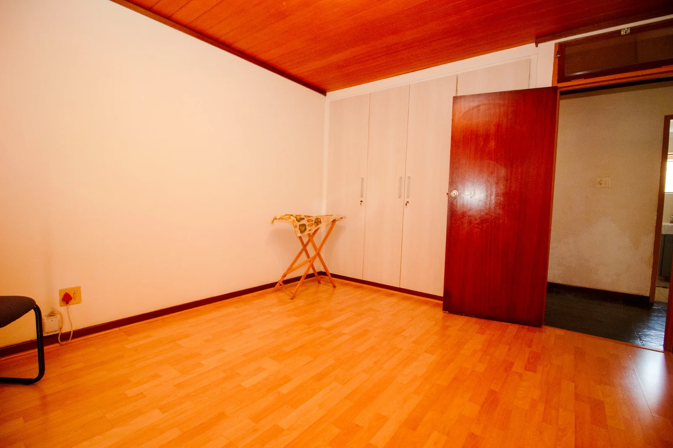
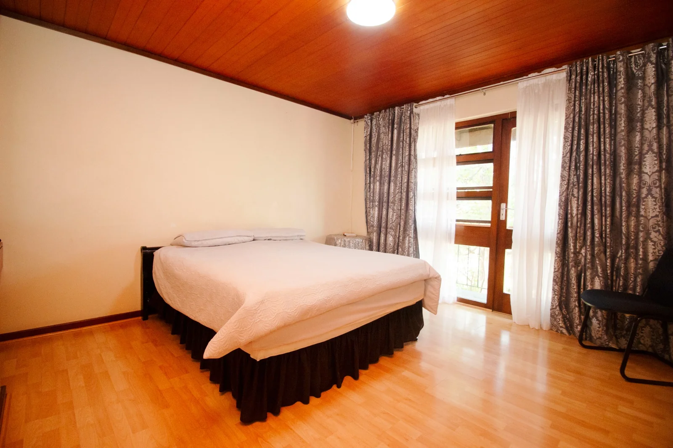
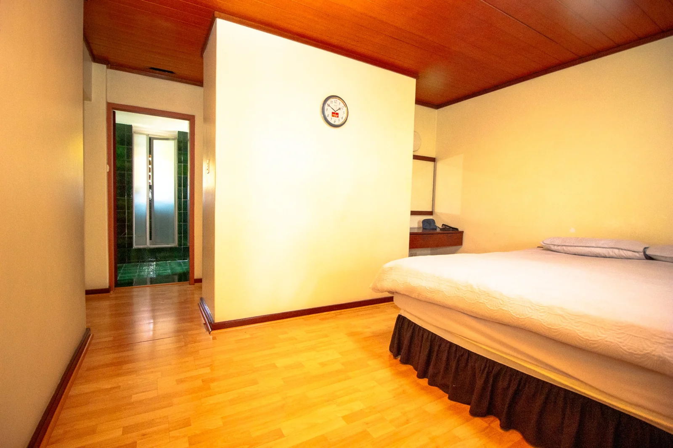
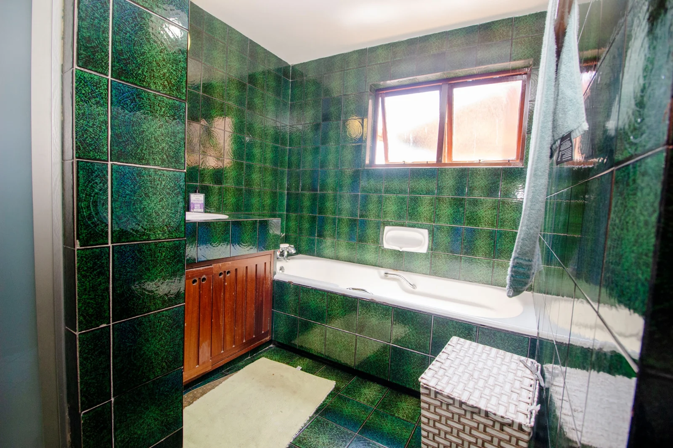
Upstairs, four bedrooms include an en-suite, with a shared bathroom and separate toilet completing this level.
Location does the rest: six schools within a 3-minute drive, preferred schools within 5 to 10 minutes, places of worship for all denominations close by, and shops and shopping centers just minutes away. Reservoir Hills sits at the central point of Durban — Umhlanga to the north, the City Centre to the east, Pinetown and Hillcrest to the west, with Queensburgh, Prospection and Amanzimtoti all within 10 to 30 minutes, and multiple alternative routes.
Beat the traffic, save on fuel, skip the city fog, and breathe the fresh air — morning and afternoon.
Phone Rafeek Adam today — before someone else calls this paradise home.
Key Details
Reference LFPE-18567
Listing type Sale
Property type House
Listing zone Residential
Suburb Reservoir Hills
City Durban
Province KwaZulu Natal
Rates R 1,650
Property Details
Bedrooms 4
Bathrooms 2.5
Garages 2
Open parking 4
Covered parking 2
Floor area 362 m²
Land size 1,098 m²
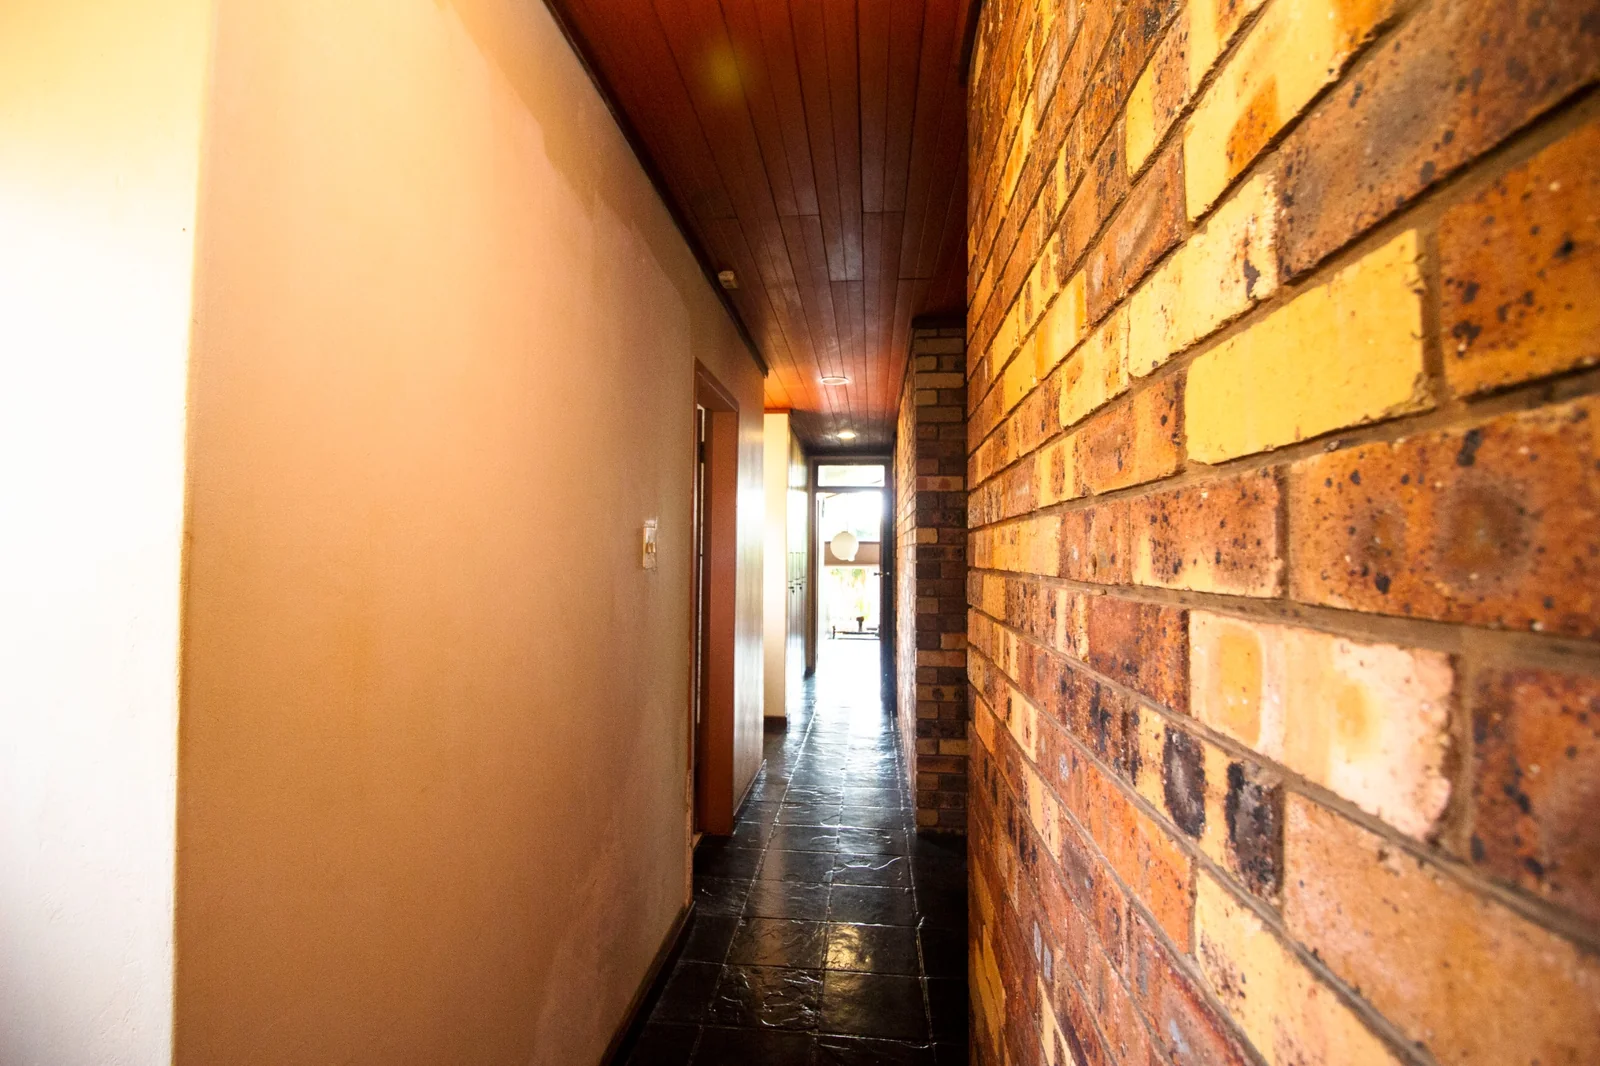
Finishes face brick
Deck Yes
Swimming pool Yes
Fence Yes
Fibre Yes
Patio Yes
Study Yes
Roof Tiles
Garden Yes
Paved yard Yes
Balcony Yes
C C T V Yes
Kitchen Yes
Laundry Yes
Storage Yes
Lounges 1
Scullery Yes
En-suite bathrooms 1
Flatlets 1
Reception Yes
Access gate Yes
Pets allowed Yes
Guest toilet Yes
Dining areas 1
Boundary Wall Yes
Entrance hall Yes
Family / TV room Yes
Staff quarters Yes
Built-in cupboards Yes
Finance
Bond Calculator

*Disclaimer: Please note that by default this calculator uses the prime interest rate for bond payment calculations. This is purely for convenience and not an indication of the interest rate that might be offered to you by a bank. This calculator is intended to provide estimates based on the indicated amounts, rates and fees. Whilst we make every effort to ensure the accuracy of these calculations, we cannot be held liable for inaccuracies. Leapfrog Property Group does not accept liability for any damages arising from the use of this calculator.
