

Northmead, Benoni, Gauteng
R 1,995,000
3 Beds | 3 Baths | 2 Garages | 186 m² Floor | 338 m² Land
Space, Security & Timeless Charm - A Northvilla Gem!
Good bones, generous spaces and endless potential – she's a classic beauty waiting for her next chapter!
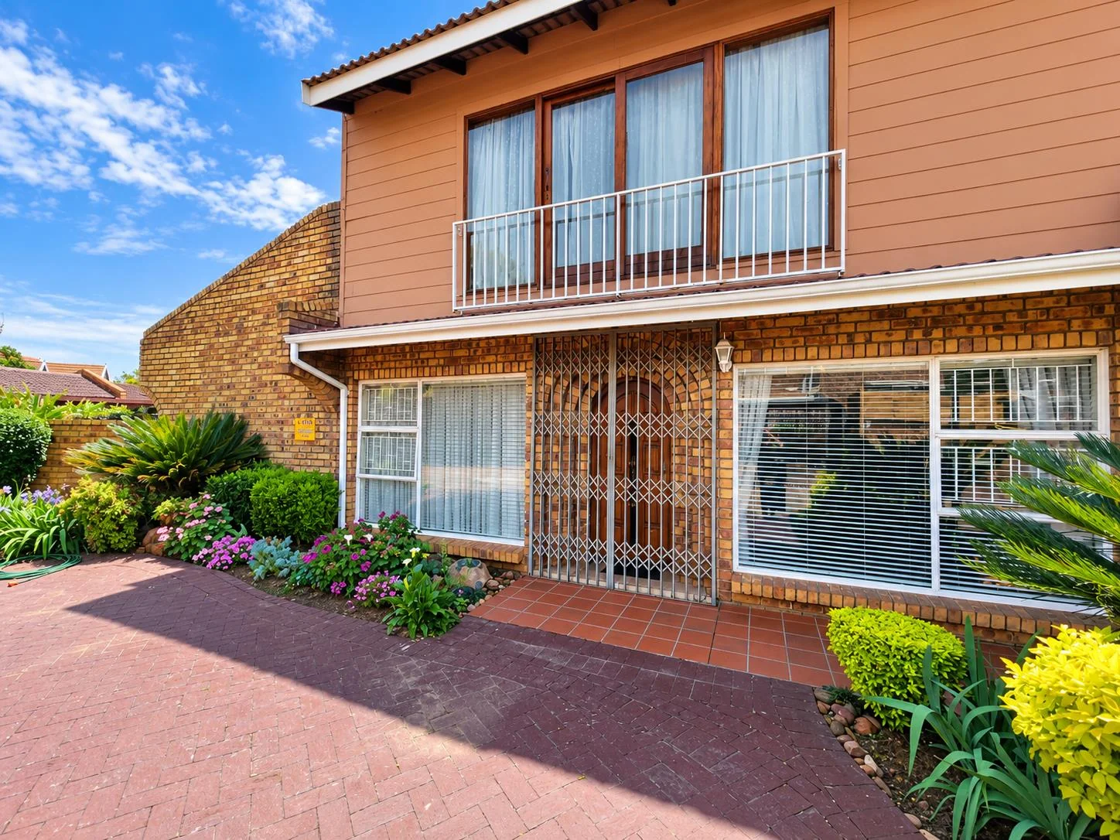
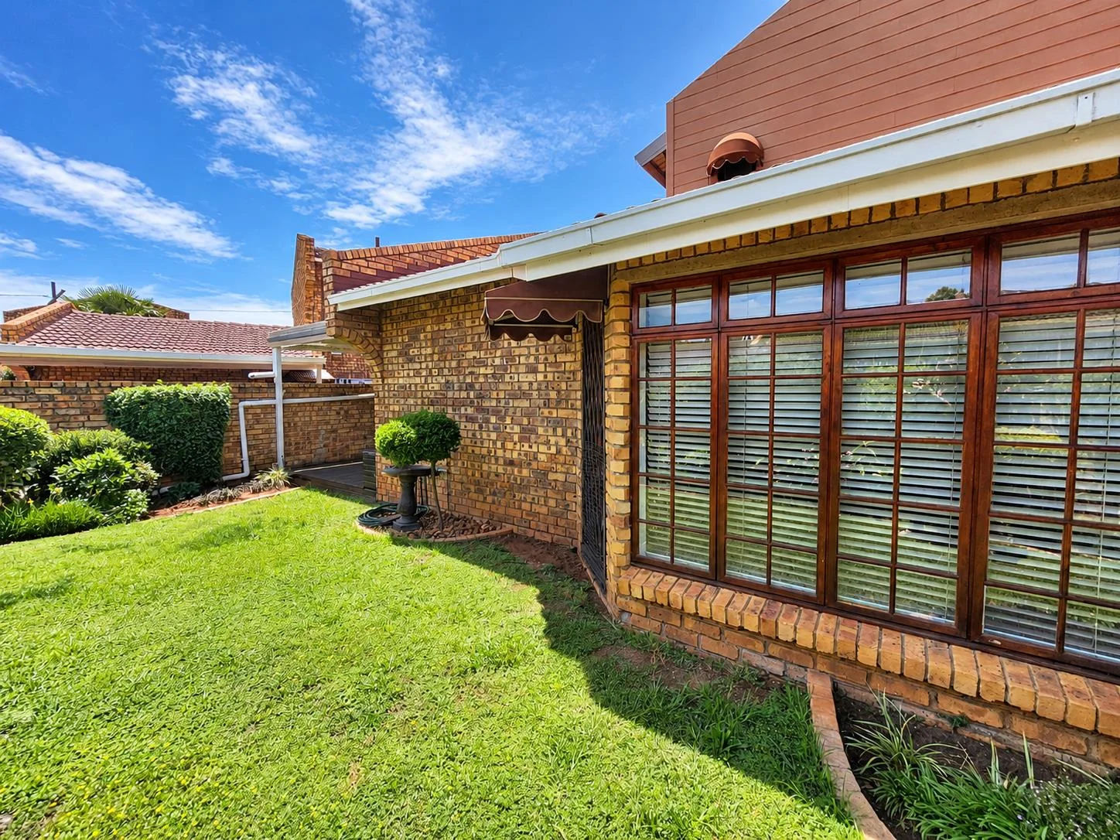
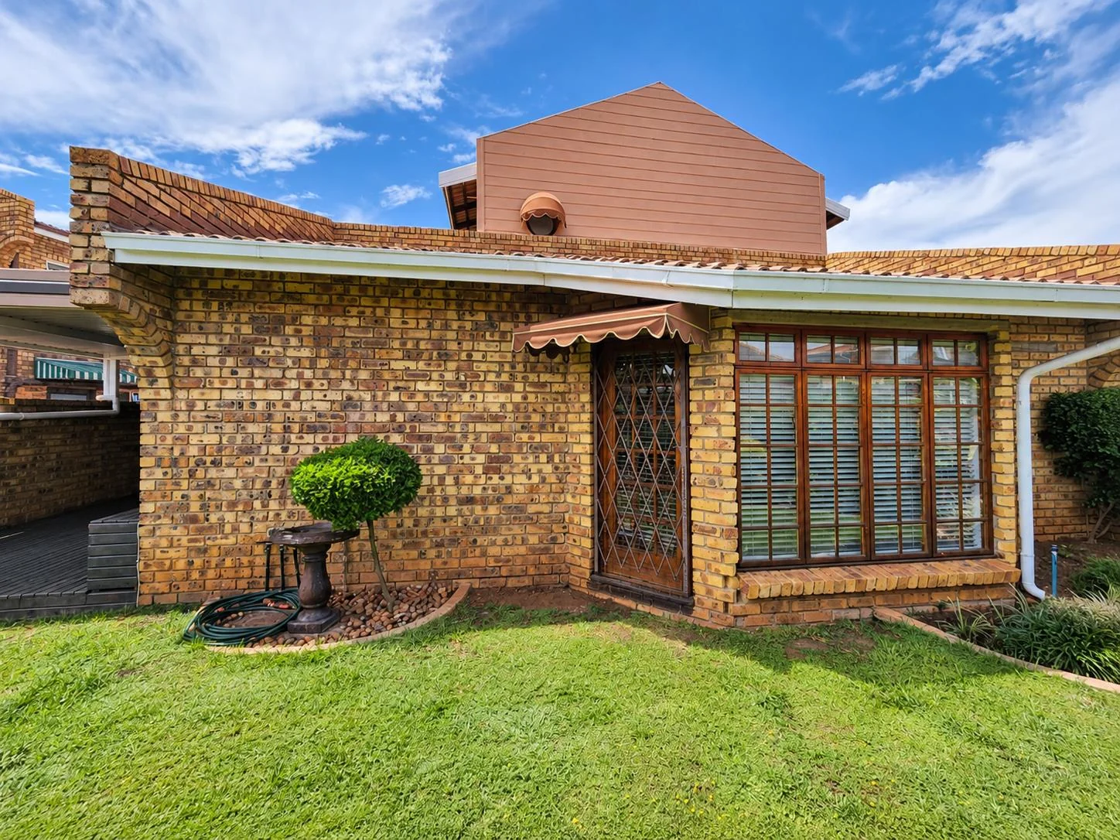
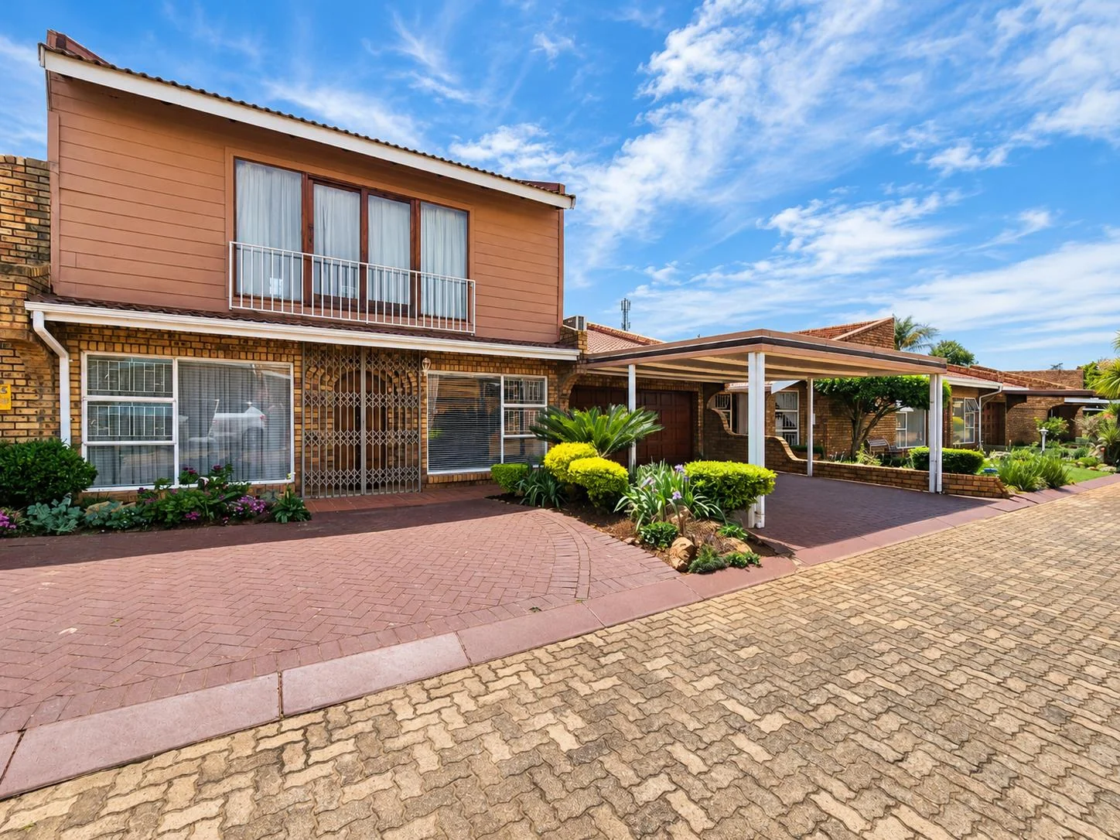
Tucked away in a secure complex in Northvilla, a charming pocket of Northmead, Benoni, this freestanding face brick cluster offers the space, privacy and versatility that make a house feel like home.
Lovingly cared for over the years, she boasts timeless character, established gardens and generous proportions. While she may need a little new lipstick and some modern touches, there's so much here to fall in love with!
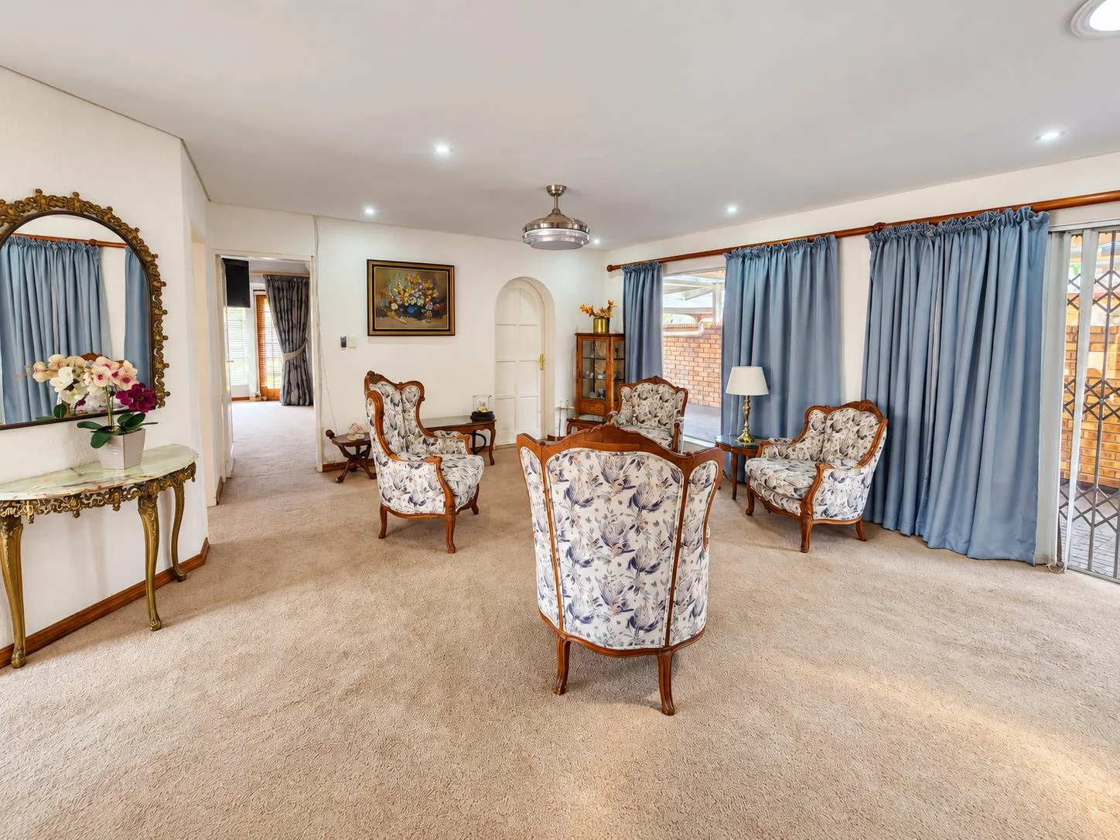
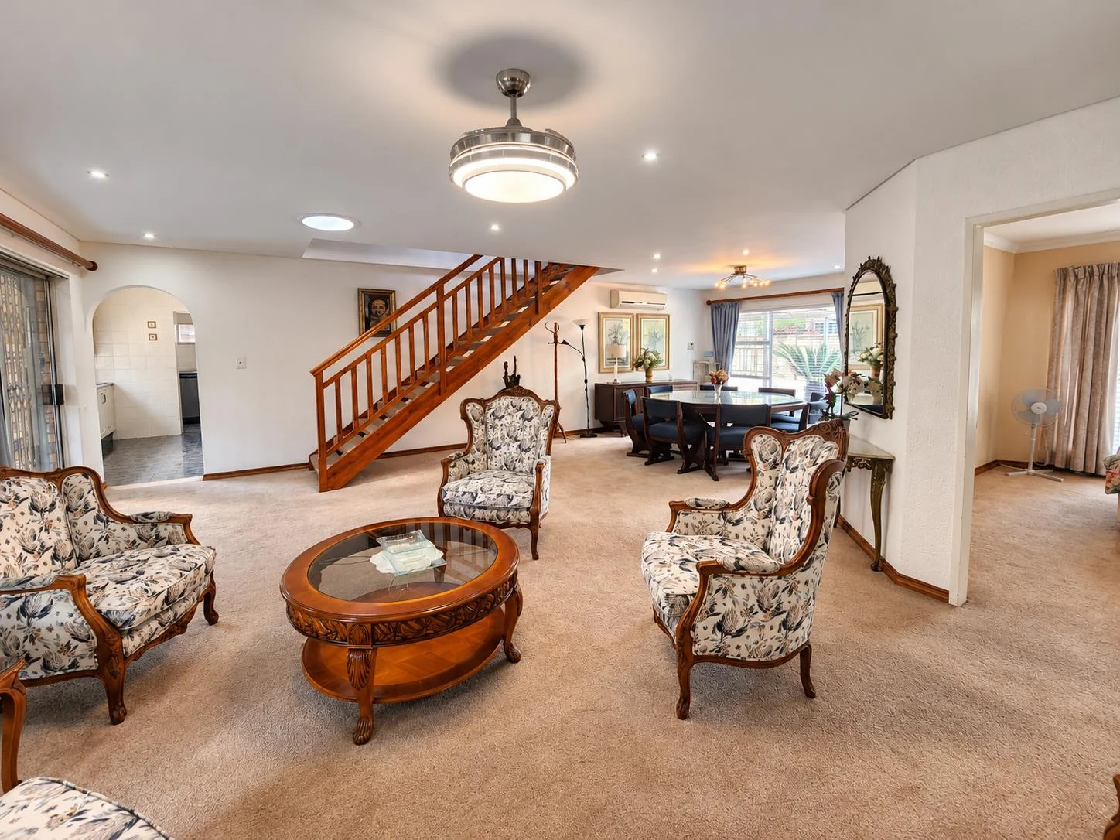
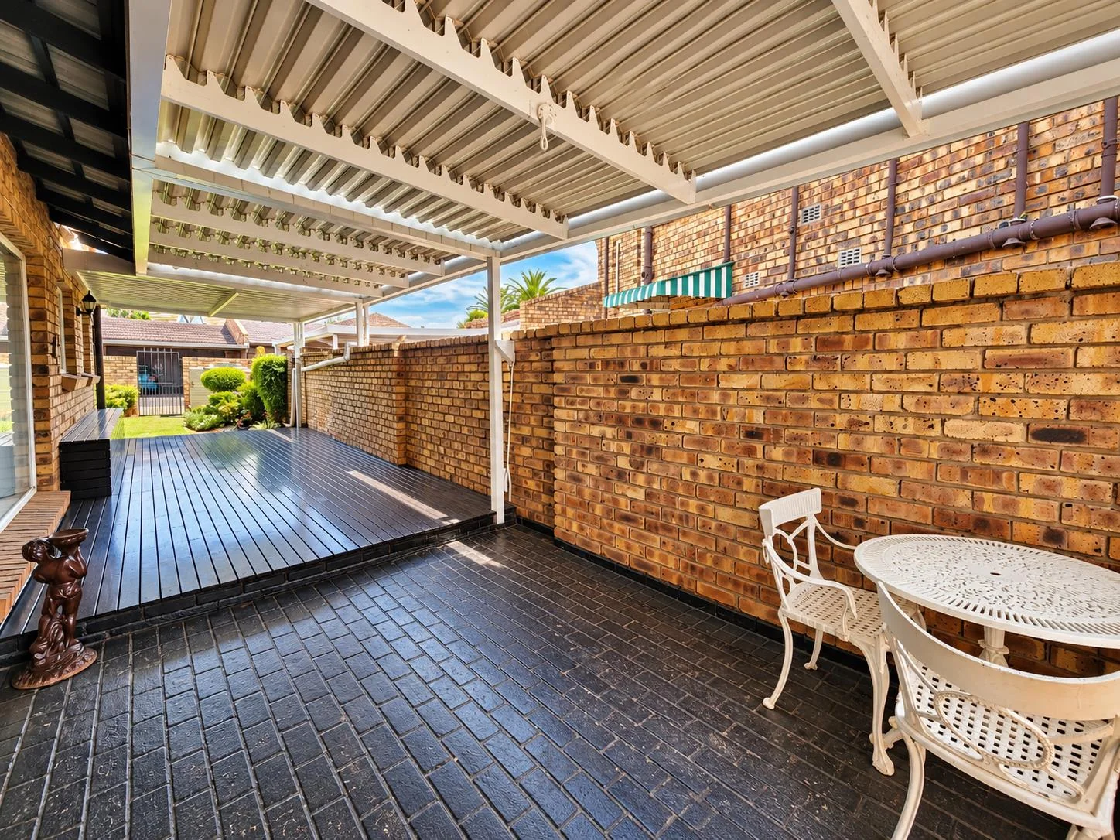
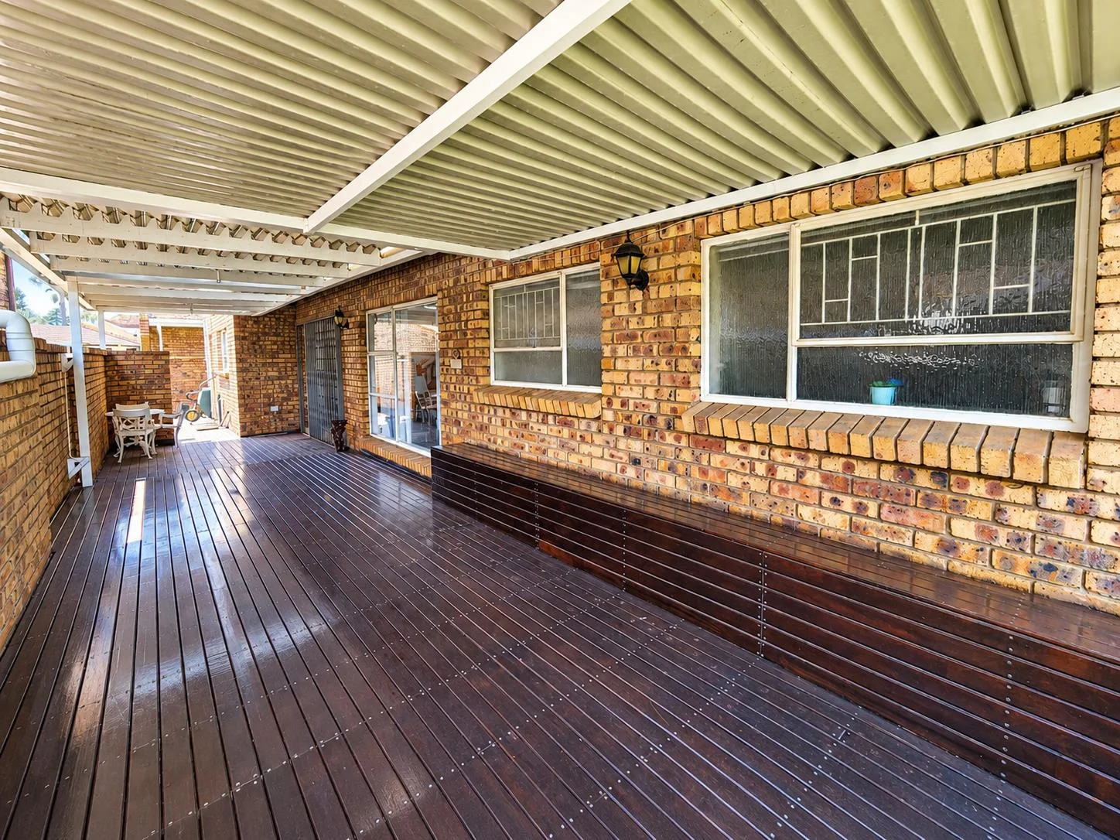
Step into an expansive open-plan lounge and dining area, flowing effortlessly onto a charming covered entertainment patio with timber decking and an adjustable louvre awning. Beyond lies a private, enclosed garden – a peaceful green sanctuary for relaxing, entertaining and enjoying time with your furry companions.
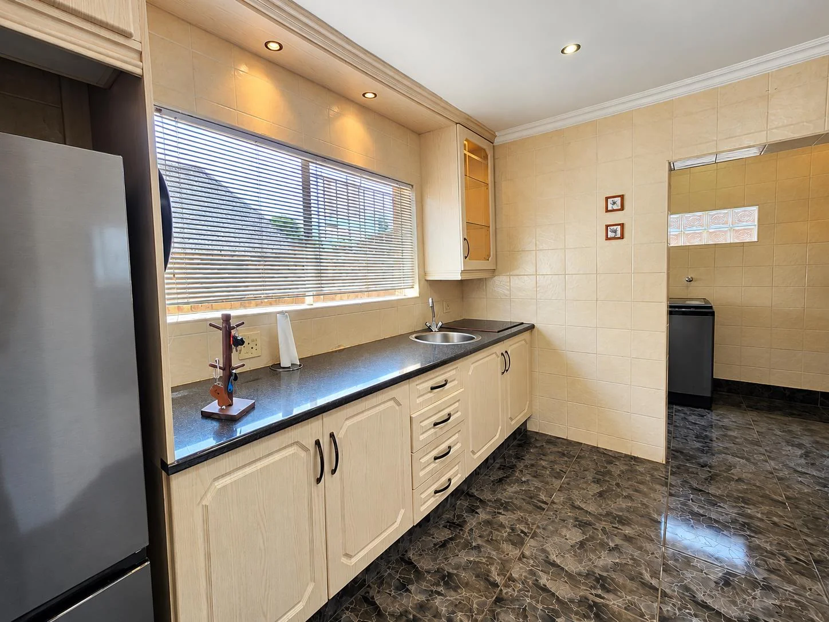
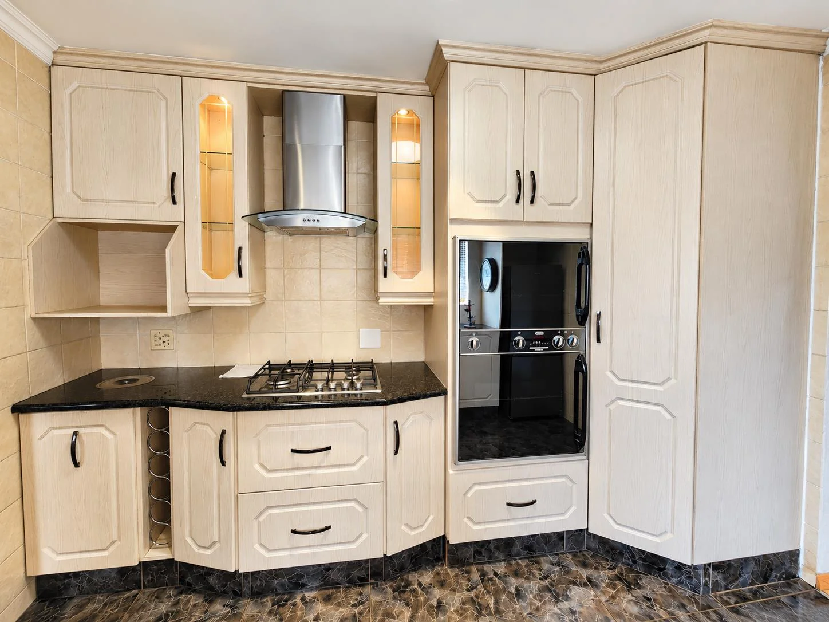
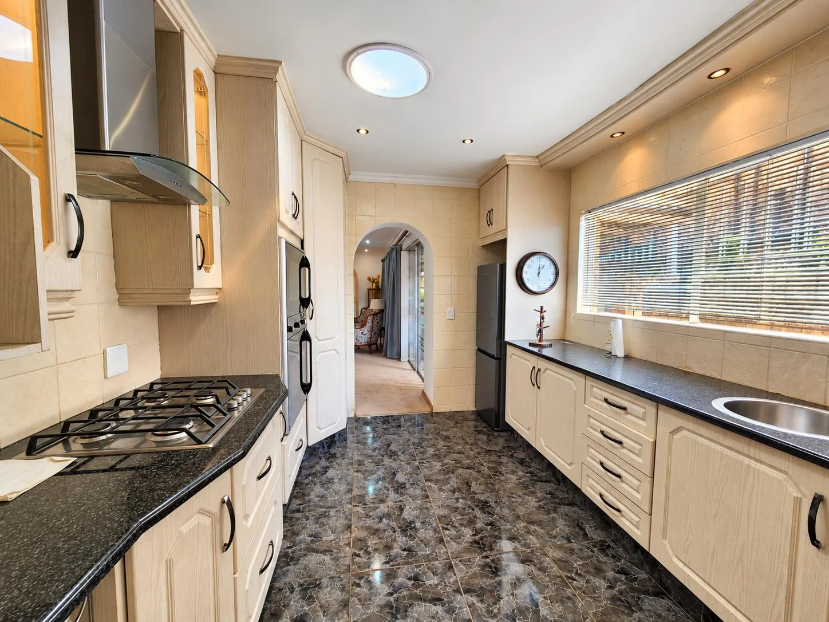
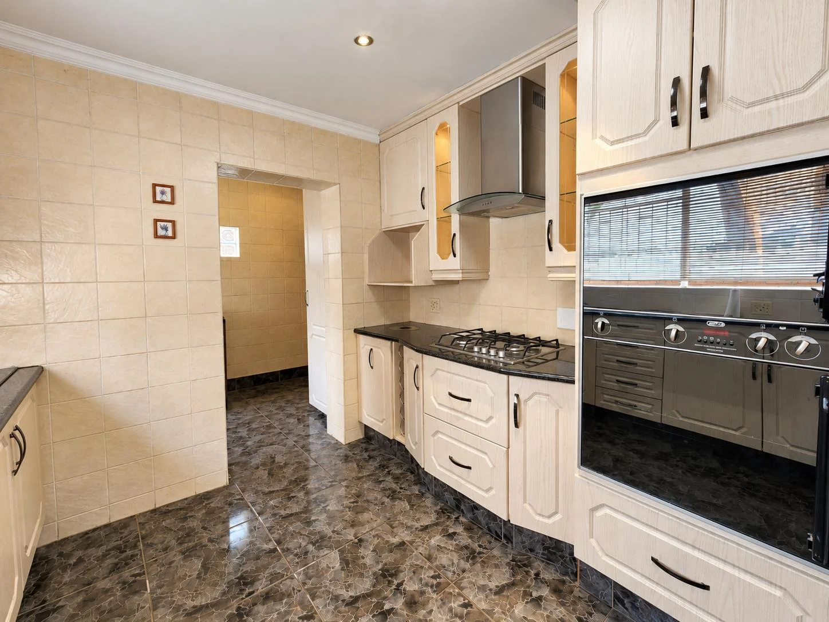
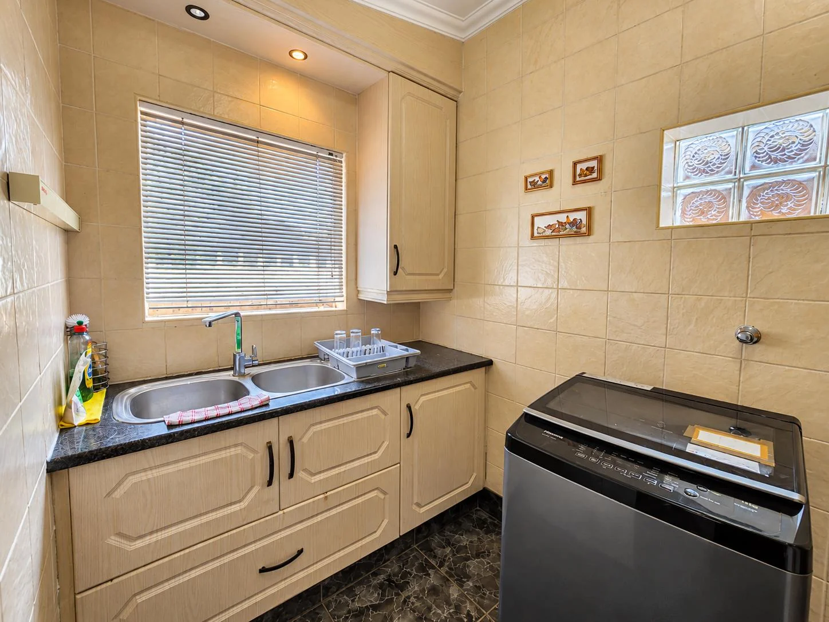
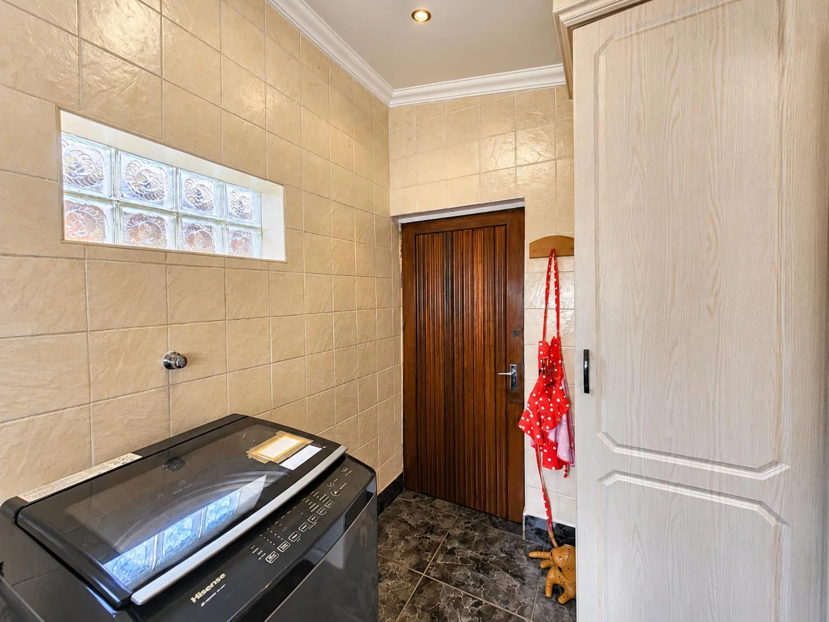
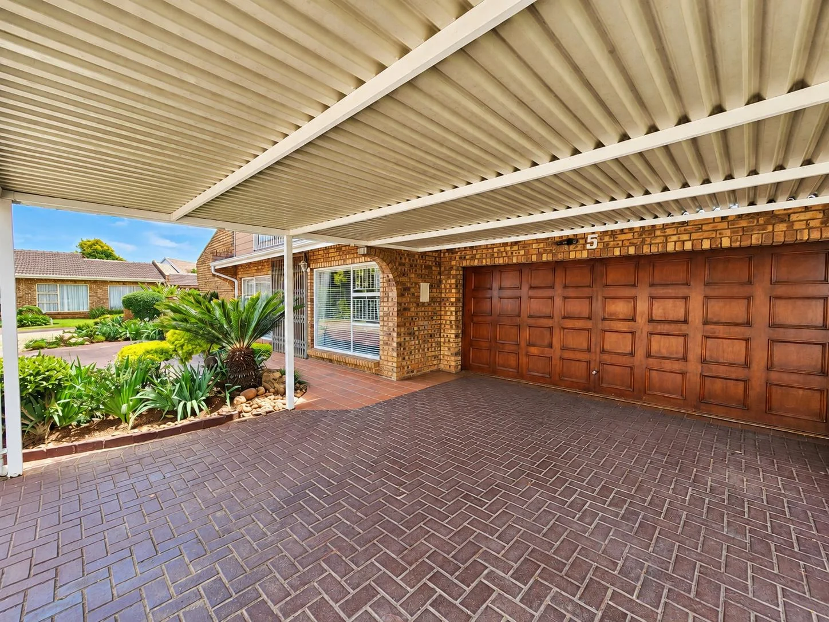
The spacious kitchen offers a gas hob, eye-level electric oven, ample cupboards, and a dedicated scullery, with convenient access to the double automated garage. A JoJo backup water tank with pump adds extra practicality.
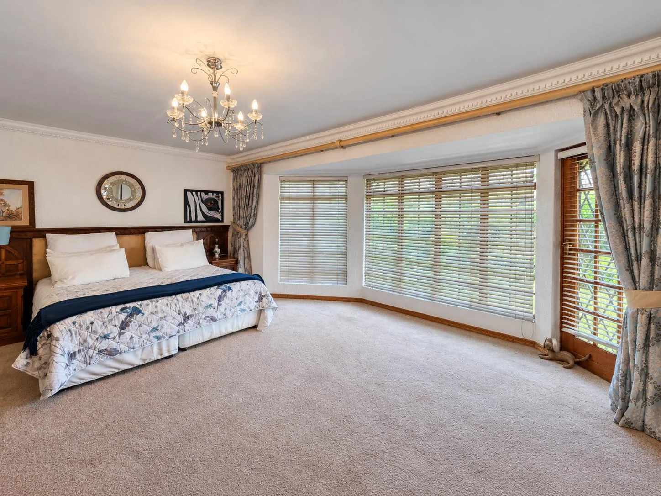
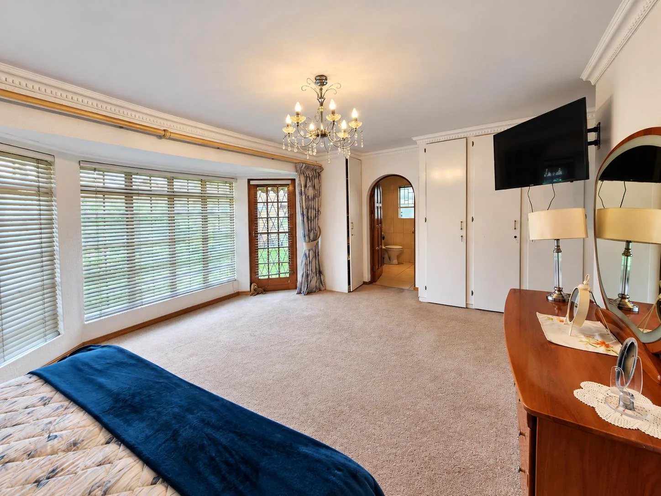
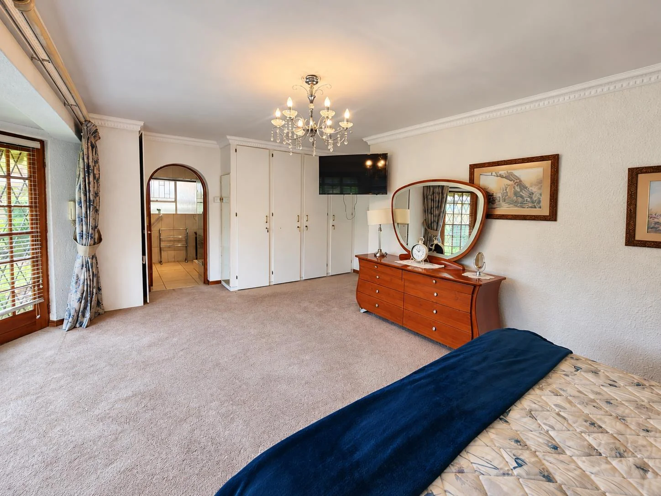
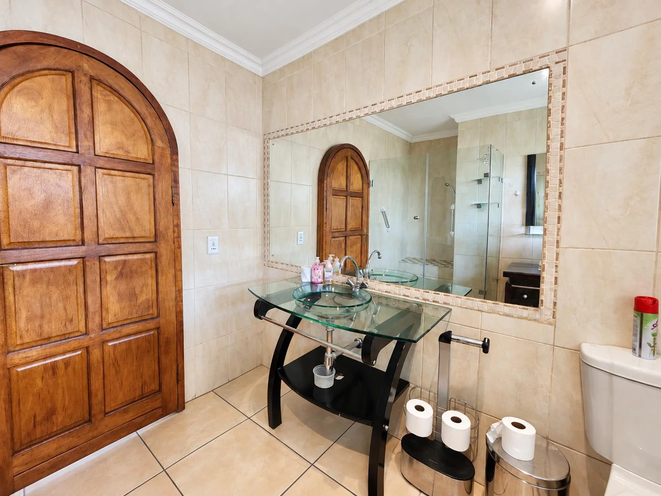
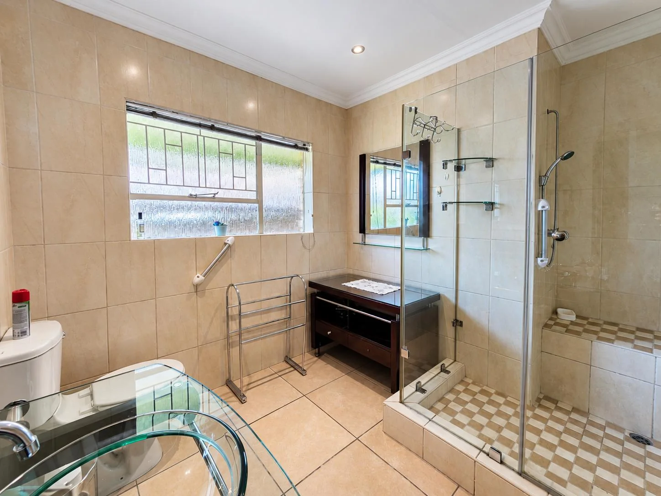
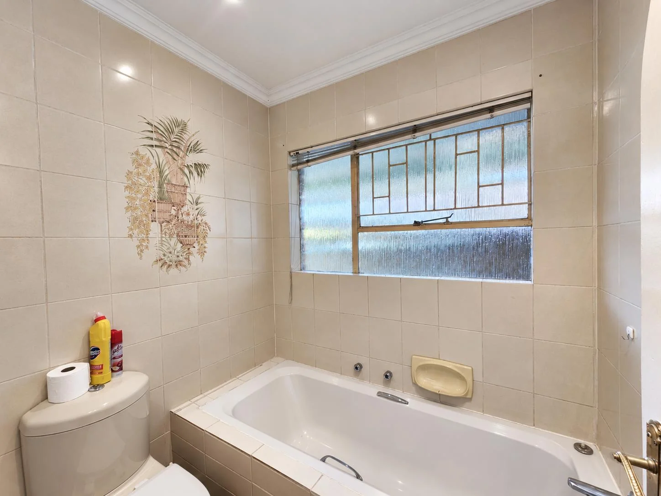
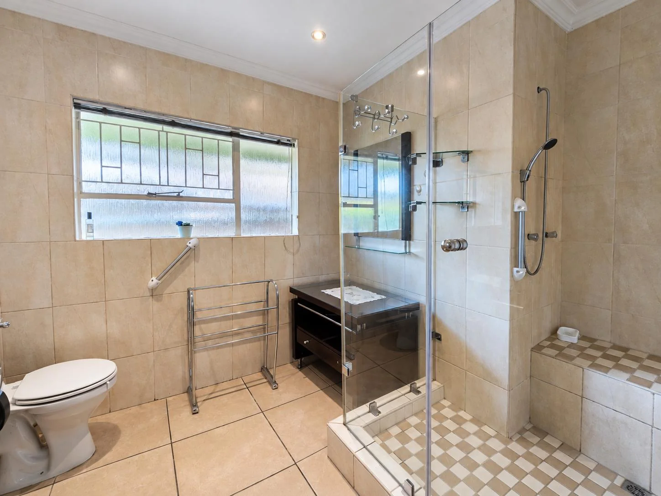
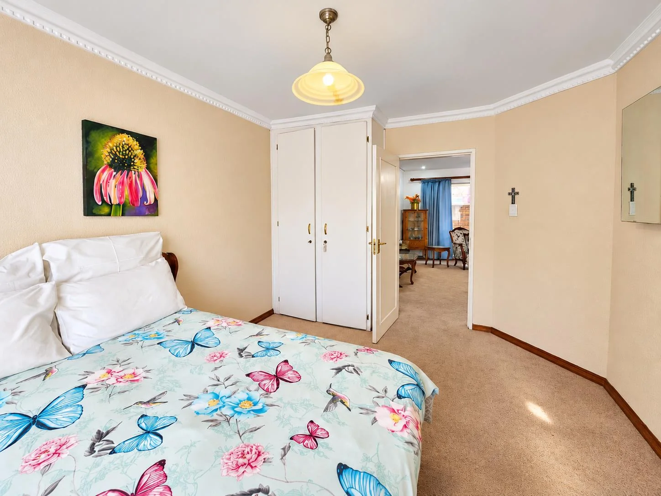
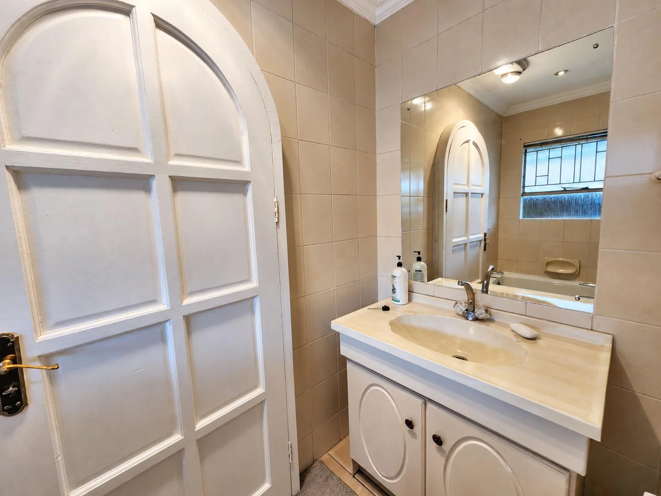
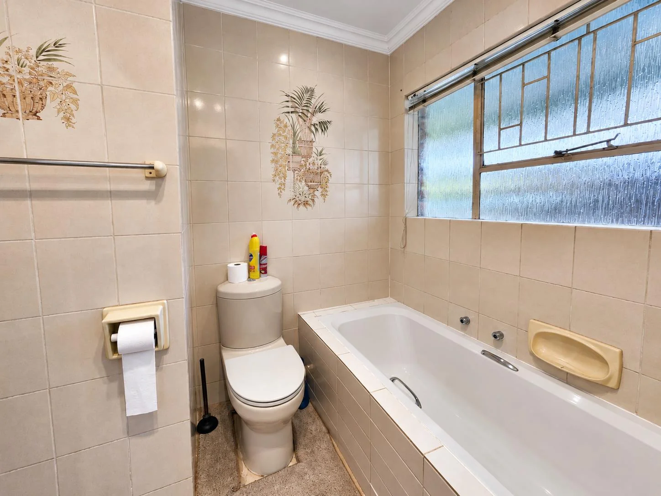
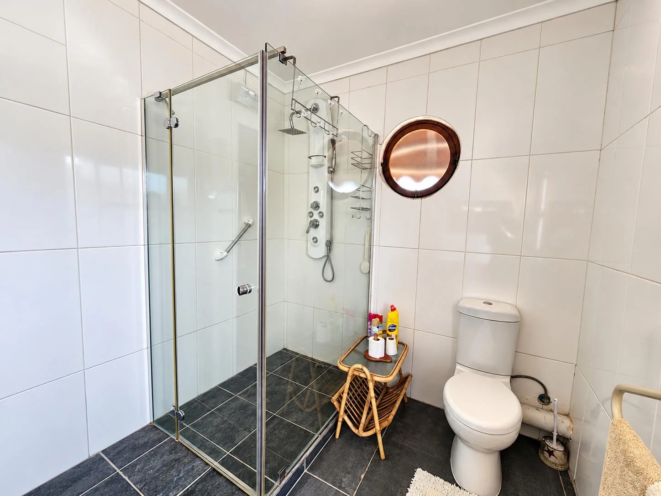
Downstairs, you'll find two generously sized bedrooms, including a spacious main bedroom with ample built-in cupboards and an en-suite bathroom featuring a large walk-in shower. A separate family bathroom serves the second bedroom and living areas.
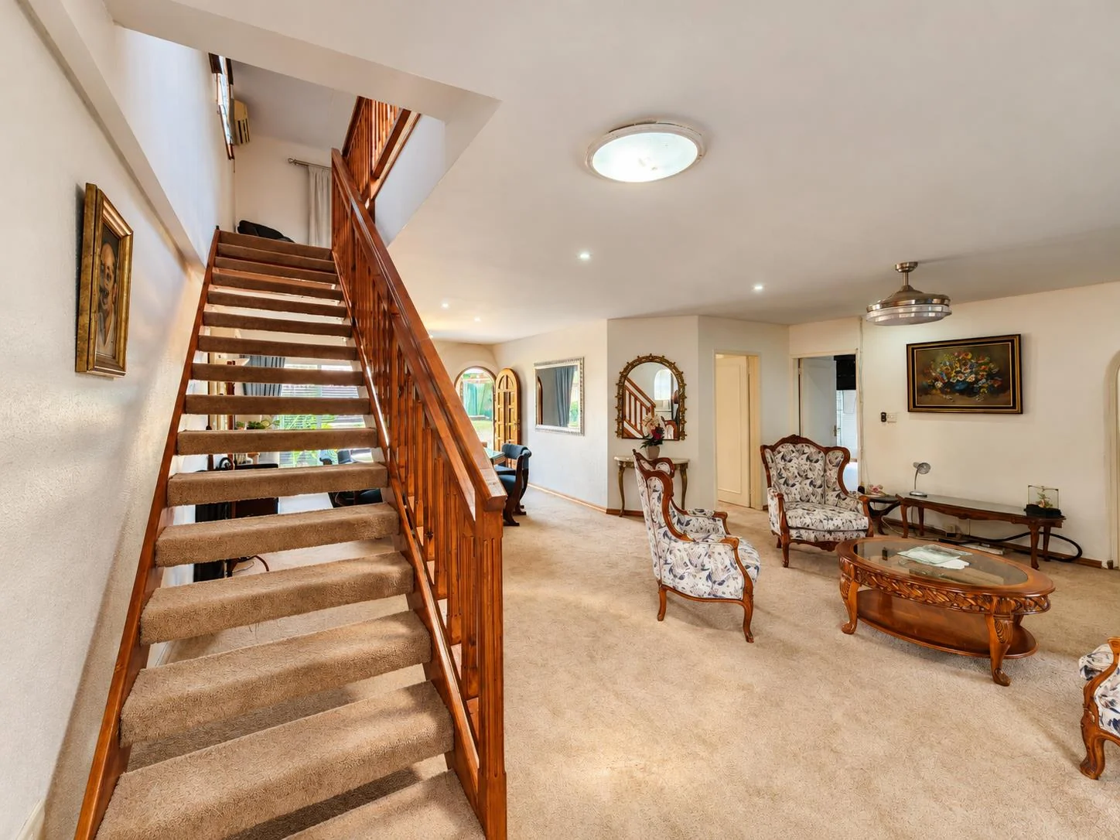
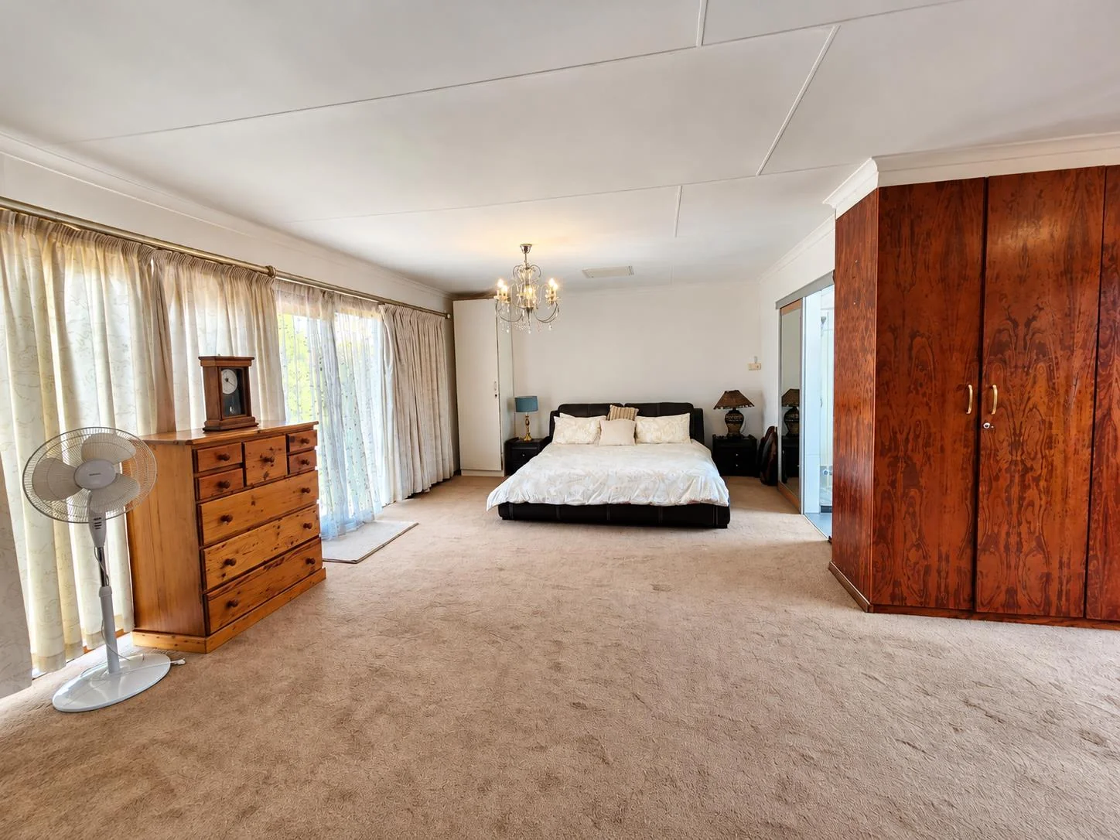
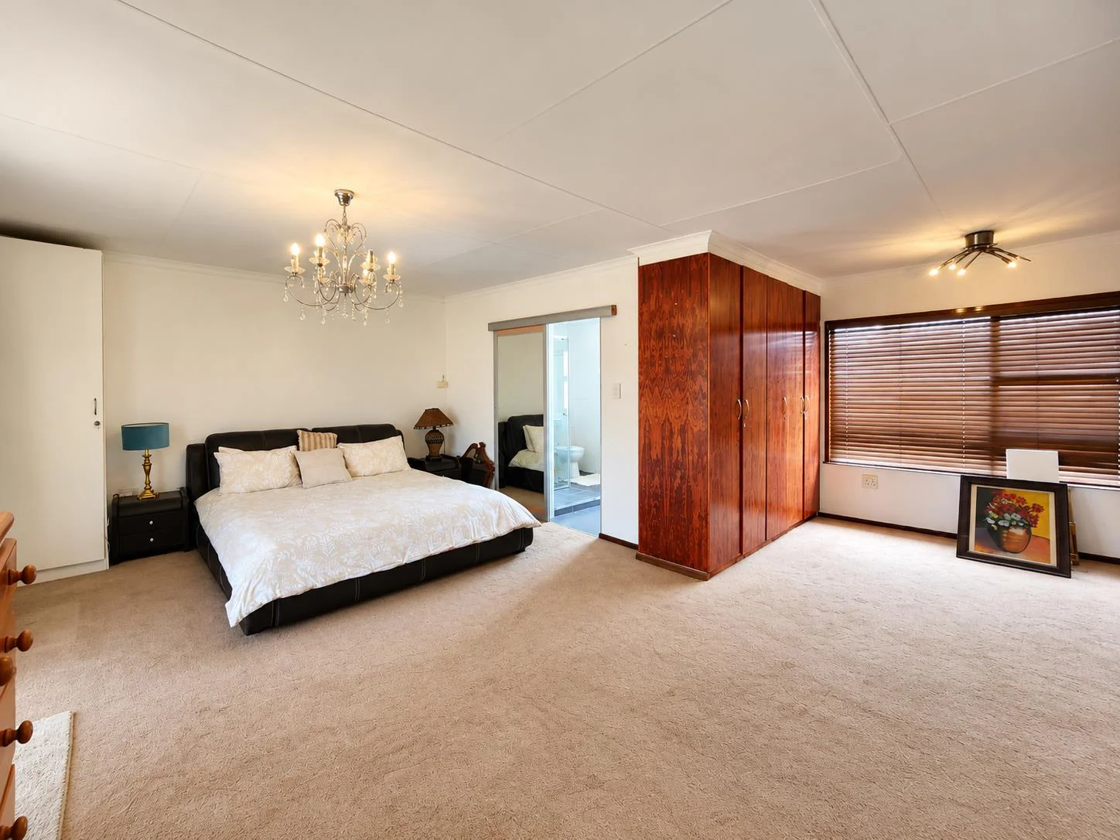
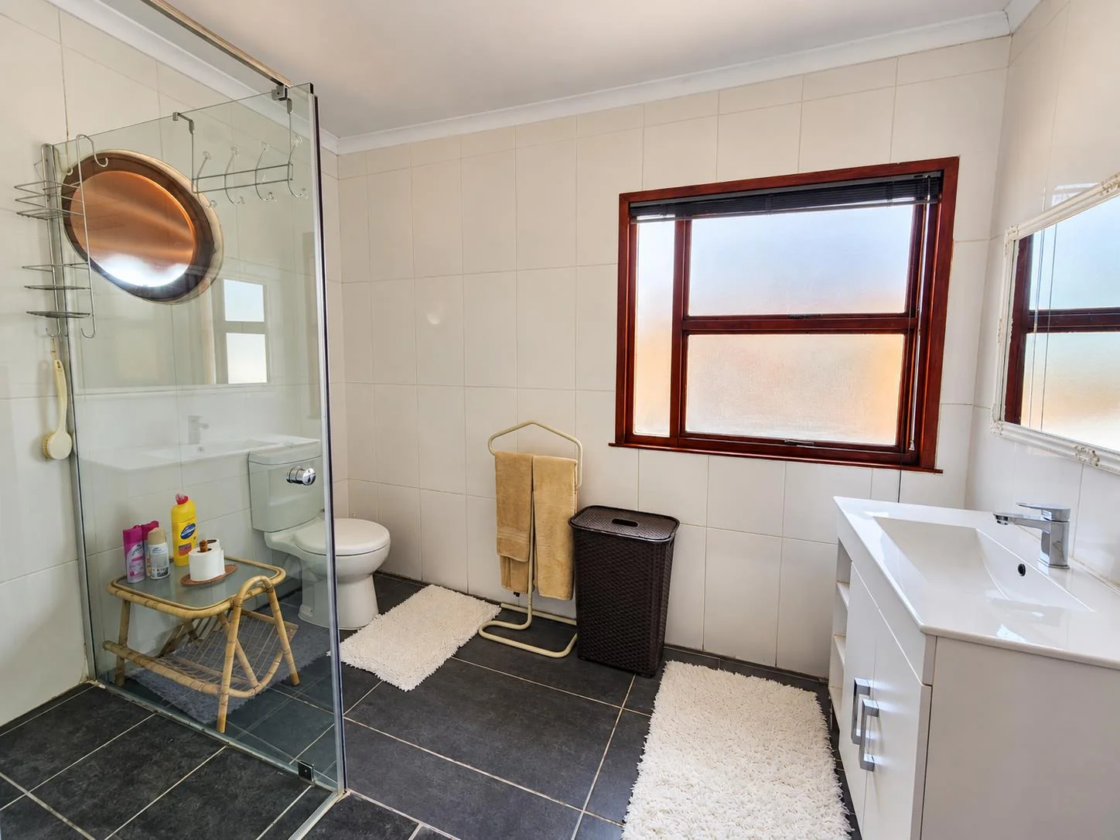
Upstairs, a substantial loft-style third bedroom with its own en-suite bathroom opens up a world of possibilities – from a private guest suite or teenager's retreat to a work-from-home haven. Its generous proportions may even allow for two separate rooms, subject to the necessary approvals and building requirements.
The home is carpeted throughout, offering the perfect opportunity to refresh the flooring and introduce your own contemporary finishes over time.
LOCATION, LOCATION, LOCATION!
Northvilla offers convenient access to major highways, excellent local schools and The Linmed Hospital, making this a practical choice for families and professionals alike. Enjoy the convenience of established Northmead living, with everyday amenities close at hand.
PROPERTY HIGHLIGHTS
- Freestanding face brick cluster in a secure complex
- Spacious open-plan lounge and dining area
- Covered entertainment patio with timber decking and adjustable louvre awning
- Private, enclosed, pet-friendly garden
- JoJo backup water tank with pump
- Spacious kitchen, separate pantry and scullery
- Two generous downstairs bedrooms
- Main bedroom with en-suite bathroom
- Separate family bathroom
- Large upstairs loft bedroom with en-suite
- Double automated garage
- Excellent potential to modernise and add your own style
She's got the space, the setting and the solid foundations – she just needs a new family to love her!
If you've been searching for a secure, spacious home with character, a lovely garden and room to make it your own, this North Villa gem deserves your attention.
Contact us today to arrange your private viewing and discover the possibilities!
Key Details
Reference LFKP-3101
Listing type Sale
Property type House
Listing zone Residential
Suburb Northmead
City Benoni
Province Gauteng
Rates R 1,507
Property Details
Bedrooms 3
Bathrooms 3
Garages 2
Covered parking 2
Floor area 186 m²
Land size 338 m²
Fence Yes
Fibre Yes
Patio Yes
Garden Yes
Paved yard Yes
Kitchen Yes
Lounges 1
Intercom Yes
Scullery Yes
En-suite bathrooms 2
Gas Stove Yes
Access gate Yes
Water Tanks Yes
Pets allowed Yes
Dining areas 1
Boundary Wall Yes
Family / TV room Yes
Electric fencing Yes
Built-in cupboards Yes
Finance
Bond Calculator

*Disclaimer: Please note that by default this calculator uses the prime interest rate for bond payment calculations. This is purely for convenience and not an indication of the interest rate that might be offered to you by a bank. This calculator is intended to provide estimates based on the indicated amounts, rates and fees. Whilst we make every effort to ensure the accuracy of these calculations, we cannot be held liable for inaccuracies. Leapfrog Property Group does not accept liability for any damages arising from the use of this calculator.