

Glen Marais, Kempton Park, Gauteng
R 2,550,000
5 Beds | 3 Baths | 3 Garages | 446 m² Floor | 2,000 m² Land
A Spacious Family Home with a Farm-Style Feel right inside a complex
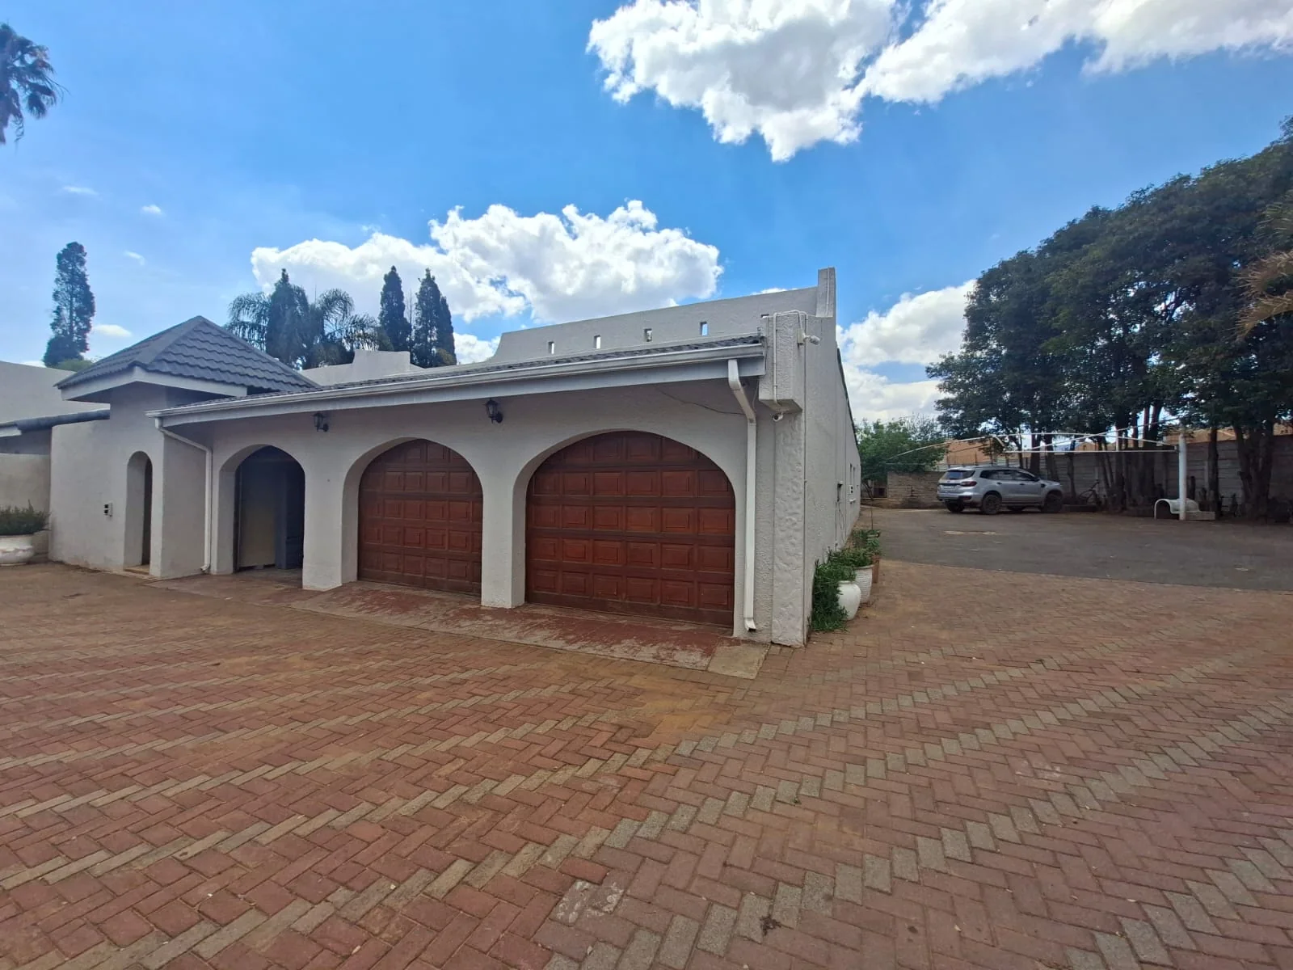
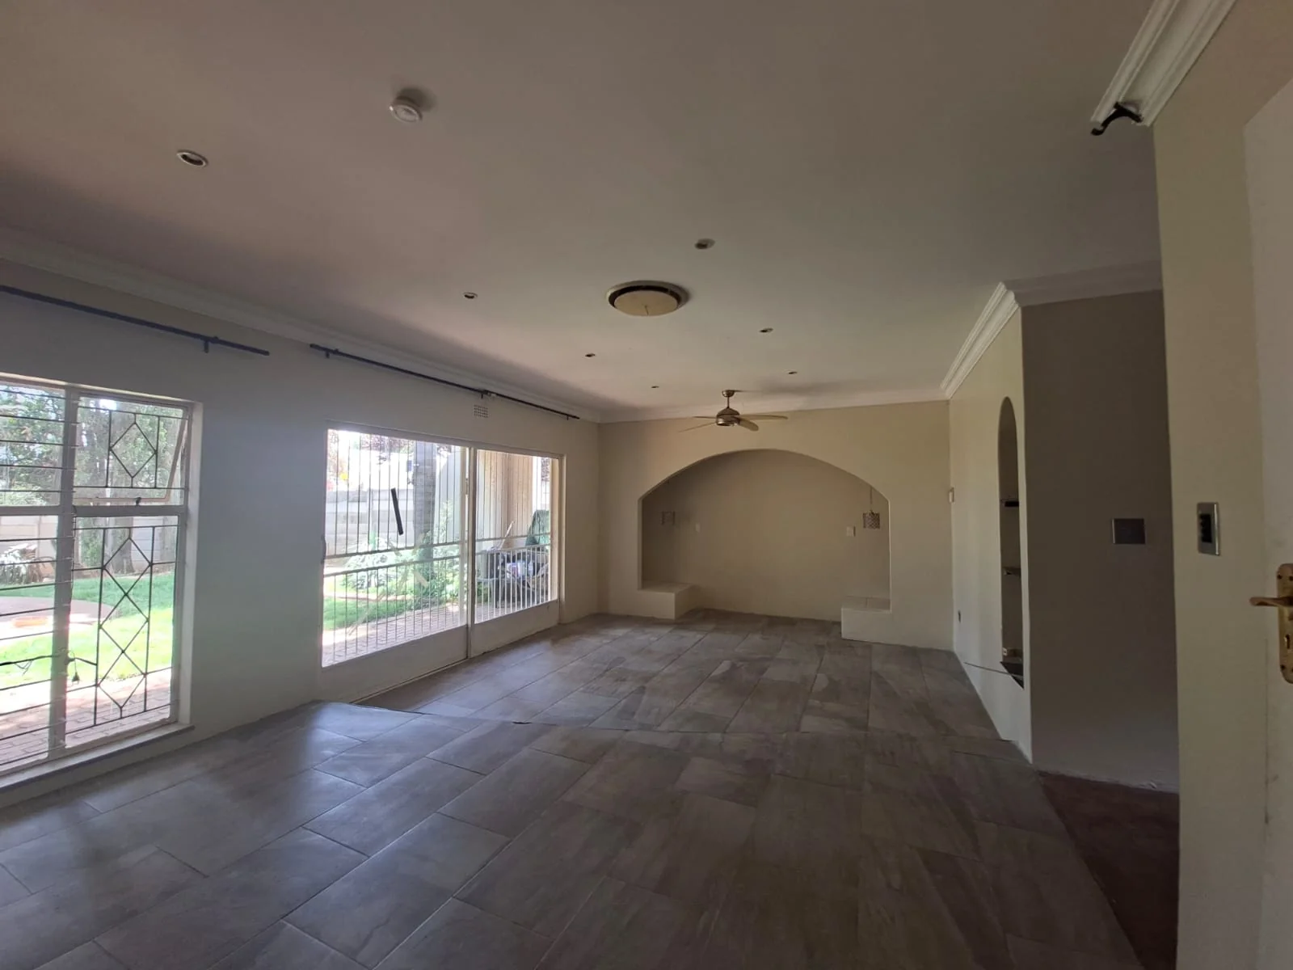
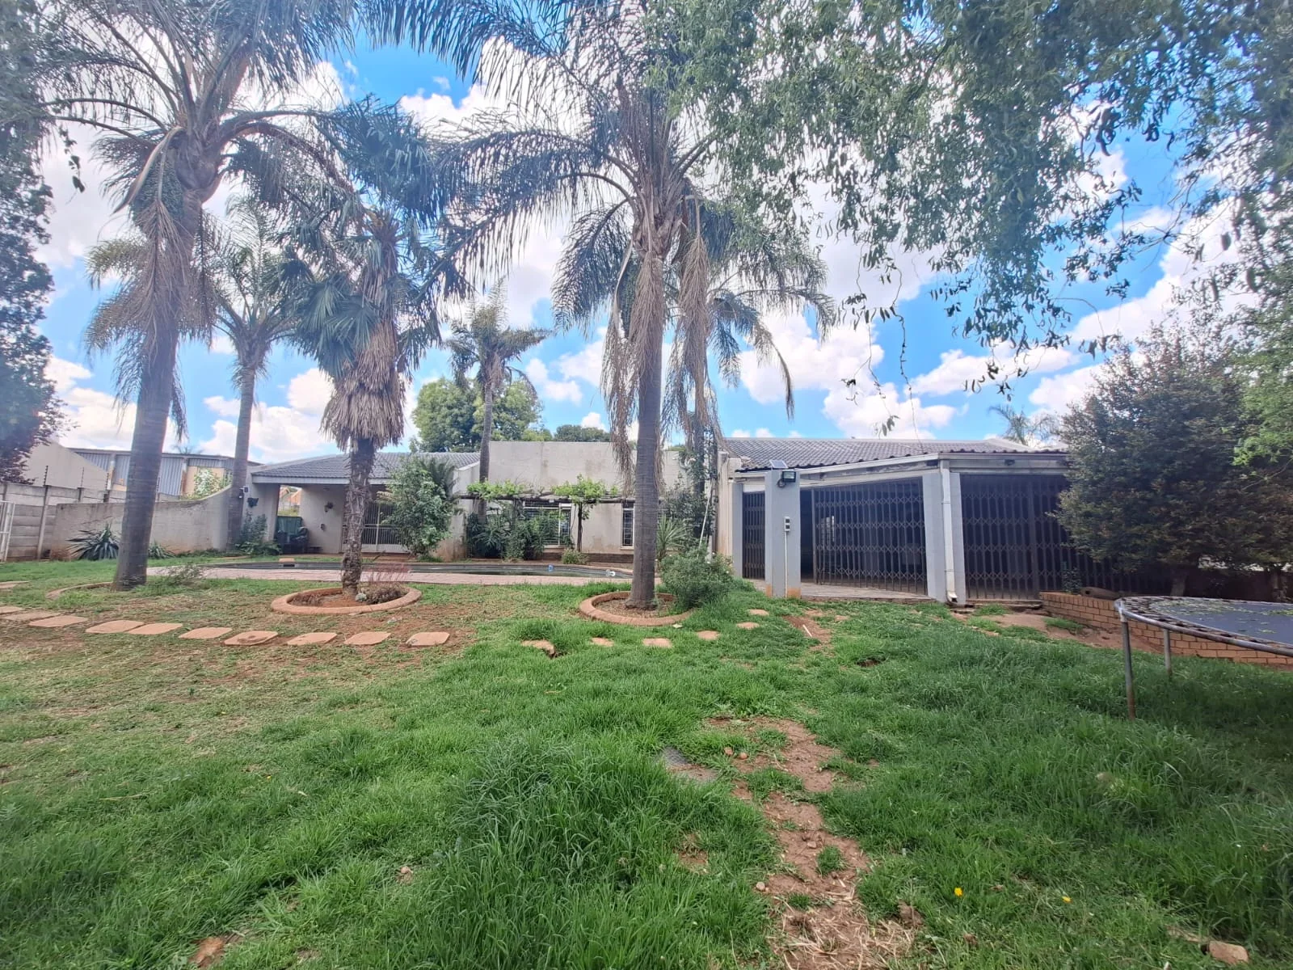
A home with character, space and so much potential, set on an expansive 2,000m² stand, this property offers a wonderful blend of comfortable family living, generous entertainment spaces and a charming farm-style atmosphere.
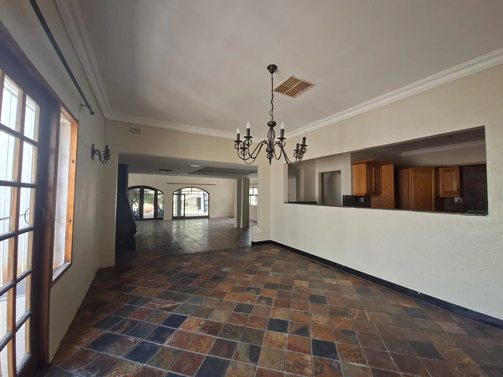
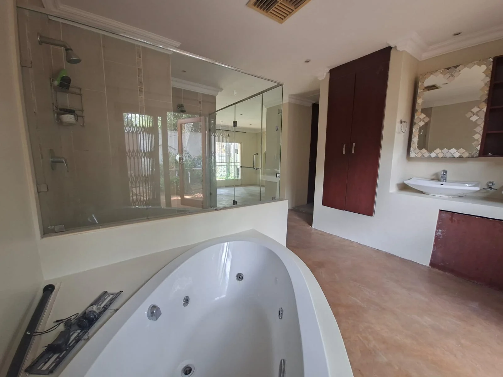
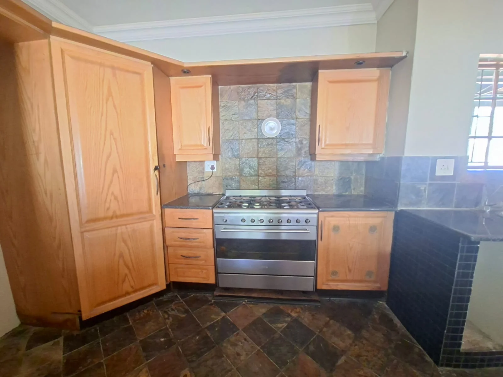
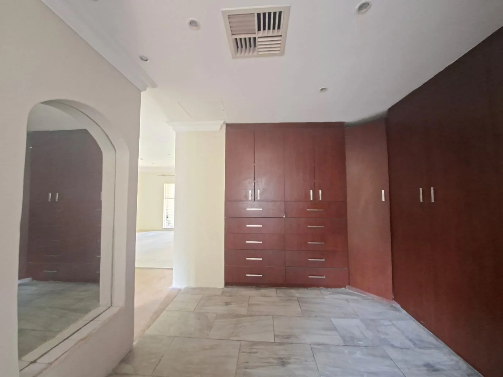
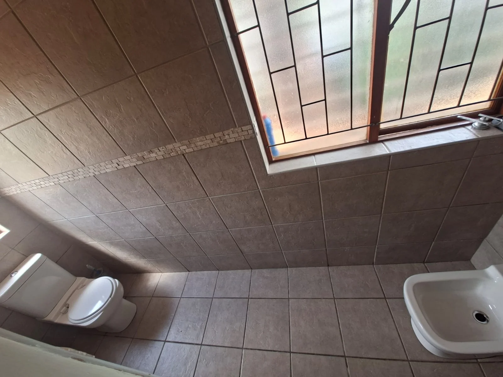
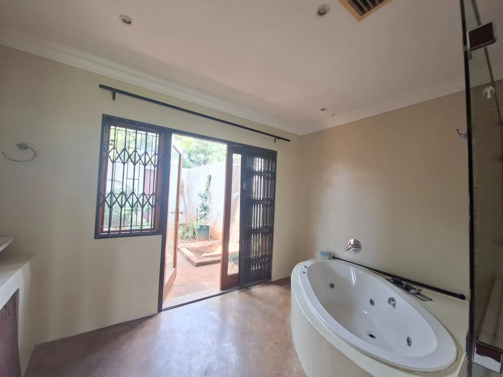
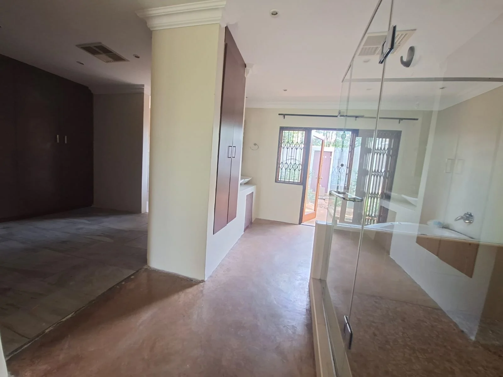
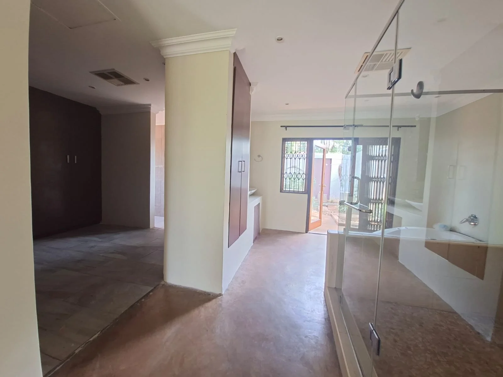
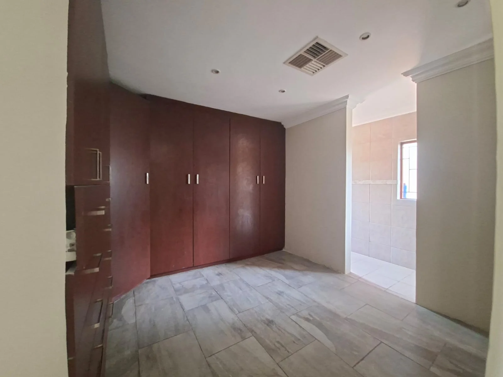
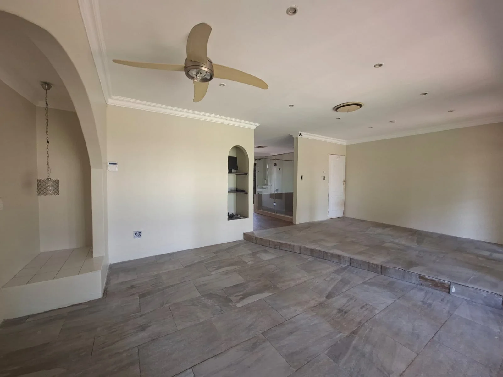
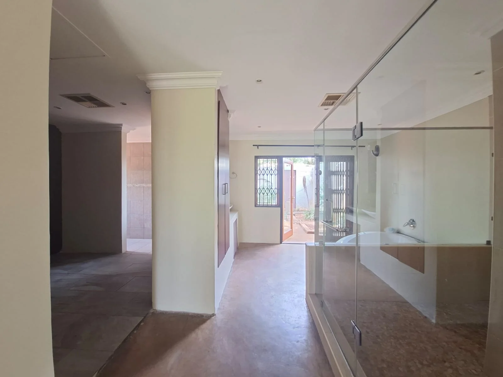
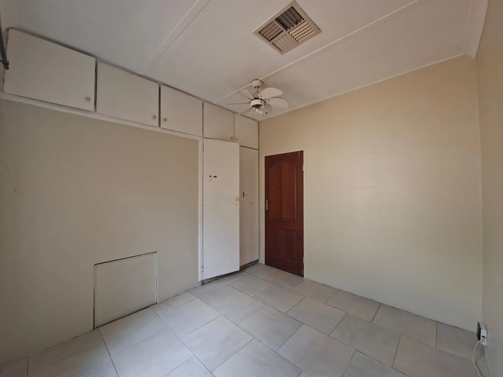
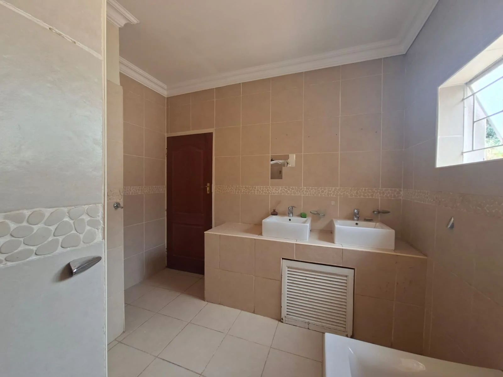
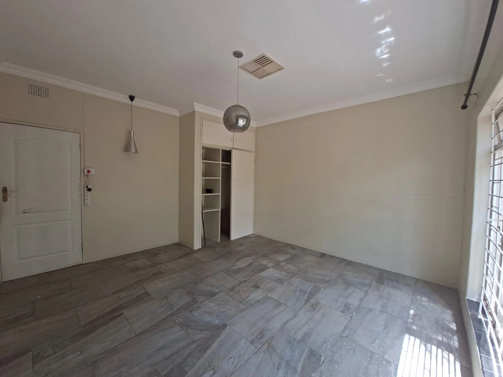
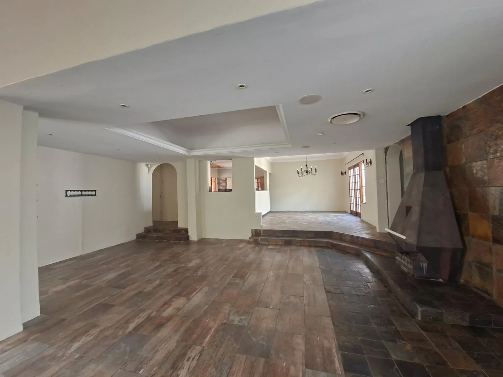
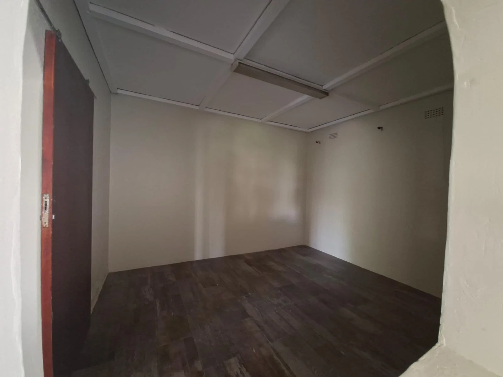
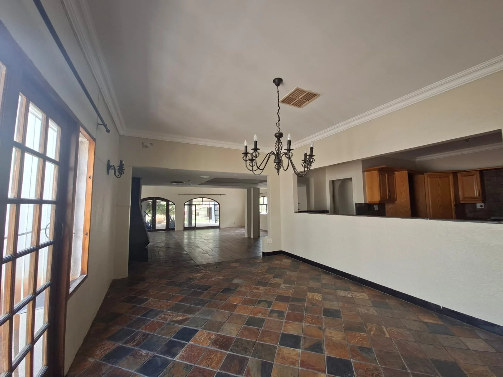
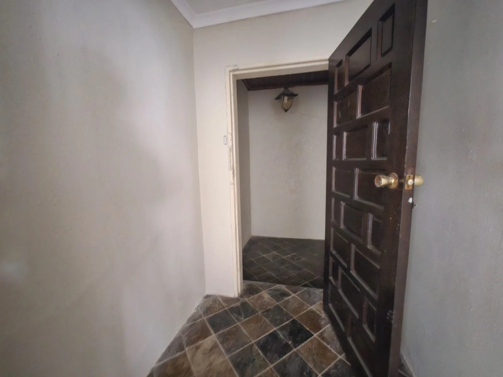
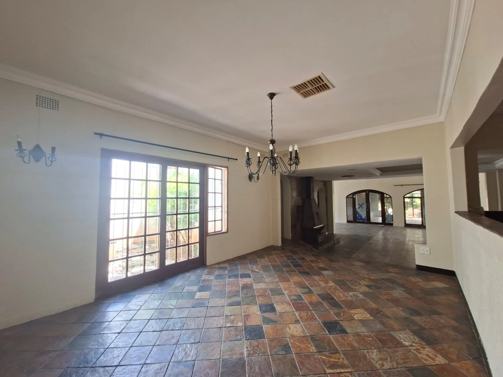
The main house offers 4 spacious bedrooms, 2 bathrooms, multiple living areas, two dining spaces, a study and a well-appointed kitchen with a gas stove and scullery. The home also features a fireplace, built-in cupboards, a walk-in closet and a welcoming entrance hall.
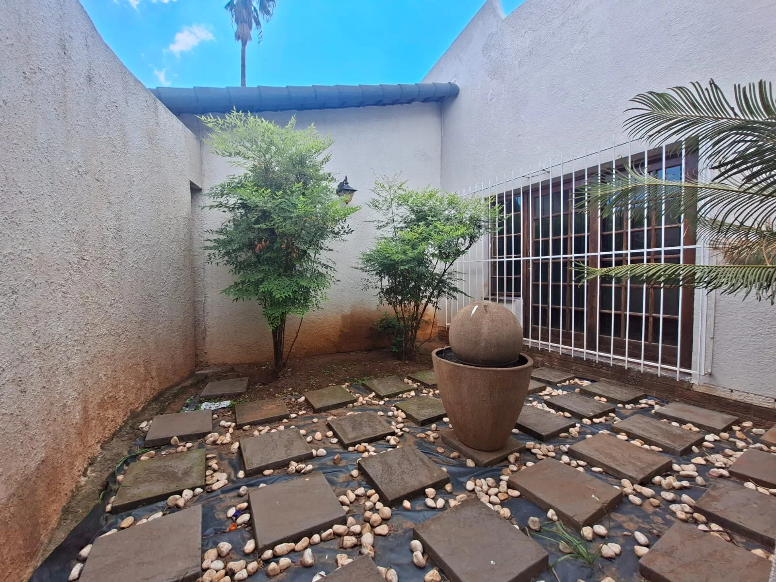
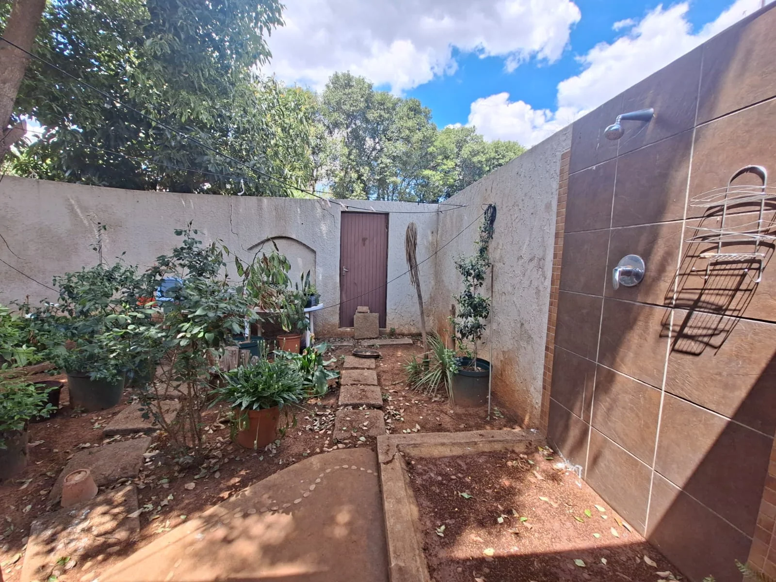
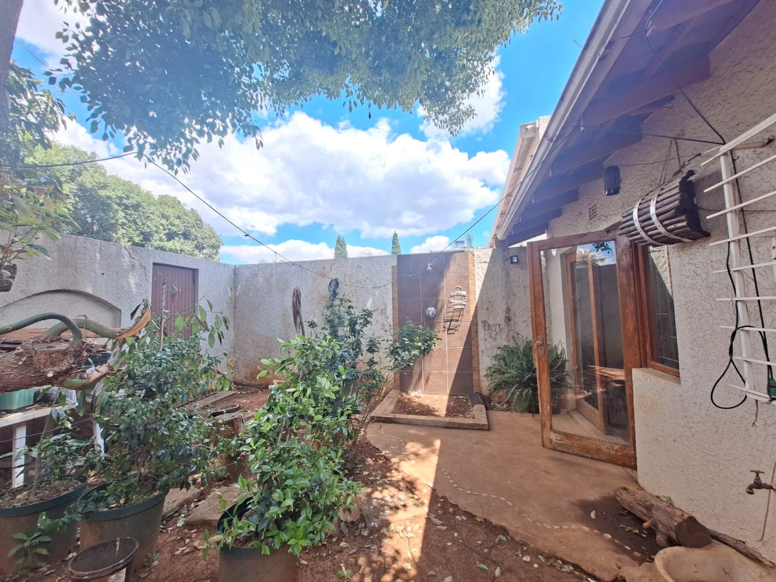
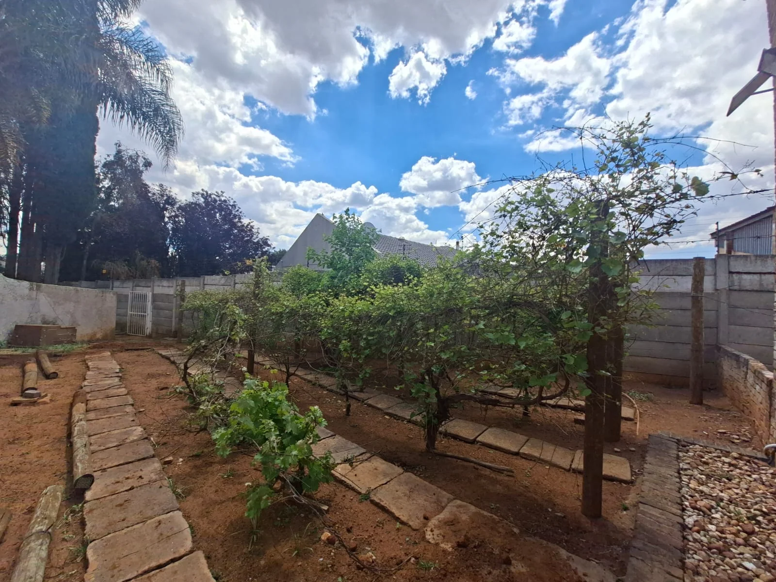
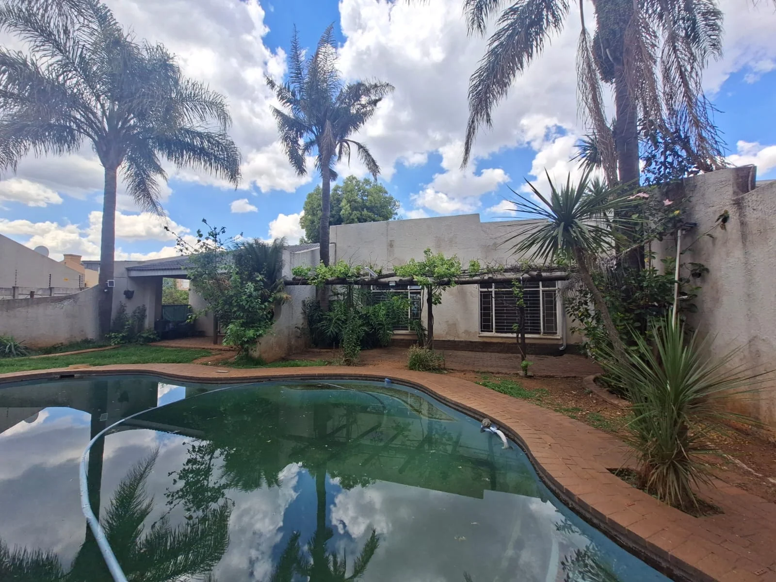
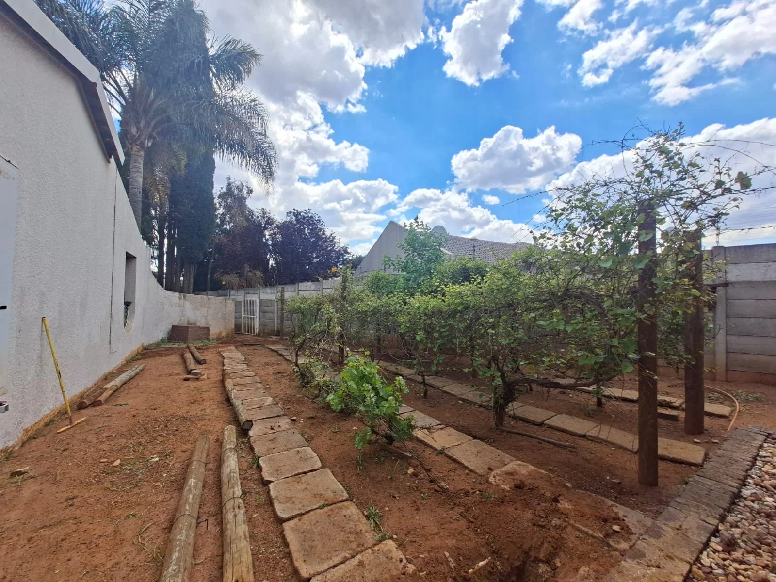
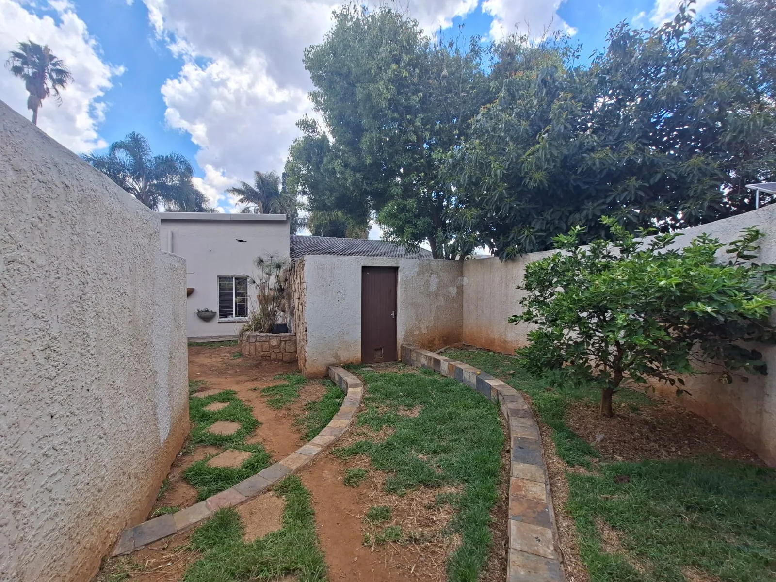
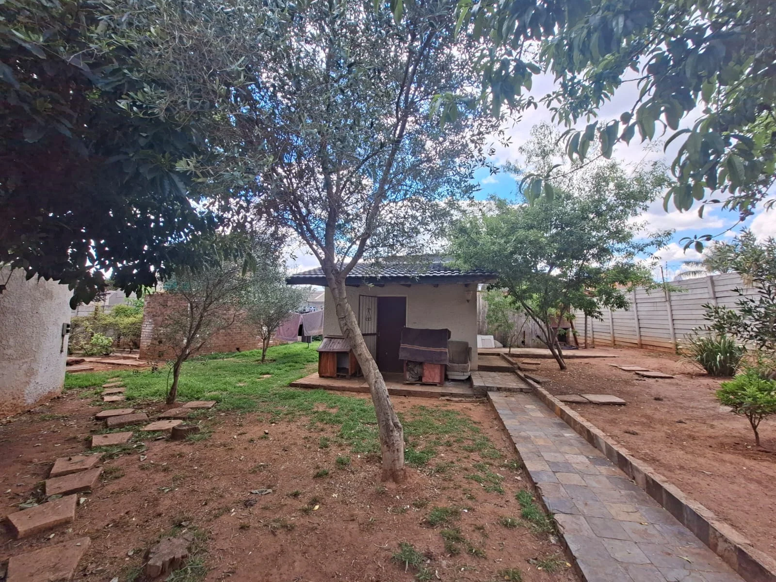
Step outside and the property truly comes to life. The established garden has a wonderful country feel, with macadamia, almond, peach, avocado and olive trees, as well as vines — creating a beautiful sense of space and an opportunity for someone who appreciates nature, gardening and a little bit of farm living in the city.
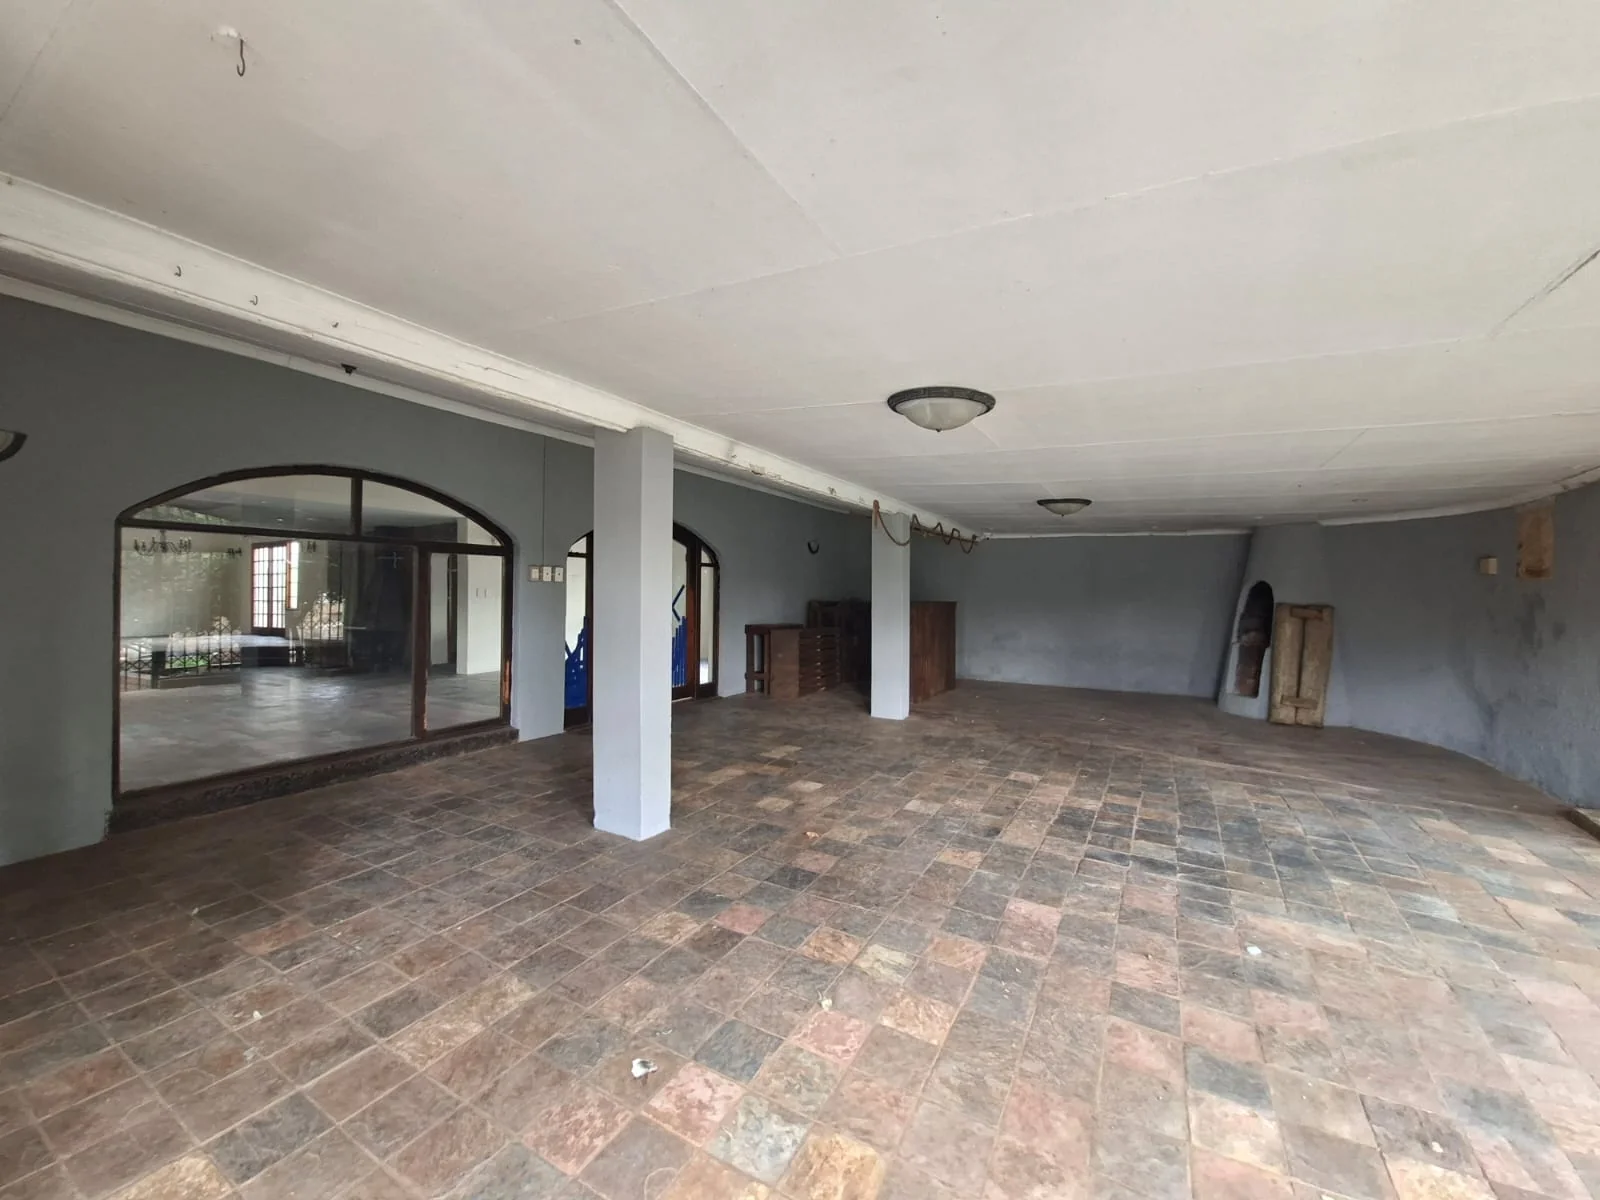
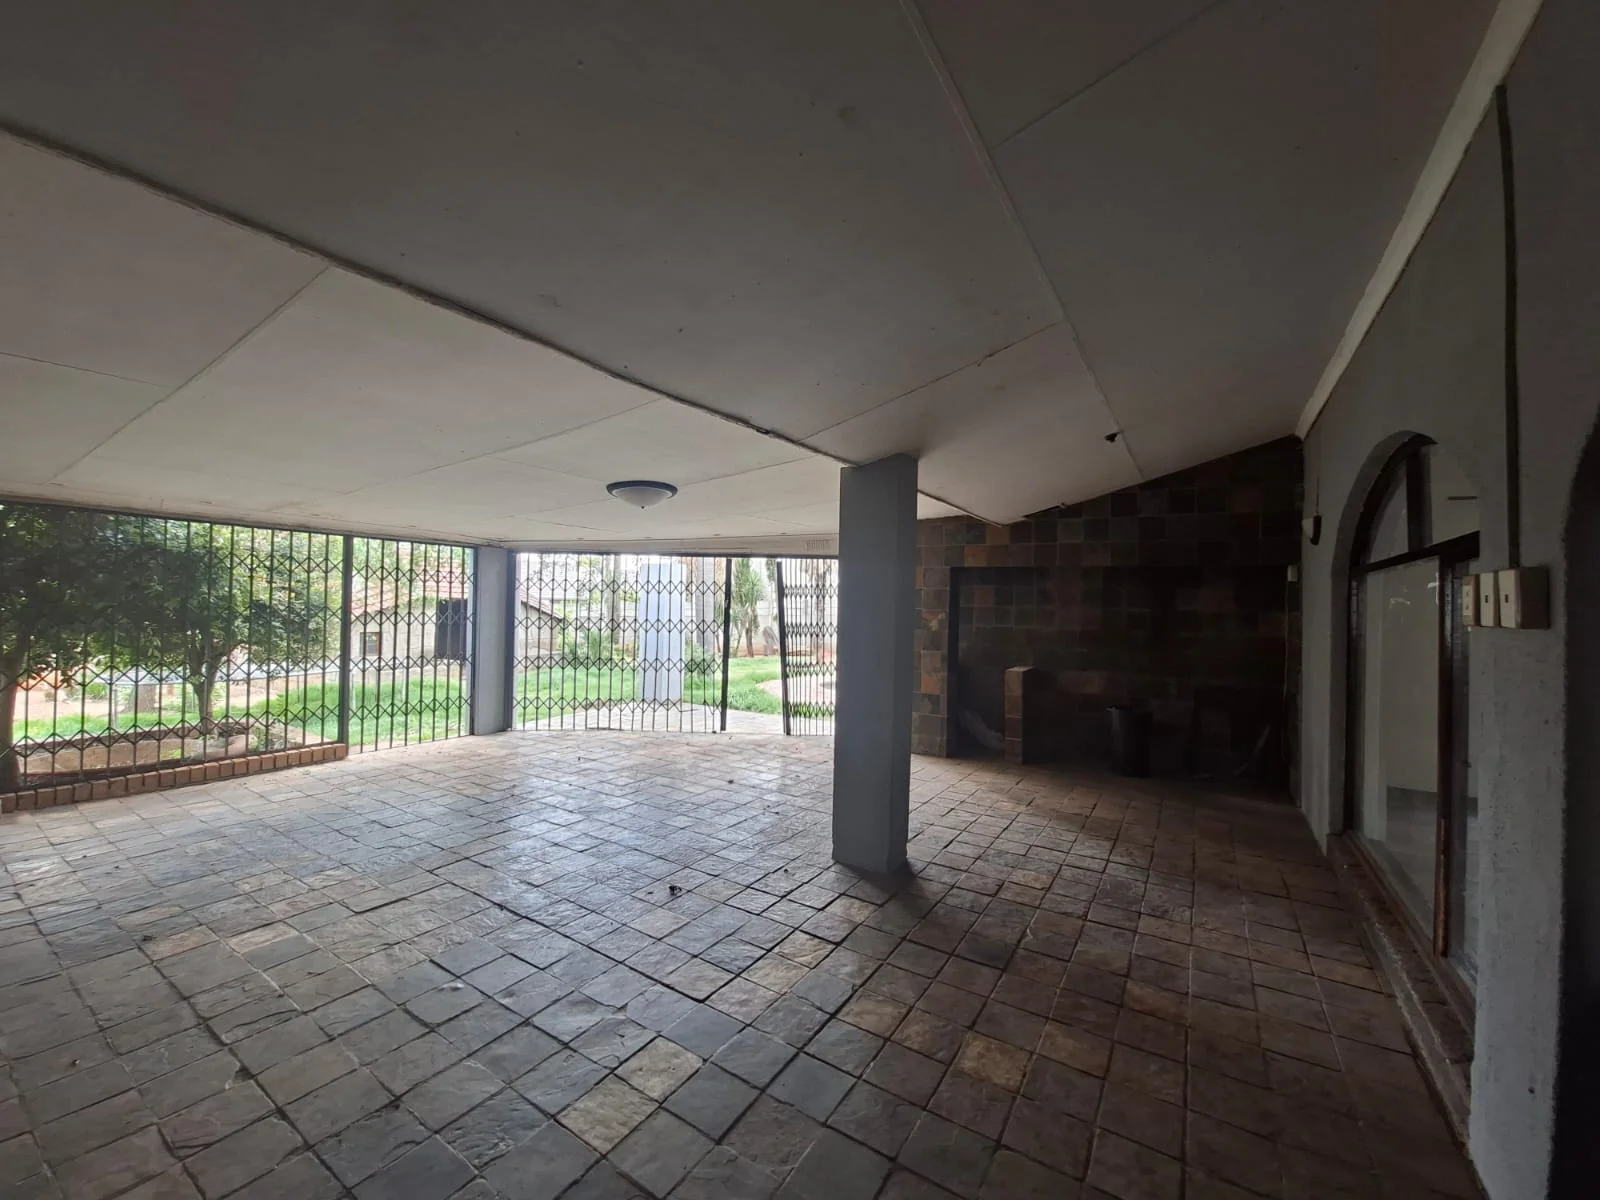
For those who love entertaining, there is a pool, lapa, patio and built-in braai, while the large garden provides plenty of room for children, pets and outdoor activities.
The property also offers a separate flatlet/staff accommodation, complete with its own mini garden space, making it ideal for extended family, a teenager, staff accommodation or potential rental income.
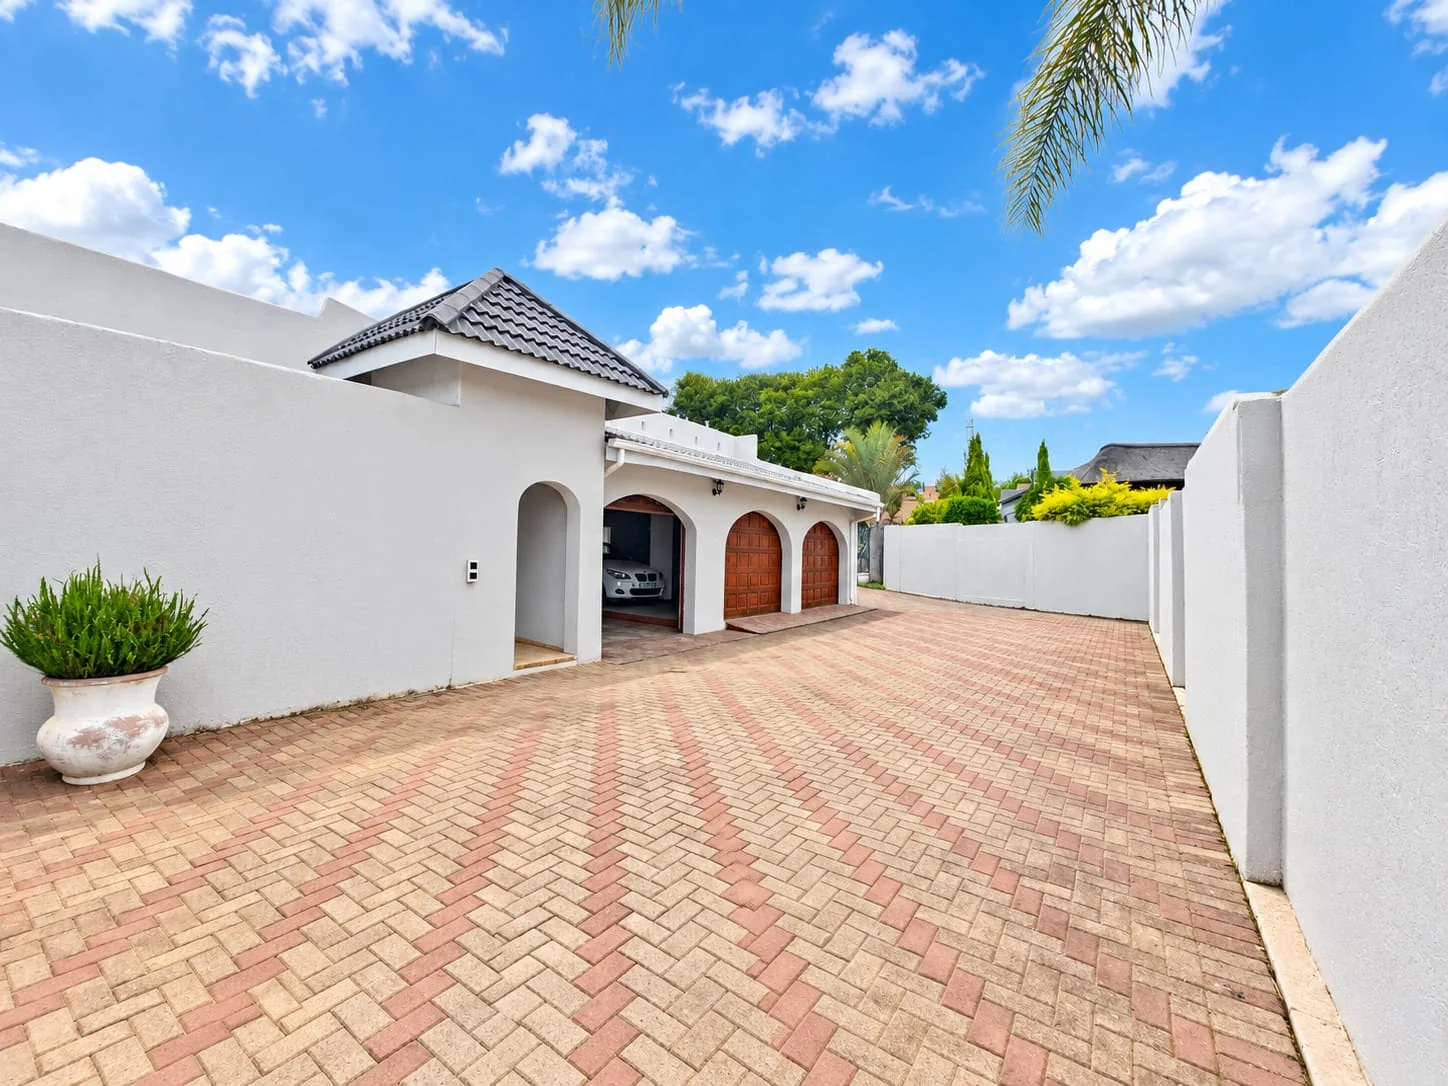
Security and practical features include an access gate, fencing, perimeter beams, CCTV, borehole with water filtration, ample parking and garage can fit 5 cars, together with additional covered and open parking.
This home does need some love and attention, but that is exactly where its potential lies. With the right vision, this could be transformed into a truly special family home while retaining the unique character and established greenery that already make it stand out.
Key Details
Reference LFKP-3094
Listing type Sale
Property type House
Listing zone Residential
Suburb Glen Marais
City Kempton Park
Province Gauteng
Levy R 1,800
Rates R 1,300
Property Details
Bedrooms 5
Bathrooms 3
Garages 3
Open parking 2
Covered parking 3
Floor area 446 m²
Land size 2,000 m²
Lapa Yes
Swimming pool Yes
Fence Yes
Patio Yes
Study Yes
Aircon Yes
Garden Yes
Paved yard Yes
Balcony Yes
C C T V Yes
Kitchen Yes
Laundry Yes
Storage Yes
Lounges 2
Borehole Yes
Scullery Yes
Spa Bath Yes
En-suite bathrooms 1
Flatlets 1
Fireplace Yes
Gas Stove Yes
Reception Yes
Access gate Yes
Water Tanks Yes
Pets allowed Yes
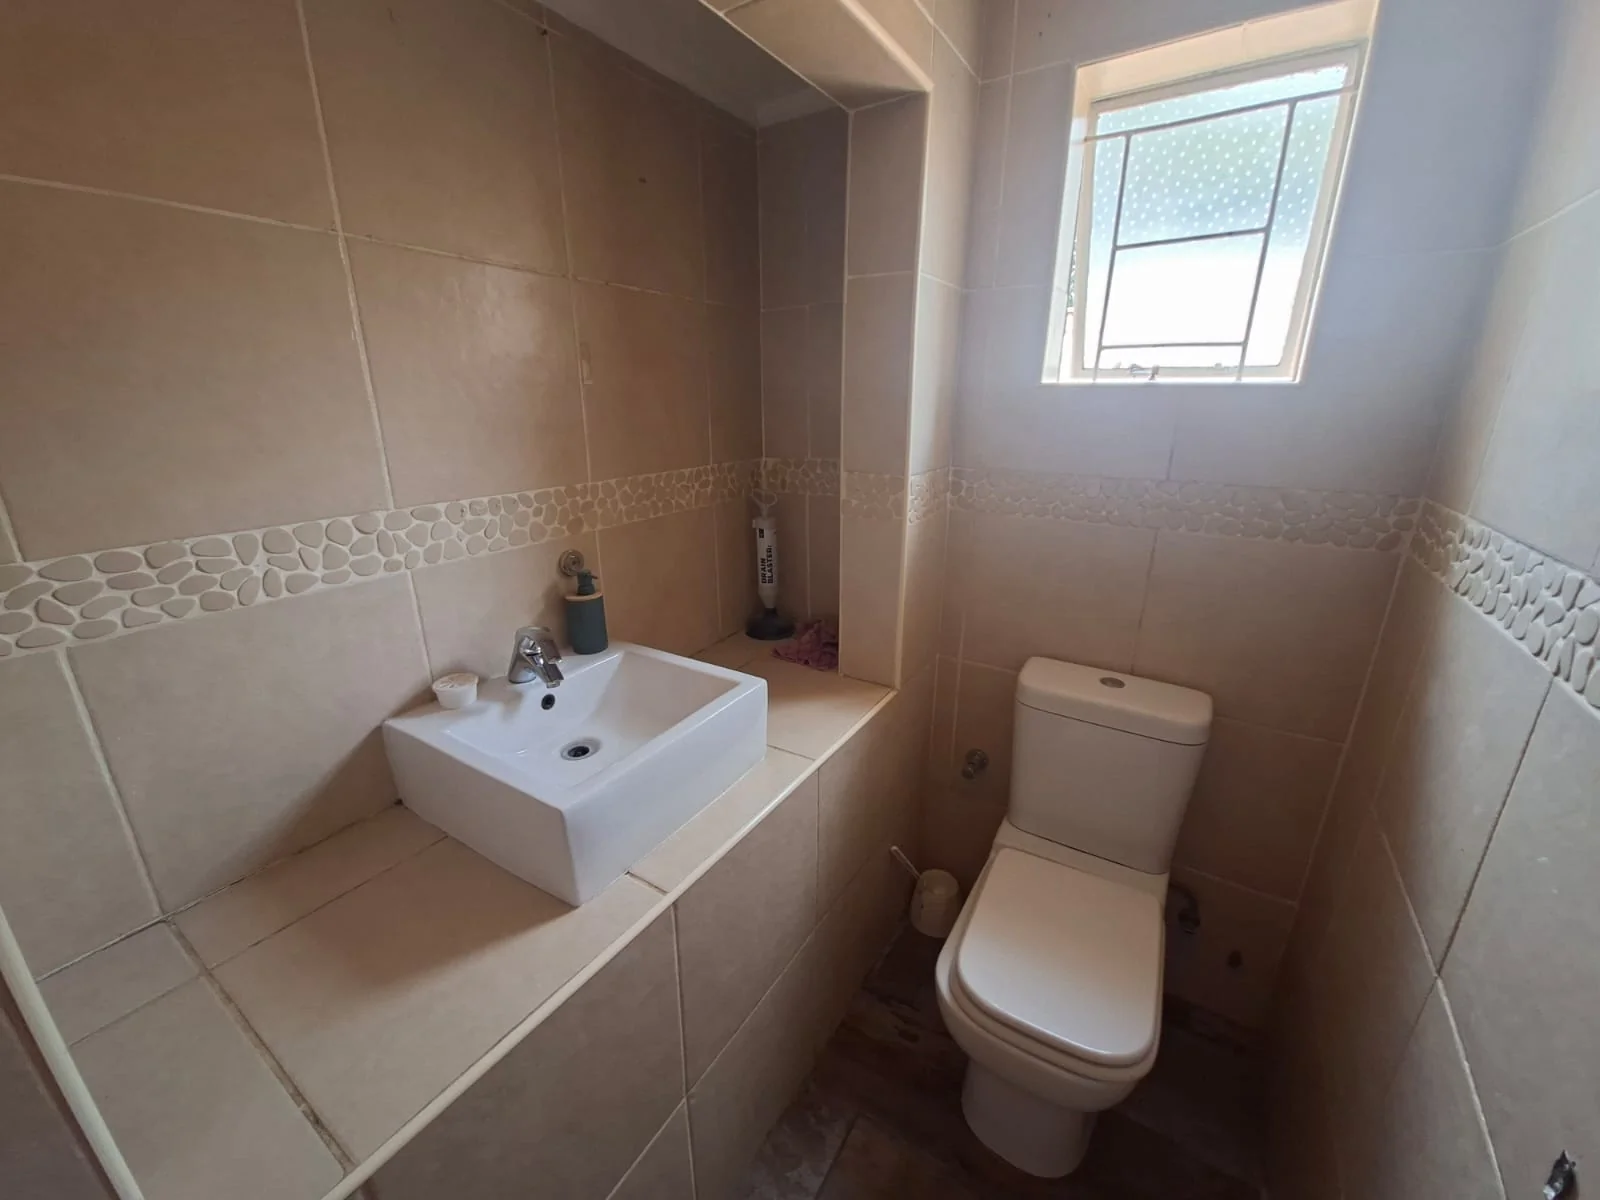
Guest toilet Yes
Dining areas 1
Entrance hall Yes
Built-in braai Yes
Family / TV room Yes
Garden Cottage Yes
Staff quarters Yes
Walk-in closet Yes
Perimeter Beams Yes
Electric fencing Yes
Built-in cupboards Yes
Finance
Bond Calculator

*Disclaimer: Please note that by default this calculator uses the prime interest rate for bond payment calculations. This is purely for convenience and not an indication of the interest rate that might be offered to you by a bank. This calculator is intended to provide estimates based on the indicated amounts, rates and fees. Whilst we make every effort to ensure the accuracy of these calculations, we cannot be held liable for inaccuracies. Leapfrog Property Group does not accept liability for any damages arising from the use of this calculator.