

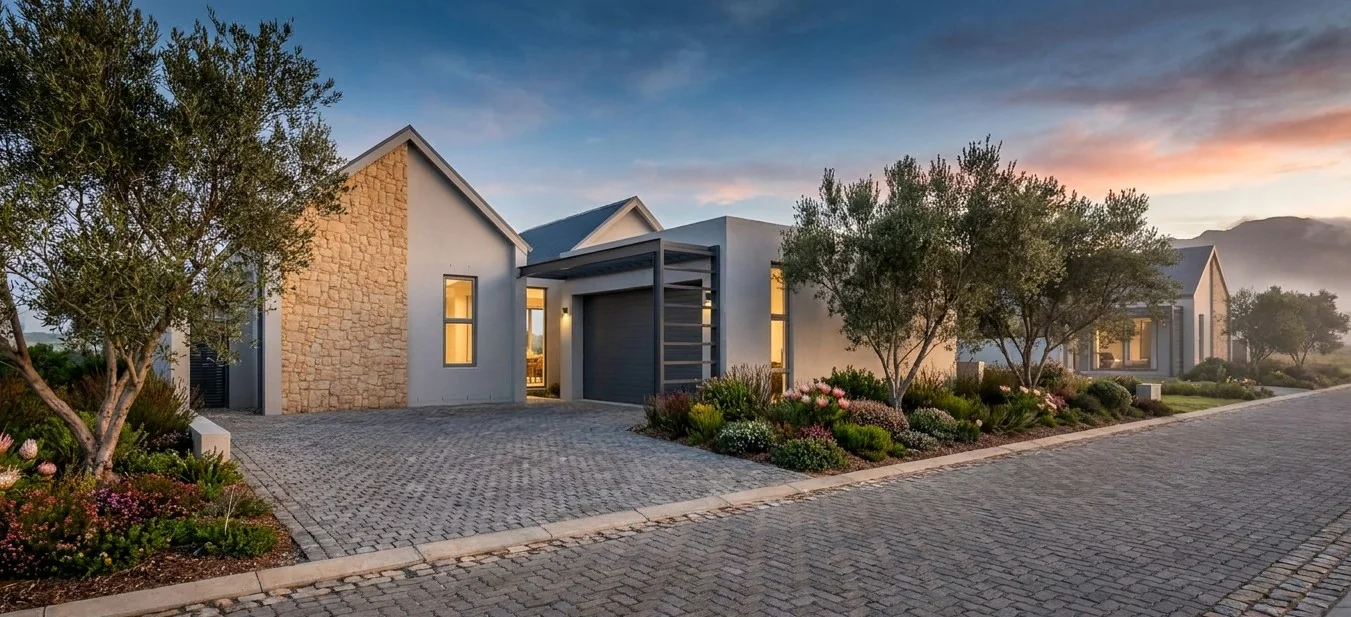
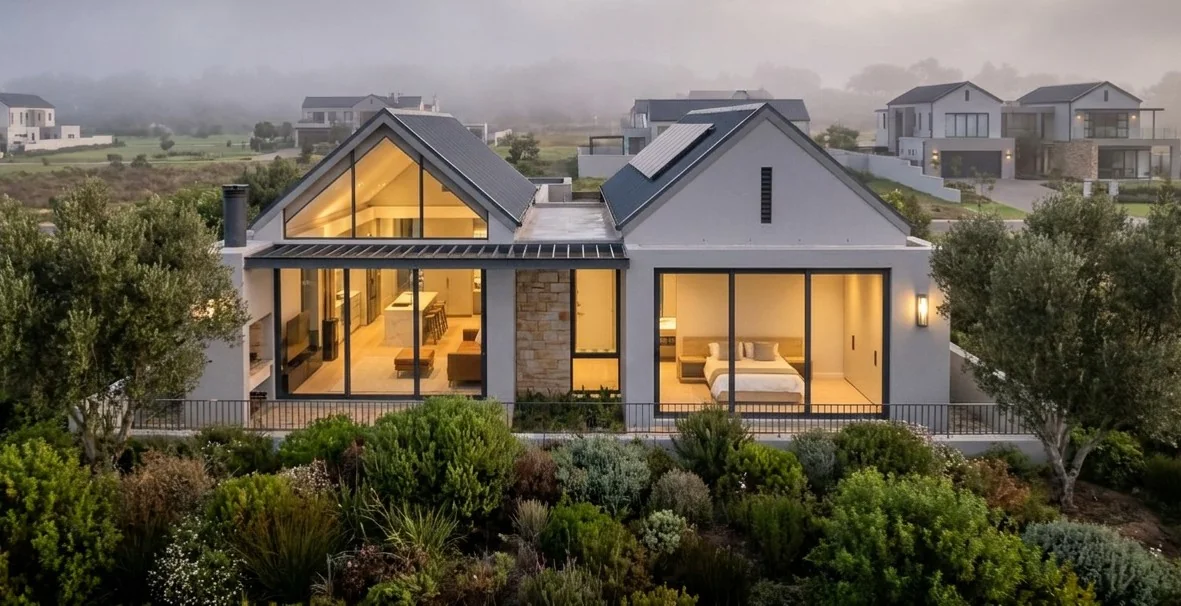
15 Victoria Peak Road, Longlands Estate (15), Longlands Estate, Stellenbosch, Western Cape
Add to calendar
Select your preferred calendarAdd to calendar
Select your preferred calendarR 6,750,000
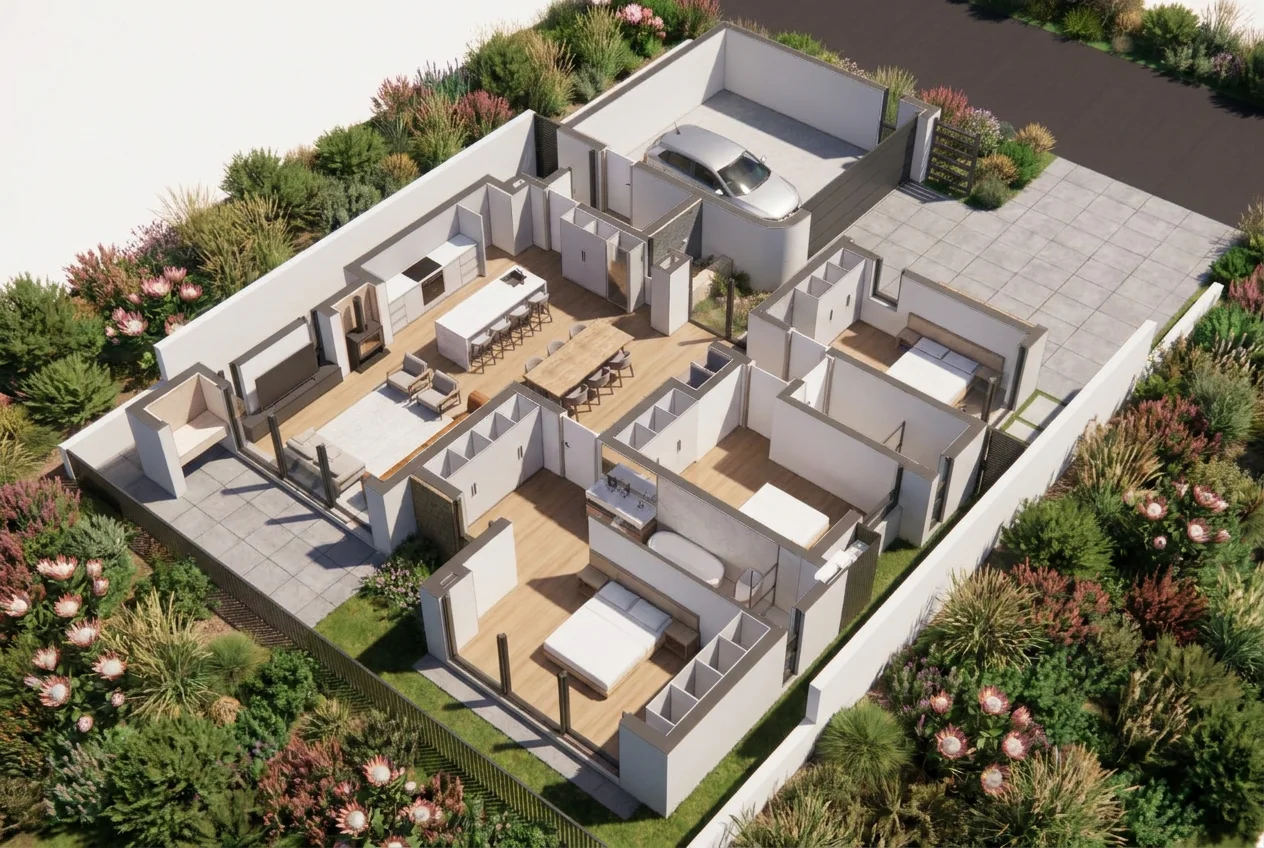
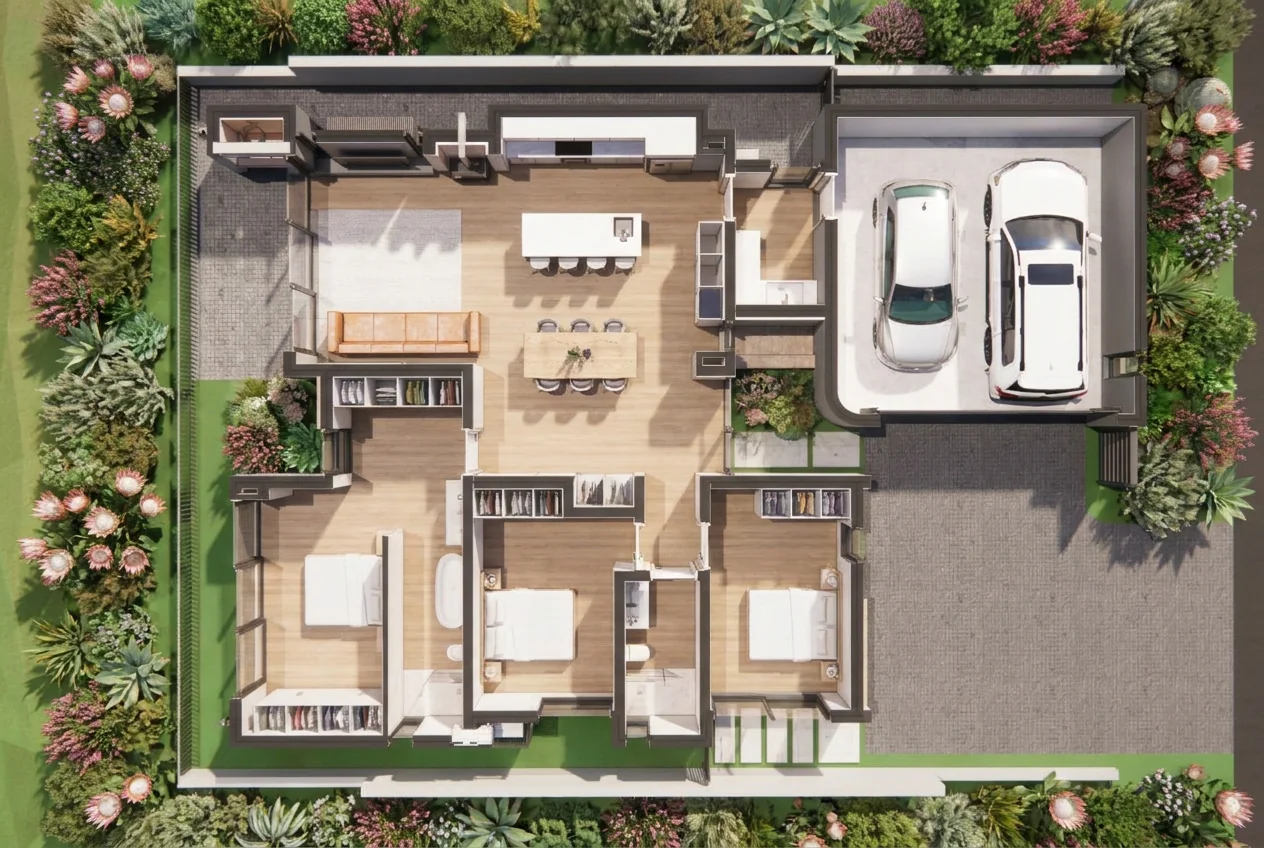
3 Beds | 2 Baths | 2 Garages | 180 m² Floor | 300 m² Land
Secure your plot and plan Home in Longlands Estate
ON SHOW - TUESDAY (27 October) & FRIDAY (30 October) from 11:00 - 13:00. Viewing by appointment only.
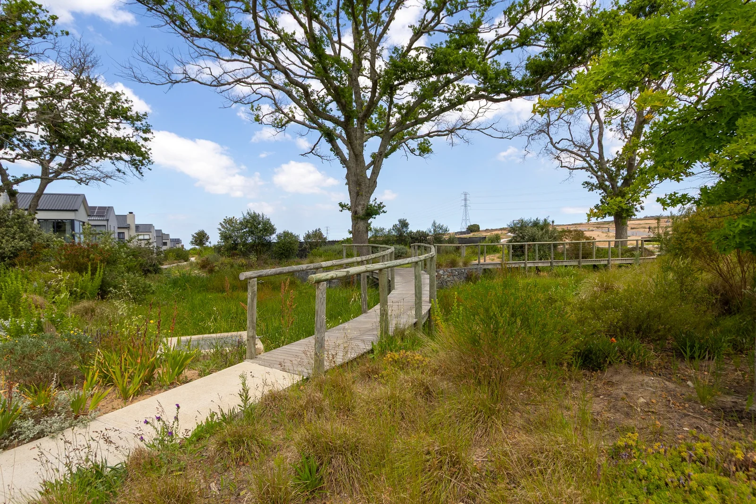
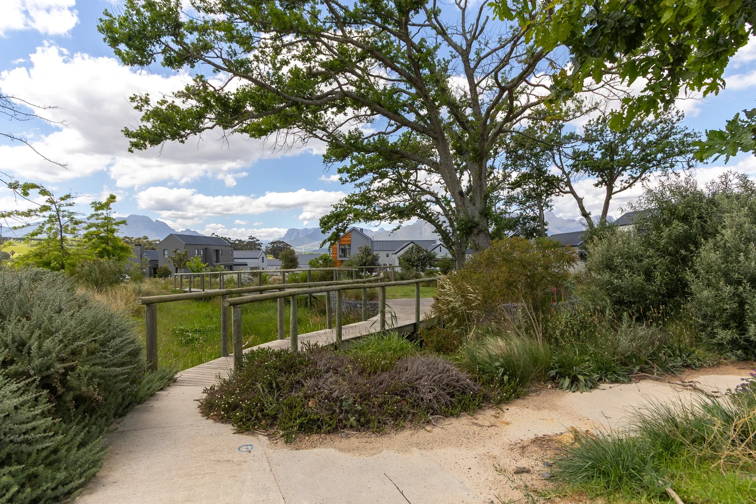
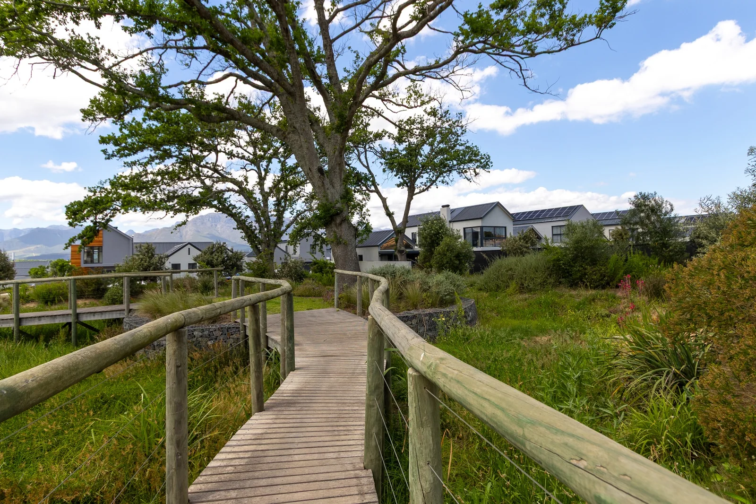
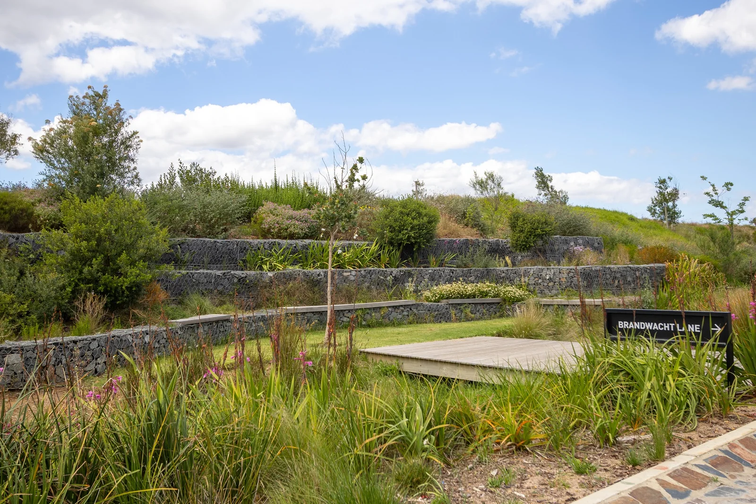
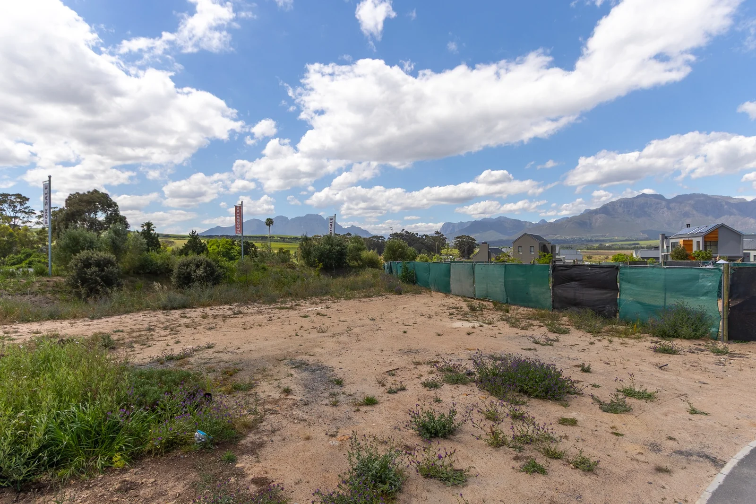
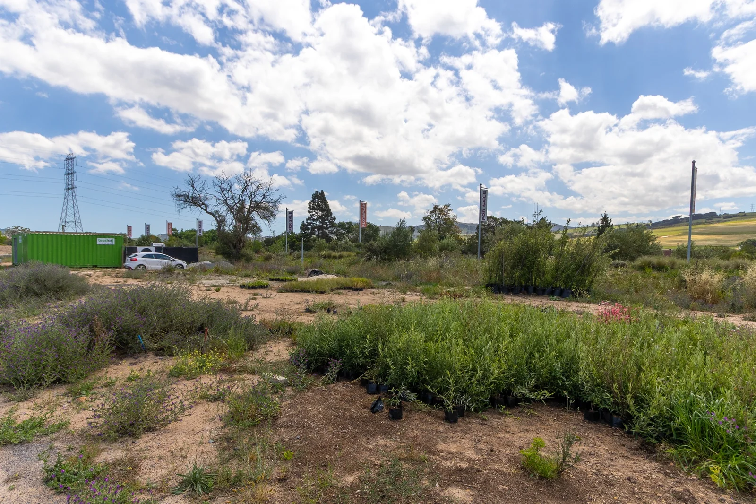
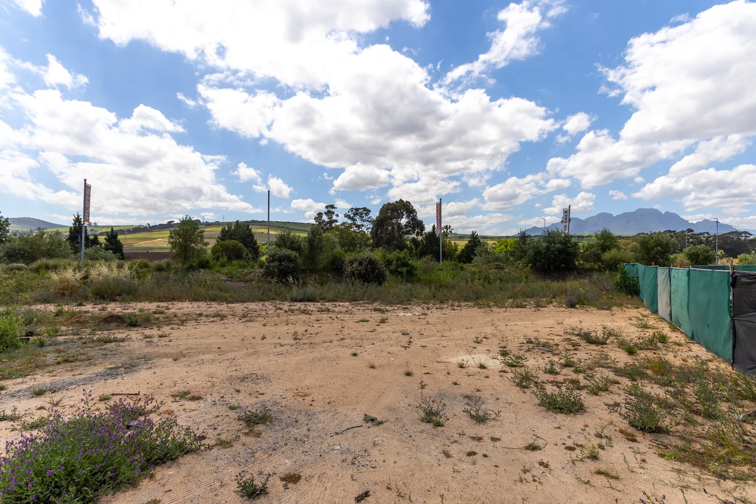
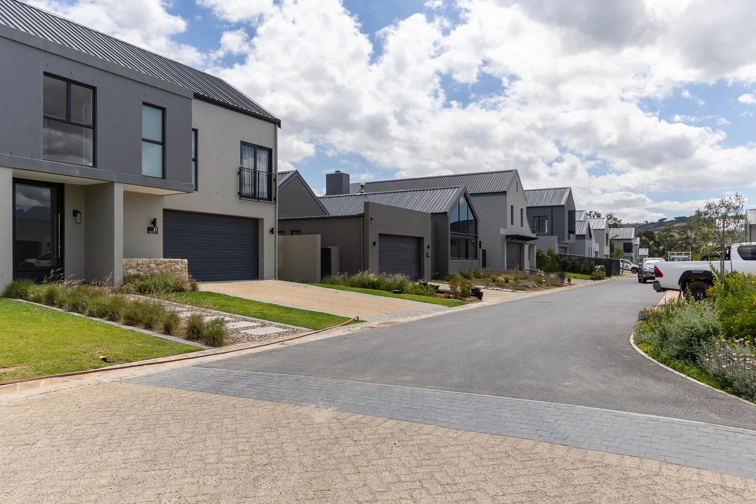
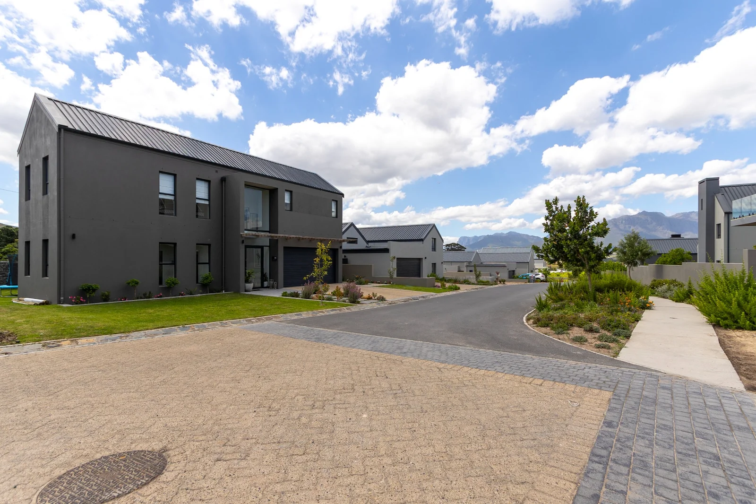
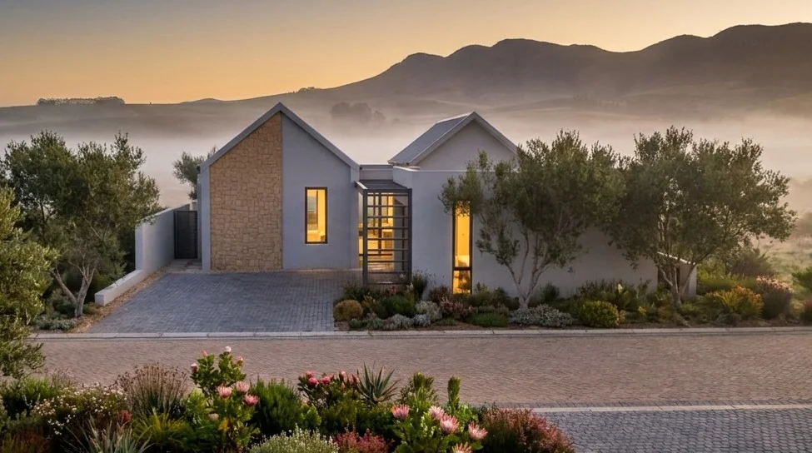
Joint Mandate - Secure your place in one of the Cape Winelands’ most exciting new developments with this exceptional plot and plan opportunity at Longlands Estate. This secure and exclusive estate comprises 328 thoughtfully positioned plots, all set on a gentle slope that frames breathtaking vineyard and mountain views from every angle. Meticulously landscaped green spaces and over five kilometers of scenic walking and jogging trails weave through the estate, creating a genuine sense of tranquility and community that sets Longlands apart from any other new development in the region. As an added incentive, the sellers cover all transfer duty and transfer costs on the erf, and the building package is fully VAT inclusive — making this an exceptionally attractive and transparent investment from day one. Only the bond costs will be for the buyer.
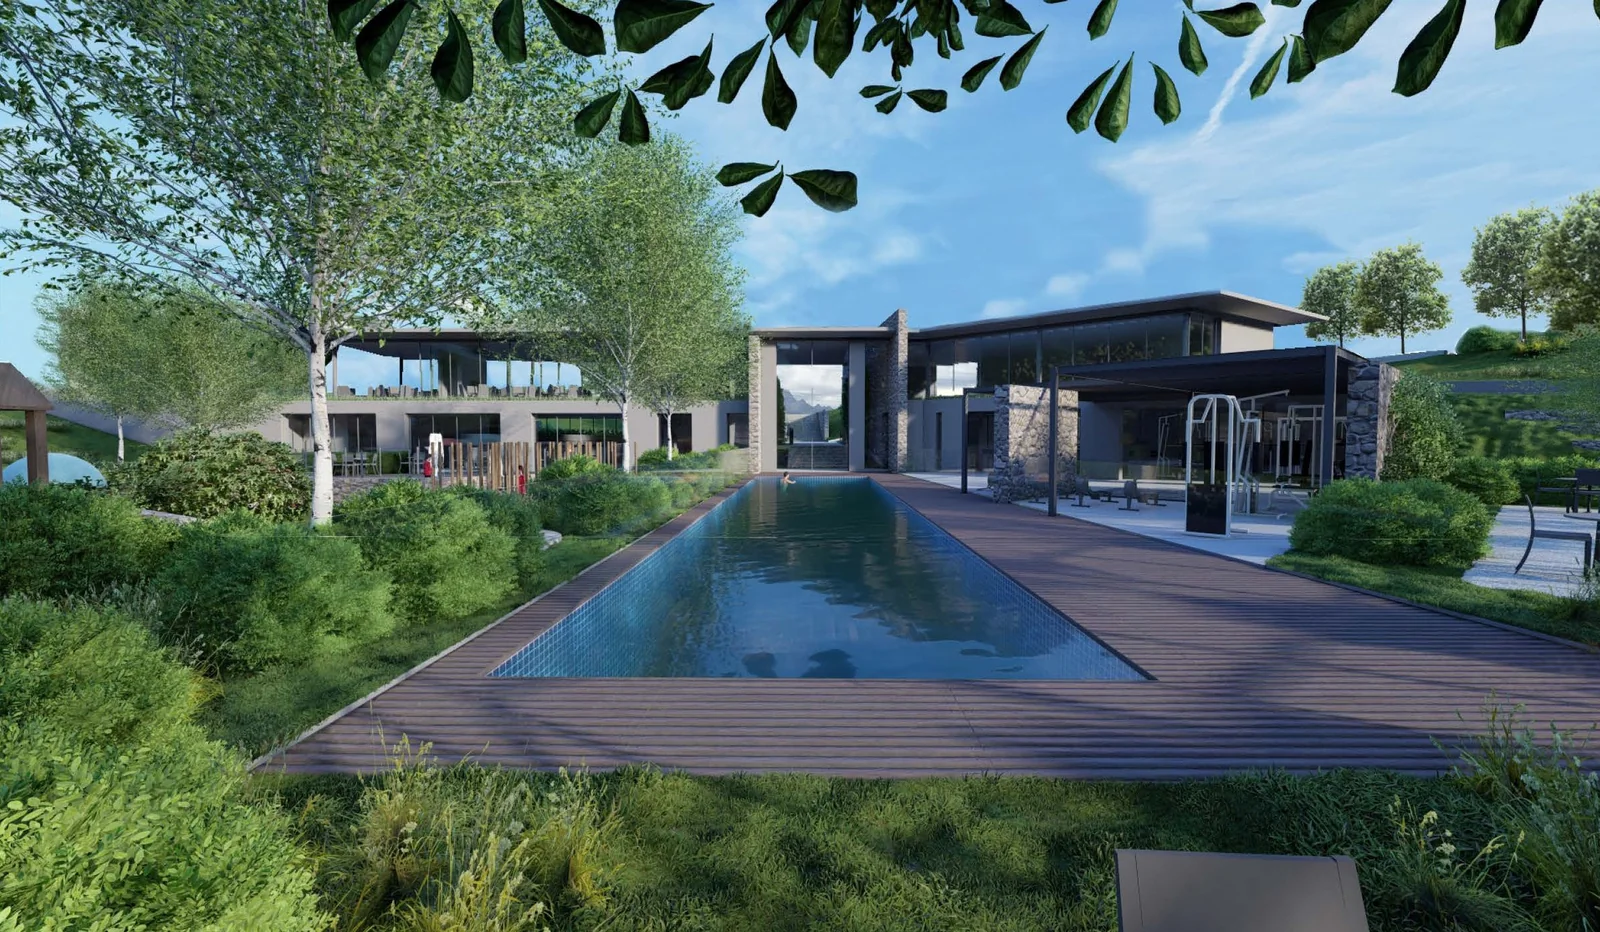
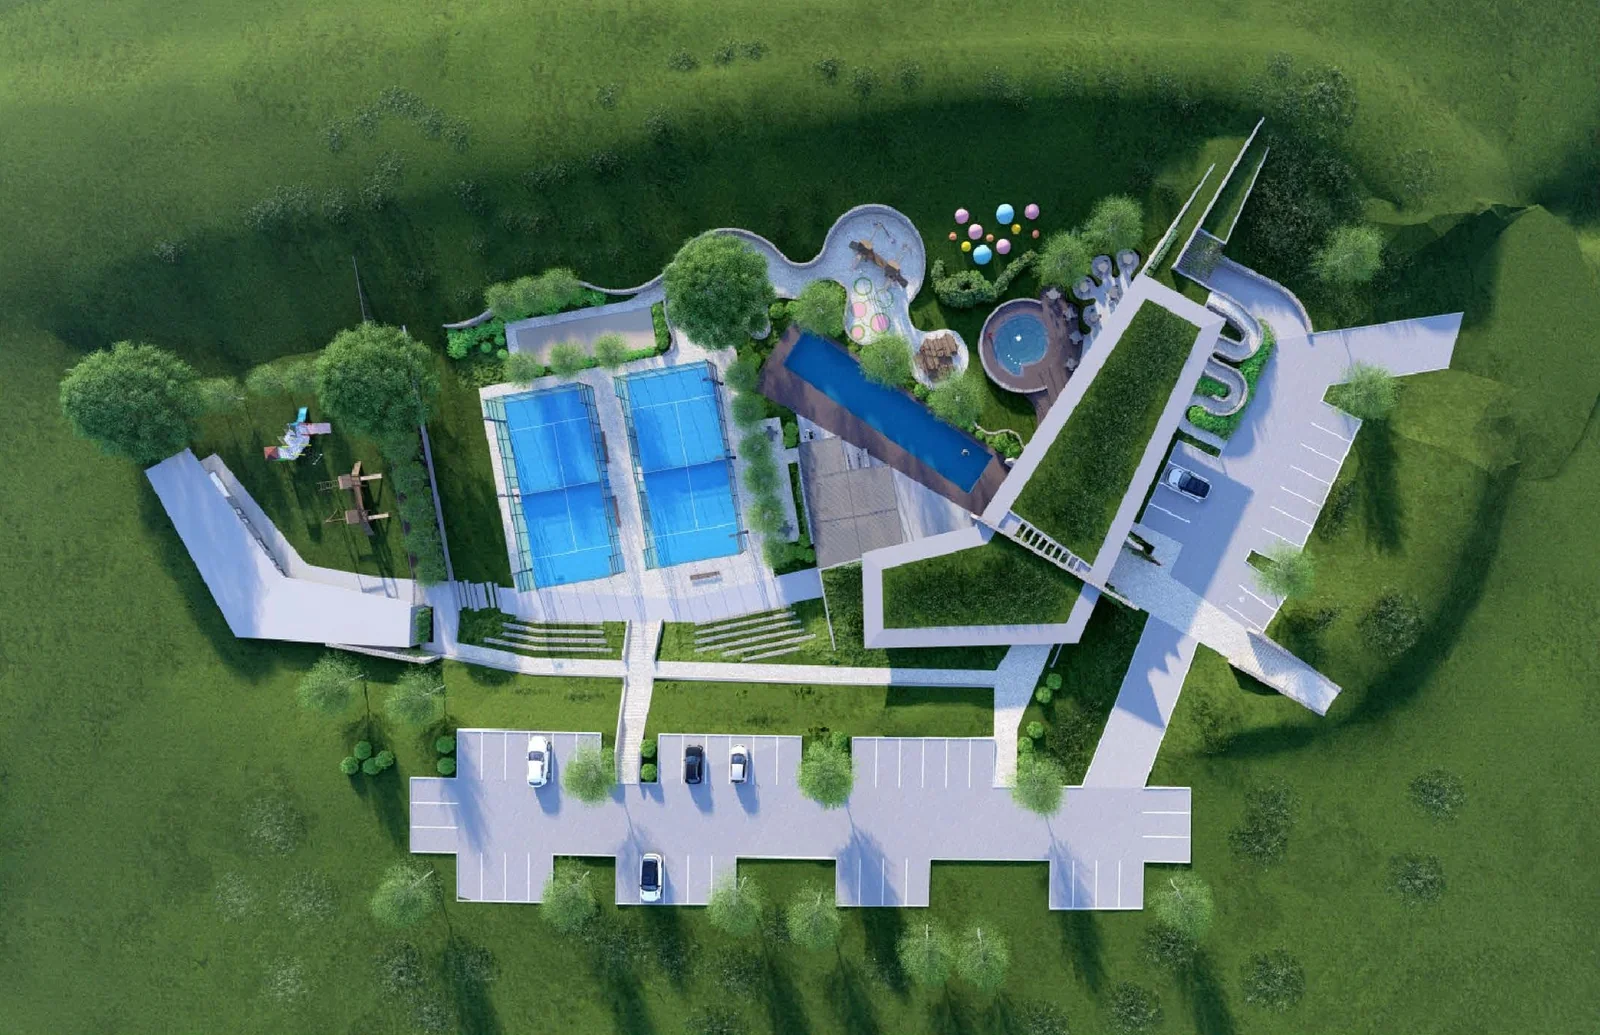
Beyond your front door, a carefully curated selection of world-class amenities awaits. The residents’ clubhouse anchors the lifestyle offering, complemented by a deli, restaurant and bar perfect for socializing, as well as an office hub and dedicated meeting rooms for those working from home. Stay active with a 25m lap pool, children’s pool, gym, yoga and Pilates studios, and Padel courts, or simply unwind on the communal lawn over a game of boules. Families are exceptionally well catered for with an on-site crèche and children’s play areas, ensuring that every member of the household has a place to thrive. This is not just a home — it is a lifestyle.
Key Details
Reference LFSH-4519
Listing type Sale
Property type House
Listing zone Residential
Suburb Longlands Estate
City Stellenbosch
Province Western Cape
Levy R 3,500
Rates R 2,500
Property Details
Bedrooms 3
Bathrooms 2
Garages 2
Open parking 2
Floor area 180 m²
Land size 300 m²
Finishes Brand new Excellent Finishes
Fence Yes
Fibre Yes
Patio Yes
Study Yes
Roof Metal Roof
Garden Yes
Paved yard Yes
C C T V Yes
Kitchen Yes
Lounges 1
Storeys 1
Scullery Yes
En-suite bathrooms 1
Boom Gate Yes
Gas Stove Yes
Club House Yes
Access gate Yes
Scenic View Yes
Smoking Allowed Yes
Pets allowed Yes
Dining areas 1
Boundary Wall Yes
Entrance hall Yes
Security Post Yes
Built-in braai Yes
Family / TV room Yes
24 Hour Security Yes
Electric fencing Yes
Built-in cupboards Yes
Wheel Chair Friendly Yes
Pre Paid Electricity Yes
Brand New Home
Finance
Bond Calculator

*Disclaimer: Please note that by default this calculator uses the prime interest rate for bond payment calculations. This is purely for convenience and not an indication of the interest rate that might be offered to you by a bank. This calculator is intended to provide estimates based on the indicated amounts, rates and fees. Whilst we make every effort to ensure the accuracy of these calculations, we cannot be held liable for inaccuracies. Leapfrog Property Group does not accept liability for any damages arising from the use of this calculator.
