

Retire at Midstream, Centurion, Gauteng
R 3,300,000
2 Beds | 2 Baths | 1 Garage | 145 m² Floor | 152 m² Land
SUNNY 2 BEDROOM SECTIONAL TITLE UNIT with LANDSCAPED GARDEN – RETIRE@MIDSTREAM X 55
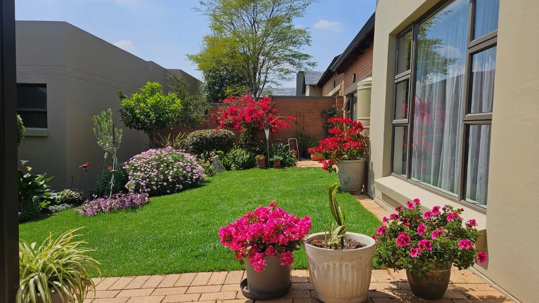
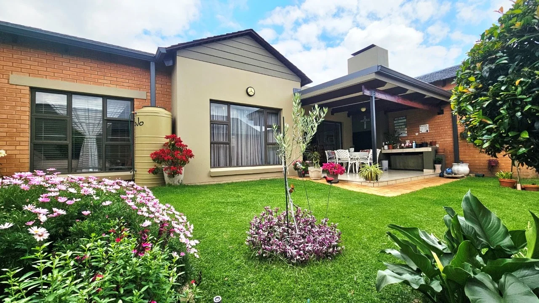
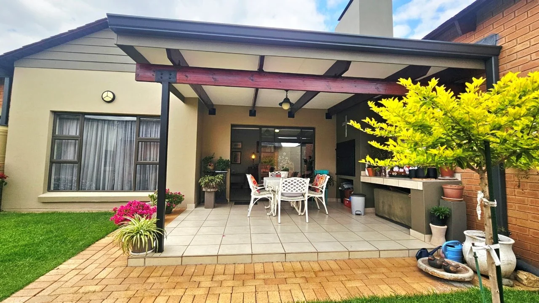
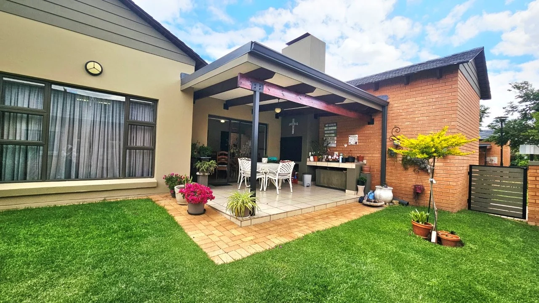
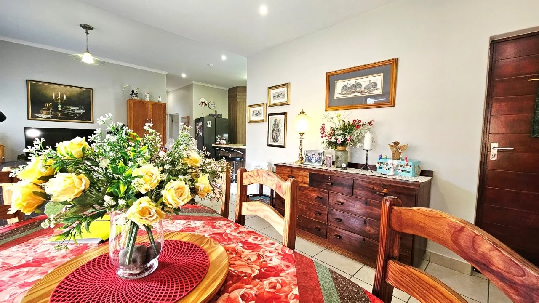
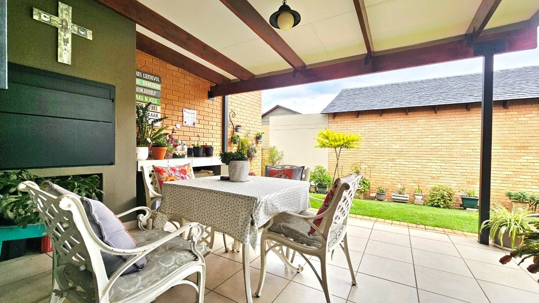
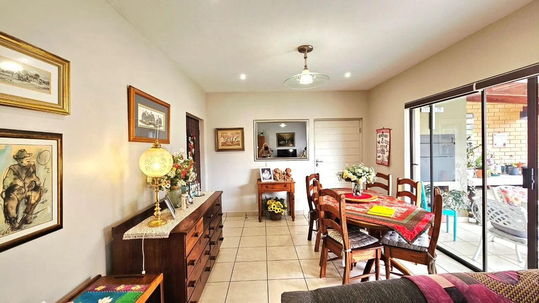
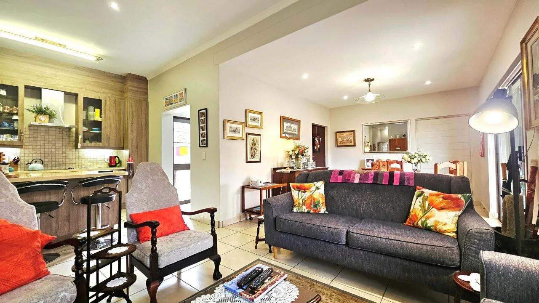
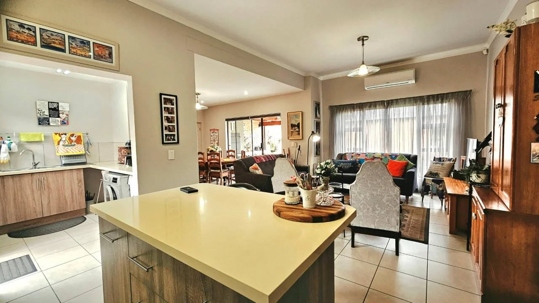
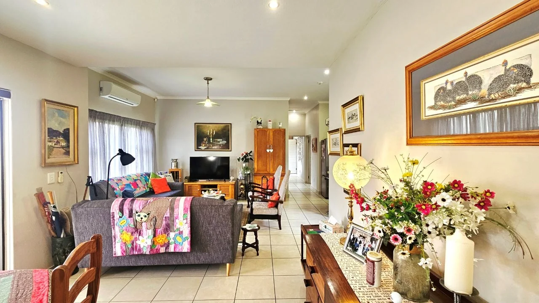
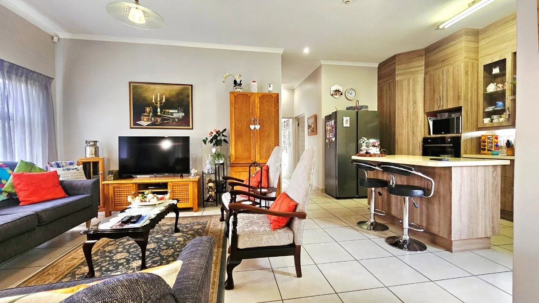
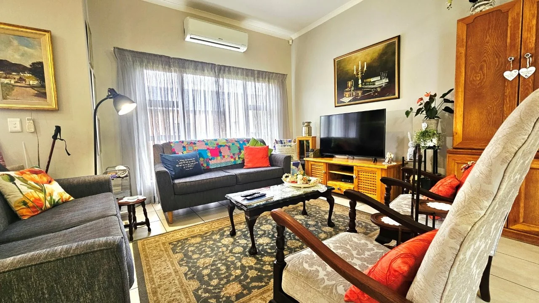
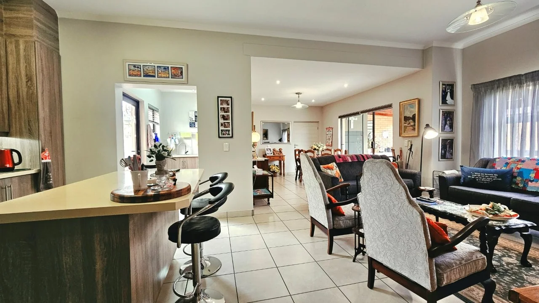
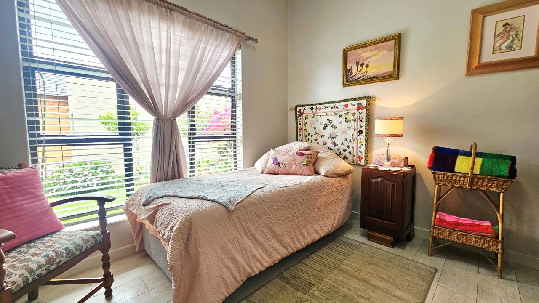
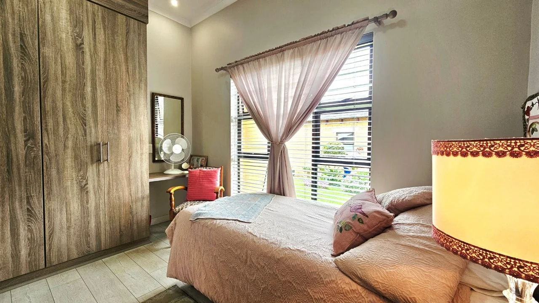
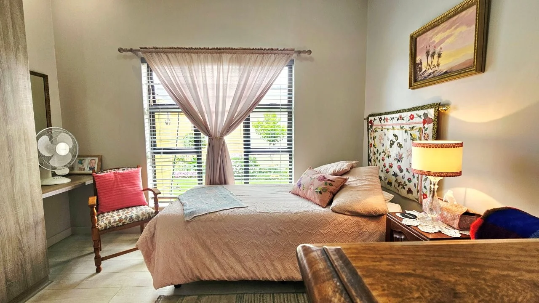
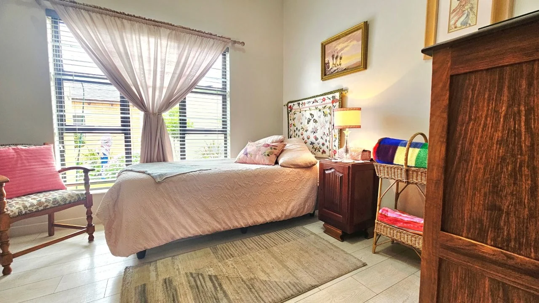
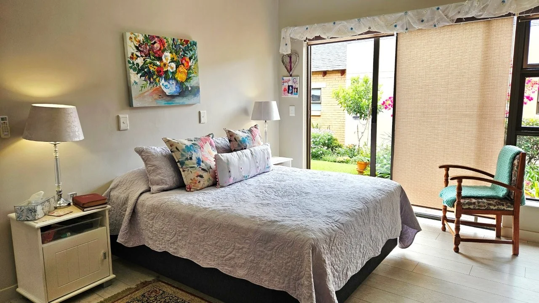
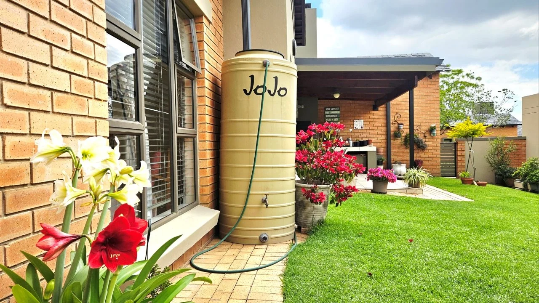
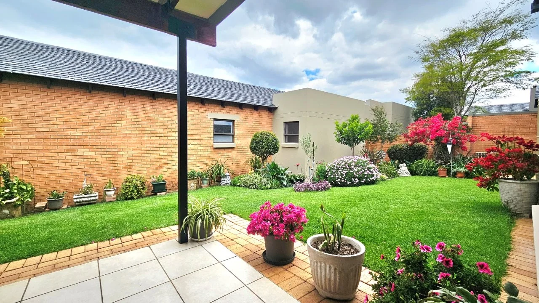
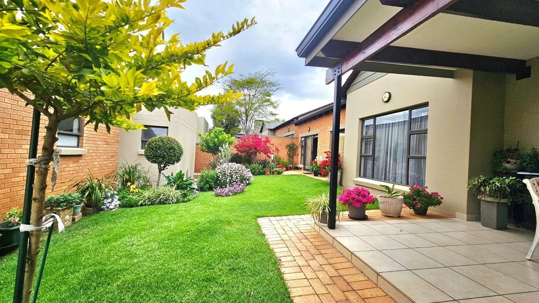
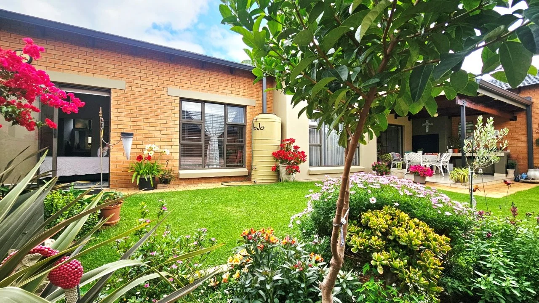
This North facing property in the new Retire@Midstream will make all your dreams come true. Light, bright, open plan living areas connected with the undercover patio and a landscaped garden. I mean look at the photos, you can’t beat this, everything is visually beautiful! The estate has a social hall, swimming pool and various playground areas for children to enjoyl.
ACCOMMODATION ON OFFER
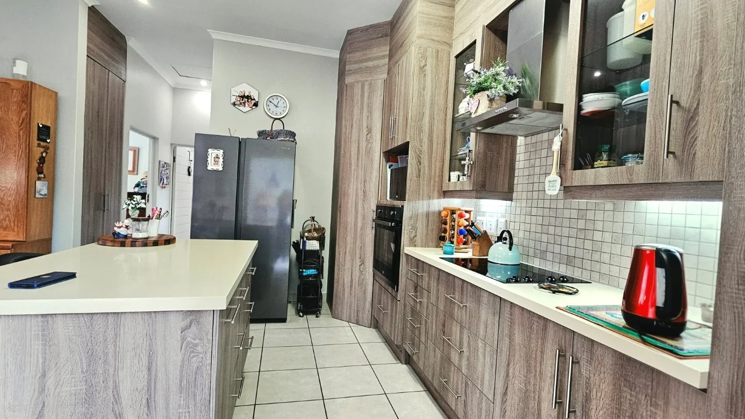
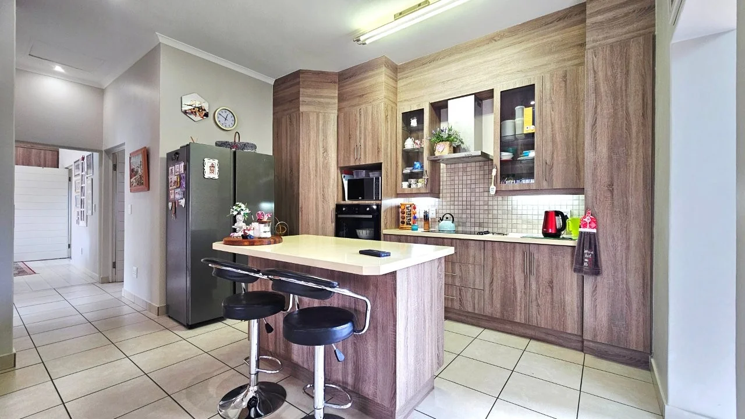
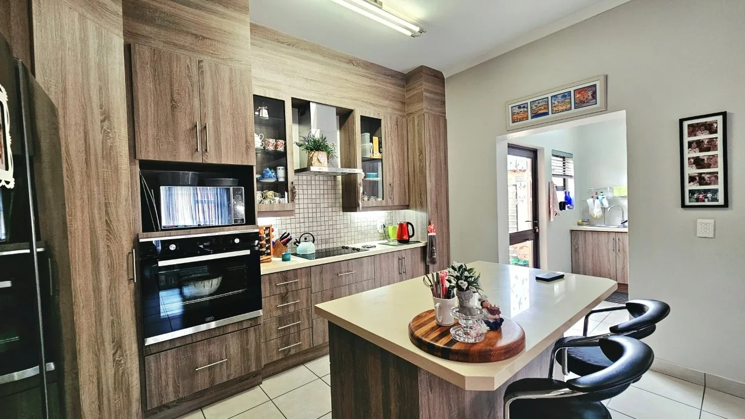
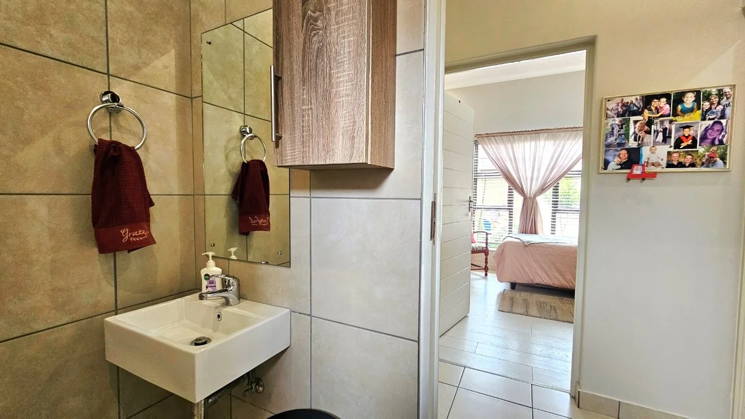
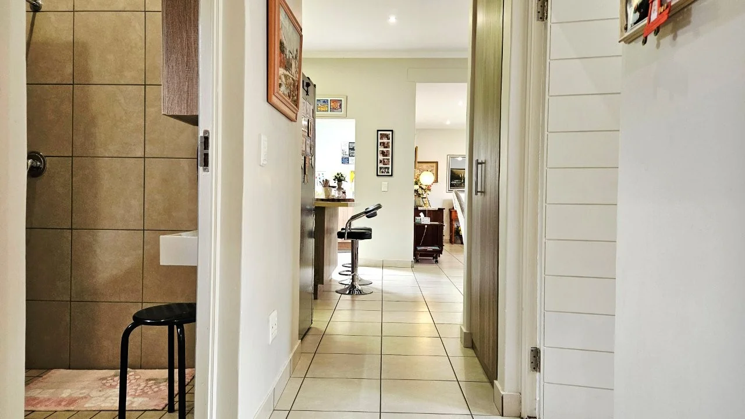
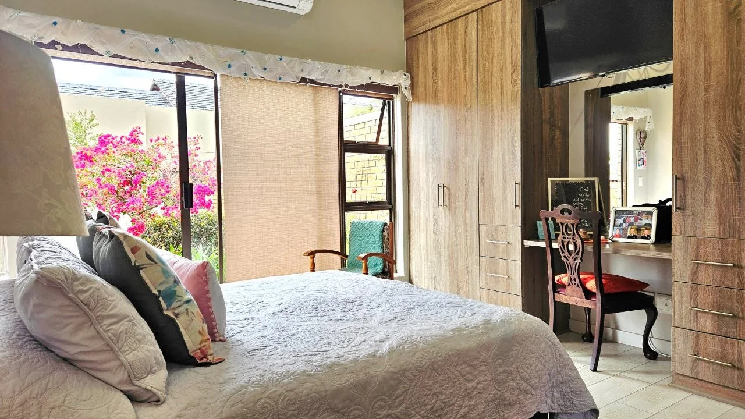
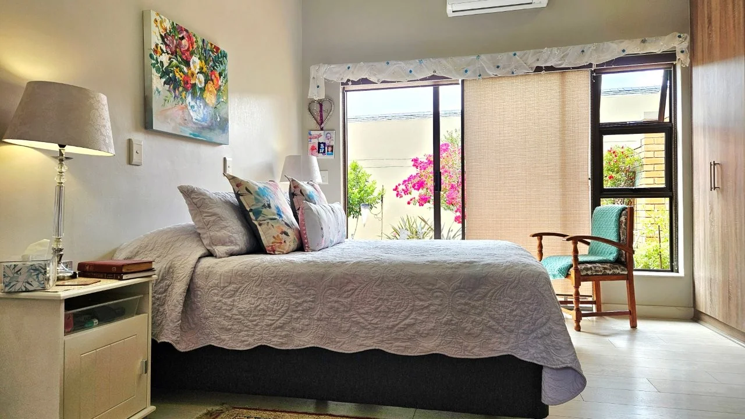
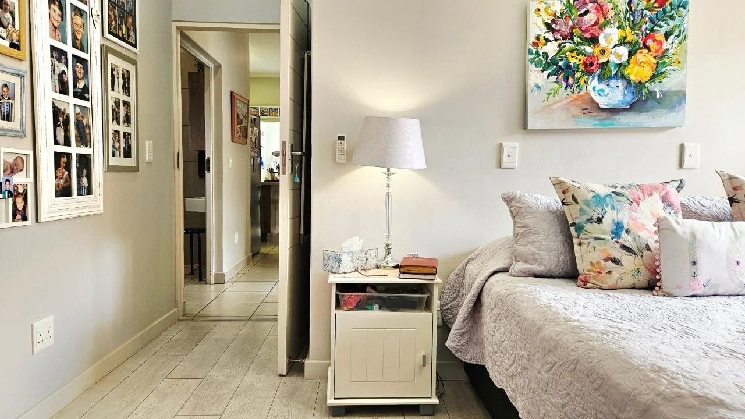
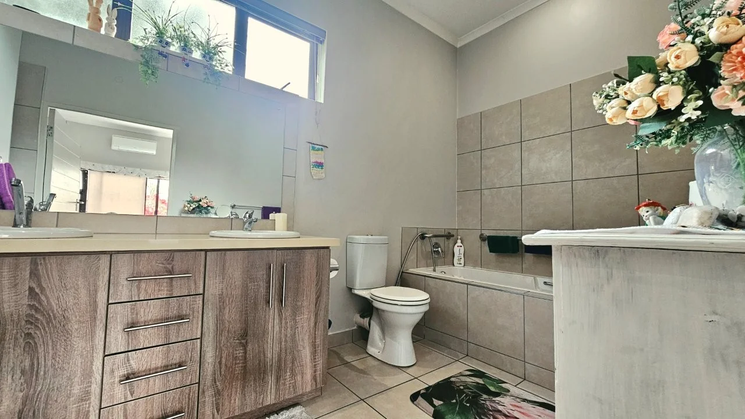
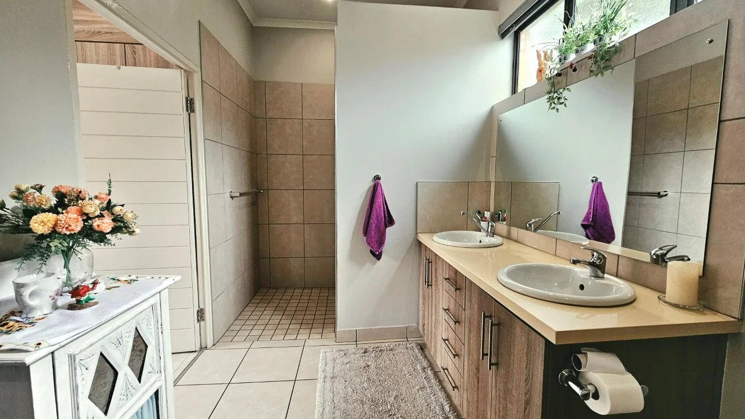
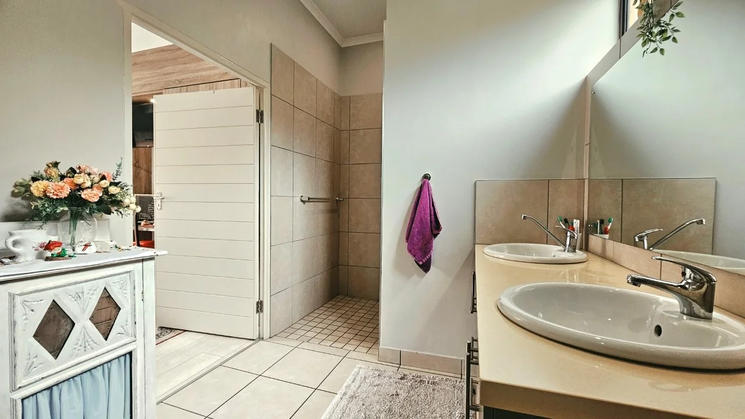
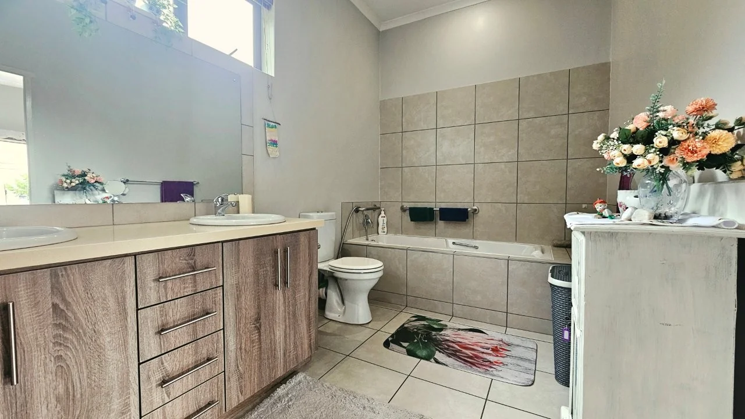
Open plan living areas include a lounge and dining room. Two sunny bedrooms with built-ins, the master has a spacious en-suite. The generous kitchen with an island section is designed for comfort and very practical with a SEPARATE SCULLERY providing ample space for a dishwasher, washing machine and tumble driver. The bathrooms are wheelchair friendly. Motion detectors, panic button, private garden.
************ Bonus features include an extra long garage ; courtyard for your washing; fitted blinds ************
Retire@Midstream offers a lifestyle of security, convenience, support services and a happy community. These units enjoy the benefit of a panic button, motion detector, 24 hour emergency paramedic service and facilities which include a clubhouse pool at the braai facilities , a park and outdoor walks. The Mediclinic is located very close to this extension and further needs iro specialized medical services like frail care can be considered as well.
Regrettably cats are not allowed in the estate.
***rates and taxes are an estimation***
Key Details
Reference LFPE-18527
Listing type Sale
Property type House
Listing zone Residential
Suburb Retire at Midstream
City Centurion
Province Gauteng
Levy R 5,140
Rates R 3,200
Property Details
Bedrooms 2
Bathrooms 2
Garages 1
Floor area 145 m²
Land size 152 m²
Fence Yes
Aircon Yes
Garden Yes
Kitchen Yes
Lounges 1
Storeys 1
Scullery Yes
En-suite bathrooms 1
Access gate Yes
Dining areas 1
Entrance hall Yes
Security Post Yes
Built-in braai Yes
Family / TV room Yes
Irrigation system Yes
Built-in cupboards Yes
Communal braai
Tiles
Finance
Bond Calculator

*Disclaimer: Please note that by default this calculator uses the prime interest rate for bond payment calculations. This is purely for convenience and not an indication of the interest rate that might be offered to you by a bank. This calculator is intended to provide estimates based on the indicated amounts, rates and fees. Whilst we make every effort to ensure the accuracy of these calculations, we cannot be held liable for inaccuracies. Leapfrog Property Group does not accept liability for any damages arising from the use of this calculator.