Bedfordview, Gauteng
R 1,690,000
3 Beds | 2 Baths | 138 m² Floor | 26,442 m² Land
A LOFTED LEFESTYLE IN BEDFOREDVIEW WITH ROOM TO LIVE, UNWIND AND INTERTAIN
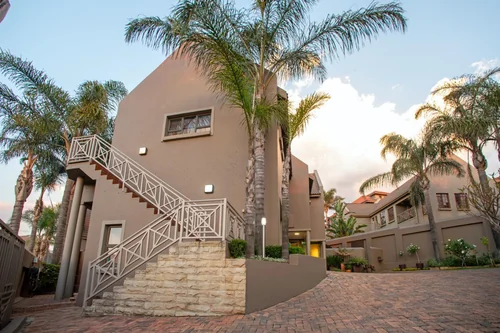
There are apartments that tick the boxes, and then there are homes that make you stop and imagine your life unfolding there. Set within a secure Bedfordview complex, this spacious 138m² second-floor apartment brings together generous living spaces, a versatile loft and the kind of lifestyle amenities that make coming home something to look forward to.
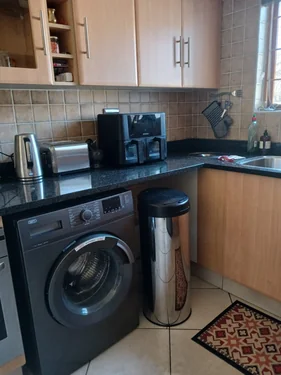
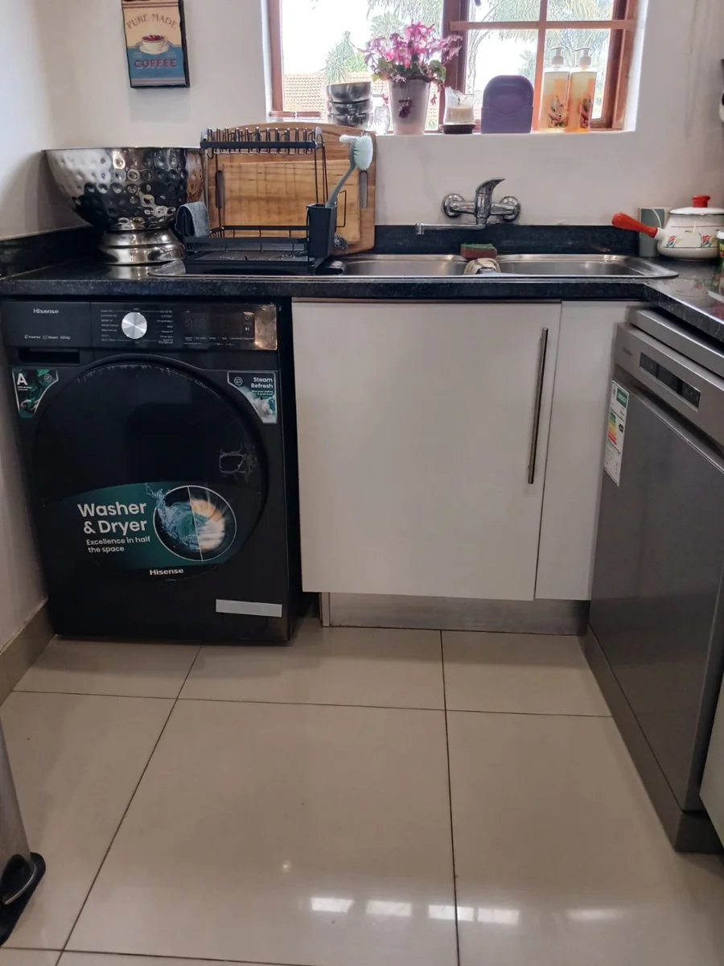
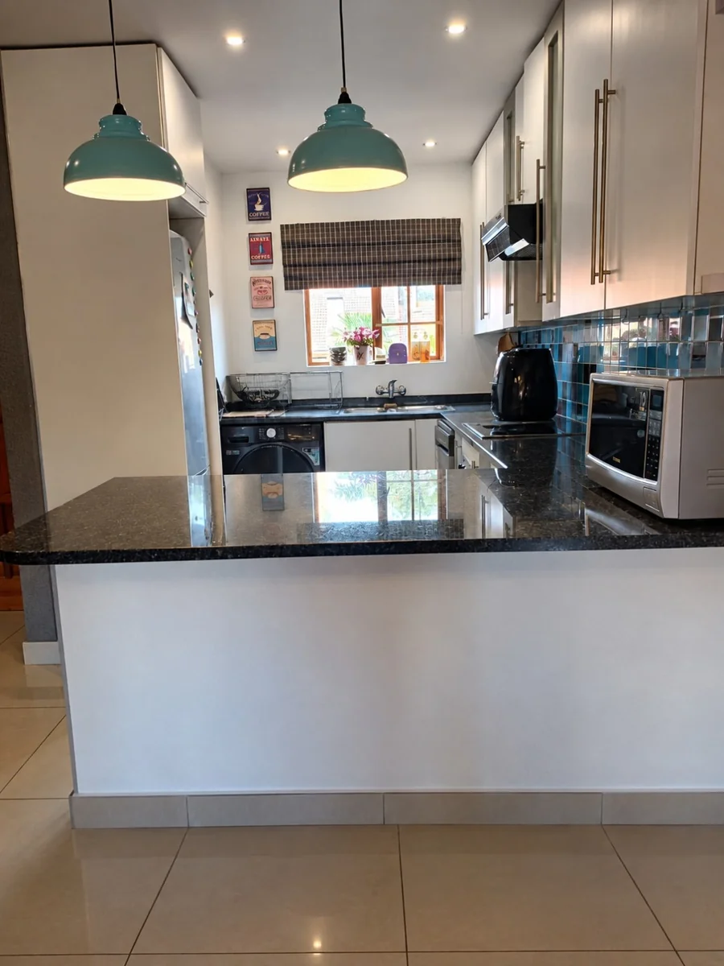
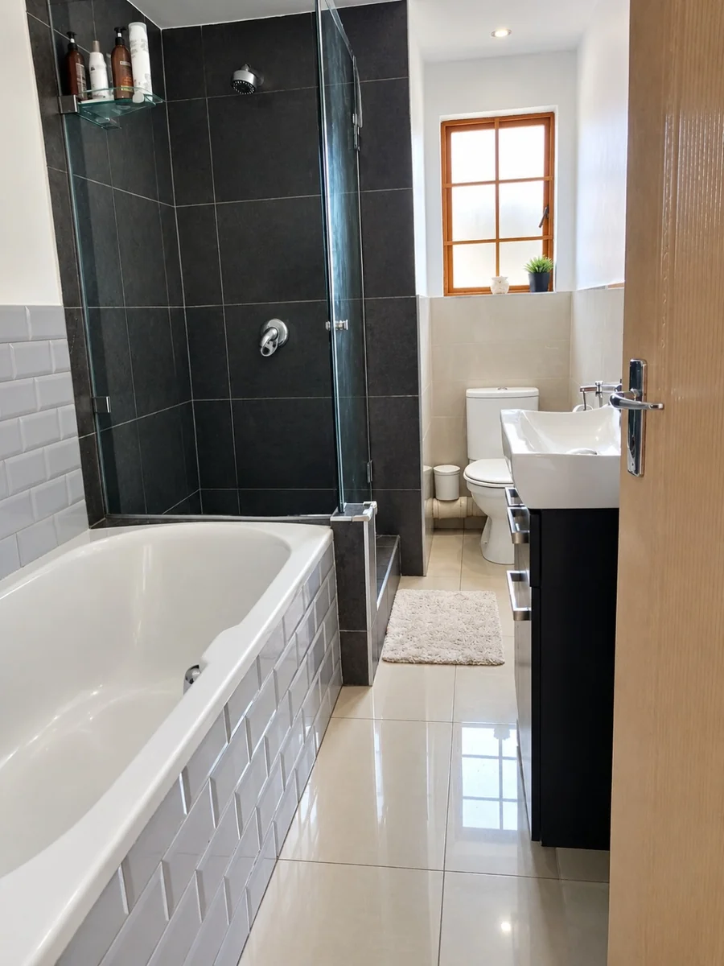
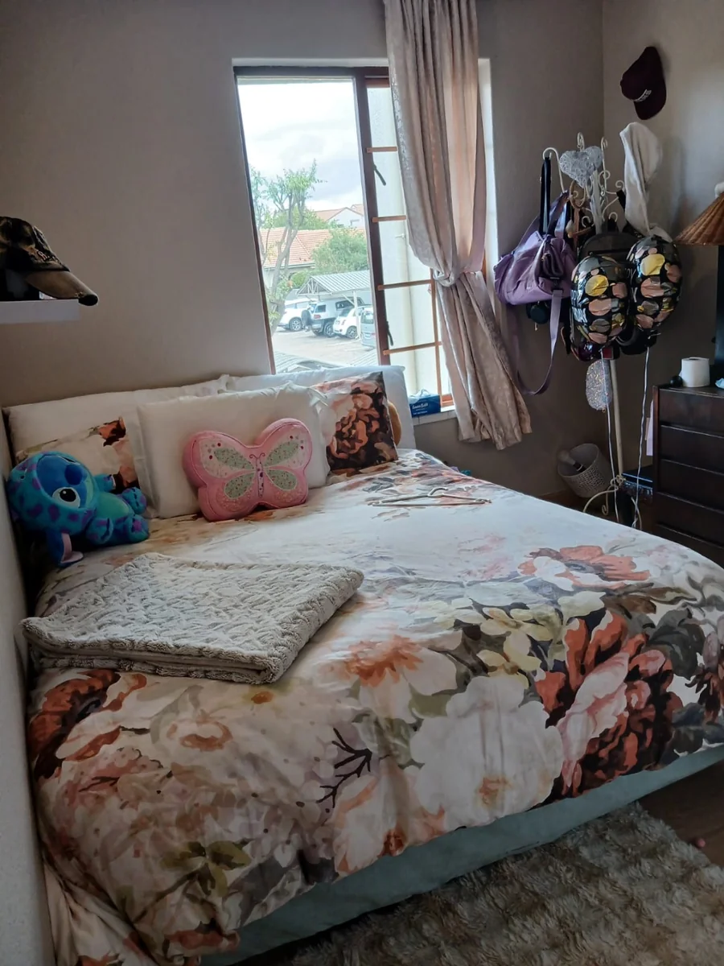
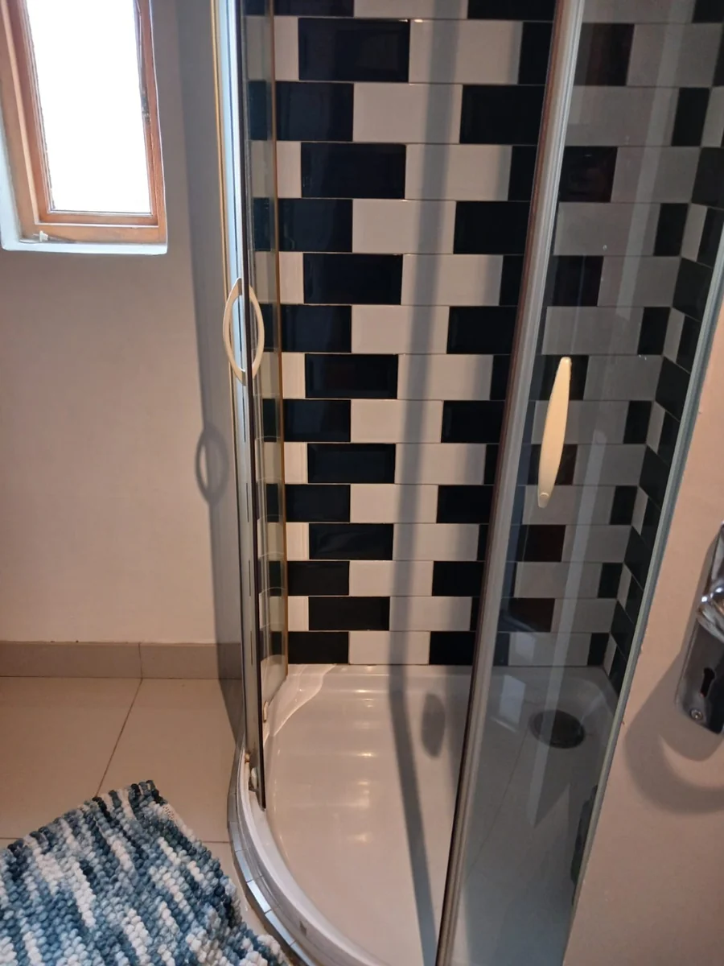
Downstairs, the home offers 2 comfortable bedrooms and a bathroom, creating a practical and private sleeping zone. The kitchen is wonderfully spacious, with granite countertops, generous workspace and room for 2 appliances and a fridge. It is a kitchen designed for everyday living, whether you're preparing a quiet dinner or entertaining friends.
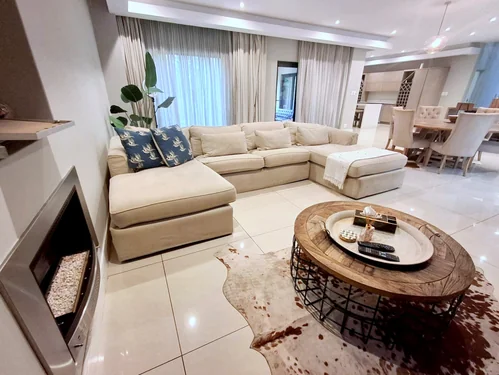
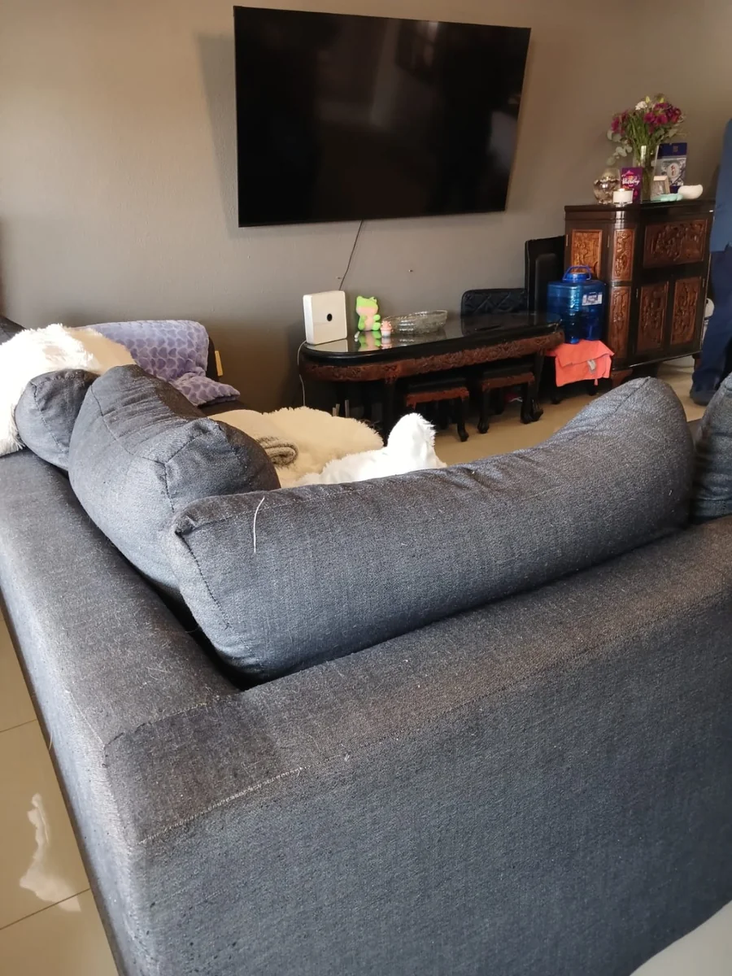
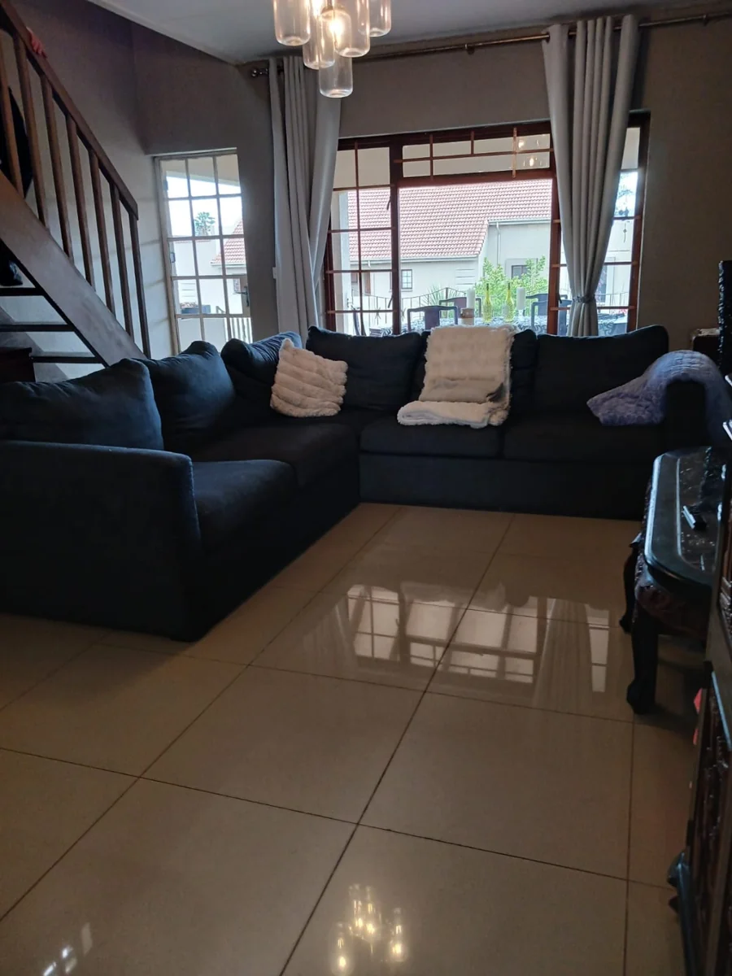
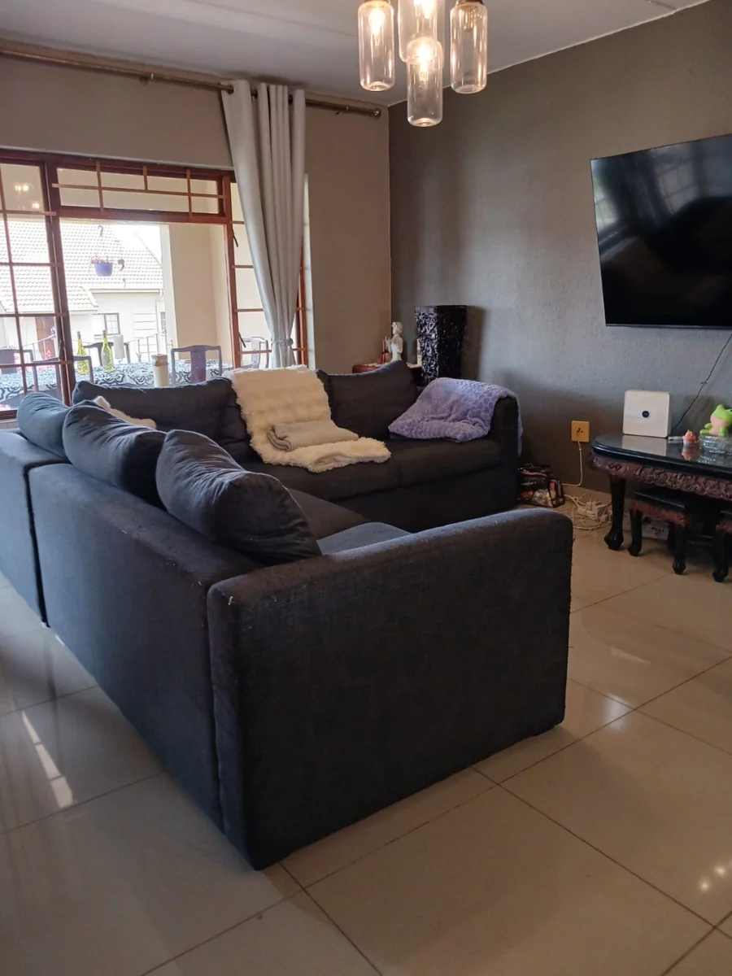
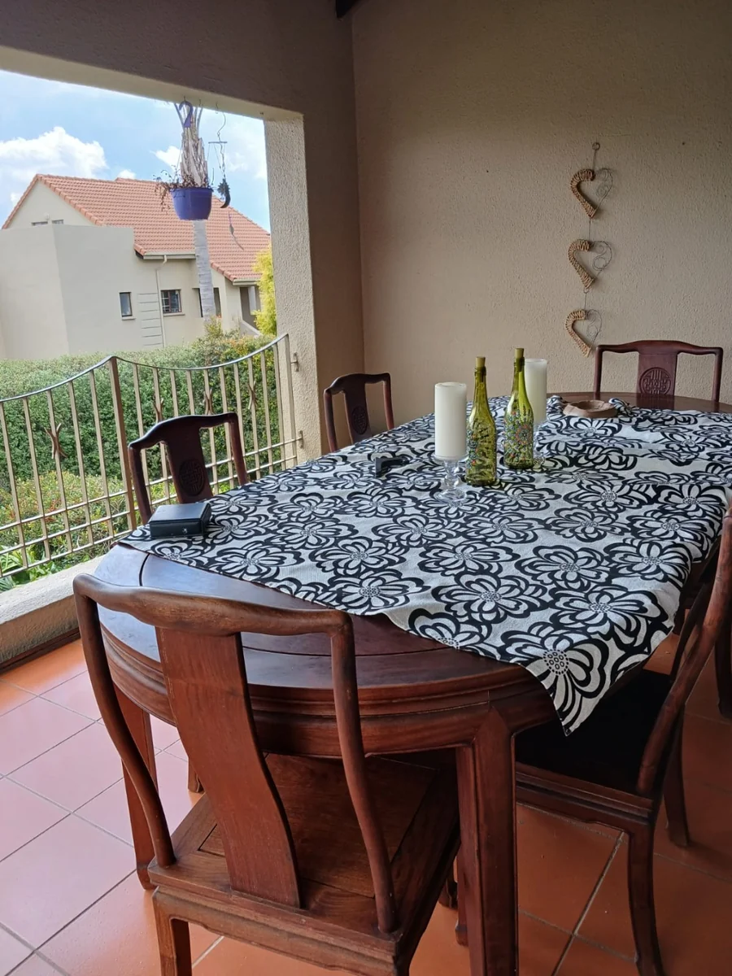
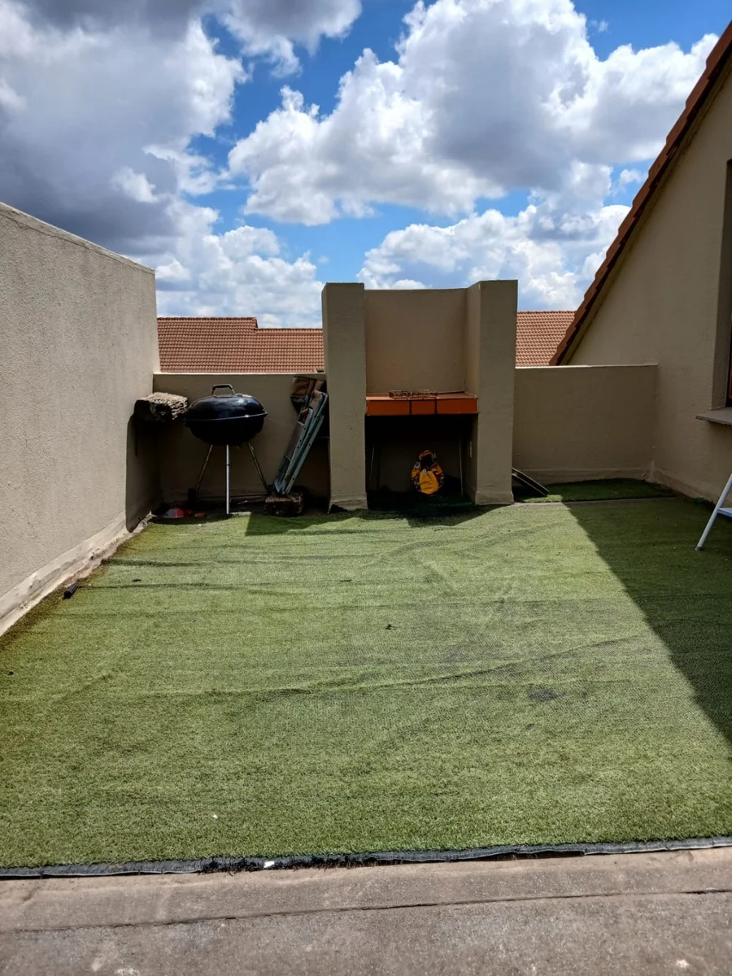
The lounge opens onto its own balcony, giving you an inviting outdoor space for morning coffee, sundowners or simply enjoying a breath of fresh air.
Then there is the loft – and this is where the home really comes into its own.
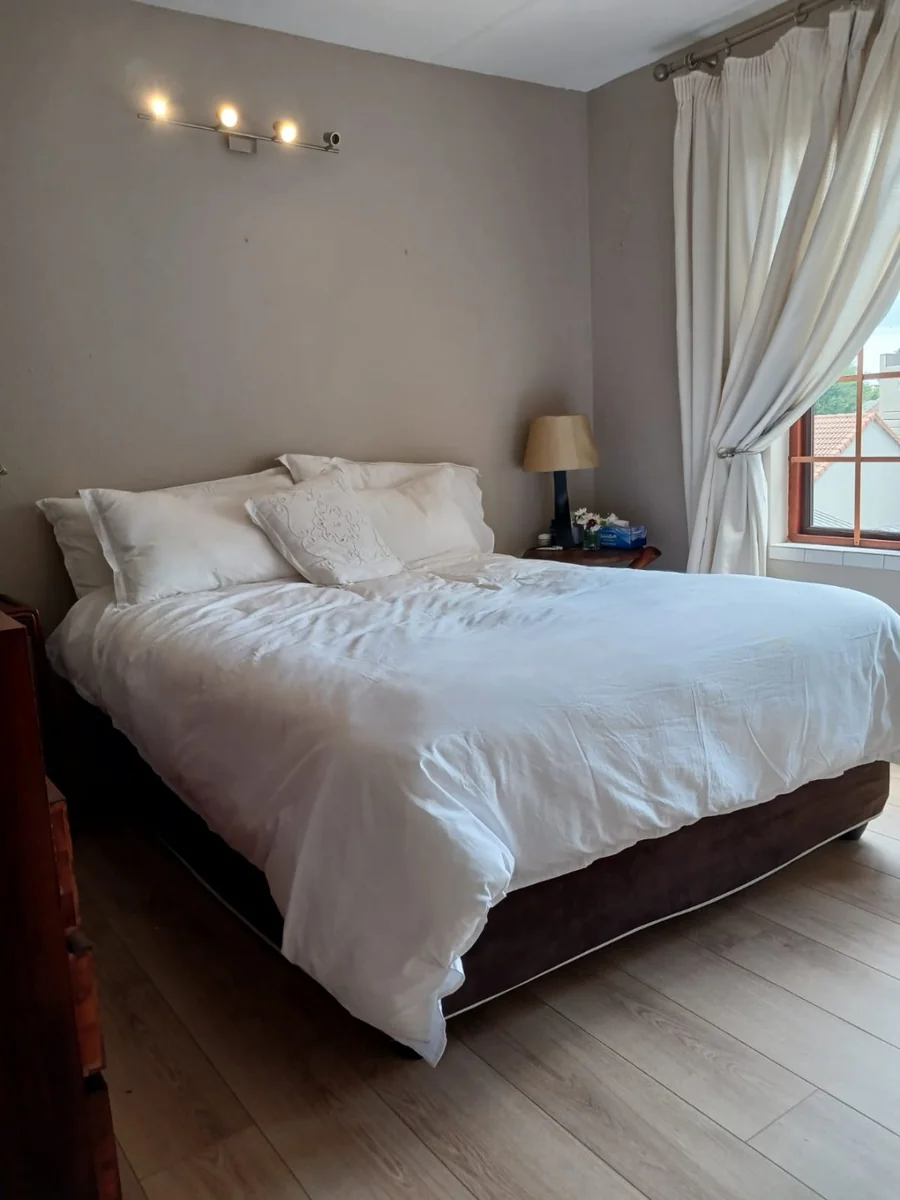
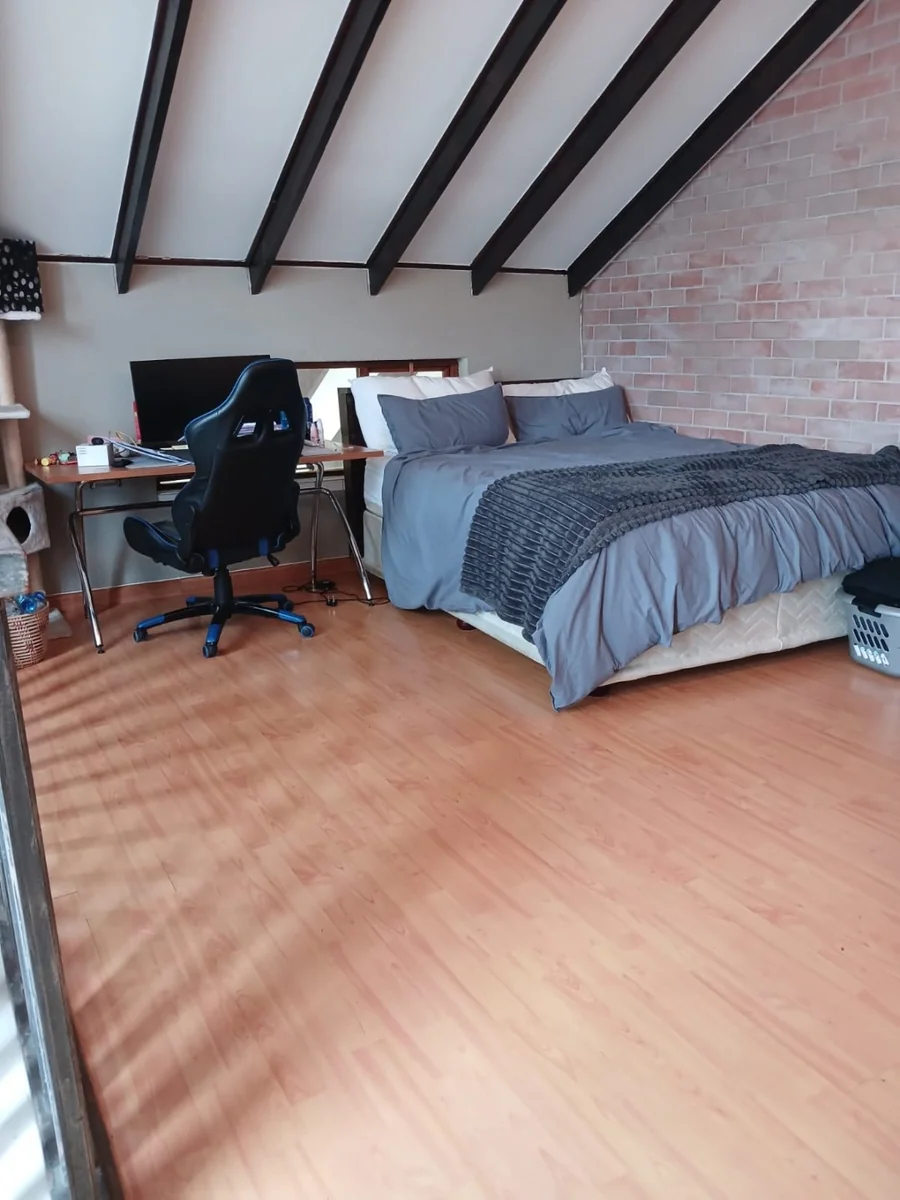
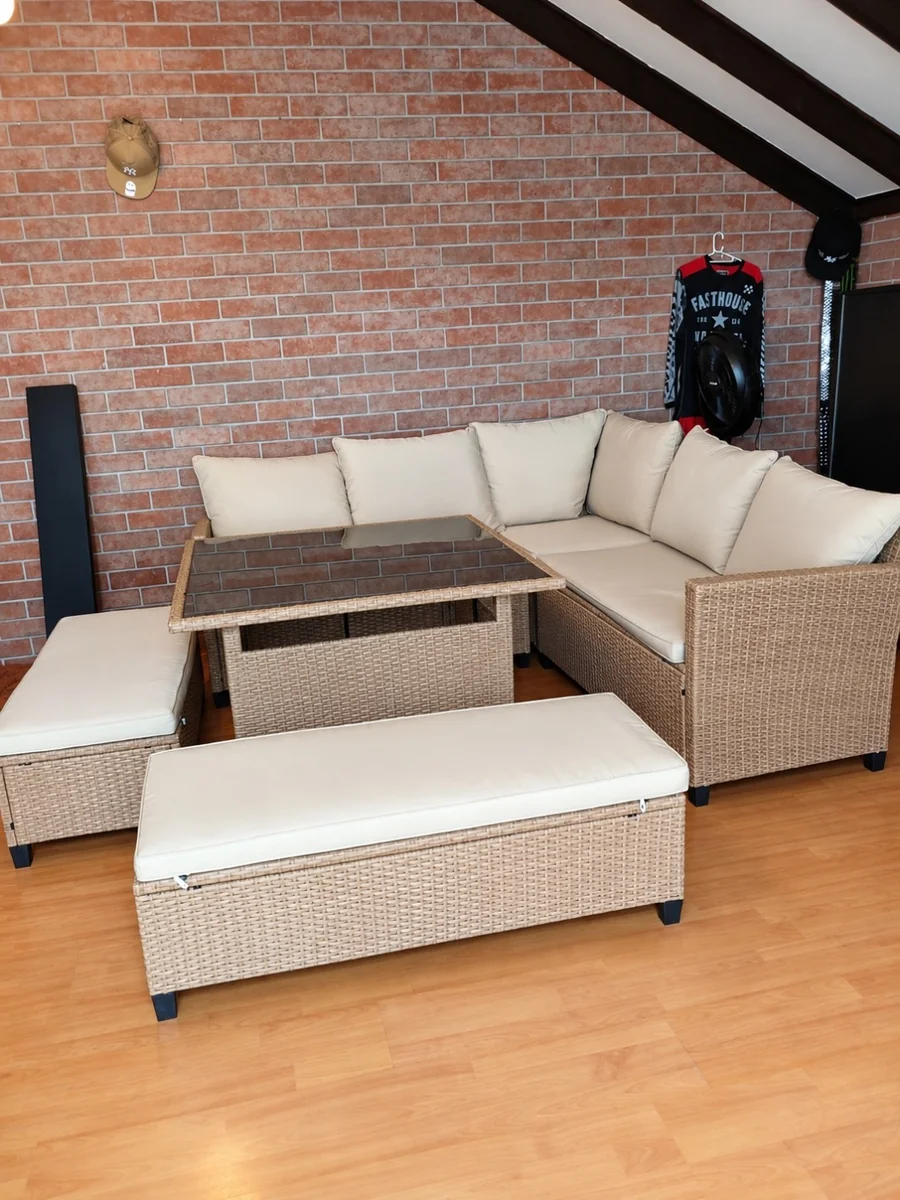
Upstairs you'll find a third bedroom, large enough to put in a lounge suite, together with another balcony. It creates a wonderfully flexible private level that can become a peaceful main suite, a teenager's retreat, guest accommodation, a work-from-home space or simply somewhere to escape when you want a little more breathing room.
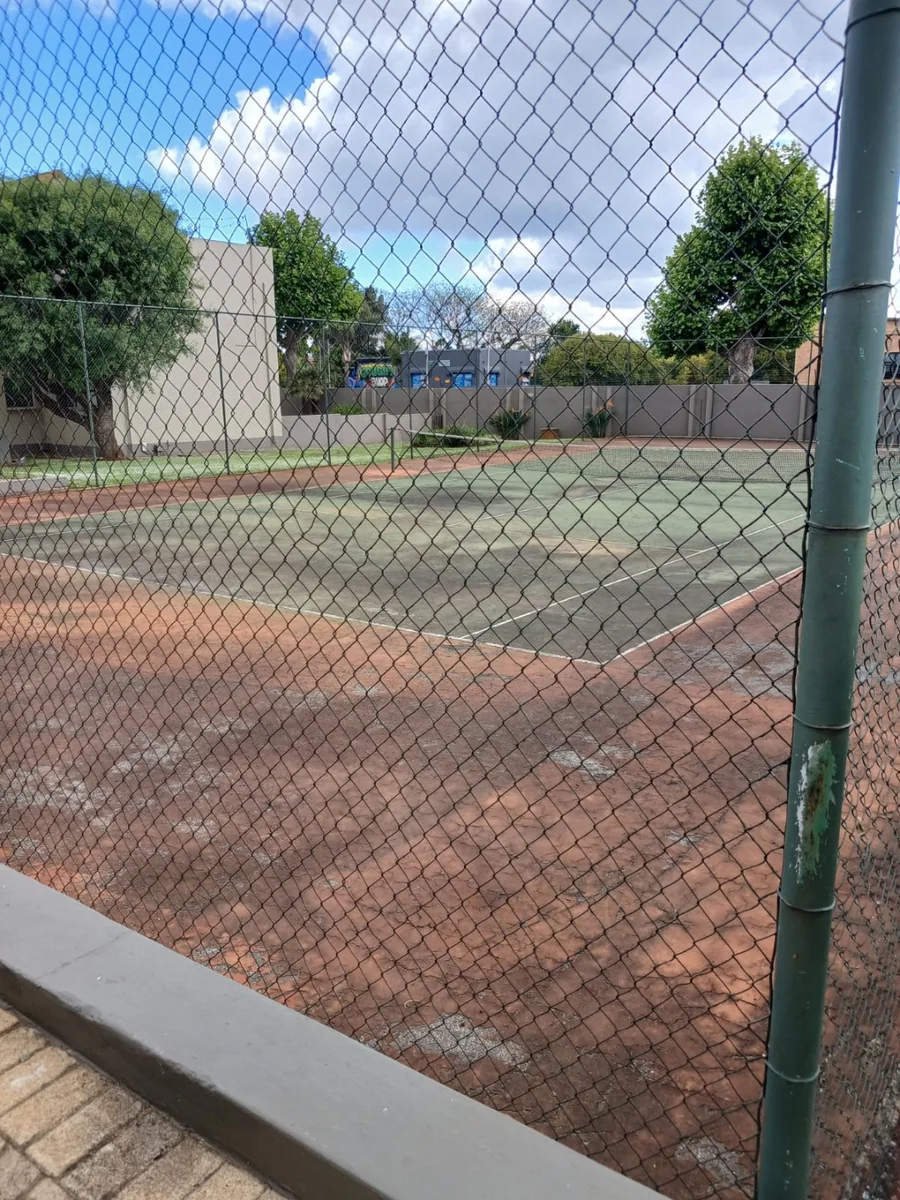
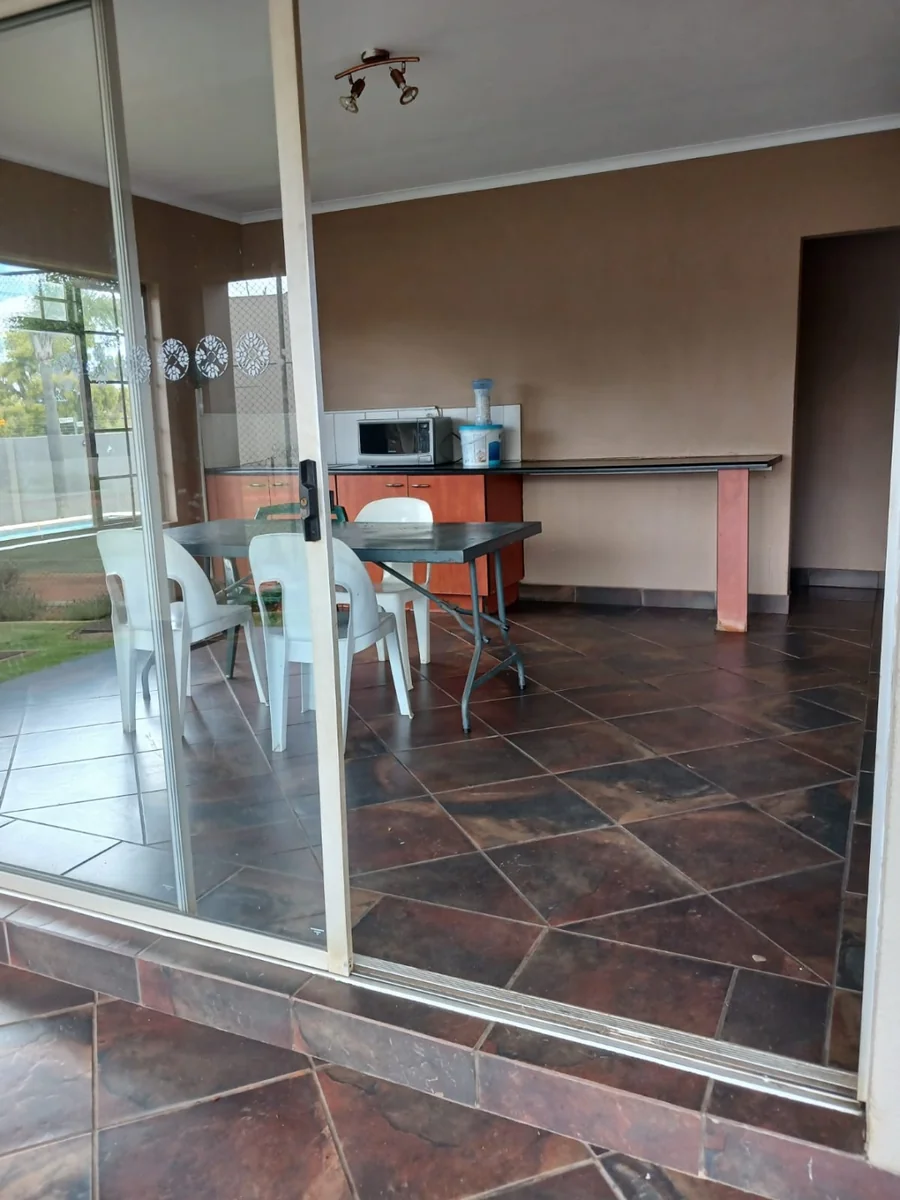
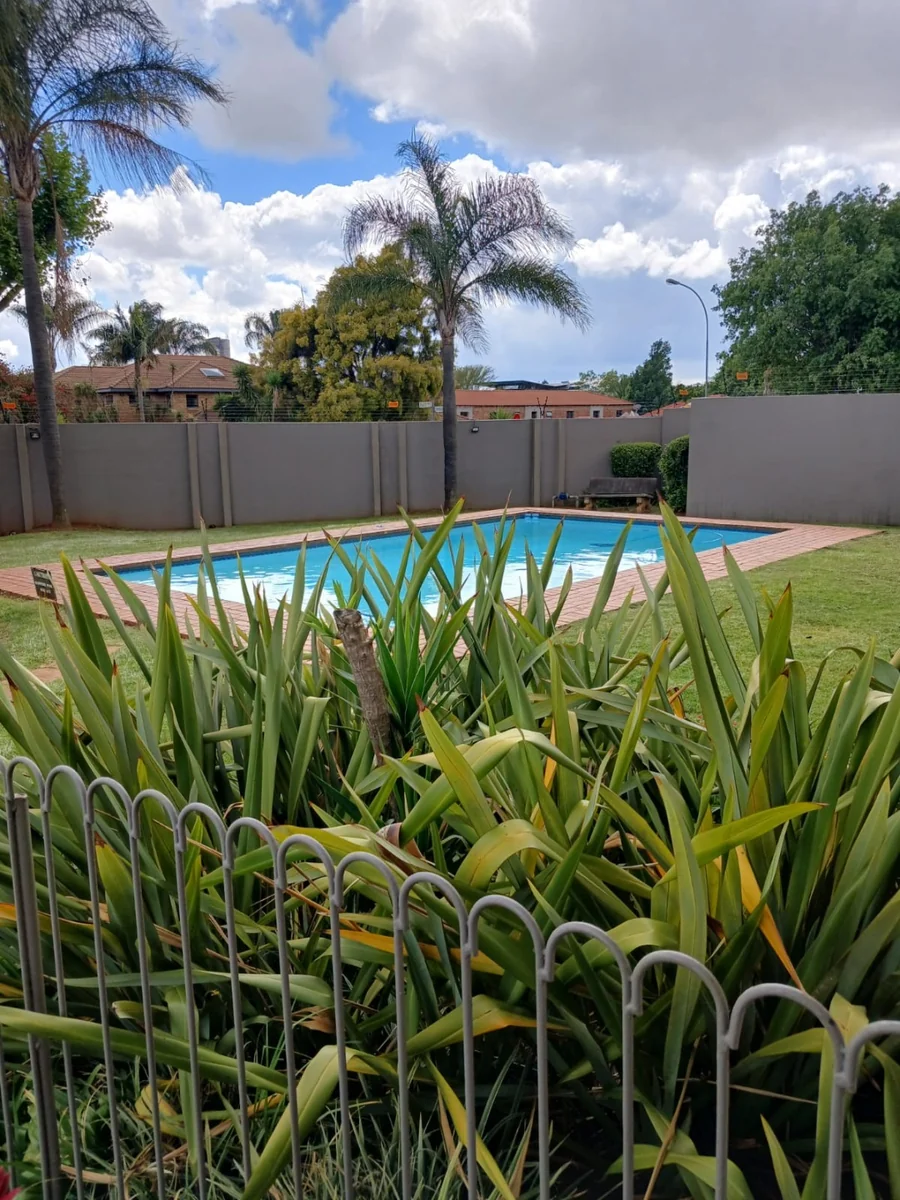
The complex adds another dimension to the lifestyle. Enjoy a refreshing swim in the communal pool, challenge friends to play tennis or gather at the clubhouse. With controlled access and electric fencing, the setting combines a sense of security with the freedom to enjoy the spaces around you.
Key Details
Reference LFJN-14725
Listing type Sale
Property type Apartment
Listing zone Residential
Suburb Bedfordview
City Bedfordview
Province Gauteng
Levy R 3,942
Rates R 1,684
Property Details
Bedrooms 3
Bathrooms 2
Covered parking 2
Floor area 138 m²
Land size 26,442 m²
Swimming pool Yes
Garden Yes
Paved yard Yes
Balcony Yes
C C T V Yes
Kitchen Yes
Lounges 1
Intercom Yes
En-suite bathrooms 1
Club House Yes
Access gate Yes
Boundary Wall Yes
Entrance hall Yes
Security Post Yes
Built-in braai Yes
24 Hour Security Yes
Electric fencing Yes
Built-in cupboards Yes
Tennis Court
Electric Geyser
Finance
Bond Calculator

*Disclaimer: Please note that by default this calculator uses the prime interest rate for bond payment calculations. This is purely for convenience and not an indication of the interest rate that might be offered to you by a bank. This calculator is intended to provide estimates based on the indicated amounts, rates and fees. Whilst we make every effort to ensure the accuracy of these calculations, we cannot be held liable for inaccuracies. Leapfrog Property Group does not accept liability for any damages arising from the use of this calculator.