Kensington, Johannesburg, Gauteng
R 1,550,000
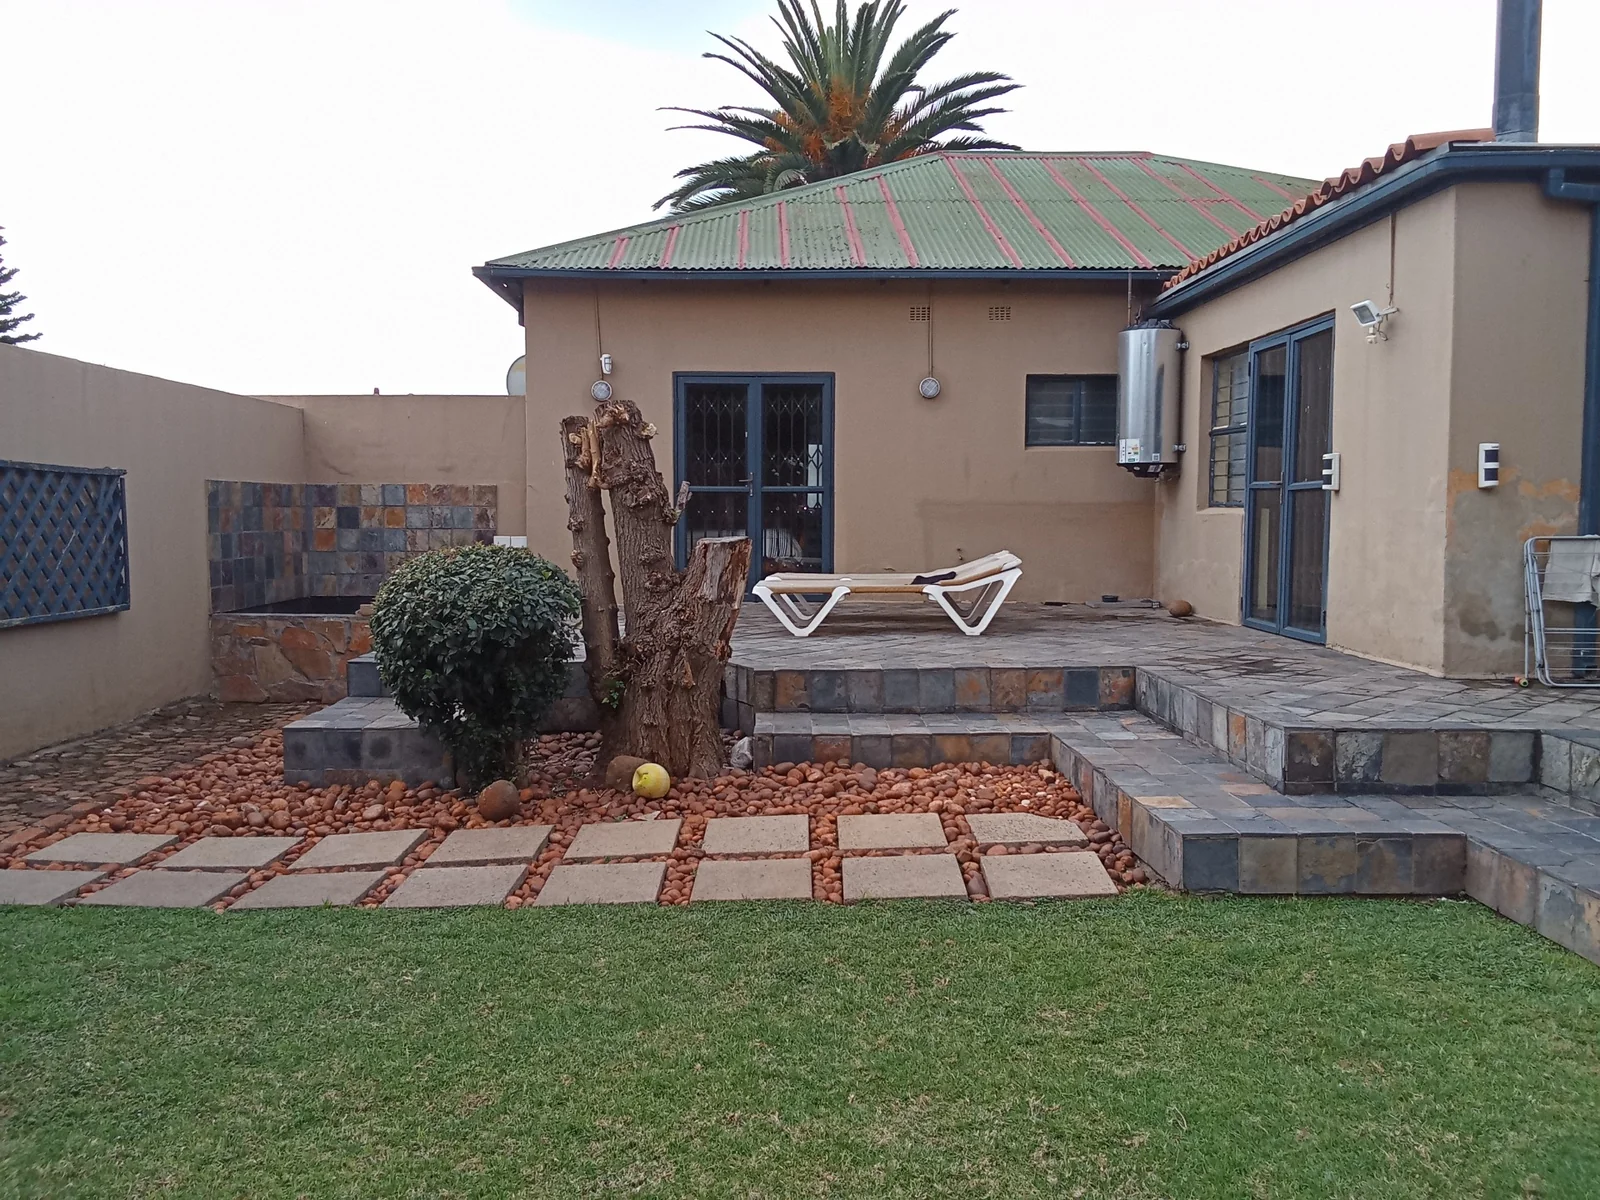
3 Beds | 2 Baths | 4 Garages | 220 m² Floor | 654 m² Land
FIRST SEE THE FEATURES, THEN LOOK AT THE PRICE
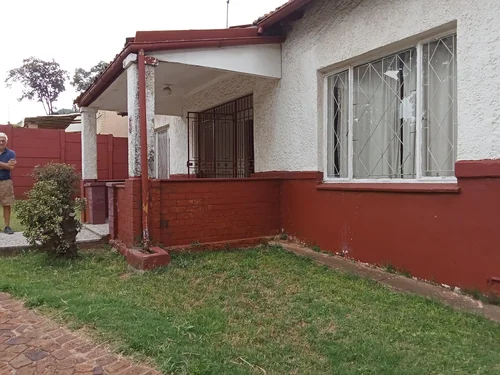
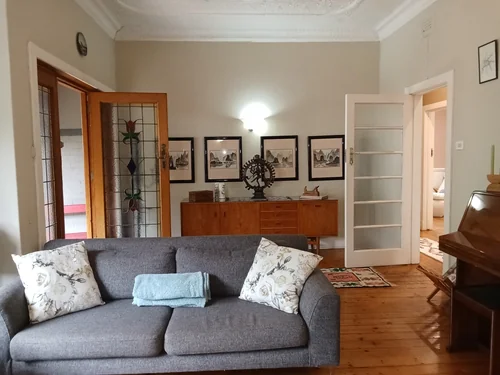
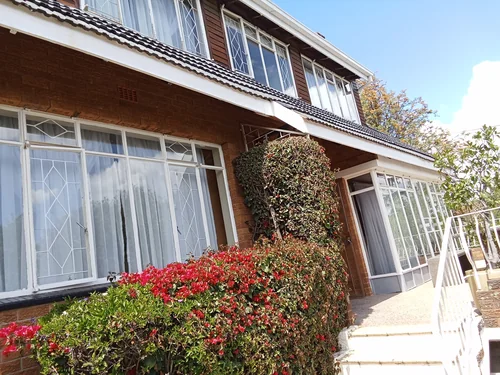
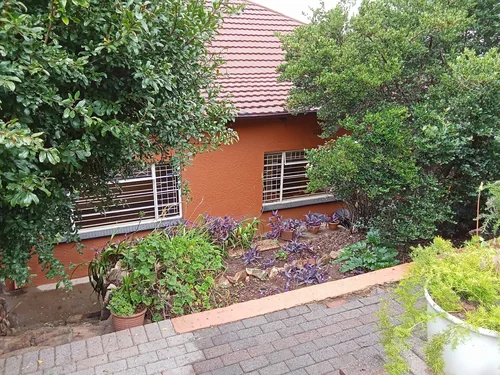
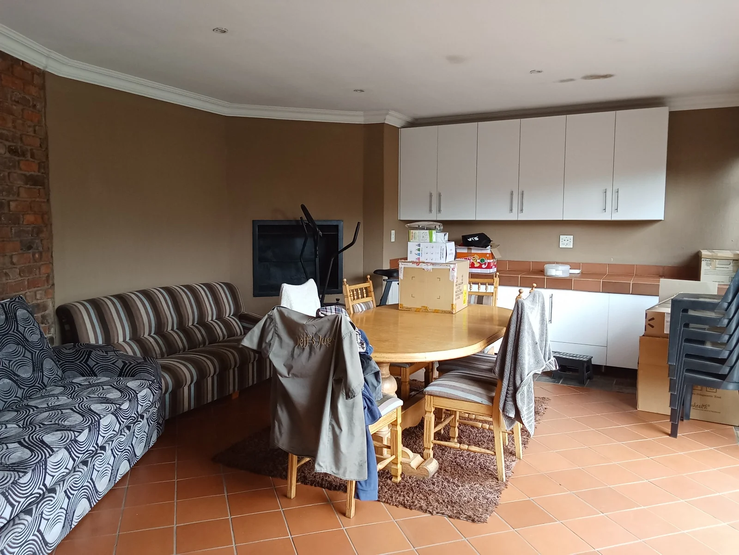
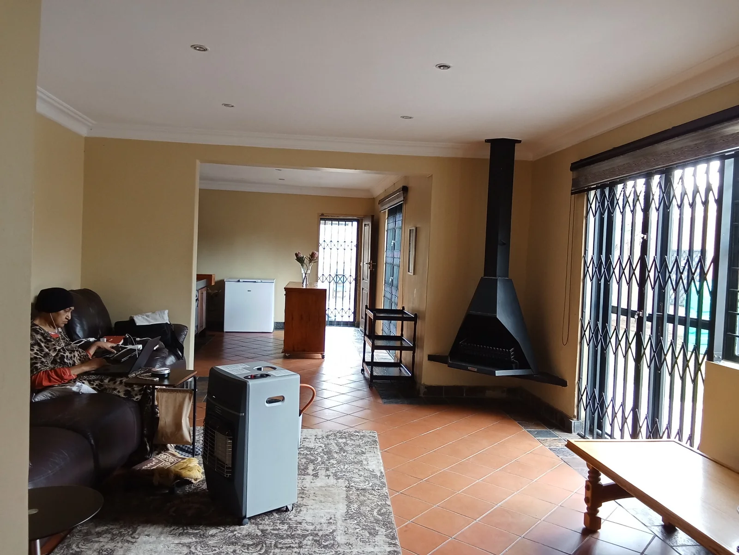
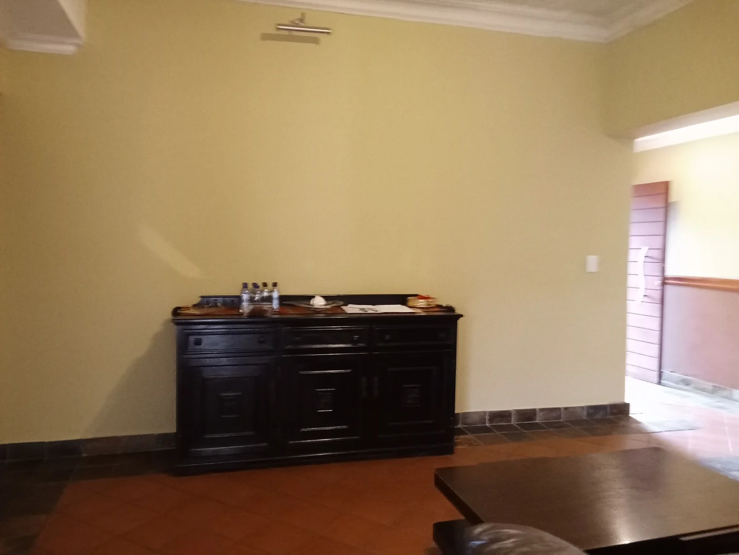
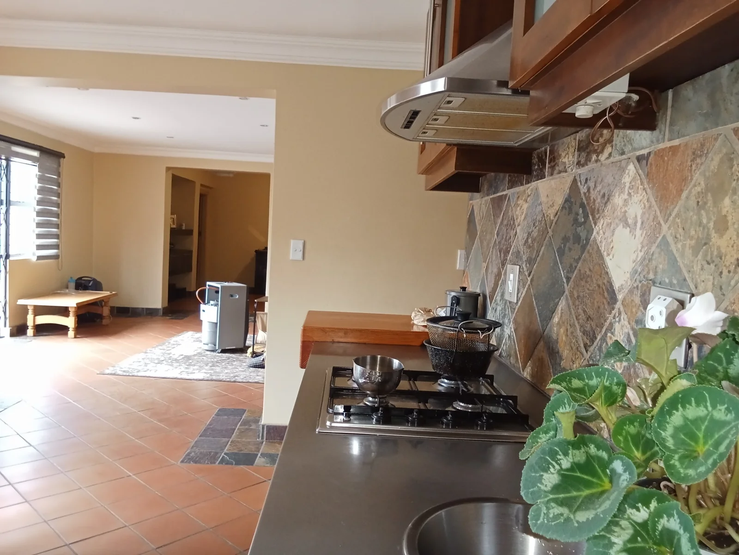
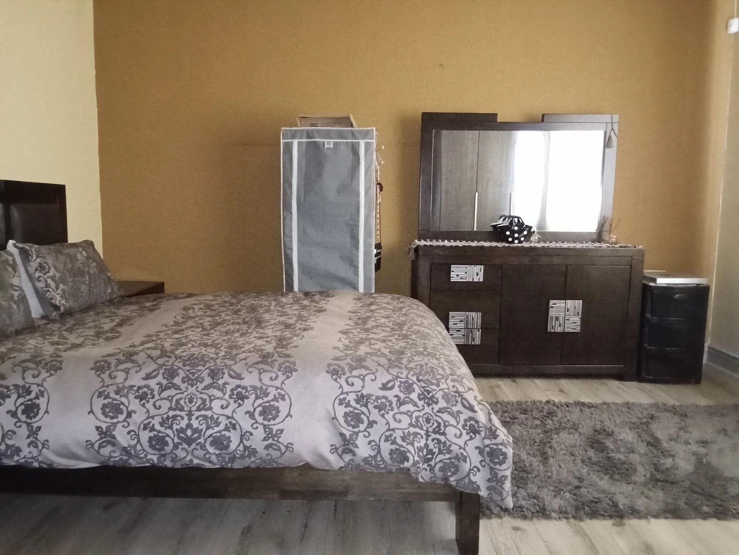
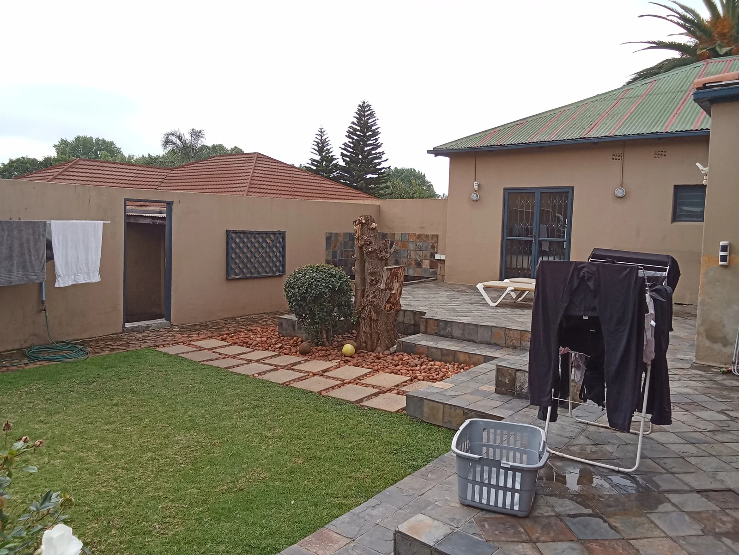
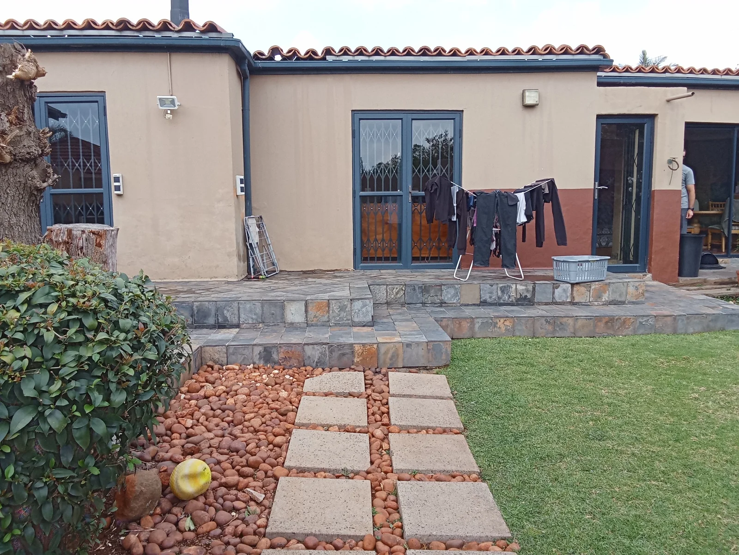
3-Bedroom home on a decent-sized stand. Entertainment area, Lounge, dining room, 3 bedrooms,
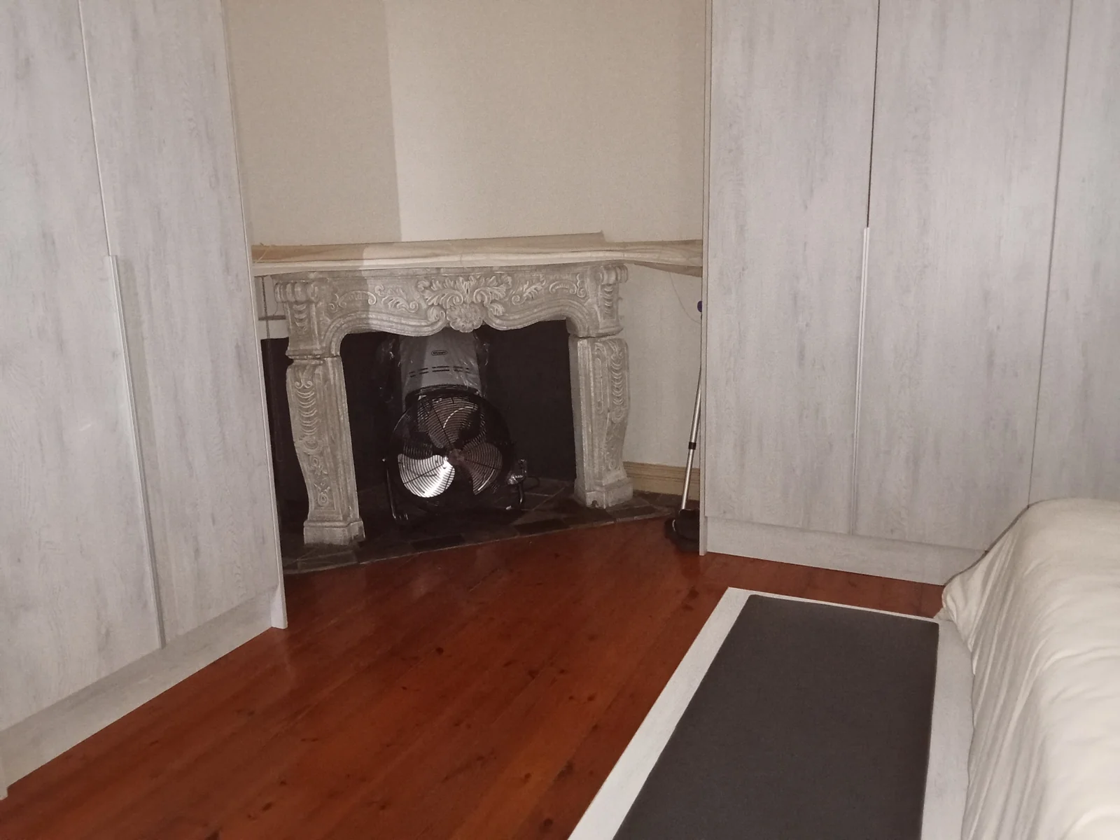
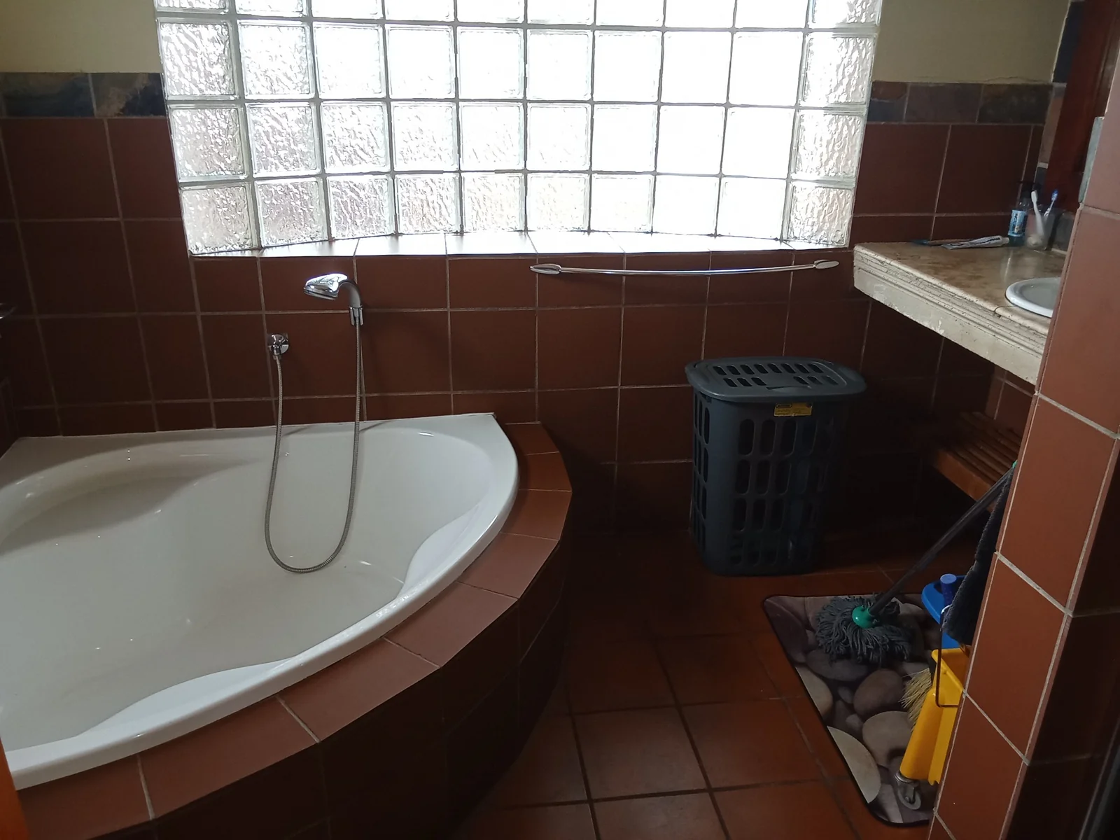
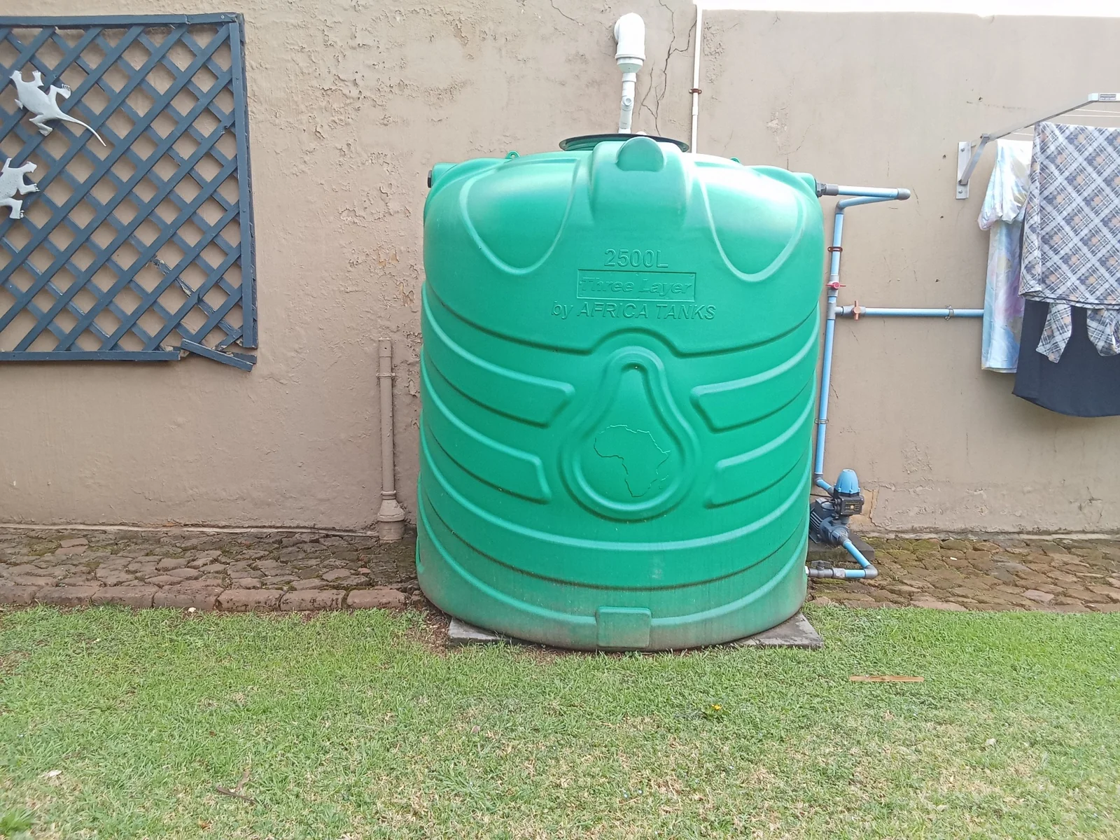
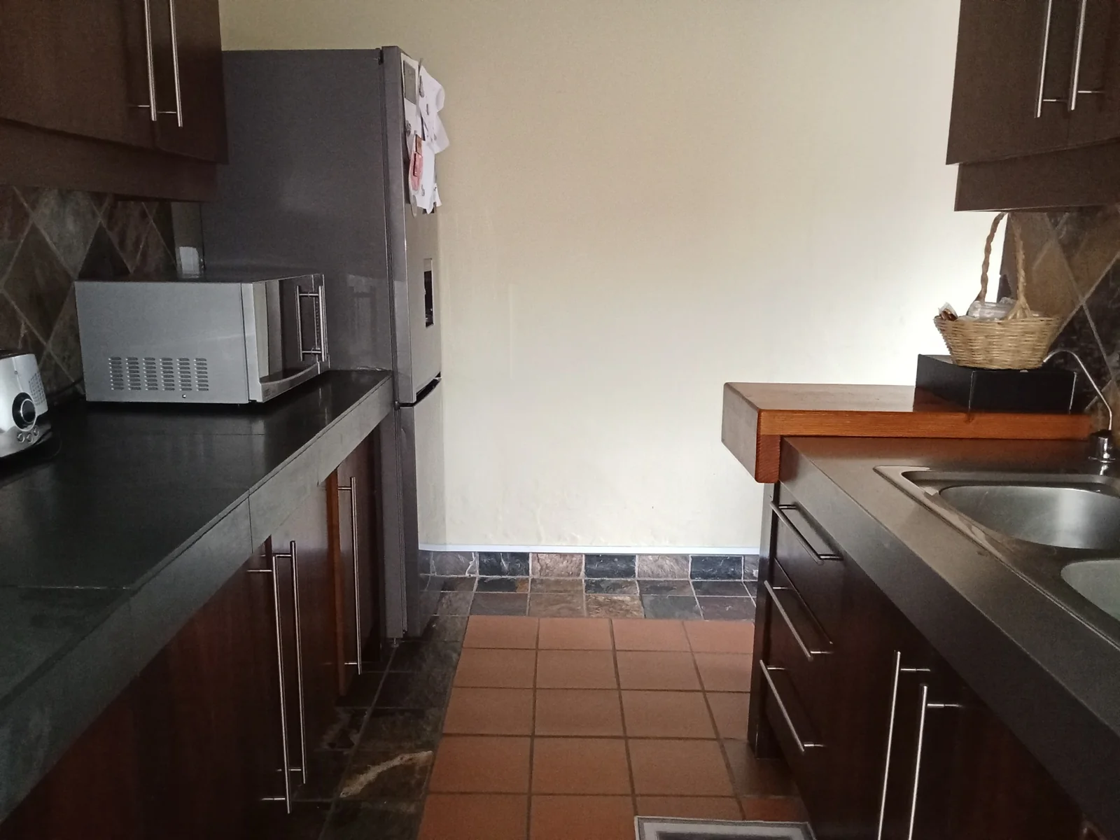
2 Bathrooms (MES), guest loo, entertainment area. Sound kind of ordinary so far? That's about to change. Comprehensively modernised, this home offers features like aluminium-and-glass doors that keep the warmth in during winter and the heat out in summer. Trellis doors that keep uninvited guests out in any weather. And there are other undesirables that don't get a foothold in this home. Darkness stays out. You get a solar panel set, so if your neighbours lights go out, yours don't. Dry taps? Not for you. Two thousand litres' worth of JoJo means if your neighbours taps run dry, yours don't. Gas stove. Fireplace. Get the picture?
Let's talk location. There's a school just about right next door. Shops are 5 minutes' drive. Highways, ditto. A clinic, ditto. Creches, ditto. Everything else you can think of ditto. And the area is on fibre. Whether you work from home or commute and use your connectivity for sports and movies, you're set.
What about that dreaded paperwork? That's precisely what we're here for. Our work doesn't stop after the "Here's the bathroom, here's the kitchen" tour. Our real job is to guide you to help get your documentation into shape, then negotiate with the banks - all the banks, not just your usual one - to get you the best deal. What's daunting to you is every day to us, so place it in our hands. We deal with the banks. You just move in.
Key Details
Reference LFJN-14722
Listing type Sale
Property type House
Listing zone Residential
Suburb Kensington
City Johannesburg
Province Gauteng
Rates R 1,125
Property Details
Bedrooms 3
Bathrooms 2
Garages 4
Open parking 2
Covered parking 1
Floor area 220 m²
Land size 654 m²
Fence Yes
Patio Yes
Garden Yes
Paved yard Yes
Kitchen Yes
Lounges 1
Storeys 1
Inverter Yes
En-suite bathrooms 1
Water Tanks Yes
Guest toilet Yes
Dining areas 1
Backup Battery Yes
Built-in braai Yes
Family / TV room Yes
Staff quarters Yes
Built-in cupboards Yes
Finance
Bond Calculator

*Disclaimer: Please note that by default this calculator uses the prime interest rate for bond payment calculations. This is purely for convenience and not an indication of the interest rate that might be offered to you by a bank. This calculator is intended to provide estimates based on the indicated amounts, rates and fees. Whilst we make every effort to ensure the accuracy of these calculations, we cannot be held liable for inaccuracies. Leapfrog Property Group does not accept liability for any damages arising from the use of this calculator.