Irene, Centurion, Gauteng
R 6,600,000
6 Beds | 5 Baths | 2 Garages | 736 m² Floor | 2,590 m² Land
ON SHOW by appointment only.
Beautiful Family Home with Two Cottages, Solar Power & Exceptional Features
Discover an exceptional family home designed for comfortable living, effortless entertaining and sustainable modern living.
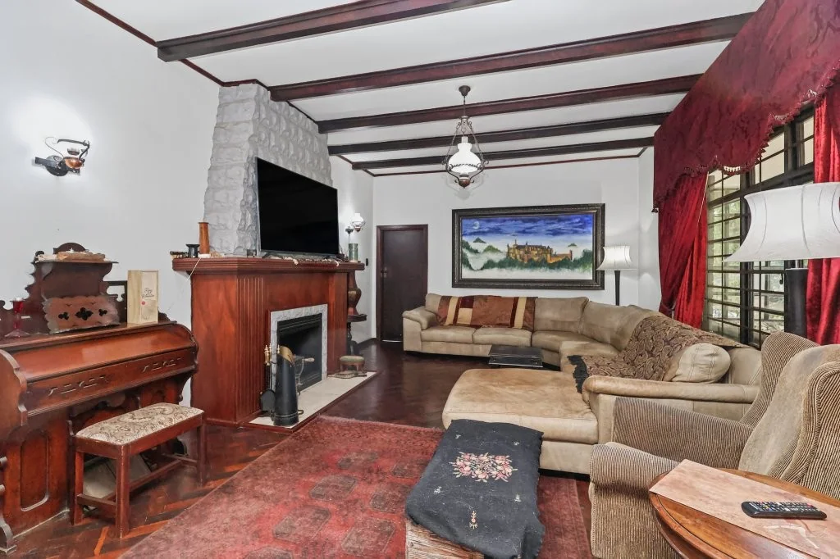
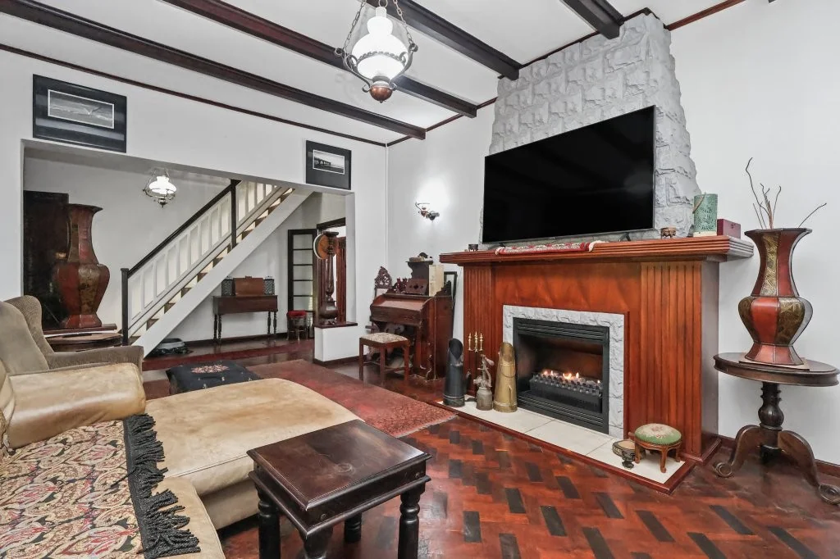
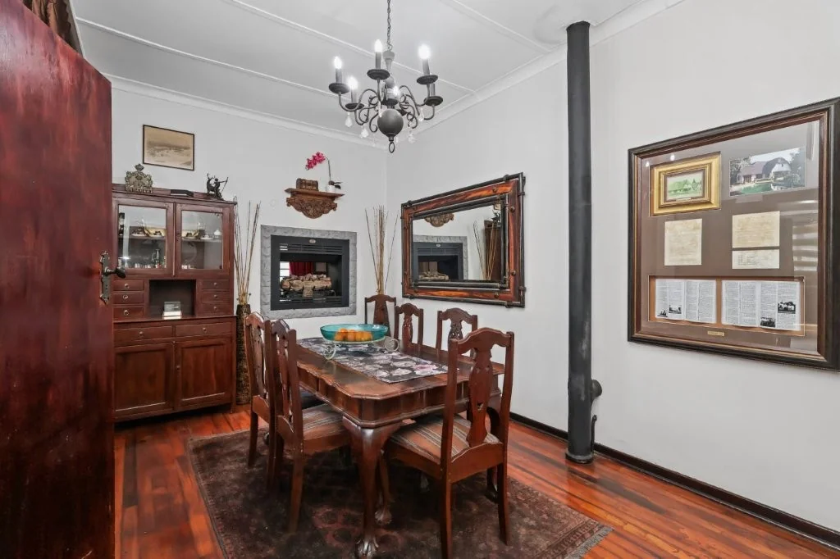
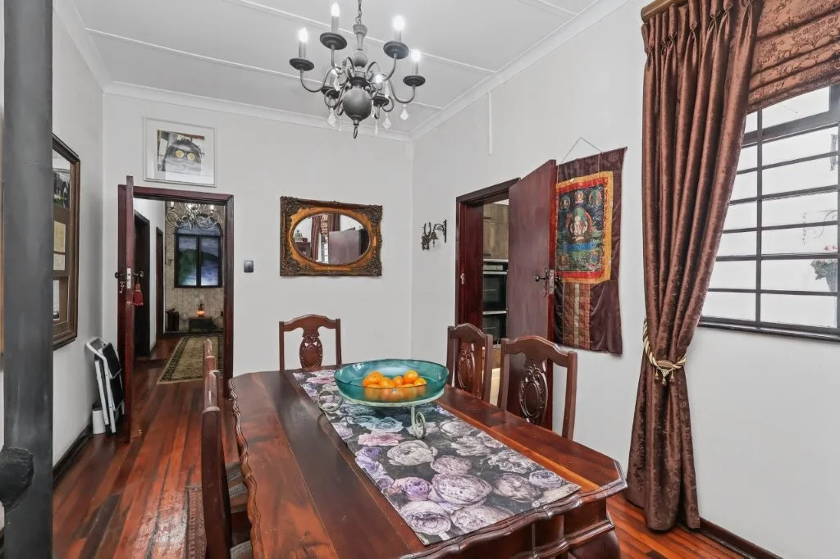
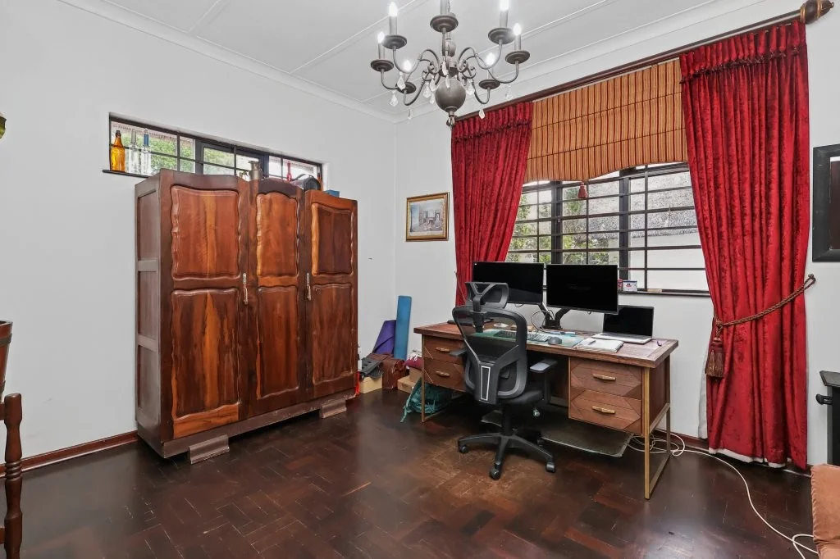
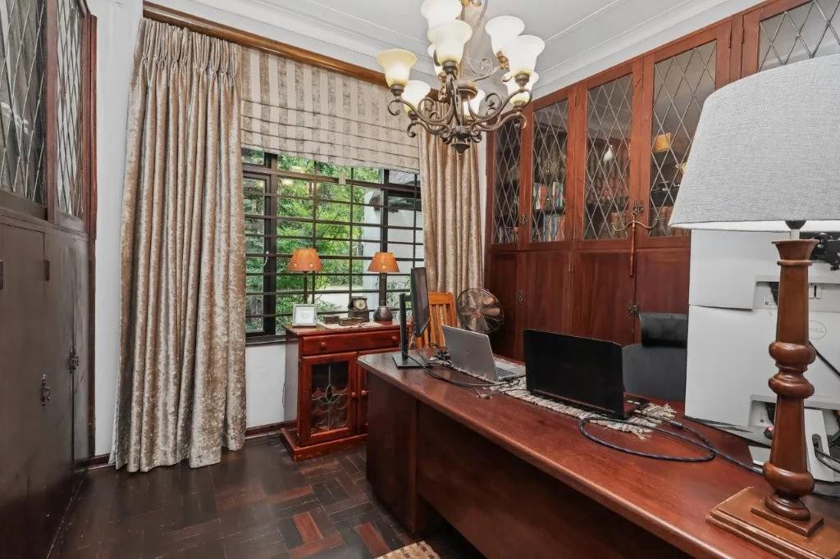
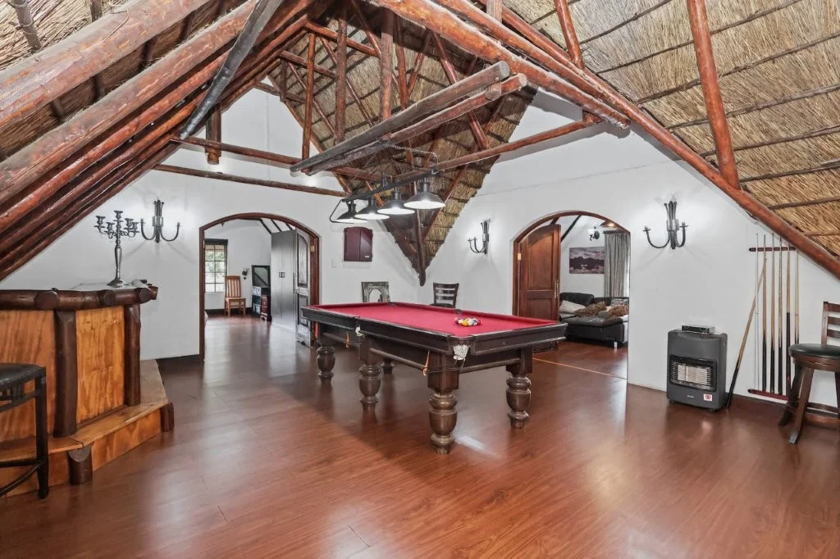
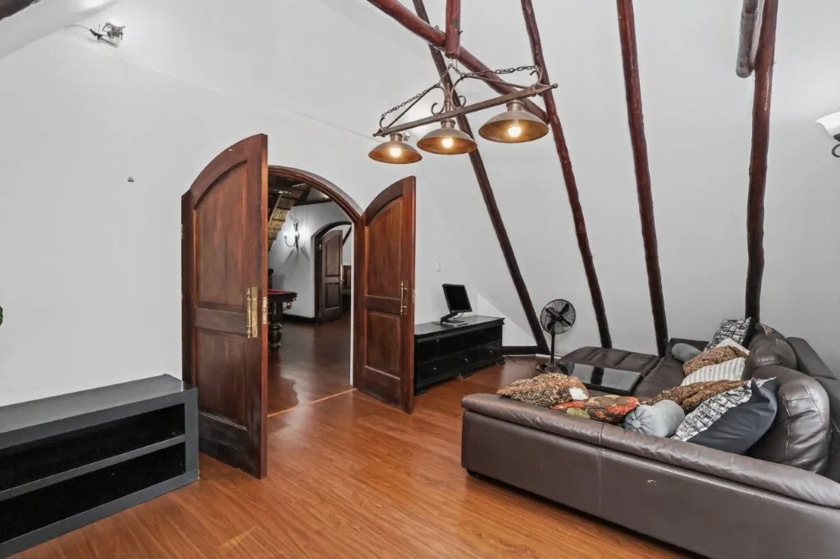
The main residence offers elegant reception areas, including a formal lounge with fireplace, dining room, TV/pool room and two studies—perfect for a family that values both space and work-from-home convenience.
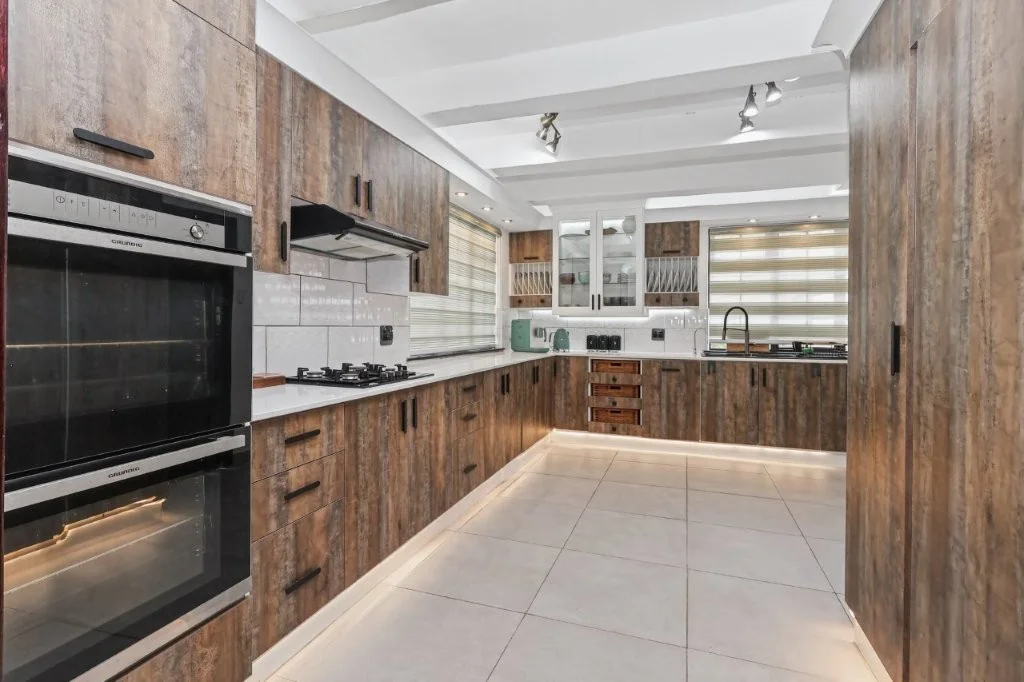
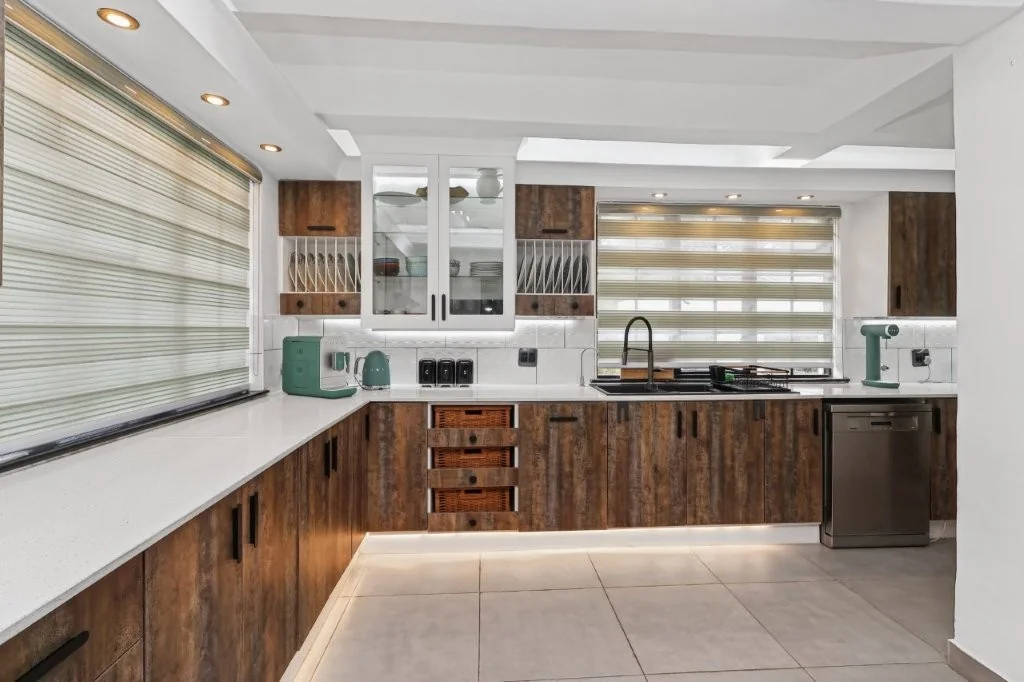
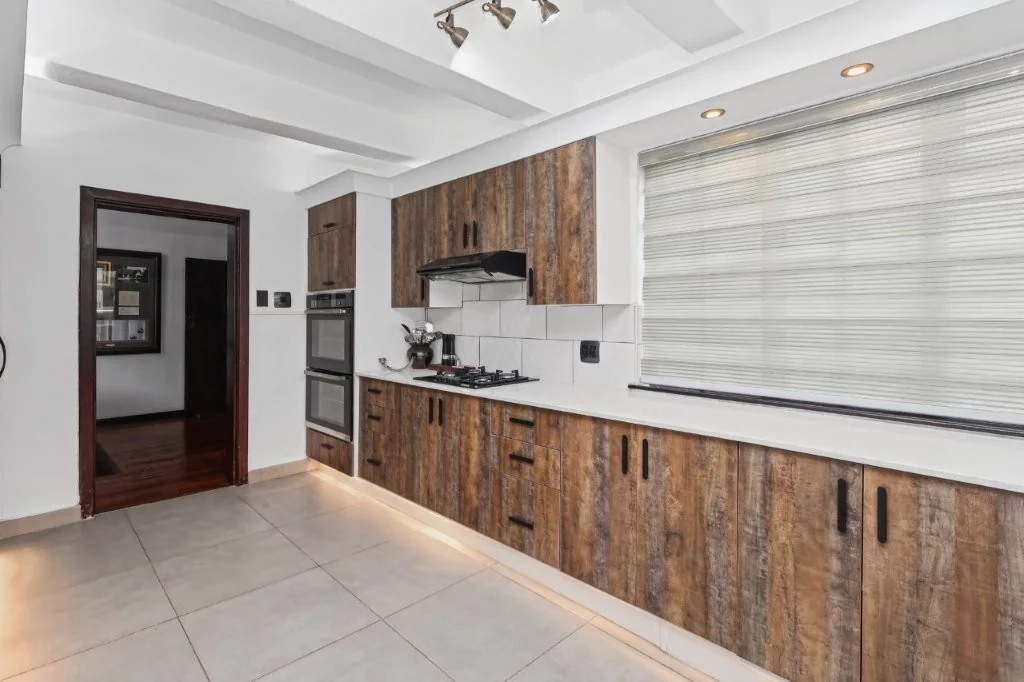
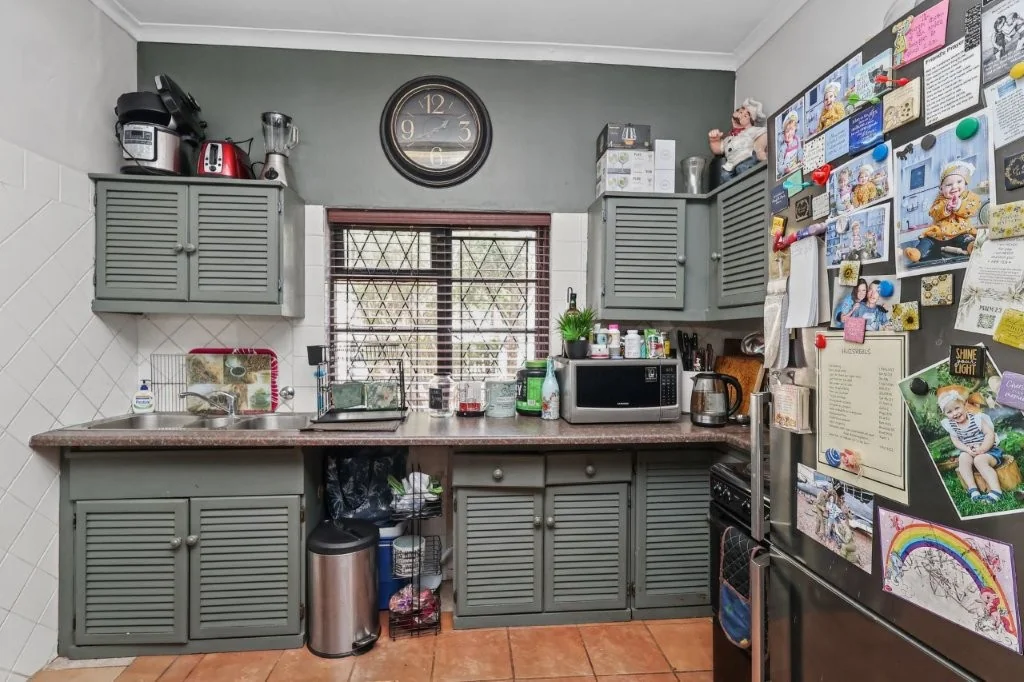
The modern kitchen is beautifully appointed with granite countertops, gas stove, double oven, extractor fan, ample built-in cupboards and a water filtration system.
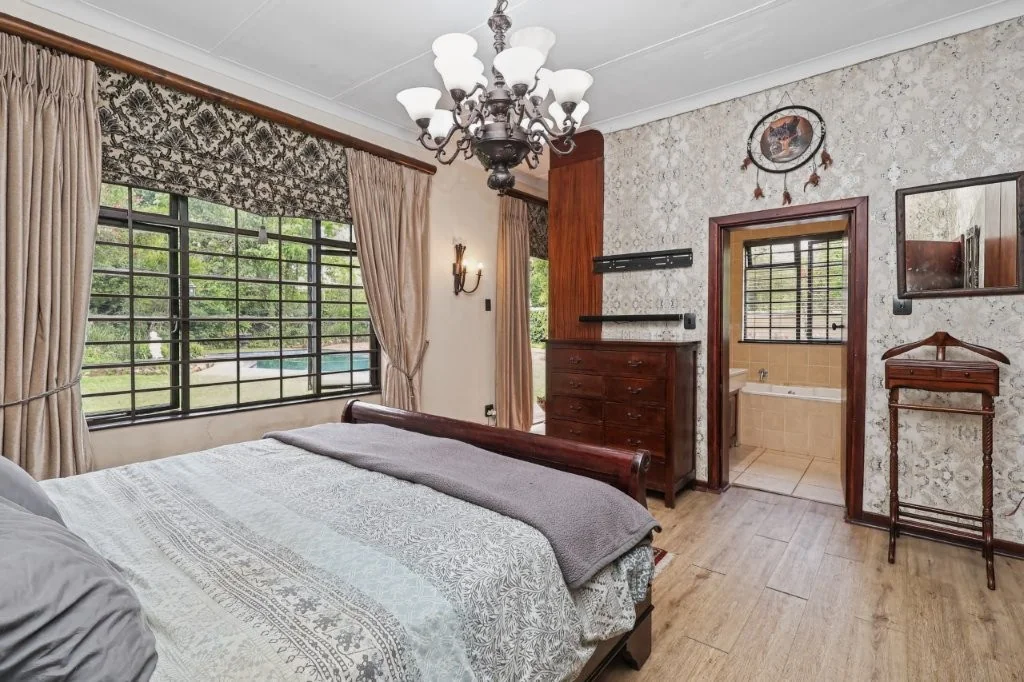
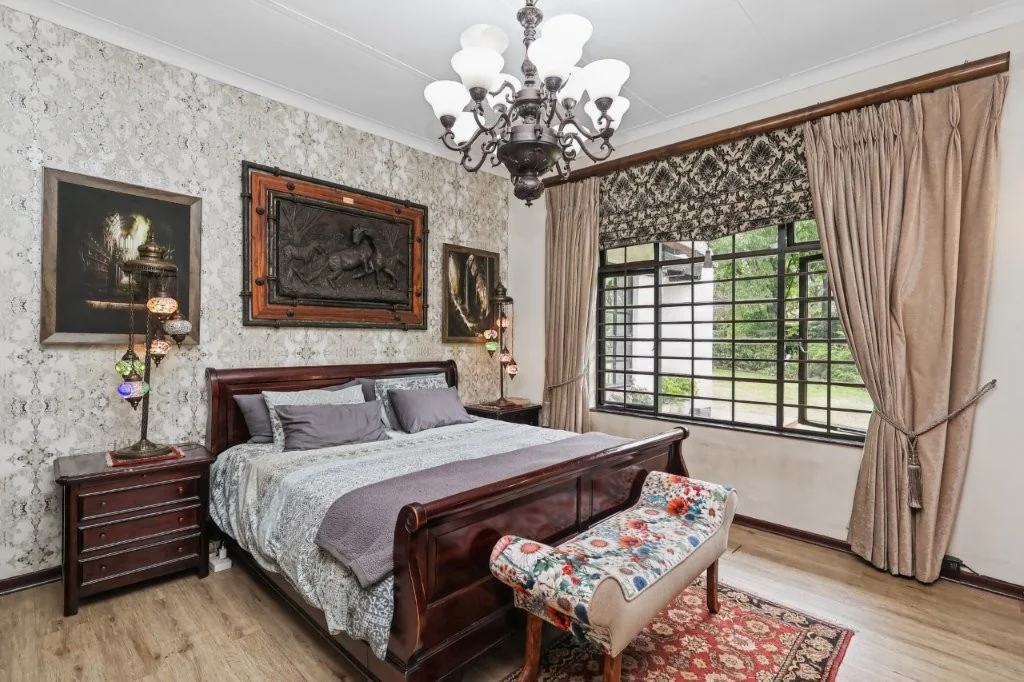
The spacious main bedroom is a private retreat, featuring air conditioning and a luxurious full en-suite bathroom.
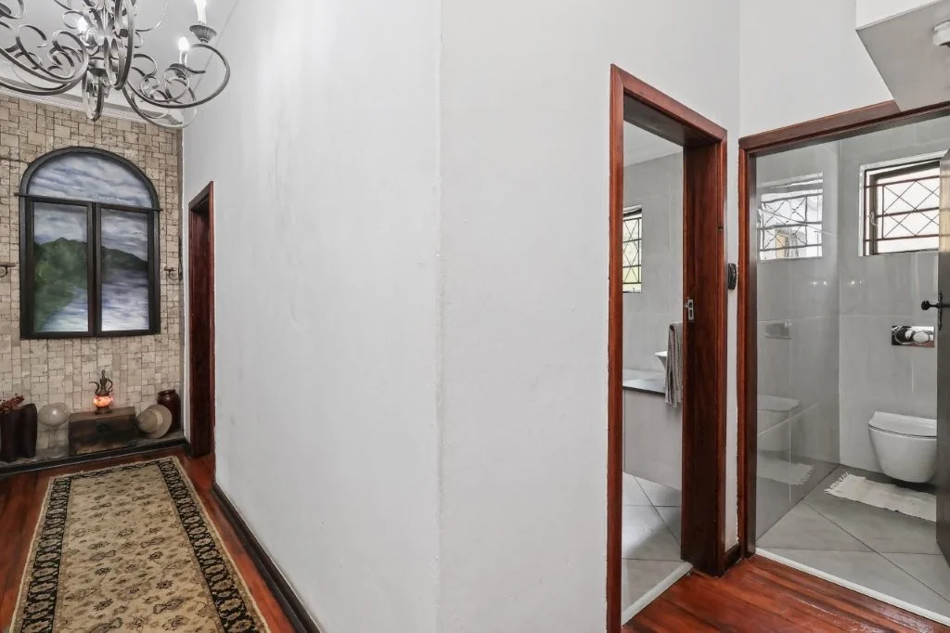
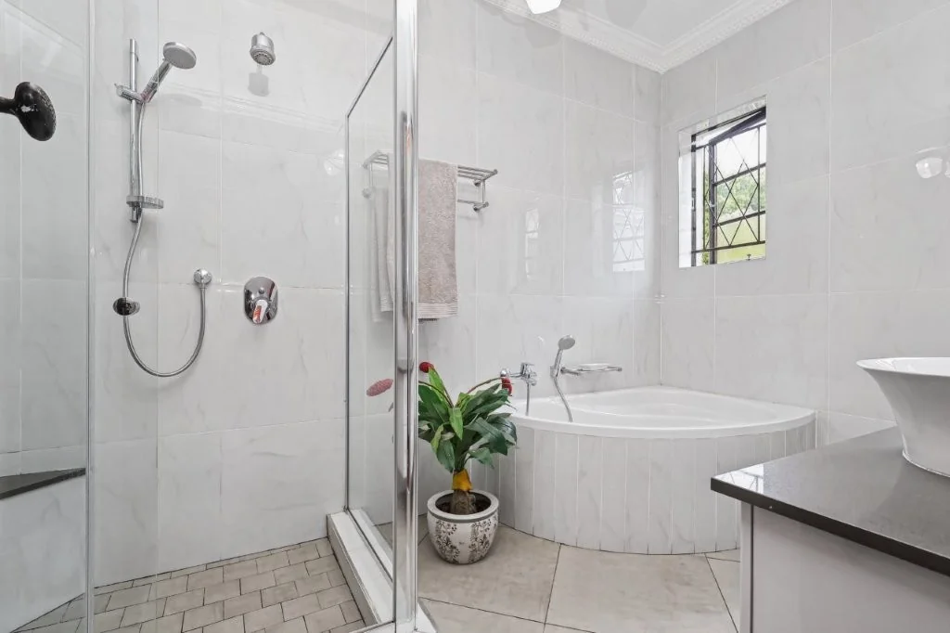
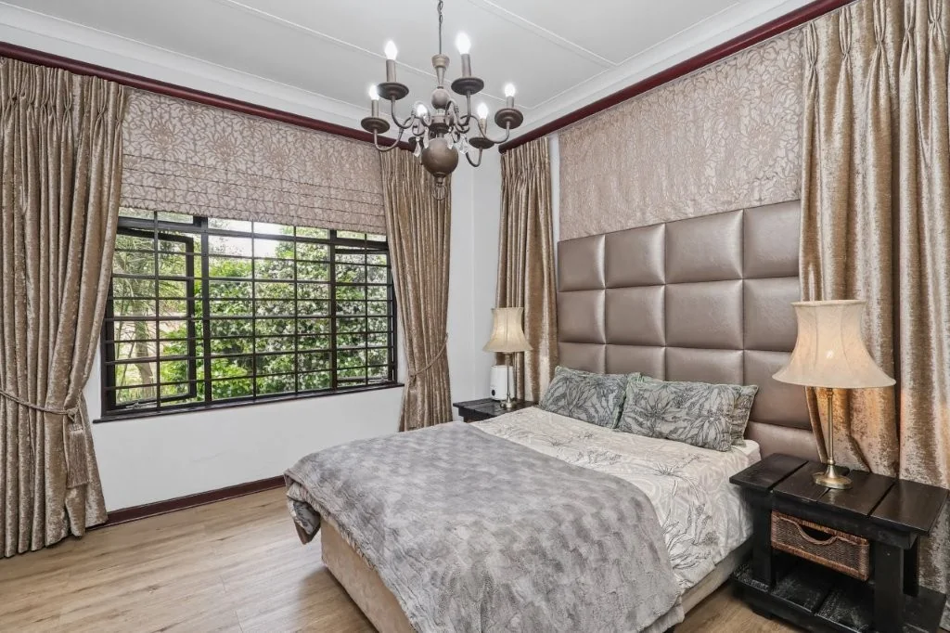
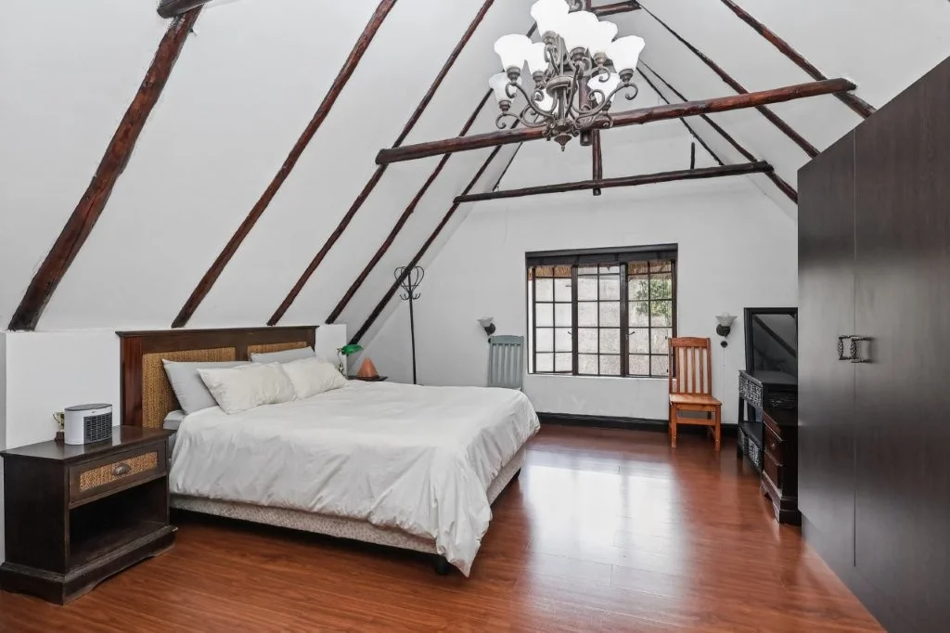
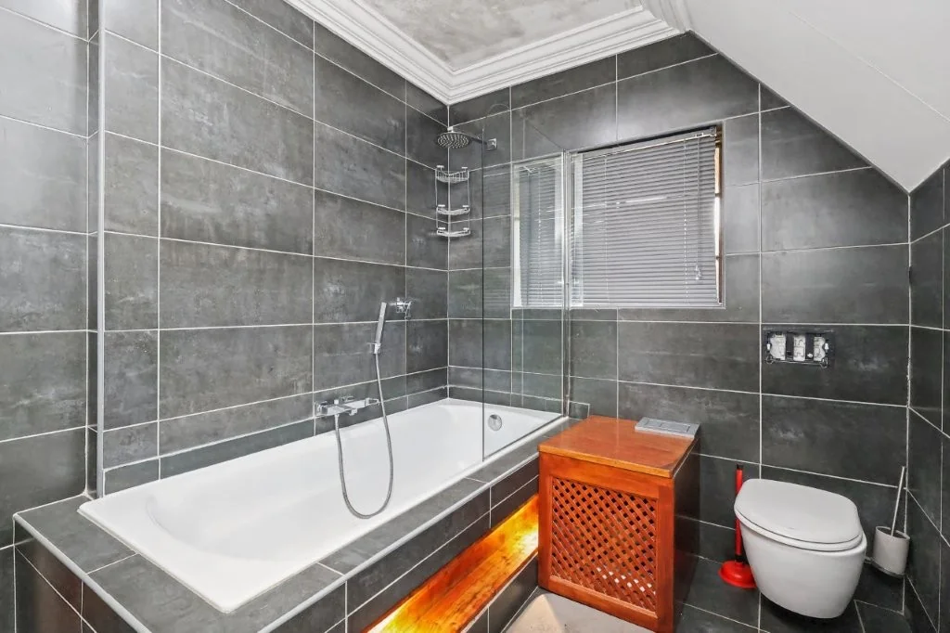
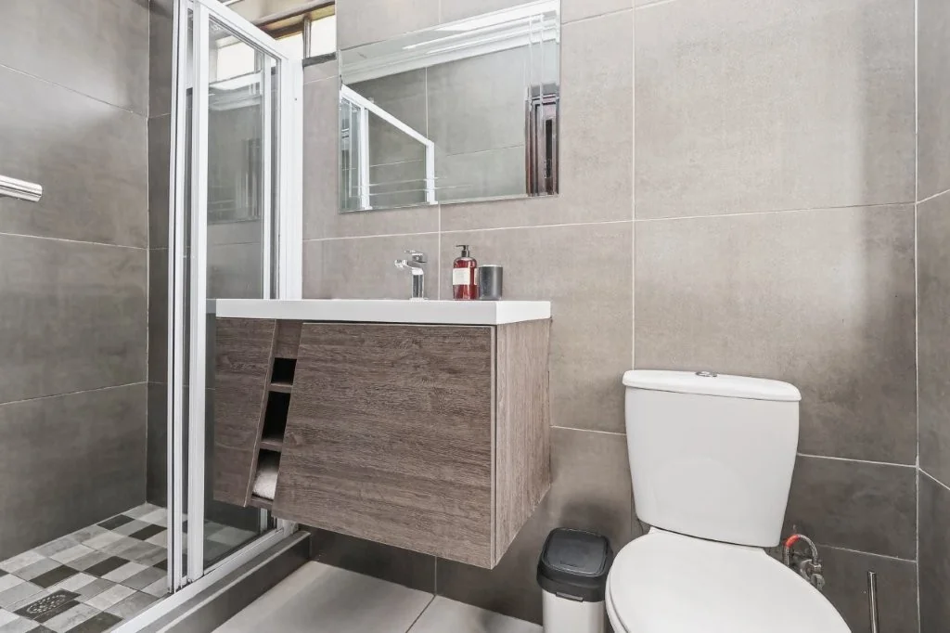
Additional bedrooms are generously sized with built-in cupboards, complemented by well-appointed bathrooms and a guest toilet.
Entertainer's Paradise
Step outdoors to beautifully landscaped spaces designed for relaxed family living and entertaining. Enjoy:
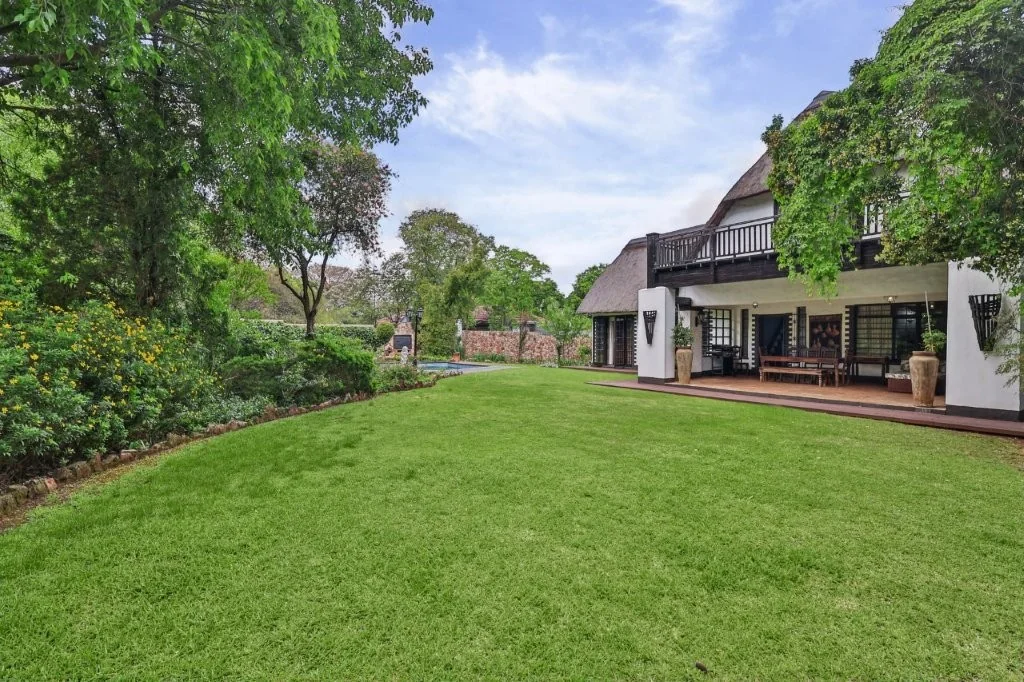
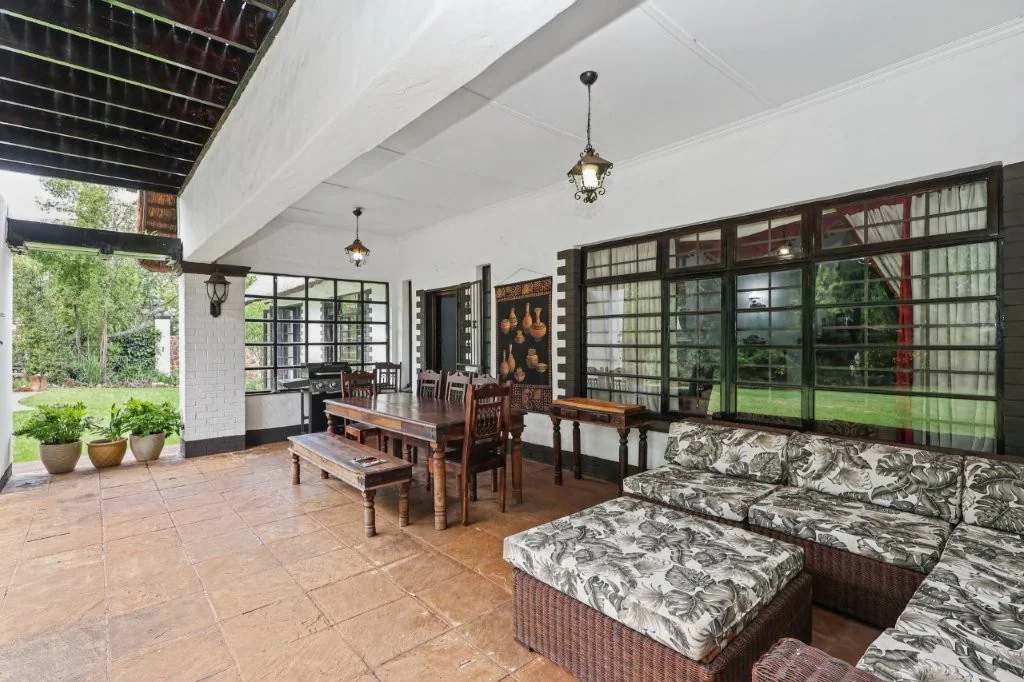
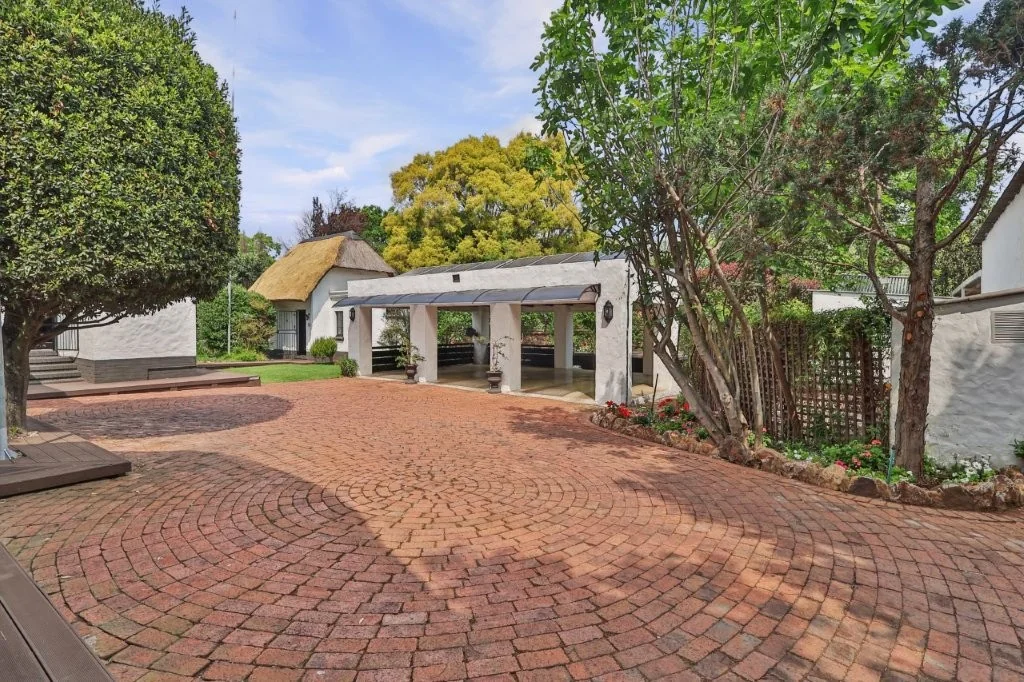
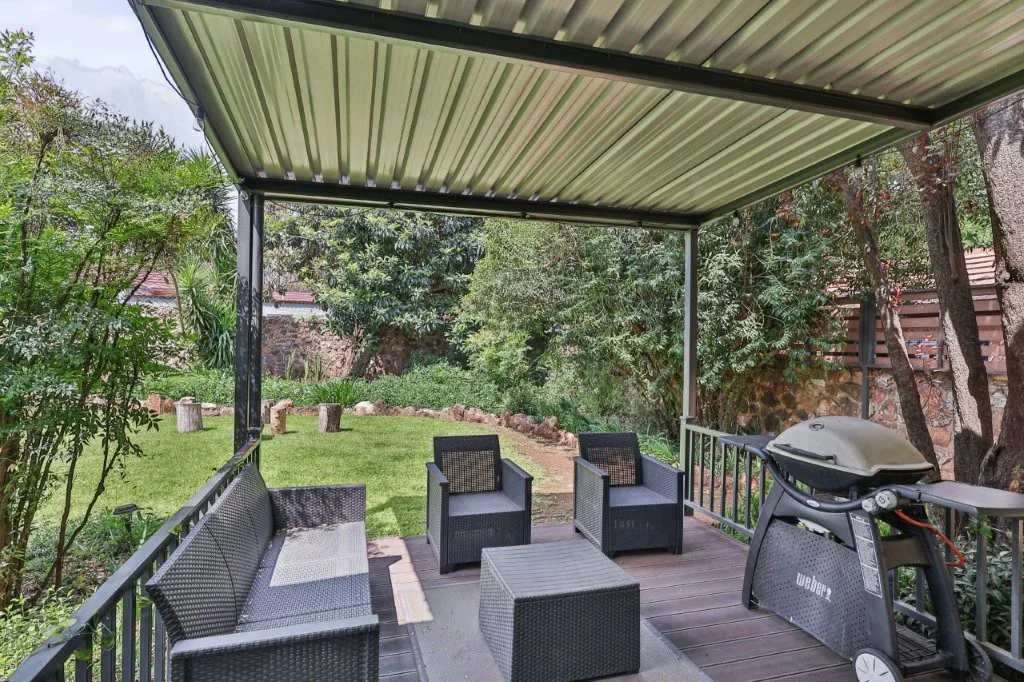
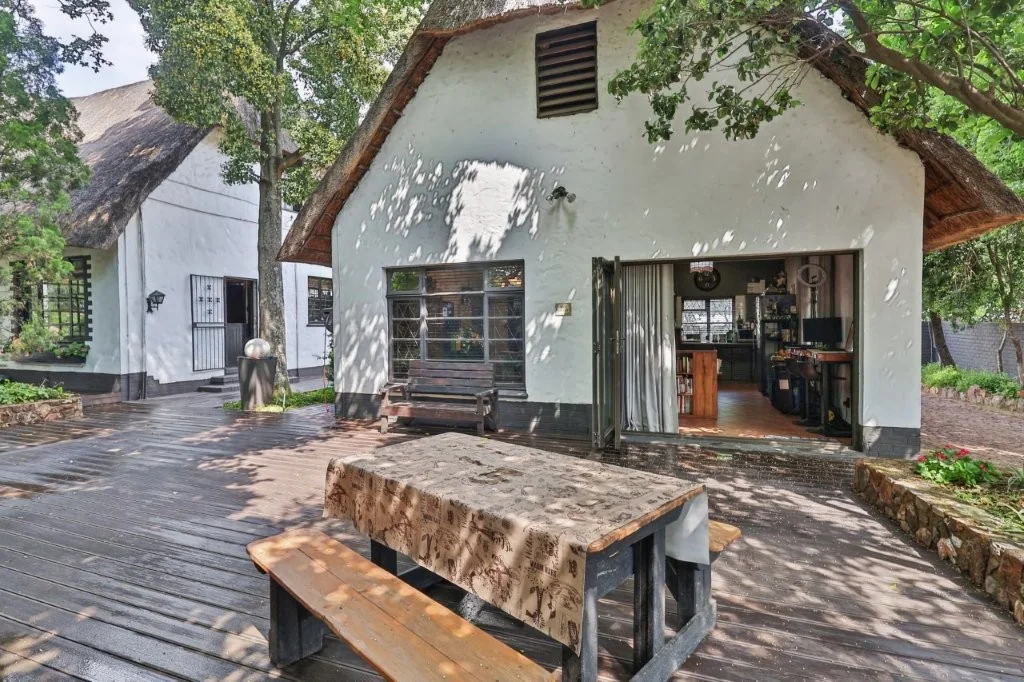
Covered patio with gas braai
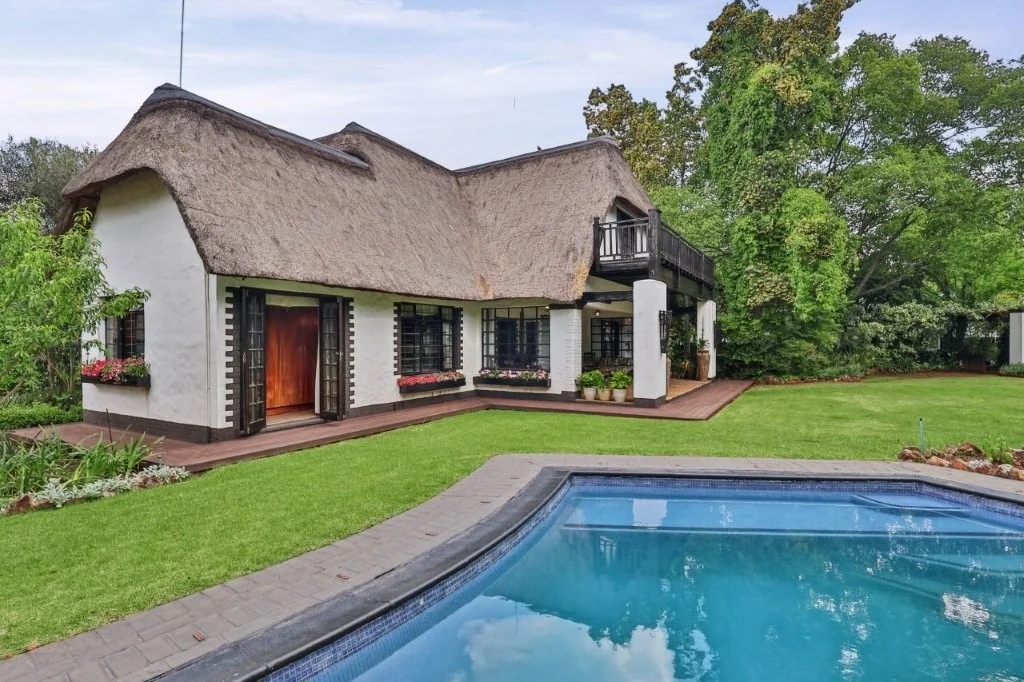
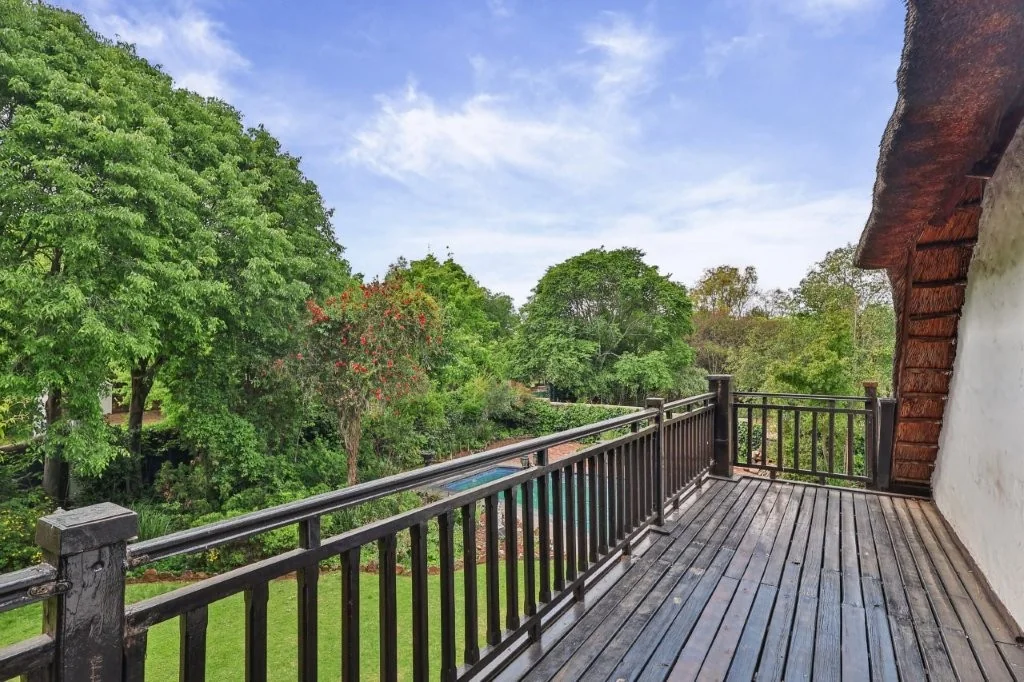
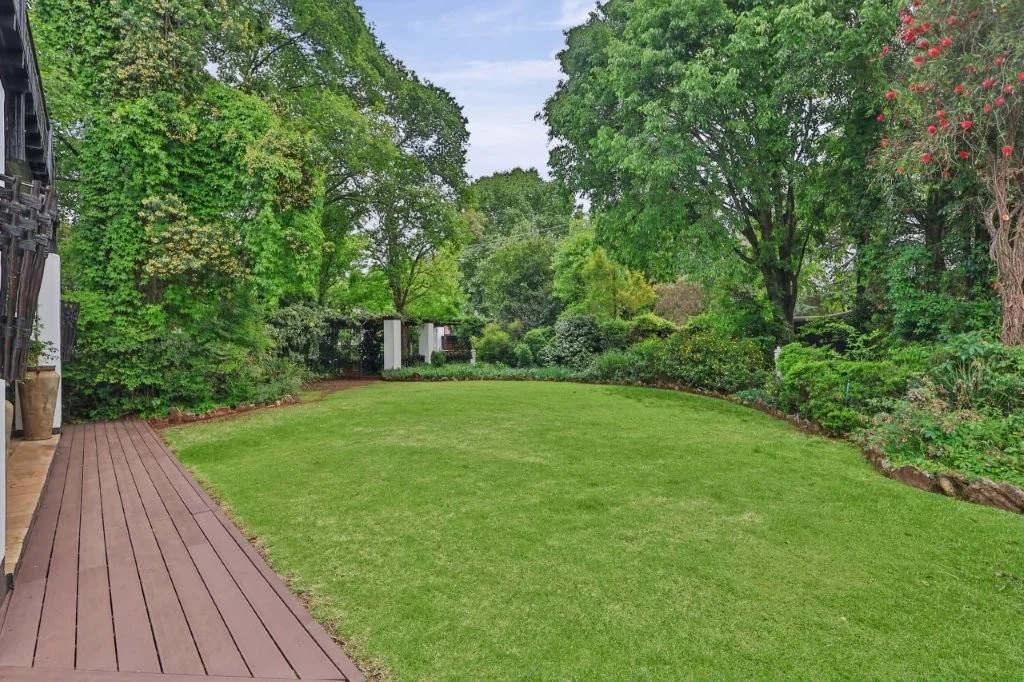
Wooden decking
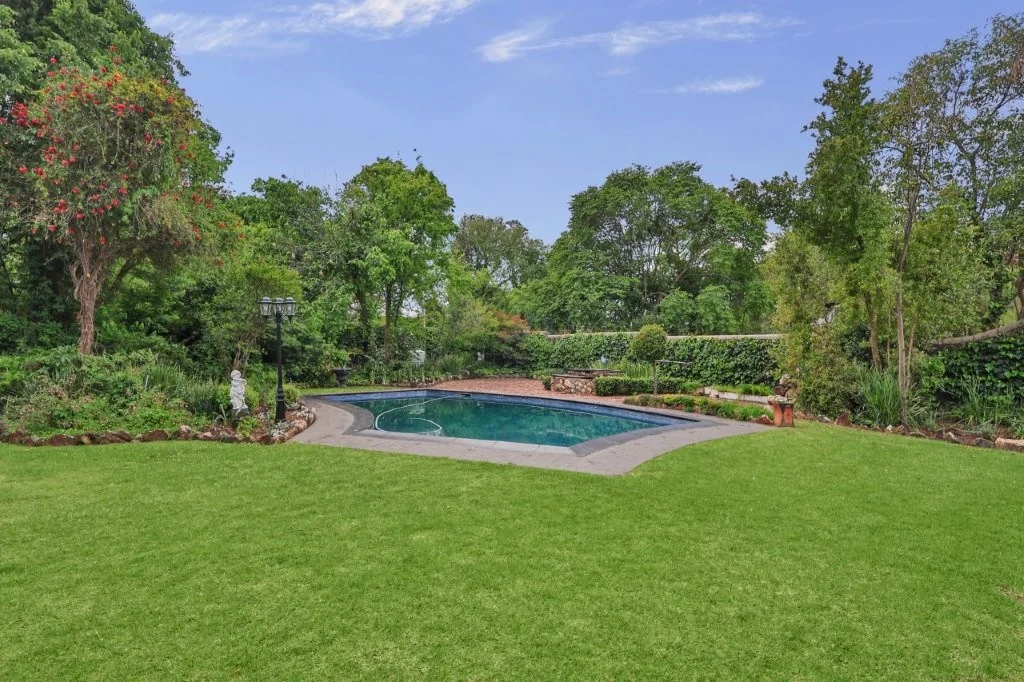
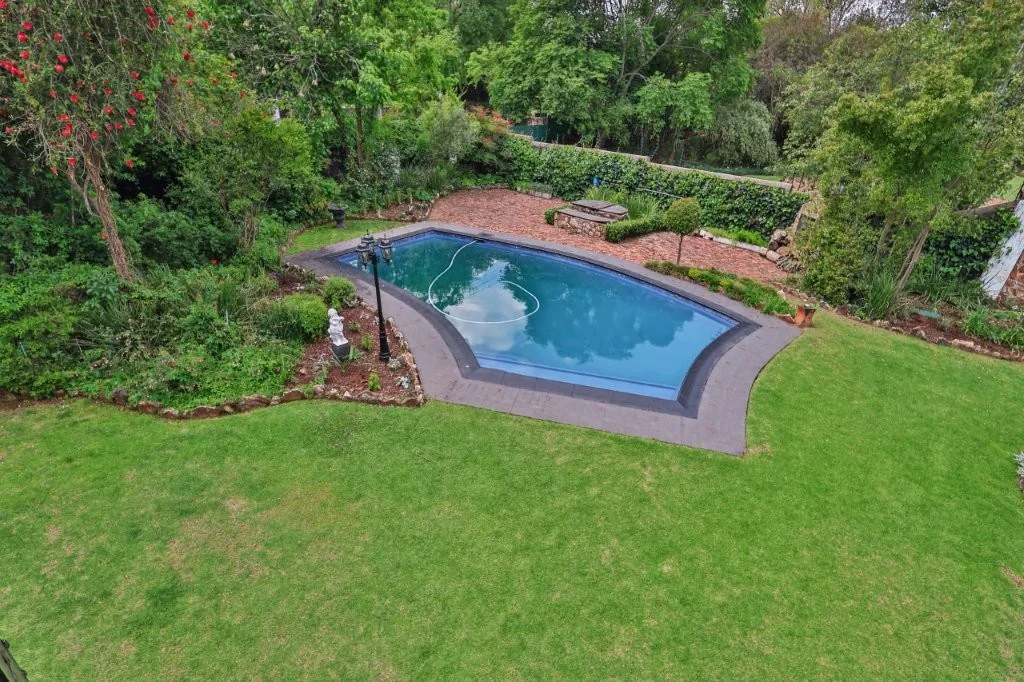
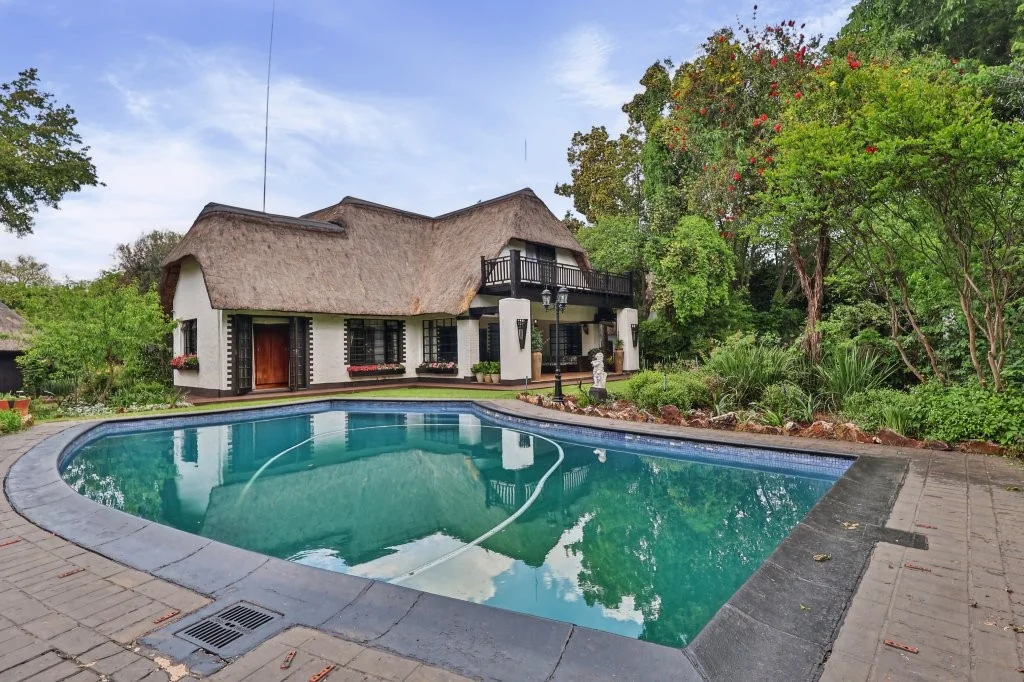
Sparkling swimming pool
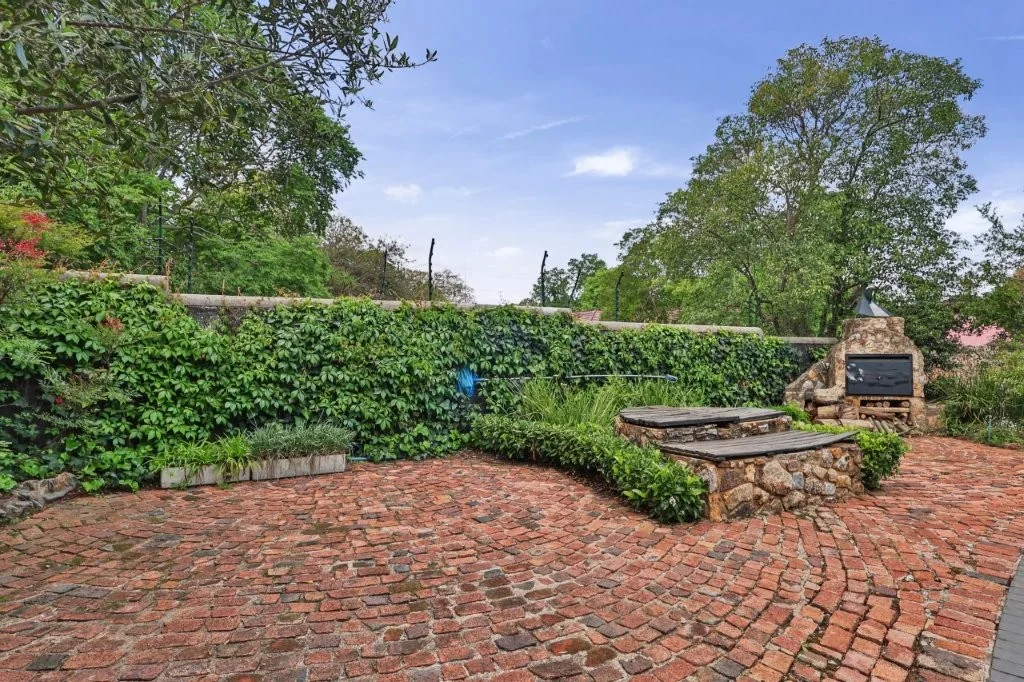
Built-in braai at the pool
Multiple entertainment areas
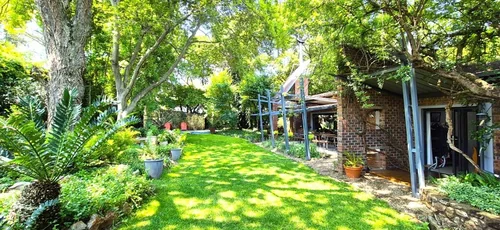
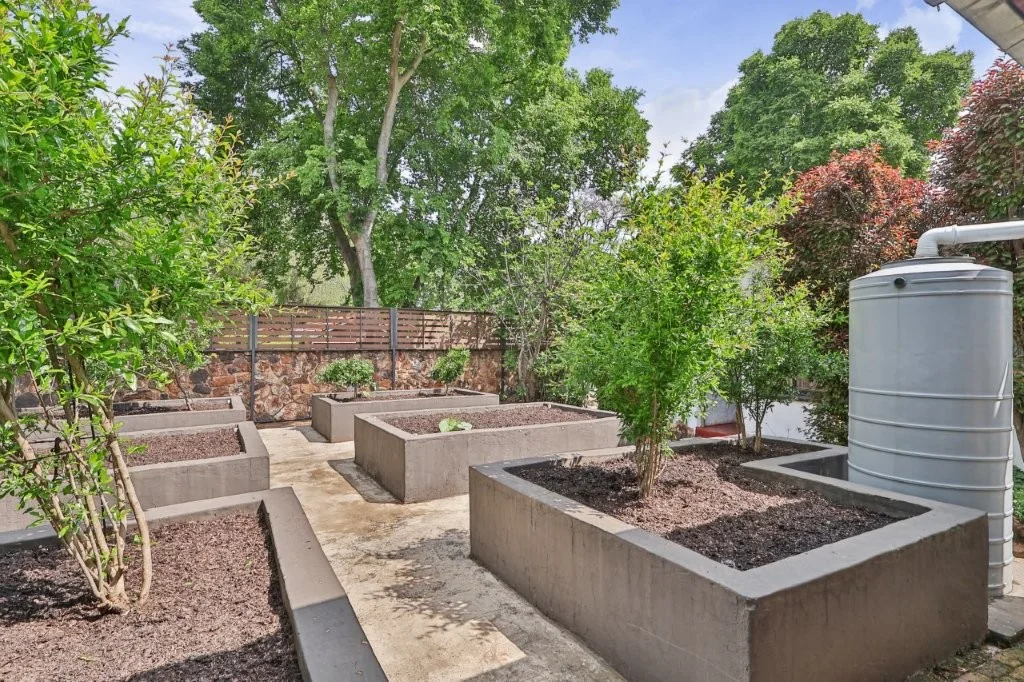
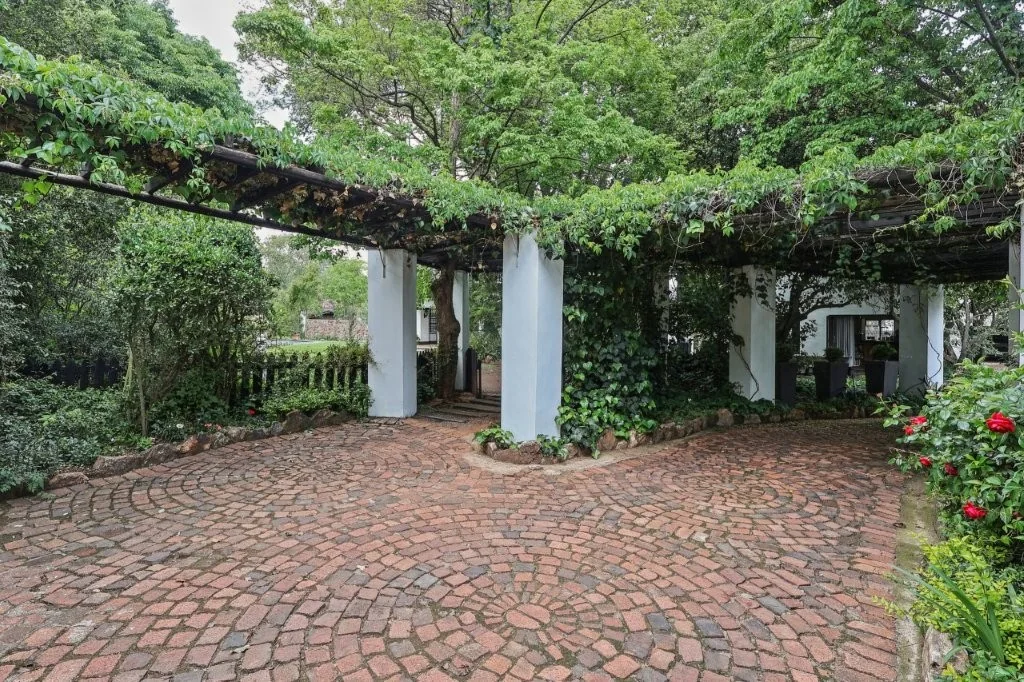
Beautifully established gardens
Two Self-Contained Cottages
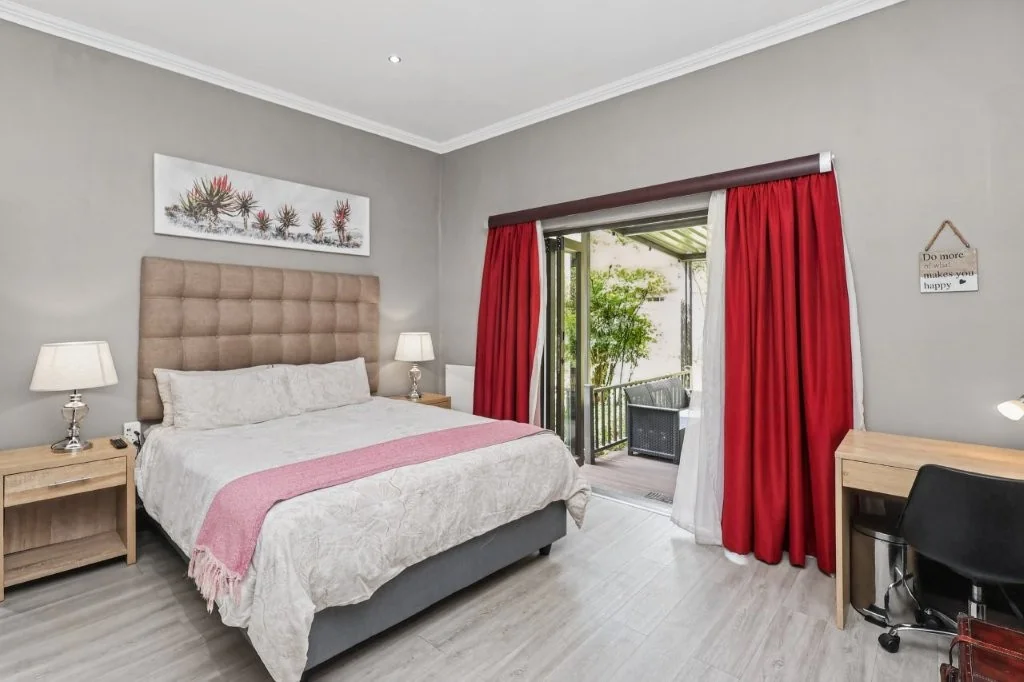
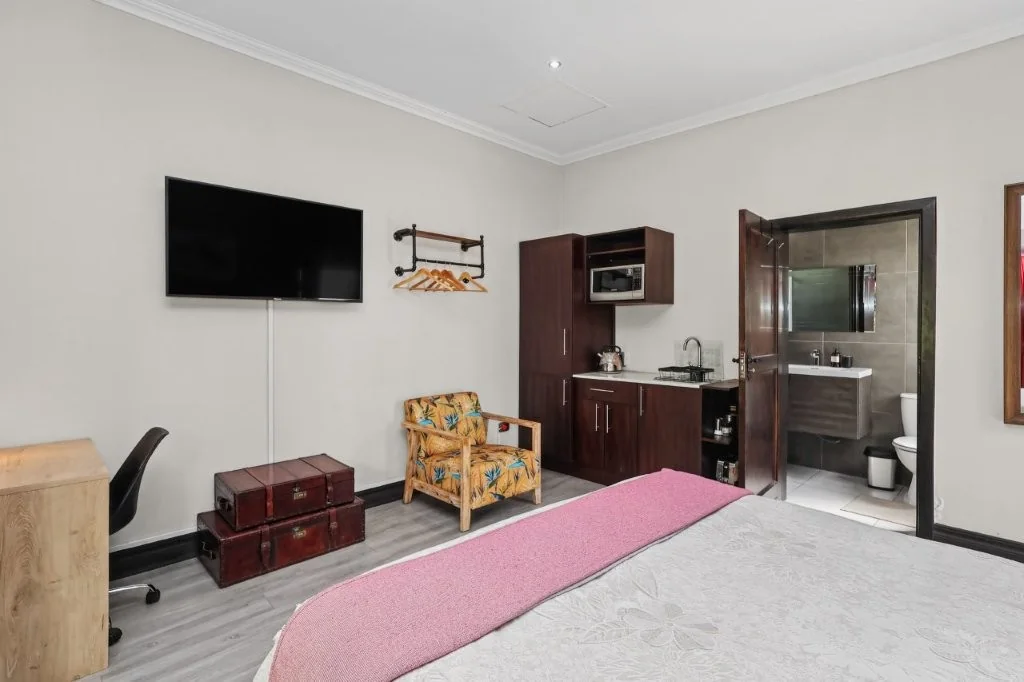
Two fully equipped cottages provide excellent flexibility for extended family, guests, a home office or potential rental income.
Sustainable & Energy-Efficient Living
The property is exceptionally well equipped for modern, sustainable living, featuring:
16 solar panels
8kW hybrid inverter
7 lithium batteries
Multiple solar geysers
Four 3,000L water tanks
One 1,000L water tank
Comprehensive backup power system
Water filtration system
Additional Features
3 Bedrooms
Multiple lounges & entertainment areas
Dining room
2 Studies
Modern granite kitchen
Main en-suite
Additional bathrooms & guest toilet
Double garage
3 Carports
Laundry room
Swimming pool
Helper's room with outside toilet
2 Self-contained cottages
Gas braai on patio
Built-in poolside braai
Fireplaces
Extensive solar & backup power
Exceptional water storage capacity
A home offering space, versatility, sustainability and exceptional entertainment potential—all in one impressive property.
Irene Property is centrally located between the R21 and N1 highways, with several private schools and shopping malls. It is also close to the Irene Farm where you can watch the cows being milked and under the same roof buy an imperial gallon of the freshest milk. While you enjoy tea in a 109 year old barn the children can help feed the calves. Golfers enjoy the close by Irene Country Club, and are also home to the Villagers Cricket team. Often you find children practicing Hockey on the Oval (a big piece of land – also a cricket pitch- in the middle of the Irene Properties), which teems with community activities, like dog walking and picnics, on a Sunday afternoon.
Irene landowners association (ILA) are hands on and managed by directors which are all professional in career and residents themselves.
ILA are in control of :
- 24 hour access control at the 3 main entrances & exits.
- Permanent closure of certain streets.
- 12 hour guarded boom gate at Stopford Road – gate closed from 18:00 till 06:30.
- 5 Cameras at main entrances & exits.
- Electronic gates at the other un-manned entrances & exits between 06h30 and 18h00.
- Perimeter has Electric fence around the village.
- Recording of all reported crime.
- Crime alerts & community notices, via bulk email & text message service to all ILA members.
- Local Authorities: engagement with Tshwane to retain integrity of the village.
- Town planning: engagement with Tshwane with regards to development around the village.
-Contracted the services of BRINANT Security to supply:
BRINANT Paramedic Service – SECMED ( 24 hours )
BRINANT Manager on site in village
24 hour patrol vehicles
24 hour guards at main gates (grade C)
One armed reaction vehicle
Two Armed Reaction Officers - Grade A & B
Armed reaction service to ILA members
Key Details
Reference LFPE-18522
Listing type Sale
Property type House
Listing zone Residential
Suburb Irene
City Centurion
Province Gauteng
Levy R 1,500
Rates R 4,500
Property Details
Bedrooms 6
Bathrooms 5
Garages 2
Covered parking 3
Floor area 736 m²
Land size 2,590 m²
Swimming pool Yes
Alarm system Yes
Fence Yes
Patio Yes
Study Yes
Garden Yes
Pantry Yes
Paved yard Yes
Kitchen Yes
Laundry Yes
Storage Yes
Lounges 2
Storeys 2
Scullery Yes
En-suite bathrooms 3
Flatlets 2
Fireplace Yes
Satellite TV Yes
Access gate Yes
Pets allowed Yes
Guest toilet Yes
Dining areas 1
Entrance hall Yes
Built-in braai Yes
Family / TV room Yes
Garden Cottage Yes
Staff quarters Yes
Walk-in closet Yes
Built-in cupboards Yes
Wheel Chair Friendly Yes
Finance
Bond Calculator

*Disclaimer: Please note that by default this calculator uses the prime interest rate for bond payment calculations. This is purely for convenience and not an indication of the interest rate that might be offered to you by a bank. This calculator is intended to provide estimates based on the indicated amounts, rates and fees. Whilst we make every effort to ensure the accuracy of these calculations, we cannot be held liable for inaccuracies. Leapfrog Property Group does not accept liability for any damages arising from the use of this calculator.