

Greenstone Hill, Edenvale, Gauteng
R 4,300,000
5 Beds | 3.5 Baths | 2 Garages | 442 m² Floor | 608 m² Land
WELCOME TO PEBBLE CREEK ESTATE - A LIFESTYLE OF LUXURY LIVING
Spacious family living with exceptional entertainment appeal.
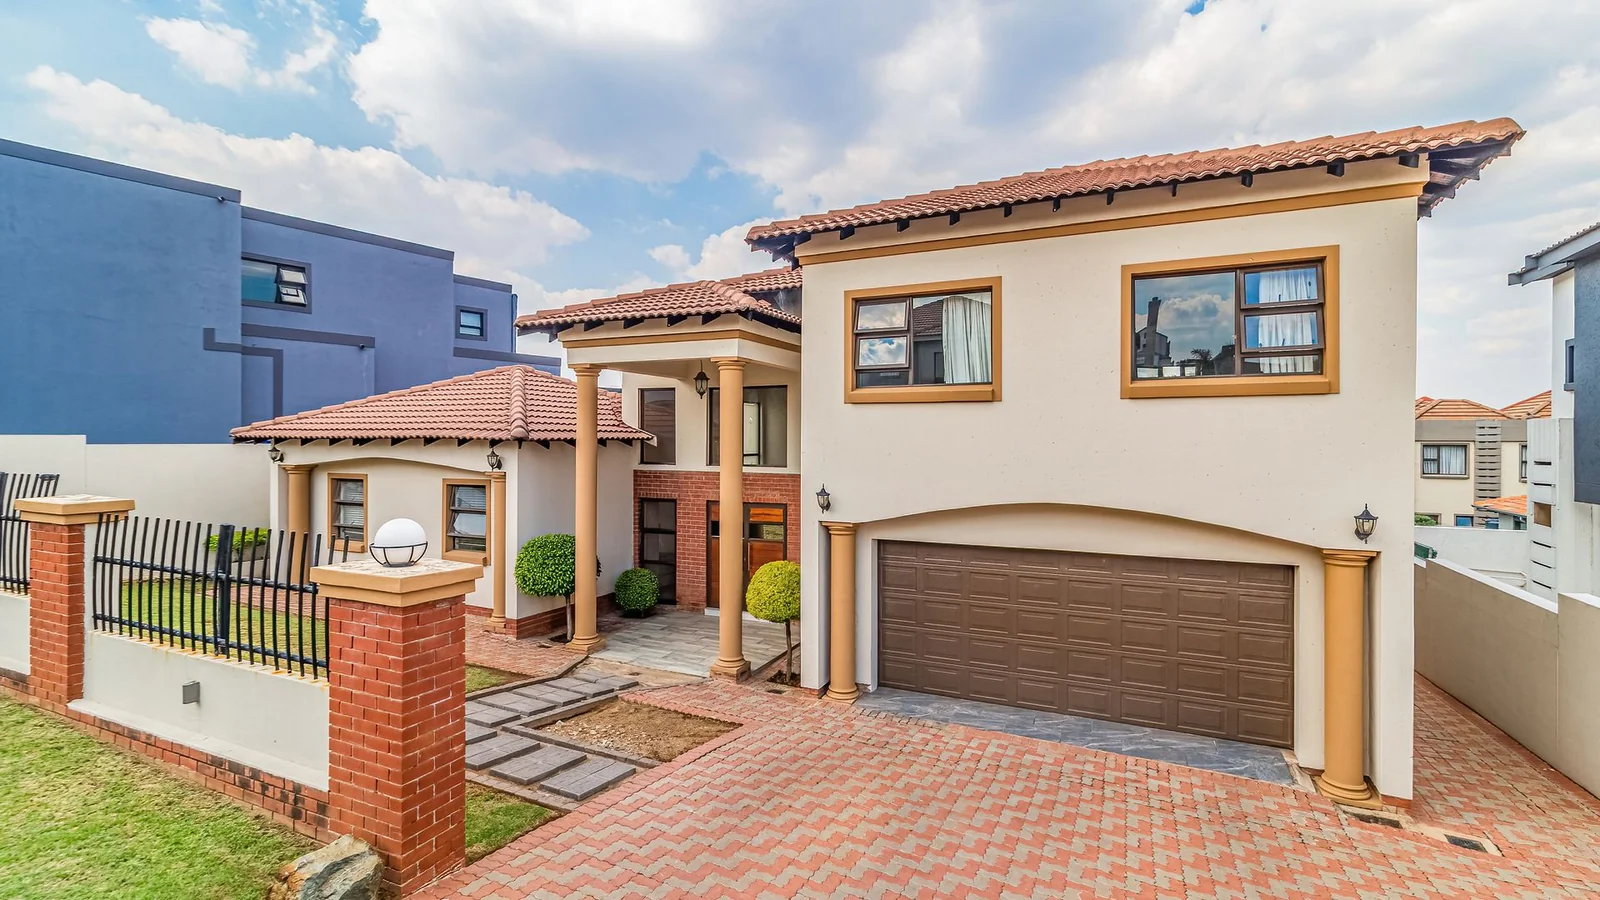
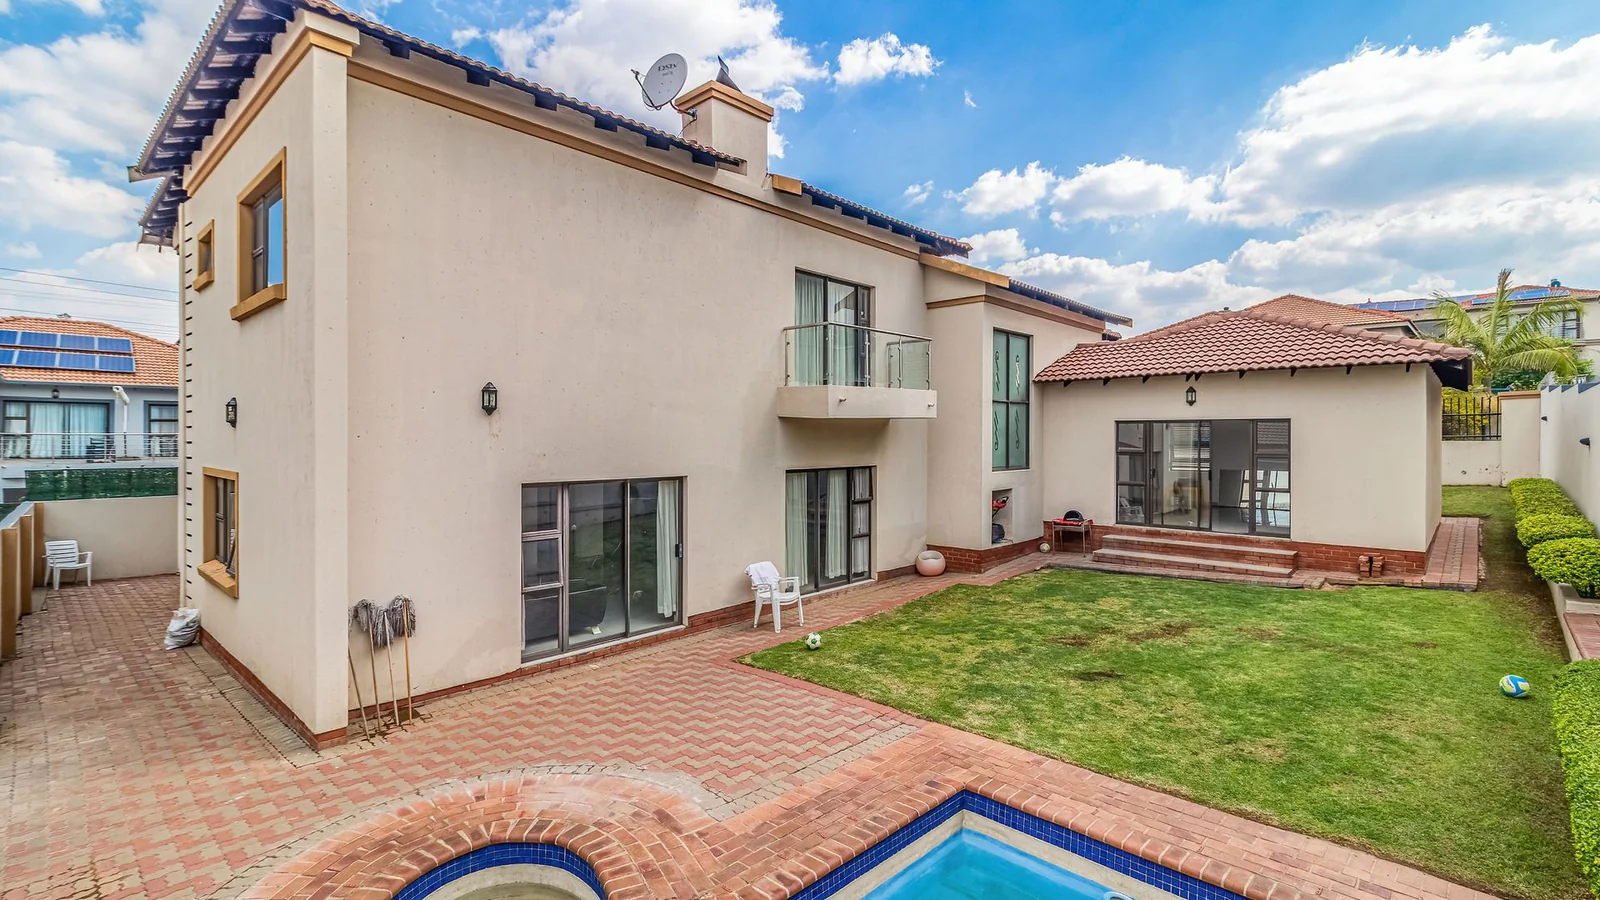
Discover a beautifully proportioned family home offering space, comfort, and an inviting lifestyle with 442 m² of living space set on a generous 608 m² stand.
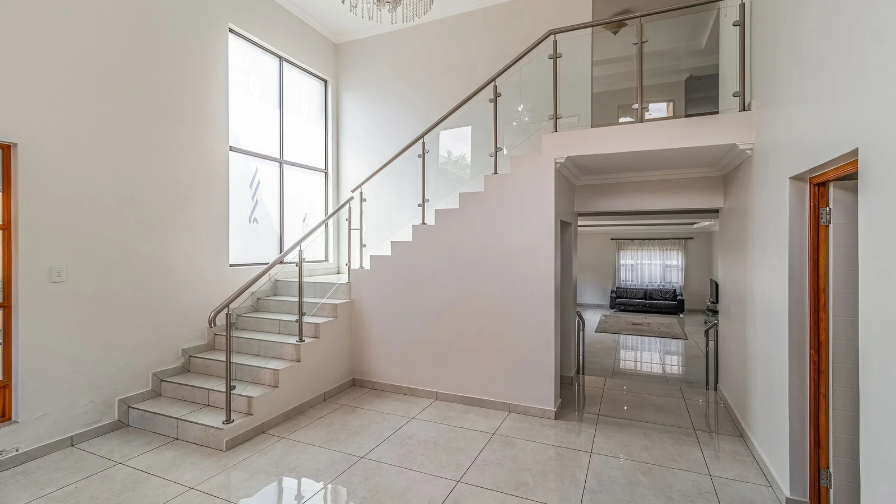
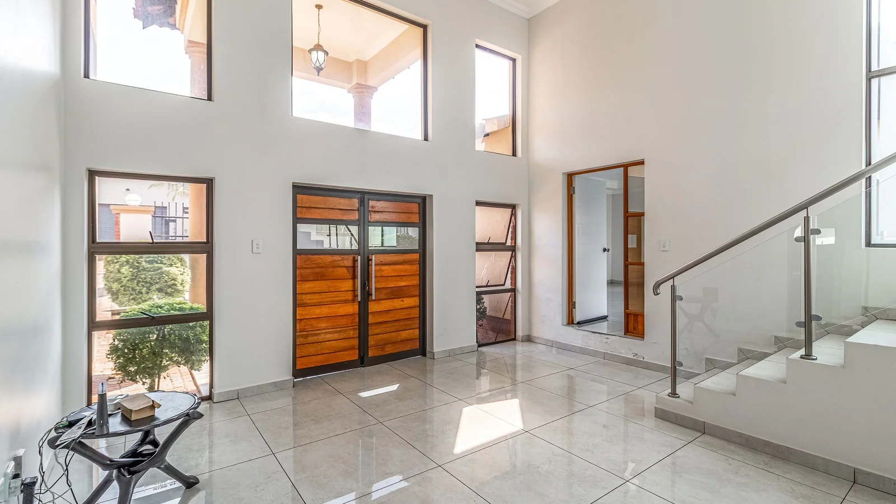
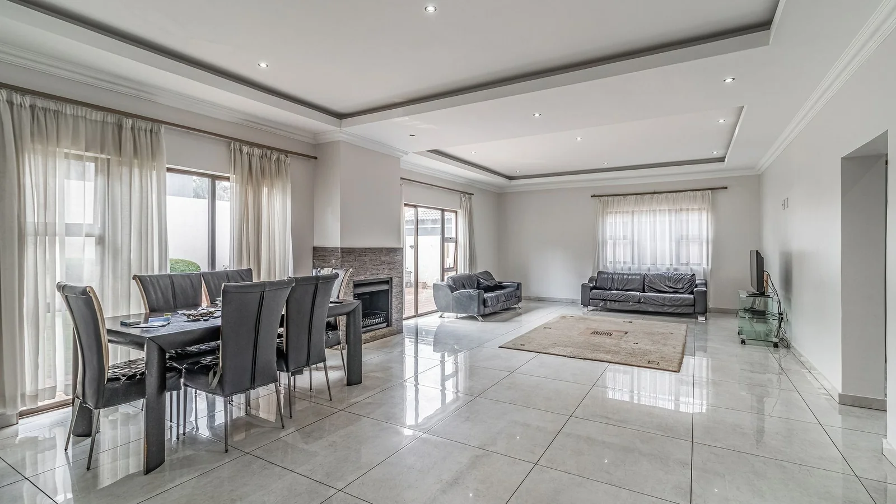
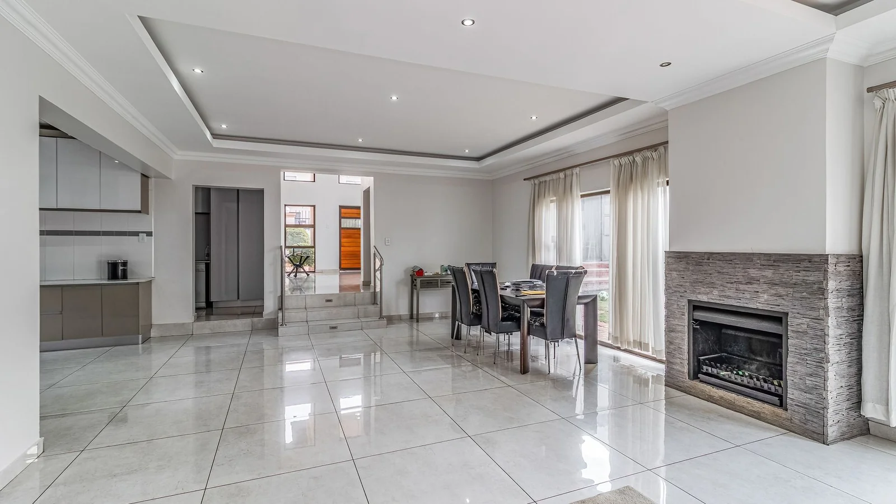
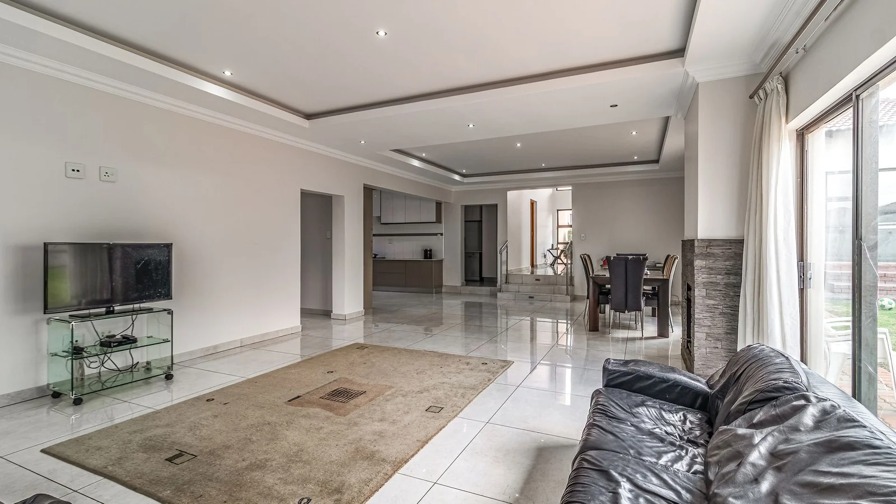
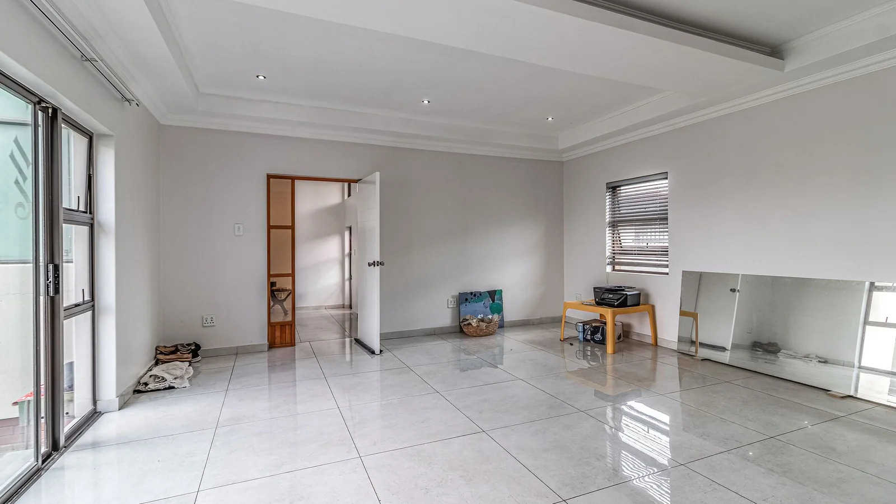
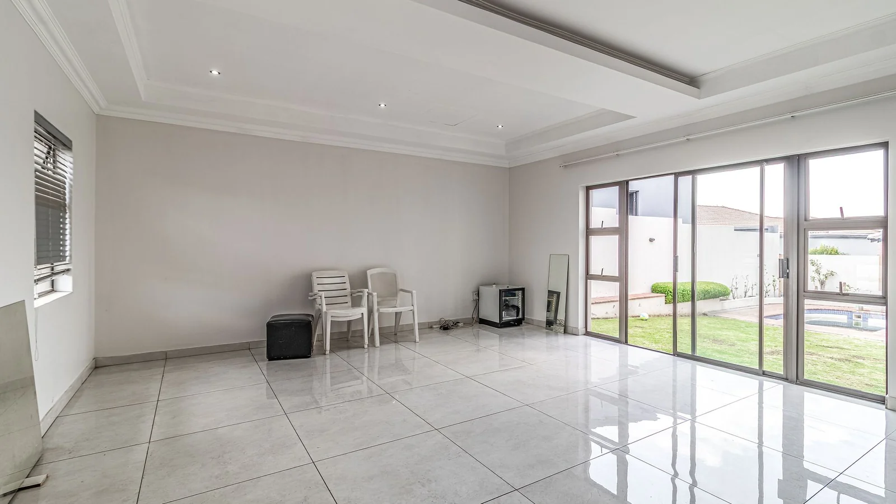
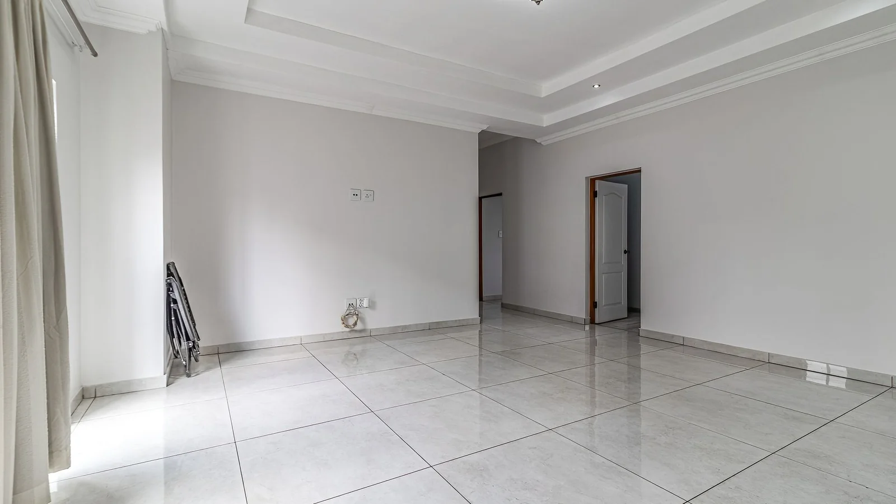
From the welcoming entrance hall, the home flows into a large open plan lounge and a dedicated family/TV room, creating plenty of room for relaxed family living and entertaining. A fireplace adds warmth and character, while the dining area provides a natural setting for memorable meals together.
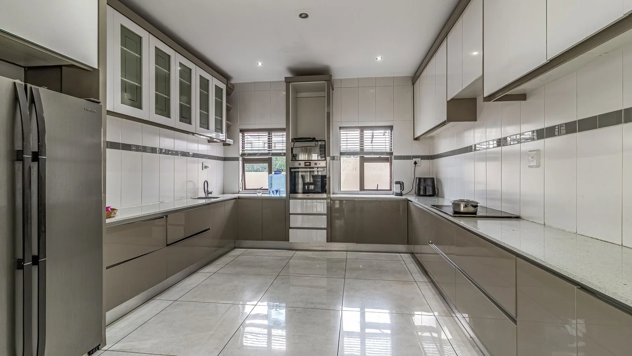
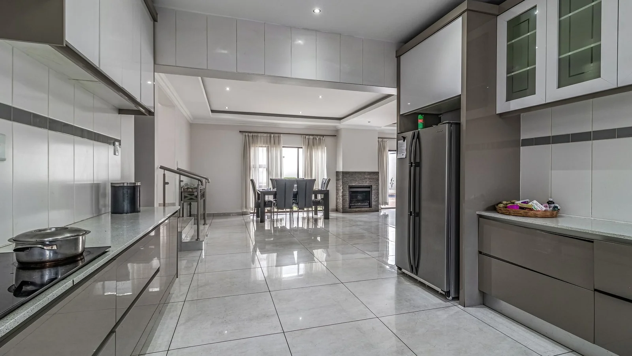
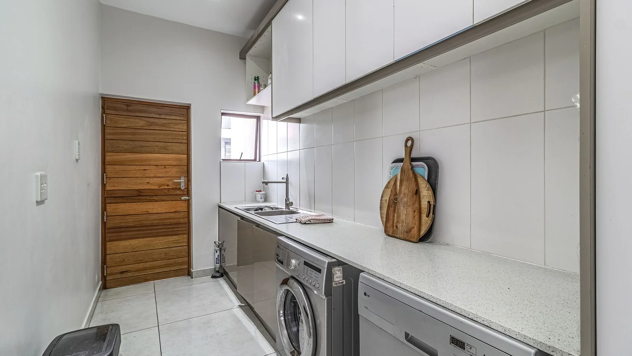
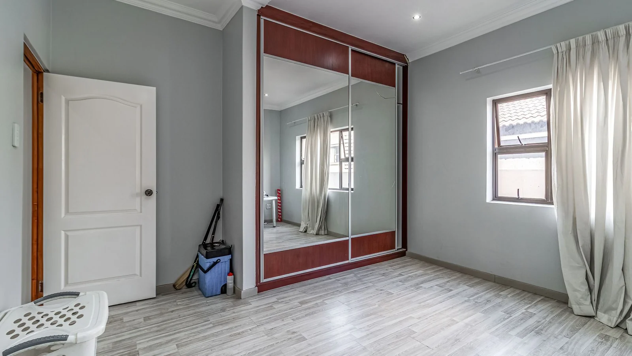
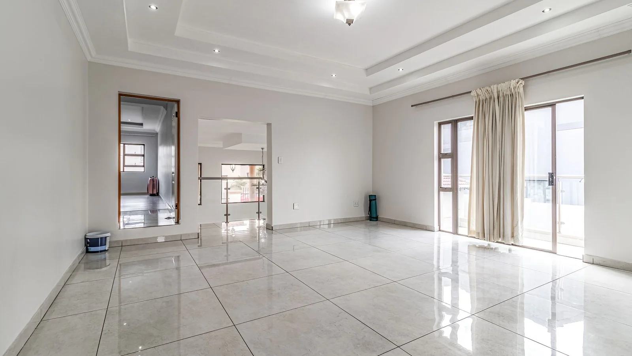
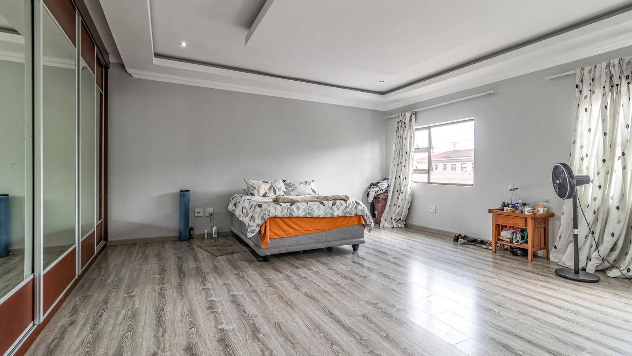
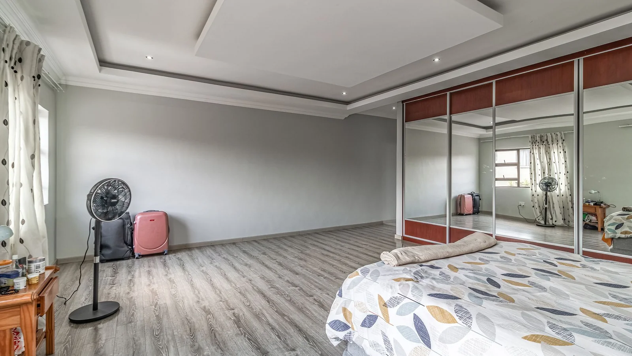
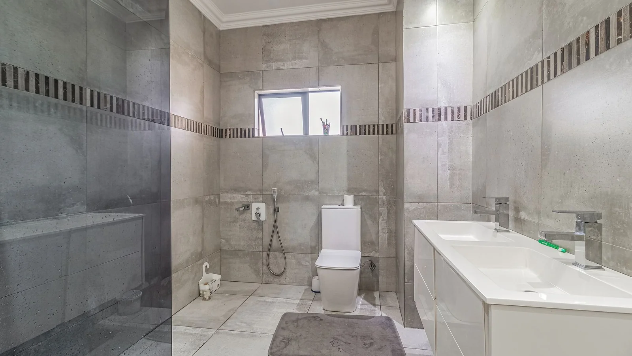
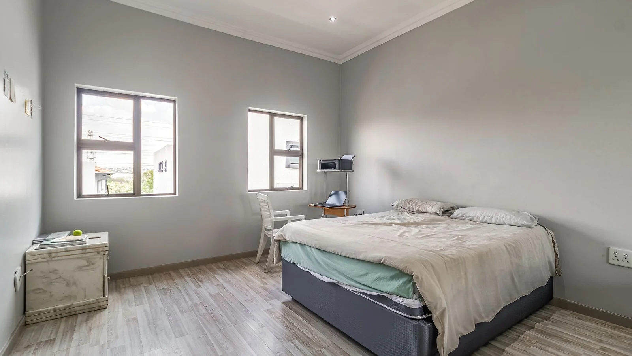
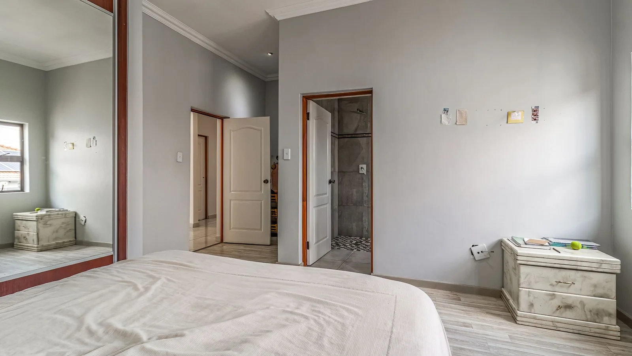
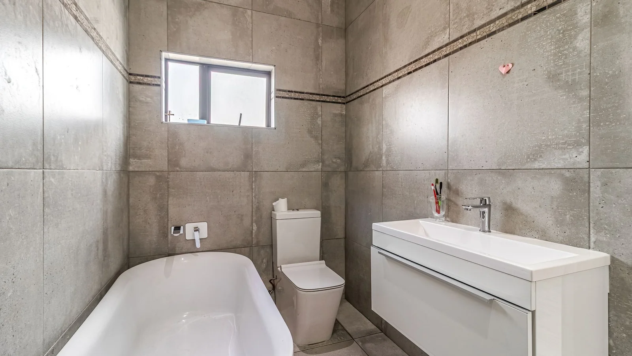
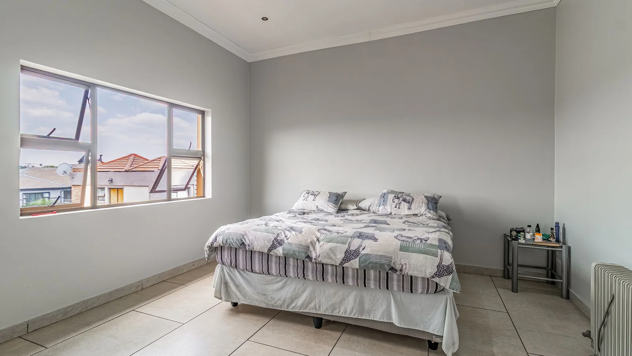
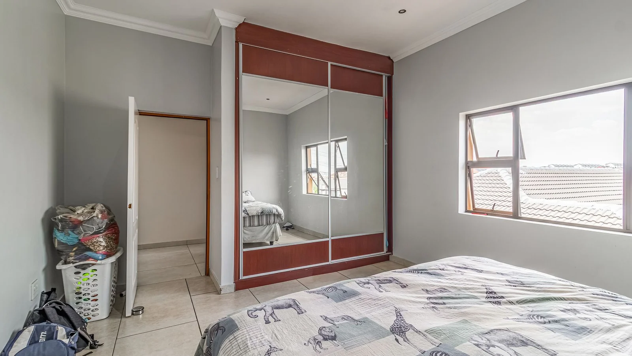
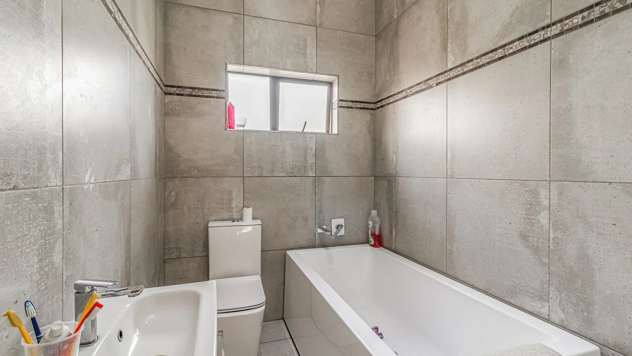
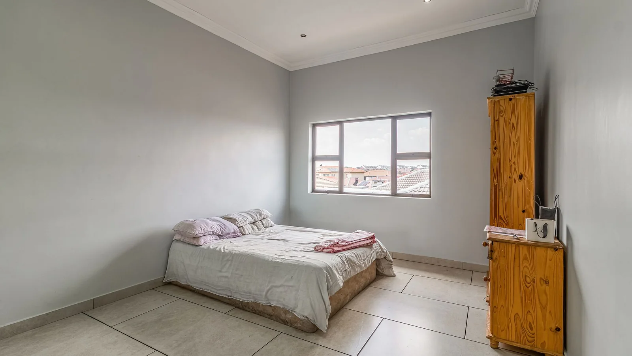
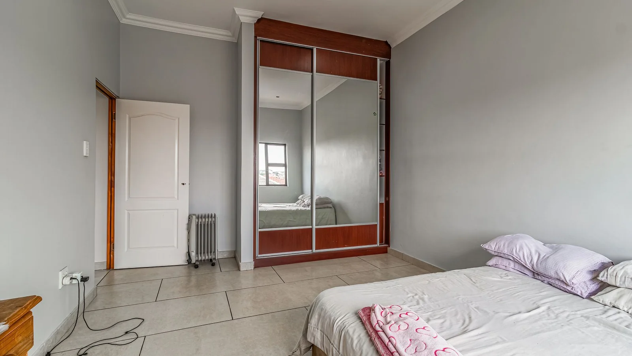
The kitchen is well equipped for everyday living and complemented by a separate scullery. With 5 large bedrooms and 3.5 bathrooms, including 2 en-suite bedrooms, there is ample space and a large pyjama lounge upstairs for a growing family and visiting guests and, 1 bedroom being located downstairs with a guest toilet adds further convenience.
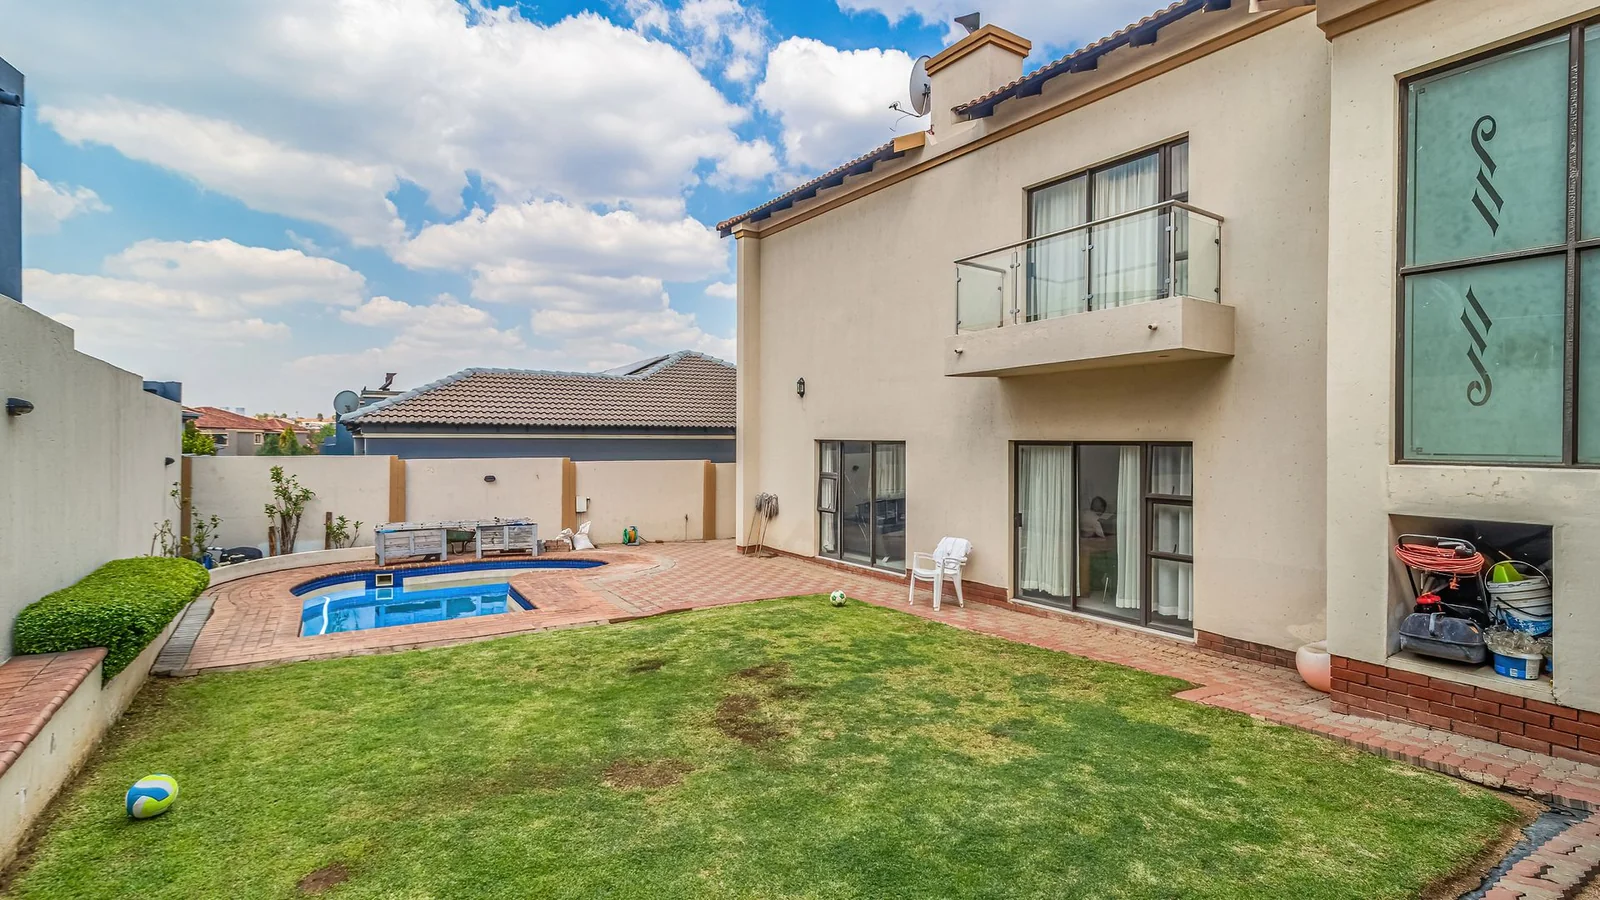
Step outside to enjoy the garden, patio and swimming pool, creating an effortless indoor/outdoor lifestyle. The balcony adds another private space to pause, unwind and enjoy the surroundings.
For those who value an active lifestyle, the property also offers access to a gym, while fibre keeps home and work connected. Pets are welcome, making this a home designed around real family life.
Security is well catered for with 24-hour security and controlled access. 2 Garages and 2 open parking spaces provide generous parking, while pre-paid electricity offers convenient day-to-day management.
A substantial family home that brings together generous proportions, entertaining spaces and a relaxed lifestyle in one exceptional setting.
Key Details
Reference LFJN-14714
Listing type Sale
Property type House
Listing zone Residential
Suburb Greenstone Hill
City Edenvale
Province Gauteng
Levy R 2,523
Rates R 3,533
Property Details
Bedrooms 5
Bathrooms 3.5
Garages 2
Open parking 2
Floor area 442 m²
Land size 608 m²
Gym Yes
Swimming pool Yes
Fibre Yes
Patio Yes
Garden Yes
Balcony Yes
Kitchen Yes
Lounges 2
Scullery Yes
En-suite bathrooms 2
Fireplace Yes
Access gate Yes
Pets allowed Yes
Guest toilet Yes
Dining areas 1
Entrance hall Yes
Family / TV room Yes
24 Hour Security Yes
Built-in cupboards Yes
Pre Paid Electricity Yes
Finance
Bond Calculator

*Disclaimer: Please note that by default this calculator uses the prime interest rate for bond payment calculations. This is purely for convenience and not an indication of the interest rate that might be offered to you by a bank. This calculator is intended to provide estimates based on the indicated amounts, rates and fees. Whilst we make every effort to ensure the accuracy of these calculations, we cannot be held liable for inaccuracies. Leapfrog Property Group does not accept liability for any damages arising from the use of this calculator.