Hurlyvale, Edenvale, Gauteng
R 2,800,000
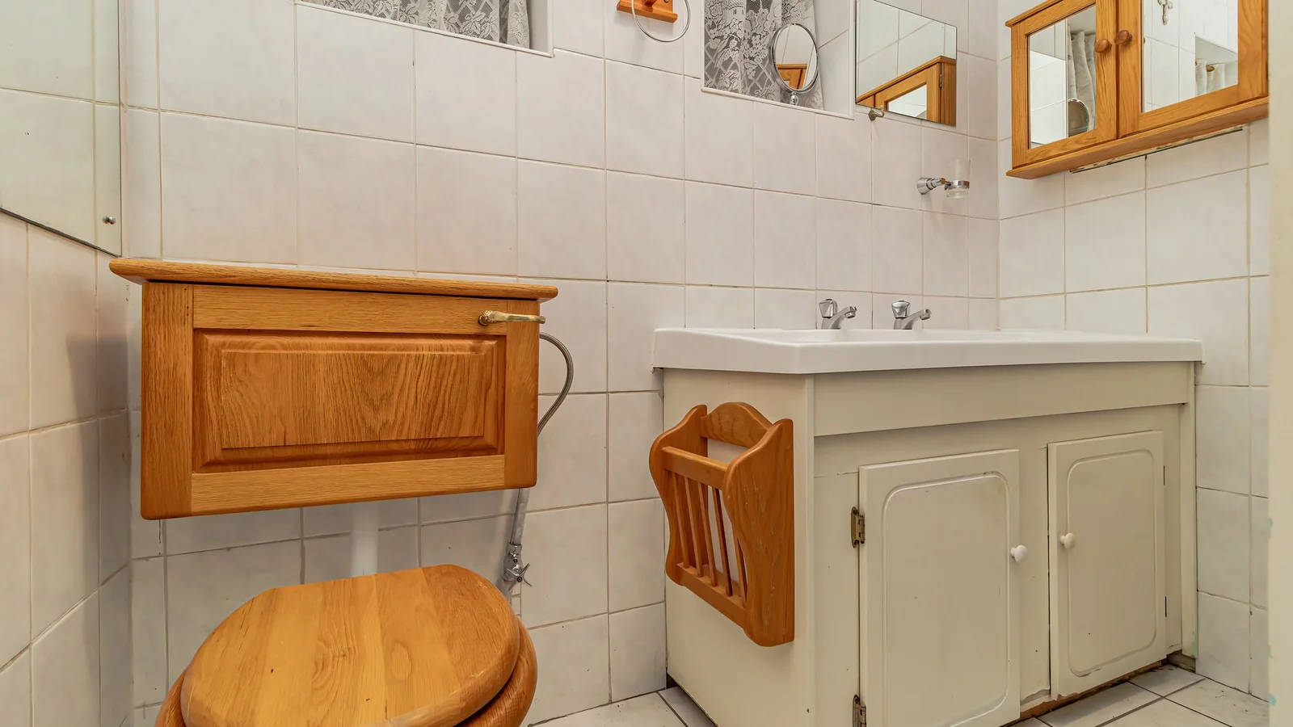
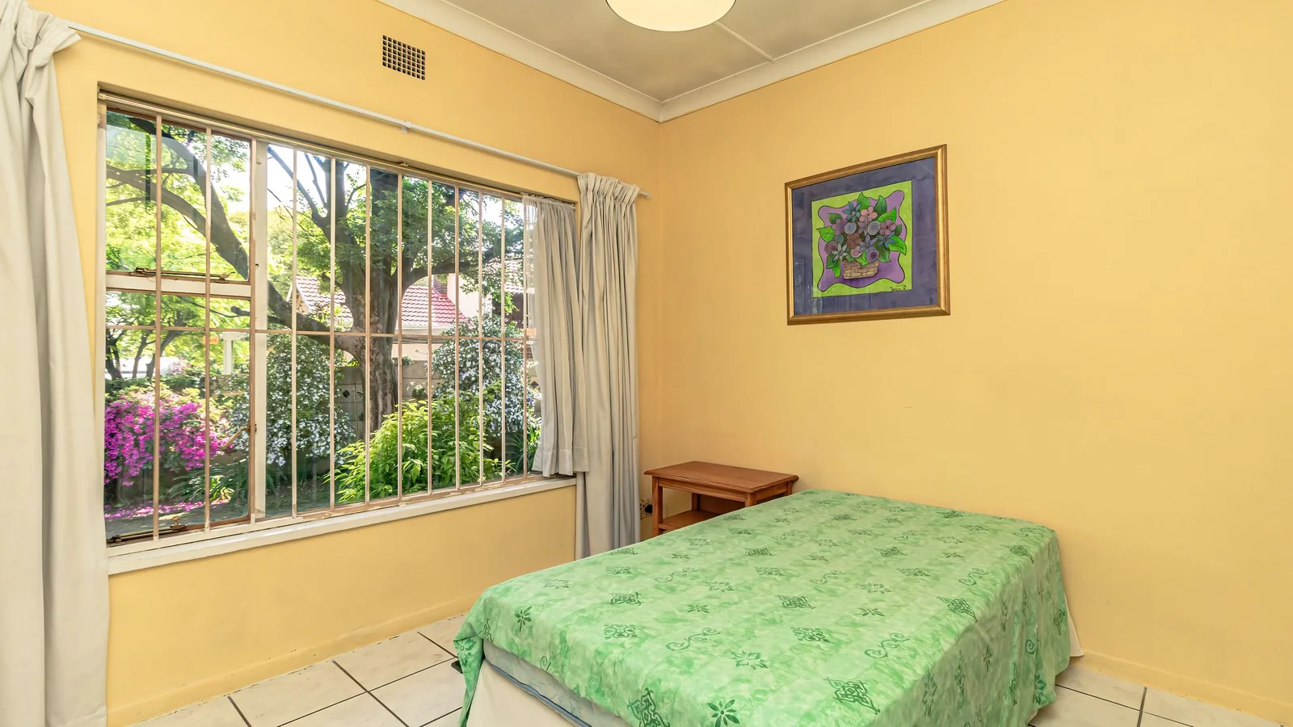
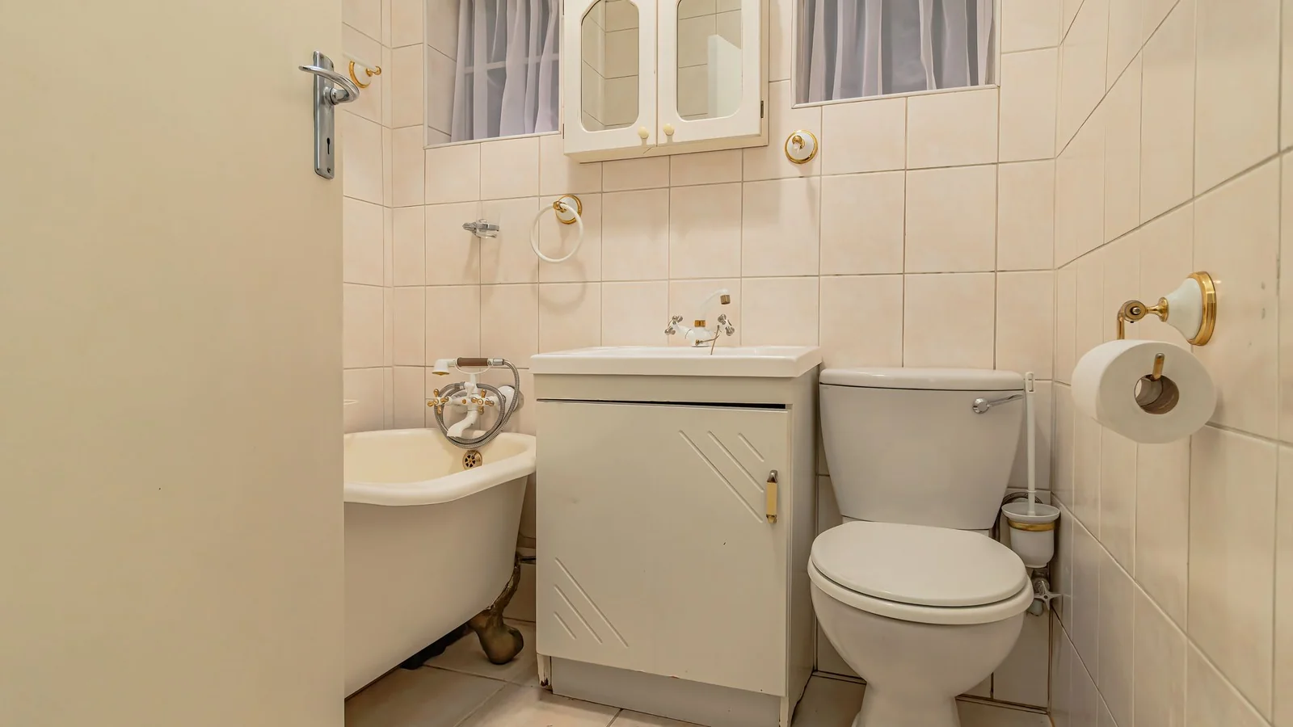
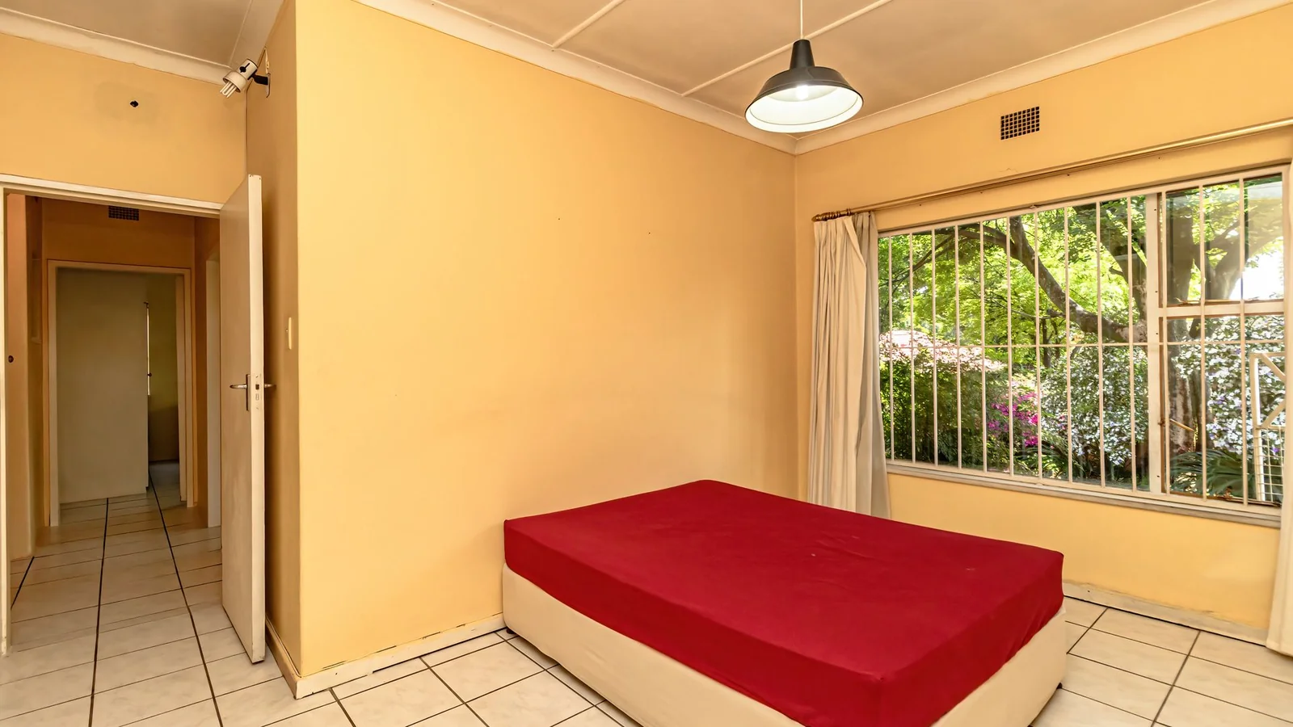
3 Beds | 2 Baths | 334 m² Floor | 1,027 m² Land
DELIGHTFUL FAMILY HOME IN HURLYVALE WITH TWO COTTAGES
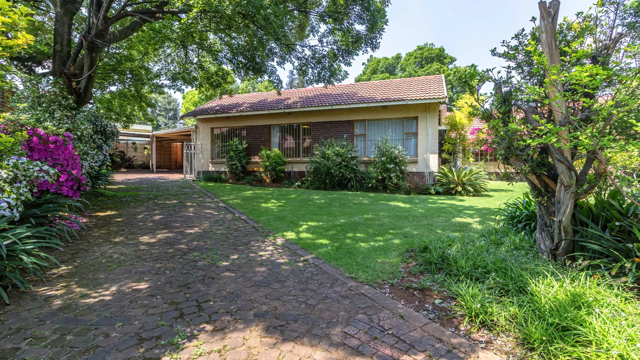
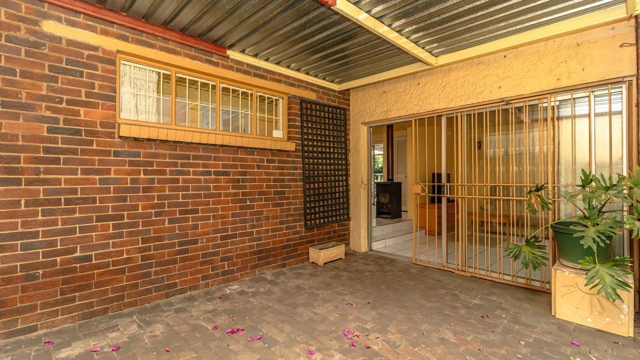
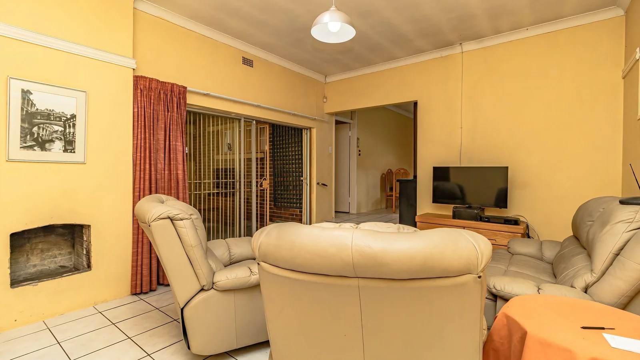
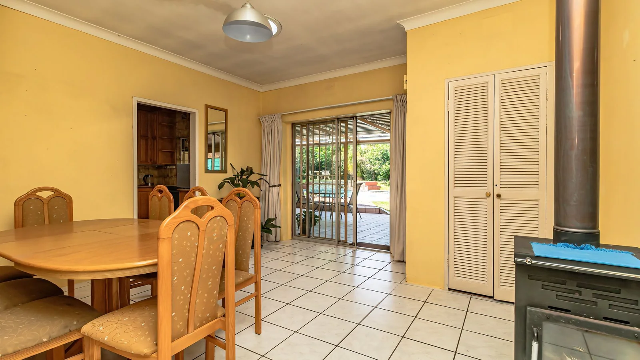
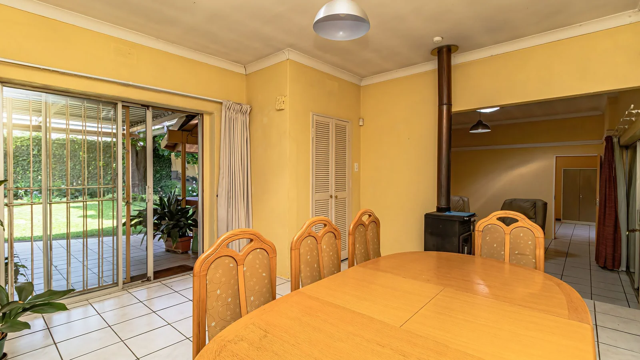
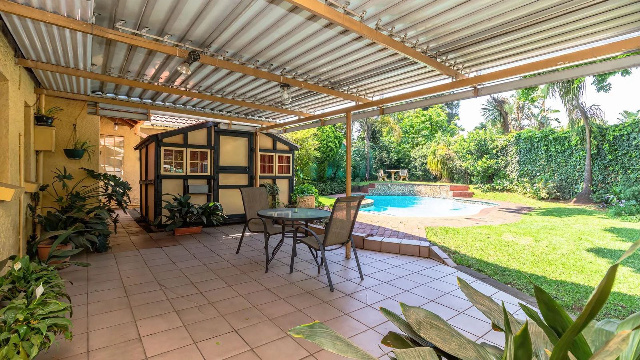
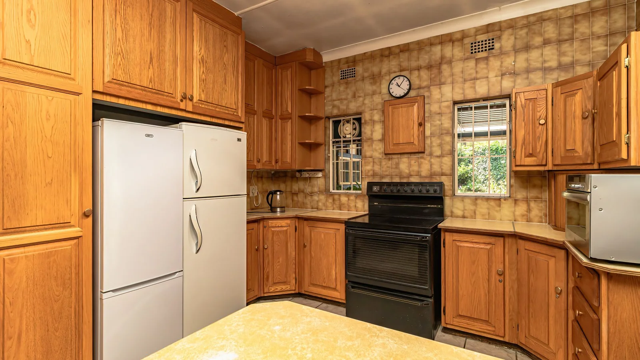
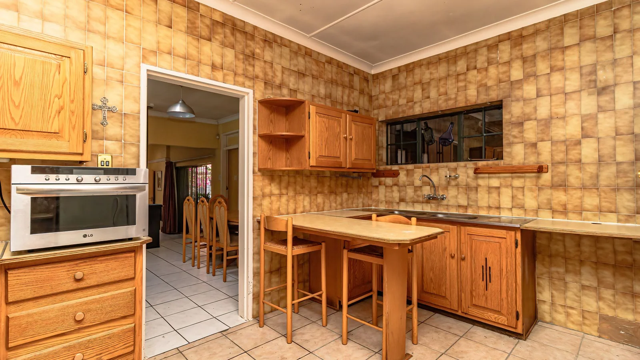
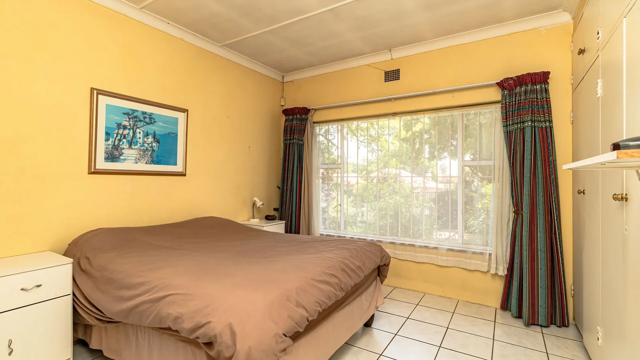
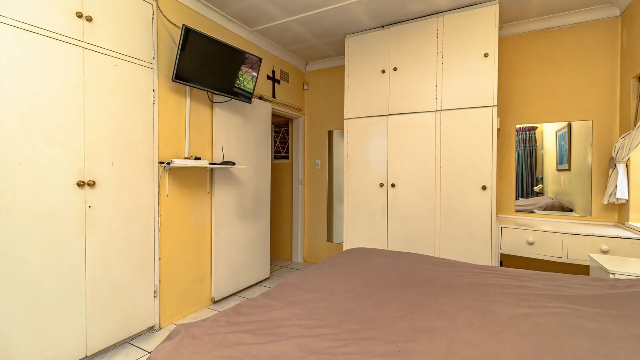
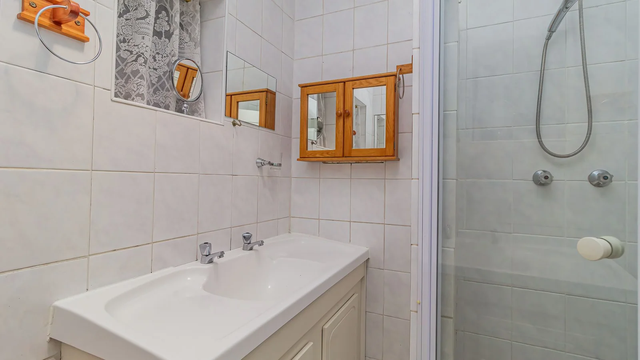
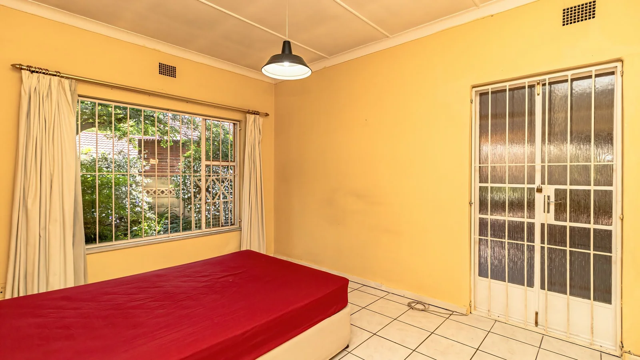
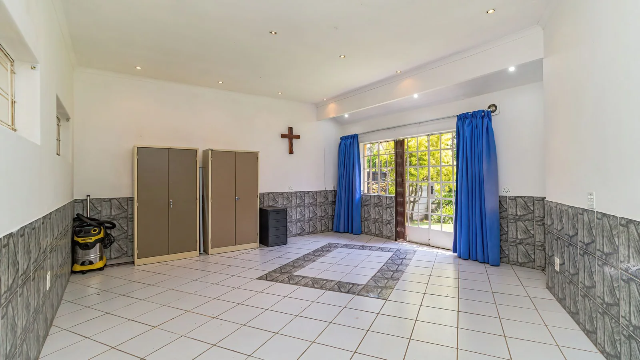
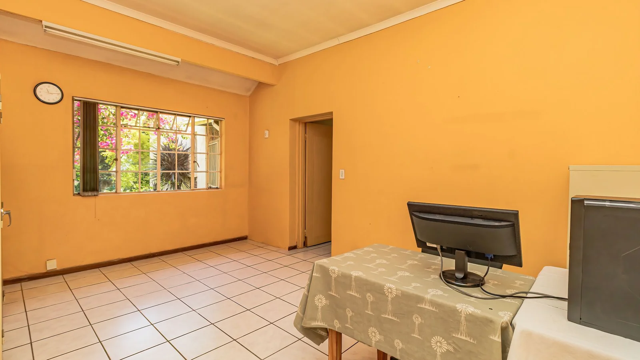
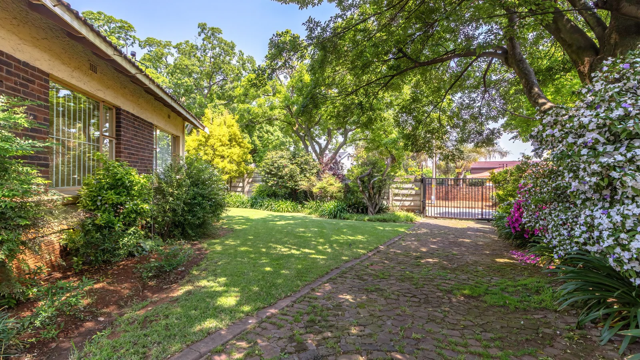
This charming 3-bedroom home is walking distance from Hurlyvale Primary and offers a wonderful combination of comfortable family living, additional accommodation and a beautiful outdoor setting. The main house features 3 bedrooms and 2 bathrooms, with inviting living spaces and 3 fireplaces throughout the home - one on the patio, one in the lounge and a separate fireplace positioned between the kitchen and lounge.
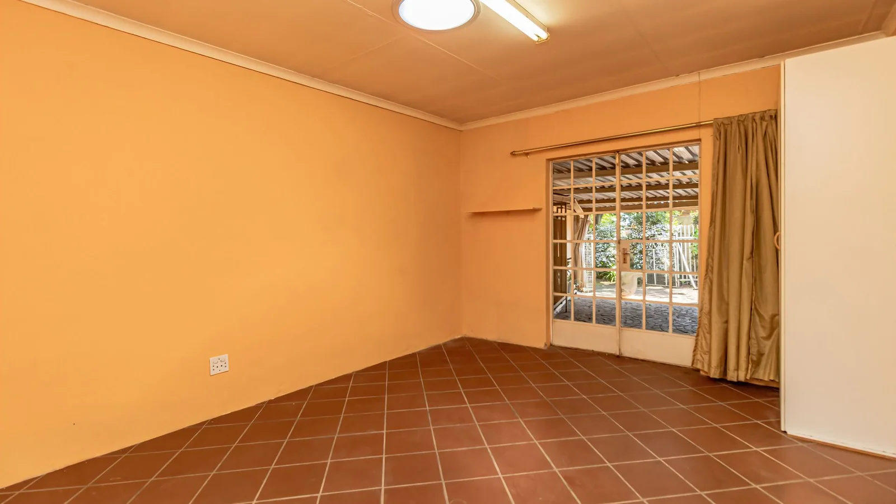
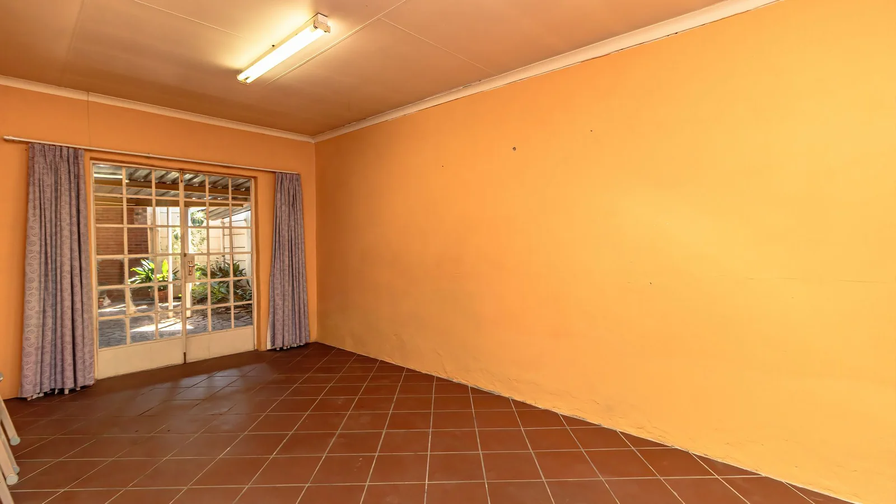
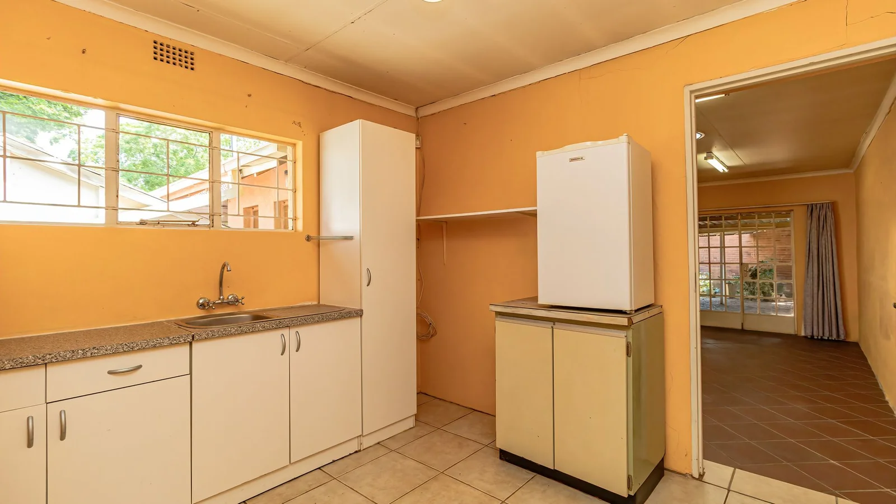
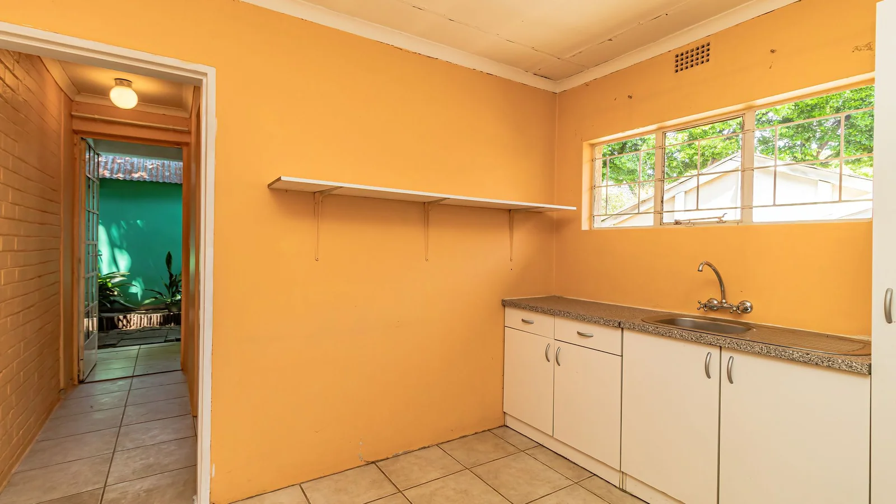
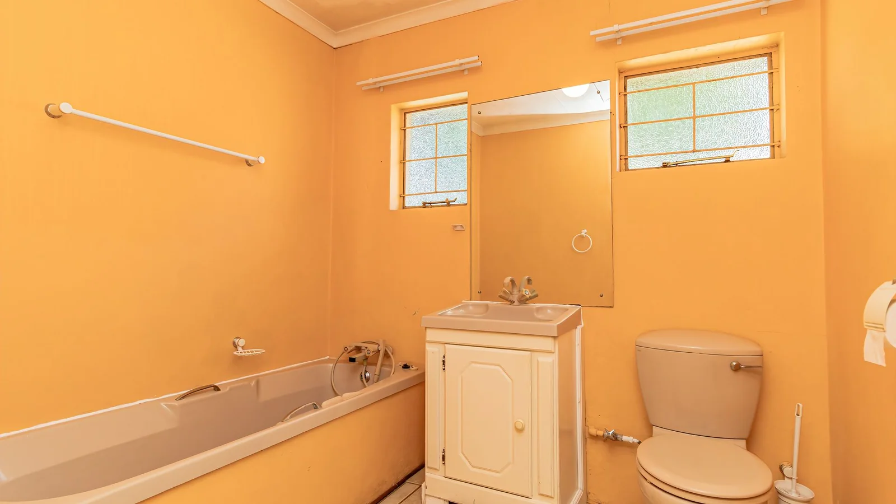
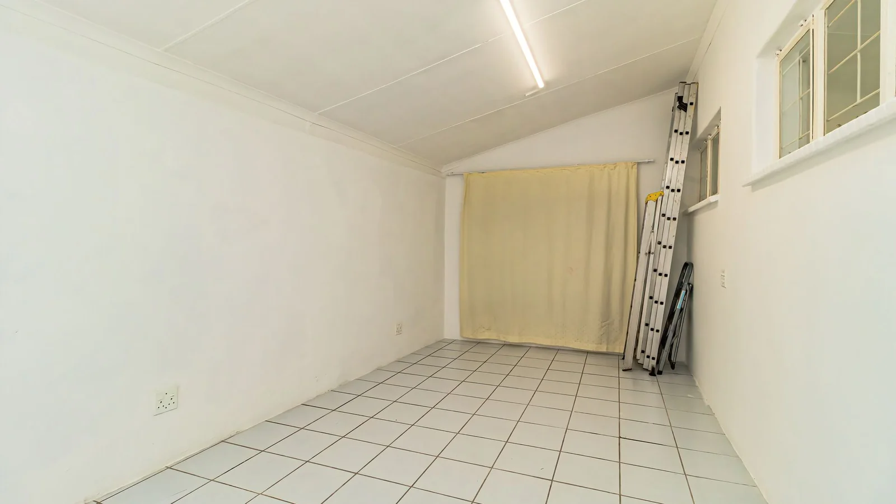
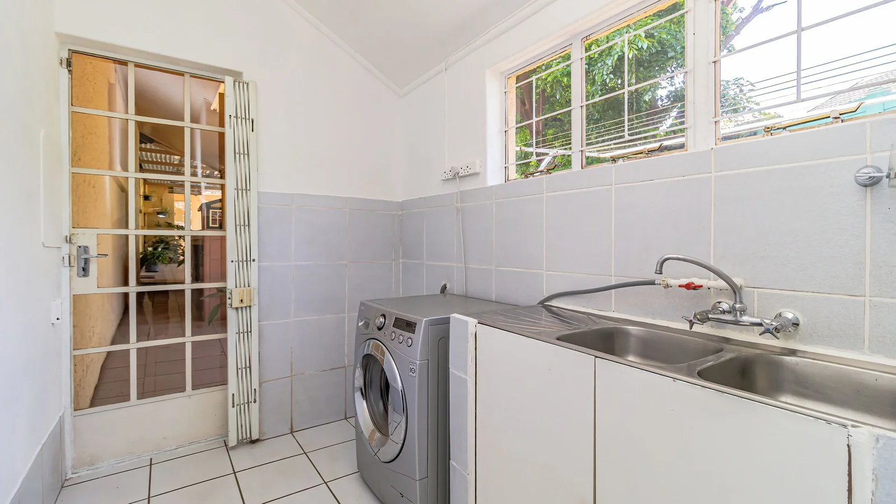
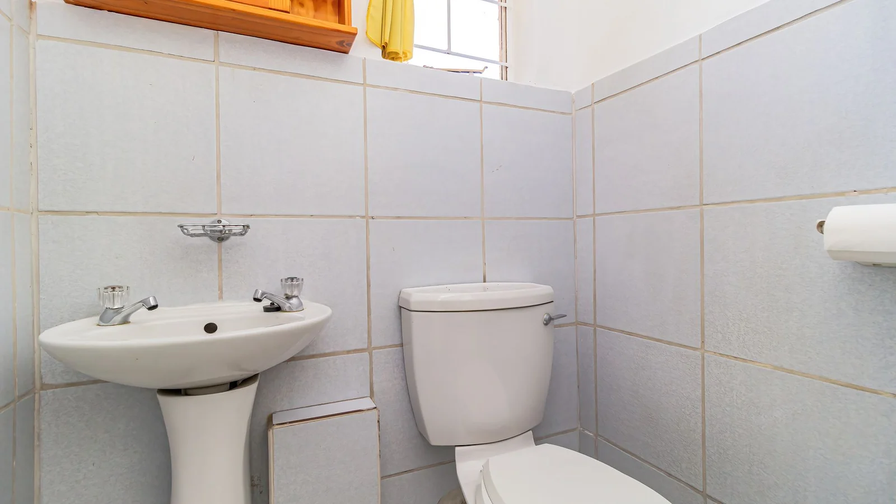
Adding excellent versatility to the property are 2 separate cottages. The first is a full two-bedroom cottage with its own kitchen and bathroom, while the second cottage offers a toilet, basin and kitchen sink and requires some final changes, including the addition of a shower and stove.
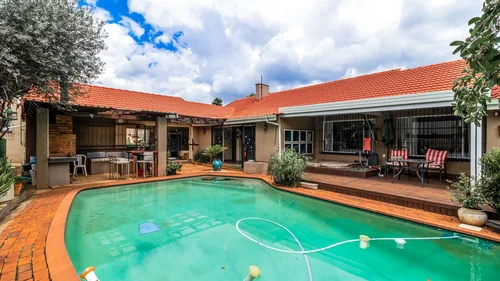
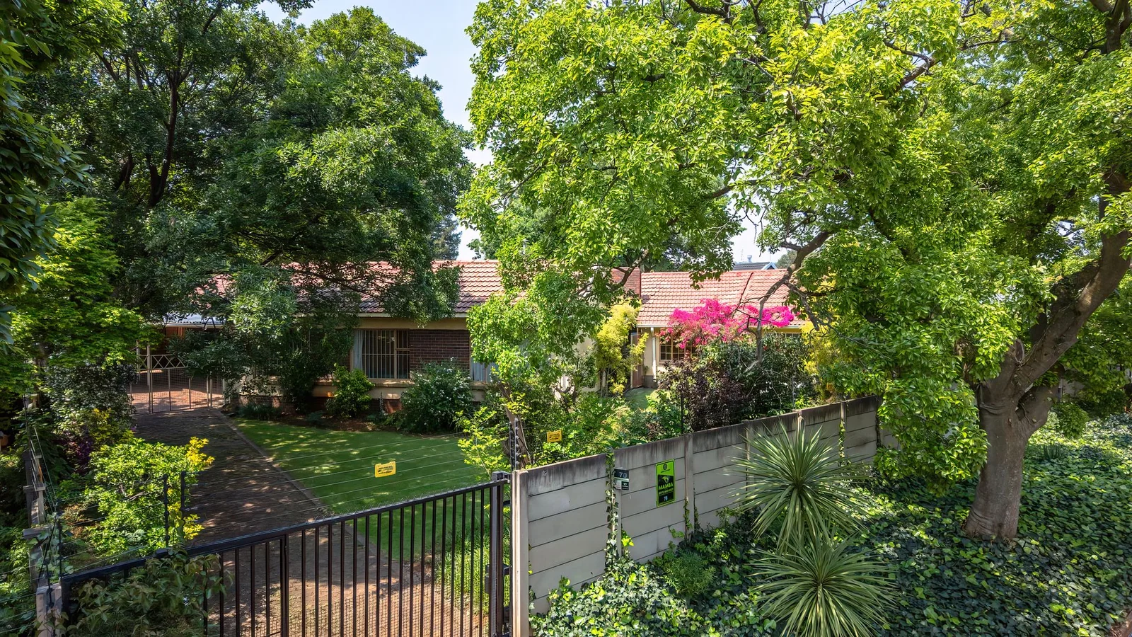
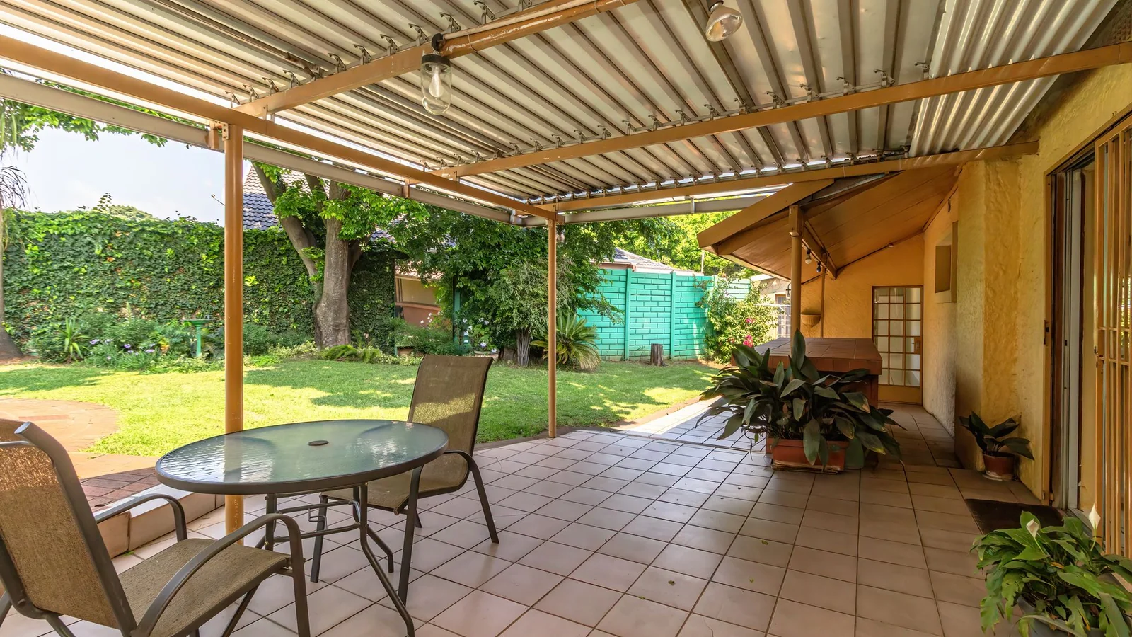
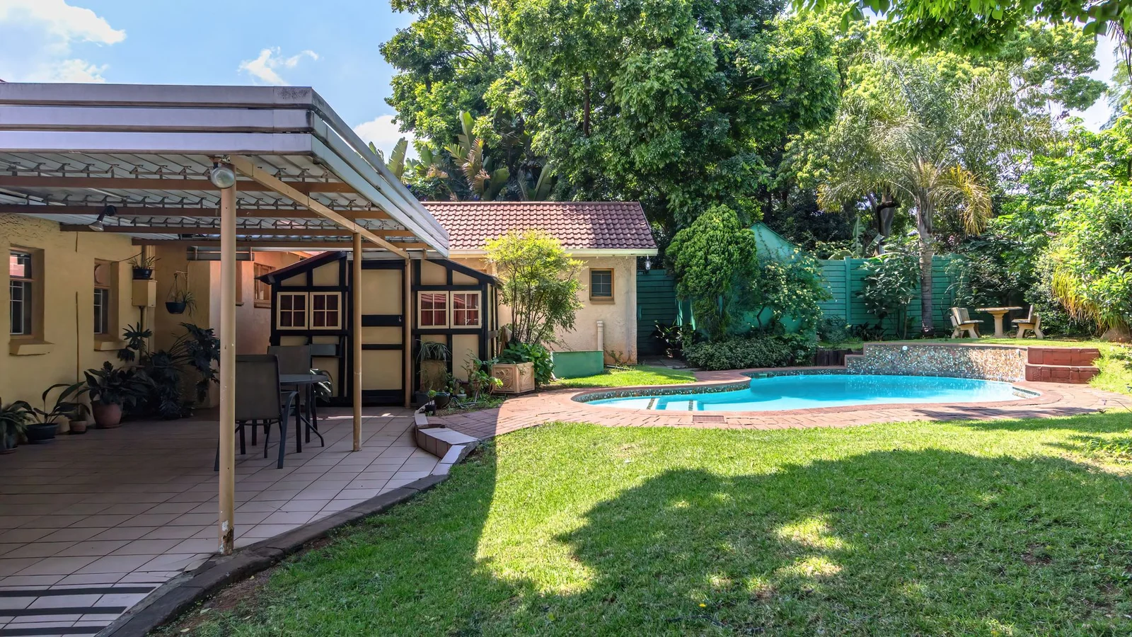
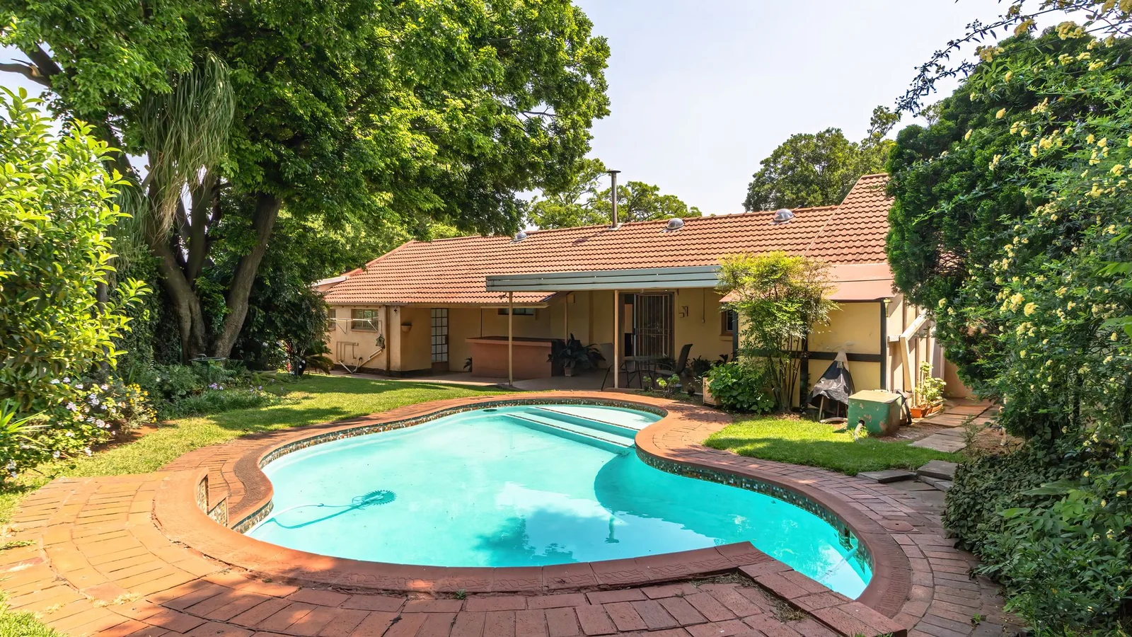
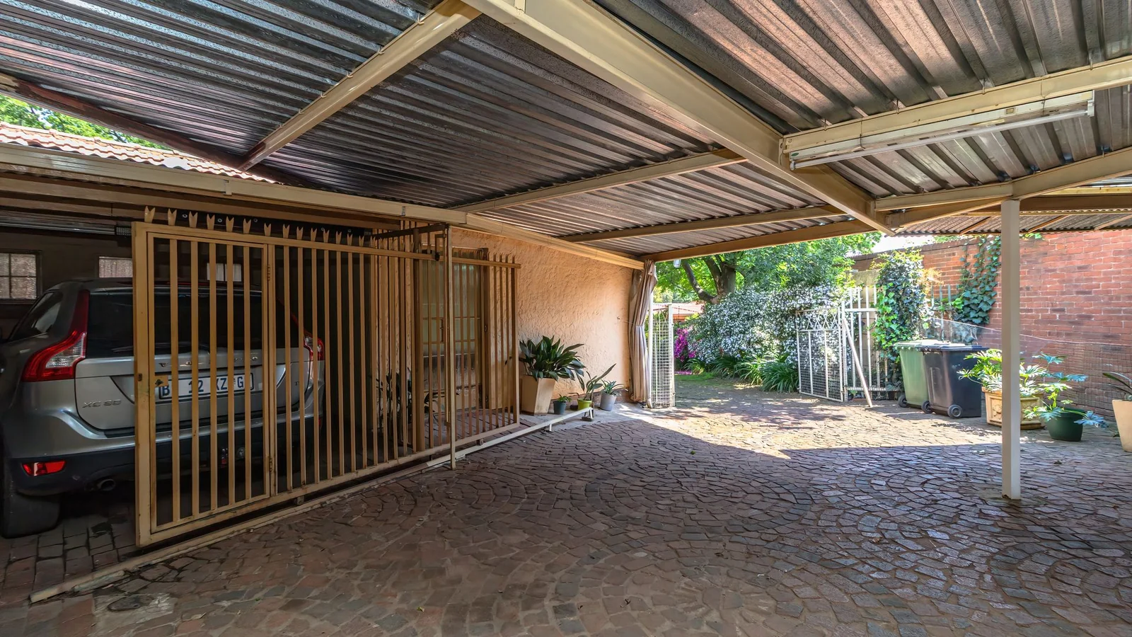
Outside, the property truly comes into its own with a beautiful swimming pool surrounded by a lush, established garden, creating a lovely space for entertaining and enjoying the outdoors. The property also offers 3 separate carports, accommodating 2 cars, 1 car and 4 to 5 cars, respectively.
2 Wendy houses provide additional storage, completing this versatile property with plenty of accommodation, parking and outdoor space.
Key Details
Reference LFJN-14710
Listing type Sale
Property type House
Listing zone Residential
Suburb Hurlyvale
City Edenvale
Province Gauteng
Rates R 2,436
Property Details
Bedrooms 3
Bathrooms 2
Open parking 4
Covered parking 7
Floor area 334 m²
Land size 1,027 m²
Lapa Yes
Swimming pool Yes
Study Yes
Garden Yes
Paved yard Yes
Kitchen Yes
Storage Yes
Lounges 1
Flatlets 2
Fireplace Yes
Dining areas 1
Family / TV room Yes
Garden Cottage Yes
Built-in cupboards Yes
Wendy House
Electric Geyser
Finance
Bond Calculator

*Disclaimer: Please note that by default this calculator uses the prime interest rate for bond payment calculations. This is purely for convenience and not an indication of the interest rate that might be offered to you by a bank. This calculator is intended to provide estimates based on the indicated amounts, rates and fees. Whilst we make every effort to ensure the accuracy of these calculations, we cannot be held liable for inaccuracies. Leapfrog Property Group does not accept liability for any damages arising from the use of this calculator.