Nooitgedacht Village, Stellenbosch, Western Cape
R 27,000 per month
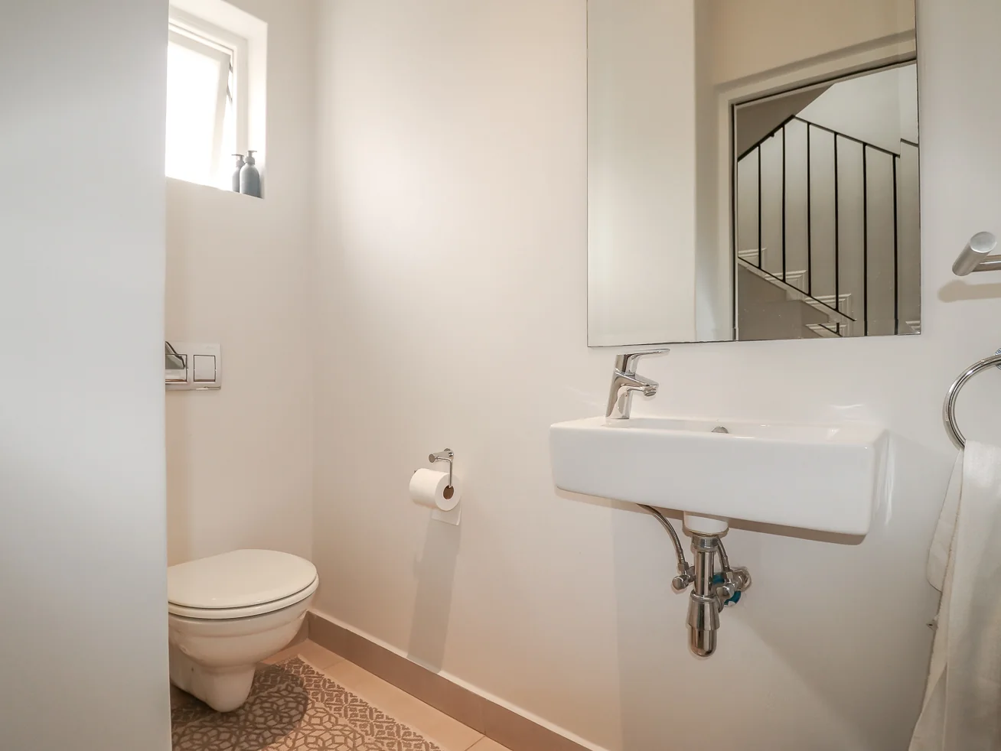
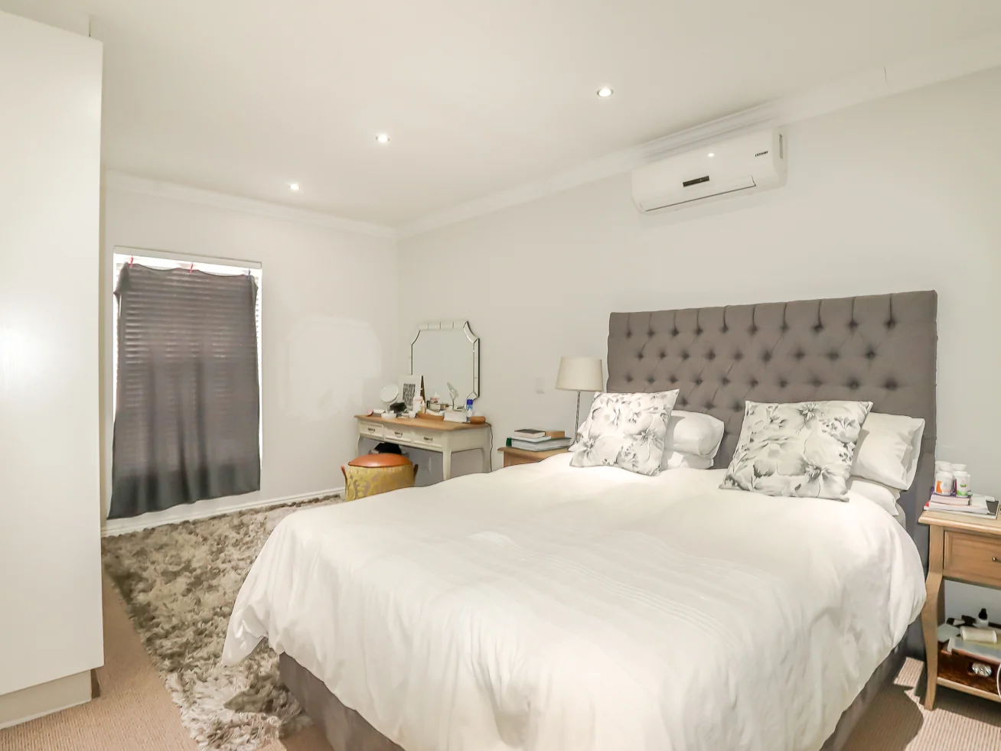
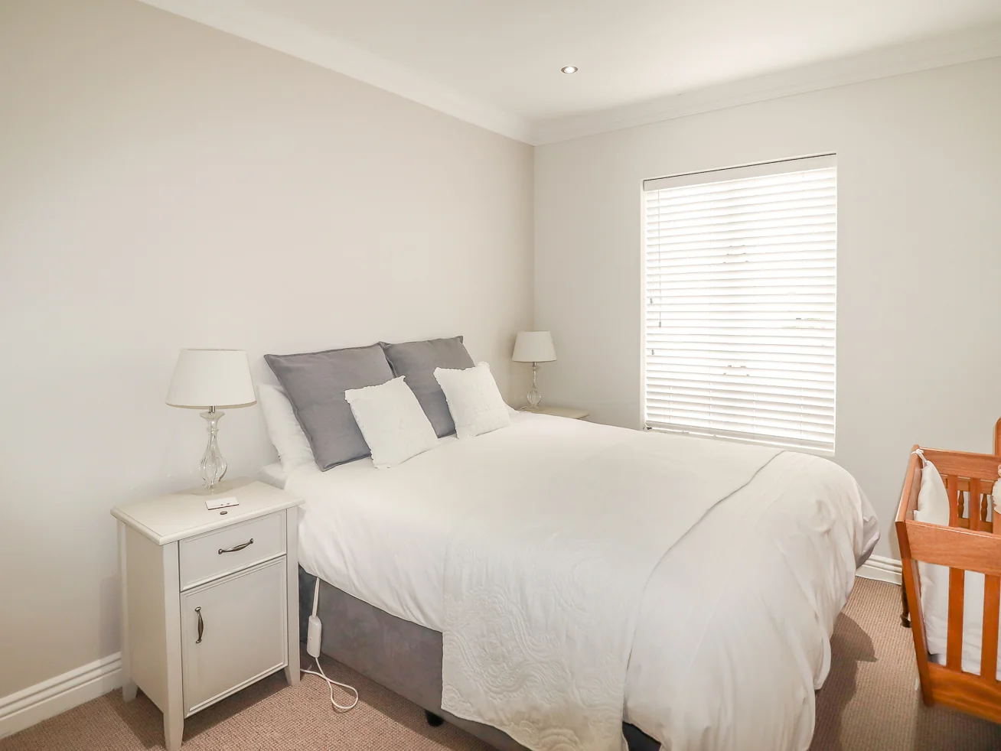
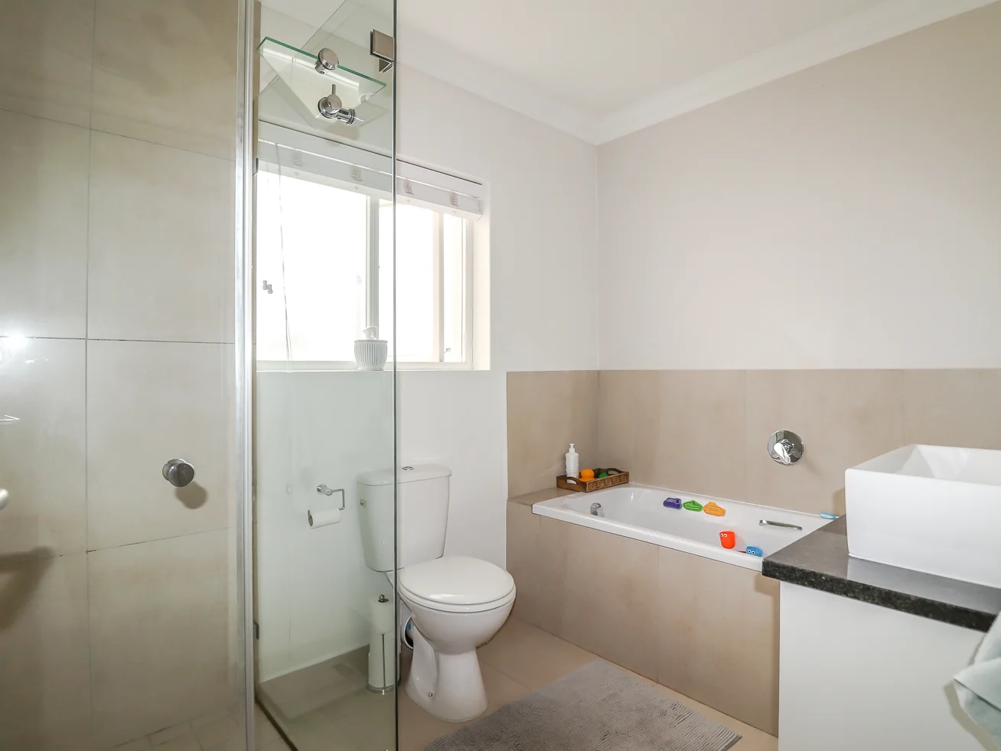
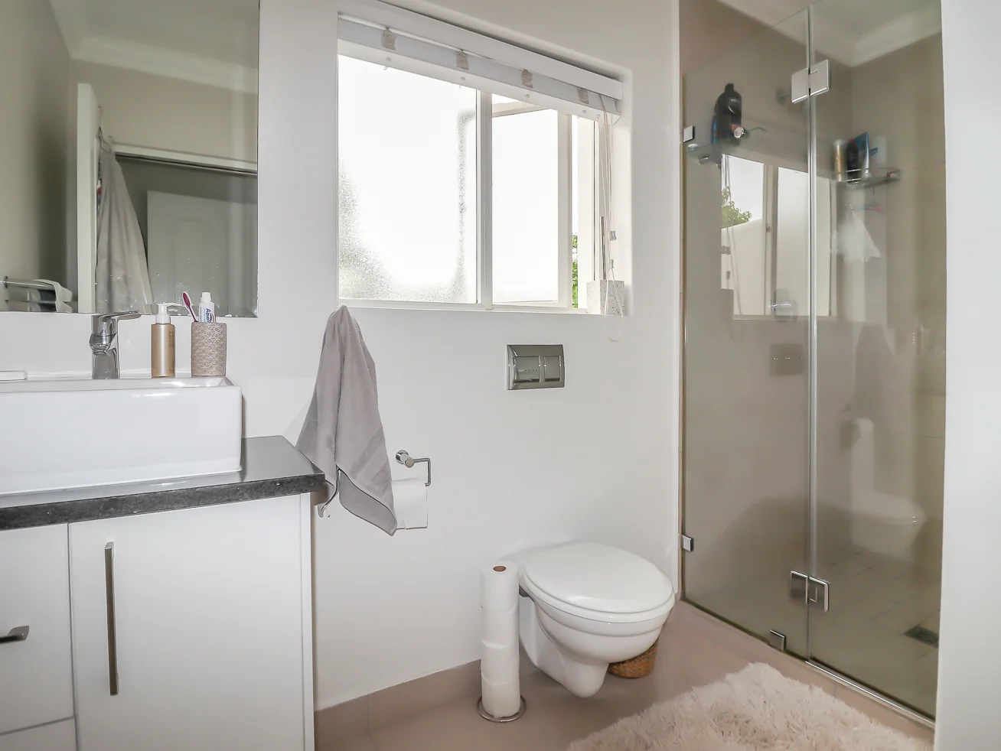
3 Beds | 2.5 Baths | 1 Garage | 160 m² Floor
3 Bedroom House - Nooitgedacht Village
Modern home, Nooitgedacht Village available 1 December 2026
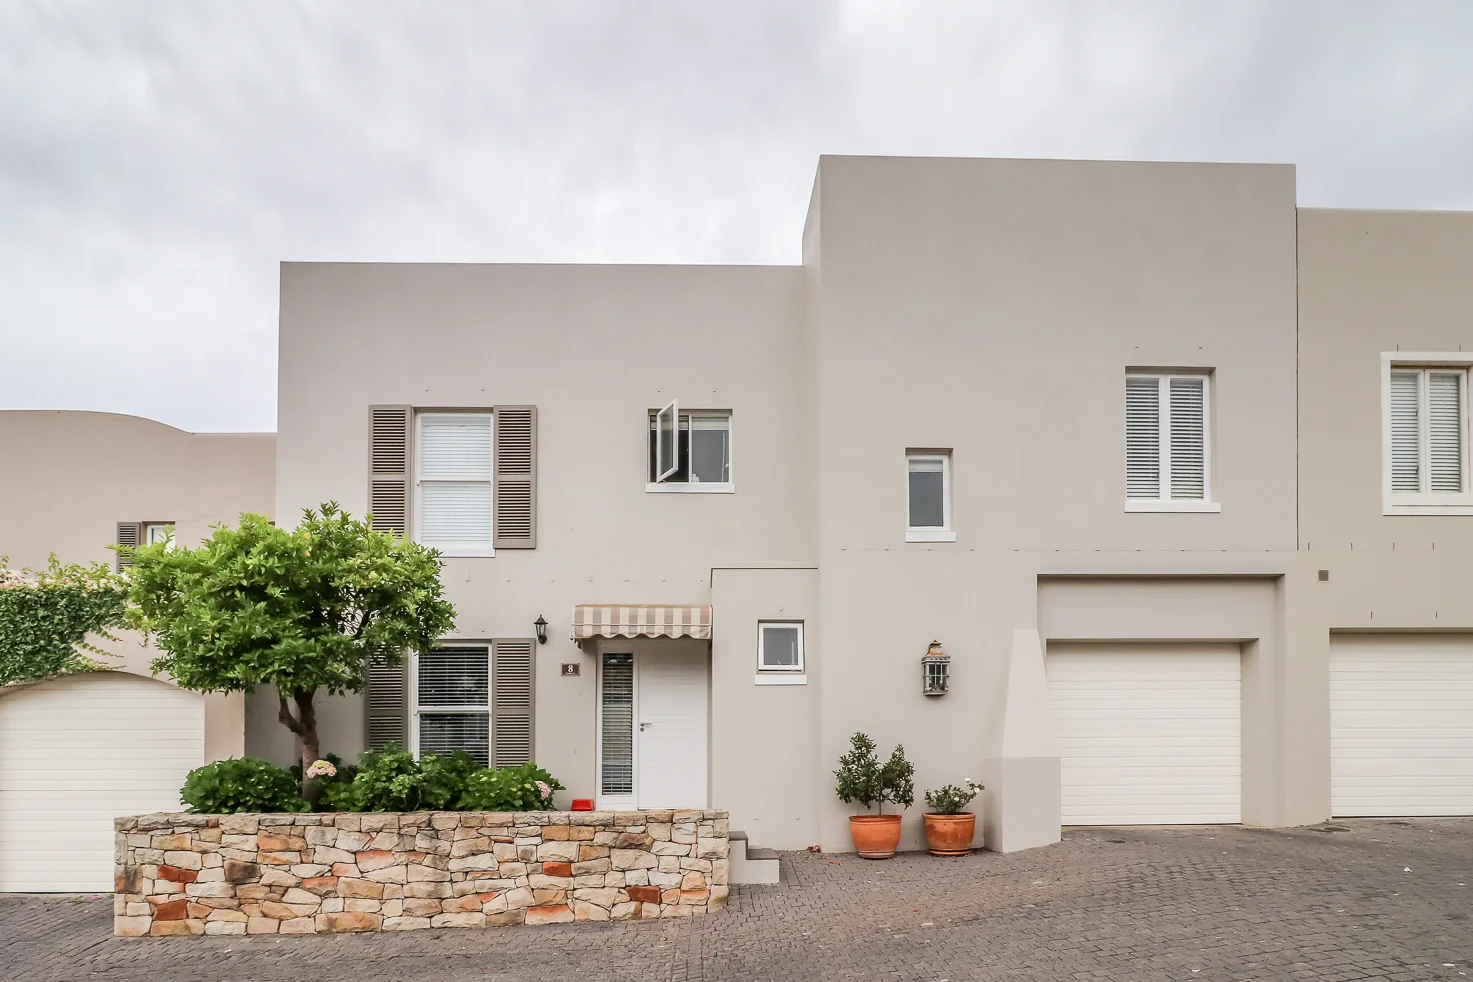
Ideal for the smaller family, great layout, offering double story with ample natural light
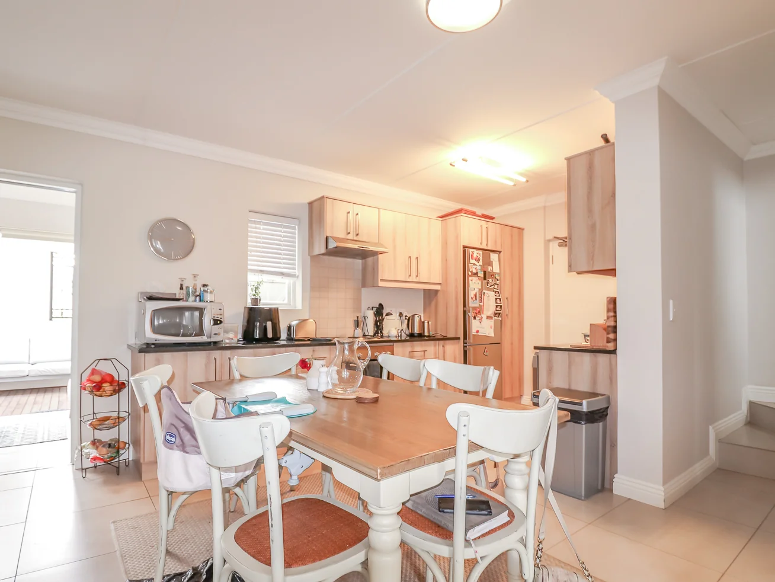
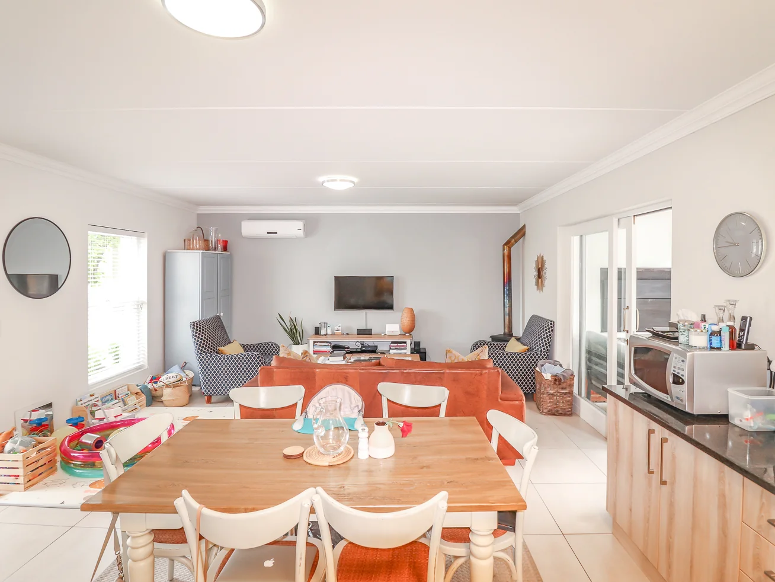
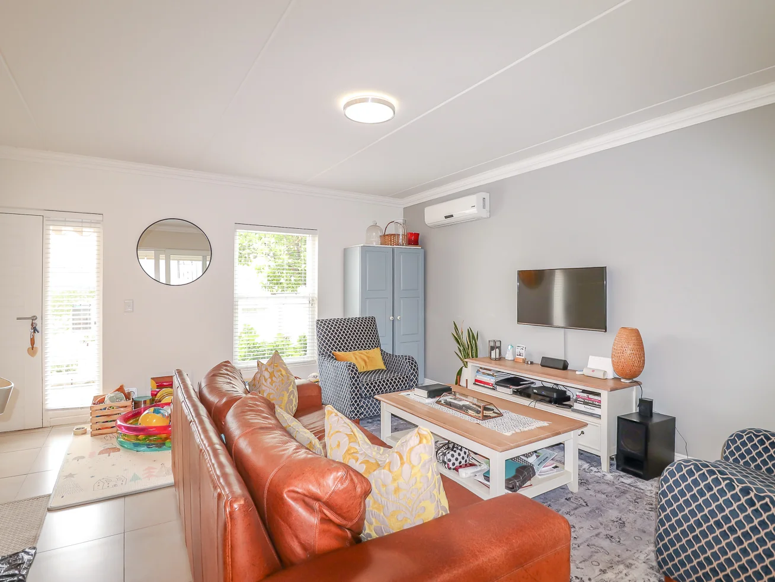
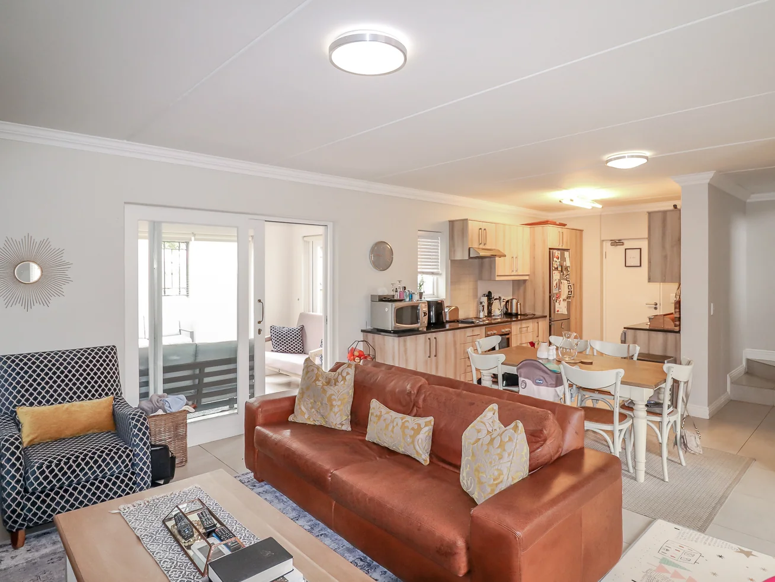
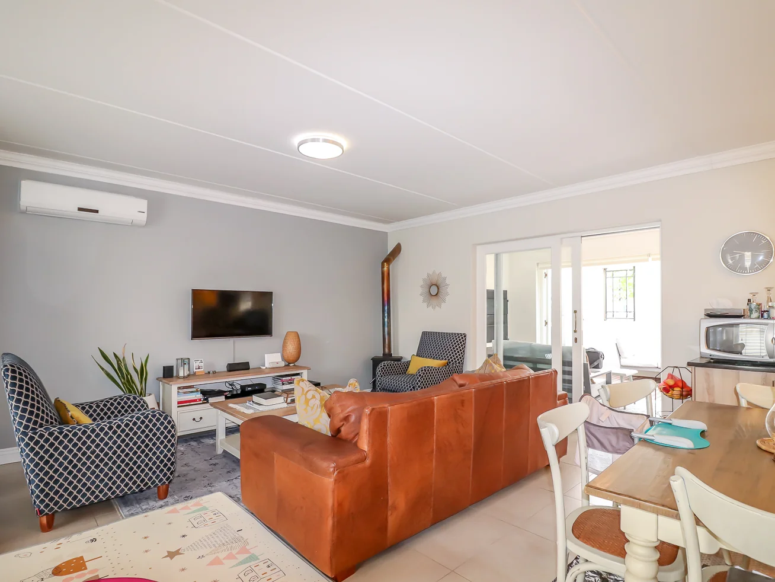
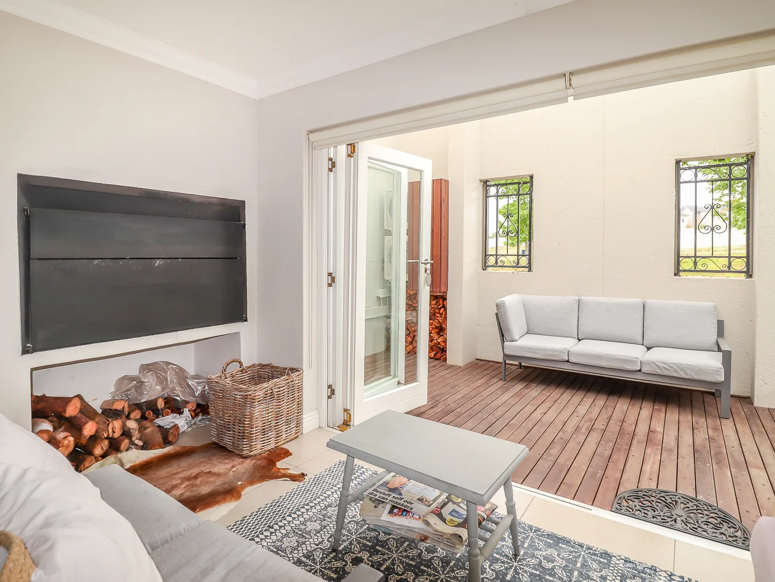
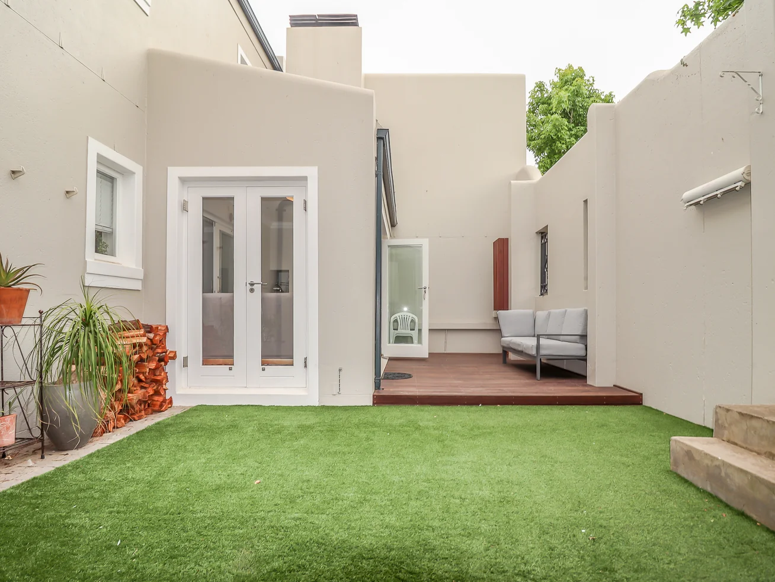
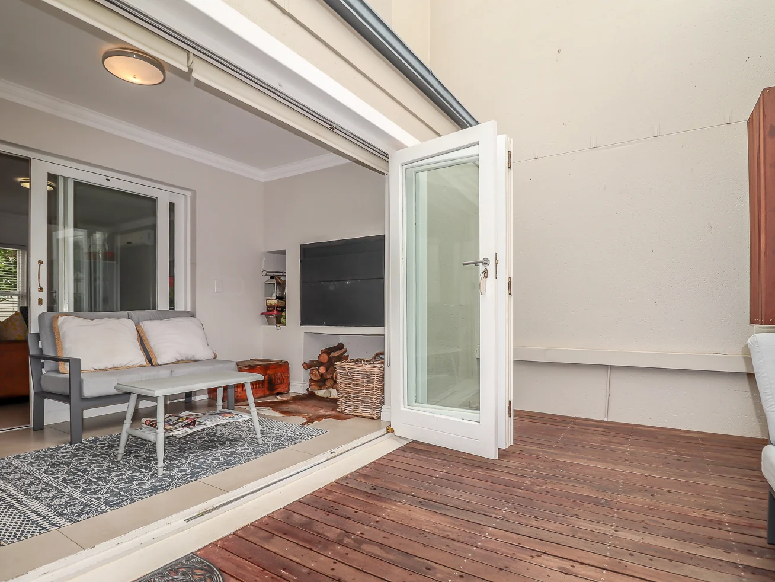
Open plan kitchen and living areas, spacious bedrooms and undercover veranda with build-in braai.
This unique property is perfectly finished with tiled flooring throughout the home, all the rooms are fitted with blinds.
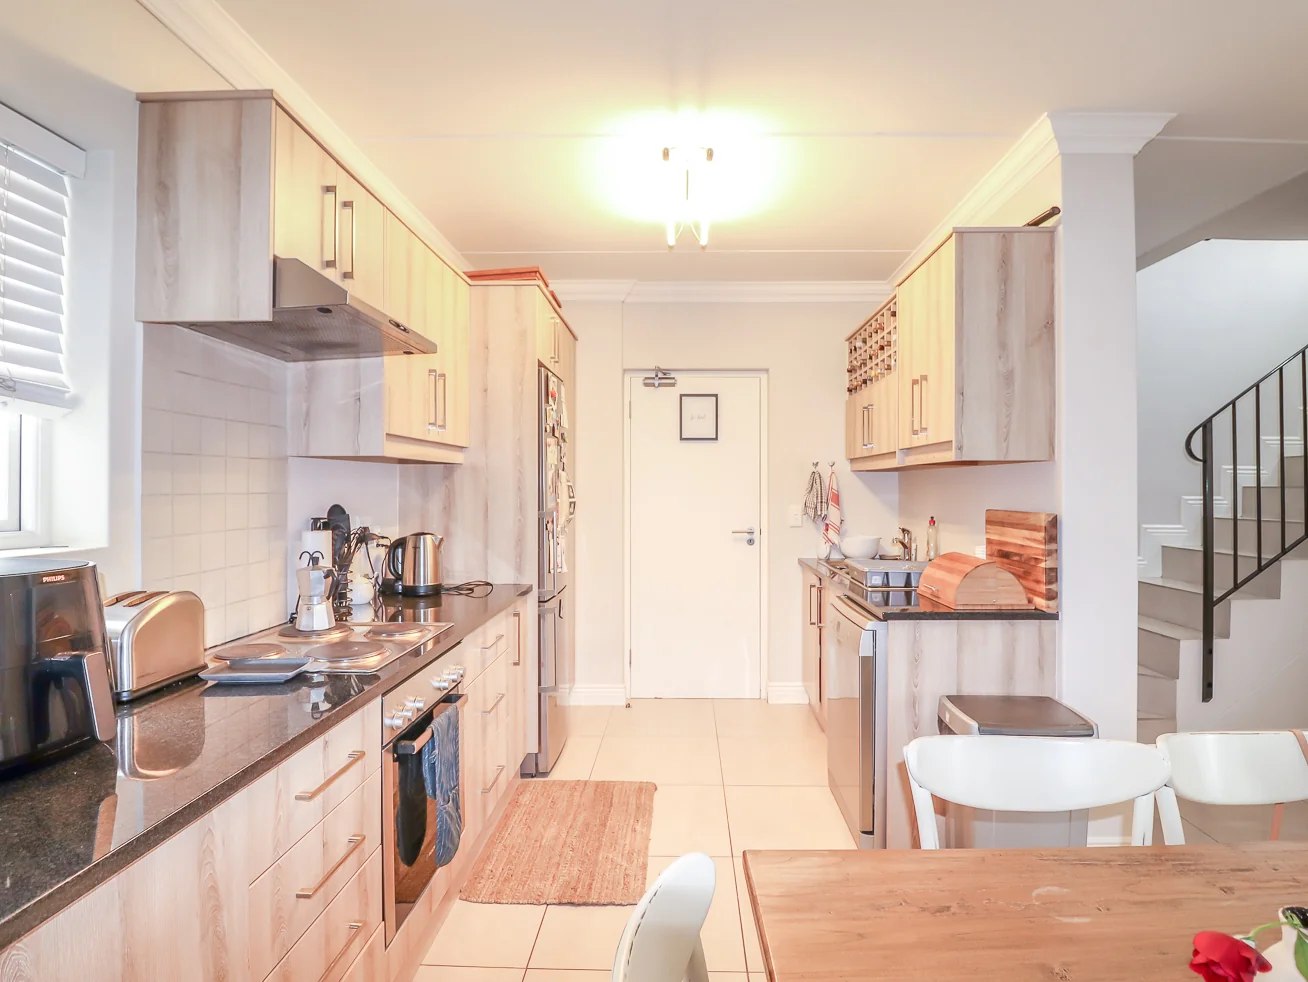
A kitchen with granite completes the picture. Fitting for washing machine in the garage and space for a tumble dryer as well.
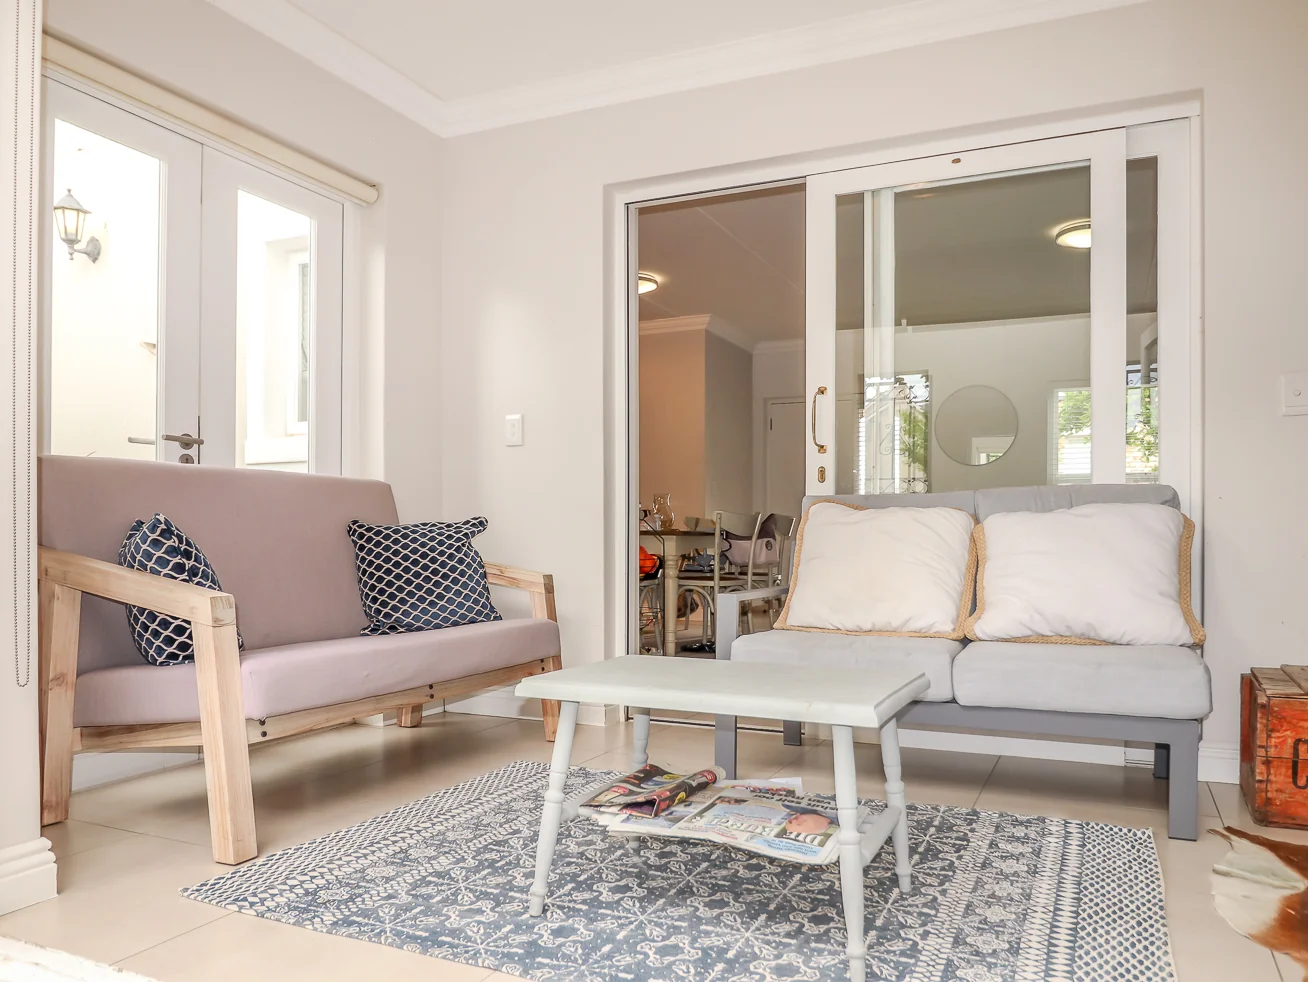
The open plan living areas were designed to optimise an all inclusive entertainment area with double doors opening onto the veranda
creating the perfect indoor outdoor living space.
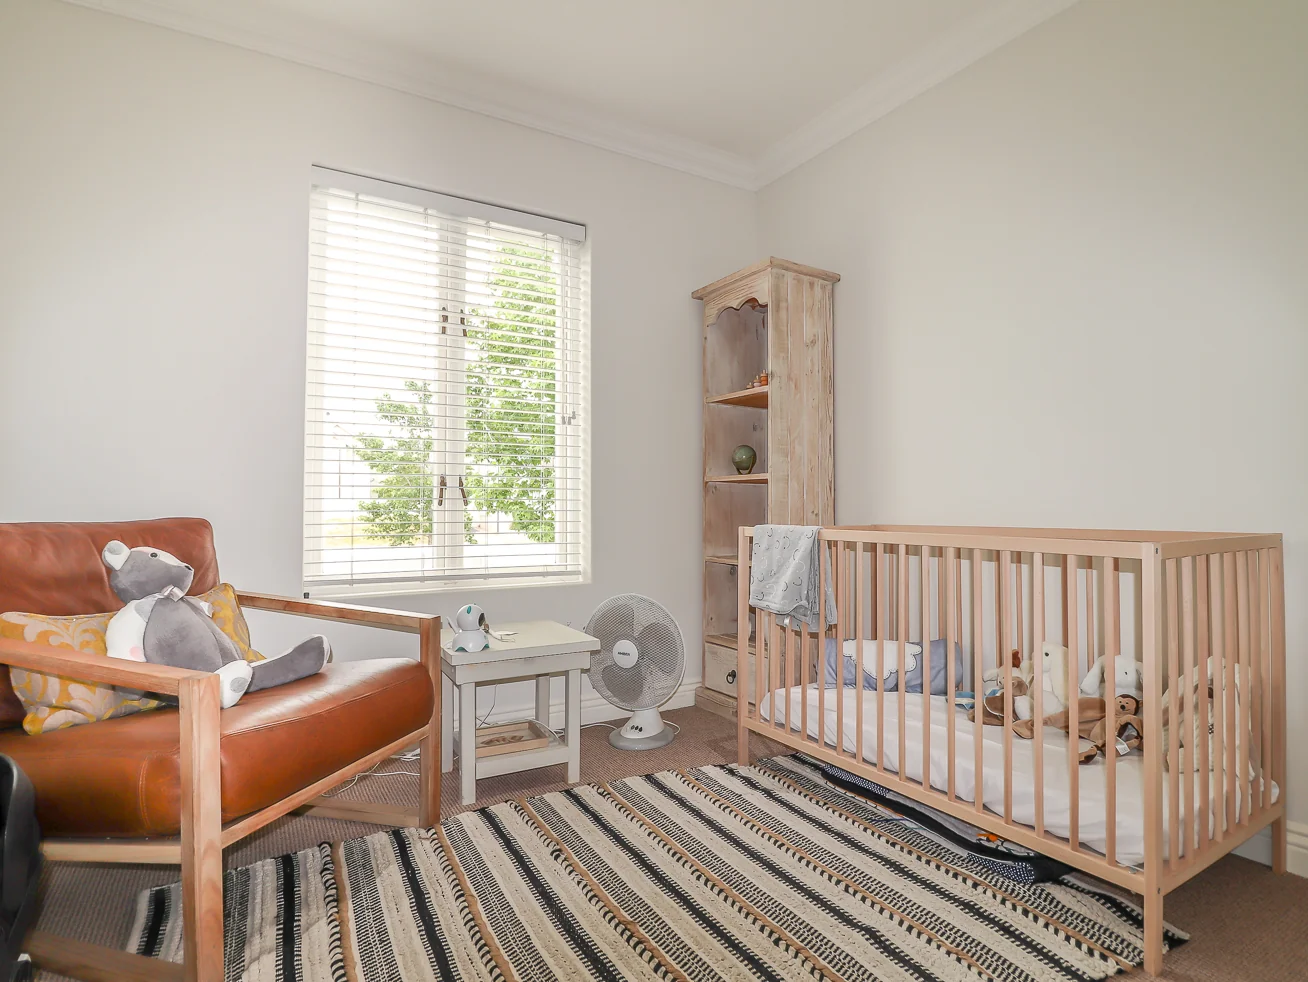
3 Bedrooms
2,5 Bathrooms
3 Living (Dining, Lounge, Veranda)
Modern kitchen
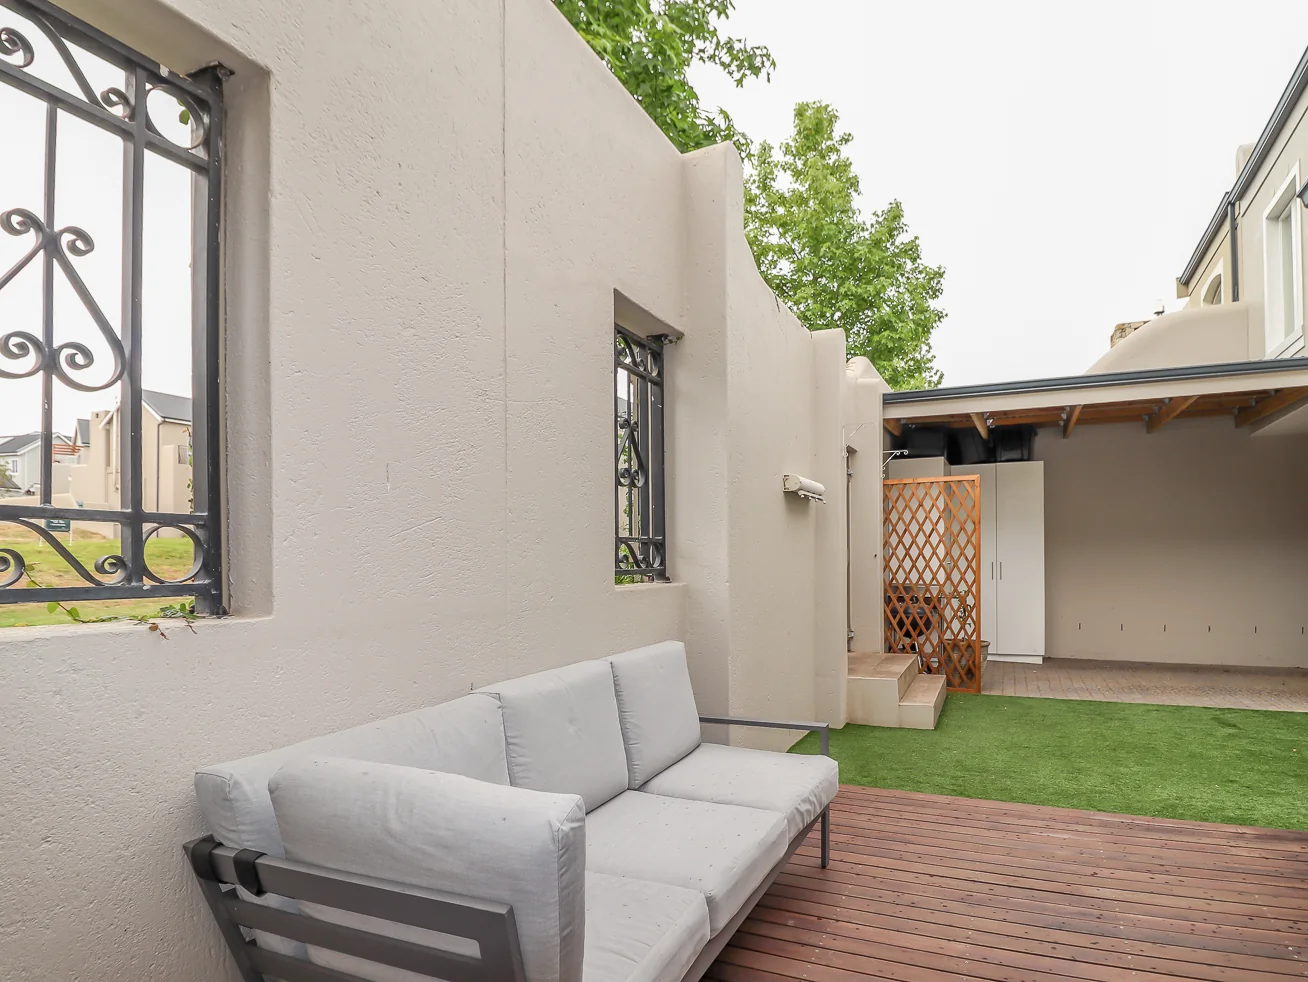
1 Garage & Carport with extra cupboards
Other features:
Fireplace in lounge
Small garden area
Fibre connection
Blinds to selected windows
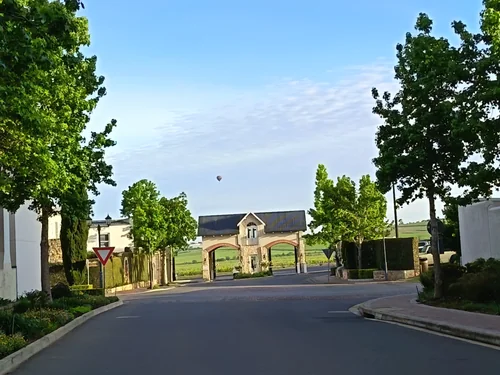
Nooitgedacht Estate is an established residential estate just outside Stellenbosch between the Winelands.
The estate supports a relaxed and secure lifestyle. With extensive green spaces, parks, well-maintained infrastructure and excellent
security, it provides for a relaxed lifestyle.
Nooitgedacht Estate is within easy access of schools, shopping centers, variety of recreational facilities, wine farms and hiking trails.
Additional per month:
Municipal charges: Variable(pre-paid electricity, water, refuse, sewerage)
Admin fee: R100/month (VAT incl.)
Upfront Fees:
Application fee: R200 (VAT incl.)
Contract/Admin fee: R1 700 (VAT incl.)
Deposit: 2 months’ rent
Contact the listing agent via whatsapp or email to arrange a viewing.
Key Details
Reference LFSH-4512
Listing type Rent
Property type House
Listing zone Residential
Suburb Nooitgedacht Village
City Stellenbosch
Province Western Cape
Deposit R 54,000
Occupation Date December 1, 2026
Water Included No
Electricity Included No
Property Details
Bedrooms 3
Bathrooms 2.5
Garages 1
Covered parking 1
Floor area 160 m²
Deck Yes
Fibre Yes
Aircon Yes
Garden Yes
Paved yard Yes
Kitchen Yes
Lounges 1
Storeys 2
Fireplace Yes
Access gate Yes
Guest toilet Yes
Dining areas 1
People Sleeps 4
Built-in braai Yes
24 Hour Security Yes
Built-in cupboards Yes
Pre Paid Electricity Yes