

Protea Park, Rustenburg, North West
R 2,520,000
3 Beds | 3 Baths | 2 Garages | 224 m² Floor | 534 m² Land
Luxurious & Secure 3-Bedroom Full-Title Villa with Solar Power & Exceptional Entertainment Space
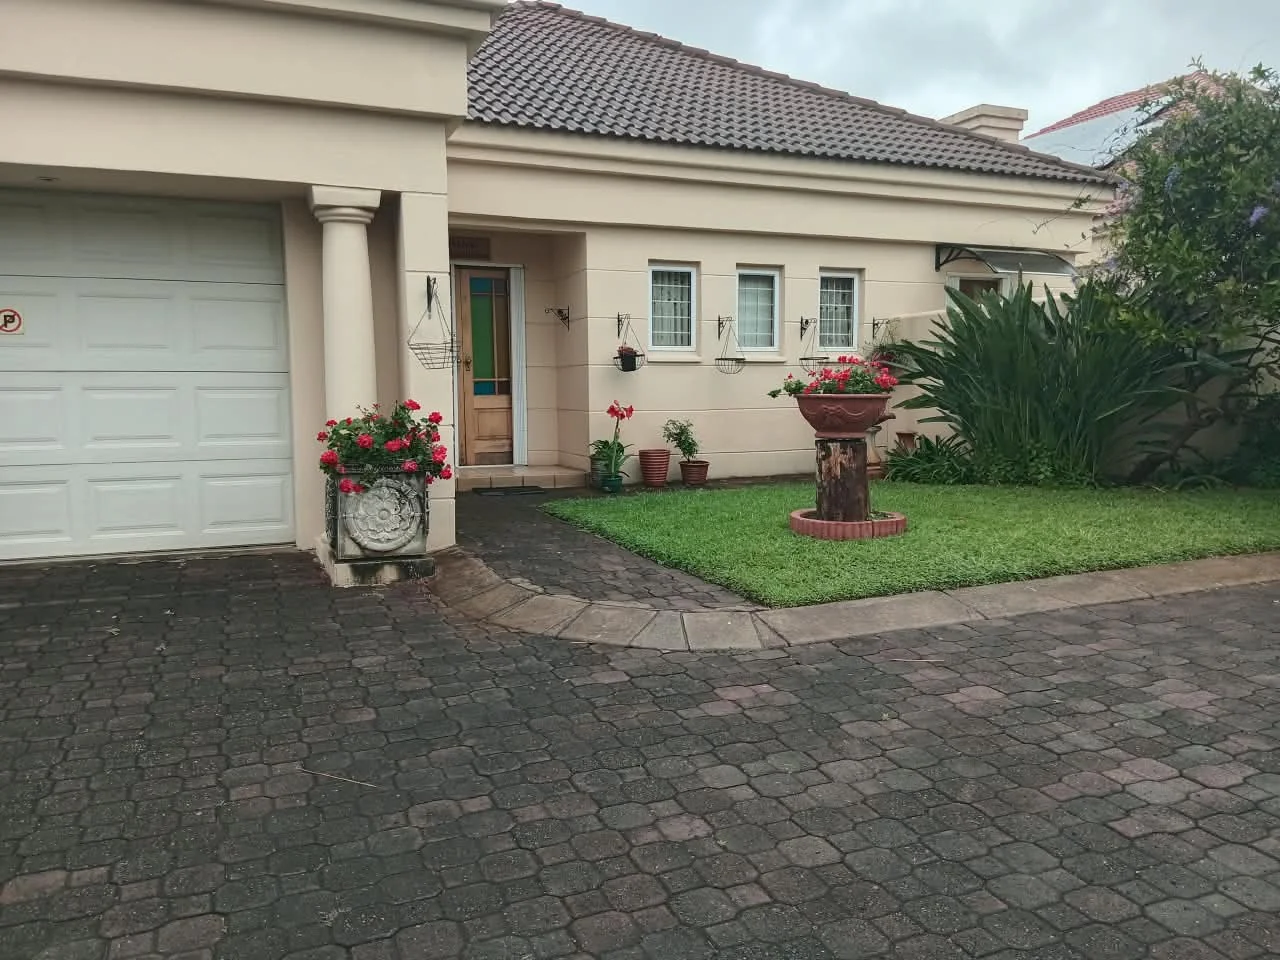
Discover space, security, and off-the-grid convenience in this exceptional 3-bedroom full-title townhouse, situated in an exclusive, highly secure complex of only 6 villas. Offering a generous floor size on a spacious stand, this home seamlessly combines modern family living with complete peace of mind.
Key Features:Off-the-Grid Efficiency & Power: Fully equipped with a inverter, and backup batteries, plus a new-type prepaid electricity meter.
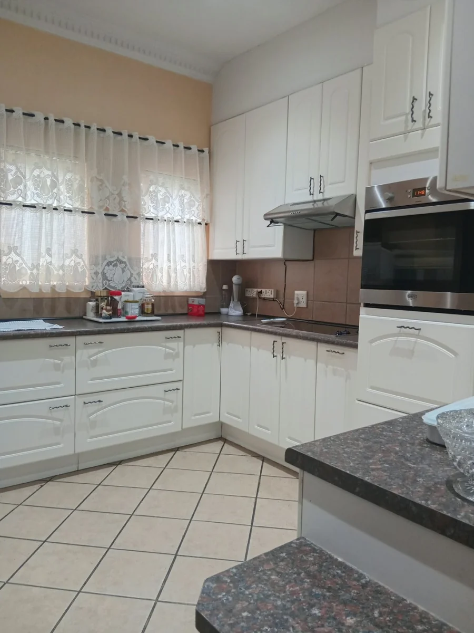
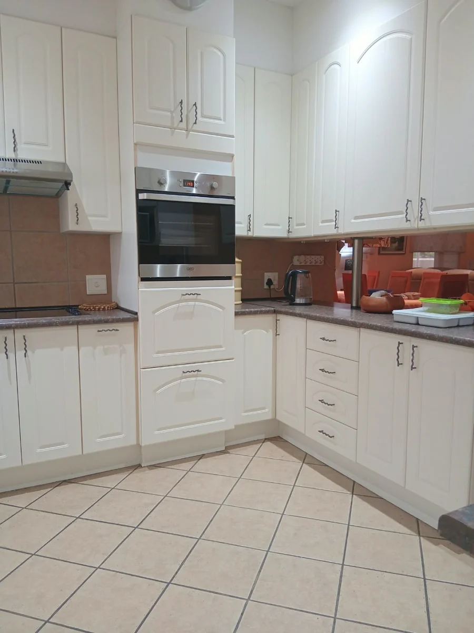
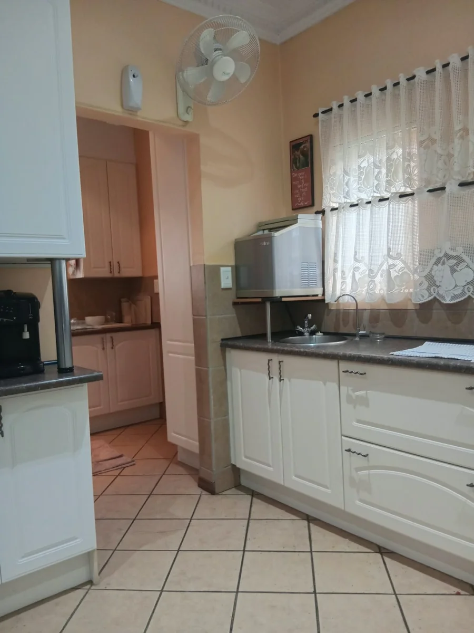
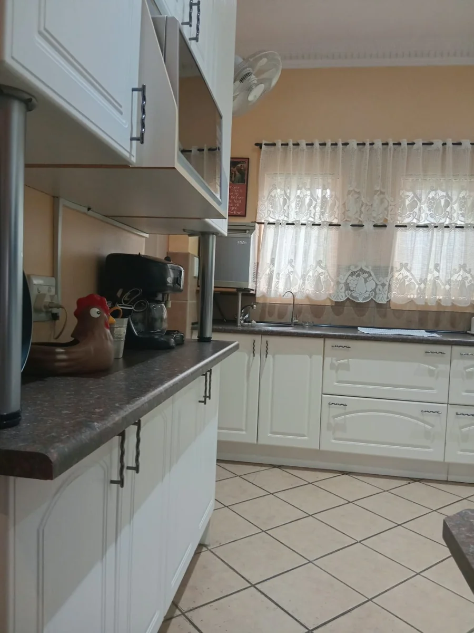
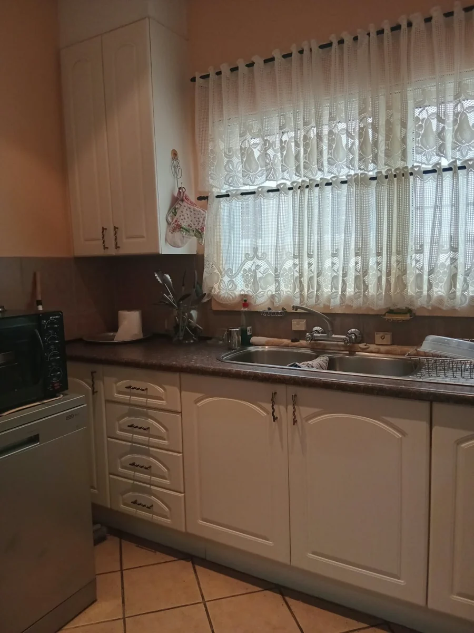
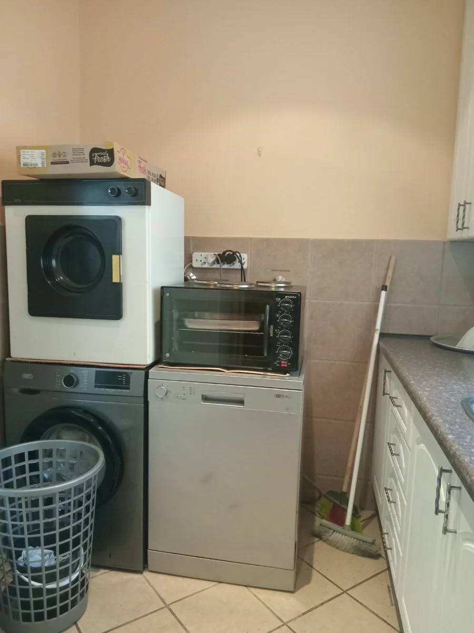
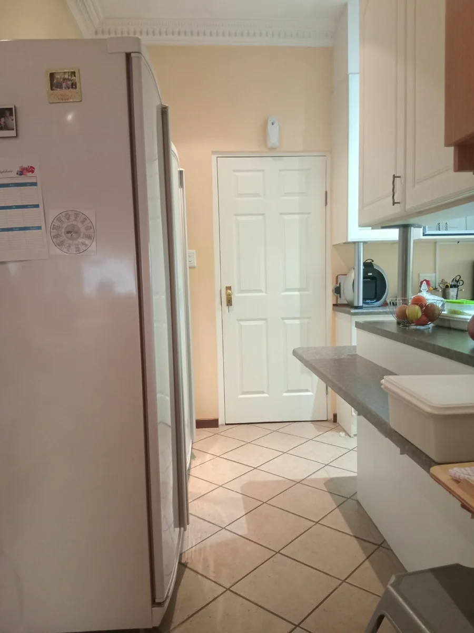
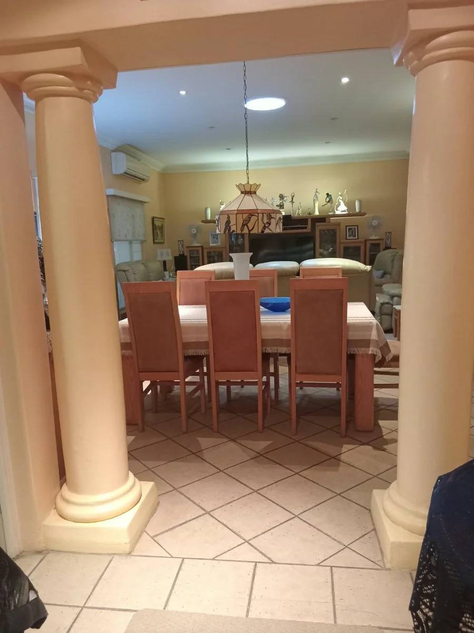
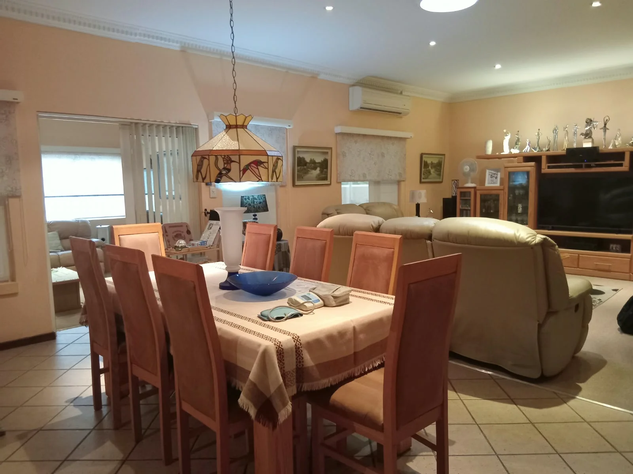
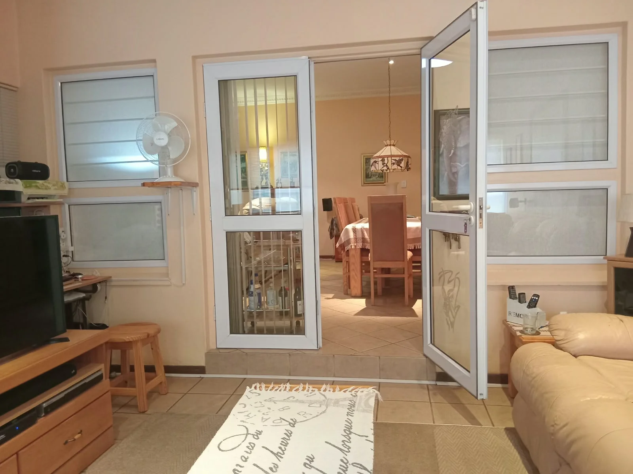
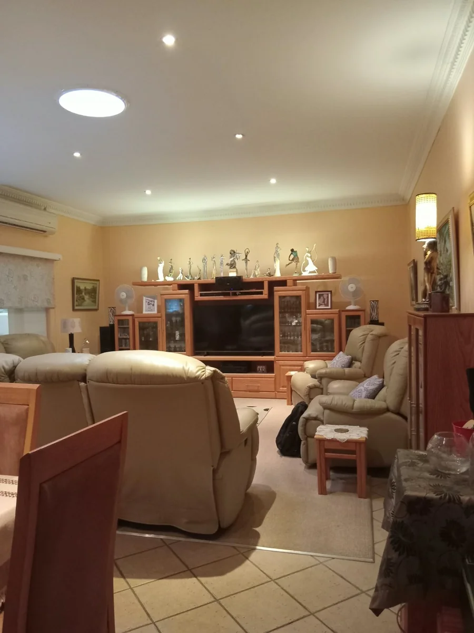
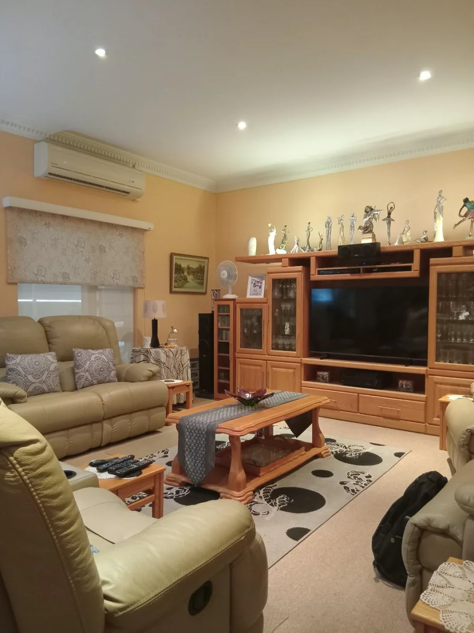
Spacious Living Areas: Open-plan main lounge and dining area seamlessly connecting to the modern kitchen, complete with a separate pantry and scullery.
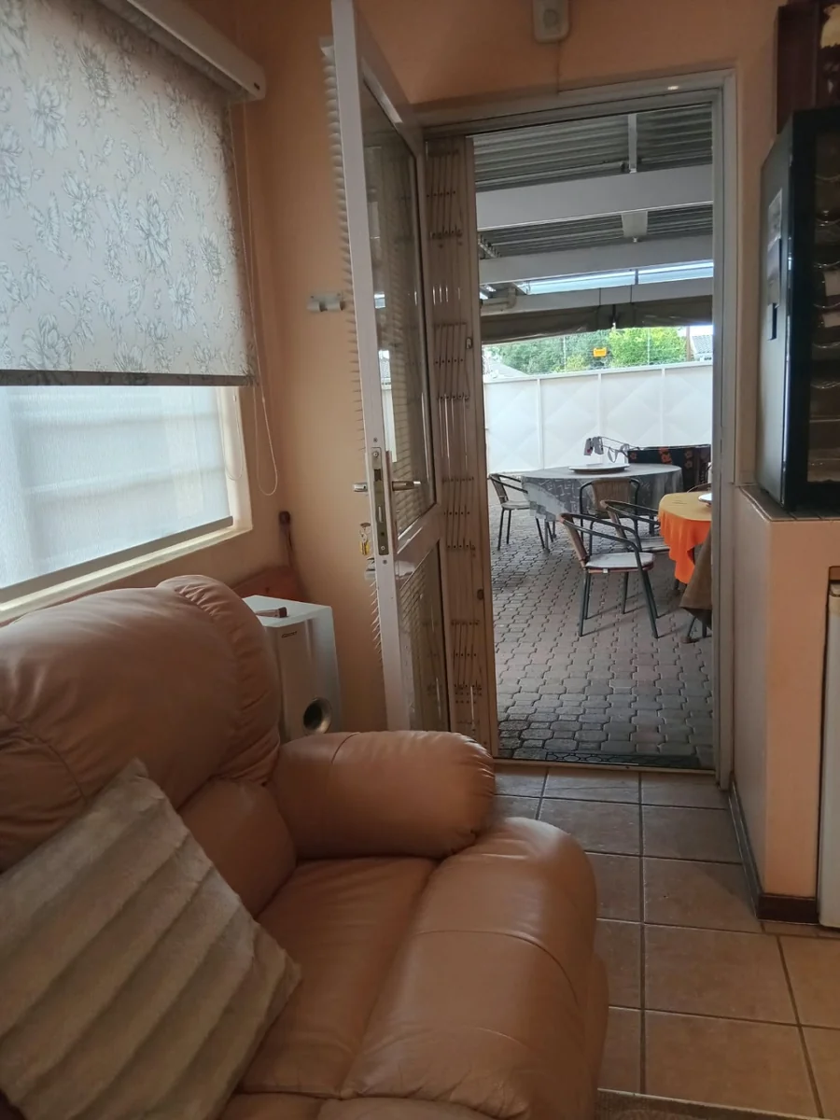
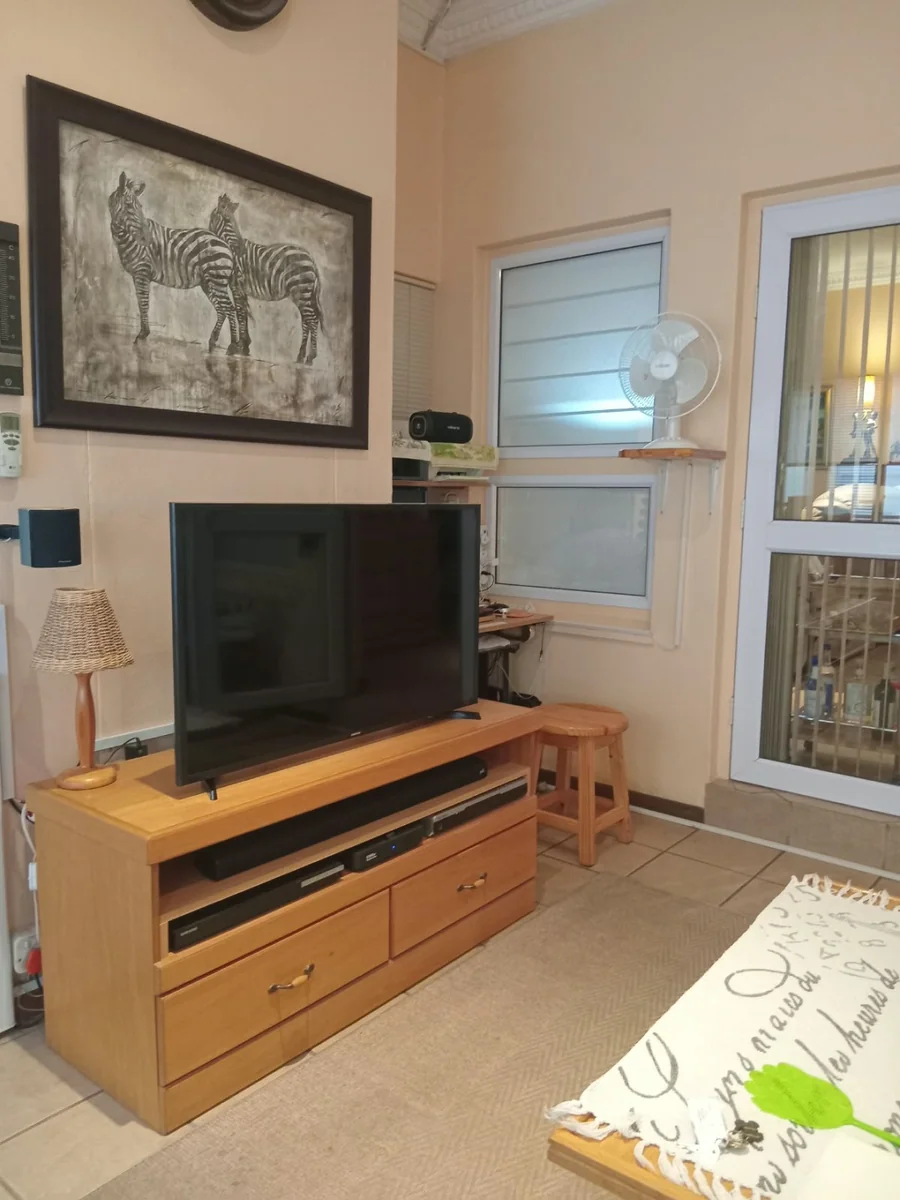
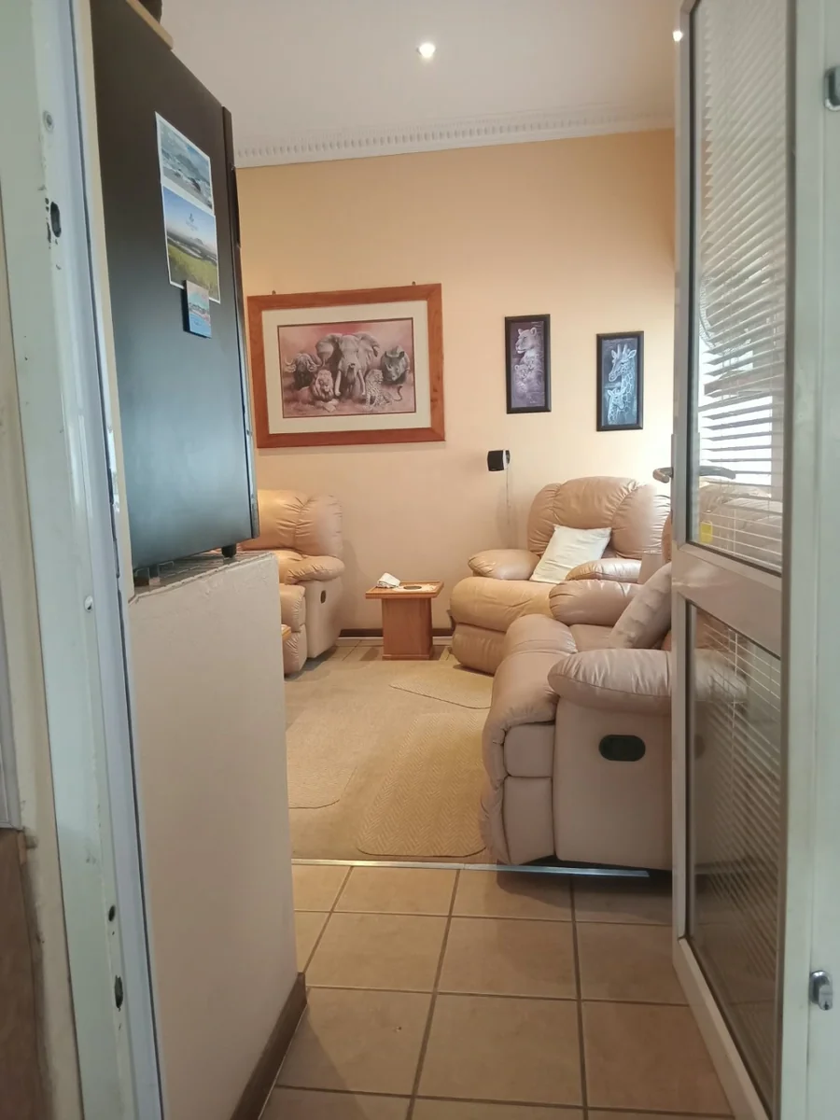
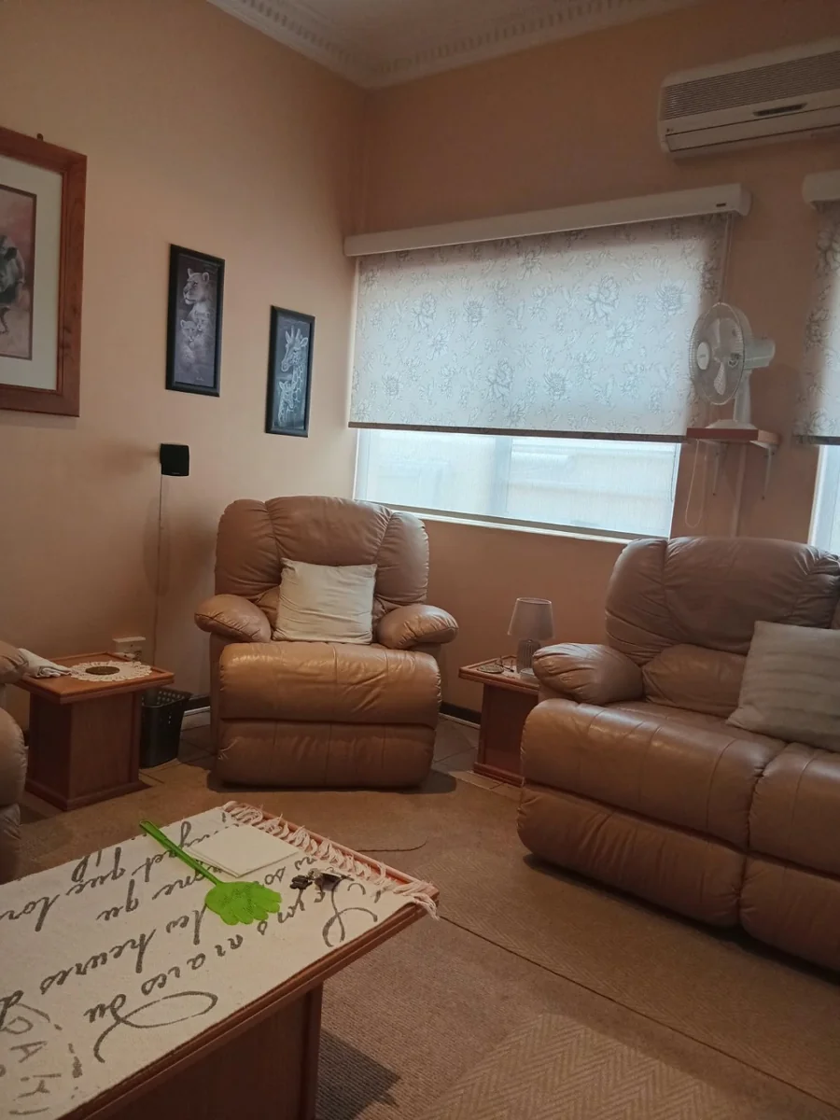
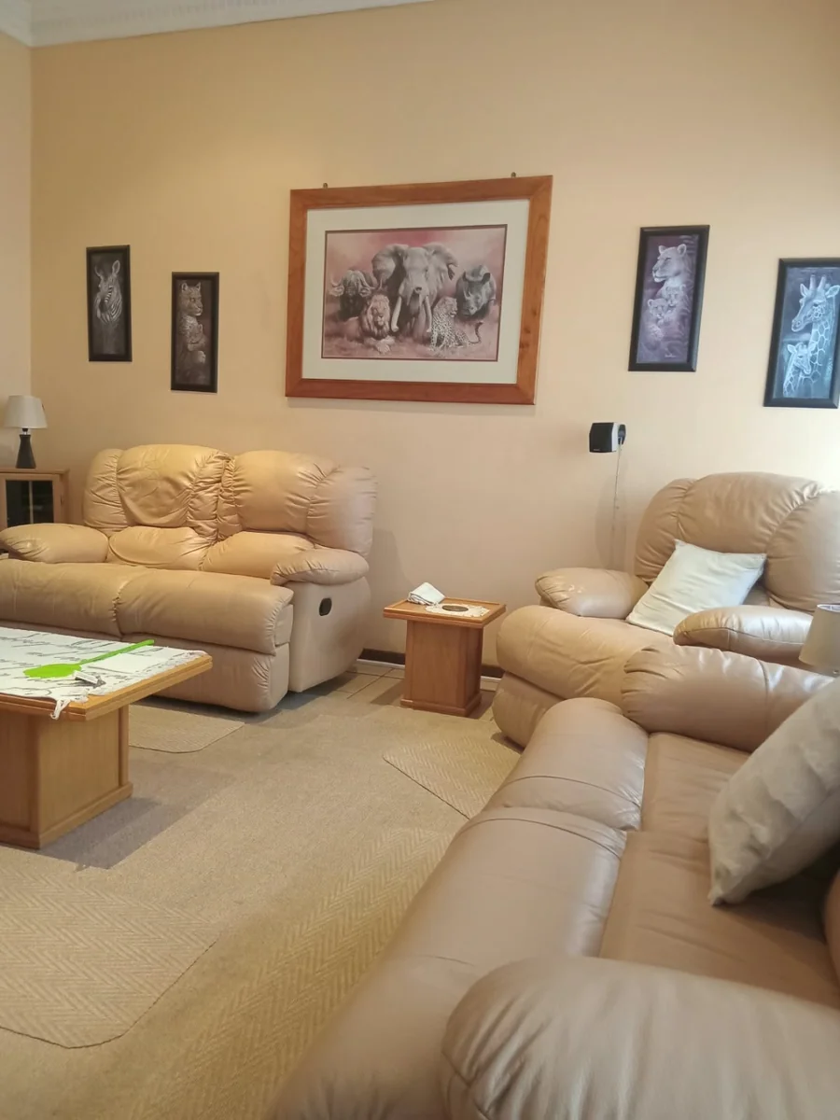
Additional Living Space: Dedicated TV room for cozy family evenings.
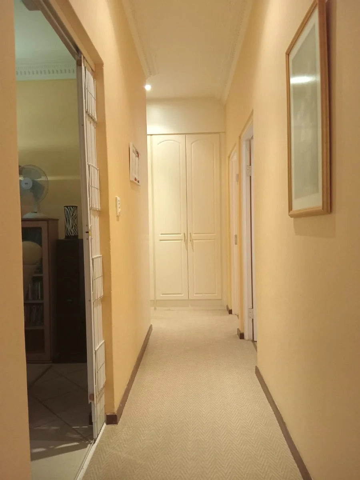
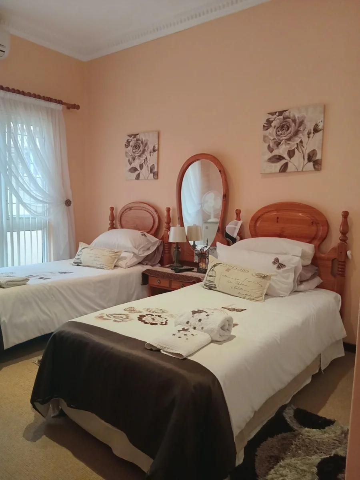
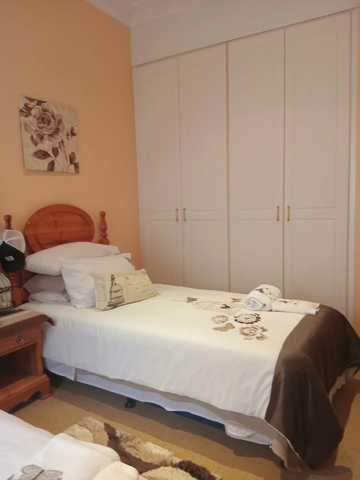
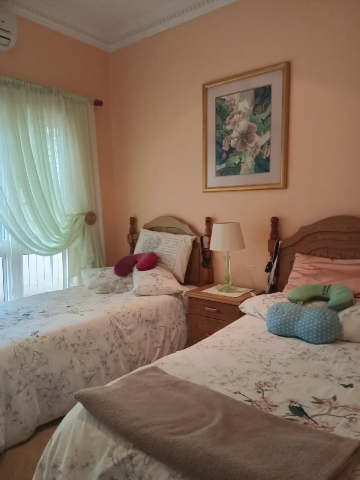
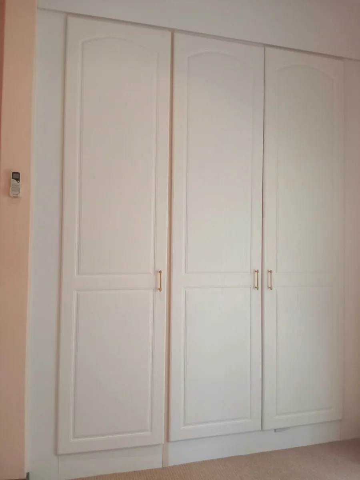
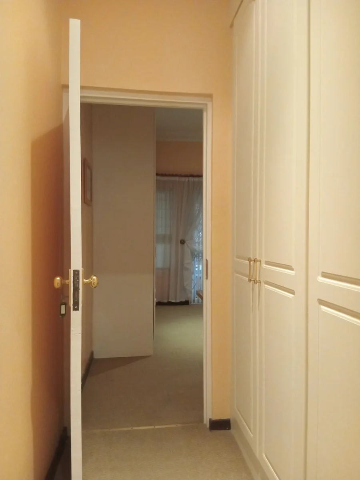
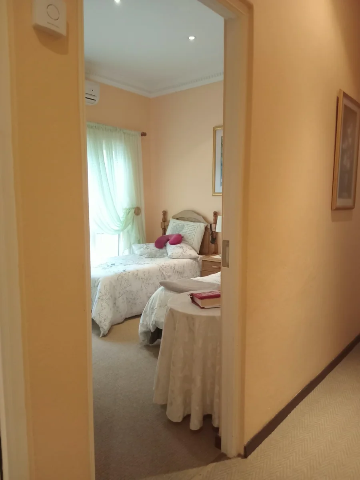
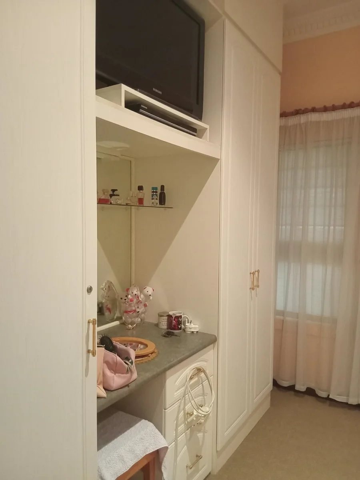
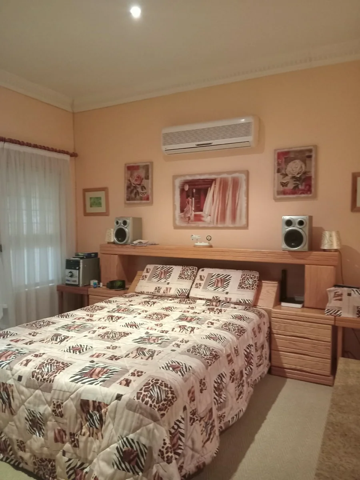
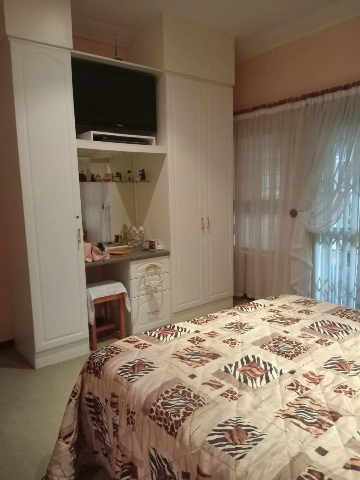
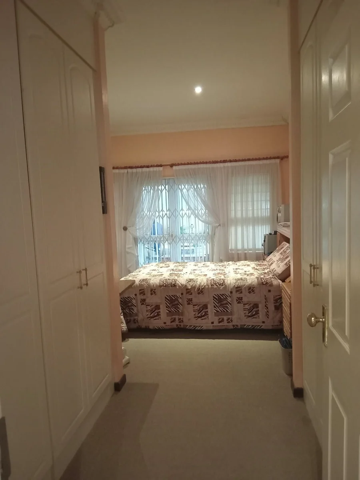
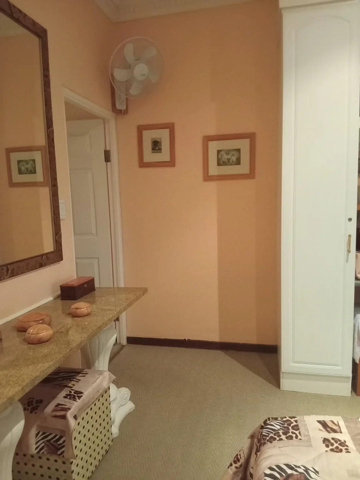
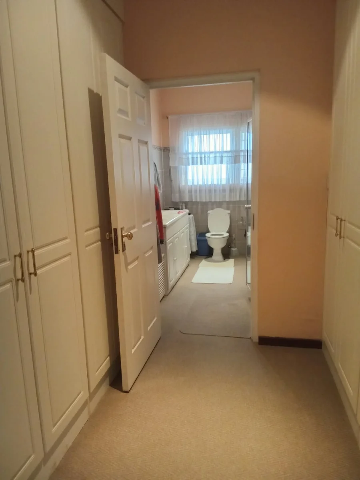
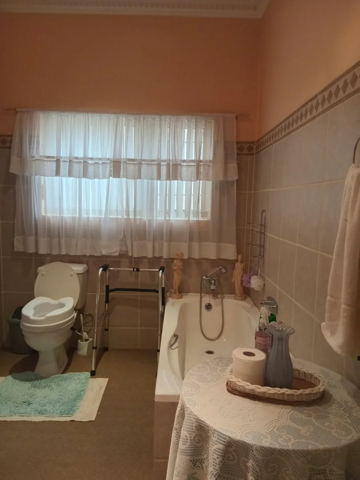
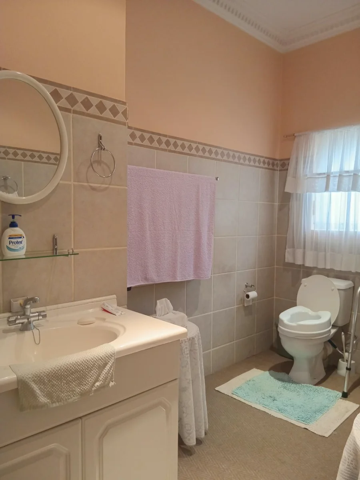
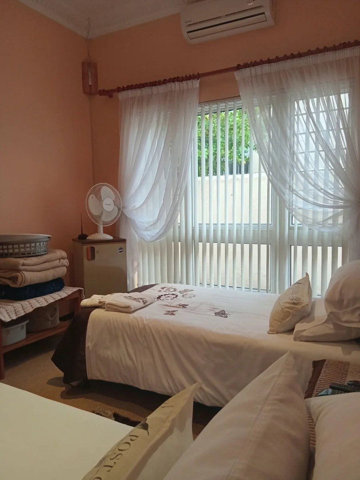
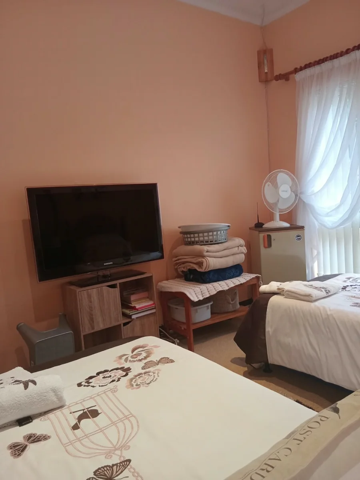
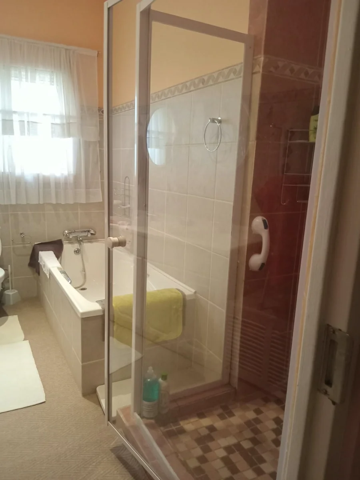
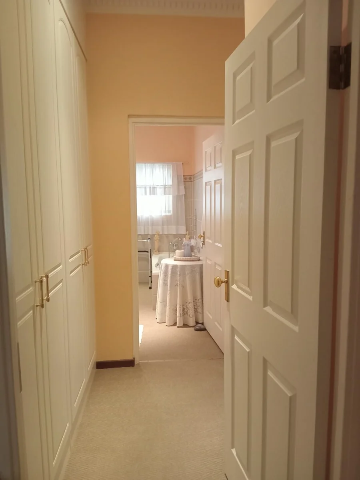
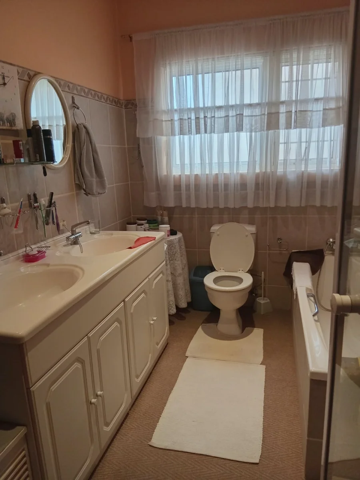
Bedrooms & Bathrooms:3 Spacious bedrooms with ample built-in cupboards.Master bedroom featuring a private en-suite bathroom.
Full second bathroom and Outside toilet facility.
Climate Control & Finishes: Air conditioning installed in all 3 bedrooms, the main living areas, and the TV room, complemented by fitted blinds throughout.
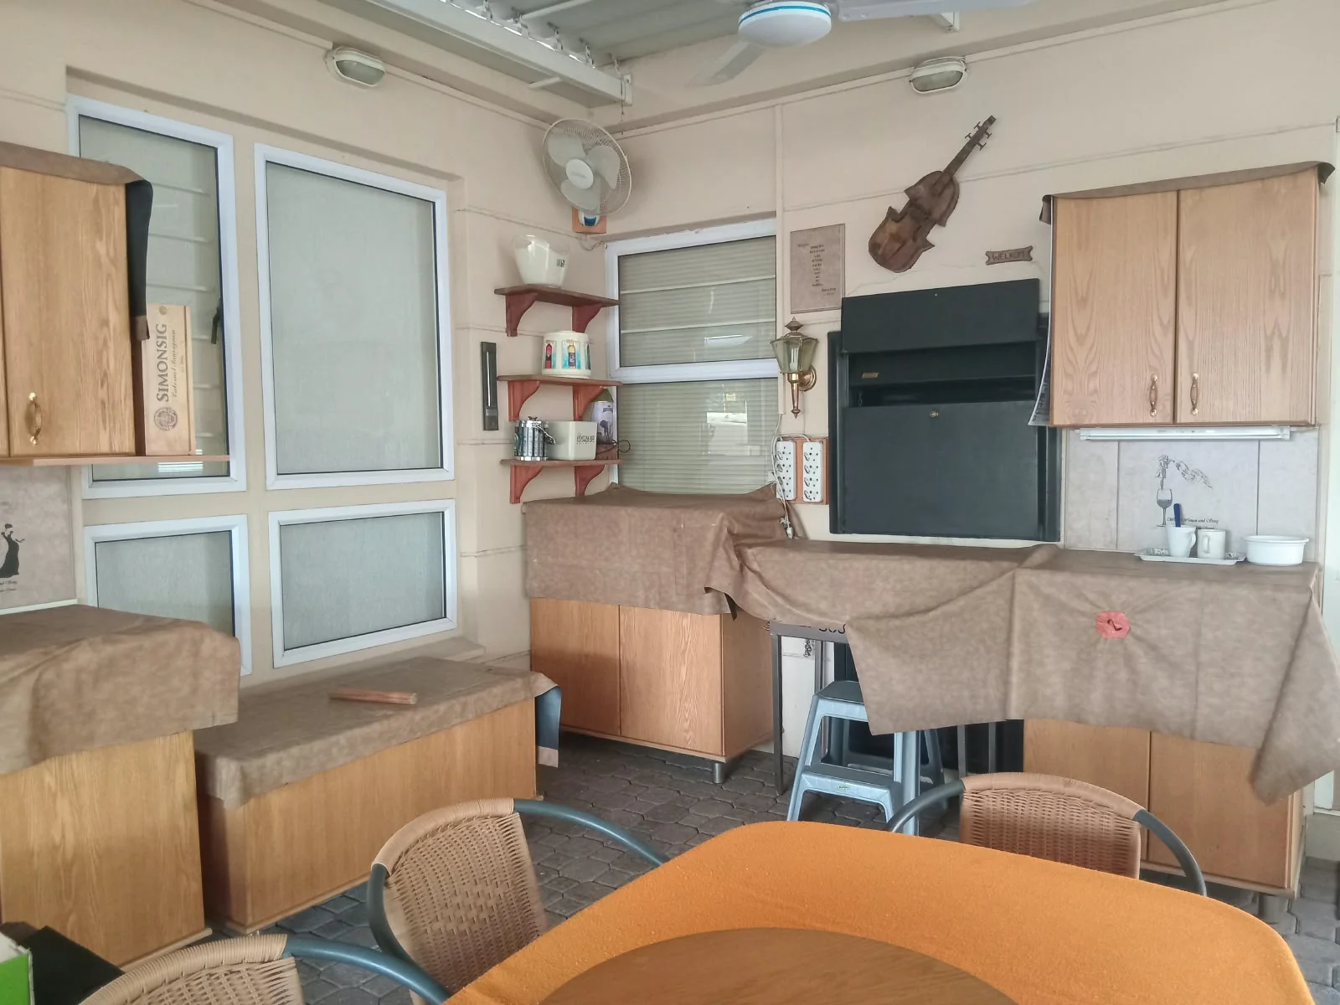
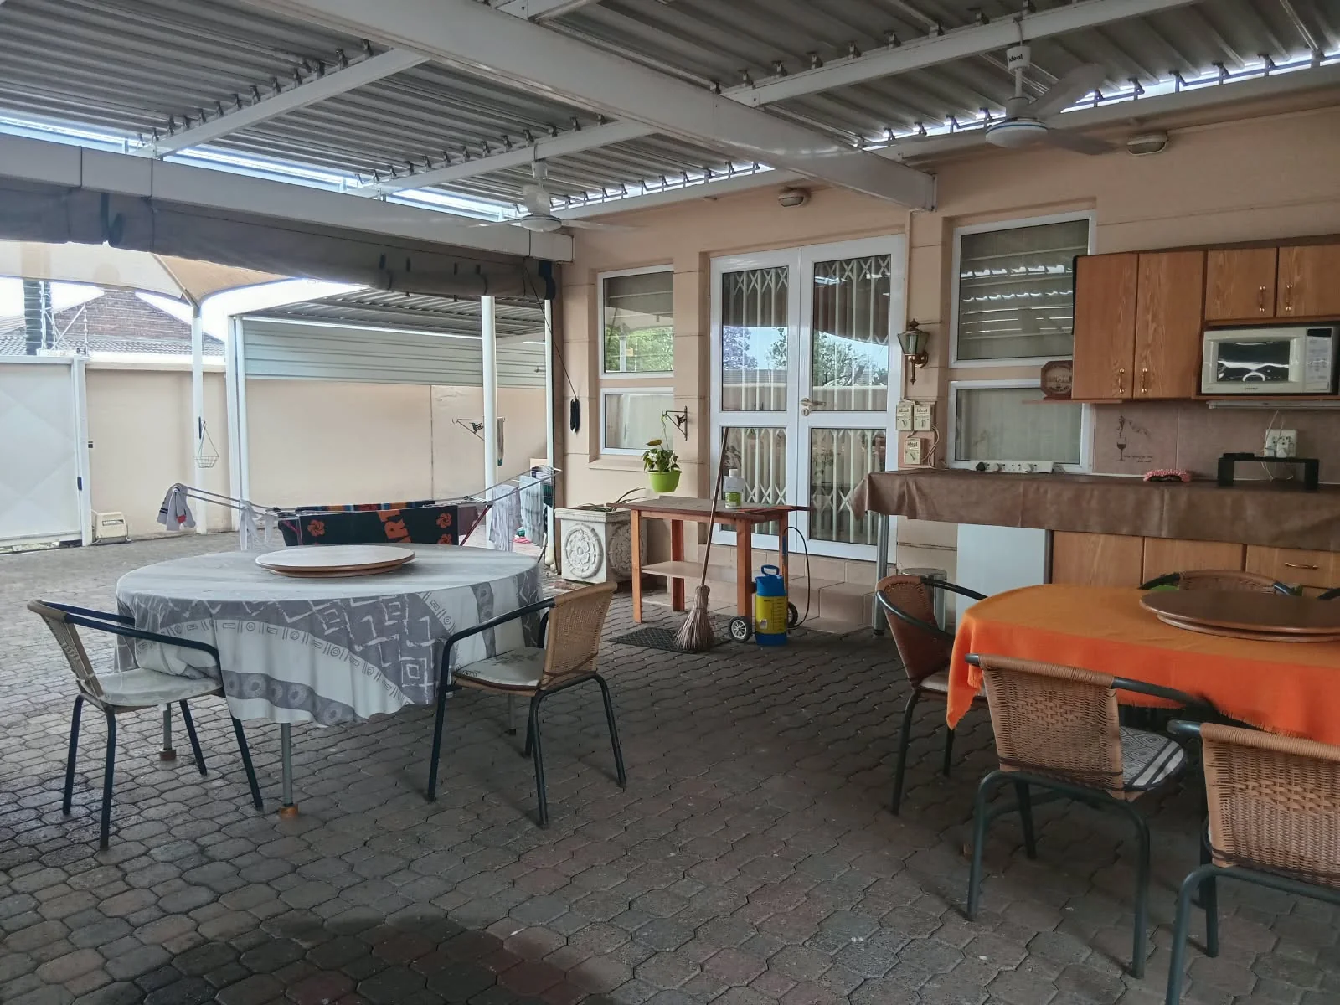
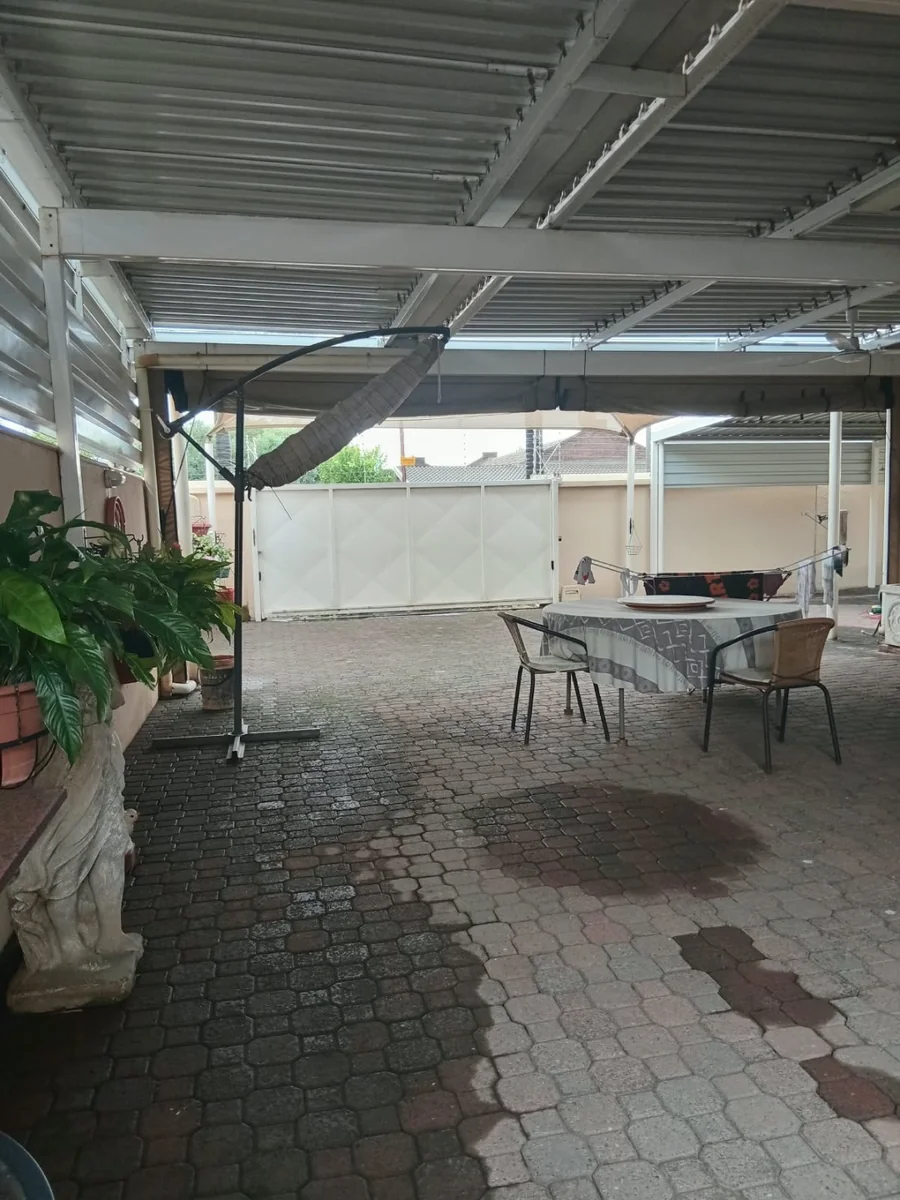
Outdoor & Entertainment: A covered Louvredeck patio complete with a built-in braai and built-in kitchen cupboards—fitted with roll-up canvas blinds for year-round, all-weather entertaining.
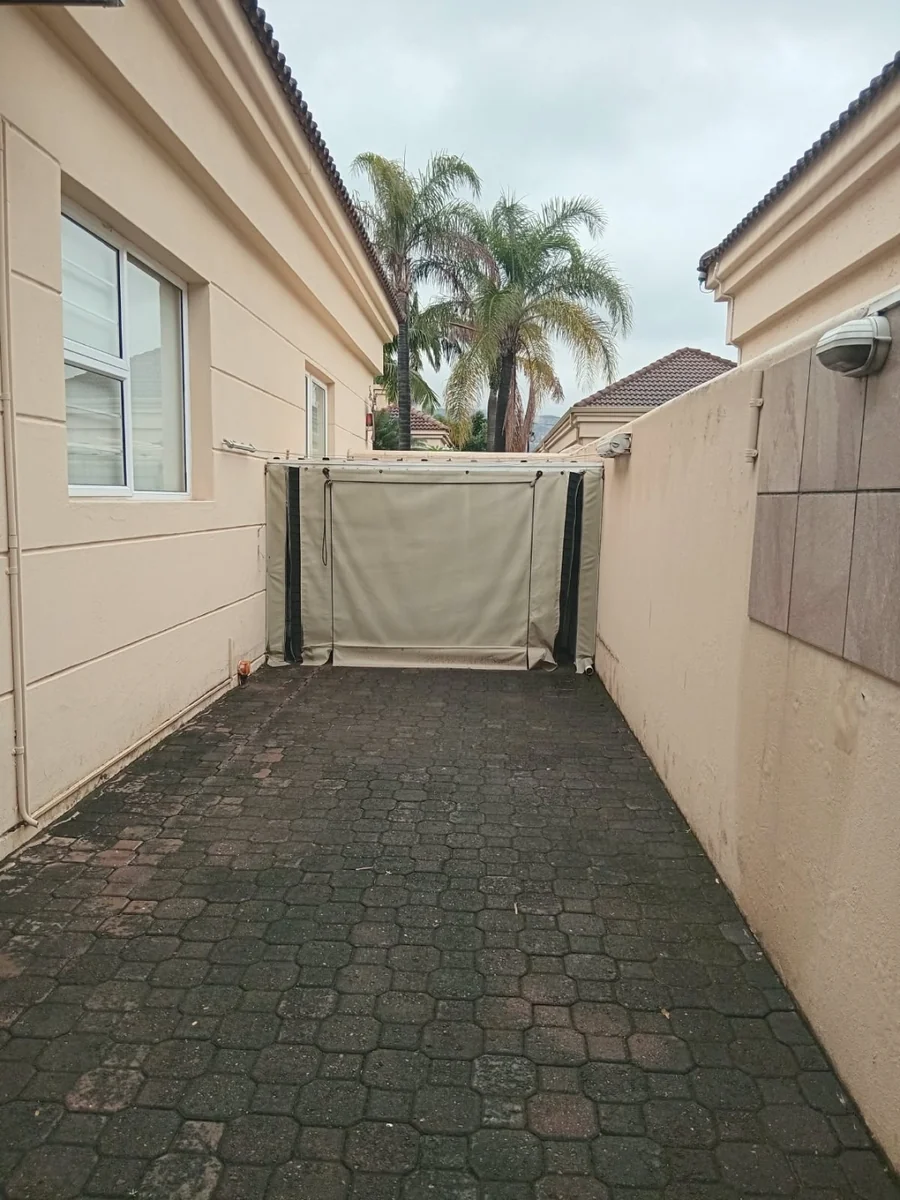
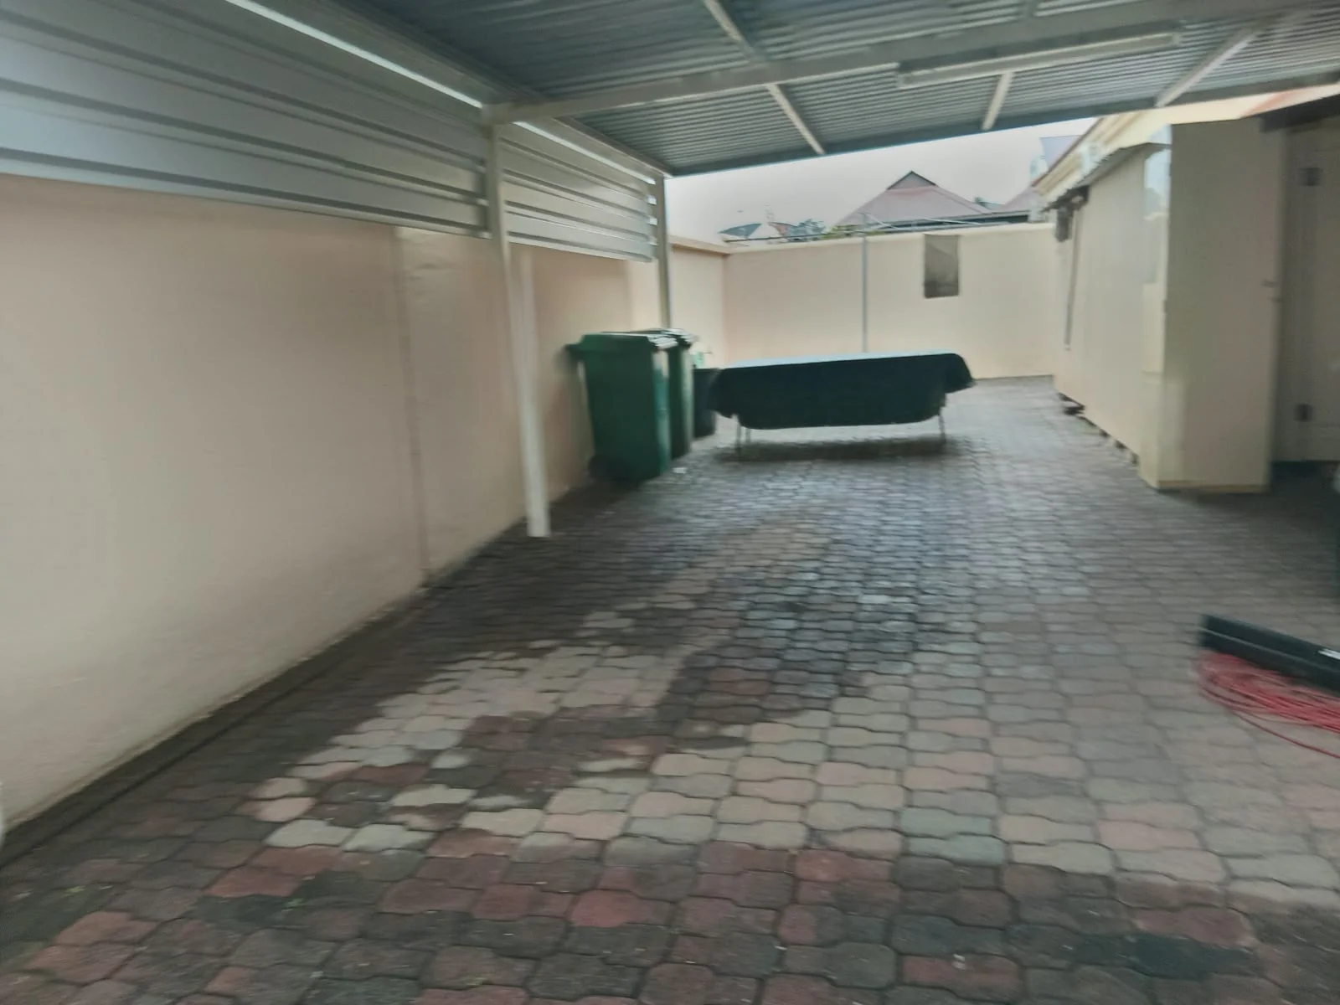
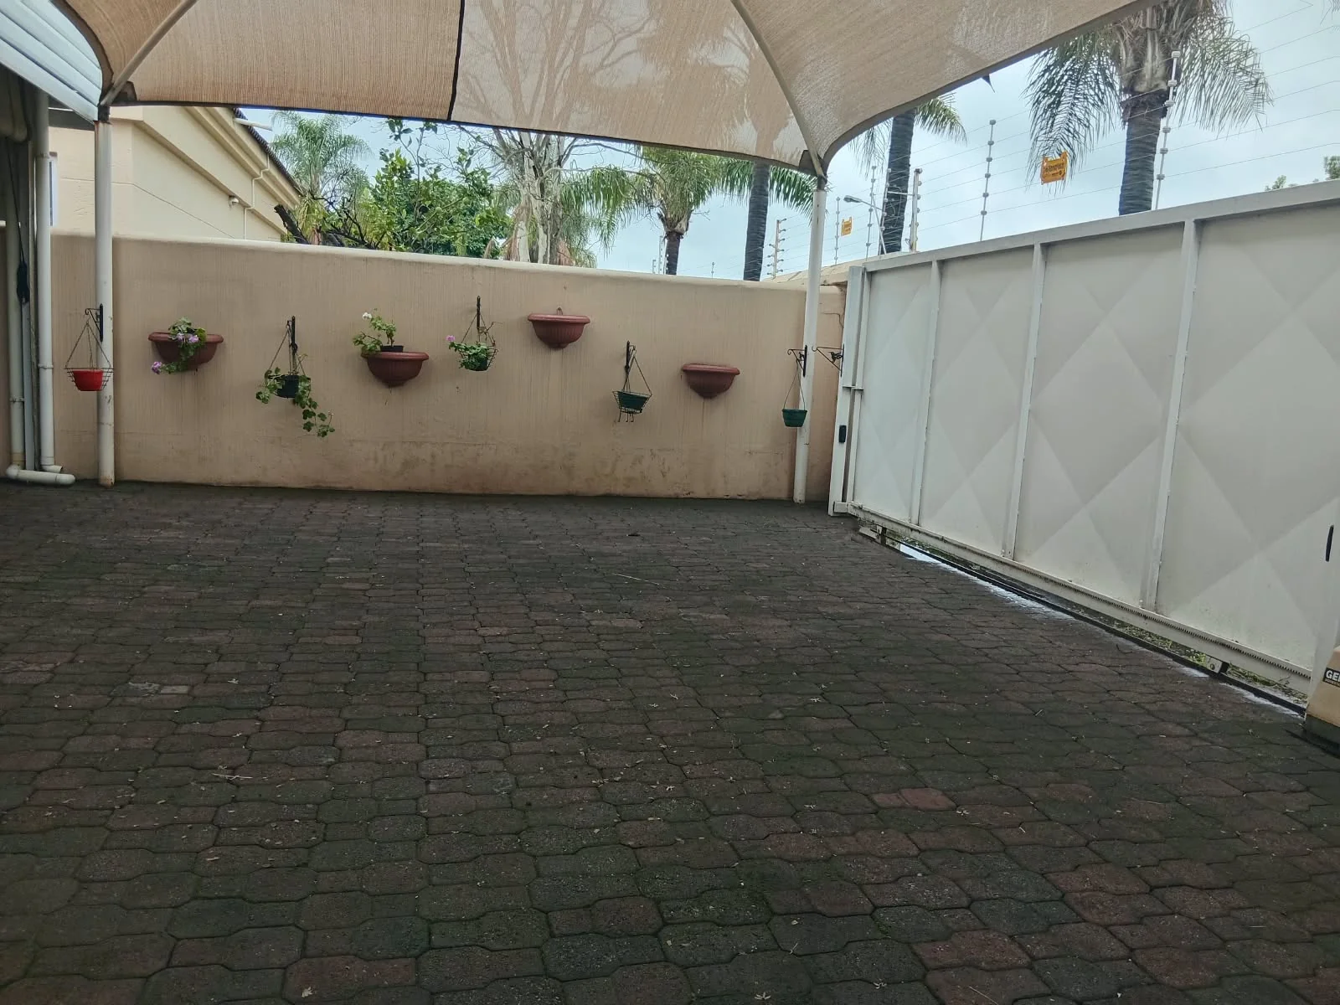
Garaging & Extra Parking: Double garage with automated doors, plus a dedicated carport suitable for a caravan, trailer, or 3rd vehicle.
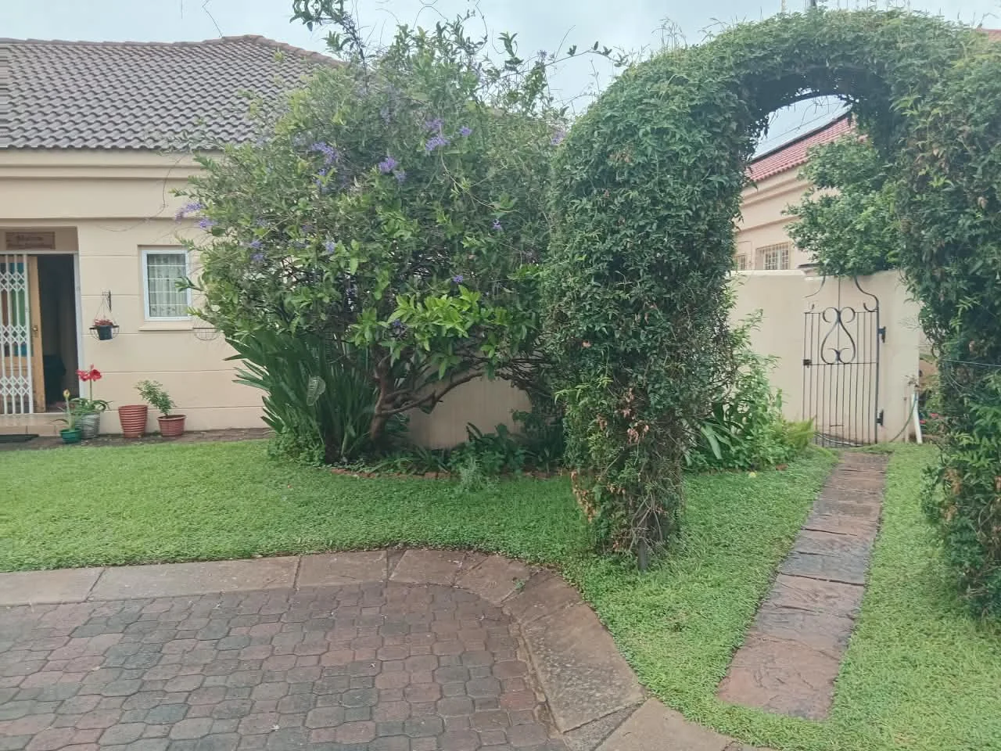
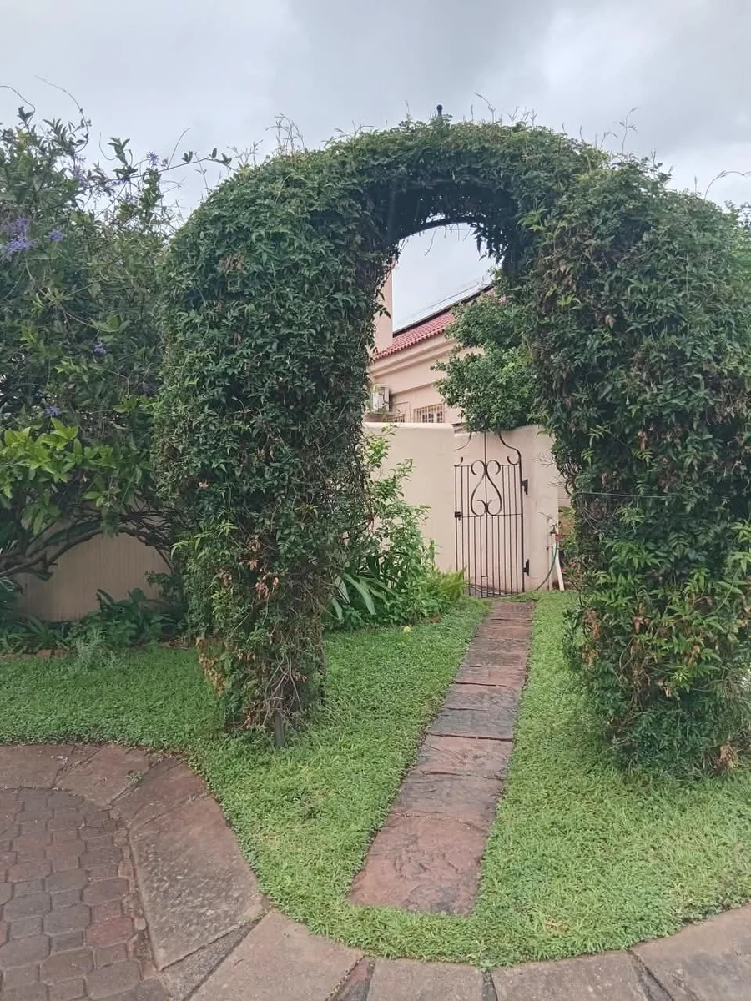
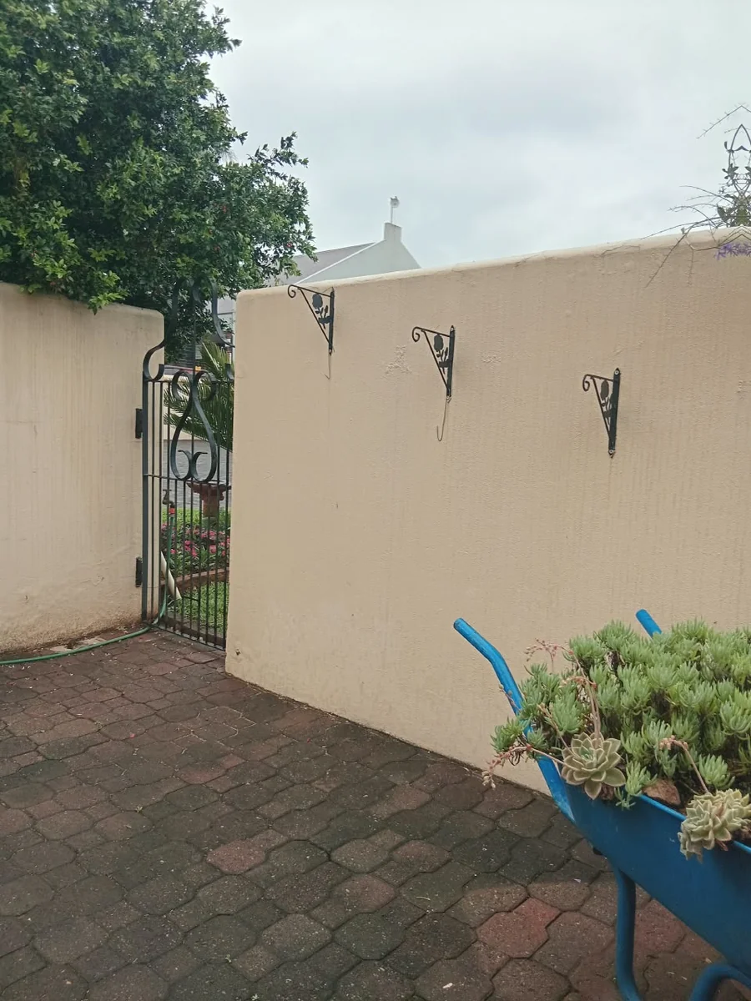
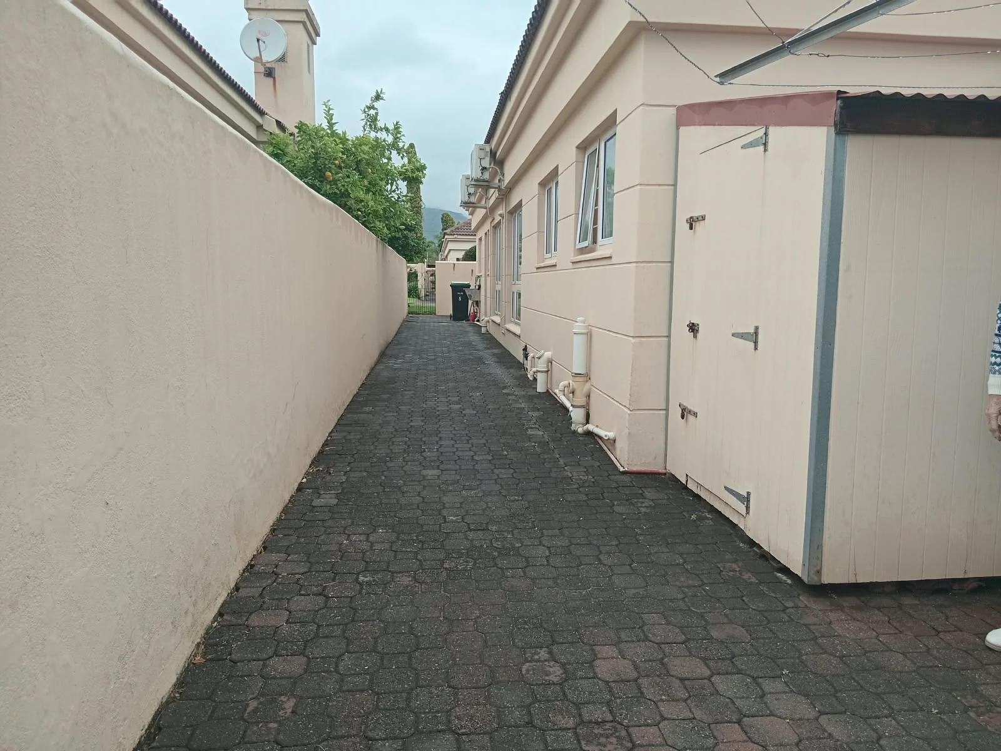
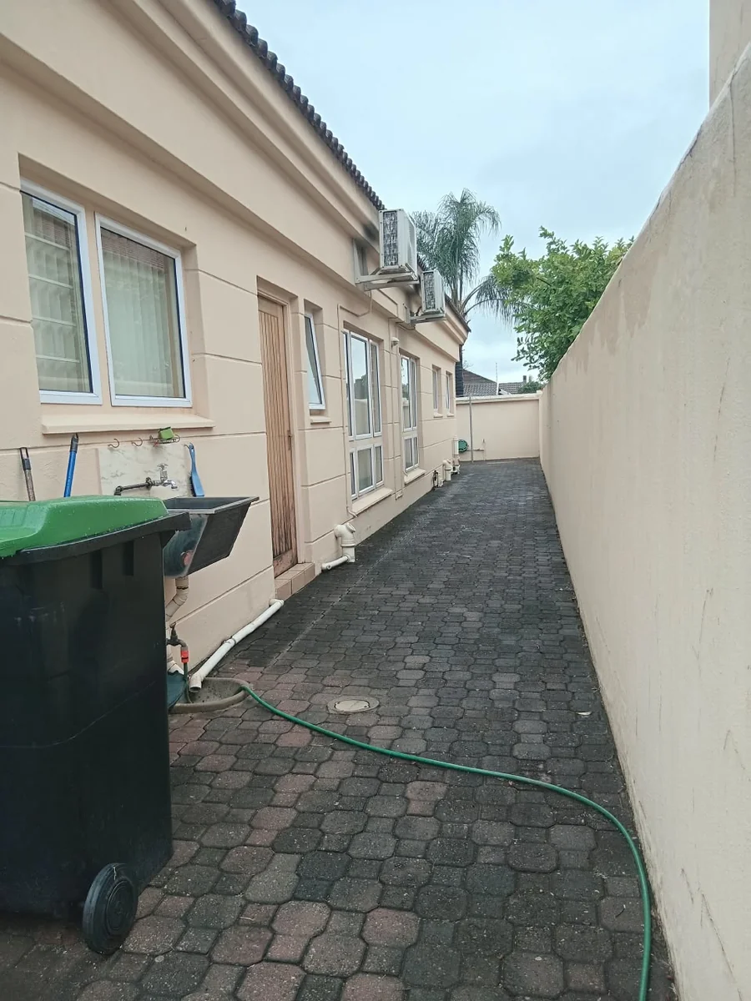
Garden & Storage: A neatly maintained small garden (serviced by the complex gardener), plus a complex borehole, 2 Wendy houses, and a small tool shed for extra storage.
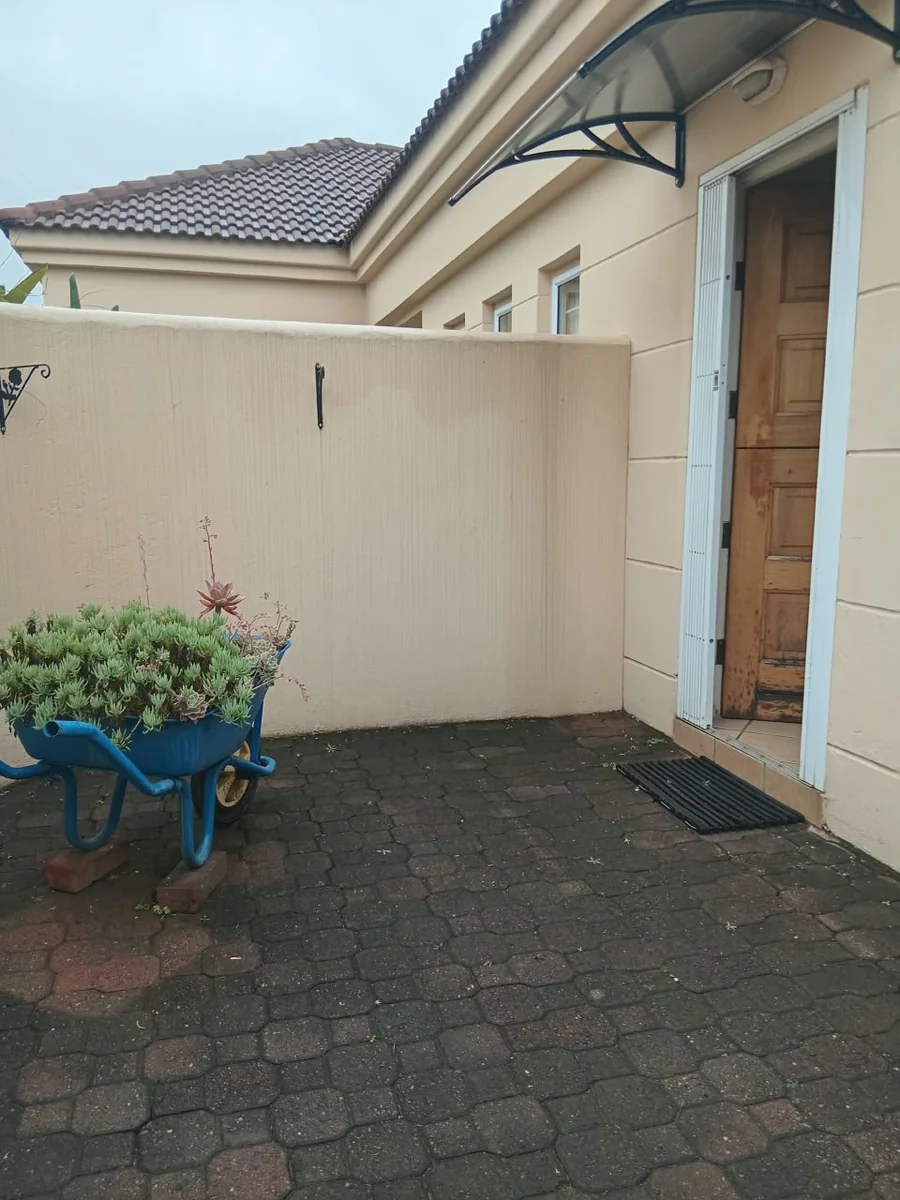
Security & Complex: Fully walled perimeter with an automated entry gate, electric fencing, Trellidors, burglar bars on all entrances/windows, and a private automated entrance gate. Original house plans available.
Key Details
Reference LBUR-0075
Listing type Sale
Property type Townhouse
Listing zone Residential
Suburb Protea Park
City Rustenburg
Province North West
Levy R 1,500
Property Details
Bedrooms 3
Bathrooms 3
Garages 2
Covered parking 3
Floor area 224 m²
Land size 534 m²
Patio Yes
Garden Yes
Pantry Yes
Paved yard Yes
Kitchen Yes
Lounges 1
Borehole Yes
Inverter Yes
Scullery Yes
En-suite bathrooms 1
Jetty Berth Yes
Smoking Allowed Yes
Pets allowed Yes
Guest toilet Yes
Entrance hall Yes
Backup Battery Yes
Family / TV room Yes
Electric fencing Yes
Built-in cupboards Yes
Pre Paid Electricity Yes
Finance
Bond Calculator

*Disclaimer: Please note that by default this calculator uses the prime interest rate for bond payment calculations. This is purely for convenience and not an indication of the interest rate that might be offered to you by a bank. This calculator is intended to provide estimates based on the indicated amounts, rates and fees. Whilst we make every effort to ensure the accuracy of these calculations, we cannot be held liable for inaccuracies. Leapfrog Property Group does not accept liability for any damages arising from the use of this calculator.