Eden Glen, Edenvale, Gauteng
R 2,199,000
3 Beds | 2 Baths | 2 Garages | 336 m² Floor | 991 m² Land
EDEN GLEN ELEGANCE – SPACIOUS 3 BEDROOM FAMILY HOME WITH POOL
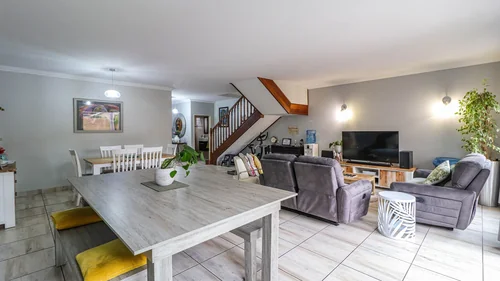
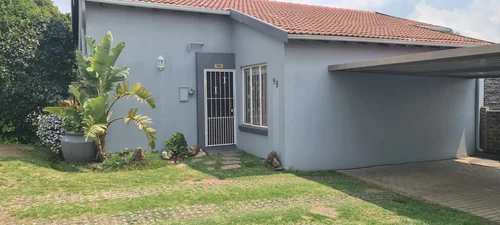
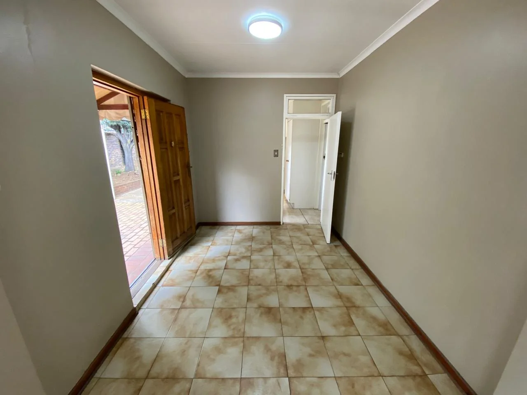
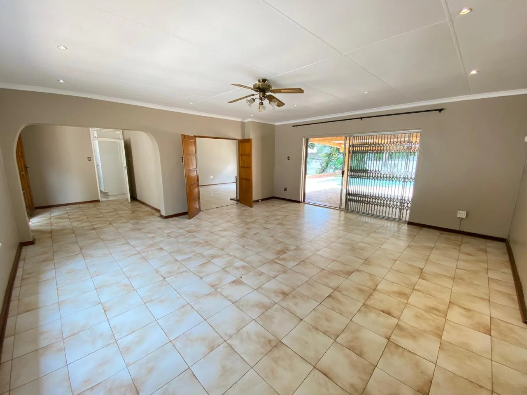
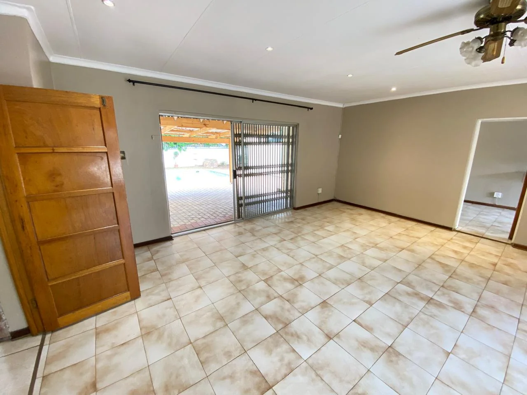
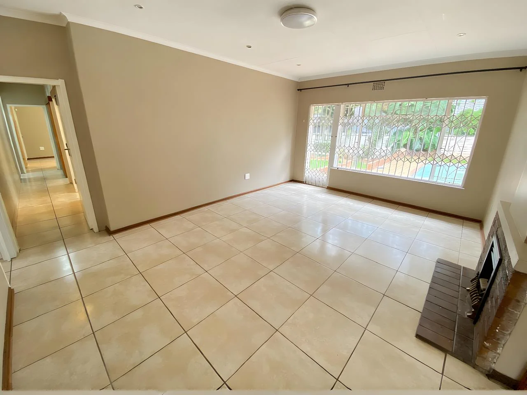
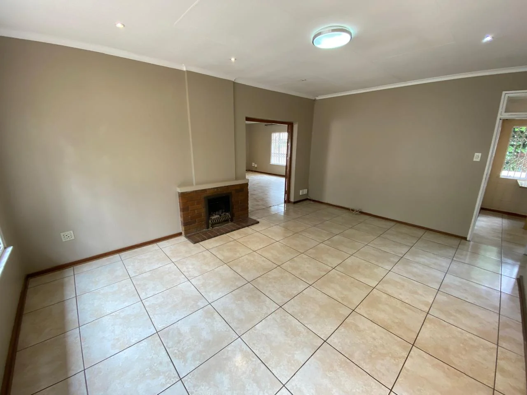
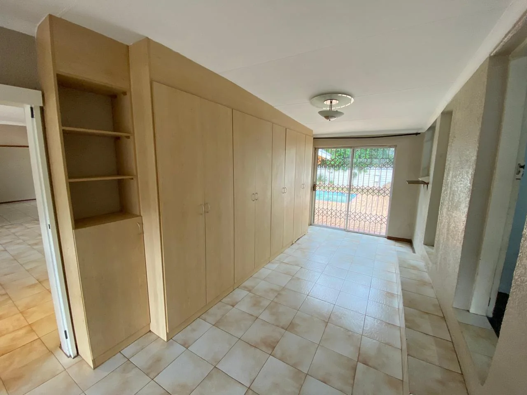
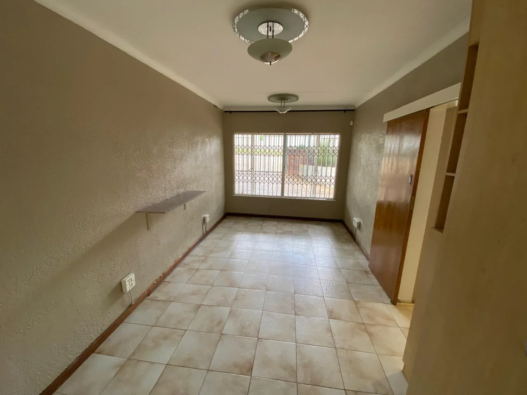
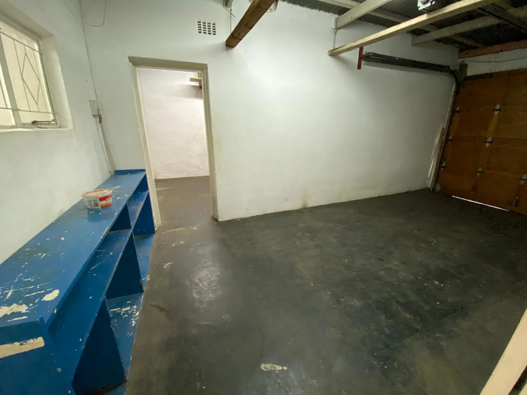
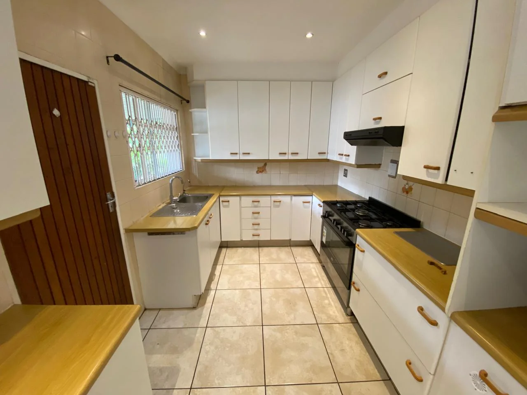
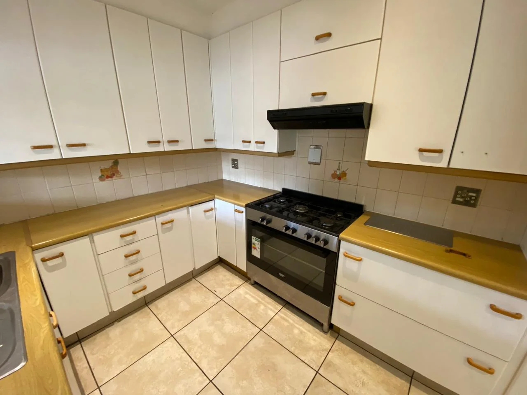
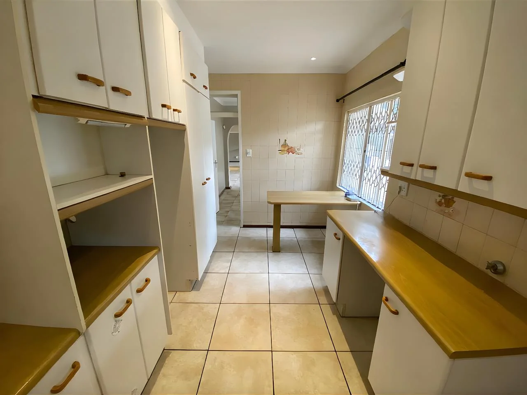
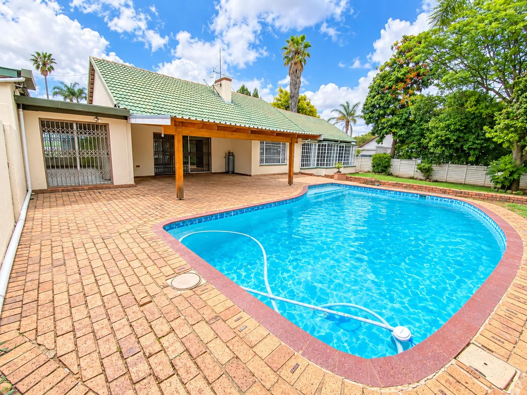
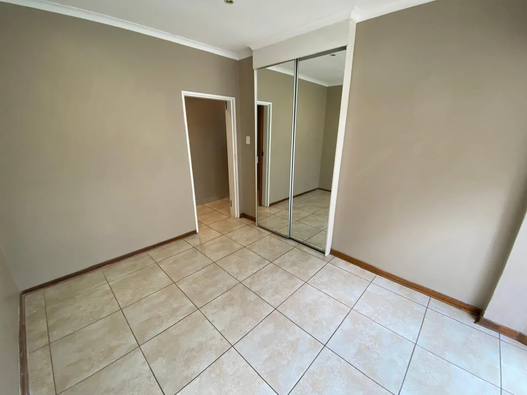
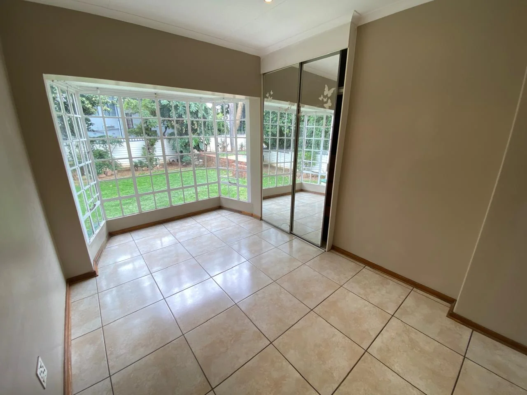
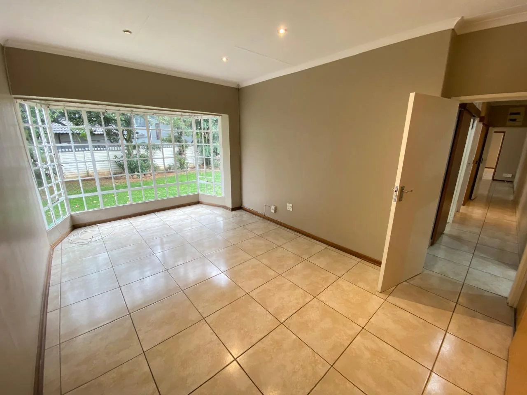
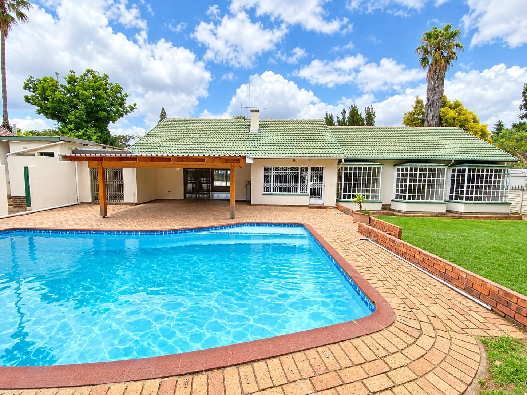
Set within the sought-after boom of Eden Glen, this freshly painted 3-bedroom family home offers generous proportions, versatile living spaces and an inviting outdoor lifestyle on an impressive 991m² stand. Step inside to a spacious lounge, separate family room and dining area, creating an easy flow for both relaxed family living and entertaining. The home also features a practical study or work area conveniently positioned just off the main garage, along with a breakfast nook and a well-appointed kitchen.
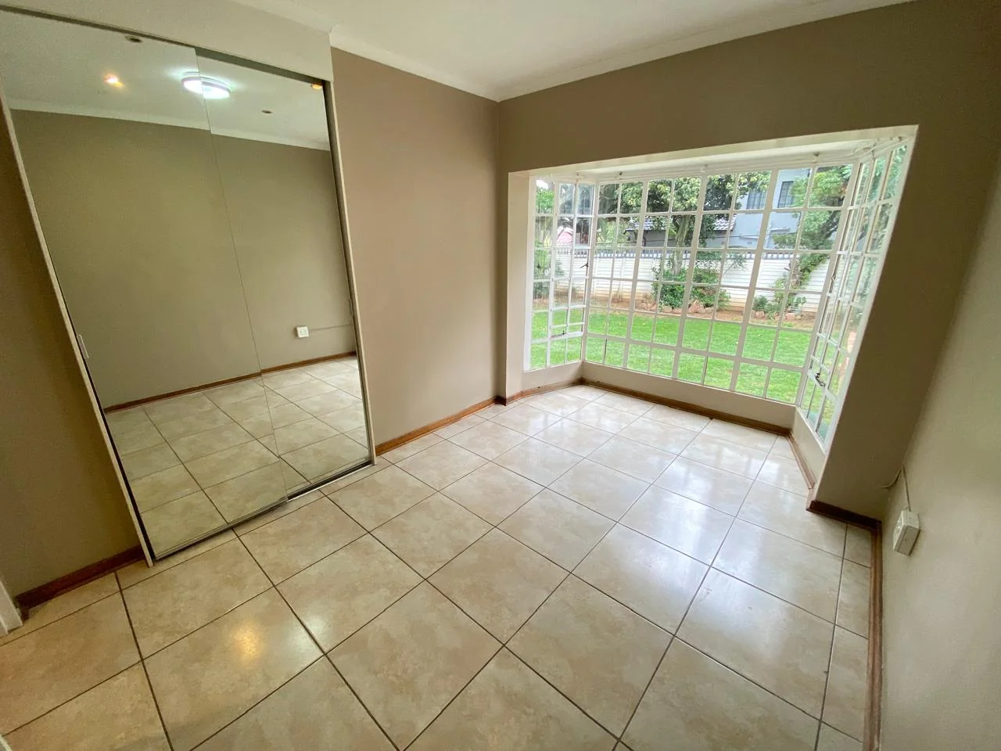
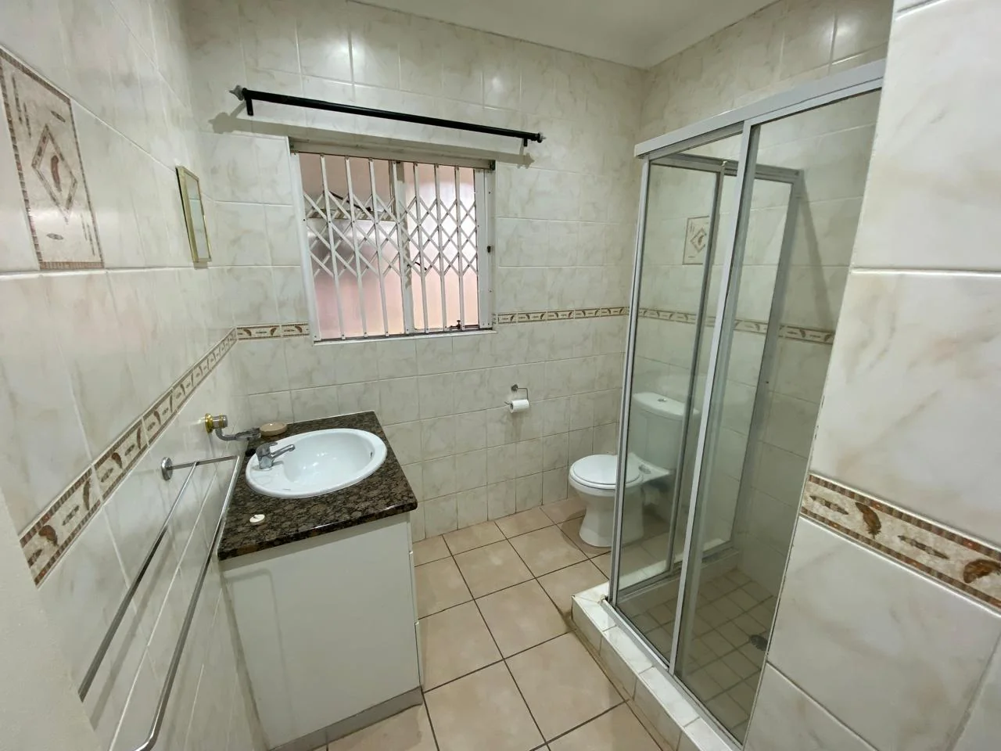
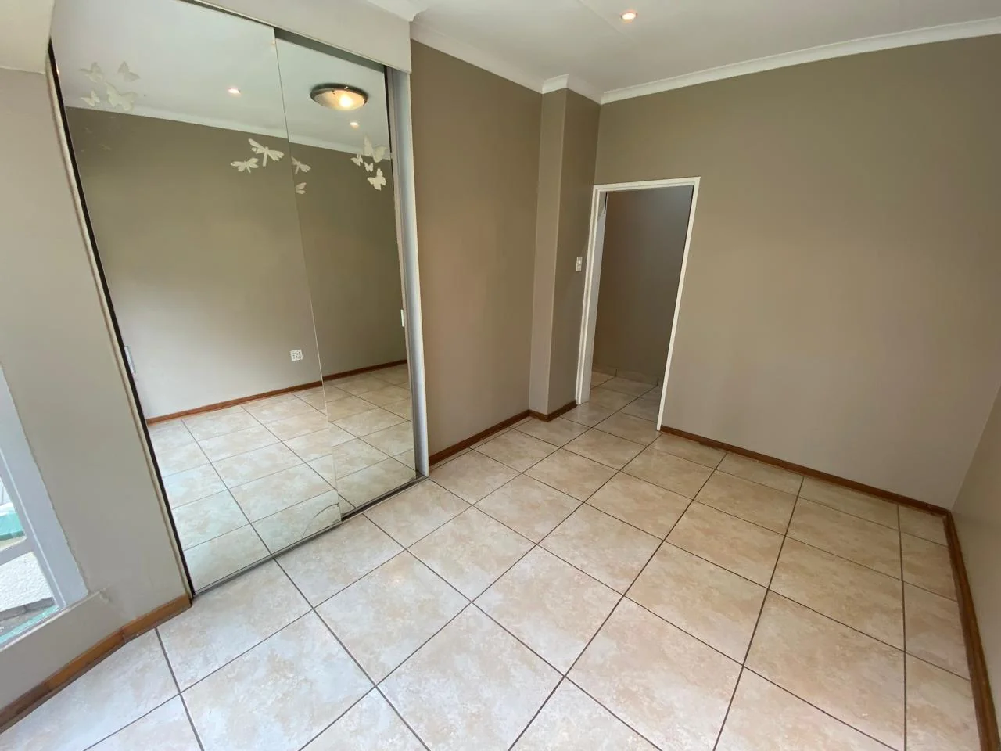
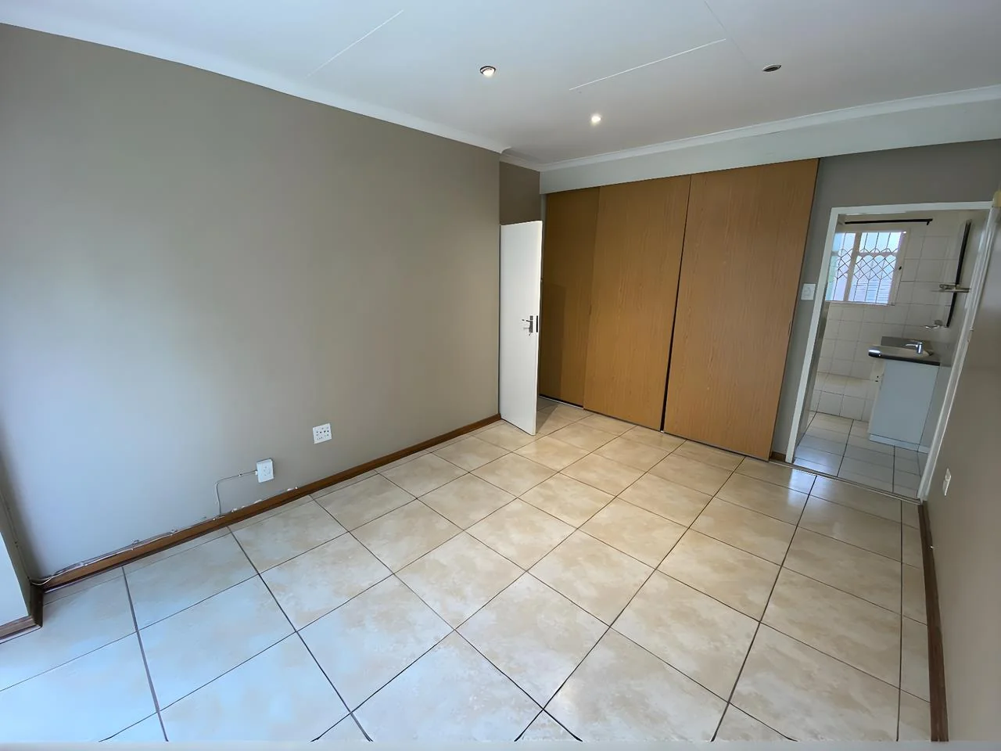
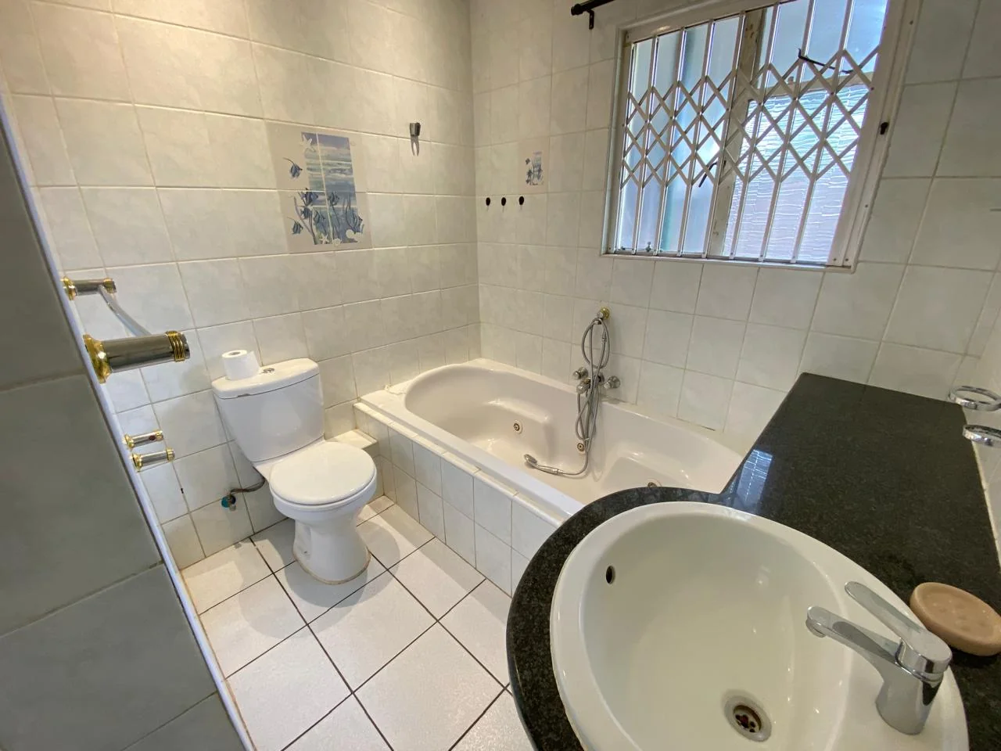
3 Comfortable bedrooms are serviced by 2 bathrooms, with the main bedroom enjoying the privacy of an en-suite bathroom. Tiled flooring throughout adds to the home's easy-care appeal, while pre-paid electricity provides convenient day-to-day living.
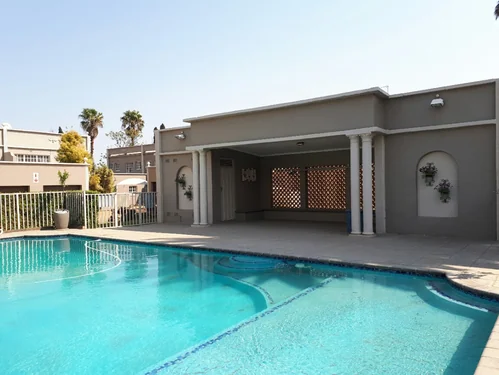
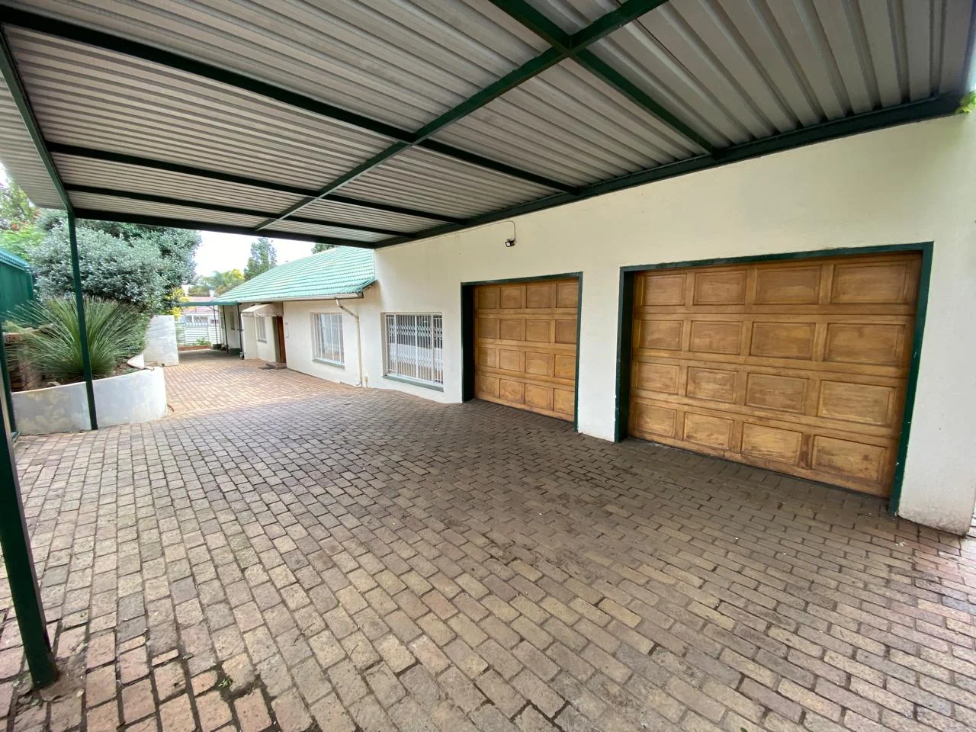
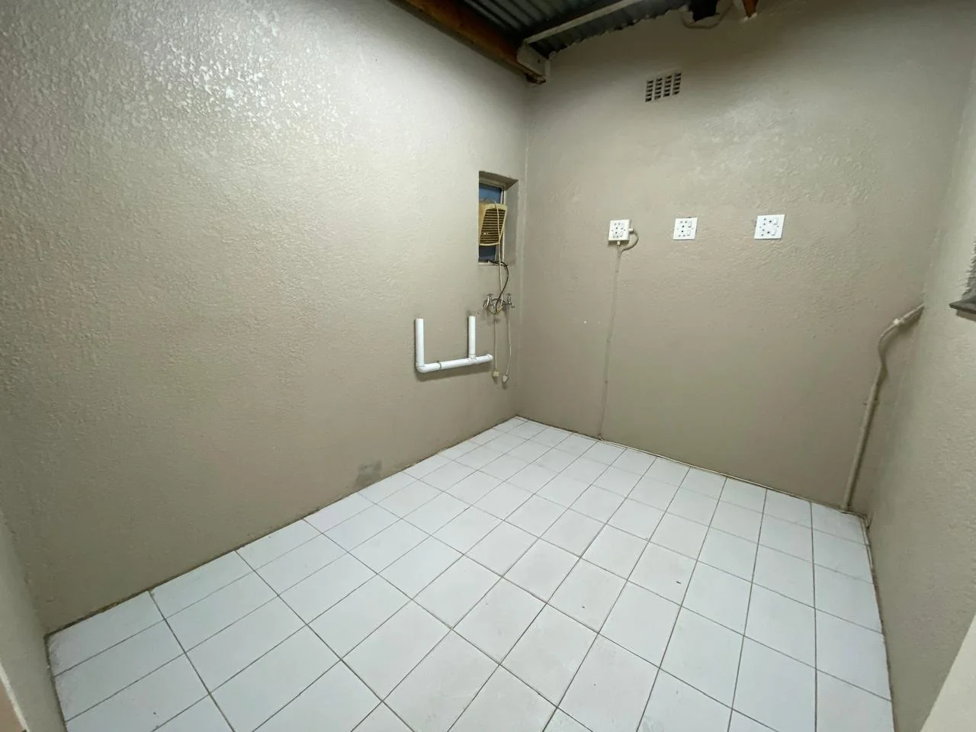
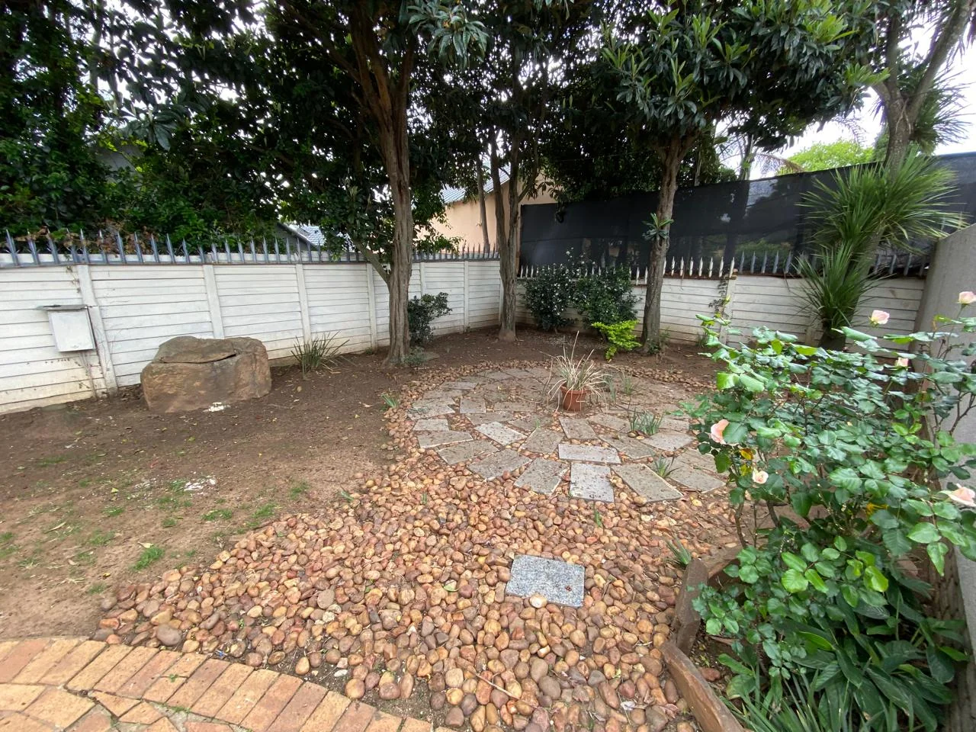
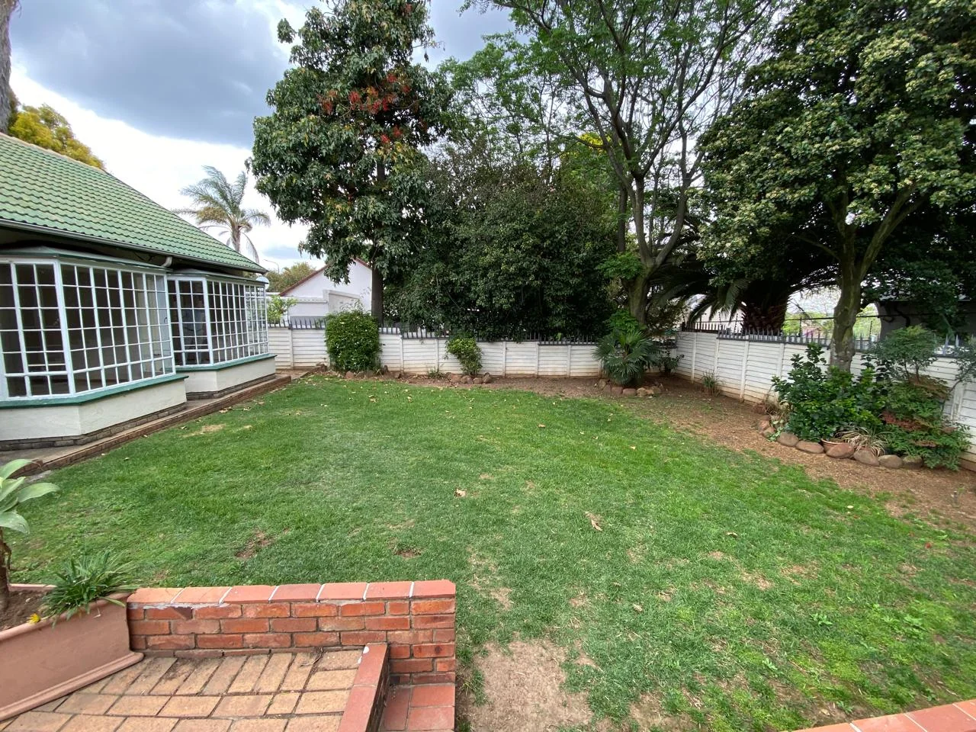
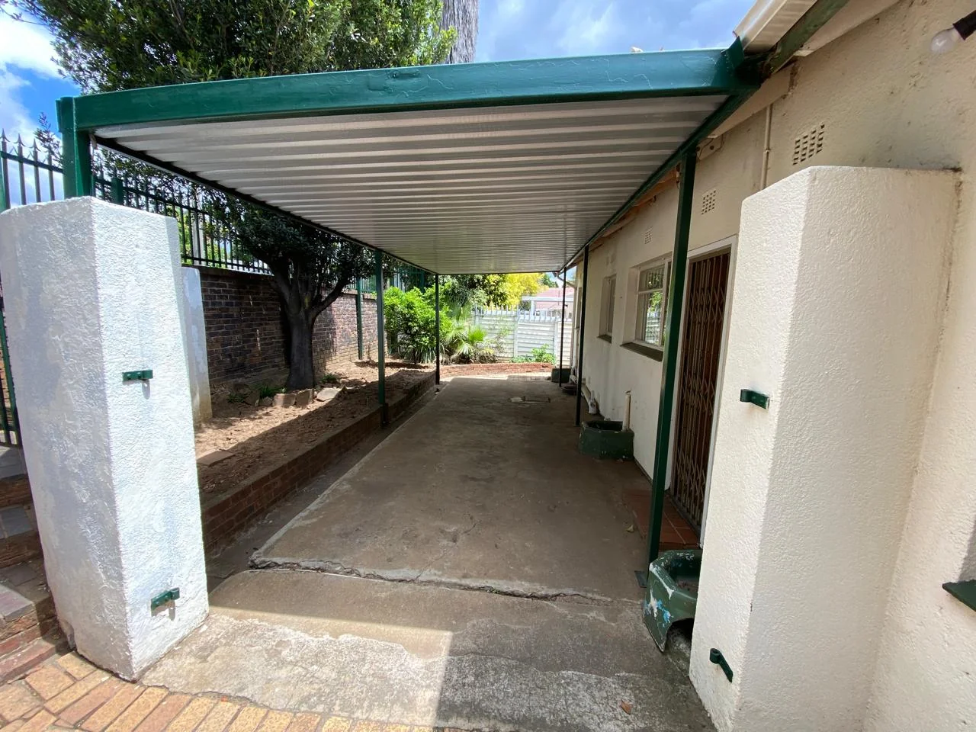
Outside, the property truly comes into its own. A sparkling swimming pool creates the perfect setting for sunny afternoons and relaxed weekends, while the generous stand provides plenty of space for the family to enjoy. Parking will never be an issue, with a double lock-up garage and 3 covered carport bays providing secure accommodation for multiple vehicles. The property also features a motorised entrance, laundry facilities and staff accommodation, adding further practicality to this well-rounded family home.
With its combination of space, security, generous parking and excellent outdoor living, this home offers the kind of lifestyle where there is room for everyone and every occasion.
Contact us today to arrange your private viewing and experience the space and versatility this home has to offer!
Key Details
Reference LFJN-14702
Listing type Sale
Property type House
Listing zone Residential
Suburb Eden Glen
City Edenvale
Province Gauteng
Rates R 3,177
Property Details
Bedrooms 3
Bathrooms 2
Garages 2
Covered parking 3
Floor area 336 m²
Land size 991 m²
Swimming pool Yes
Fence Yes
Fibre Yes
Patio Yes
Study Yes
Roof Tile
Garden Yes
Paved yard Yes
Kitchen Yes
Lounges 1
Intercom Yes
Spa Bath Yes
En-suite bathrooms 1
Boom Gate Yes
Satellite TV Yes
Access gate Yes
Wall Spikes Yes
Pets allowed Yes
Dining areas 1
Boundary Wall Yes
Family / TV room Yes
Staff quarters Yes
Built-in cupboards Yes
Pre Paid Electricity Yes
Breakfast nook
Additional open parking
Finance
Bond Calculator

*Disclaimer: Please note that by default this calculator uses the prime interest rate for bond payment calculations. This is purely for convenience and not an indication of the interest rate that might be offered to you by a bank. This calculator is intended to provide estimates based on the indicated amounts, rates and fees. Whilst we make every effort to ensure the accuracy of these calculations, we cannot be held liable for inaccuracies. Leapfrog Property Group does not accept liability for any damages arising from the use of this calculator.