

Erasmus Park, Pretoria, Gauteng
R 3,395,000
3 Beds | 2.5 Baths | 219 m² Floor | 143,622 m² Land
SOLE & EXCLUSIVE MANDATE.
On Show. Strictly per appointment only. One day in advance. Contact agent for a time slot.
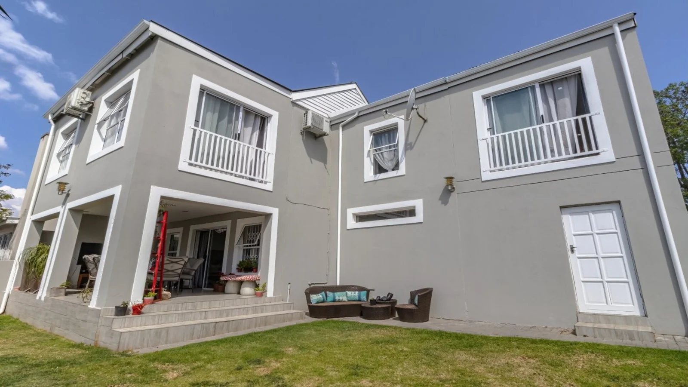
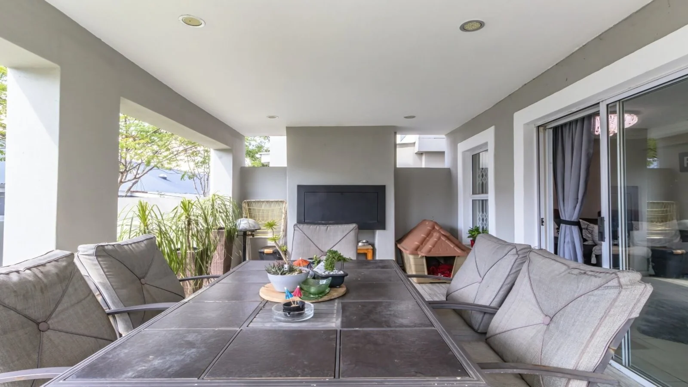
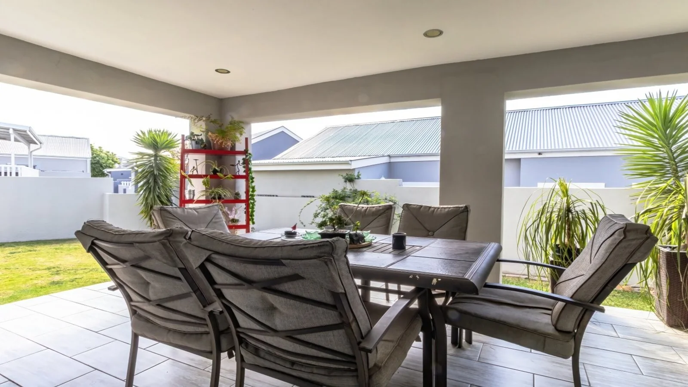
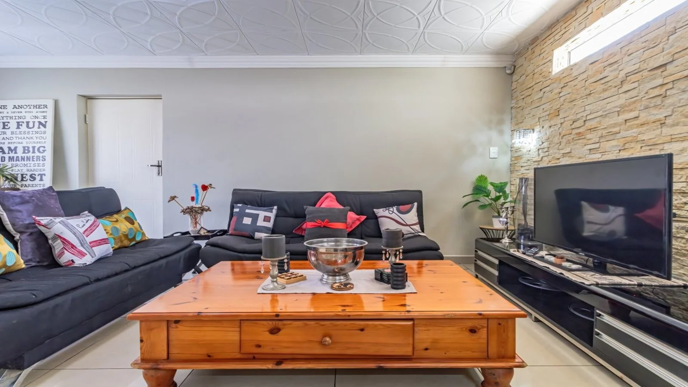
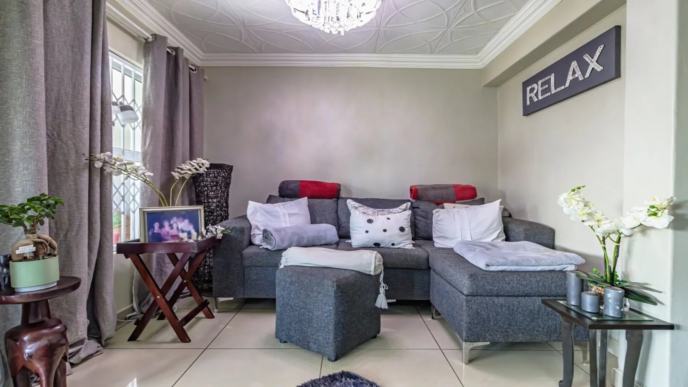
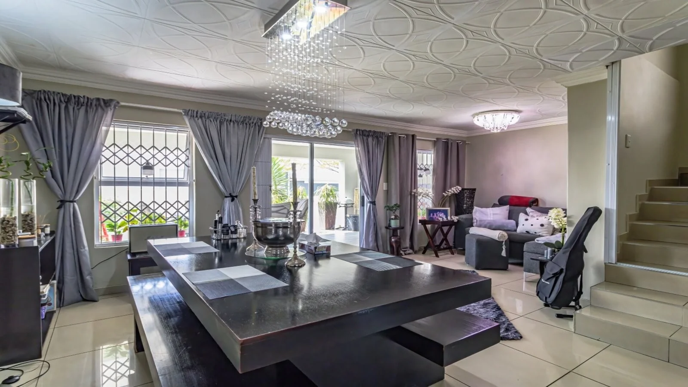
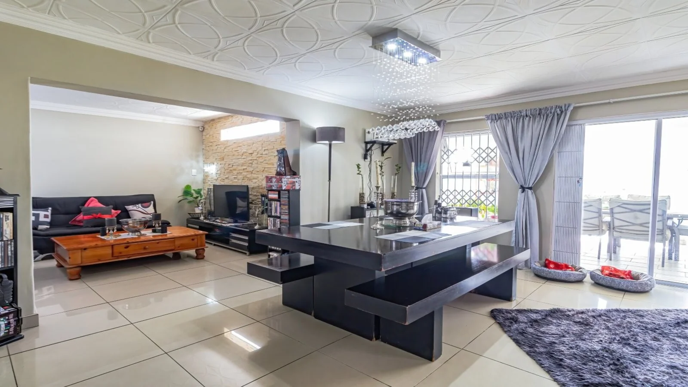
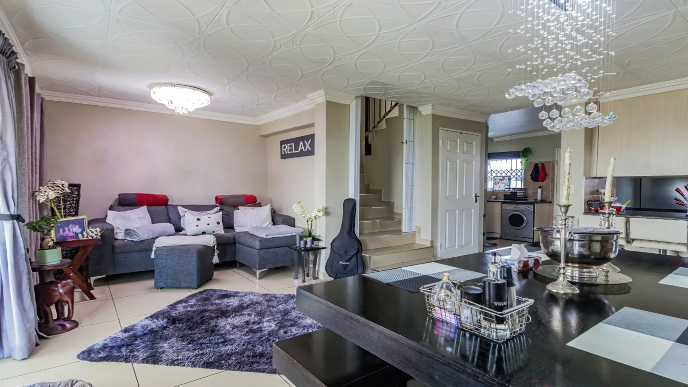
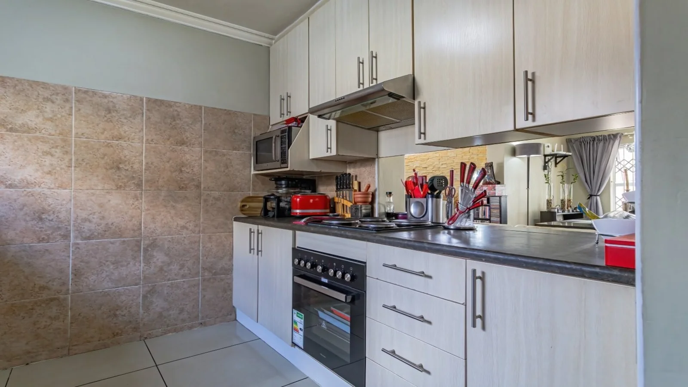
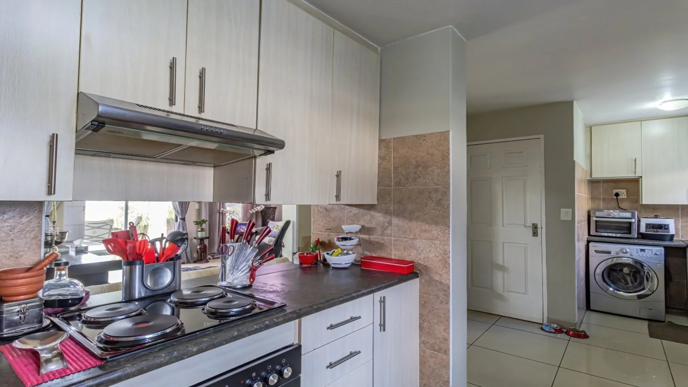
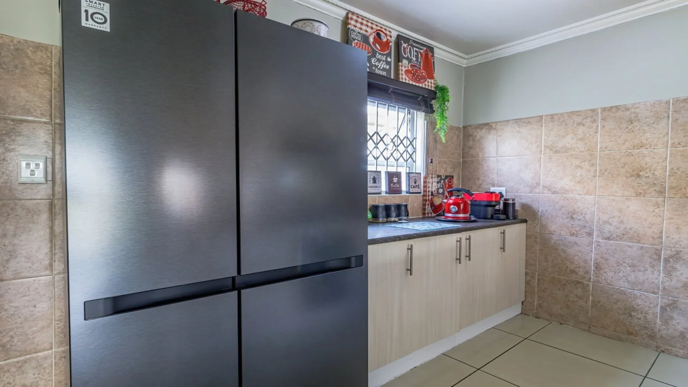
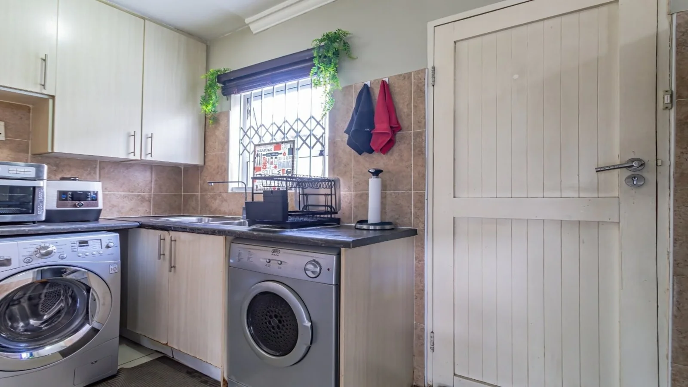
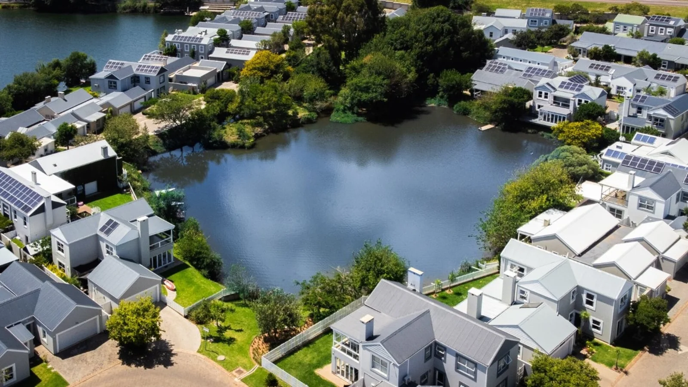
COMFORTABLE ESTATE LIVING. Leisure Bay Estate and Dam set the tone for this tranquil, move-in-ready home near the new Castle Gate Epic Shopping Centre. As you are welcomed into this beautiful home, neutral-toned tiles flow seamlessly into the light-filled, open-plan living spaces. The spacious lounge, enhanced by a featured rivet stone wall, creates warmth, character and the perfect setting for relaxed evenings. The dining room is adjacent to the lounge, and flows effortlessly into the TV lounge with sliding door leading out onto a huge patio for entertaining with a braai over looking the garden. Guest toilet facilities on lower level. Functional melamine kitchen with melamine counter tops, featuring a large pantry cupboard and space for a double-door fridge with breakfast counter for on-the-go breakfasts. A separate elongated scullery and laundry area provides space for all modern appliances, with easy access to the private courtyard.
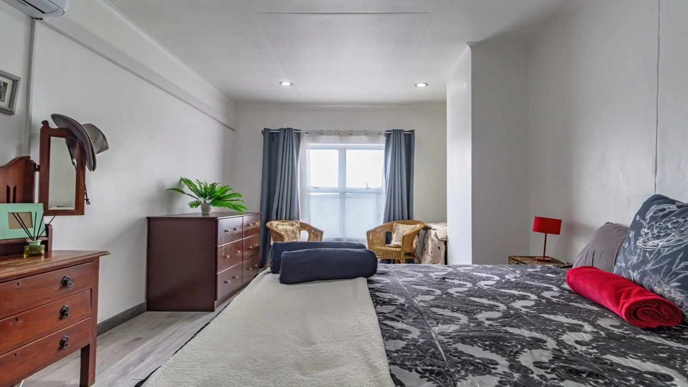
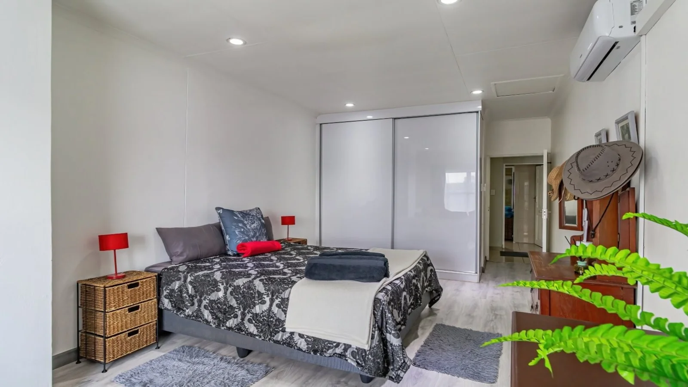
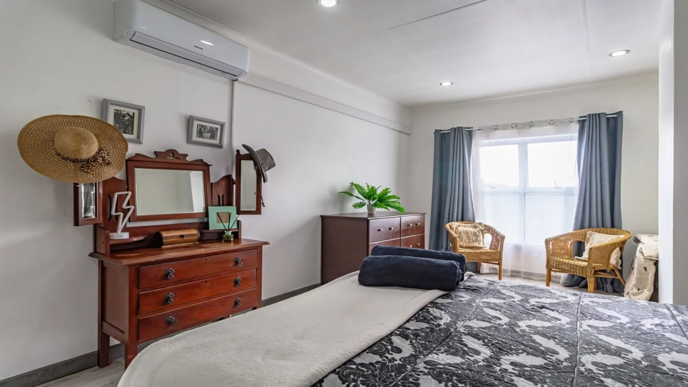
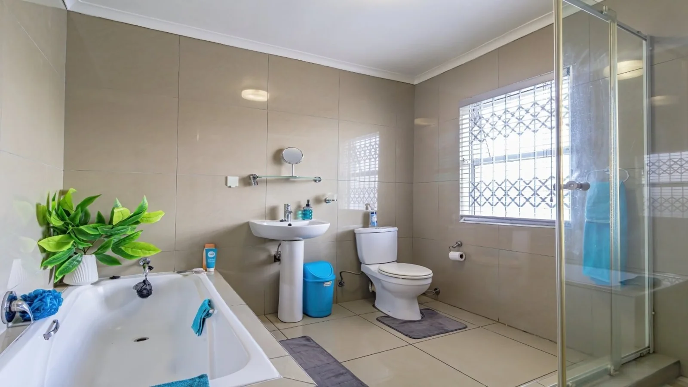
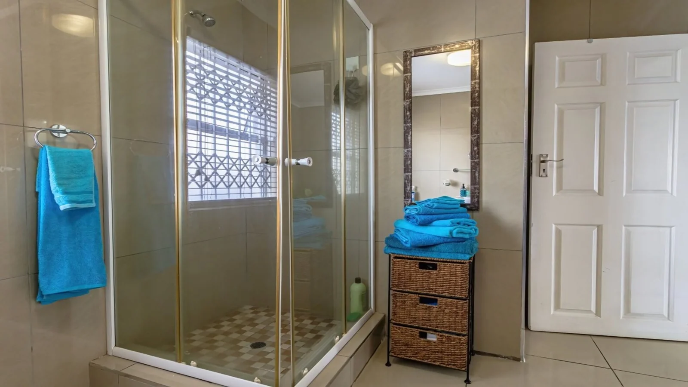
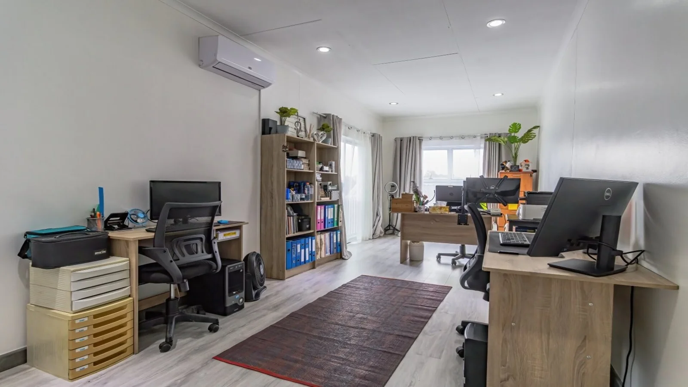
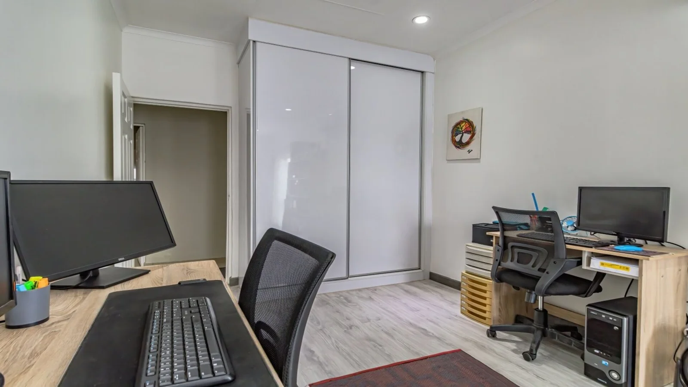
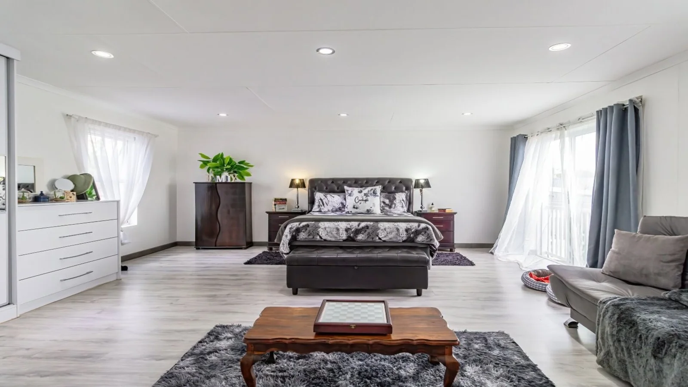
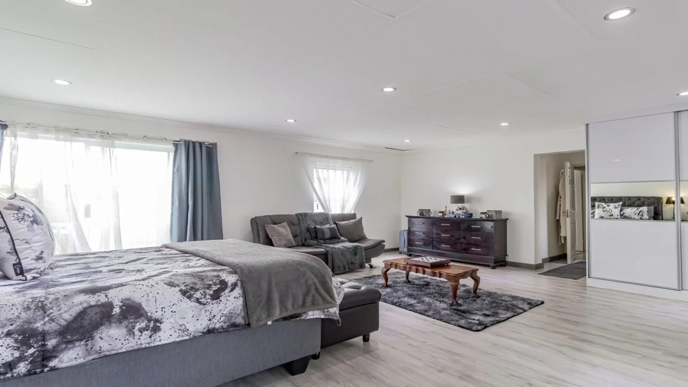
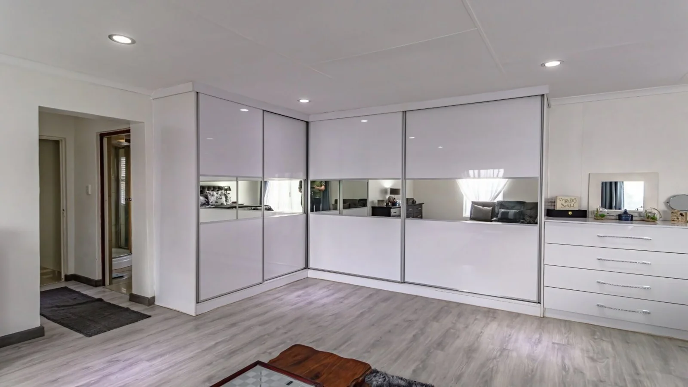
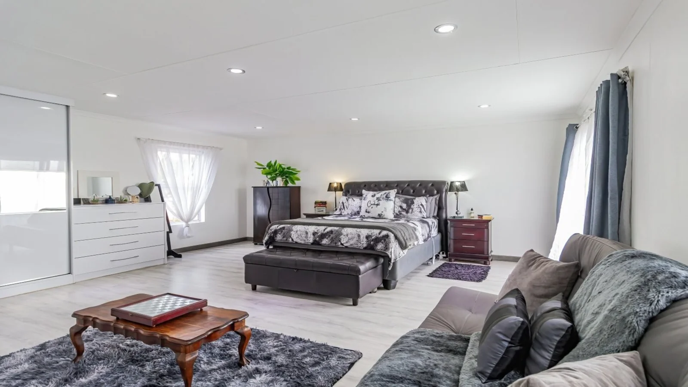
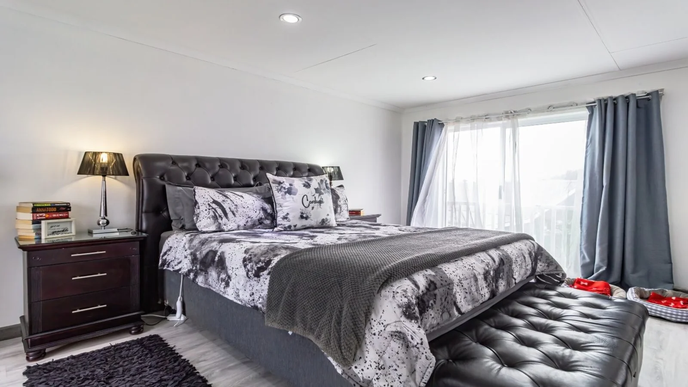
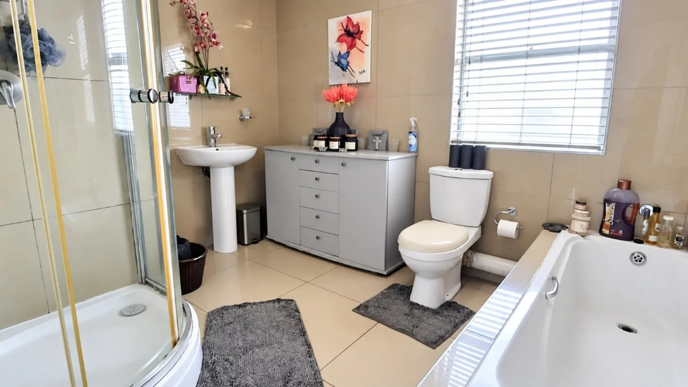
The broad staircase leads you up stairs to three huge sunny bedrooms with laminate flooring, ample high gloss sliding door built-in cupboards and two bathrooms. The master bedroom is fit for a king and enjoys lots of natural light, high gloss sliding cupboards with featured built-in drawers, shoe cupboard and a luxurious en suite bathroom.
Sliding door overlooking the garden.
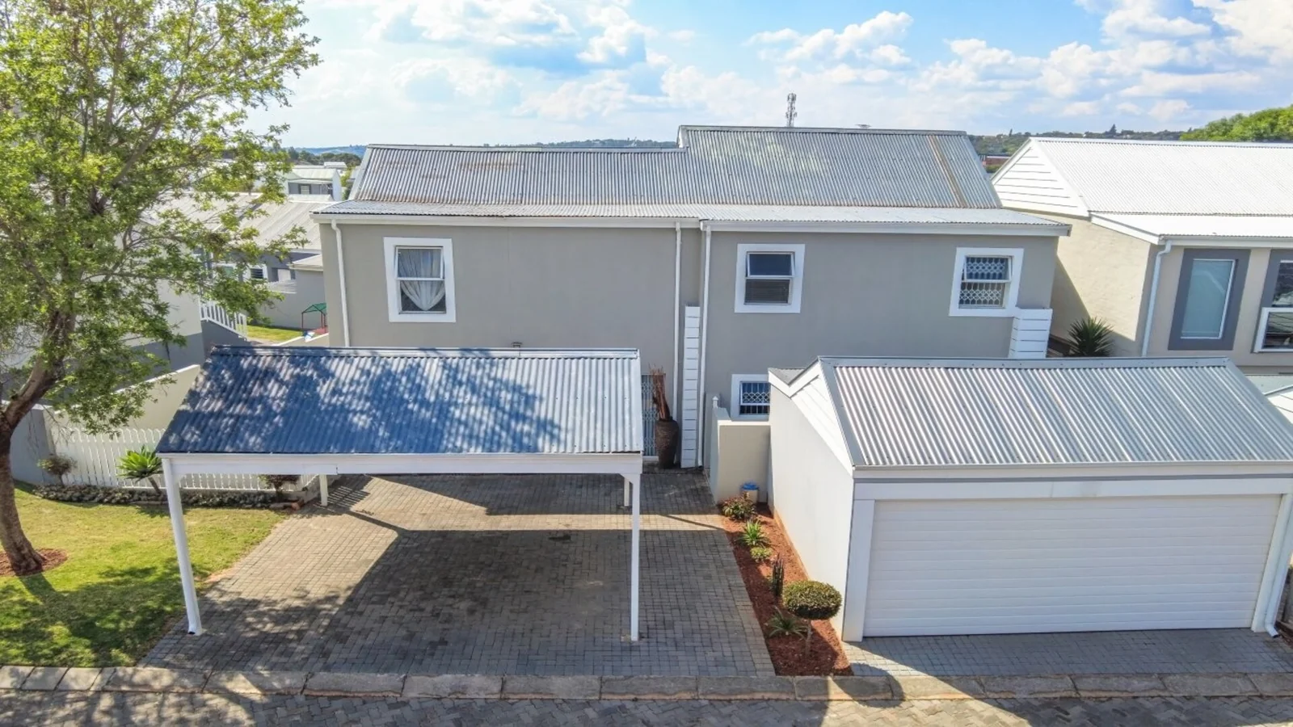
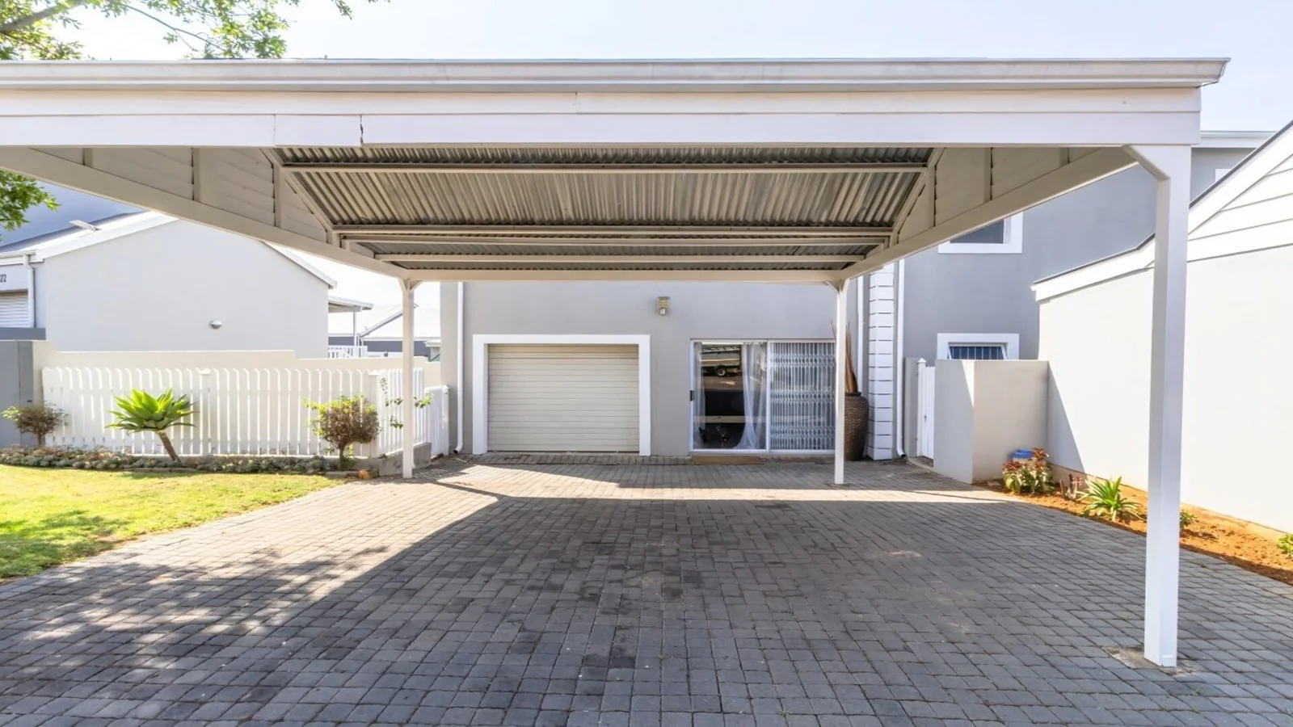
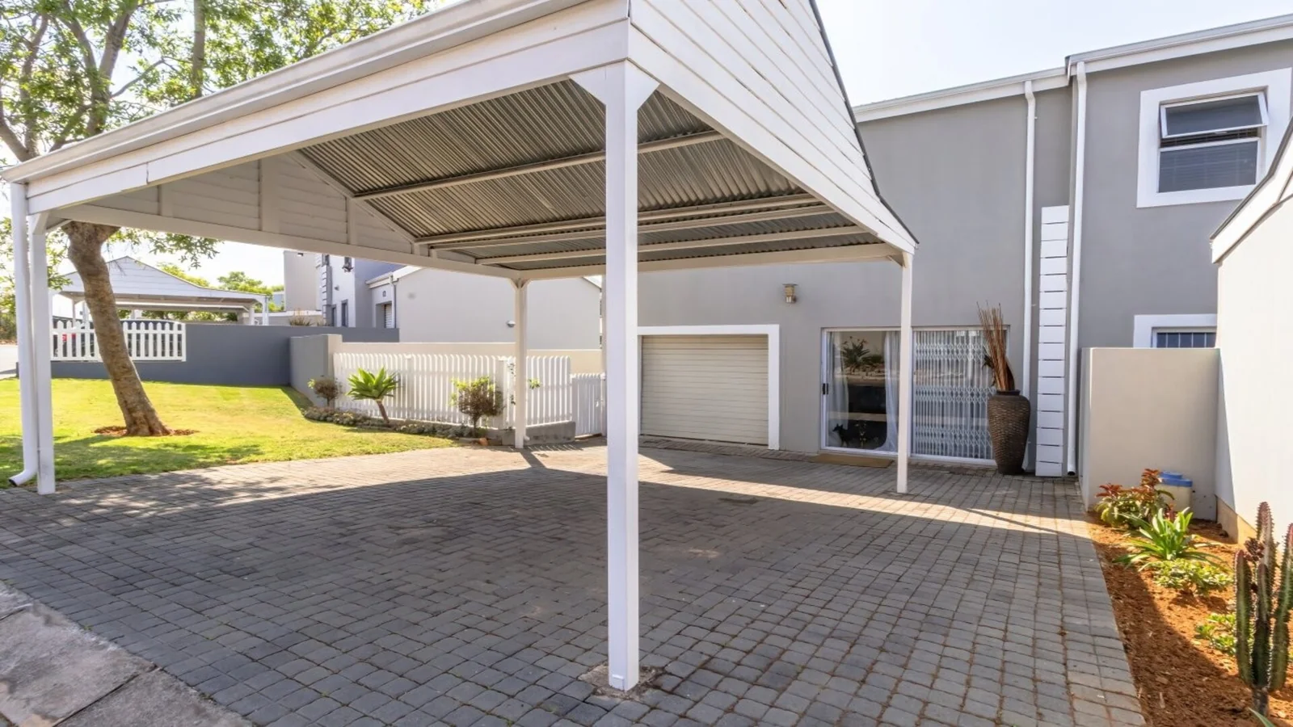
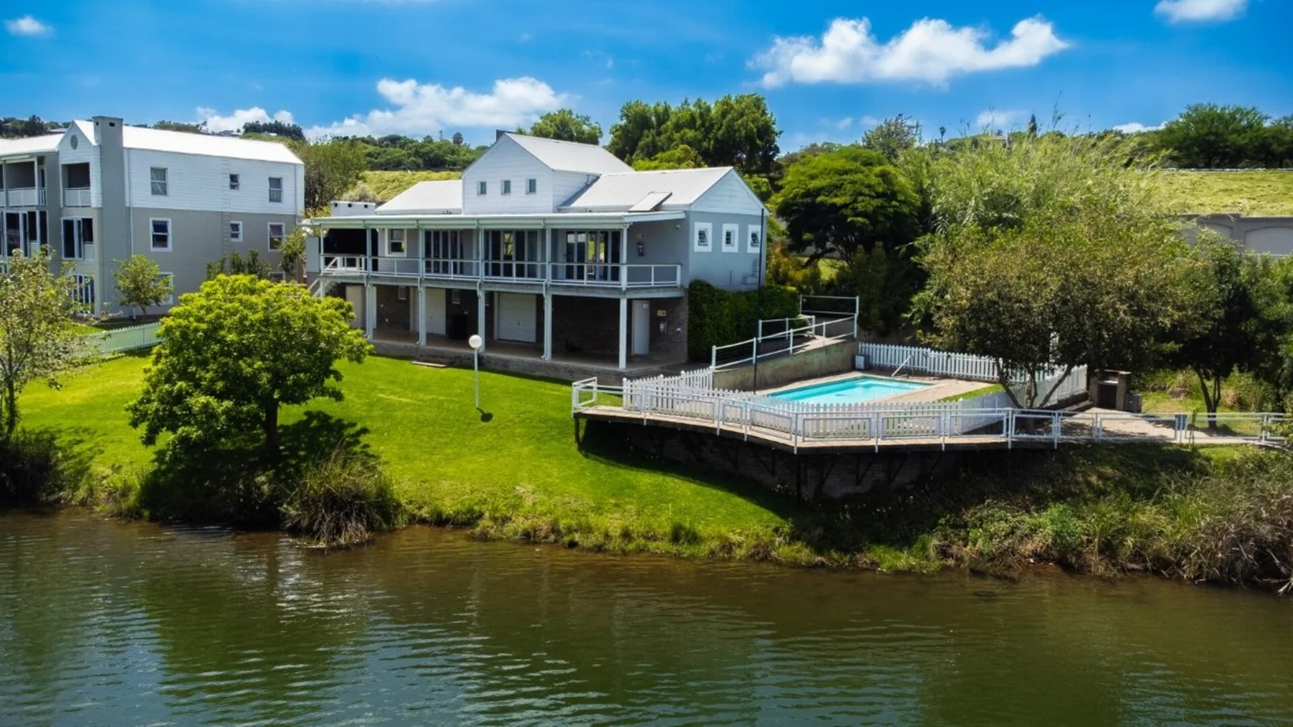
Quality finishes throughout ensure this home is move in ready. Simply unpack and start living. Double carport, and excellent estate security offer peace of mind and convenience. Within Leisure Bay’s secure perimeter, residents enjoy scenic dam views, a charming boardwalk, picnic parks, open green spaces, fishing, non-motorised water sports and safe cycling routes. The prestigious waterfront clubhouse, restaurant and sparkling communal swimming pool complete this relaxed yet refined estate lifestyle.
TRENDING FEATURES: Air-conditioning, Openserve fibre connectivity, Electricity and water are managed via Impact Metering, Midcity manages complex and levies. This home complements the estate in every way, modern, secure, and perfectly positioned for a lifestyle of comfort and tranquillity. Contact me today to arrange your private viewing.
Key Details
Reference LFPE-18512
Listing type Sale
Property type House
Listing zone Residential
Suburb Erasmus Park
City Pretoria
Province Gauteng
Levy R 4,637
Rates R 1,800
Property Details
Bedrooms 3
Bathrooms 2.5
Covered parking 2
Floor area 219 m²
Land size 143,622 m²
Swimming pool Yes
Fibre Yes
Patio Yes
Roof Pitch
Aircon Yes
Garden Yes
Pantry Yes
Paved yard Yes
Kitchen Yes
Laundry Yes
Storage Yes
Lounges 2
Storeys 2
Scullery Yes
En-suite bathrooms 1
Club House Yes
Access gate Yes
Pets allowed Yes
Guest toilet Yes
Dining areas 1
Security Post Yes
Built-in braai Yes
Family / TV room Yes
Walk-in closet Yes
24 Hour Security Yes
Electric fencing Yes
Built-in cupboards Yes
Pre Paid Electricity Yes
Communal braai
Tiles
Laminates
Finance
Bond Calculator

*Disclaimer: Please note that by default this calculator uses the prime interest rate for bond payment calculations. This is purely for convenience and not an indication of the interest rate that might be offered to you by a bank. This calculator is intended to provide estimates based on the indicated amounts, rates and fees. Whilst we make every effort to ensure the accuracy of these calculations, we cannot be held liable for inaccuracies. Leapfrog Property Group does not accept liability for any damages arising from the use of this calculator.