

Doringkloof, Centurion, Gauteng
Add to calendar
Select your preferred calendarR 2,495,000
4 Beds | 3 Baths | 223 m² Floor | 1,139 m² Land
SOLE & EXCLUSIVE MANDATE
On Show. Strictly per appointment only. One day in advance. Contact agent for a time slot.
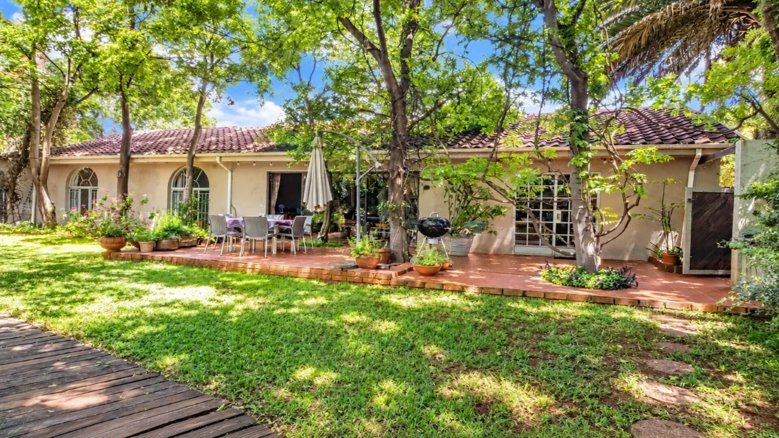
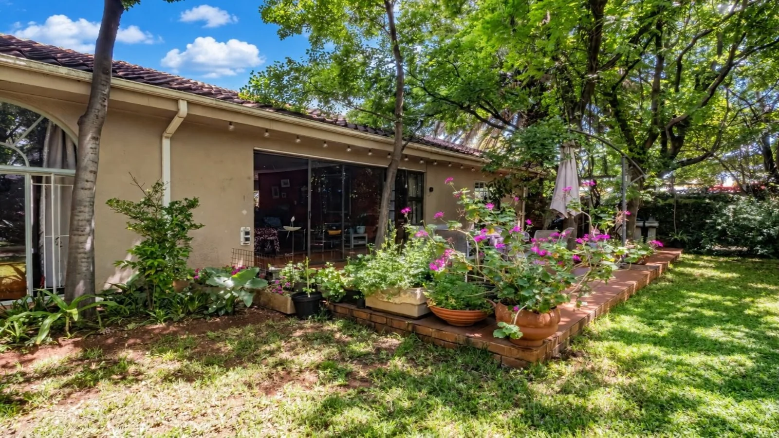
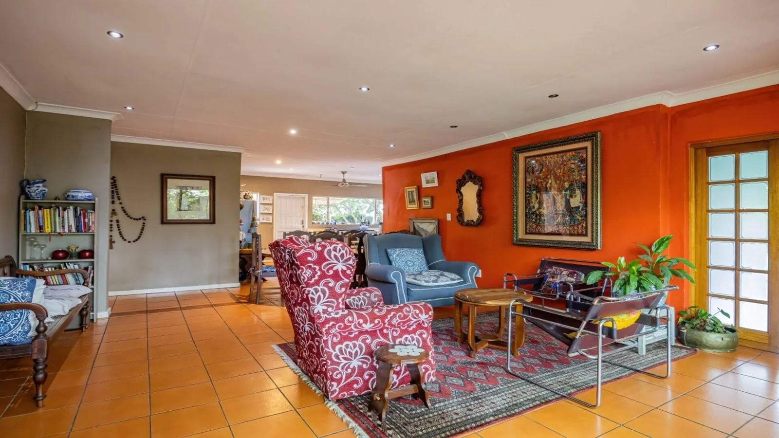
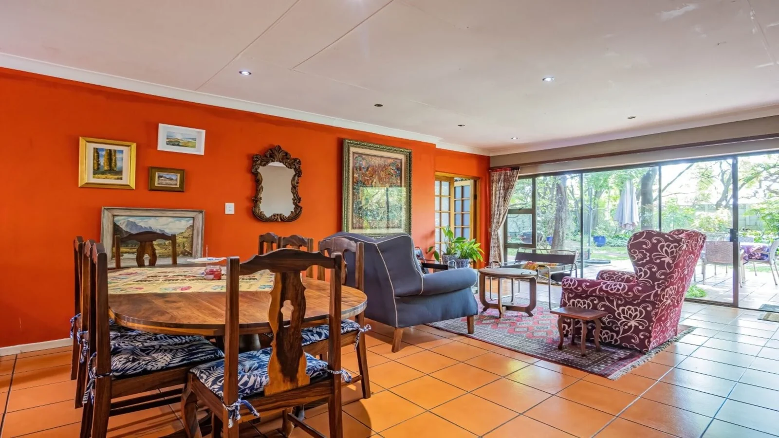
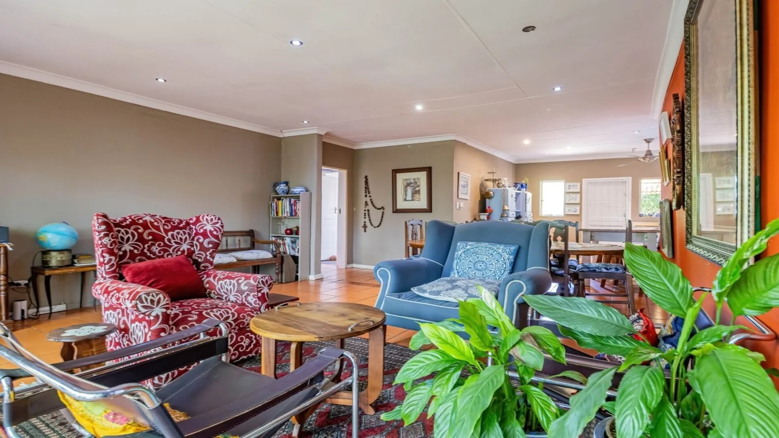
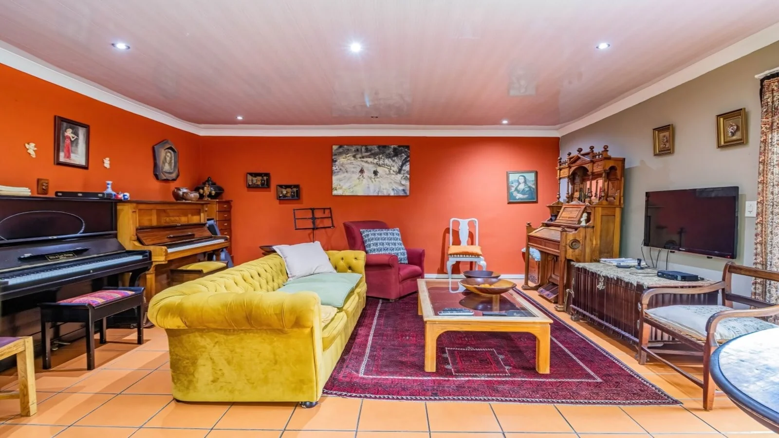
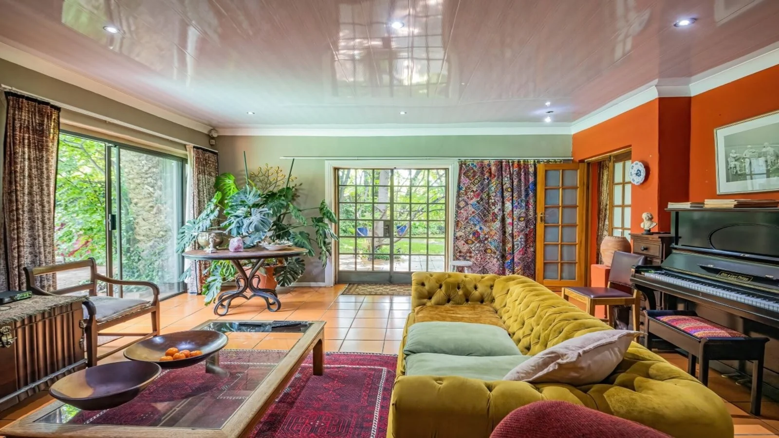
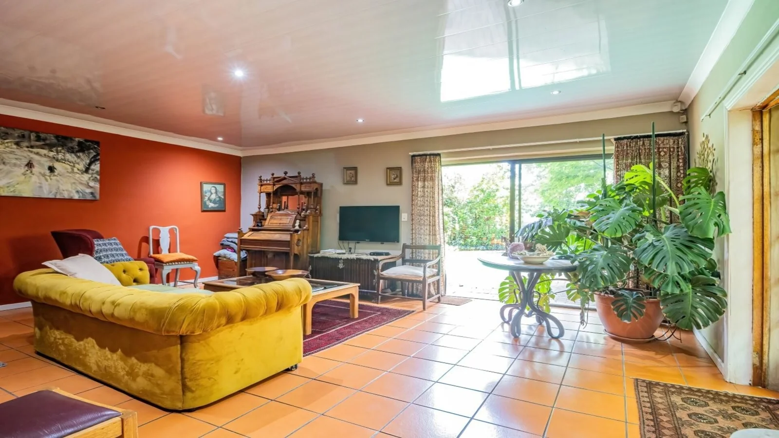
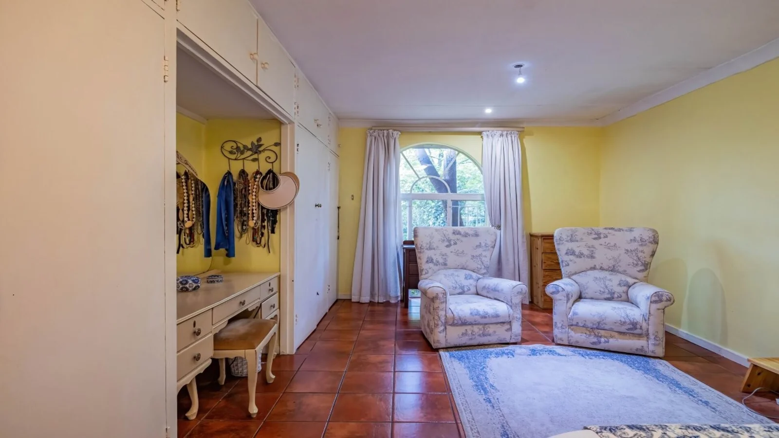
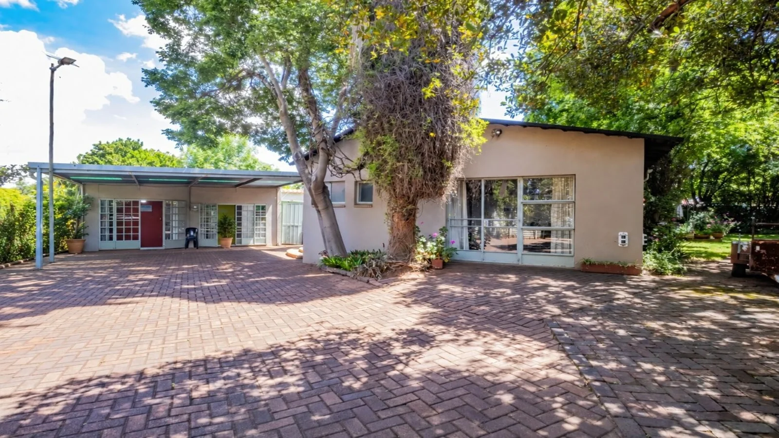
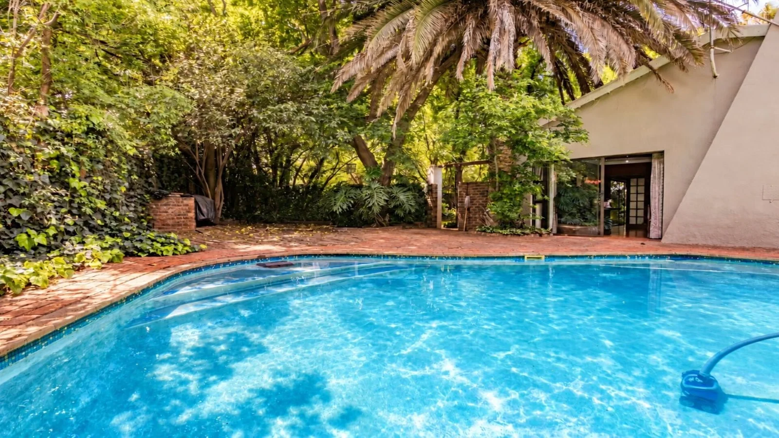
A home with country charm and family space in the exceptional Doringkloof area. Tucked beneath a canopy of mature trees in the heart of Doringkloof, this inviting four-bedroom family home offers the kind of warmth and character that feels increasingly rare. Directly across the road from Doringkloof Primary School, it combines an exceptionally convenient family location with generous living spaces, a beautiful established garden and a relaxed country-inspired atmosphere. This is a home designed for unhurried mornings, long lunches around the table, children enjoying the garden and relaxed afternoons beside the swimming pool. Inside, generous living spaces create an easy, comfortable flow. Warm terracotta-toned flooring brings character throughout, while large windows and sliding doors draw the greenery of the garden into the home. The light-filled formal lounge sits adjacent to the dining room and kitchen, while a second substantial living room offers wonderful versatility as a family lounge, TV room, music room or entertainment space. Sliding doors open directly towards the garden and sparkling pool, strengthening that wonderful connection between indoor and outdoor living.
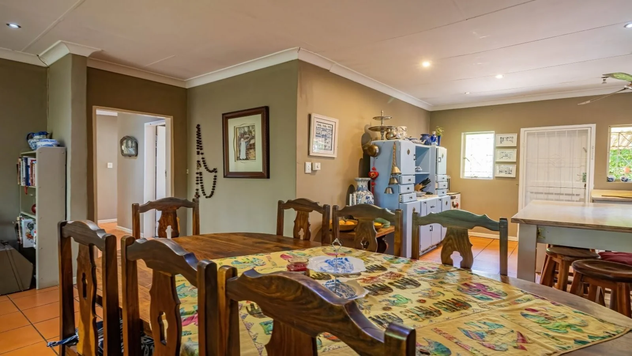
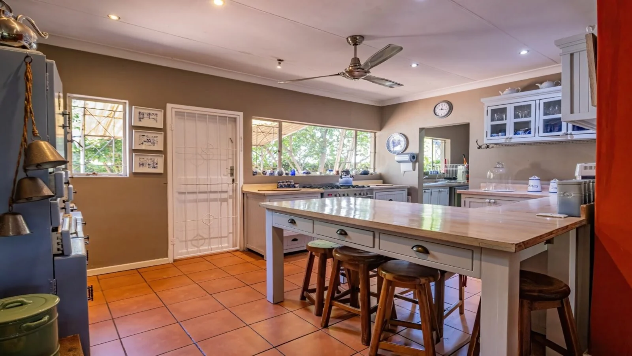
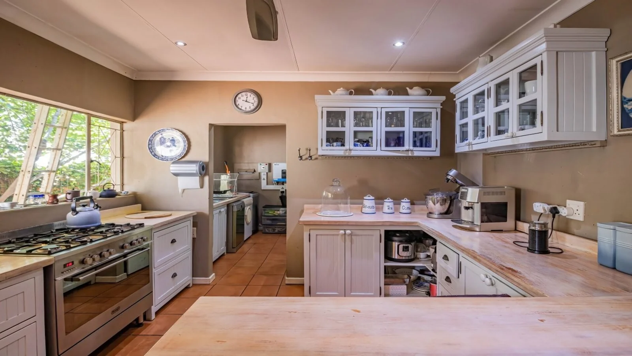
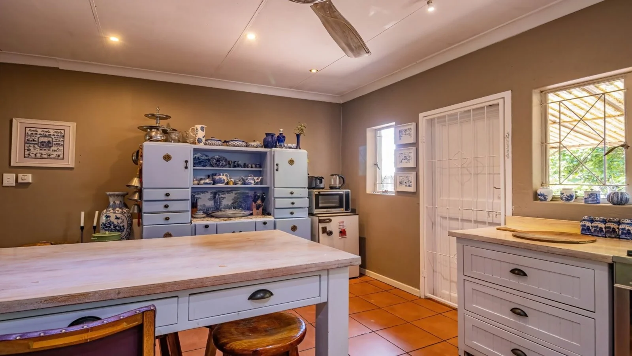
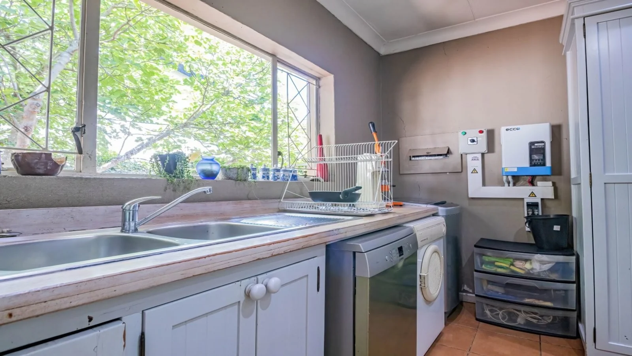
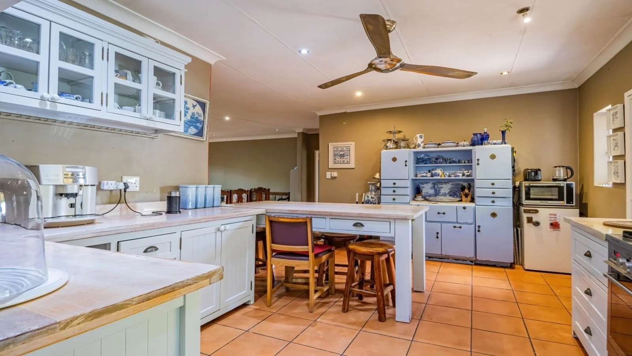
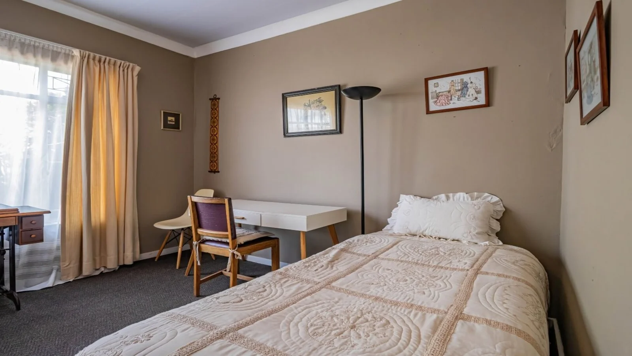
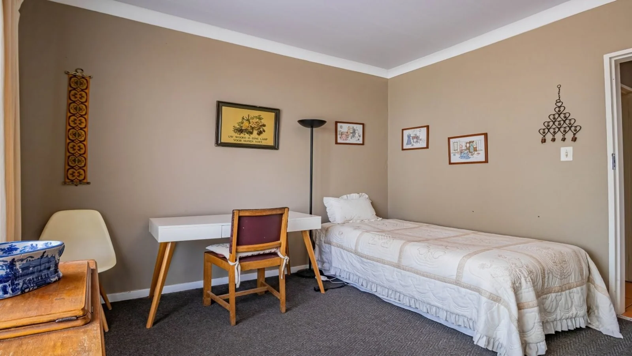
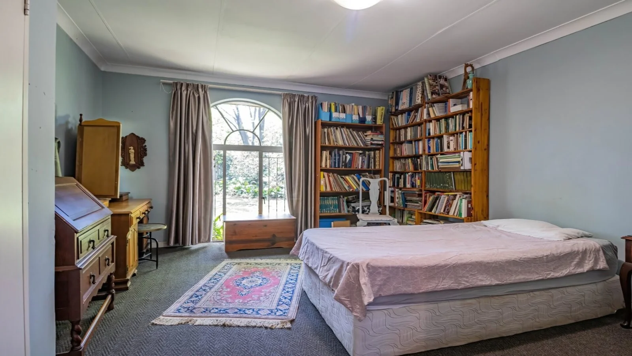
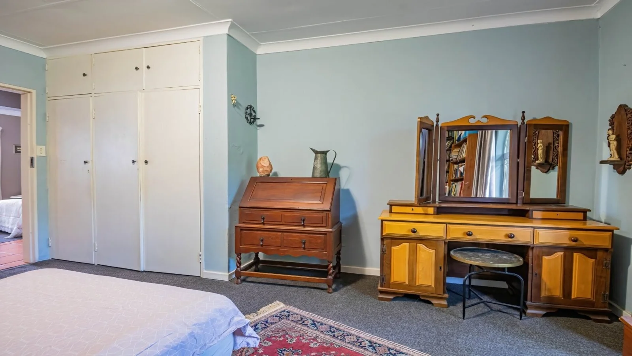
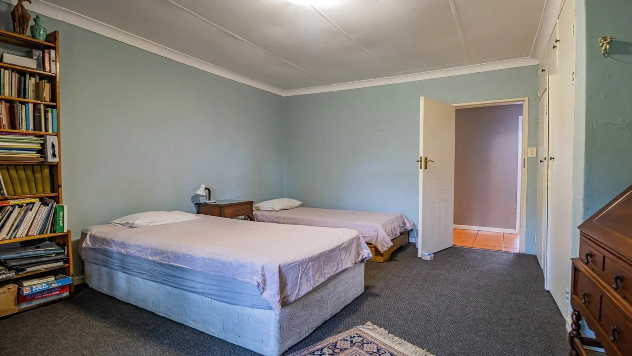
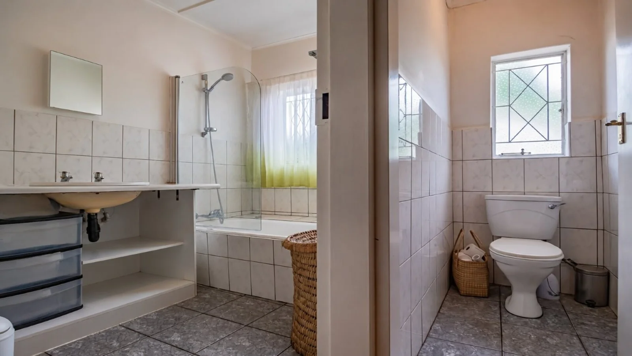
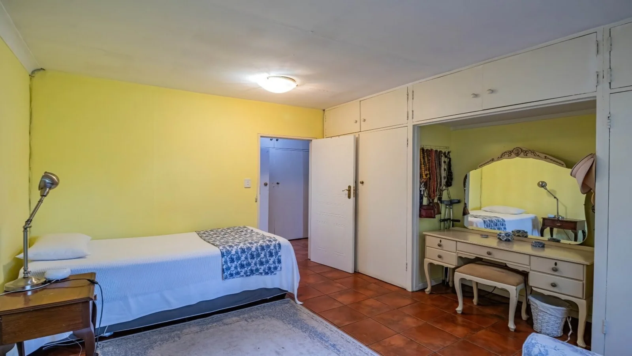
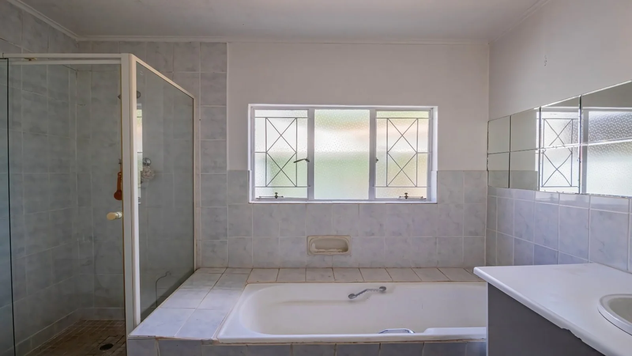
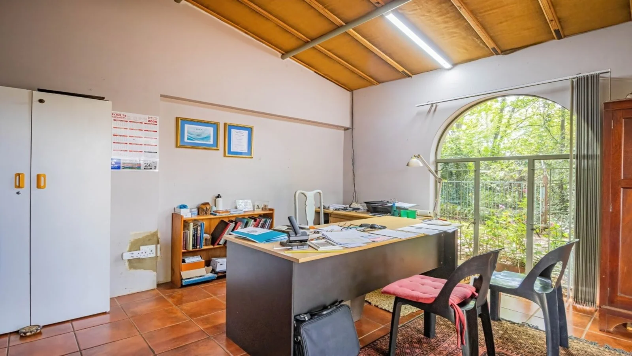
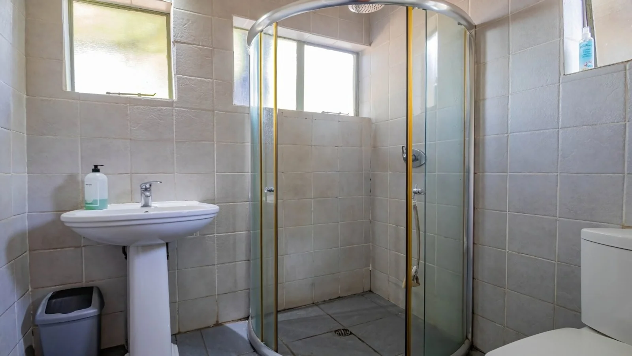
At the heart of the home is a charming country-inspired kitchen with extensive cabinetry, warm wooden finished countertops, generous preparation space and a substantial central island that naturally becomes a gathering place. A gas stove adds everyday convenience, while there is ample room for a double-door fridge and appliances. A separate scullery and laundry area, together with a large pantry cupboard, keeps the main kitchen ready for both family life and entertaining. The bedroom wing is positioned along an elongated passage, with the home's north-facing orientation welcoming an abundance of natural sunlight. All four bedrooms feature built-in cupboards and overlook the garden. The distinctive arched windows found throughout parts of the home add individuality and timeless character, while two well-sized bathrooms serve the household. A dedicated study or home office provides a peaceful place to work while looking out onto the greenery from the French doors, ideal for today's flexible way of living.
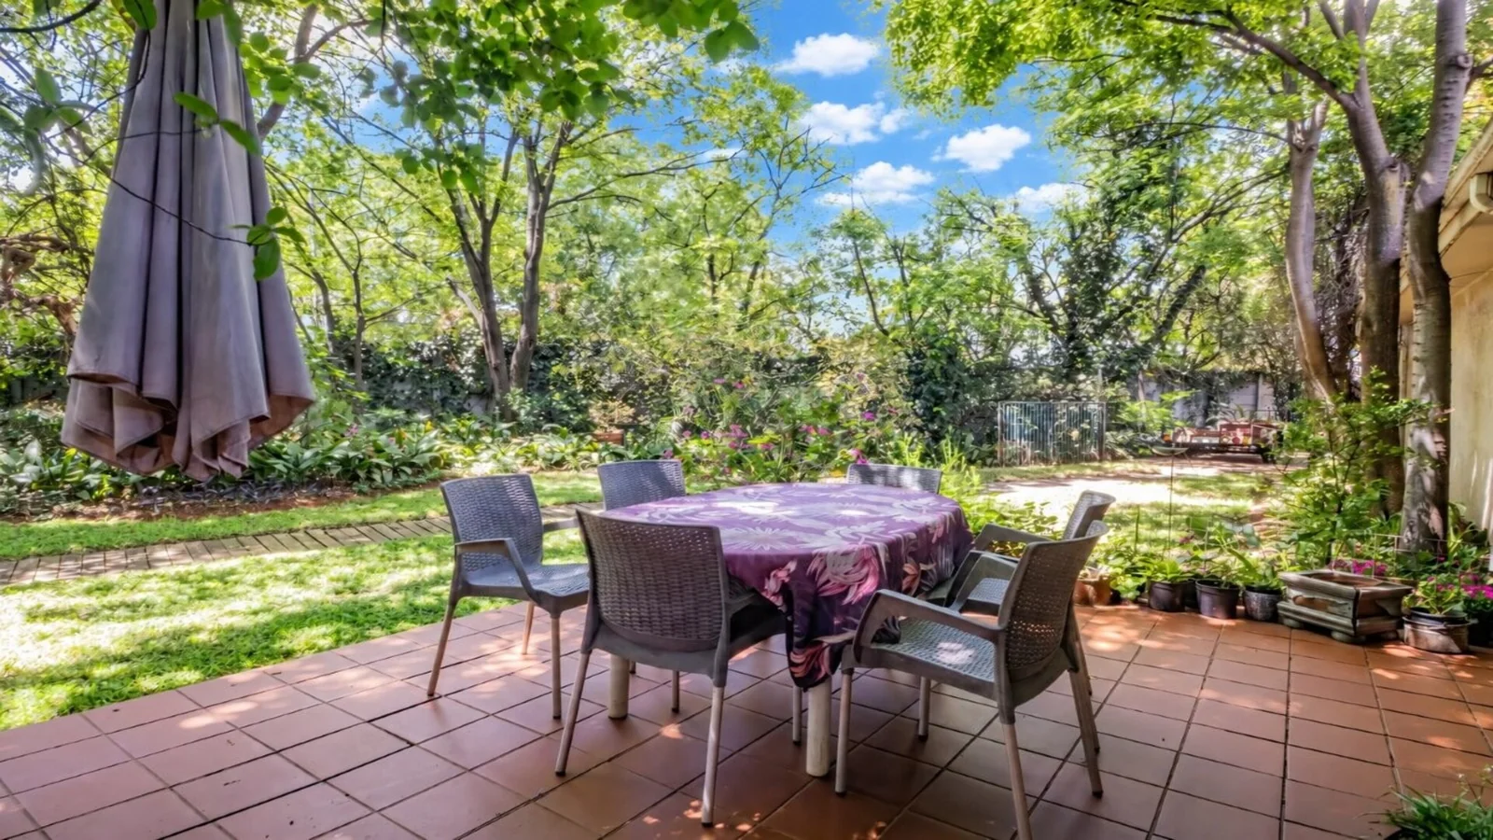
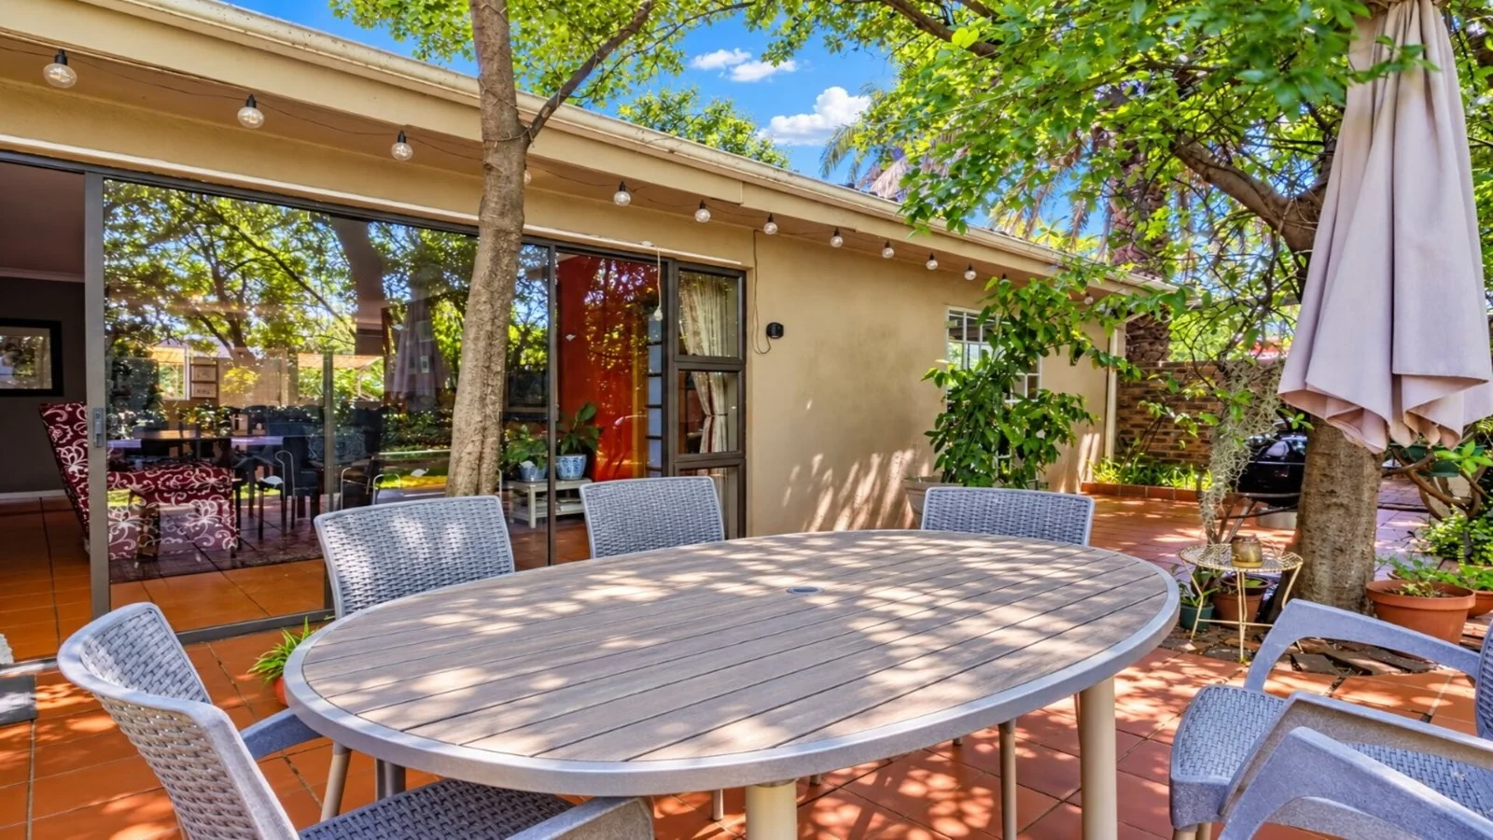
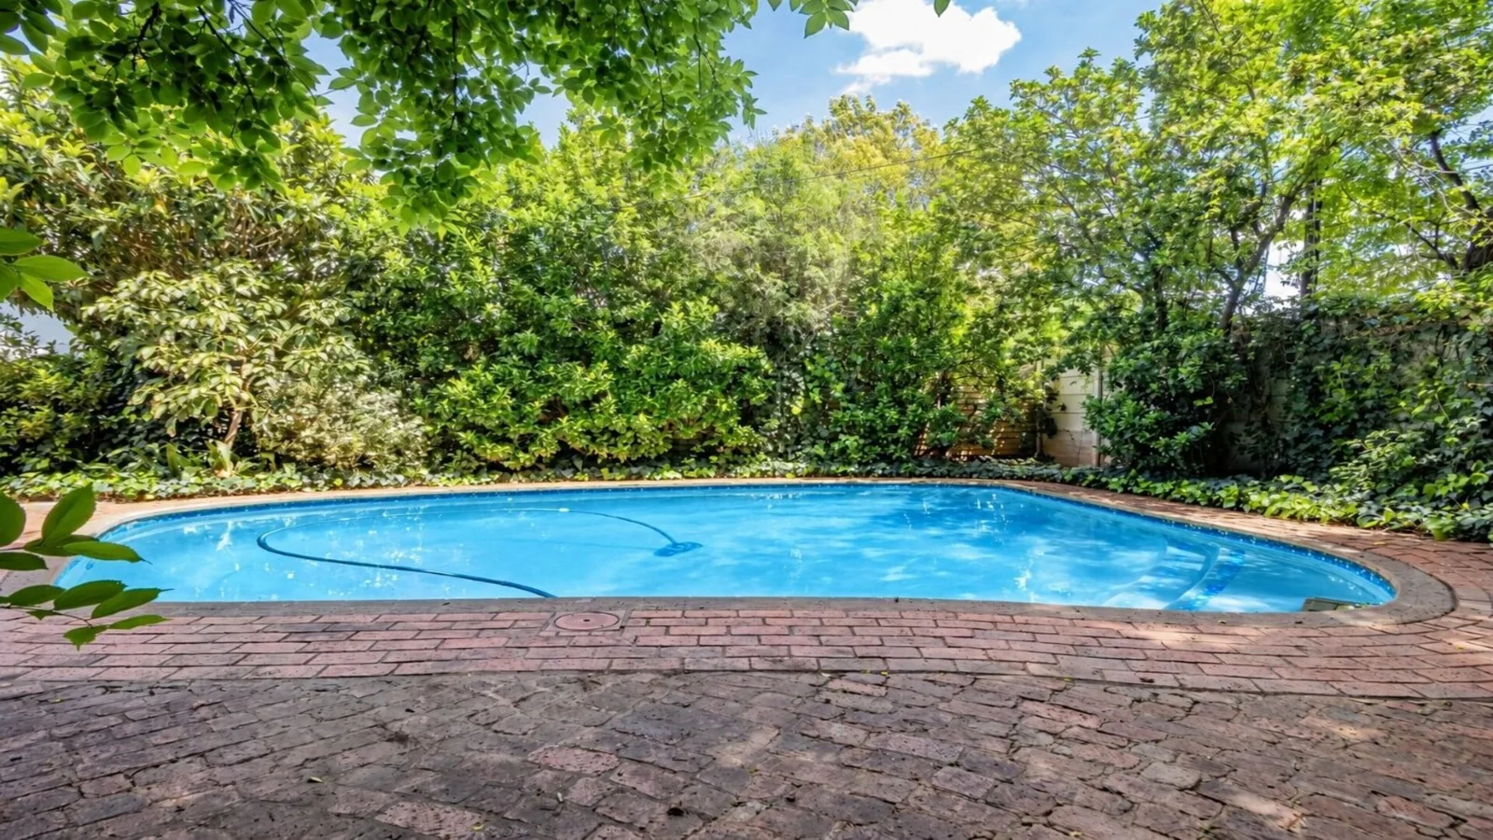
Outside is where this property truly comes into its own. A generous tiled entertainment patio creates a wonderful setting for alfresco dining, weekend braais and long gatherings with family and friends. Beyond it lies a lush, established garden filled with mature trees, flowering plants and inviting pockets of shade. The swimming pool nestles naturally into this leafy setting, creating a wonderfully private retreat.
TRENDING FEATURES, Double carports, generous storage, domestic room and toilet, alarm system with eyes and beams, prepaid electricity, Metro Fibre and a prime position directly across from Doringkloof Primary School. This is a home with space, character and will sell fast
Key Details
Reference LFPE-18511
Listing type Sale
Property type House
Listing zone Residential
Suburb Doringkloof
City Centurion
Province Gauteng
Rates R 1,026
Property Details
Bedrooms 4
Bathrooms 3
Covered parking 2
Floor area 223 m²
Land size 1,139 m²
Swimming pool Yes
Alarm system Yes
Fibre Yes
Patio Yes
Study Yes
Roof Pitch
Garden Yes
Pantry Yes
Paved yard Yes
Kitchen Yes
Laundry Yes
Storage Yes
Lounges 2
Inverter Yes
Scullery Yes
Satellite TV Yes
Access gate Yes
Scenic View Yes
Pets allowed Yes
Dining areas 1
Family / TV room Yes
Walk-in closet Yes
Built-in cupboards Yes
Pre Paid Electricity Yes
Tiles
Ceiling fans x1
Carpets x3
Lithium batteries
Geyser Metre
Ceiling insulation
Finance
Bond Calculator

*Disclaimer: Please note that by default this calculator uses the prime interest rate for bond payment calculations. This is purely for convenience and not an indication of the interest rate that might be offered to you by a bank. This calculator is intended to provide estimates based on the indicated amounts, rates and fees. Whilst we make every effort to ensure the accuracy of these calculations, we cannot be held liable for inaccuracies. Leapfrog Property Group does not accept liability for any damages arising from the use of this calculator.