

1 Paradyskloofweg, Kingsview Estate (61), Paradyskloof, Stellenbosch, Western Cape
Add to calendar
Select your preferred calendarAdd to calendar
Select your preferred calendarAdd to calendar
Select your preferred calendarR 16,995,000
5 Beds | 5 Baths | 2 Garages | 307 m² Floor | 450 m² Land
ON SHOW - MONDAY (26 October), TUESDAY (27 October) & THURSDAY (29 October) from 11:00 - 13:00. Viewing by appointment only.
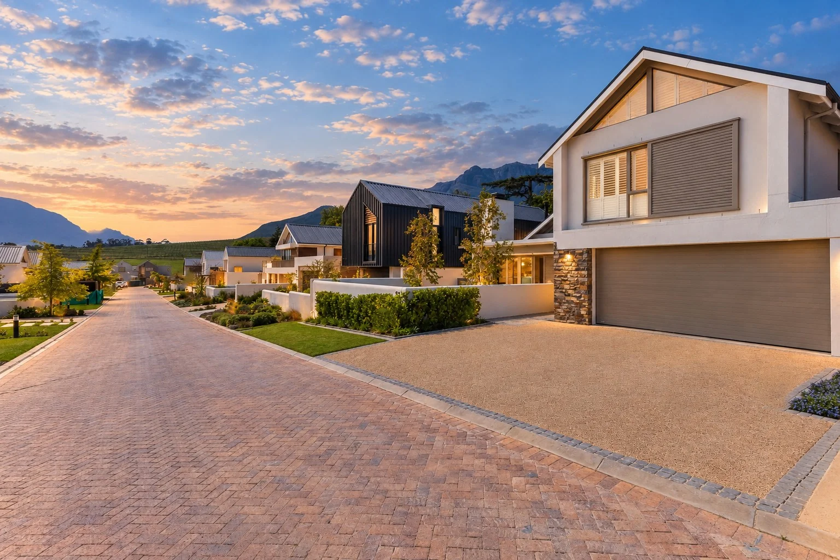
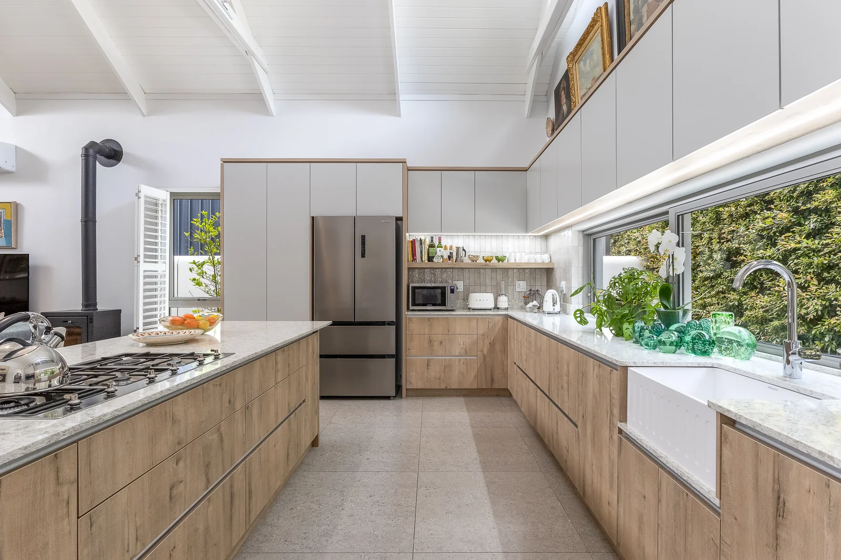
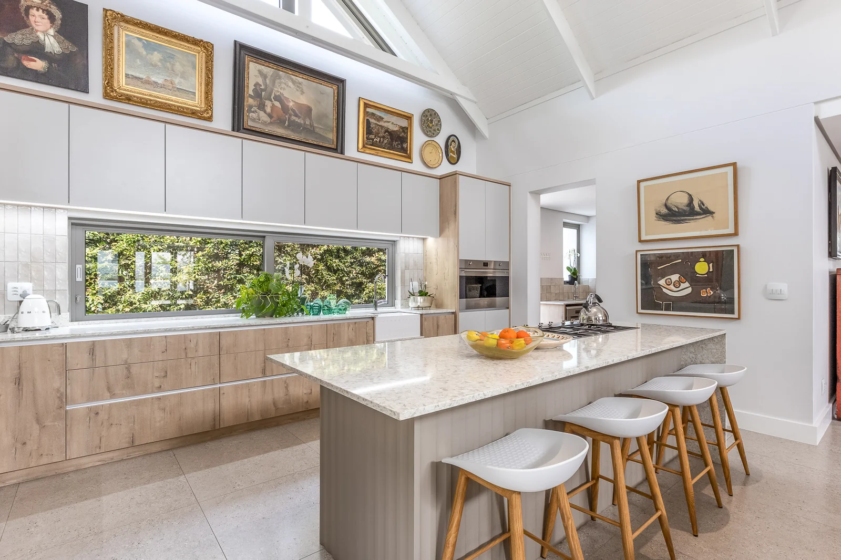
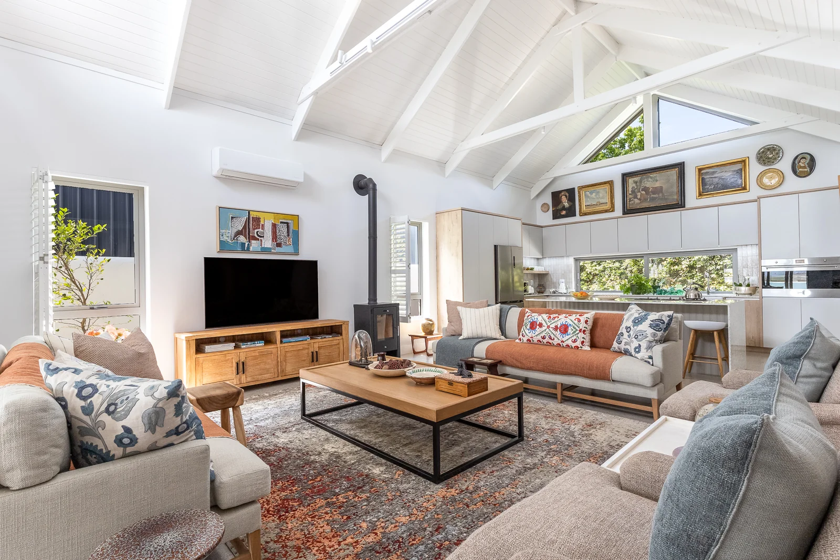
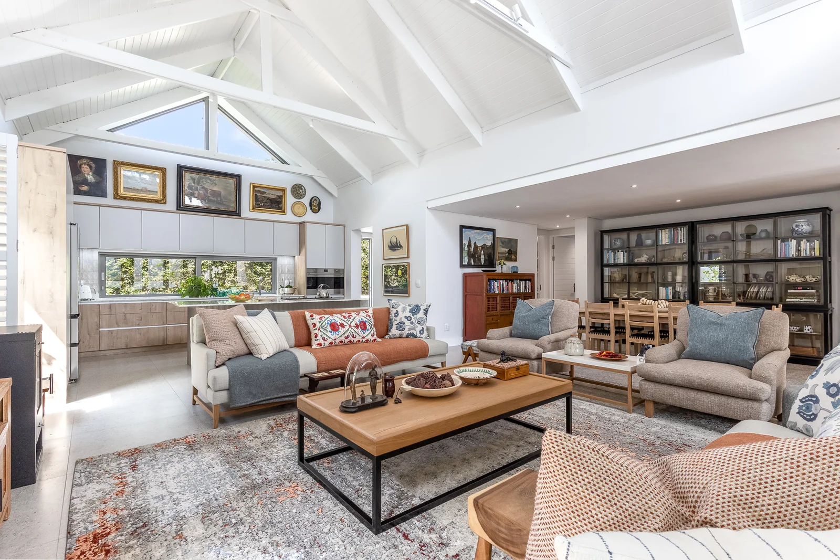
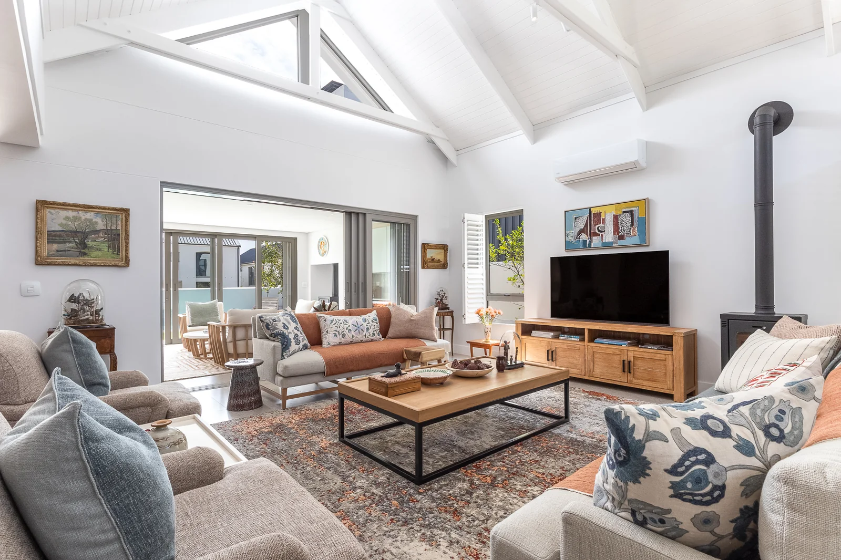
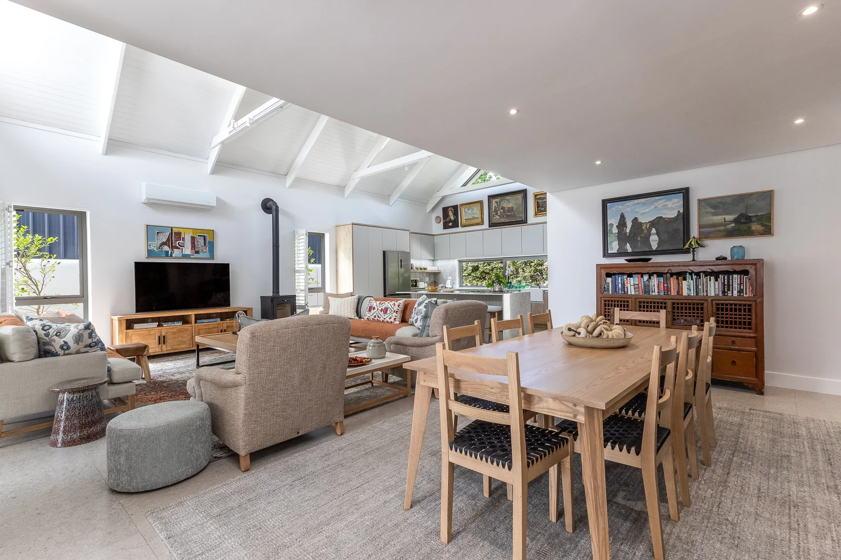
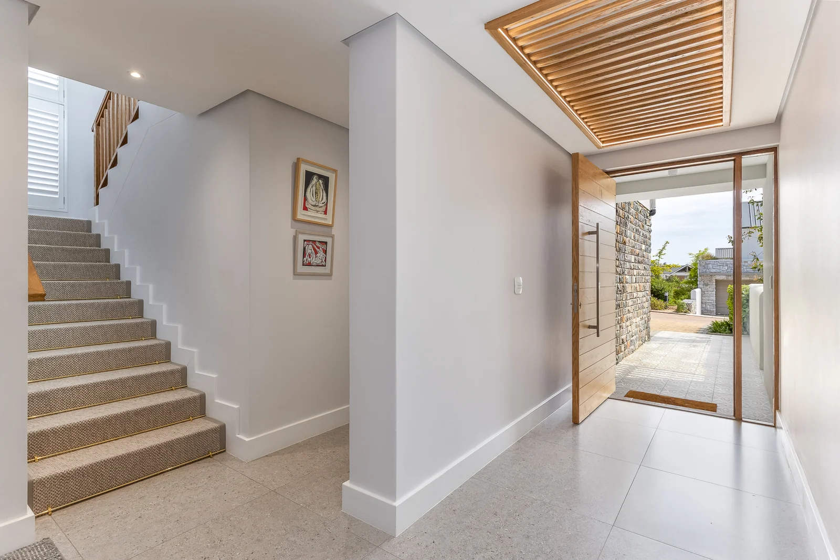
Exclusive mandate. From the entrance, a beautiful, classic Mediterranean-inspired tiled walkway leads you through to a wide entrance hall, where a rich wood-paneled ceiling and striking feature light fitting immediately set the tone for an elegant and luxurious atmosphere. The large dining table and black display cabinet command attention, while the expansive, sun-filled open-plan living spaces exude understated elegance, complemented by a carefully curated selection of significant designer pieces. Every space feels authentic and inviting, brought to life through statement finishes, beautiful flooring, handpicked light fittings a classic staircase and so much more.
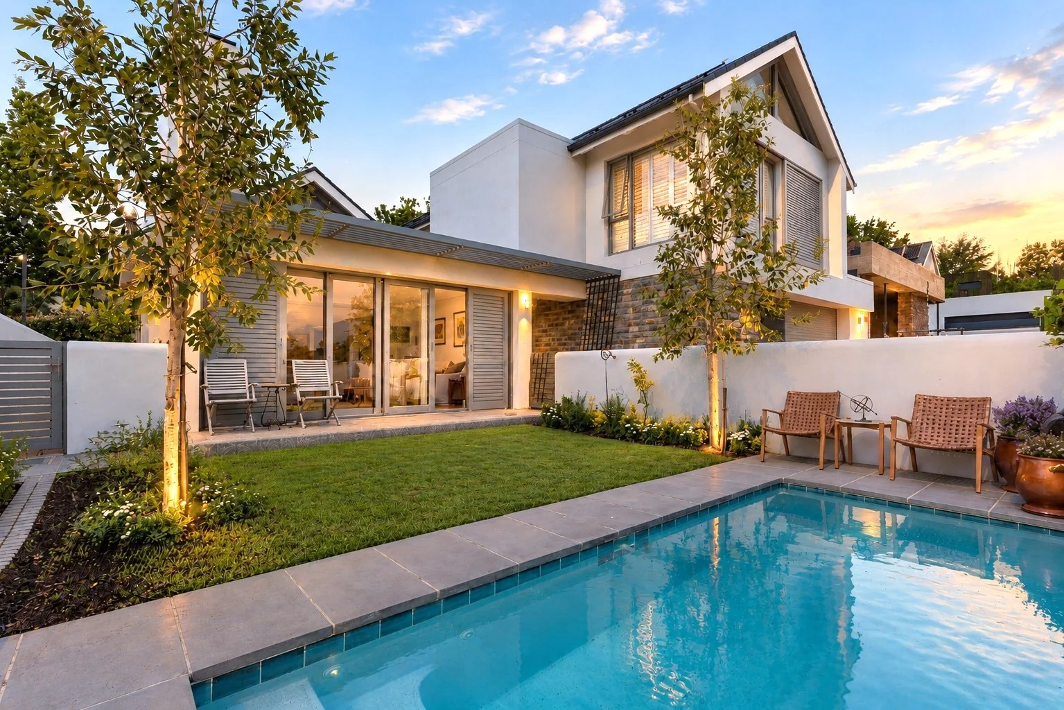
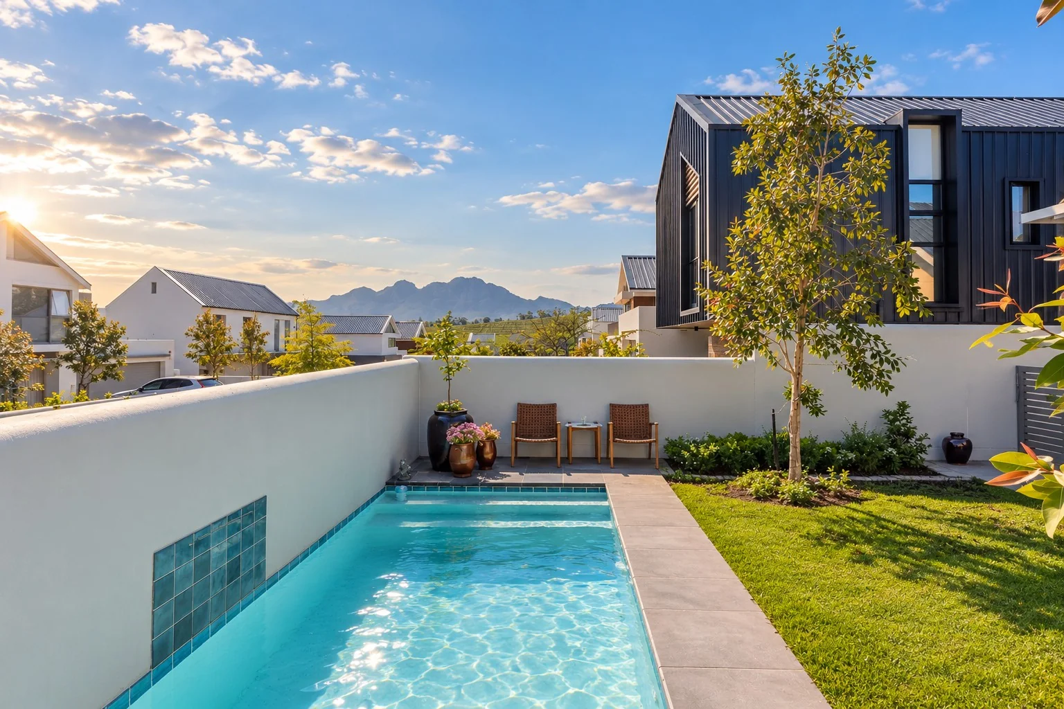
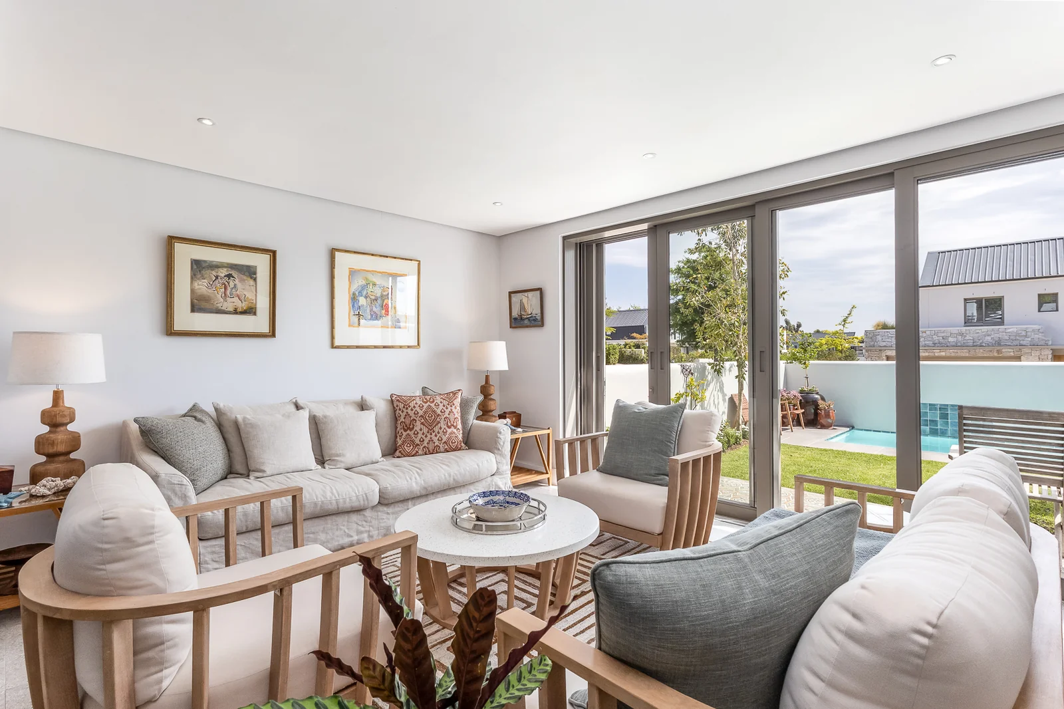
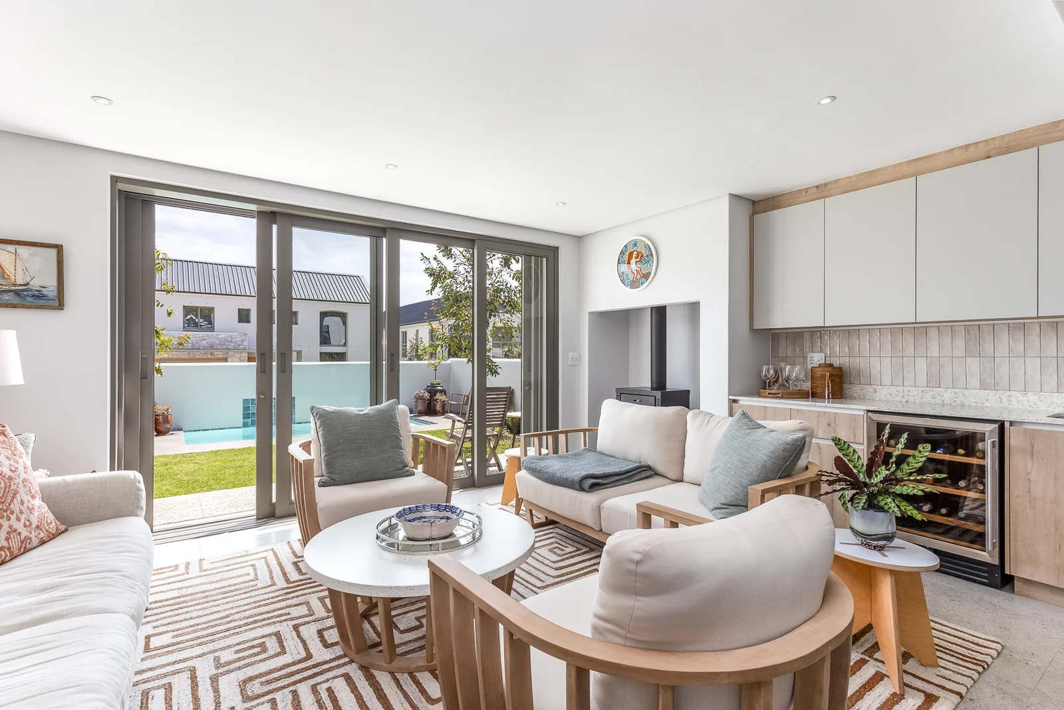
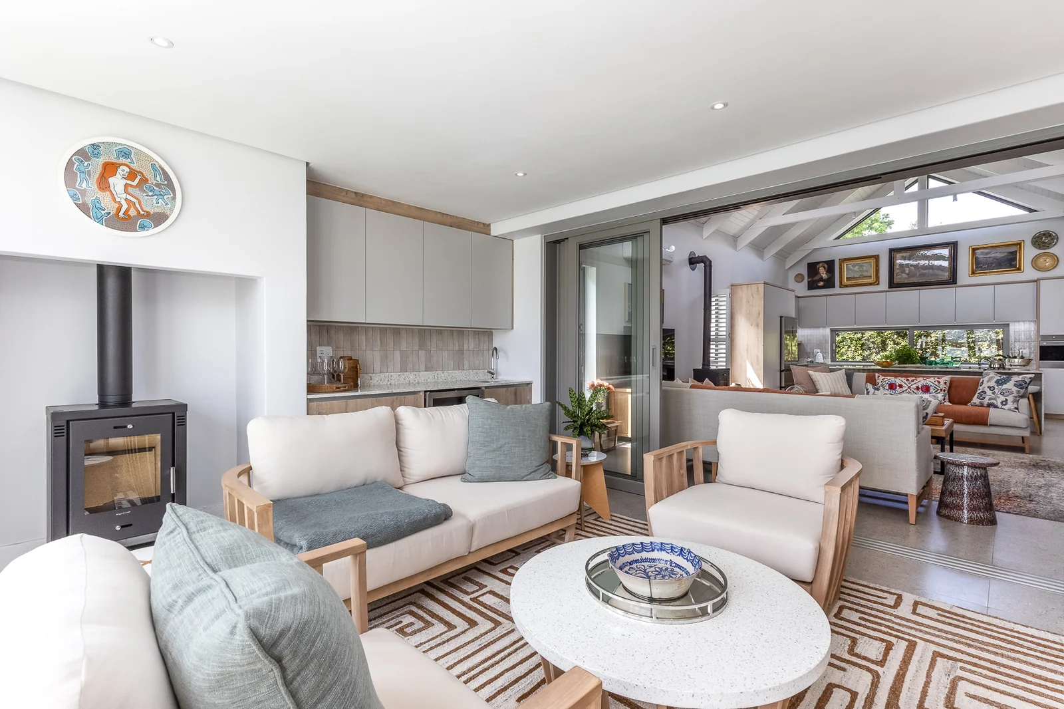
A palette of soothing colours and rich textures adds to the sophisticated yet inviting feel of this family home. Large glass doors open onto a fully enclosed, sun-drenched sunroom and sparkling pool, all framed by panoramic views.
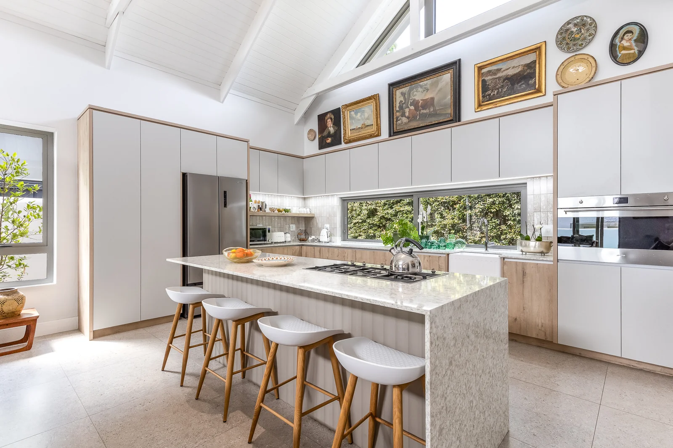
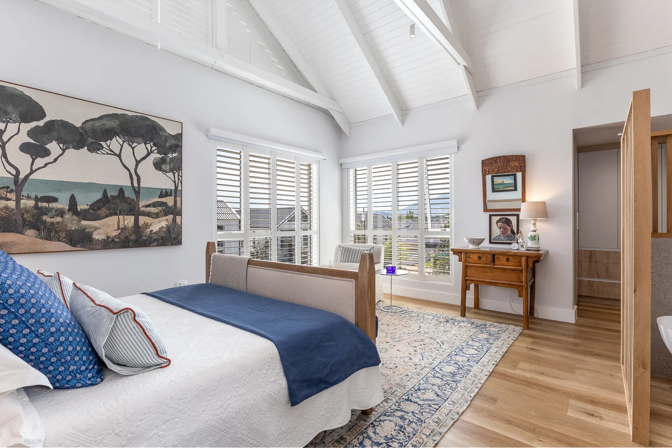
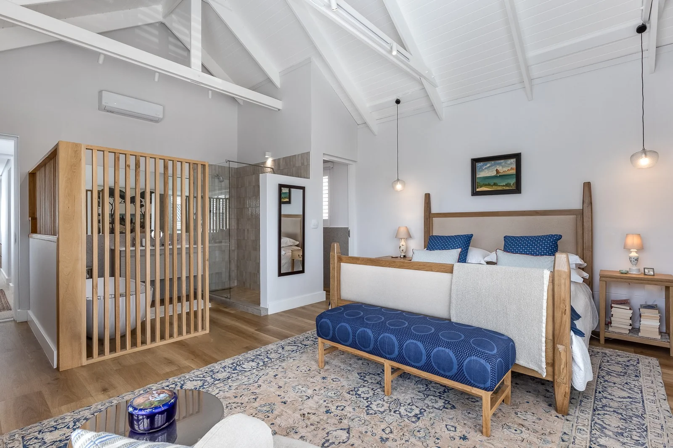
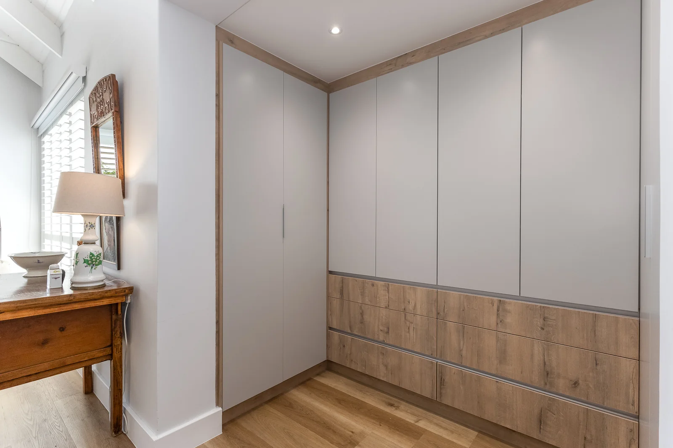
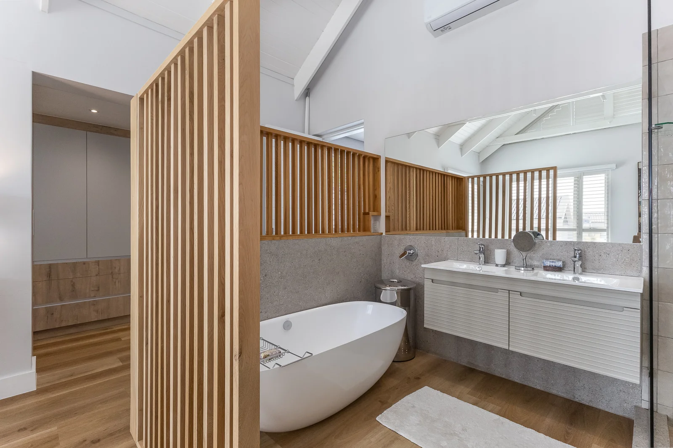
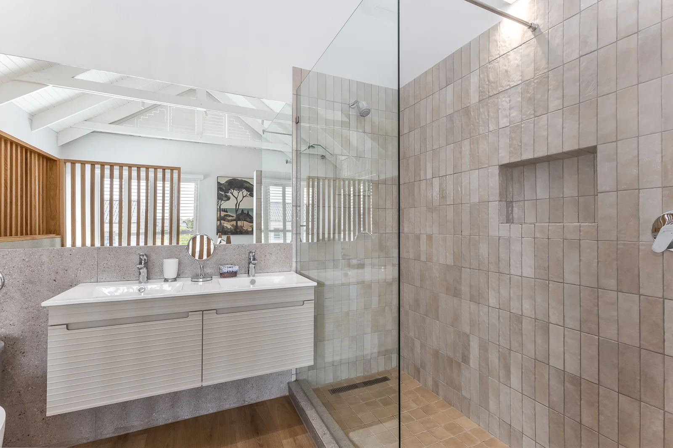
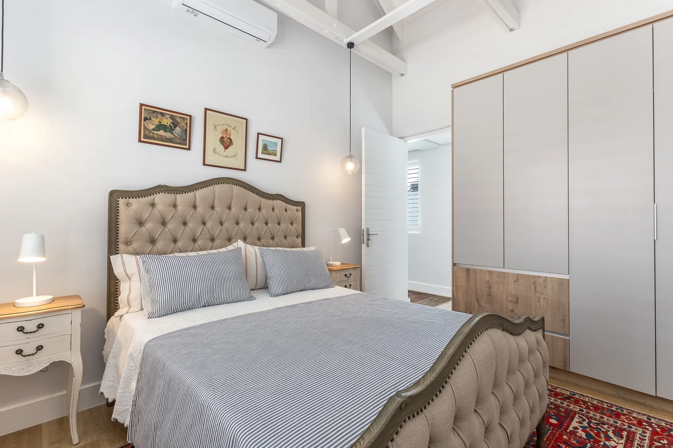
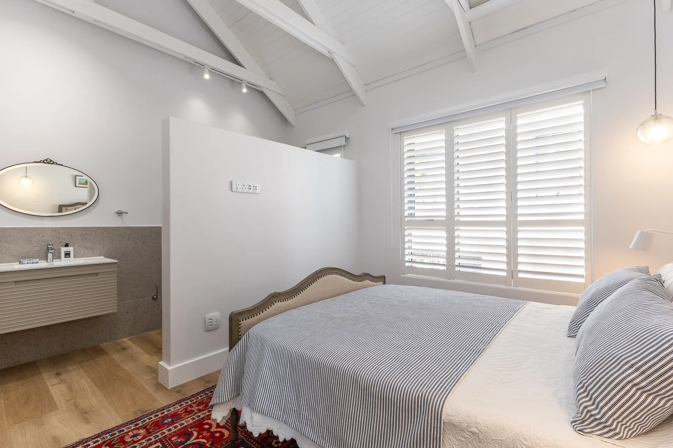
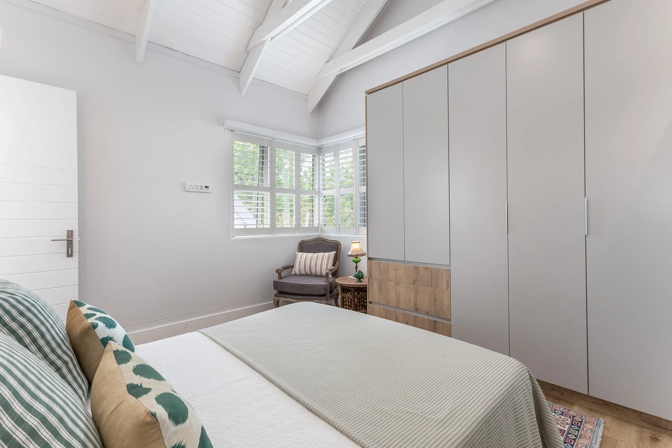
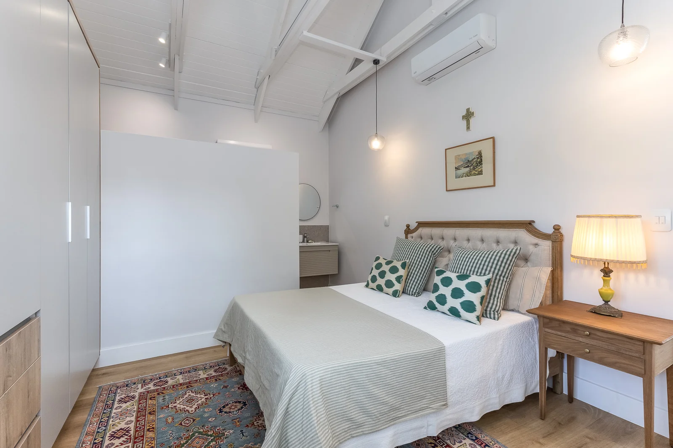
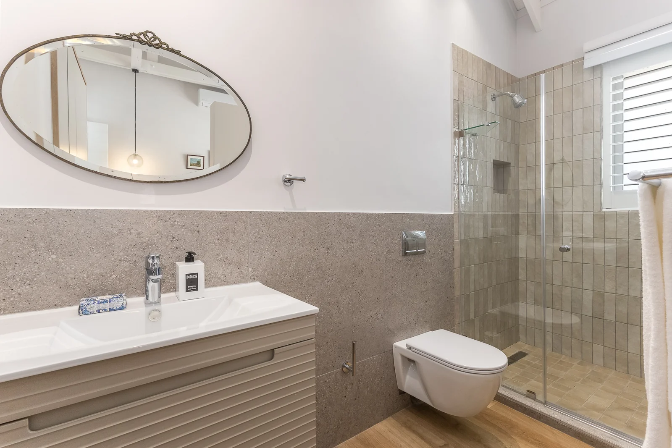
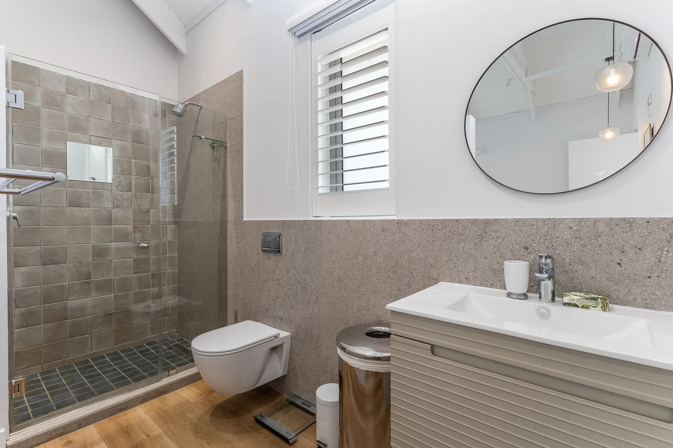
The kitchen and bathrooms are exquisite, tailor-made and timeless. The bedrooms are all filled with natural sunlight and all with own bathrooms with high ceilings and the double volume main bedroom with open trusses, corner window and dedicated dressing area enjoy magnificent views. The fifth bedroom, located just outside yet attached to the main house, is an independent, fully equipped bachelor suite with its own bathroom, ideal for teenagers, a carer or an extended family member.
This is a luxurious property, meticulously designed, charming and wonderfully inviting, to cater for every possible need, leaving no detail overlooked and ideally located close to Stellenbosch’s renowned schools and charming town centre. In its very essence, this is a fantastic residence without peer and a testament of exceptional living.
KEY FEAUTURES :
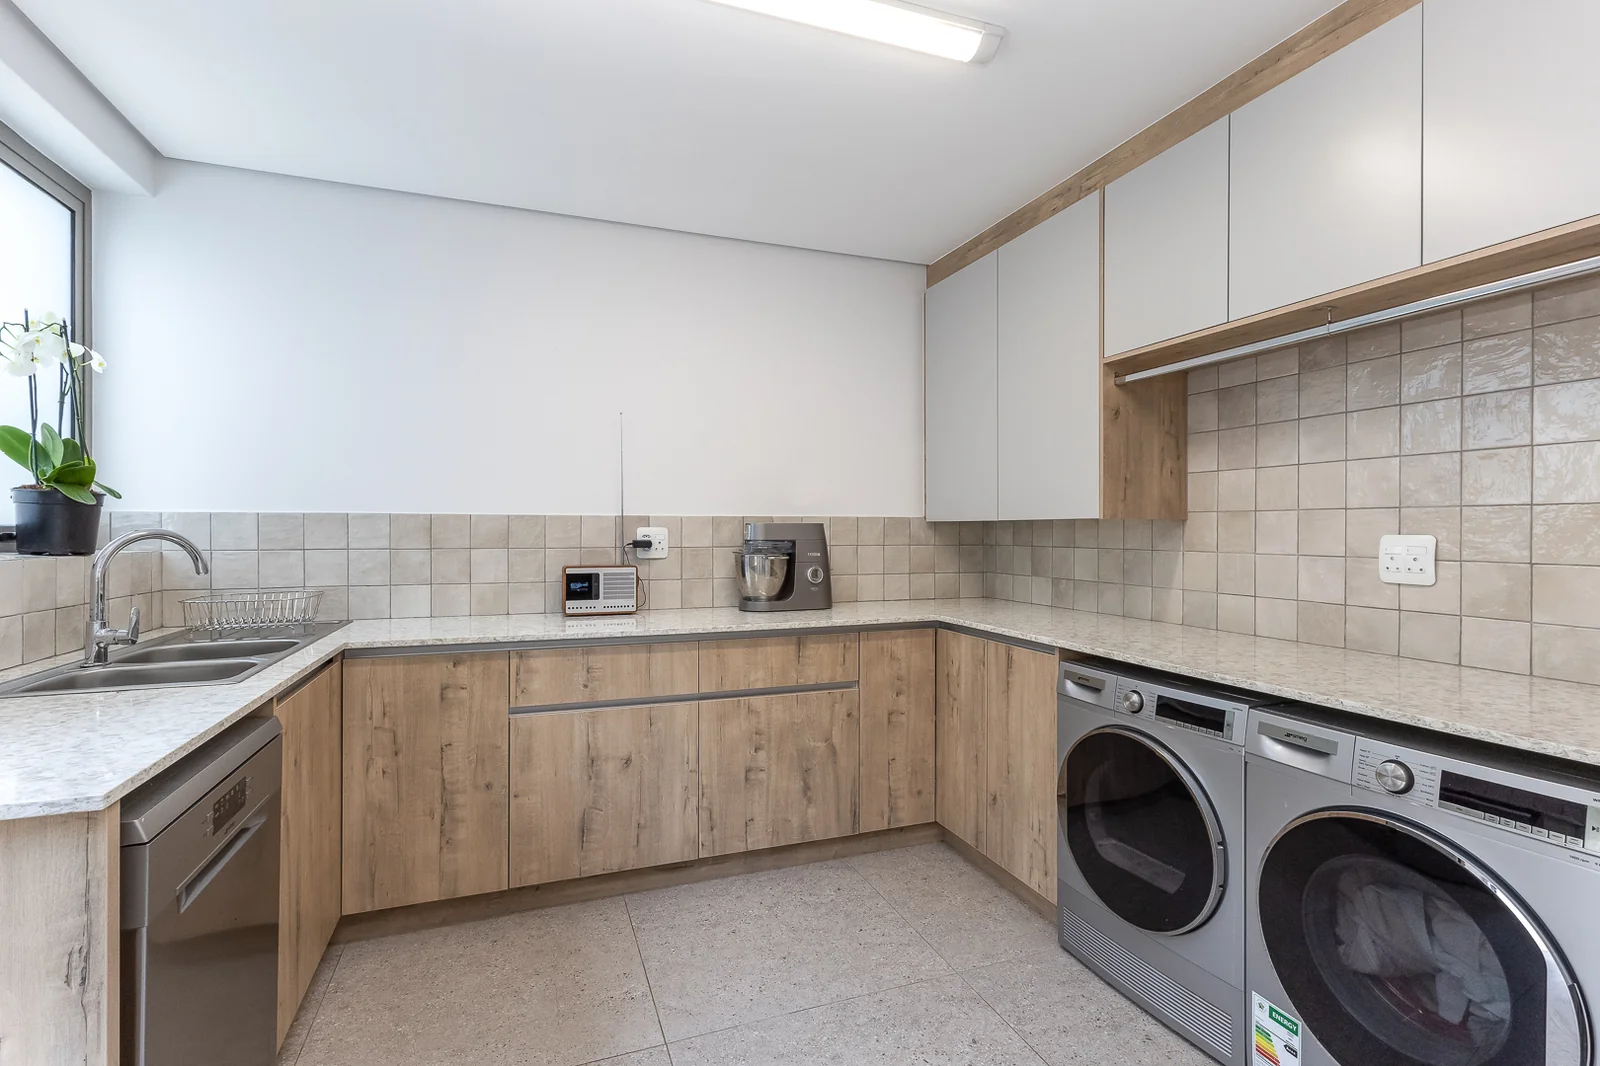
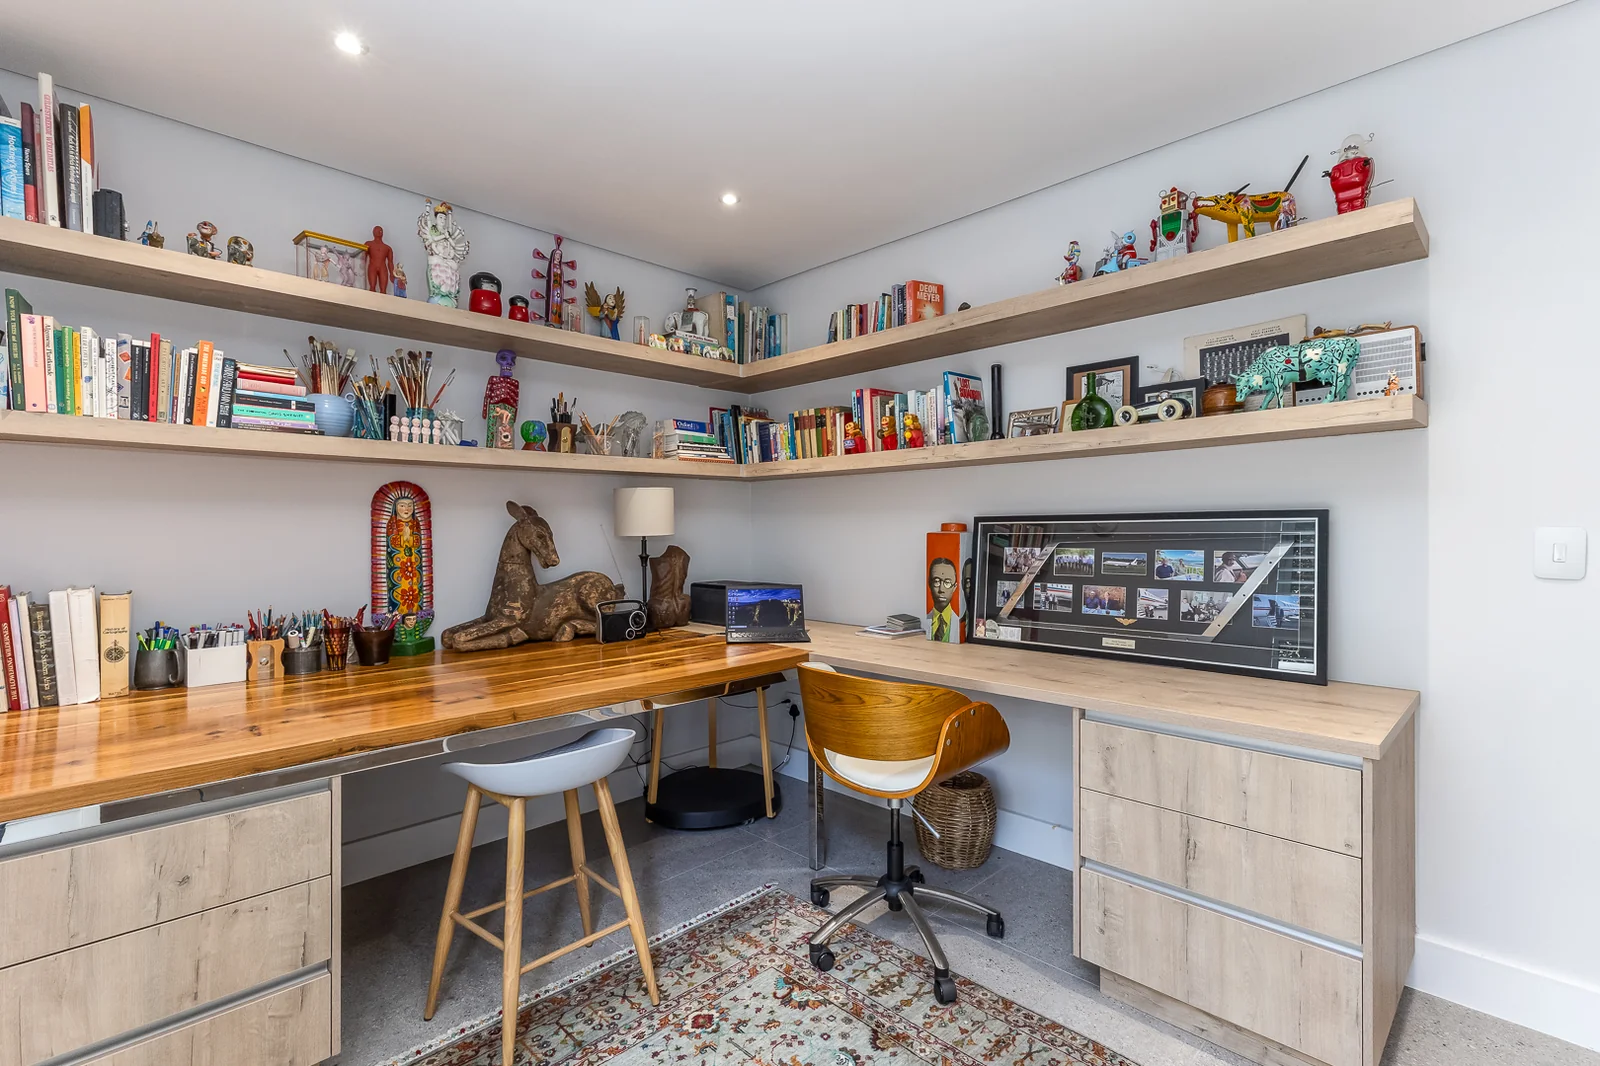
Four luxury bedrooms | Four en-suite bathrooms plus one additional bathroom | Fifth bedroom/studio separate with en-suite bathroom | Classic entrance hall | Classic textured tiles | Open plan kitchen with large quarts counter tops and separate expansive working kitchen/scullery/laundry | Ample cabinetry | Smeg gas hob stove with electric oven | Sunroom with fireplace and worktops | Fiber | Large bedroom / workspace downstairs | American shutters | Custom light fittings & Led feature lights | Magnificent views from accent points | High end Solar system with 13 solar panels, 14 kW battery and 8kW Inverter | Water tanks | Irrigation | Extra large double Garage with rubberized flooring.
Key Details
Reference LFSH-4503
Listing type Sale
Property type House
Listing zone Residential
Suburb Paradyskloof
City Stellenbosch
Province Western Cape
Levy R 4,000
Rates R 3,386
Property Details
Bedrooms 5
Bathrooms 5
Garages 2
Open parking 2
Floor area 307 m²
Land size 450 m²
T V Yes
Swimming pool Yes
Fibre Yes
Patio Yes
Study Yes
Aircon Yes
Garden Yes
Paved yard Yes
Kitchen Yes
Laundry Yes
Storage Yes
Lounges 2
Storeys 2
Inverter Yes
Scullery Yes
En-suite bathrooms 4
Boom Gate Yes
Fireplace Yes
Gas Stove Yes
Reception Yes
Access gate Yes
Scenic View Yes
Water Tanks Yes
Smoking Allowed Yes
Pets allowed Yes
Guest toilet Yes
Solar Panels Yes
Dining areas 1
Boundary Wall Yes
Entrance hall Yes
Security Post Yes
Backup Battery Yes
Family / TV room Yes
Garden Cottage Yes
Walk-in closet Yes
24 Hour Security Yes
Irrigation system Yes
Built-in cupboards Yes
Wheel Chair Friendly Yes
Pre Paid Electricity Yes
Finance
Bond Calculator

*Disclaimer: Please note that by default this calculator uses the prime interest rate for bond payment calculations. This is purely for convenience and not an indication of the interest rate that might be offered to you by a bank. This calculator is intended to provide estimates based on the indicated amounts, rates and fees. Whilst we make every effort to ensure the accuracy of these calculations, we cannot be held liable for inaccuracies. Leapfrog Property Group does not accept liability for any damages arising from the use of this calculator.