

6 Jean Street, Krigeville, Stellenbosch, Western Cape
Add to calendar
Select your preferred calendarAdd to calendar
Select your preferred calendarR 16,900,000
6 Beds | 4 Baths | 2 Garages | 421 m² Floor | 991 m² Land
ON SHOW - WEDNESDAY (28 October) & THURSDAY (29 October) from 11:00 - 13:00. Viewing by appointment only.
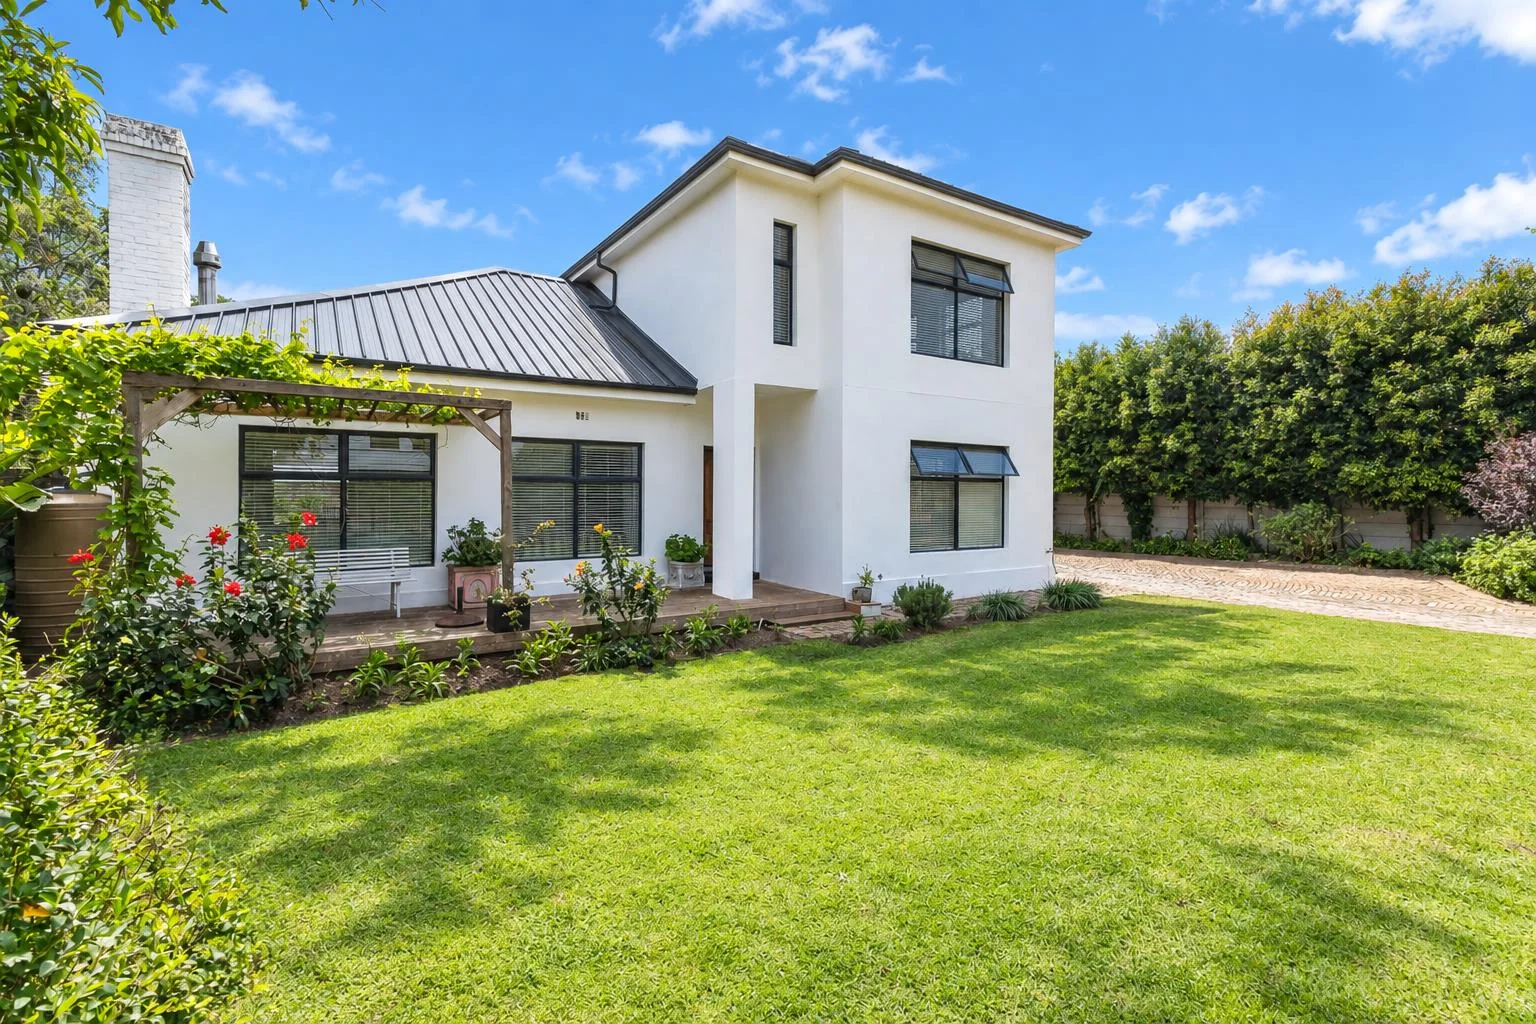
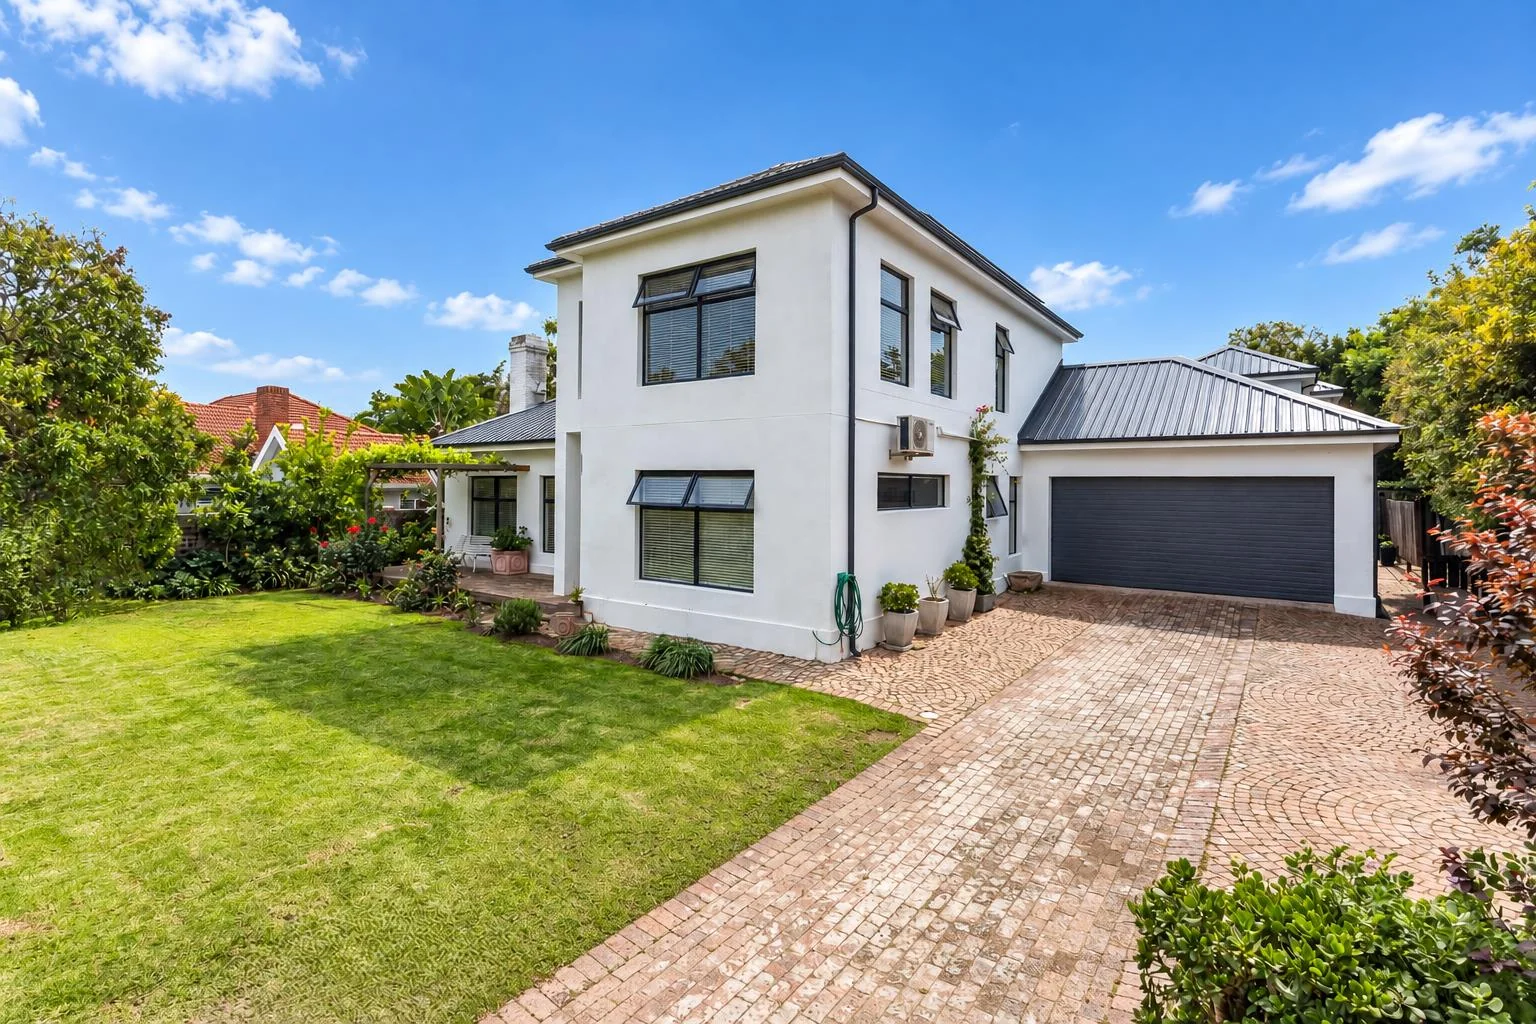
A MAGNIFICENT FAMILY HOME IN A HIGHLY SOUGHT-AFTER LOCATION
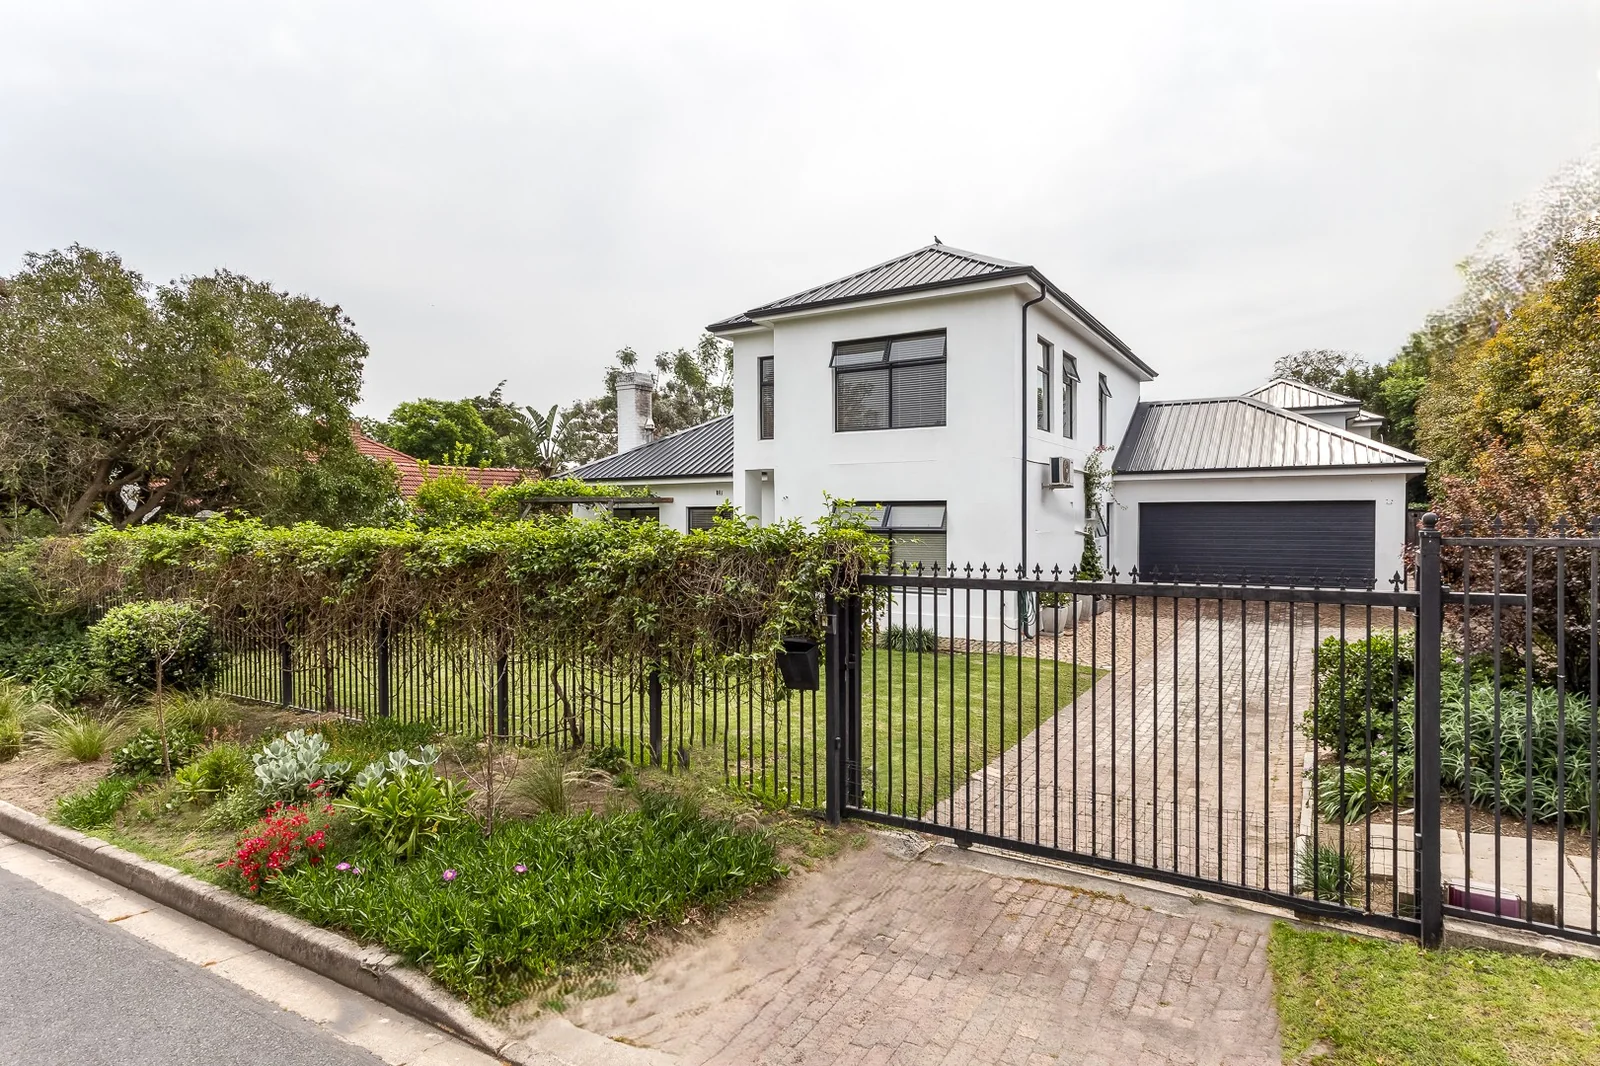
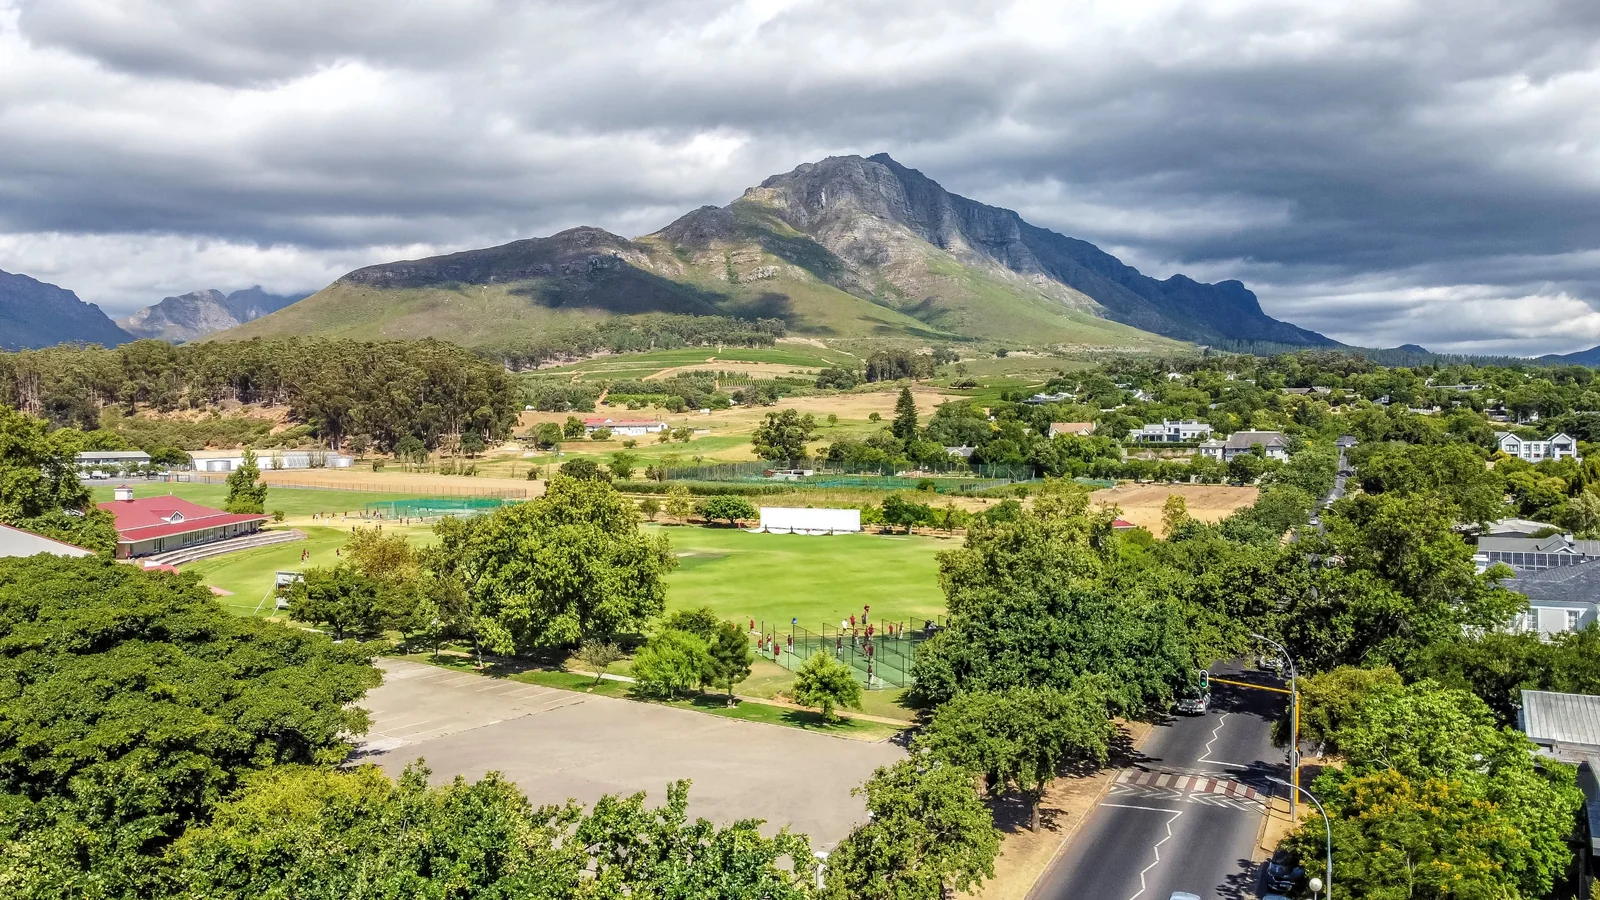
Joint Mandate Perfectly positioned in a highly sought-after residential area, conveniently located just a few meters from Stellenbosch’s top schools and only a few streets from the magnificent art route, charming coffee shops and vibrant town center. Offering far more than just a beautiful family home, this exceptional and versatile property provides an enviable lifestyle in a highly desirable location.
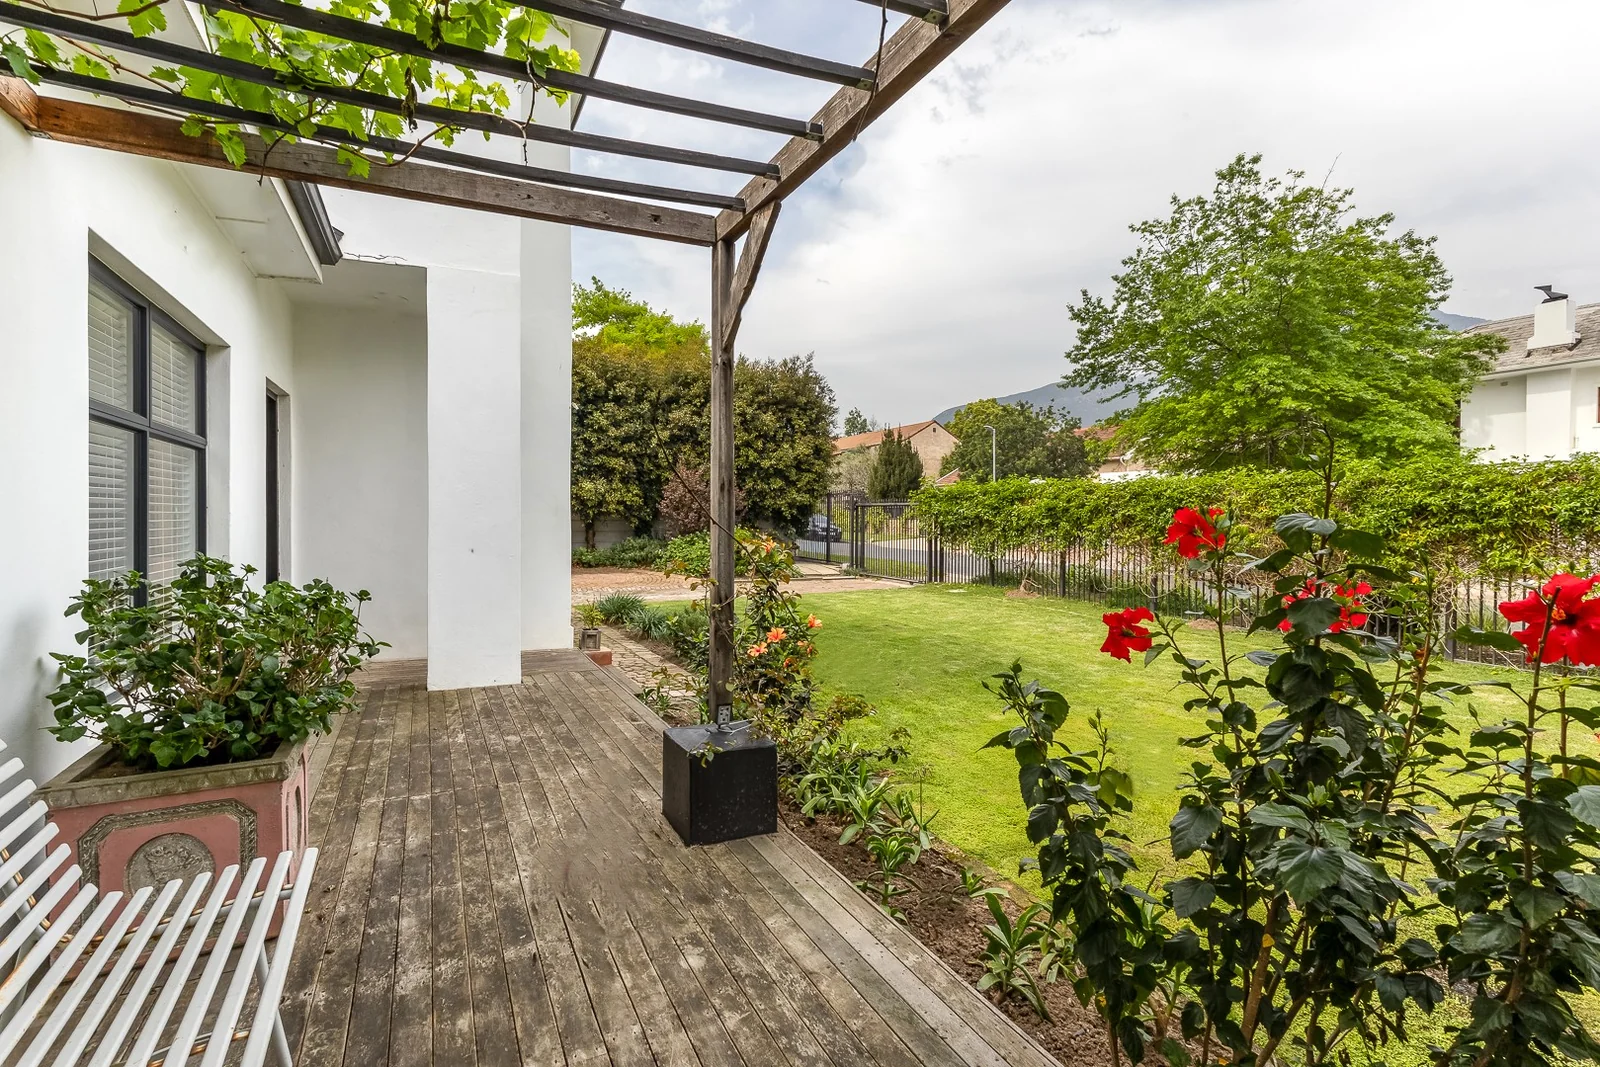
Centrally located and perfect for a large family, this property also offers comfortable accommodation for extended family. The laid-back, rustic charm of this family home creates a peaceful and welcoming setting, with a cosy interior and plenty of room for everyone to enjoy both privacy and comfort.
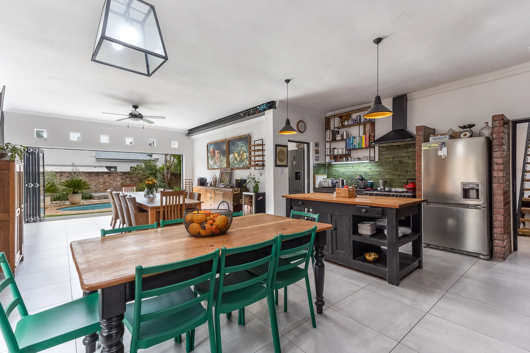
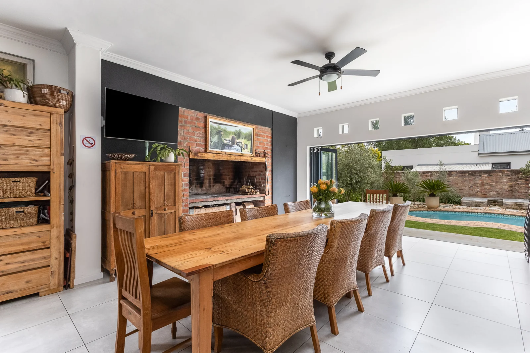
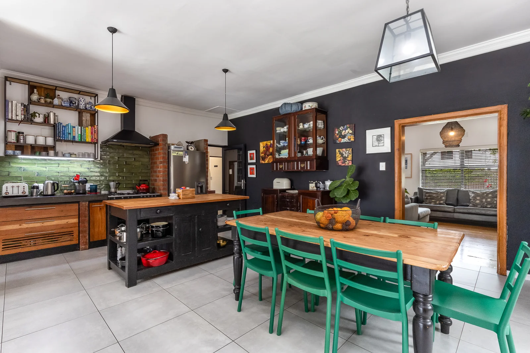
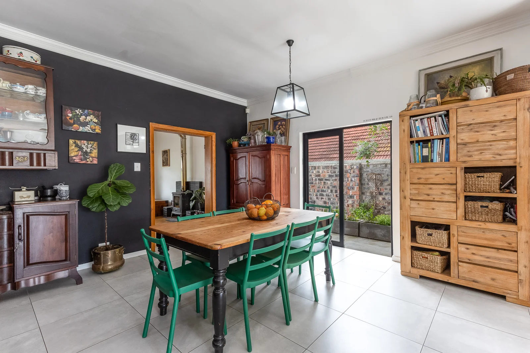
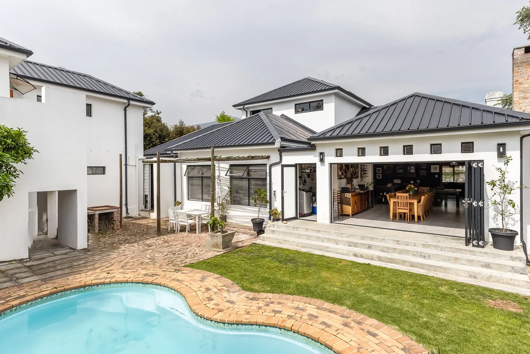
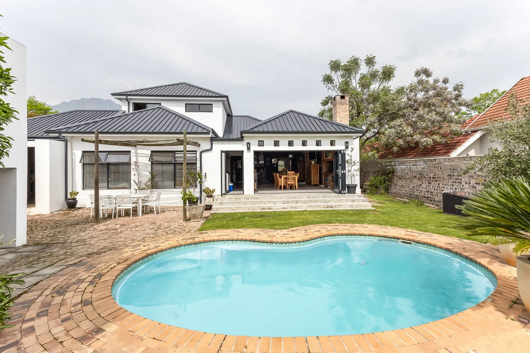
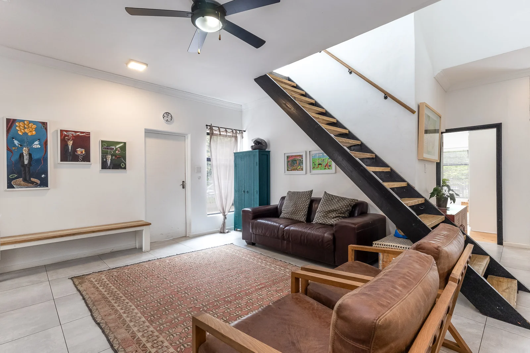
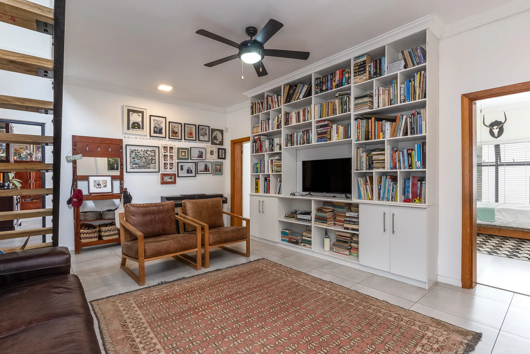
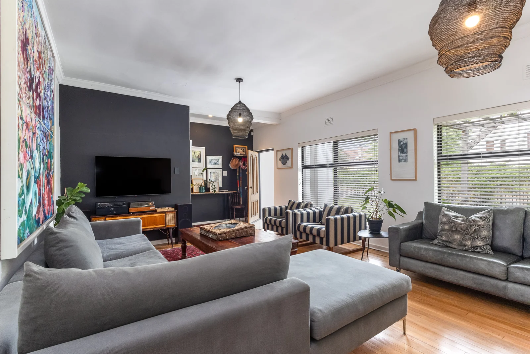
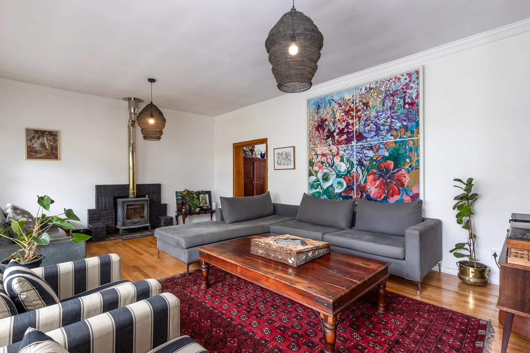
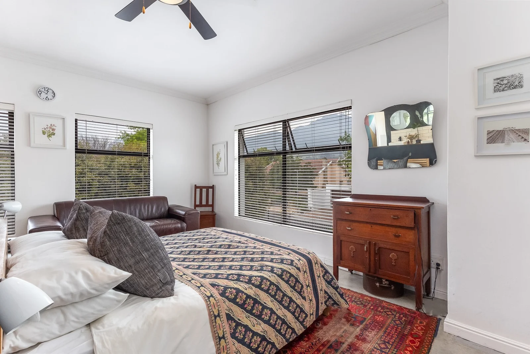
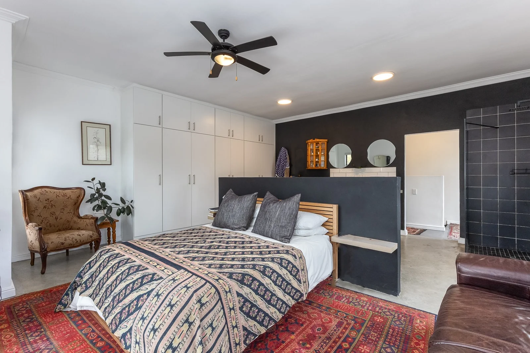
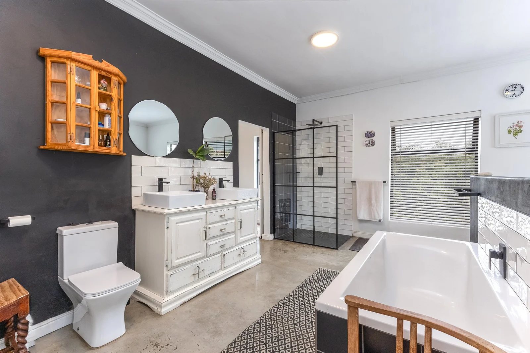
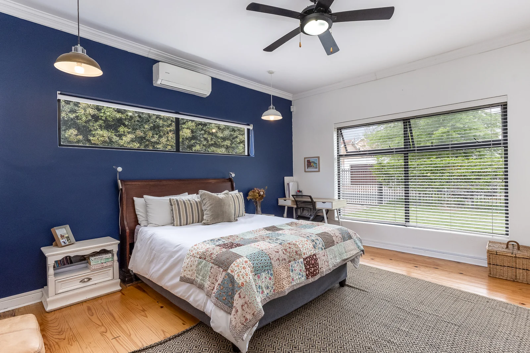
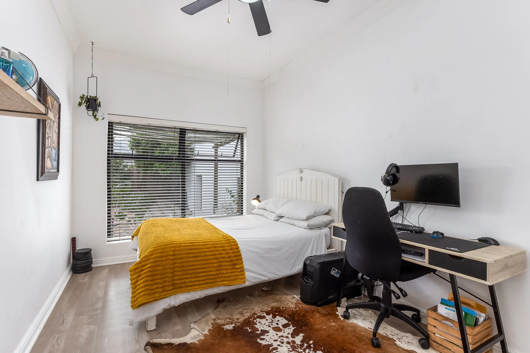
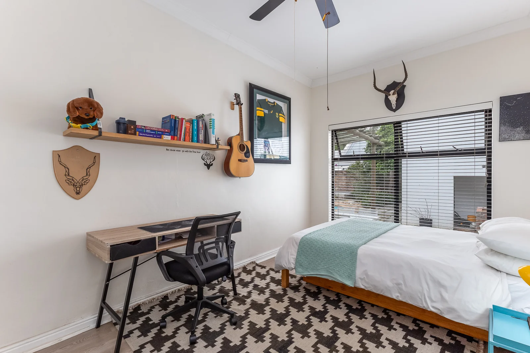
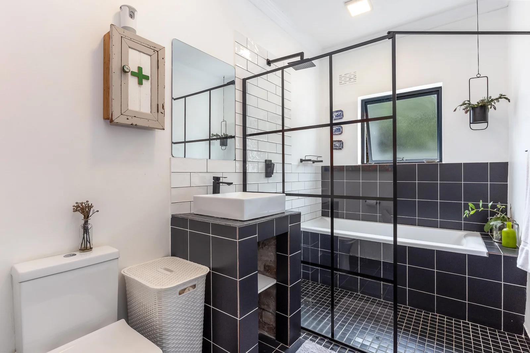
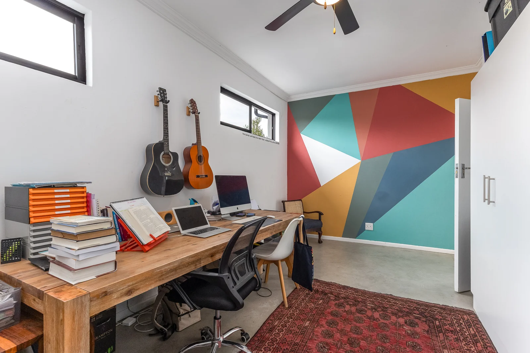
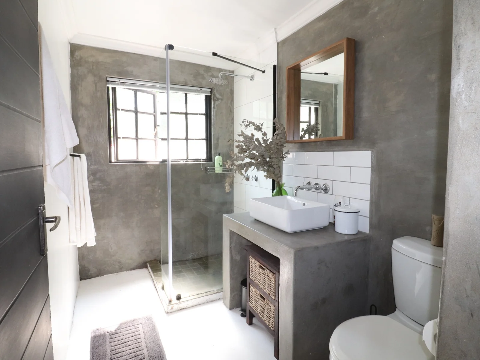
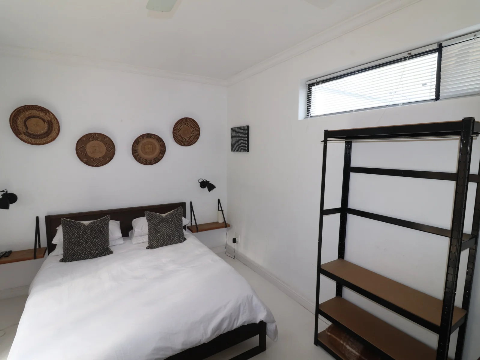
The open-plan, farm-style kitchen, with a separate scullery and large dining area, simply invites wonderful farm-to-table moments. The dining area features an open-fire braai, while stacking doors open beautifully onto the sparkling swimming pool and lovely outdoor entertainment area. A secluded little area provides the perfect meeting place for teenagers. There are two large separate lounge areas, one featuring a wood-burning stove and flowing through a large doorway into the kitchen and dining area, creating a warm and connected family space. From the library/TV area, an open staircase leads upstairs to the main bedroom with en-suite bathroom and a double-sized workspace, which could easily be used as an additional bedroom or creative studio. The upstairs main bedroom is truly special, offering magnificent mountain views. Airy, light and peaceful, it provides a beautiful, soul-soothing sanctuary to retreat to at the end of the day. Ground level offers three generous bedrooms with lots of cabinetry and each a ceiling fan. Beautiful modern bathroom.
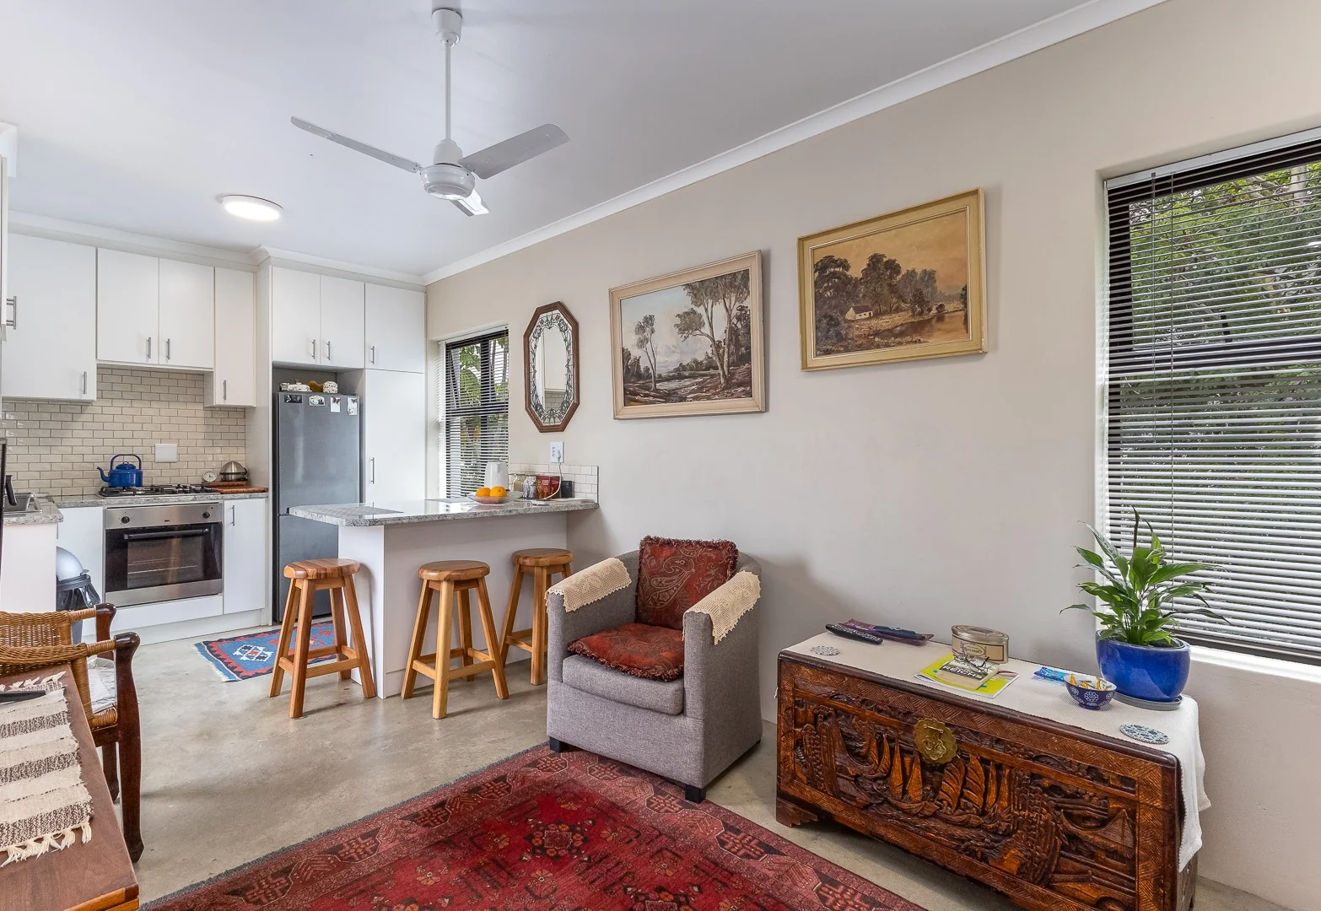
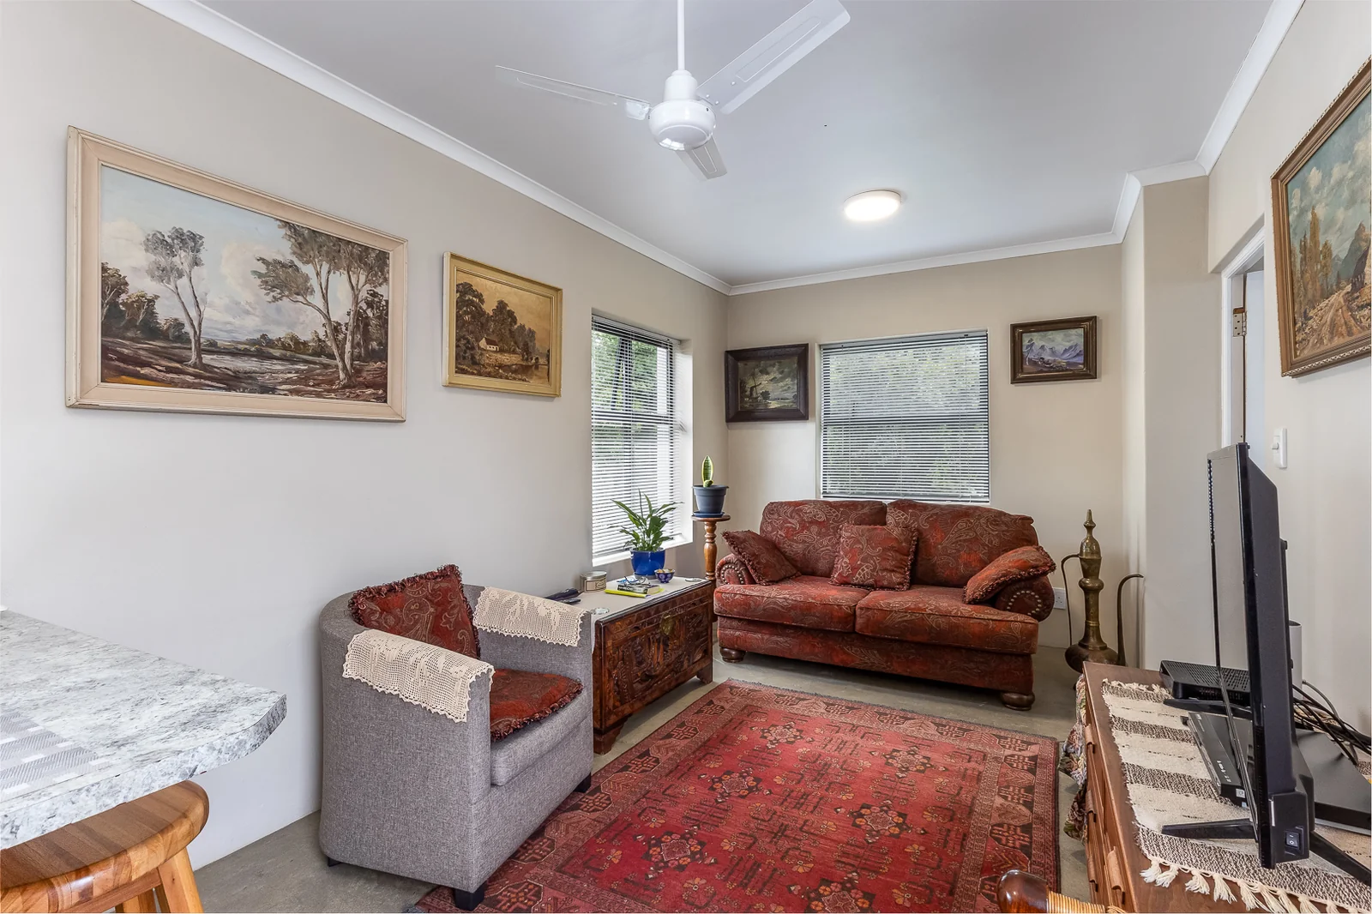
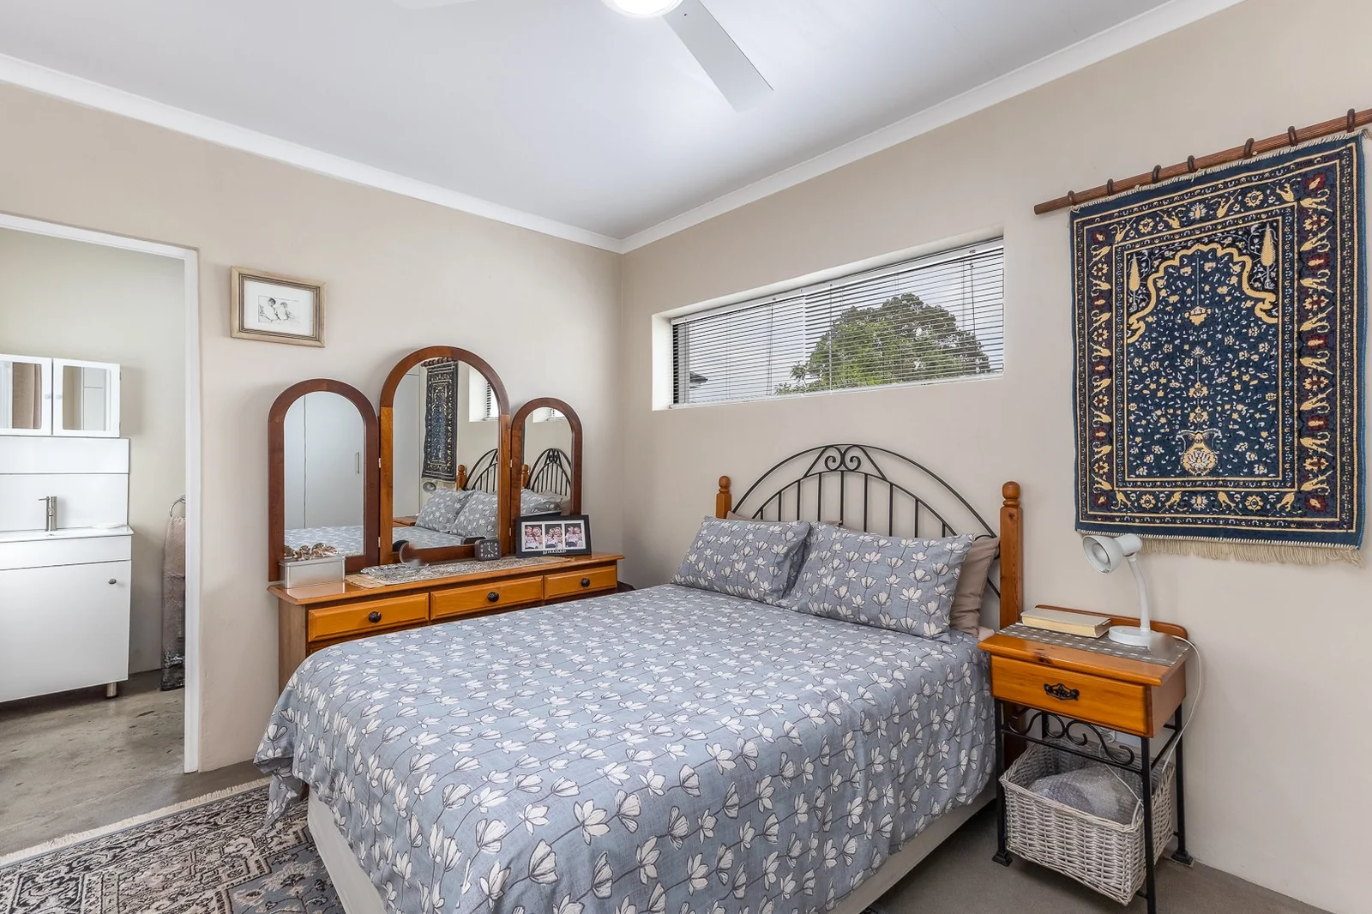
Outside, the cottages each have their own unique character, reflecting the warm atmosphere and charm of the main house and is extremely neat. Both are private, well-equipped, self-catering one-bedroom units, each with its own bathroom and kitchenette, making them ideal for extended family, guests or holiday accommodation. They also offer an excellent opportunity to generate additional monthly income. [Currently one of the units generate a very attractive income].
This is a property filled with character, warmth and flexibility, a place where a large family can live, entertain, accommodate loved ones and enjoy the benefits of additional income, all within easy walking distance to all facilities.
KEY FEATURES :
Large plot | 1000 liter Water tank | Sprinkler irrigation | 8 kVA inverter with 6.5 kVA battery plus 17 solar panels | Spacious double garage with extra space for storage | Sparkling swimming pool | Fireplace | Gas hob and gas oven | Blinds | Built in Cupboards | Air Conditioning & Ceiling Fans | Large open braai | Alarm system with beams | Magnificent mountain views | Additional monthly income | Additional separate outside room.
Key Details
Reference LFSH-4501
Listing type Sale
Property type House
Listing zone Residential
Suburb Krigeville
City Stellenbosch
Province Western Cape
Rates R 4,500
Property Details
Bedrooms 6
Bathrooms 4
Garages 2
Open parking 2
Floor area 421 m²
Land size 991 m²
T V Yes
Swimming pool Yes
Fence Yes
Fibre Yes
Study Yes
Aircon Yes
Garden Yes
Paved yard Yes
Kitchen Yes
Laundry Yes
Storage Yes
Lounges 3
Storeys 2
Inverter Yes
Scullery Yes
En-suite bathrooms 3
Flatlets 2
Fireplace Yes
Gas Stove Yes
Reception Yes
Access gate Yes
Scenic View Yes
Water Tanks Yes
Smoking Allowed Yes
Pets allowed Yes
Solar Panels Yes
Dining areas 2
Boundary Wall Yes
Entrance hall Yes
Backup Battery Yes
Built-in braai Yes
Family / TV room Yes
Garden Cottage Yes
Staff quarters Yes
Perimeter Beams Yes
Irrigation system Yes
Built-in cupboards Yes
Wheel Chair Friendly Yes
Finance
Bond Calculator

*Disclaimer: Please note that by default this calculator uses the prime interest rate for bond payment calculations. This is purely for convenience and not an indication of the interest rate that might be offered to you by a bank. This calculator is intended to provide estimates based on the indicated amounts, rates and fees. Whilst we make every effort to ensure the accuracy of these calculations, we cannot be held liable for inaccuracies. Leapfrog Property Group does not accept liability for any damages arising from the use of this calculator.