

Midstream Estate, Centurion, Gauteng
R 6,500,000
5 Beds | 4 Baths | 3 Garages | 478 m² Floor | 935 m² Land
AL FRESCO DINING PLEASURE IN A LANDSCAPED SETTING
In the heart of Midstream, just a stone’s throw from the school gate, this exceptional family home brings together space, privacy and an enviable lifestyle in one of the estate’s most sought-after settings.
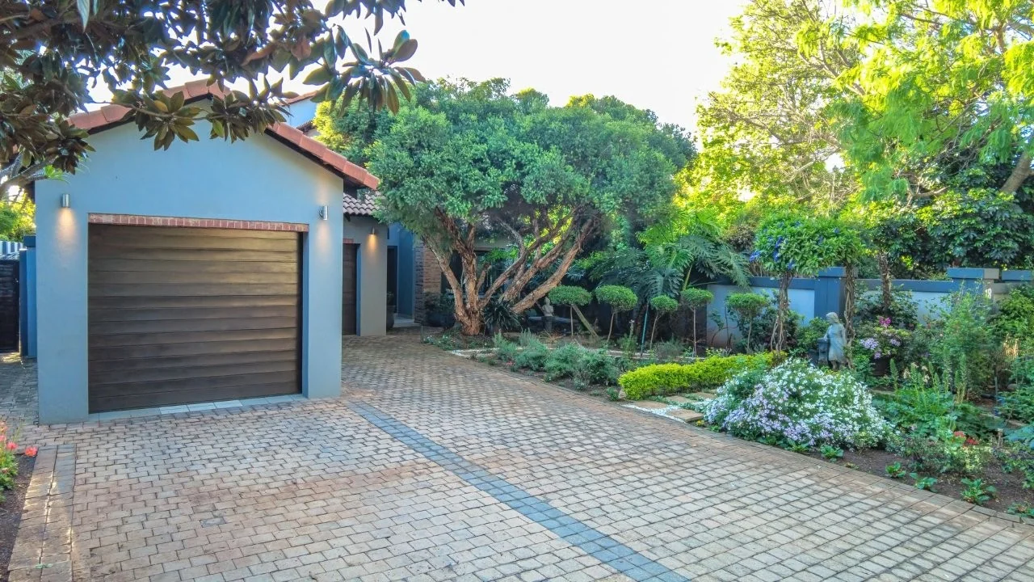
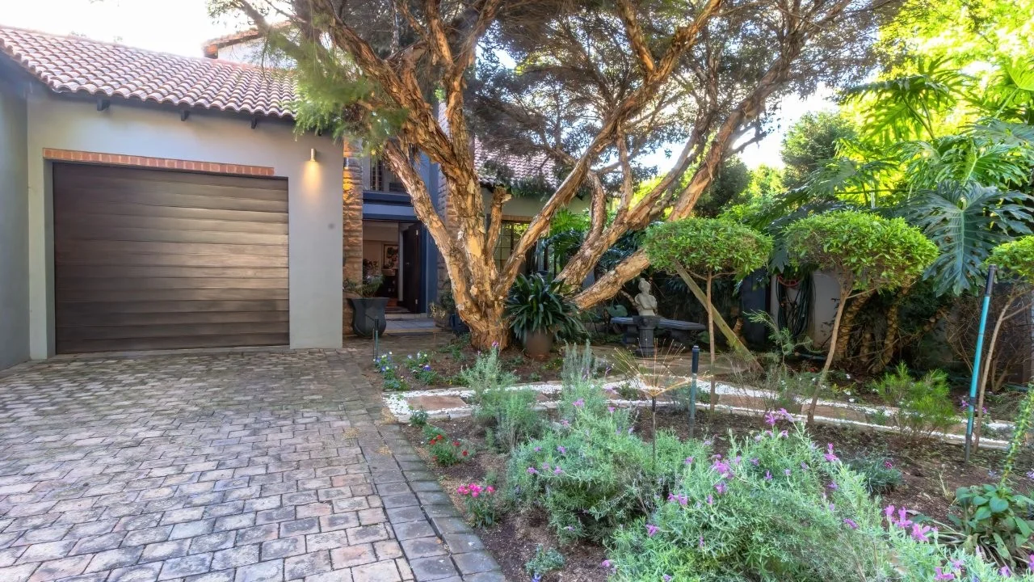
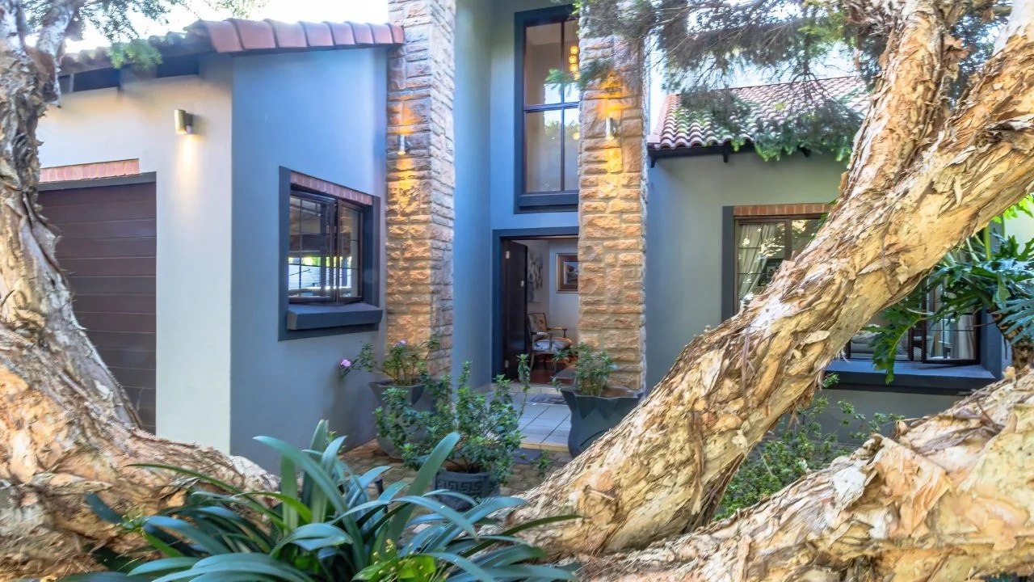
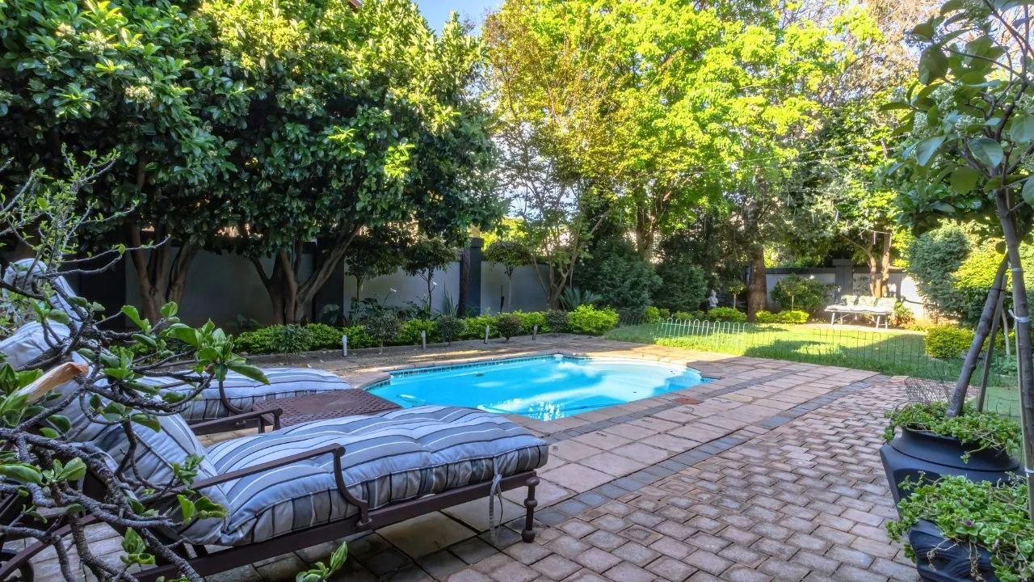
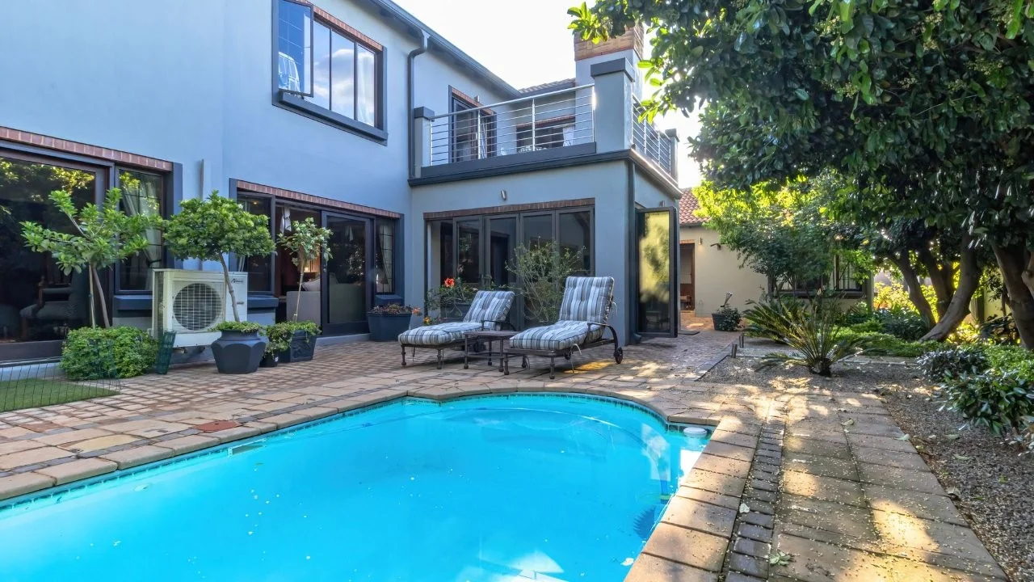
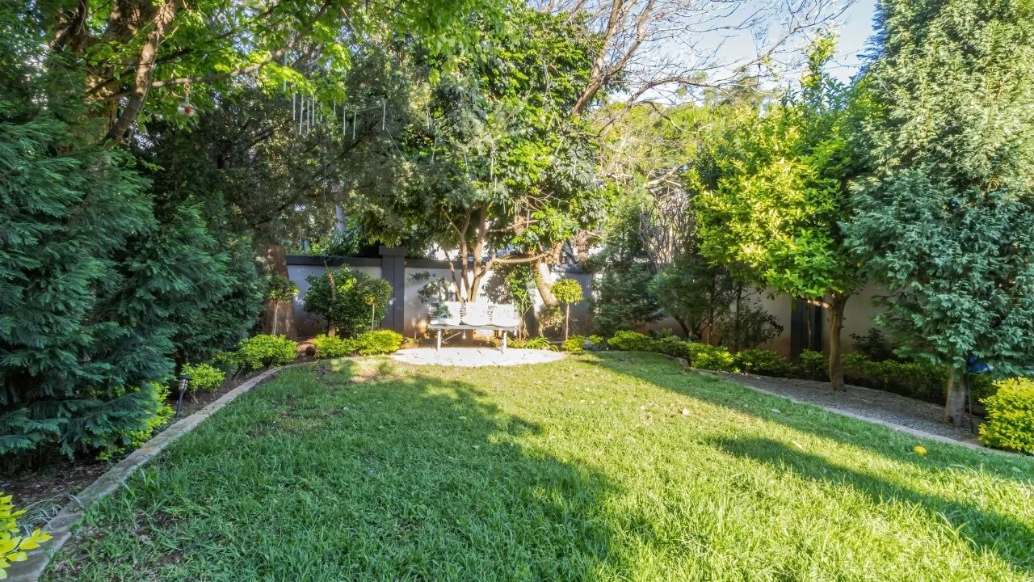
Behind a treed entrance lies a private oasis, where mature landscaping and a sparkling pool create an inviting sense of escape. It is a home designed not simply for living, but for making memories.
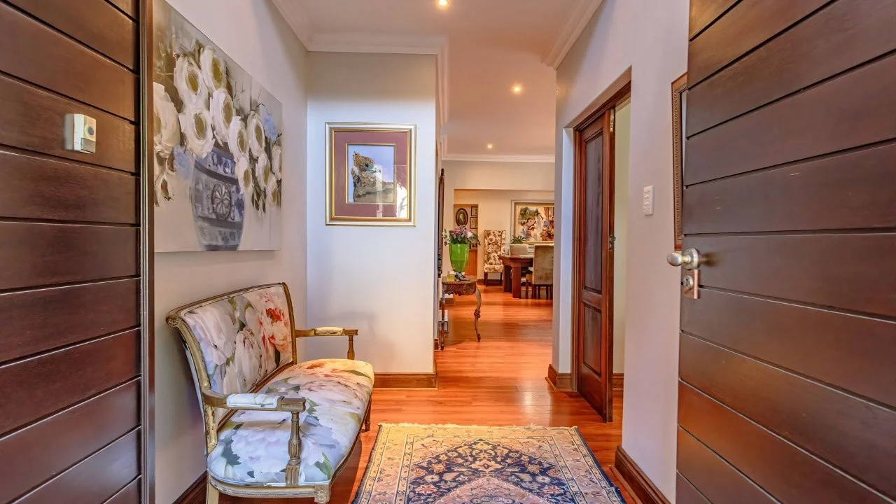
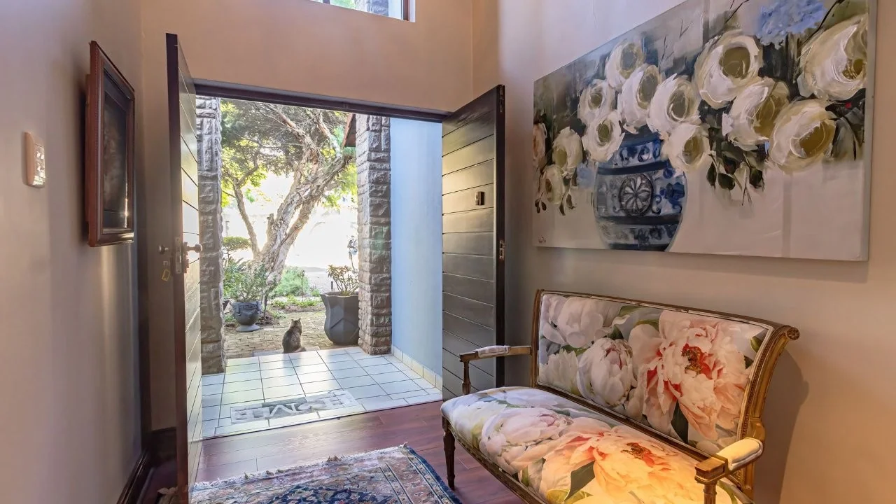
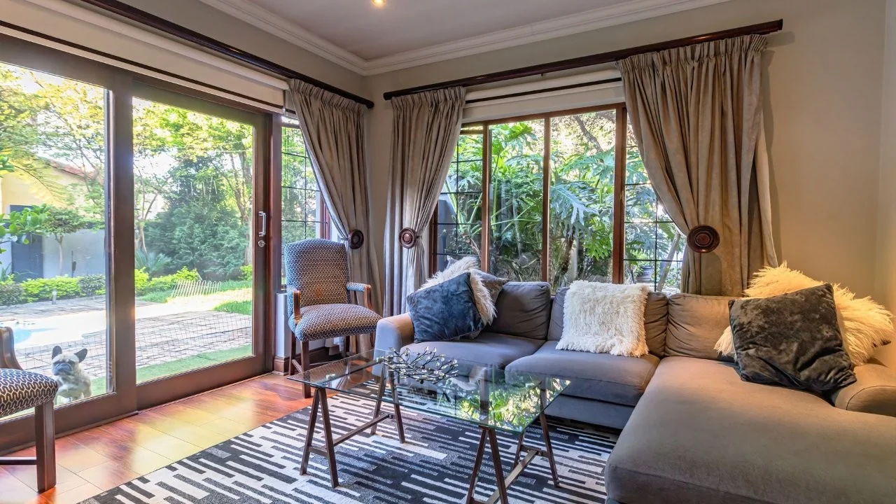
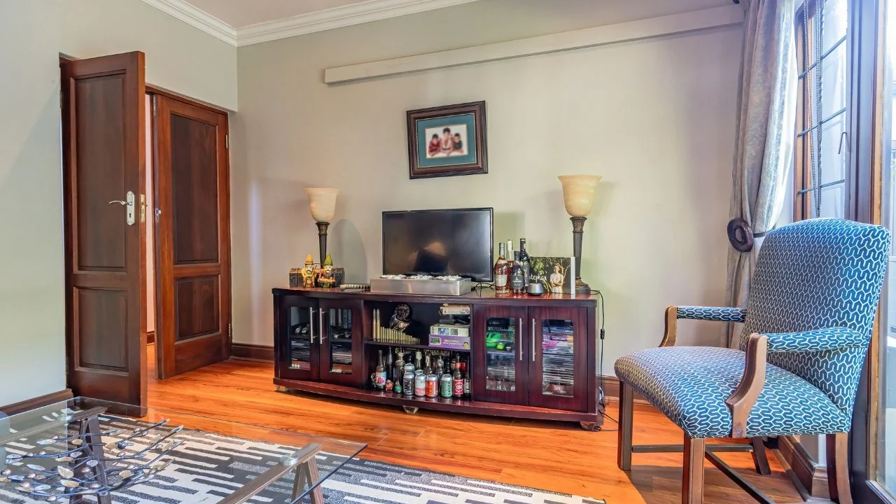
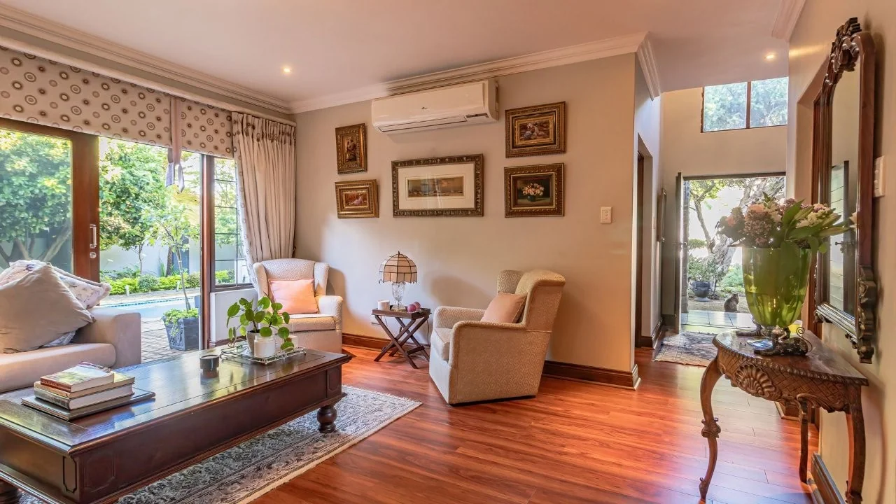
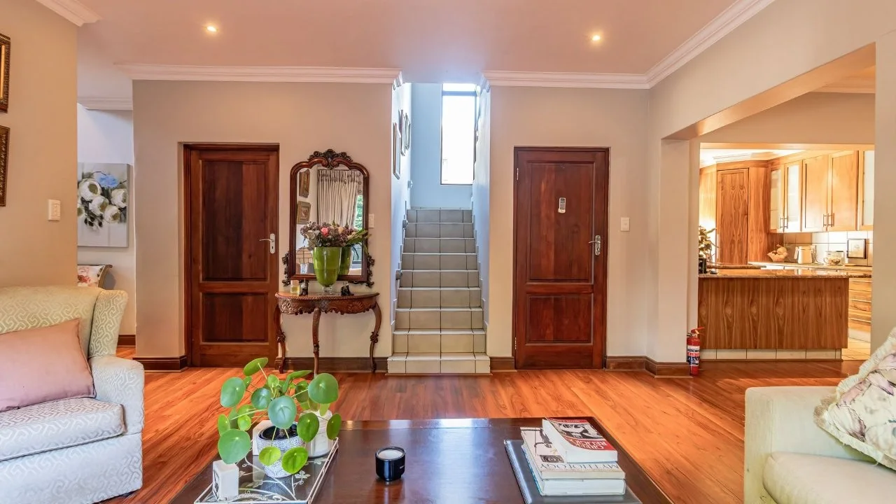
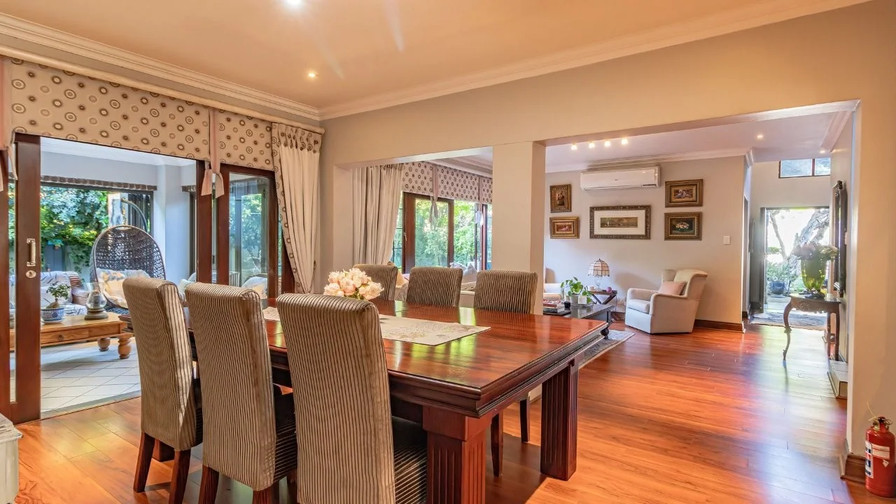
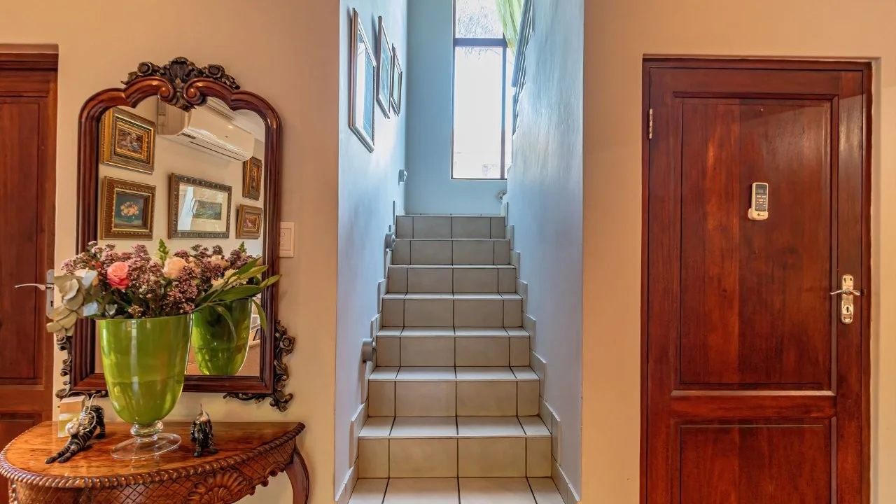
Step inside and the generous foyer leads to a formal lounge on the right. With beautiful garden views and a sliding door opening towards the outdoors, this versatile room would make an inspiring home office, quiet retreat or sophisticated second living space.
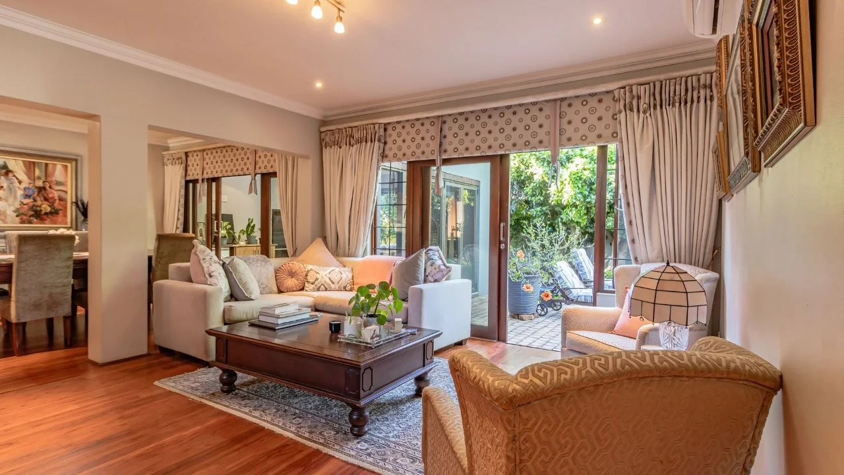
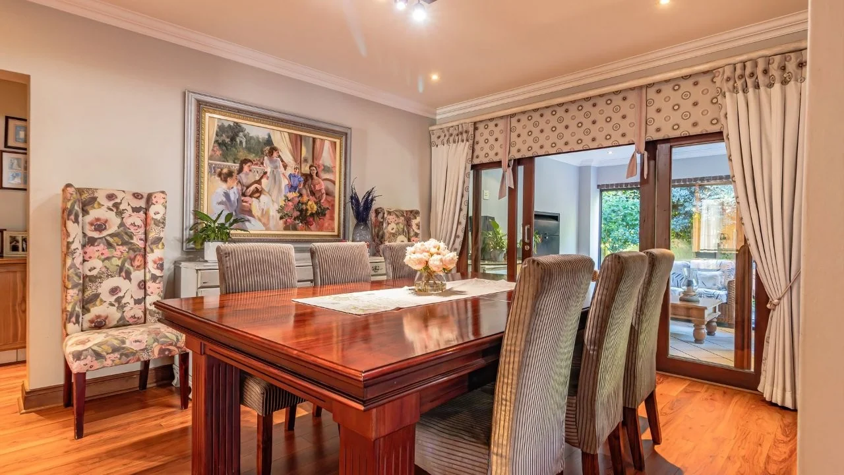
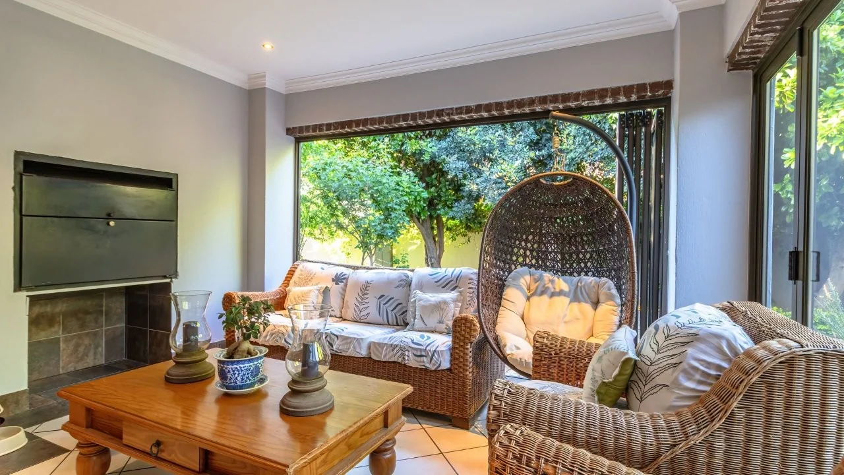
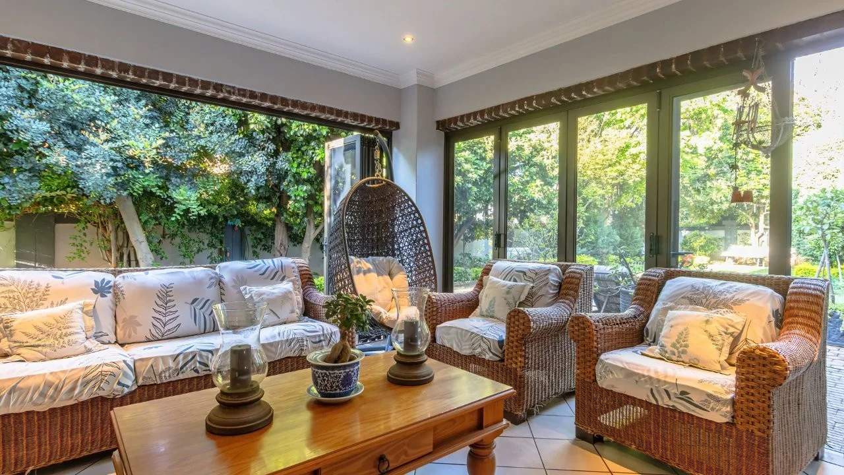
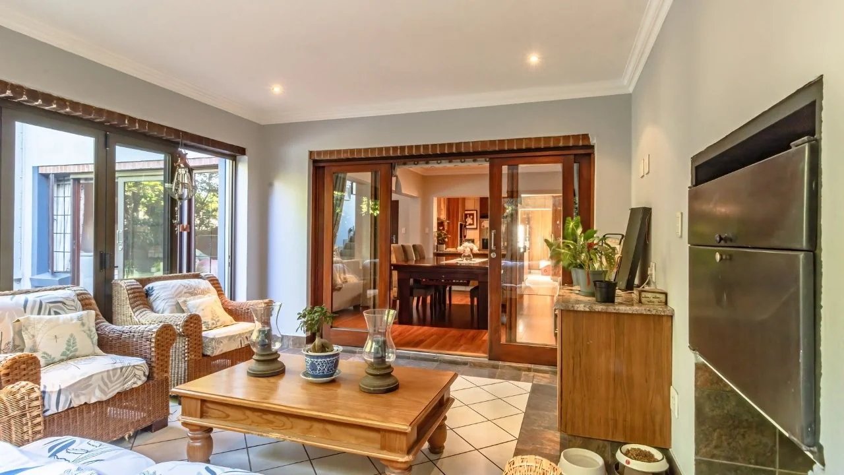
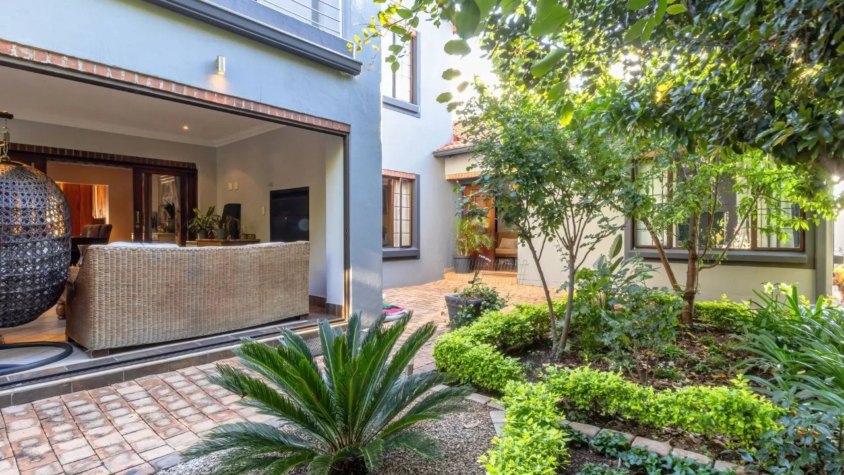
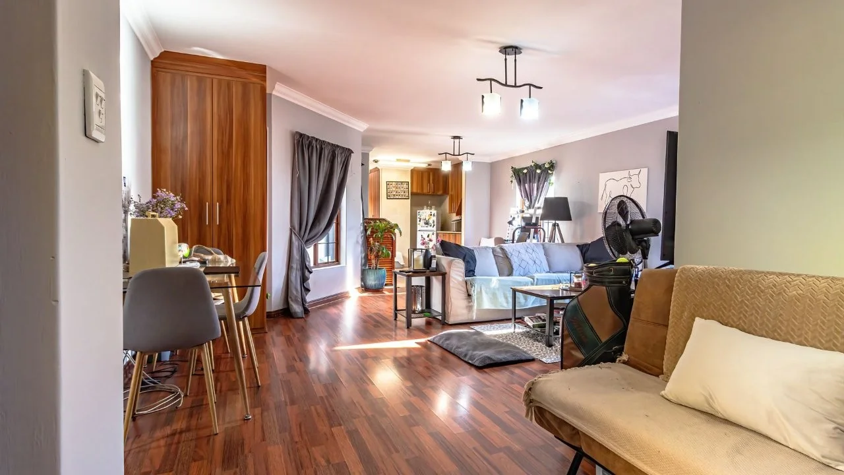
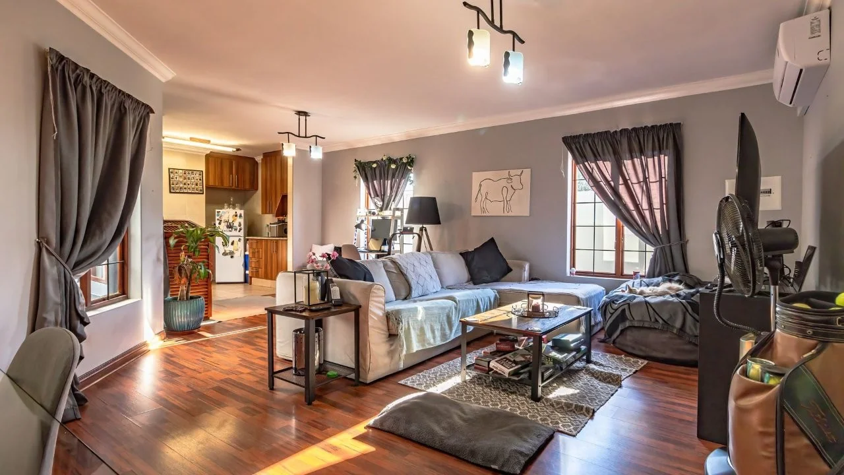
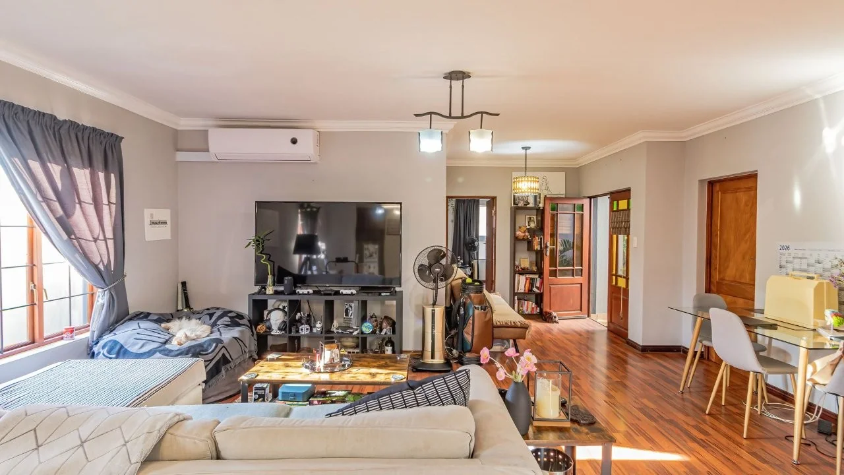
The heart of the home is wonderfully connected. The living and dining areas flow effortlessly into the enclosed patio and landscaped garden, creating an easy rhythm between indoor comfort and outdoor entertaining. Stacker doors open the space to the garden, while the built-in braai makes alfresco lunches, lazy summer afternoons and evening gatherings feel completely natural.
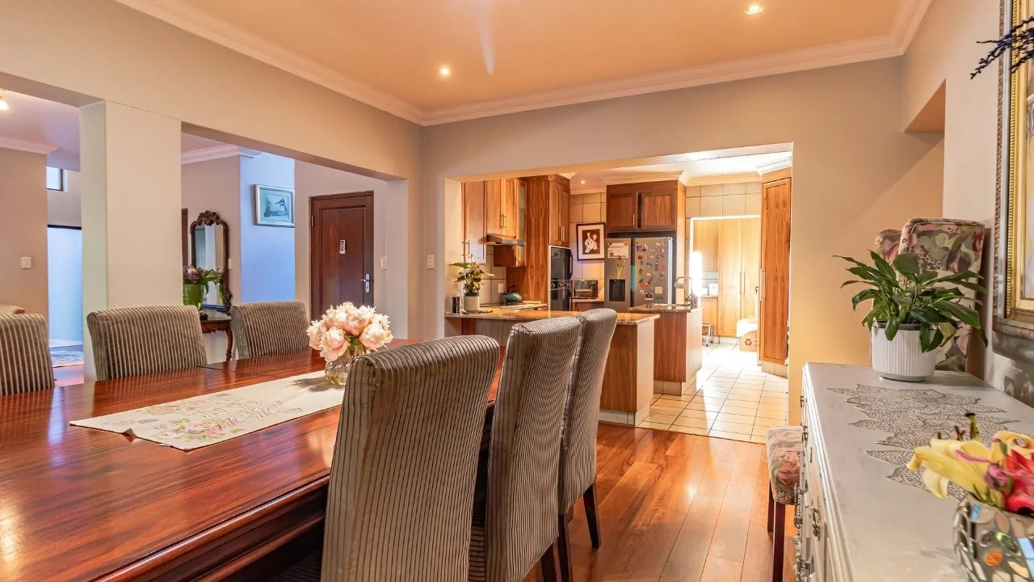
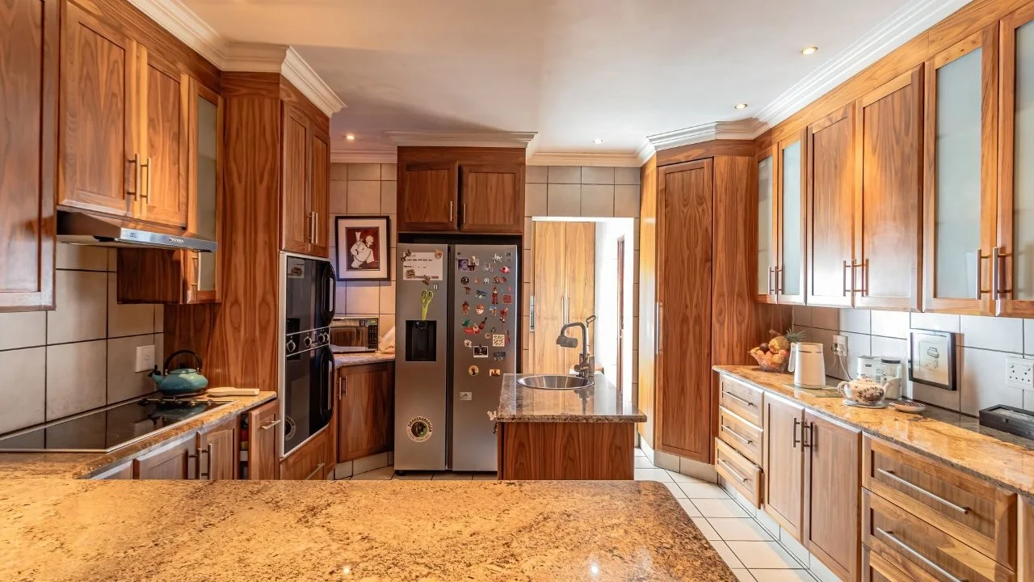
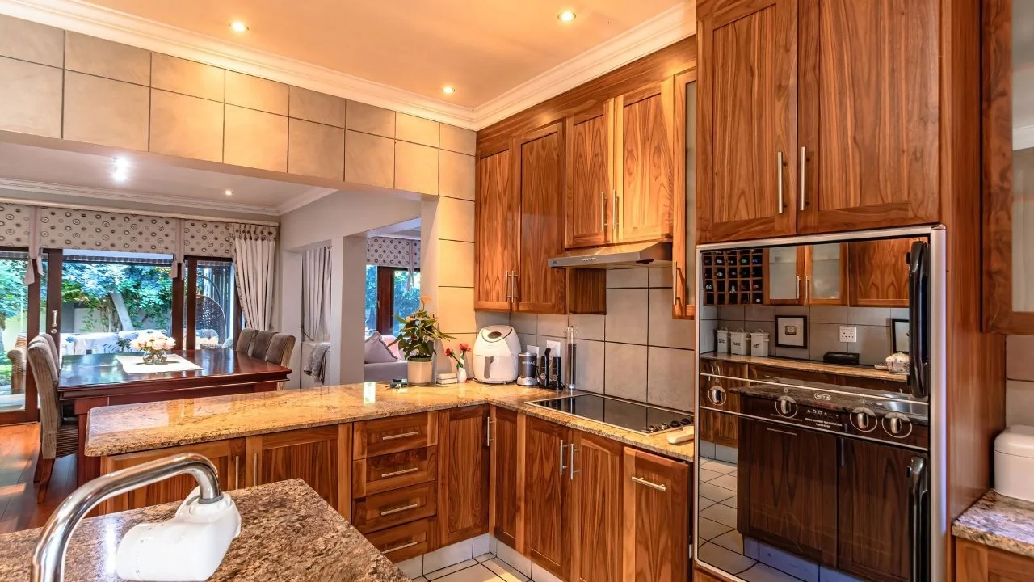
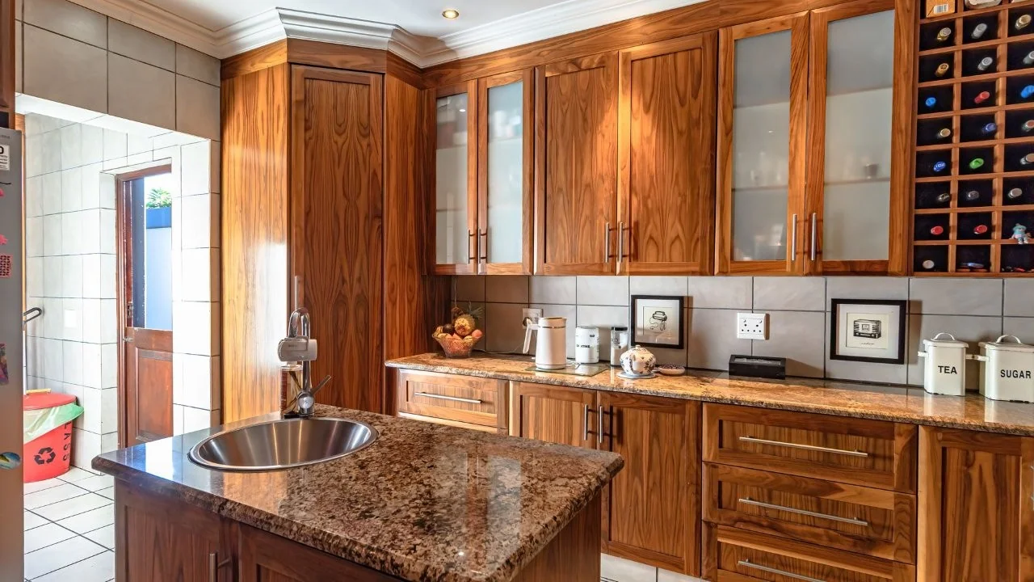
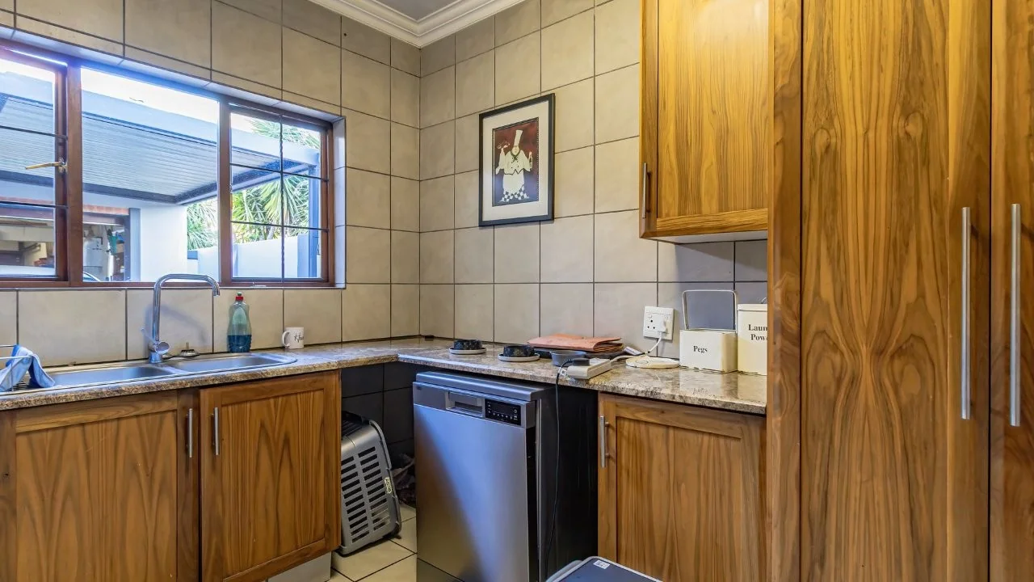
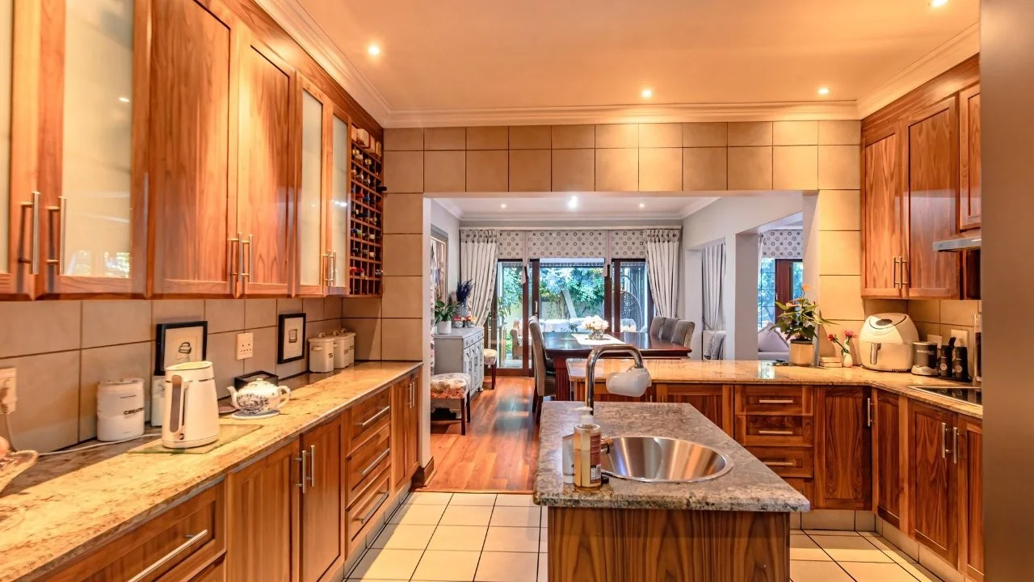
The solid-wood kitchen is warm, timeless and beautifully connected to the dining area. A separate scullery sits discreetly behind a dividing wall, keeping the practical elements of family life tucked away.
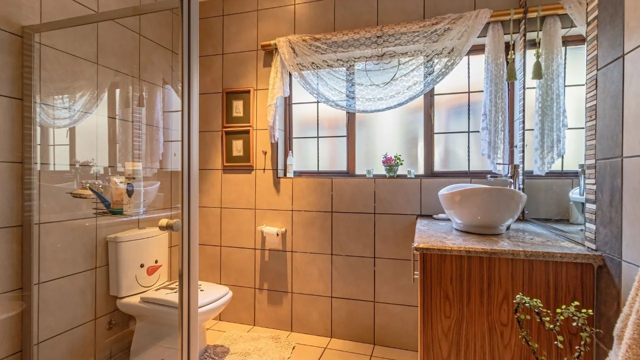
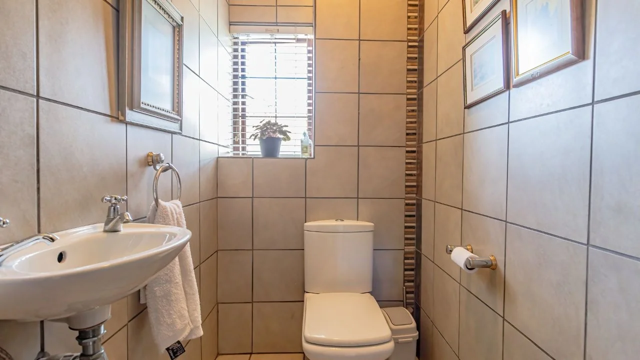
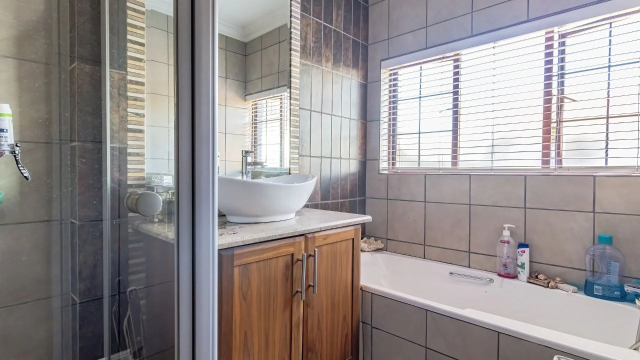
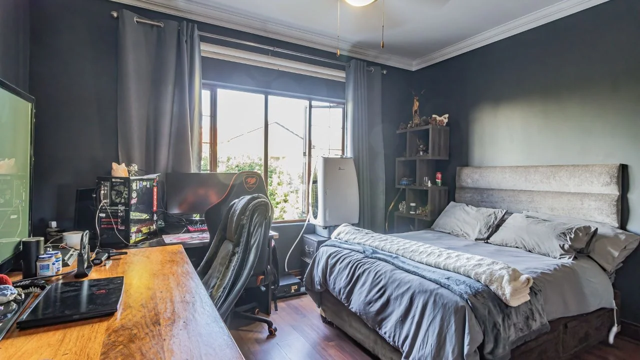
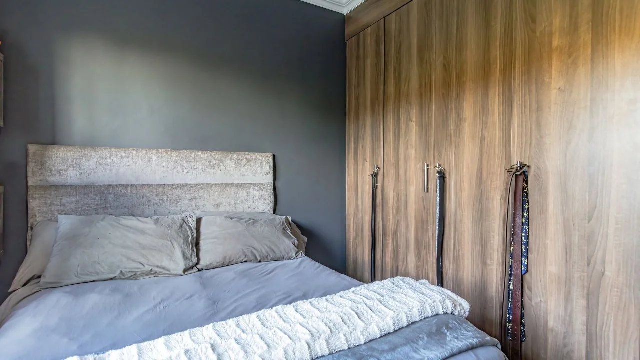
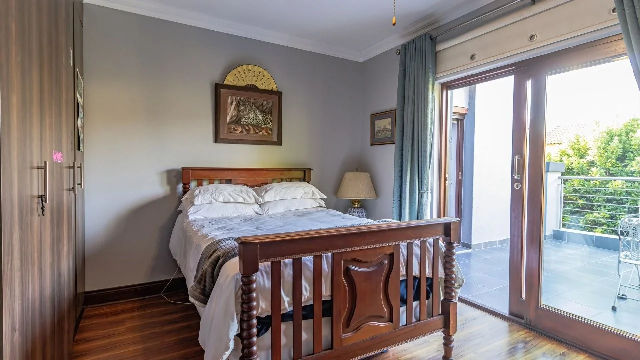
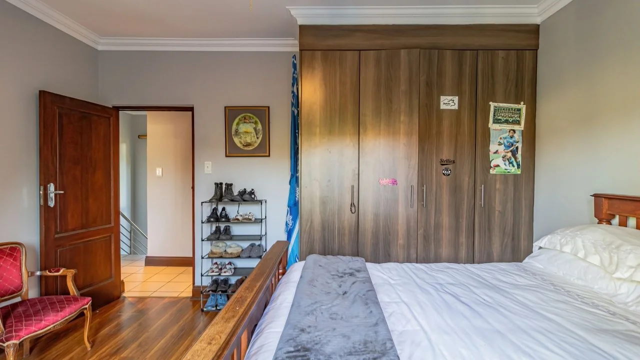
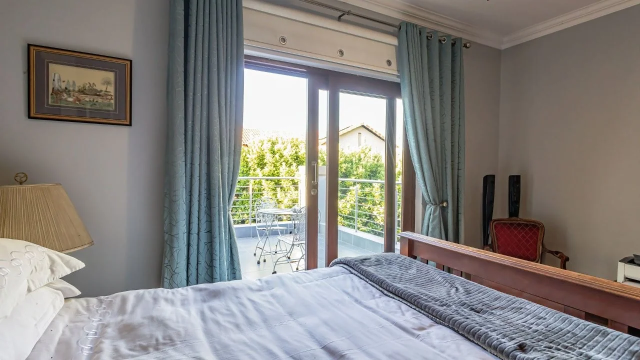
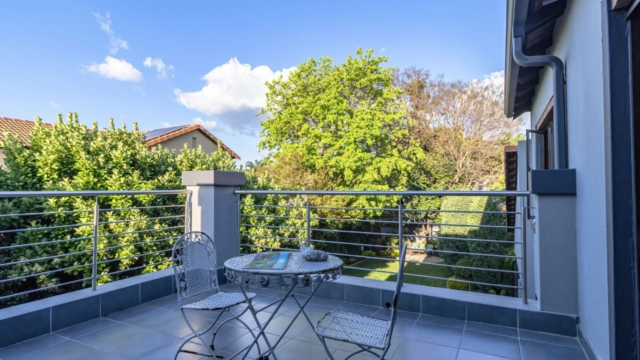
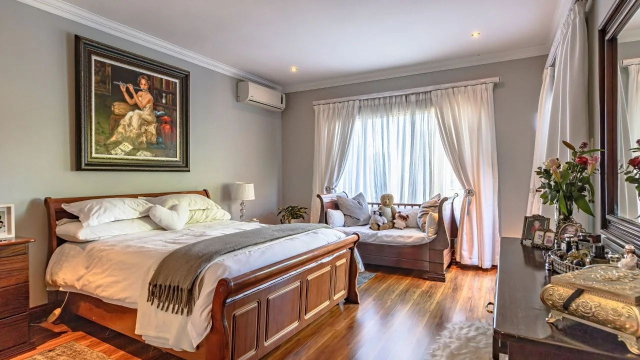
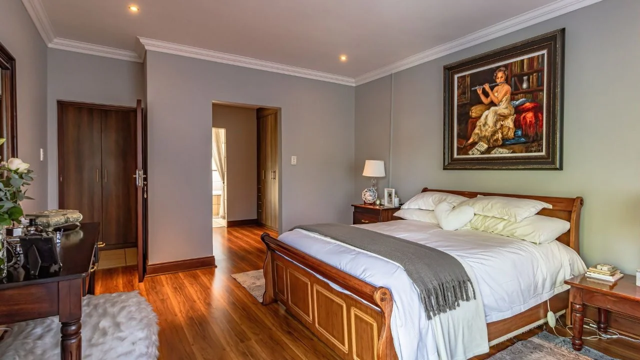
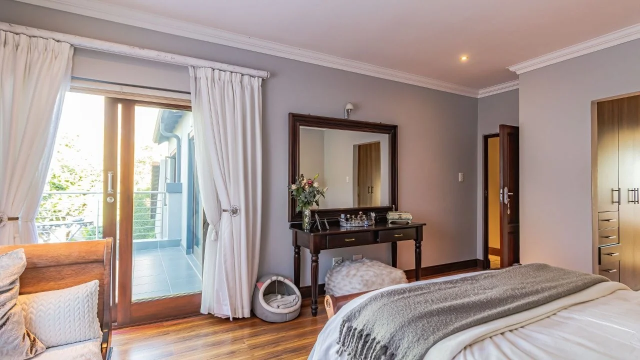
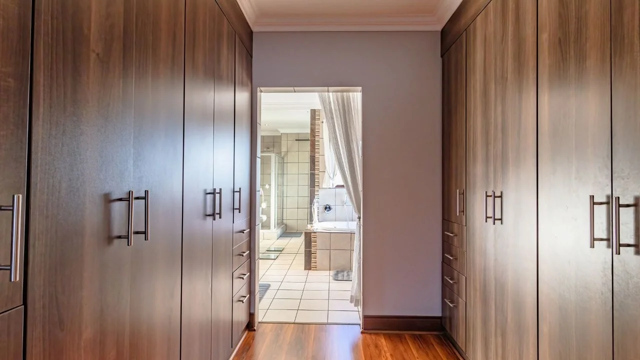
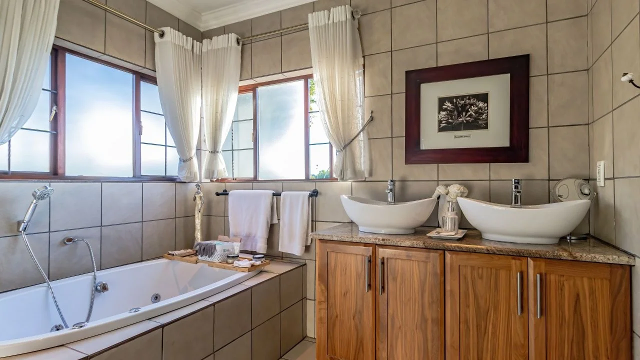
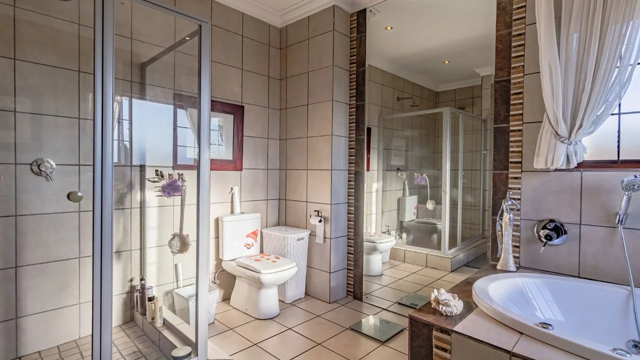
Upstairs, three spacious bedrooms provide a peaceful private retreat. The main bedroom is particularly generous, featuring a walk-in closet, a lovely en-suite bathroom and a balcony where fresh air and gentle breezes become part of the morning ritual. The two family bedrooms share a bathroom, with a separate toilet adding convenience.
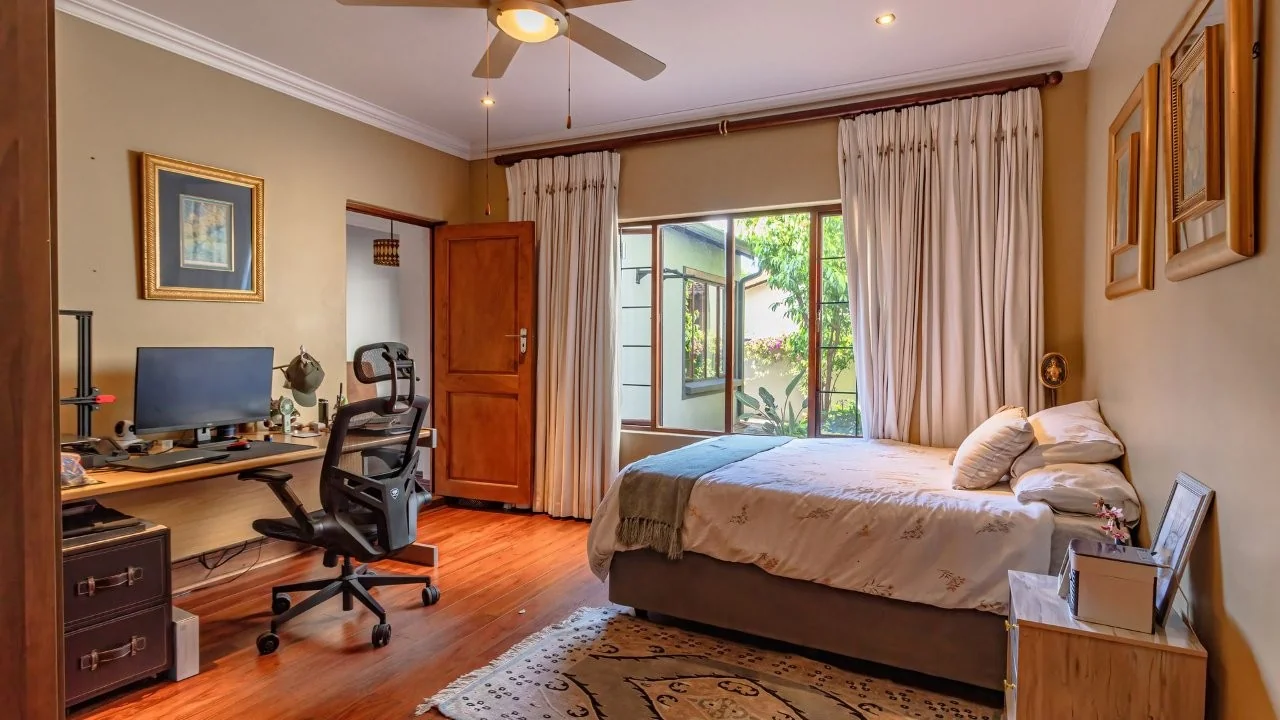
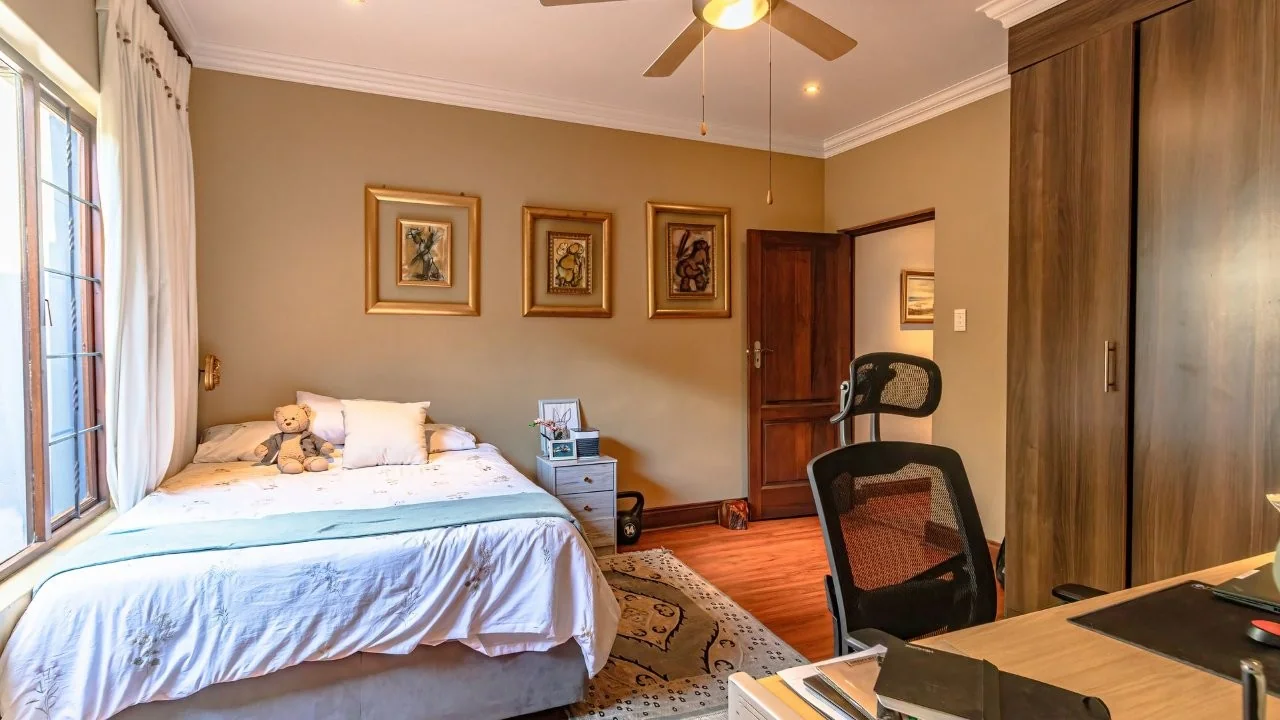
Downstairs, a fourth bedroom with its own bathroom provides wonderful flexibility for guests, extended family or a teenager wanting a little independence.
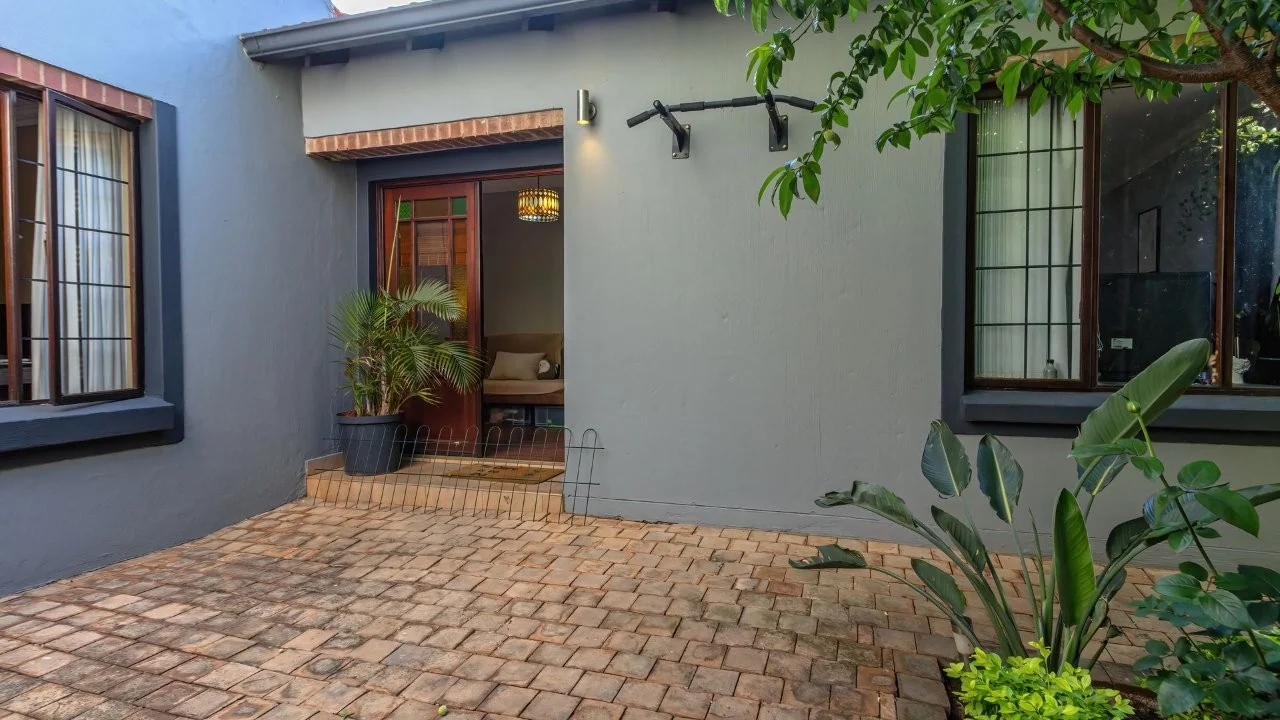
And then there is the bonus that truly sets this property apart: a fully equipped flat with its own separate front door, living room, bedroom, bathroom, scullery and study. Whether used for extended family, a private work-from-home arrangement or additional accommodation, the possibilities are remarkable.
Three garages add exceptional practicality, including one drive-through garage. There is also a versatile storage room that could become a library, mudroom or hobby space, a staff facility with bathroom, a 5kVA inverter and battery, and a water feature that adds another layer of tranquillity to the setting.
For families with school-going children, the location is particularly compelling. Imagine the luxury of being so close to the school gate while still returning home to a private, leafy sanctuary.
This is Midstream living with a difference: generous family spaces, effortless entertaining, a garden oasis and the rare flexibility of a separate flat.
A home that invites you to slow down, open the stacker doors and enjoy life outdoors.
As per estate rules, please be advised that CATS ARE NOT ALLOWED
***Rates and taxes quoted is only an estimation ***
Franchise of Leapfrog Property Group (Pty) Ltd | Registered with the PPRA
Key Details
Reference LFPE-18503
Listing type Sale
Property type House
Listing zone Residential
Suburb Midstream Estate
City Centurion
Province Gauteng
Levy R 2,420
Rates R 6,000
Property Details
Bedrooms 5
Bathrooms 4
Garages 3
Covered parking 1
Floor area 478 m²
Land size 935 m²
Swimming pool Yes
Fence Yes
Patio Yes
Study Yes
Aircon Yes
Garden Yes
Paved yard Yes
Balcony Yes
Kitchen Yes
Lounges 3
Storeys 2
Inverter Yes
Scullery Yes
En-suite bathrooms 2
Flatlets 1
Access gate Yes
Guest toilet Yes
Solar Panels Yes
Dining areas 1
Entrance hall Yes
Security Post Yes
Built-in braai Yes
Family / TV room Yes
Staff quarters Yes
Walk-in closet Yes
24 Hour Security Yes
Irrigation system Yes
Built-in cupboards Yes
Tiles
Laminates
Lithium batteries
Water feature
Library
Finance
Bond Calculator

*Disclaimer: Please note that by default this calculator uses the prime interest rate for bond payment calculations. This is purely for convenience and not an indication of the interest rate that might be offered to you by a bank. This calculator is intended to provide estimates based on the indicated amounts, rates and fees. Whilst we make every effort to ensure the accuracy of these calculations, we cannot be held liable for inaccuracies. Leapfrog Property Group does not accept liability for any damages arising from the use of this calculator.