

Birdswood, Richards Bay, KwaZulu Natal
R 2,099,000
4 Beds | 2 Baths | 2 Garages | 280 m² Floor | 1,144 m² Land
A Home Made for Easy Family Living
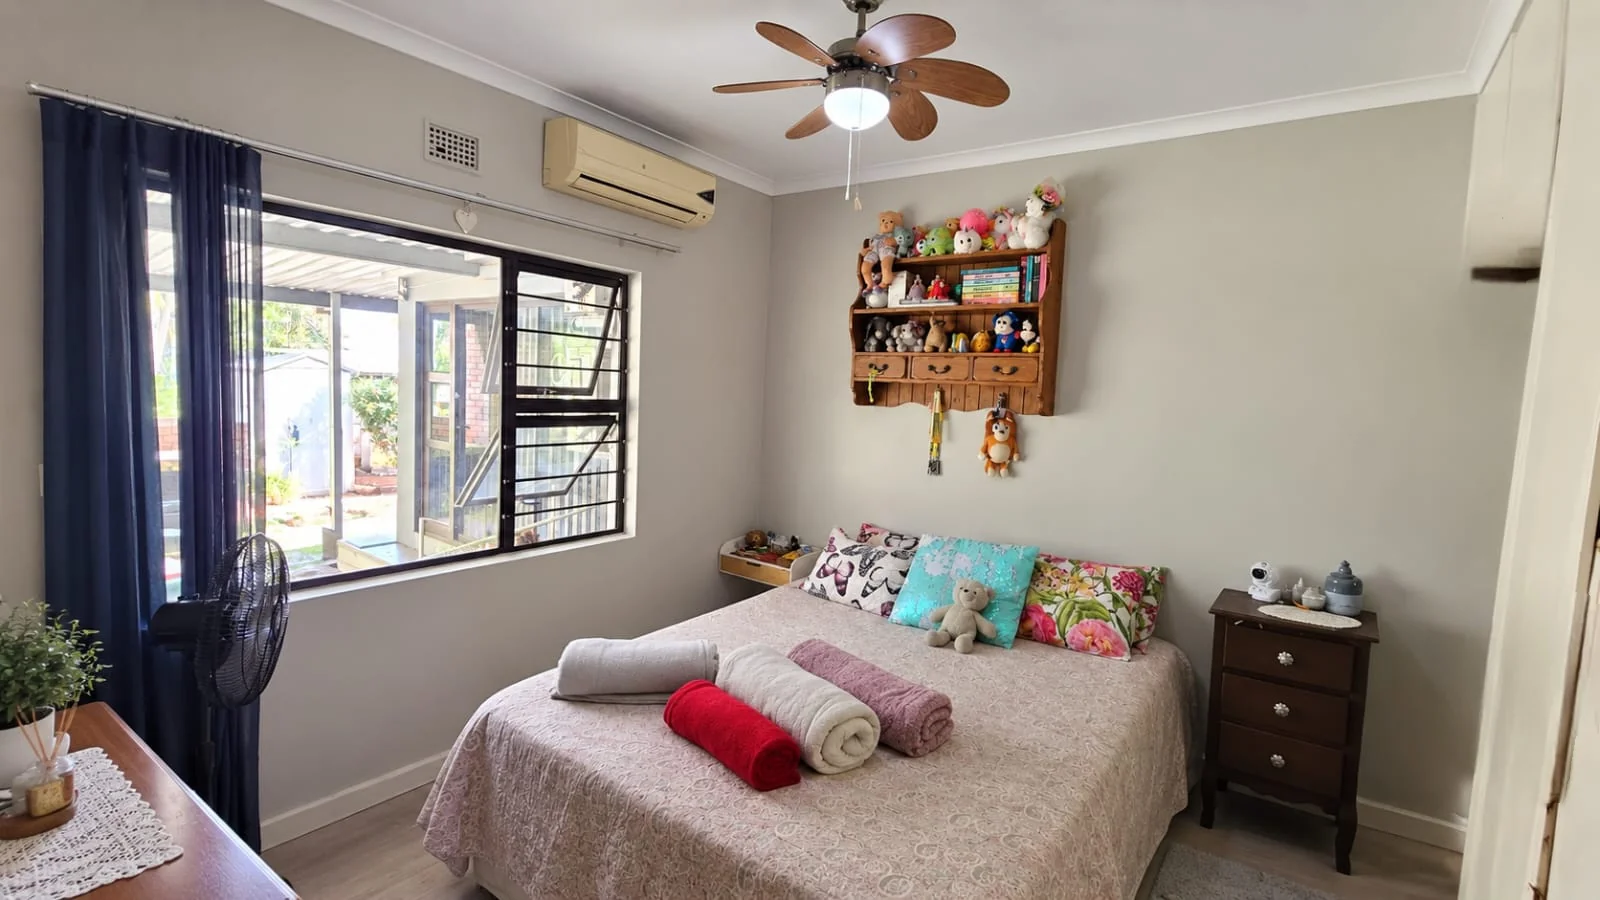
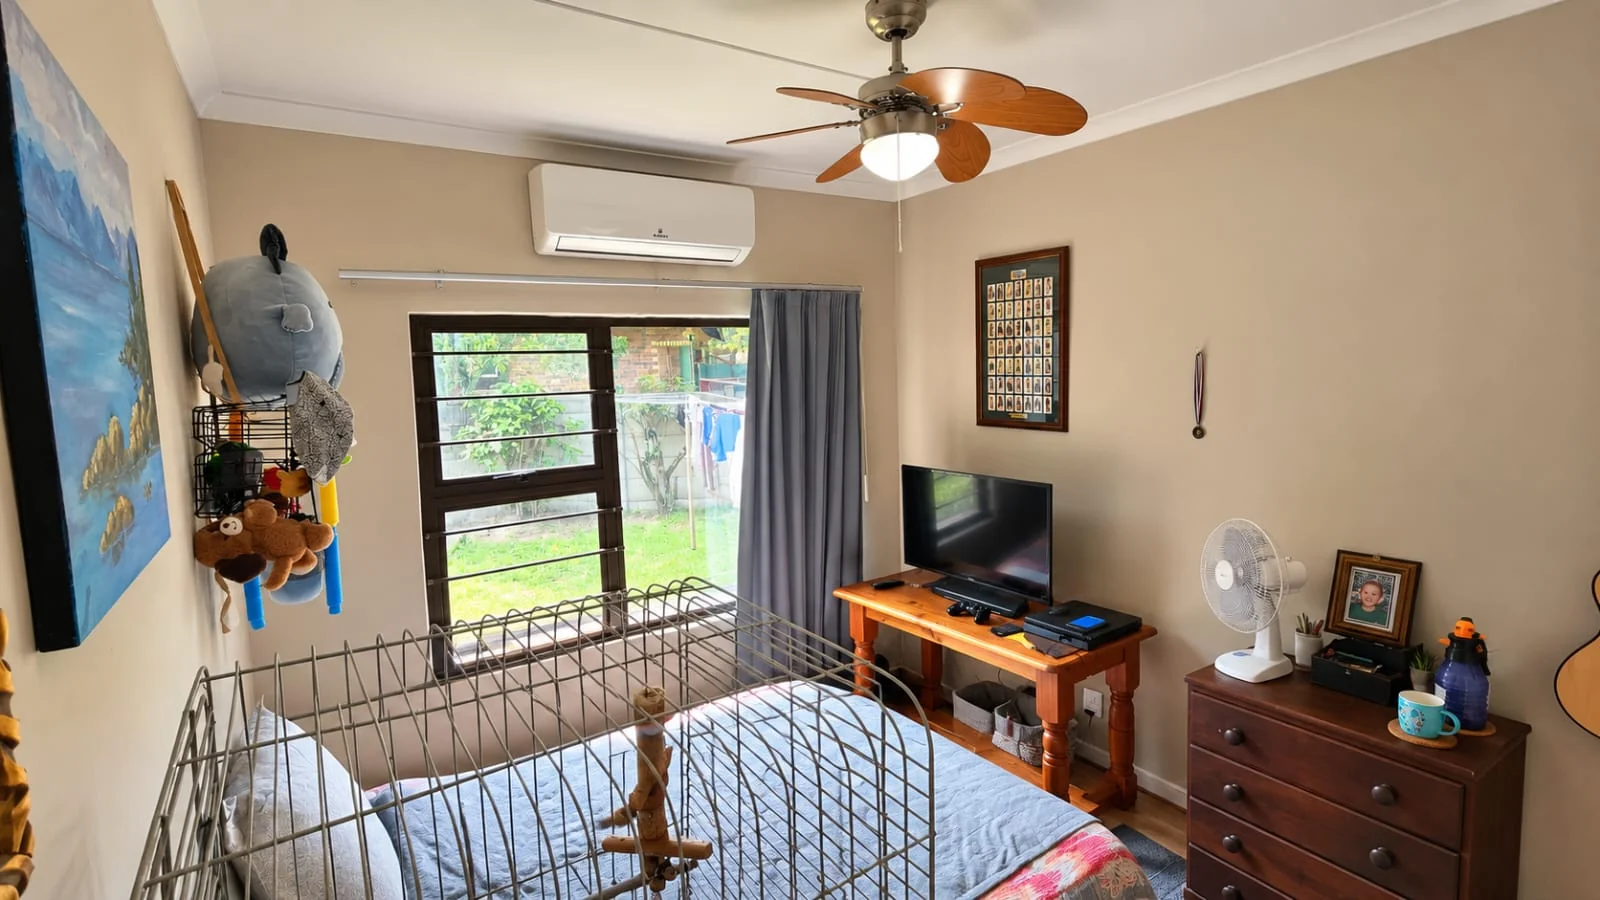
Bring the children, the bird, dog and cat — pick your room and unpack!
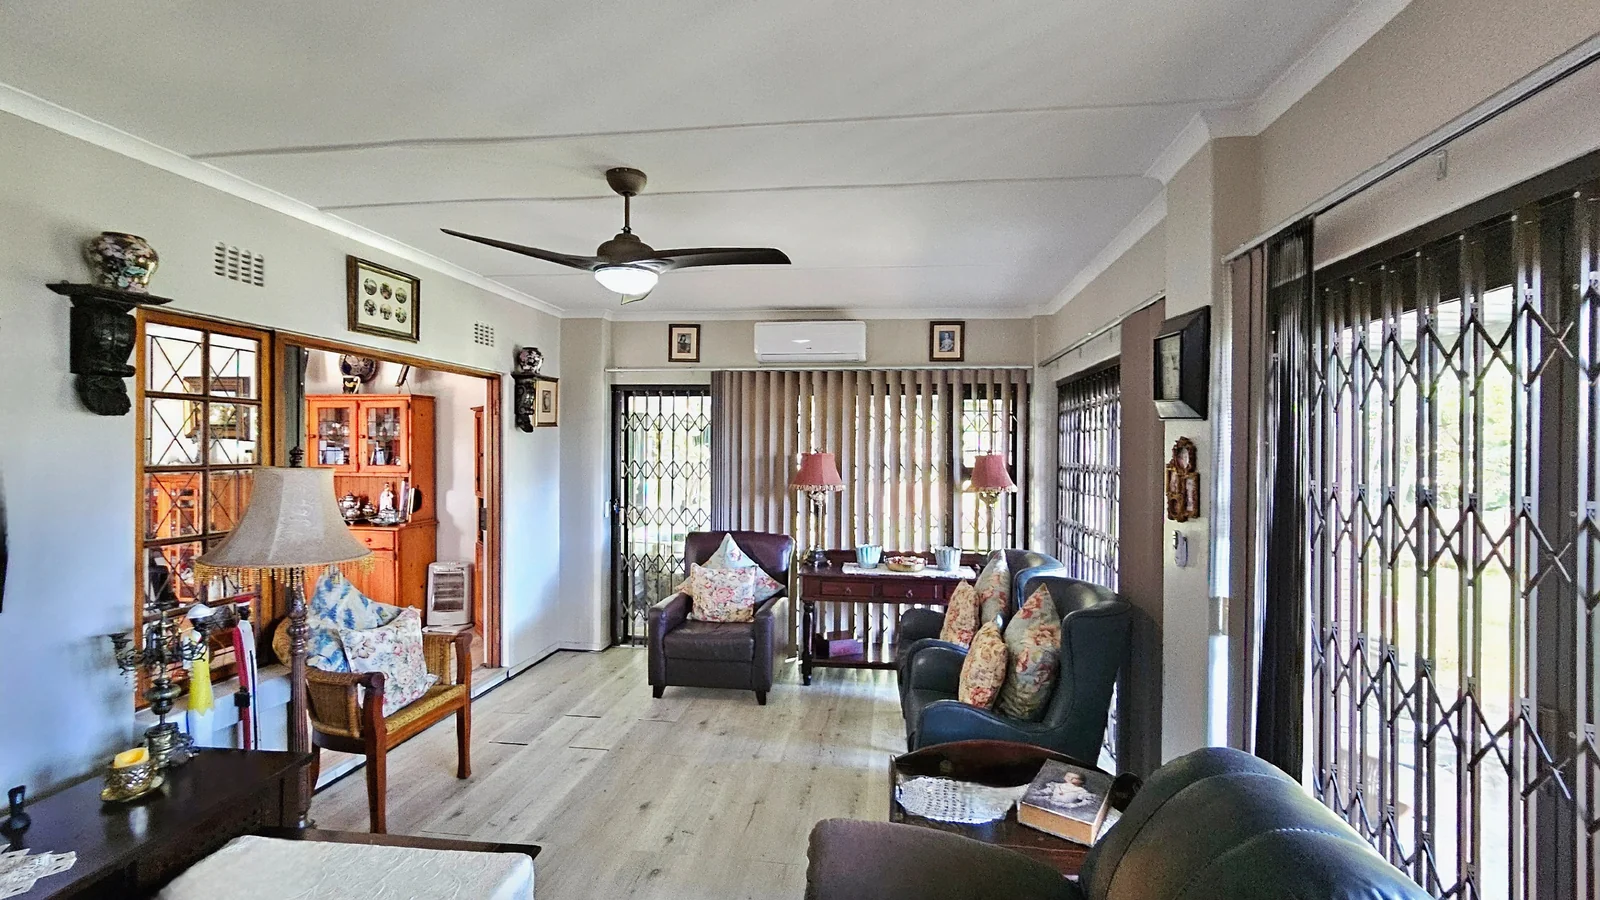
Welcome to this lovely 4-bedroom family home in a quiet Birdswood street, where comfortable living, natural light and space come together from the moment you walk through the door.
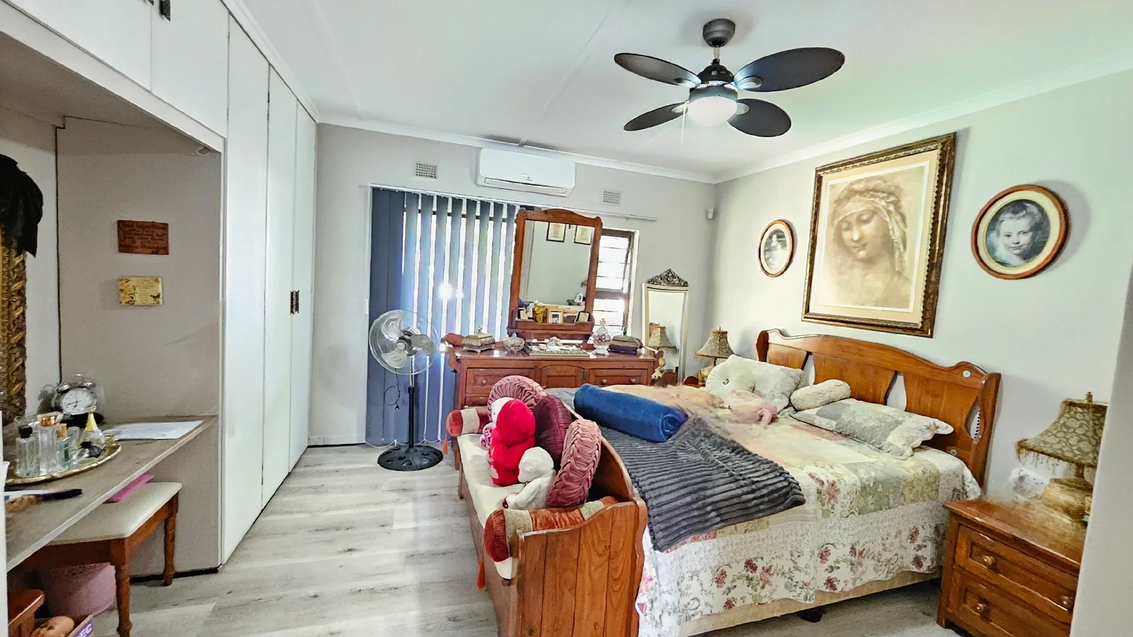
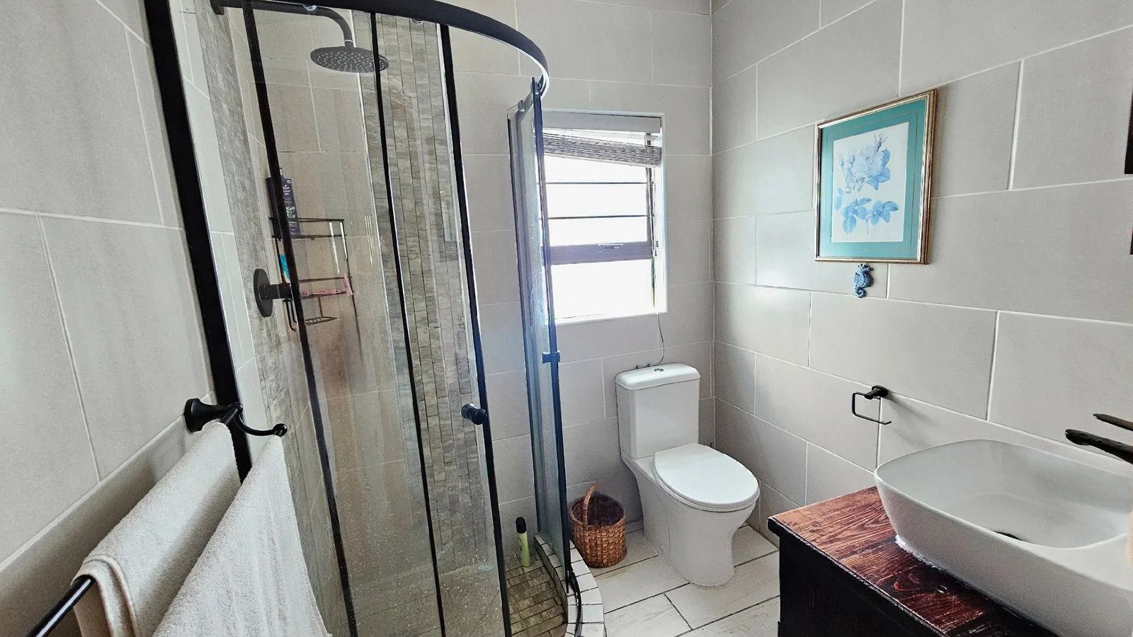
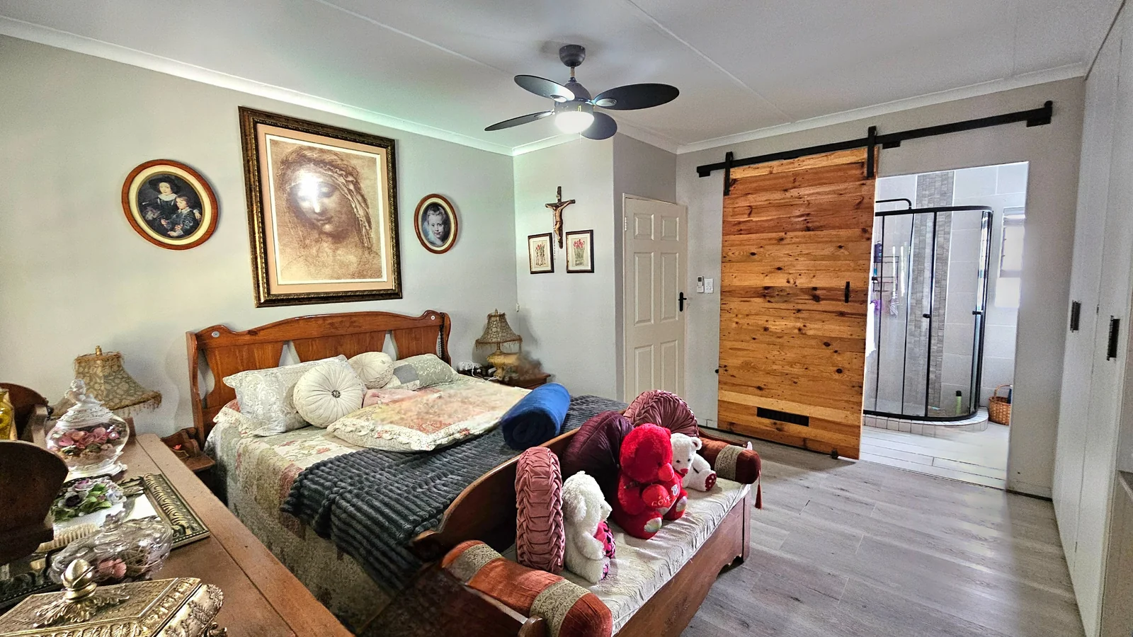
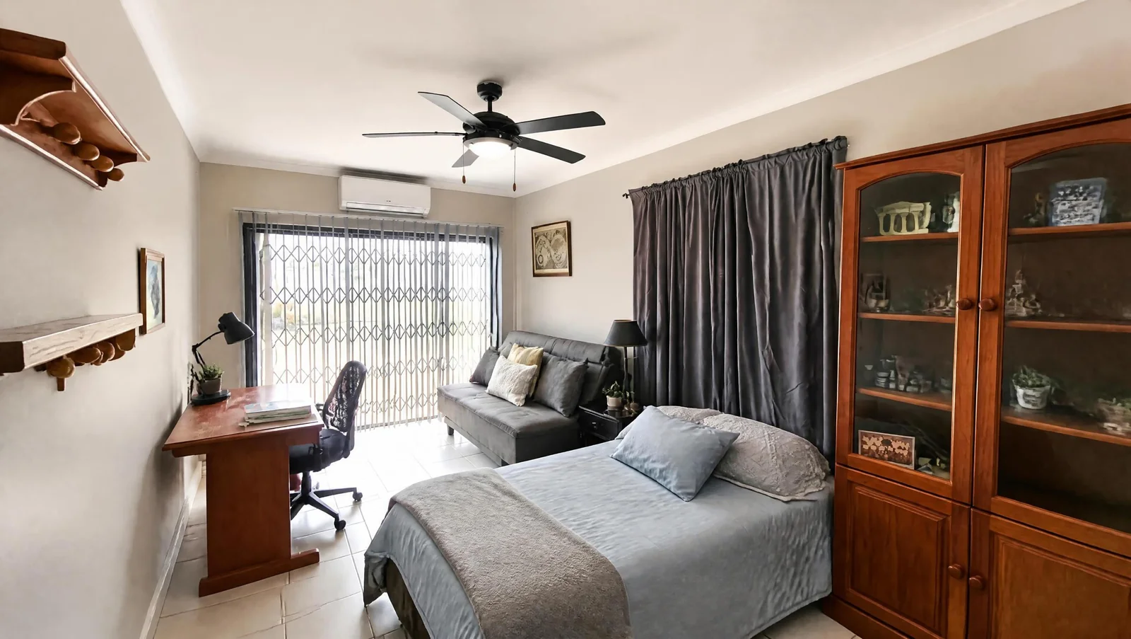
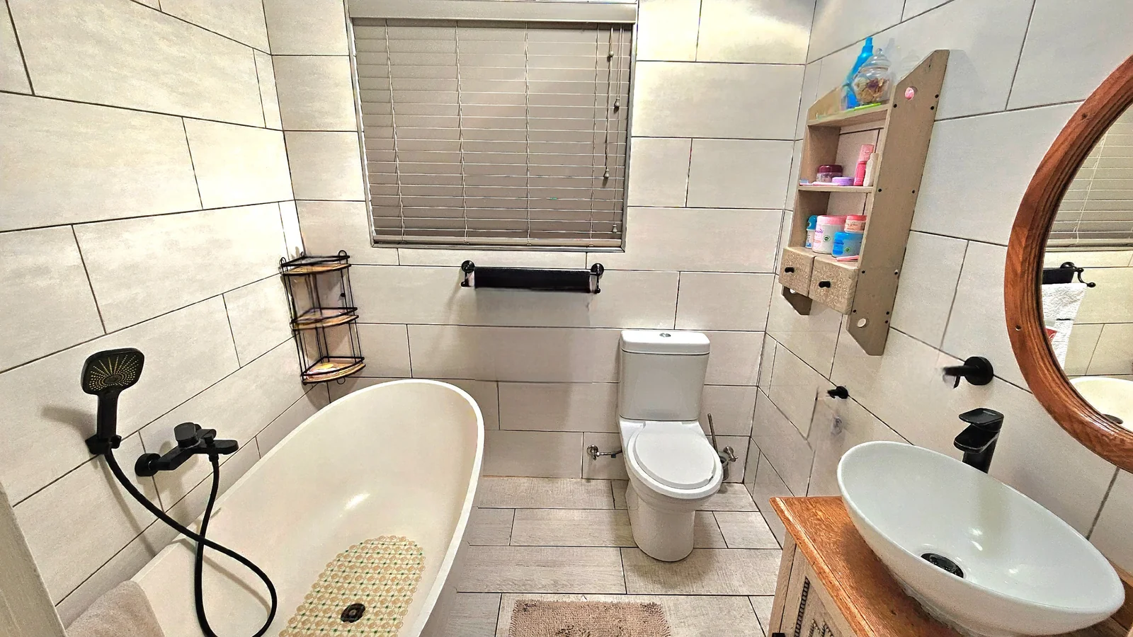
All four bedrooms are fully air-conditioned, with two modern bathrooms, including a private en-suite. Aluminium window frames offer lasting quality, while trellidoors provide added peace of mind. Blinds throughout the home give every room a finished look — no need to worry about curtains when you move in.
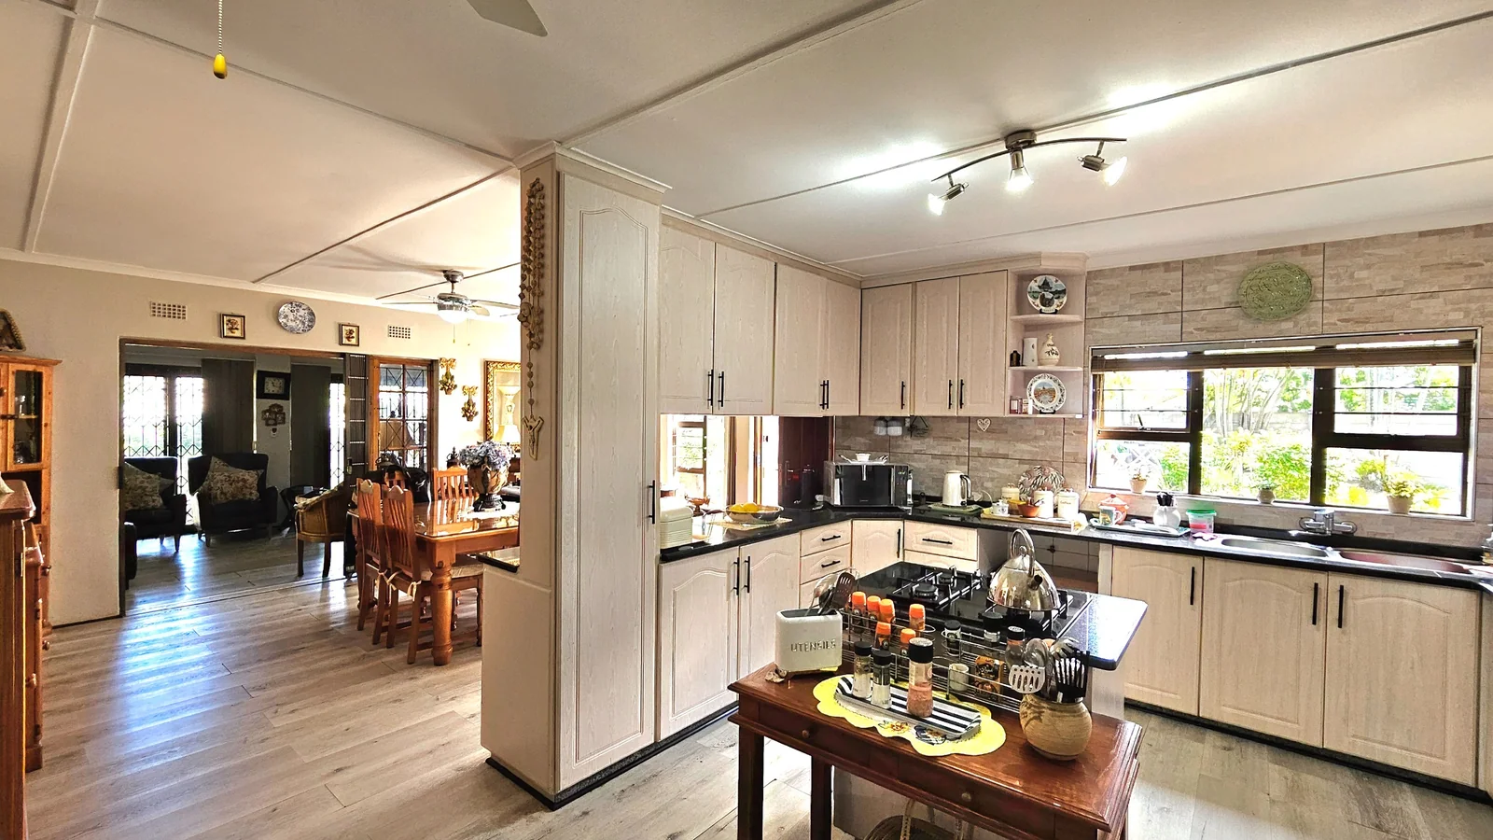
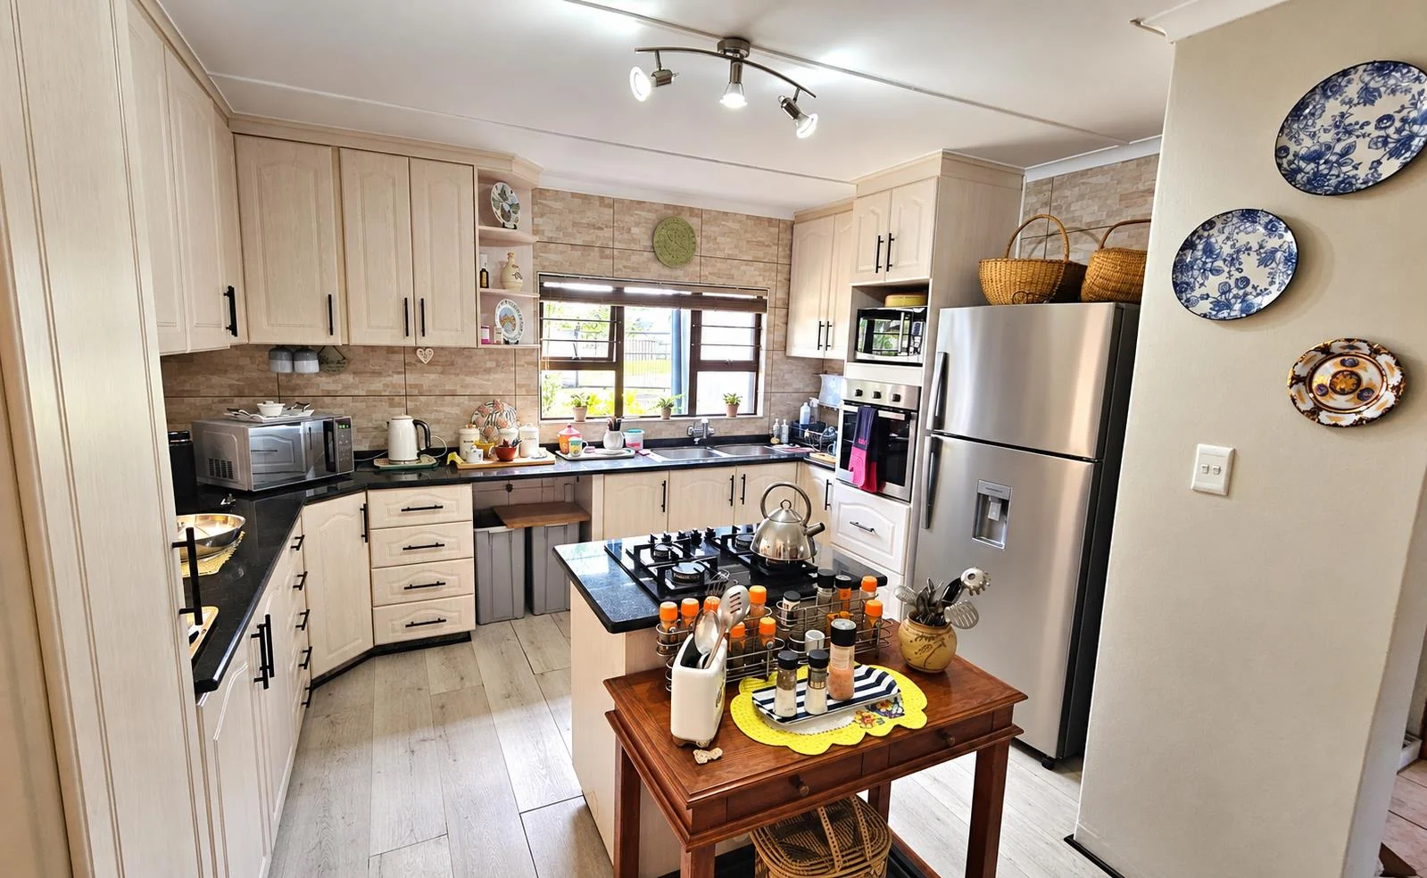
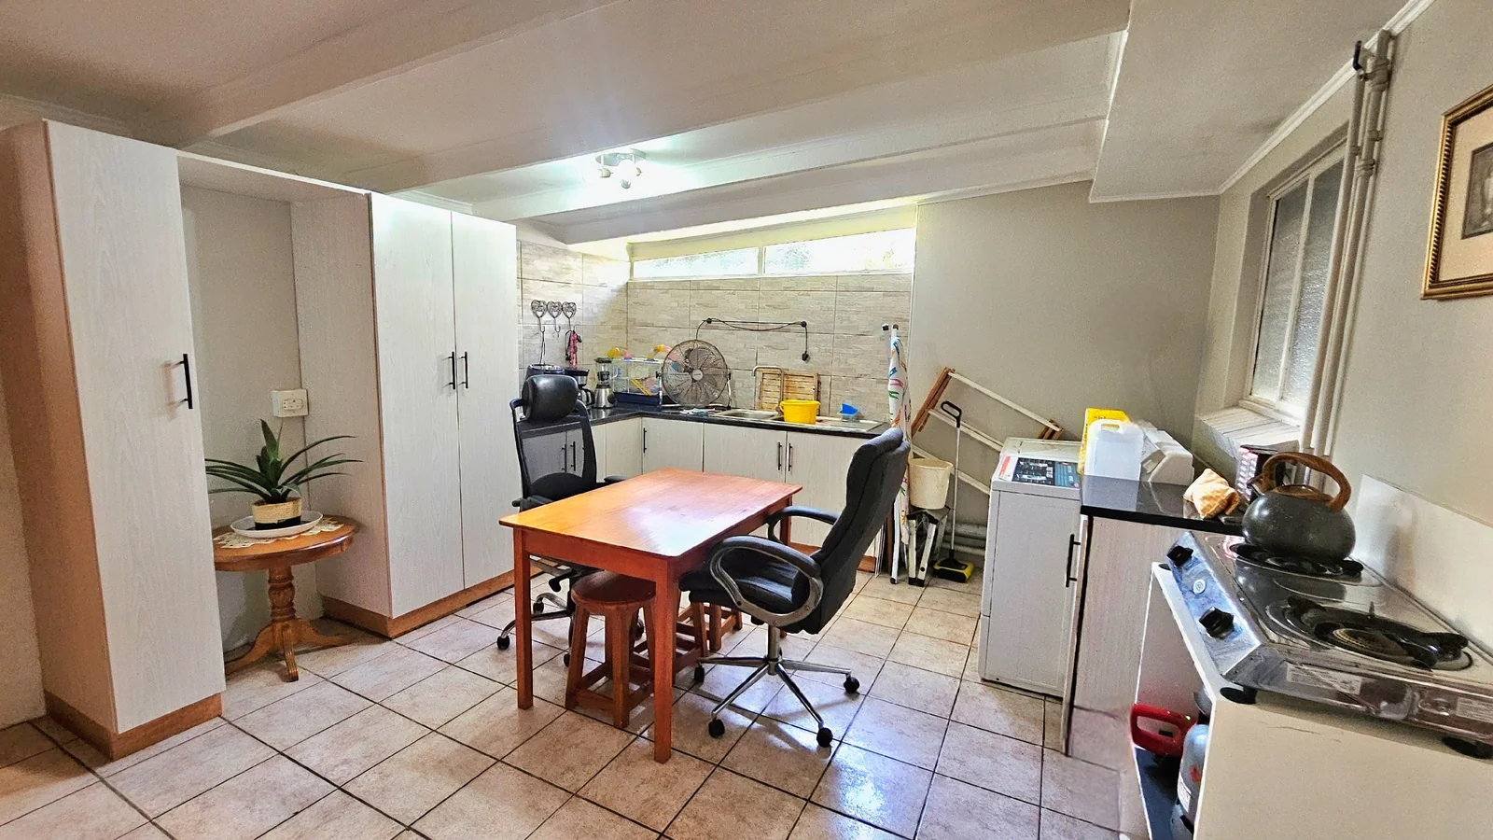
The modern kitchen is made for family life, featuring an island gas hob, eye-level oven and plenty of workspace. A large scullery and combined laundry keep all the cleaning and laundry essentials neatly tucked away, allowing the open-plan kitchen and living area to remain uncluttered and inviting.
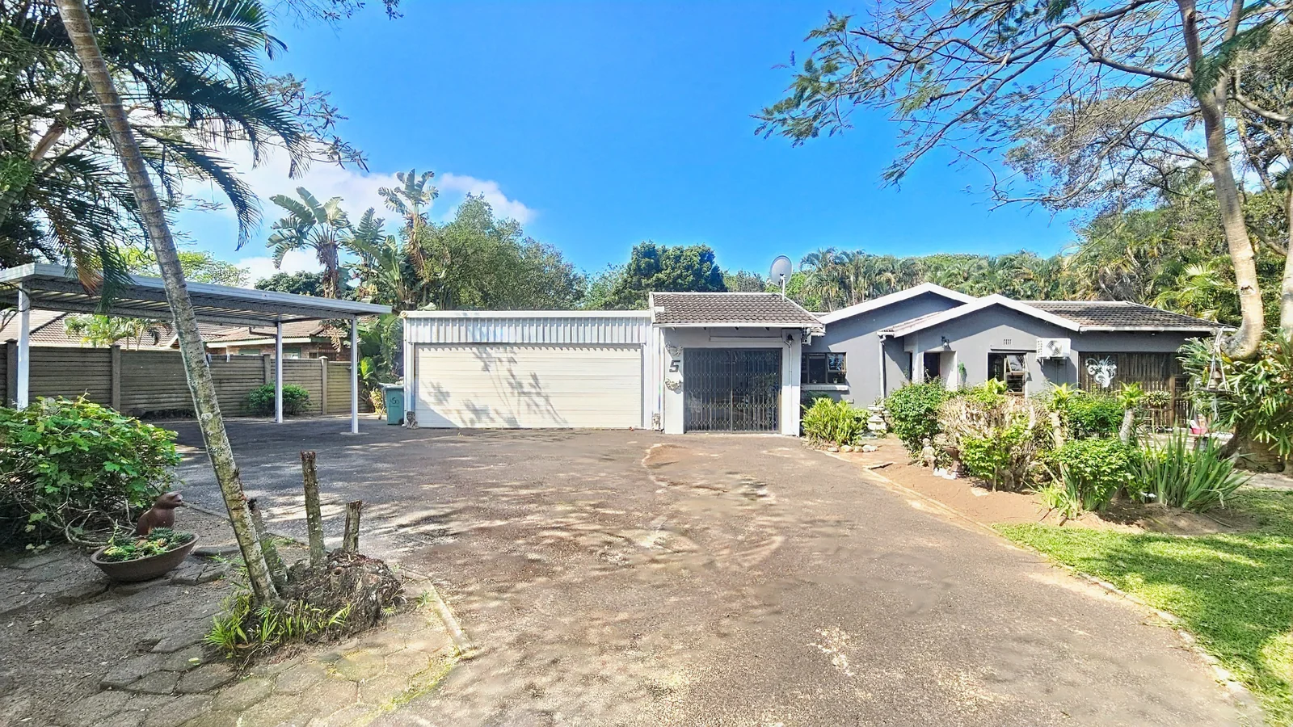
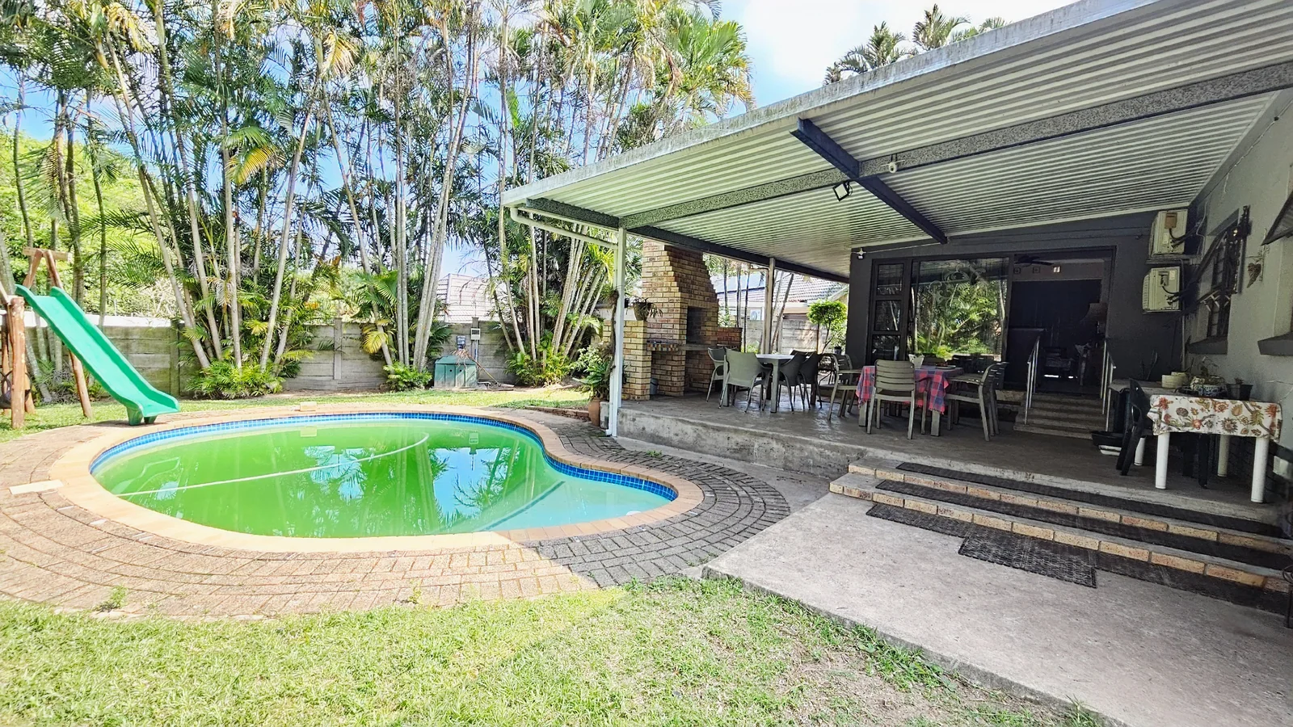
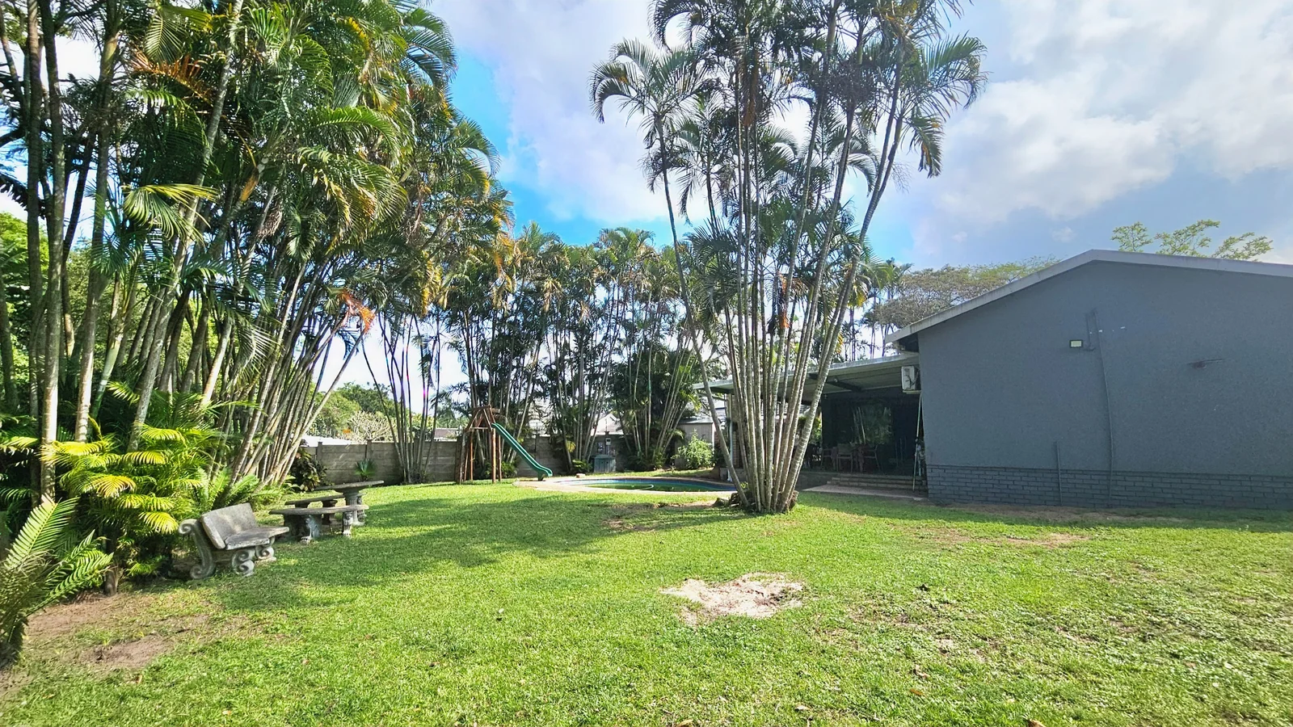
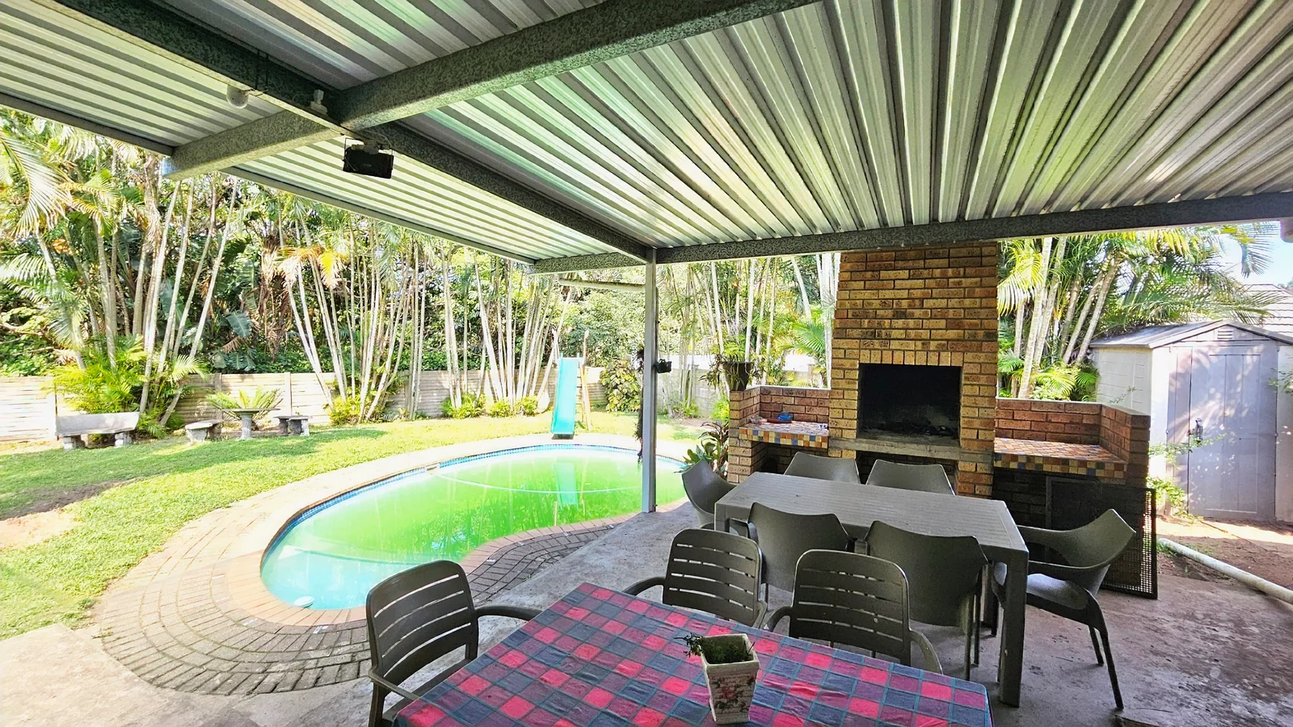
Outside, there is plenty of space to enjoy and potential to expand or create additional living areas in the future. The perfect-sized swimming pool flows from the patio, where you’ll find a built-in braai — ideal for relaxed family afternoons and entertaining friends in Richards Bay. The youngsters have their own space too, with a slide and swing ready for hours of fun.
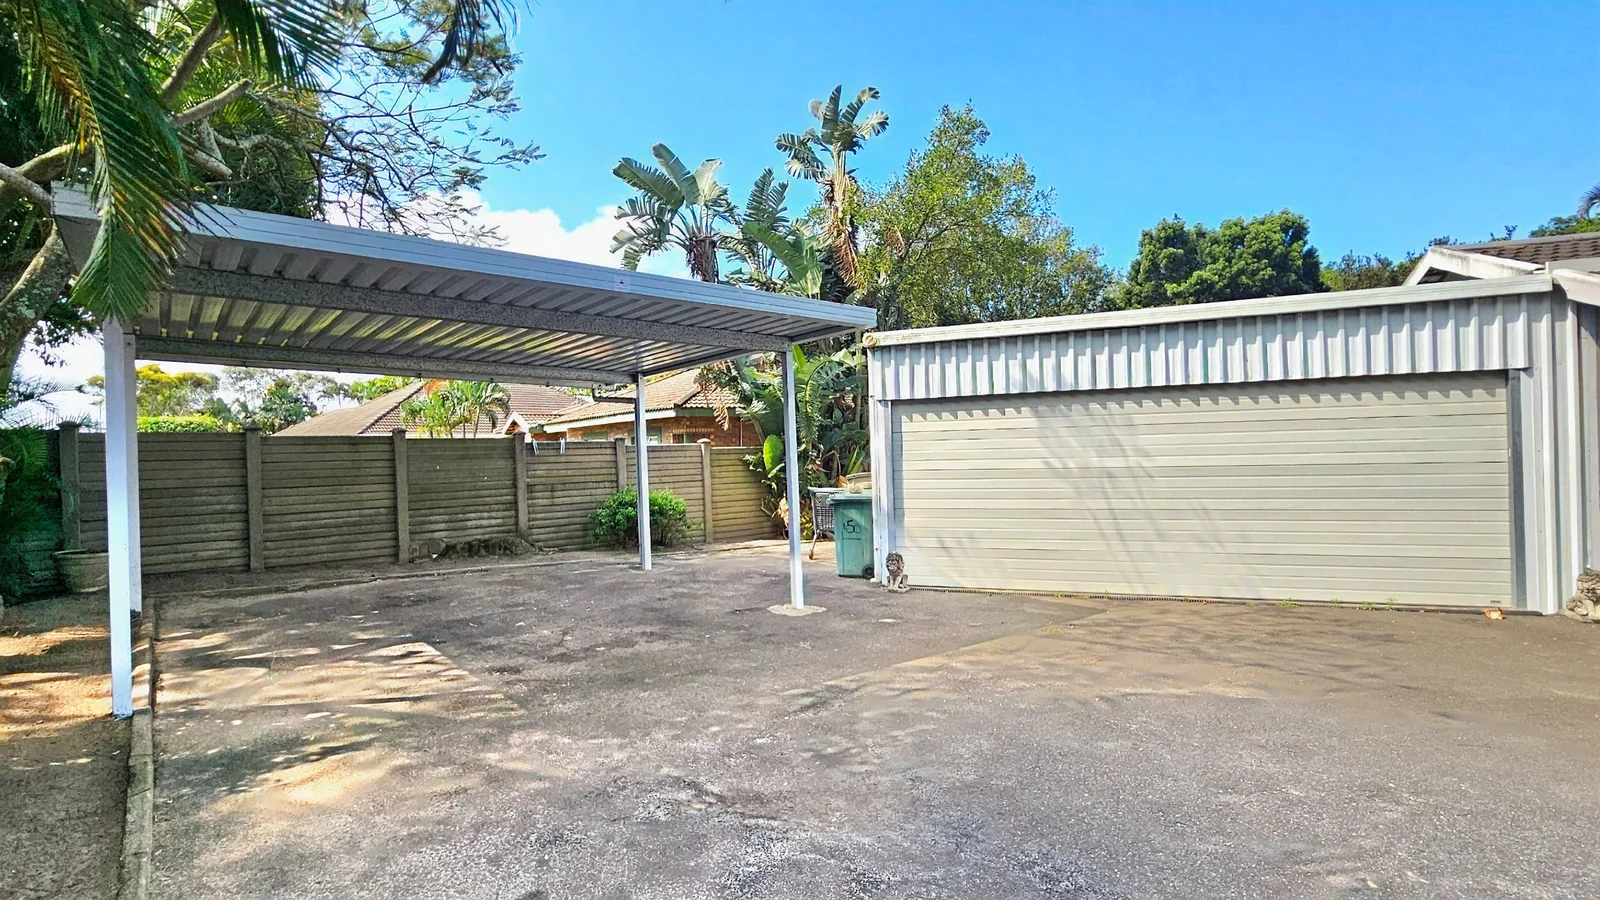
A handy Wendy house offers additional storage for all your extras. Parking is well taken care of with a double automated garage plus a double carport. The property is fully walled, with an automated entrance gate and a convenient gate intercom.
This is a home where you can simply walk in, settle down and feel at home.
Come and see it for yourself. This house is worth a view.
Move on. Move up
Key Details
Reference LFRB-3902
Listing type Sale
Property type House
Listing zone Residential
Suburb Birdswood
City Richards Bay
Province KwaZulu Natal
Rates R 2,000
Property Details
Bedrooms 4
Bathrooms 2
Garages 2
Covered parking 2
Floor area 280 m²
Land size 1,144 m²
Swimming pool Yes
Patio Yes
Roof Tiles
Aircon Yes
Garden Yes
Kitchen Yes
Laundry Yes
Storage Yes
Lounges 1
Intercom Yes
Scullery Yes
En-suite bathrooms 1
Gas Stove Yes
Access gate Yes
Dining areas 1
Boundary Wall Yes
Built-in braai Yes
Built-in cupboards Yes
Pre Paid Electricity Yes
Finance
Bond Calculator

*Disclaimer: Please note that by default this calculator uses the prime interest rate for bond payment calculations. This is purely for convenience and not an indication of the interest rate that might be offered to you by a bank. This calculator is intended to provide estimates based on the indicated amounts, rates and fees. Whilst we make every effort to ensure the accuracy of these calculations, we cannot be held liable for inaccuracies. Leapfrog Property Group does not accept liability for any damages arising from the use of this calculator.