

Sunnyridge, Newcastle, KwaZulu Natal
R 1,200,000
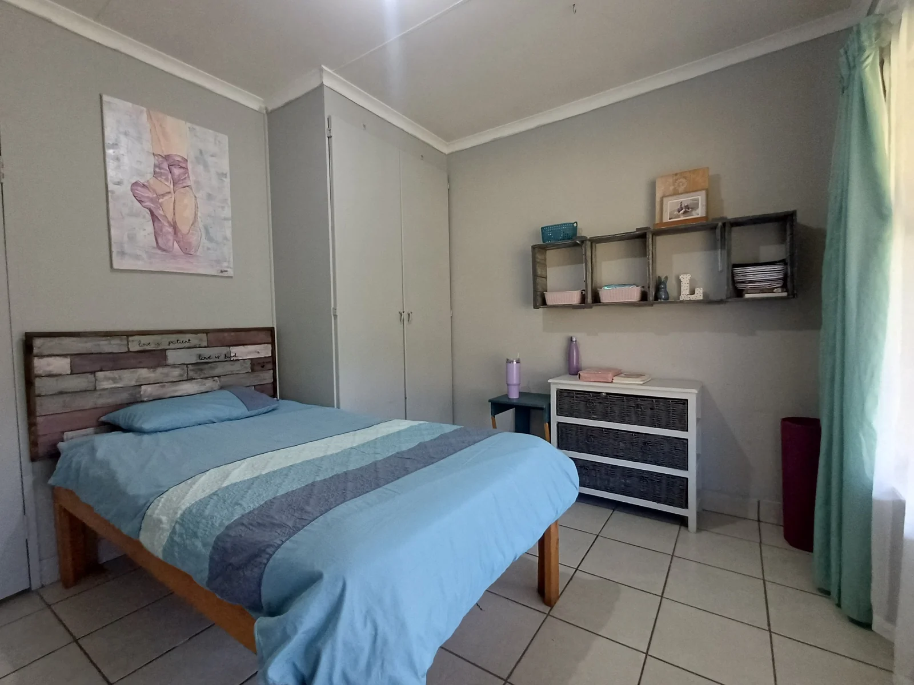
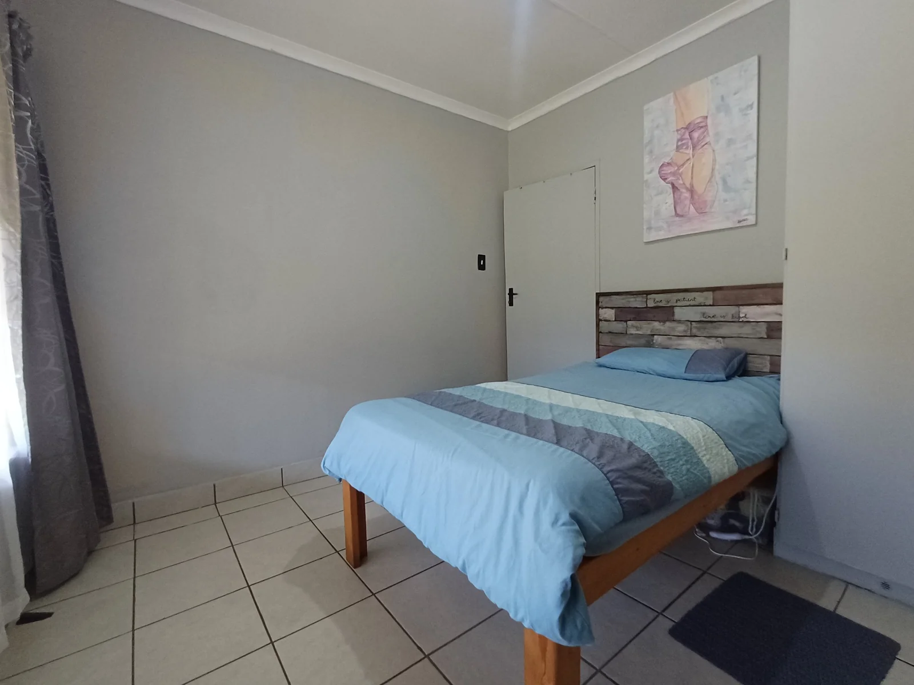
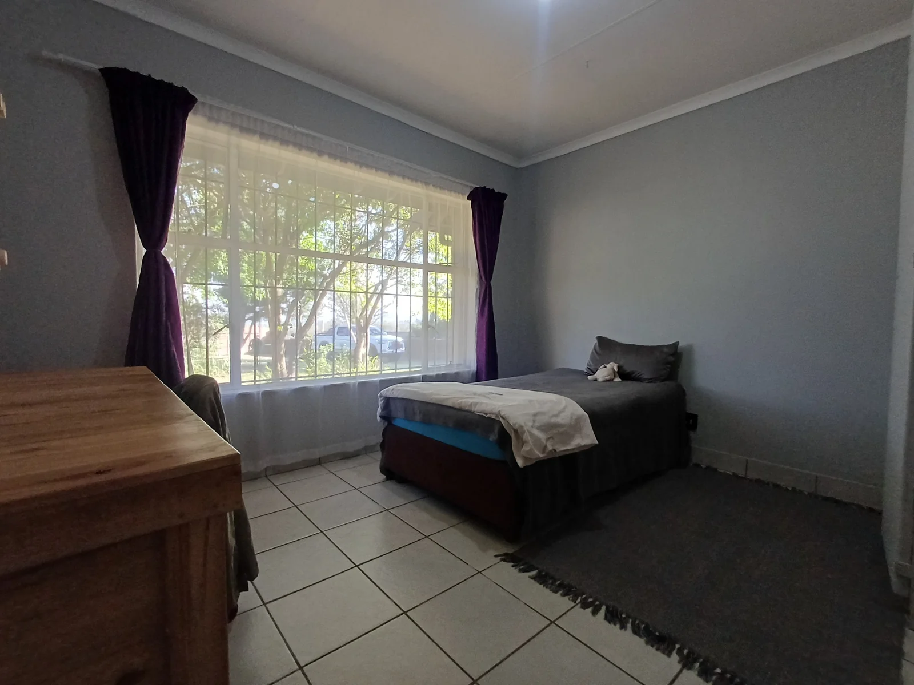
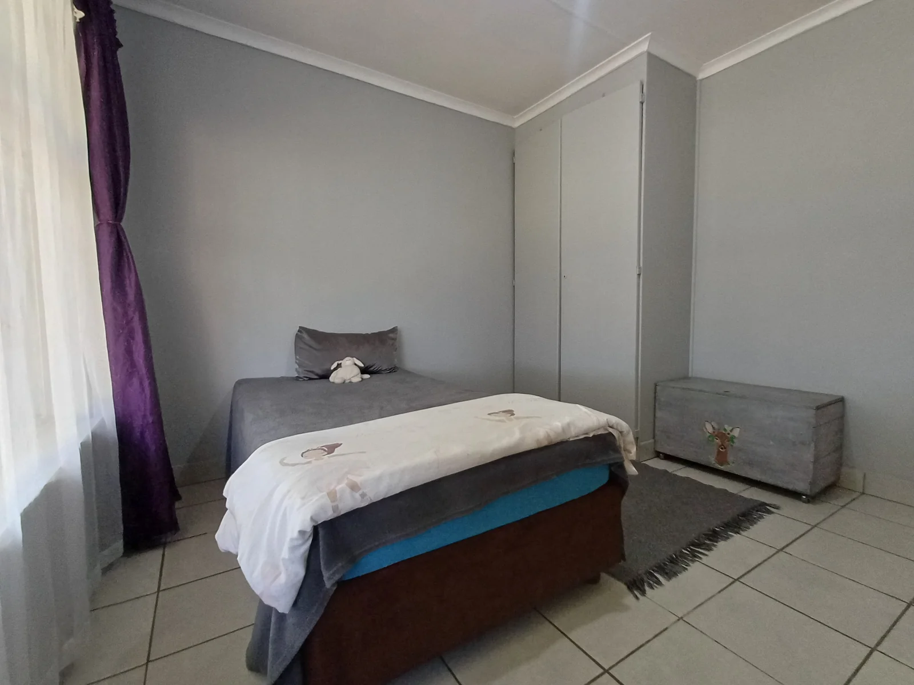
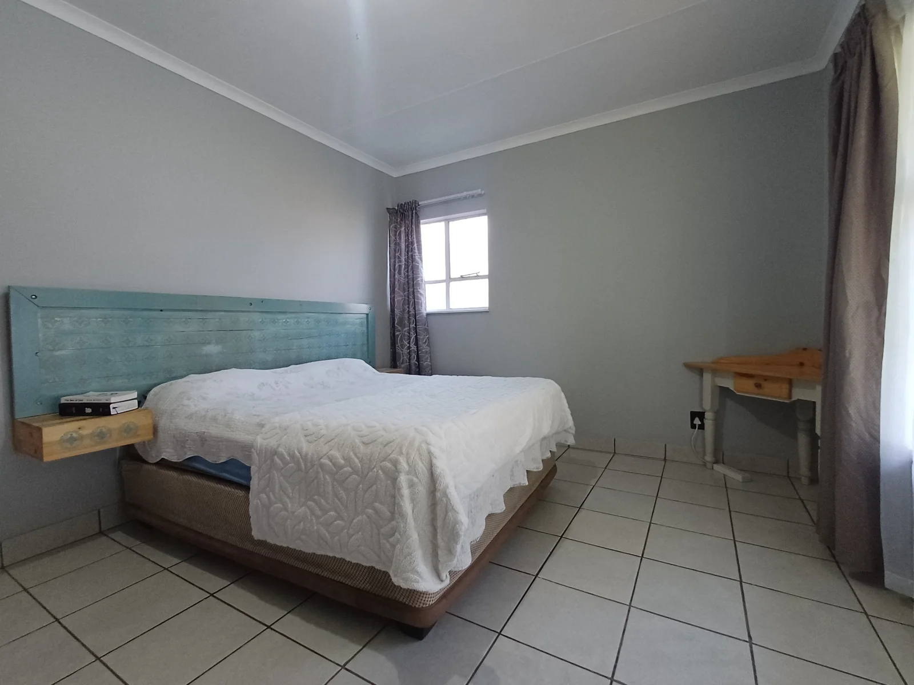
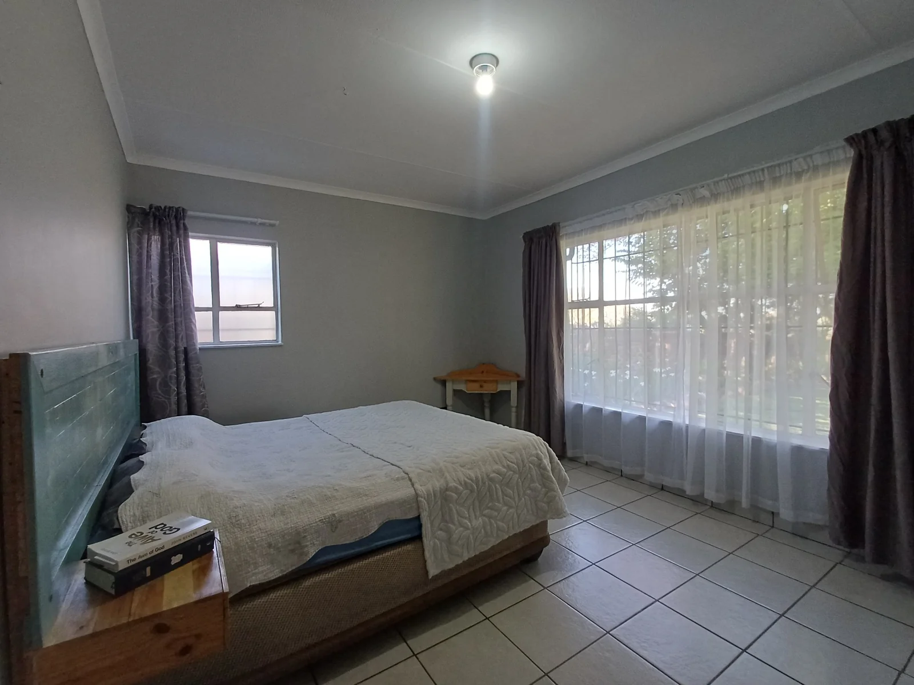
4 Beds | 2 Baths | 1 Garage | 1,190 m² Land
A home that just simply feels like home…..
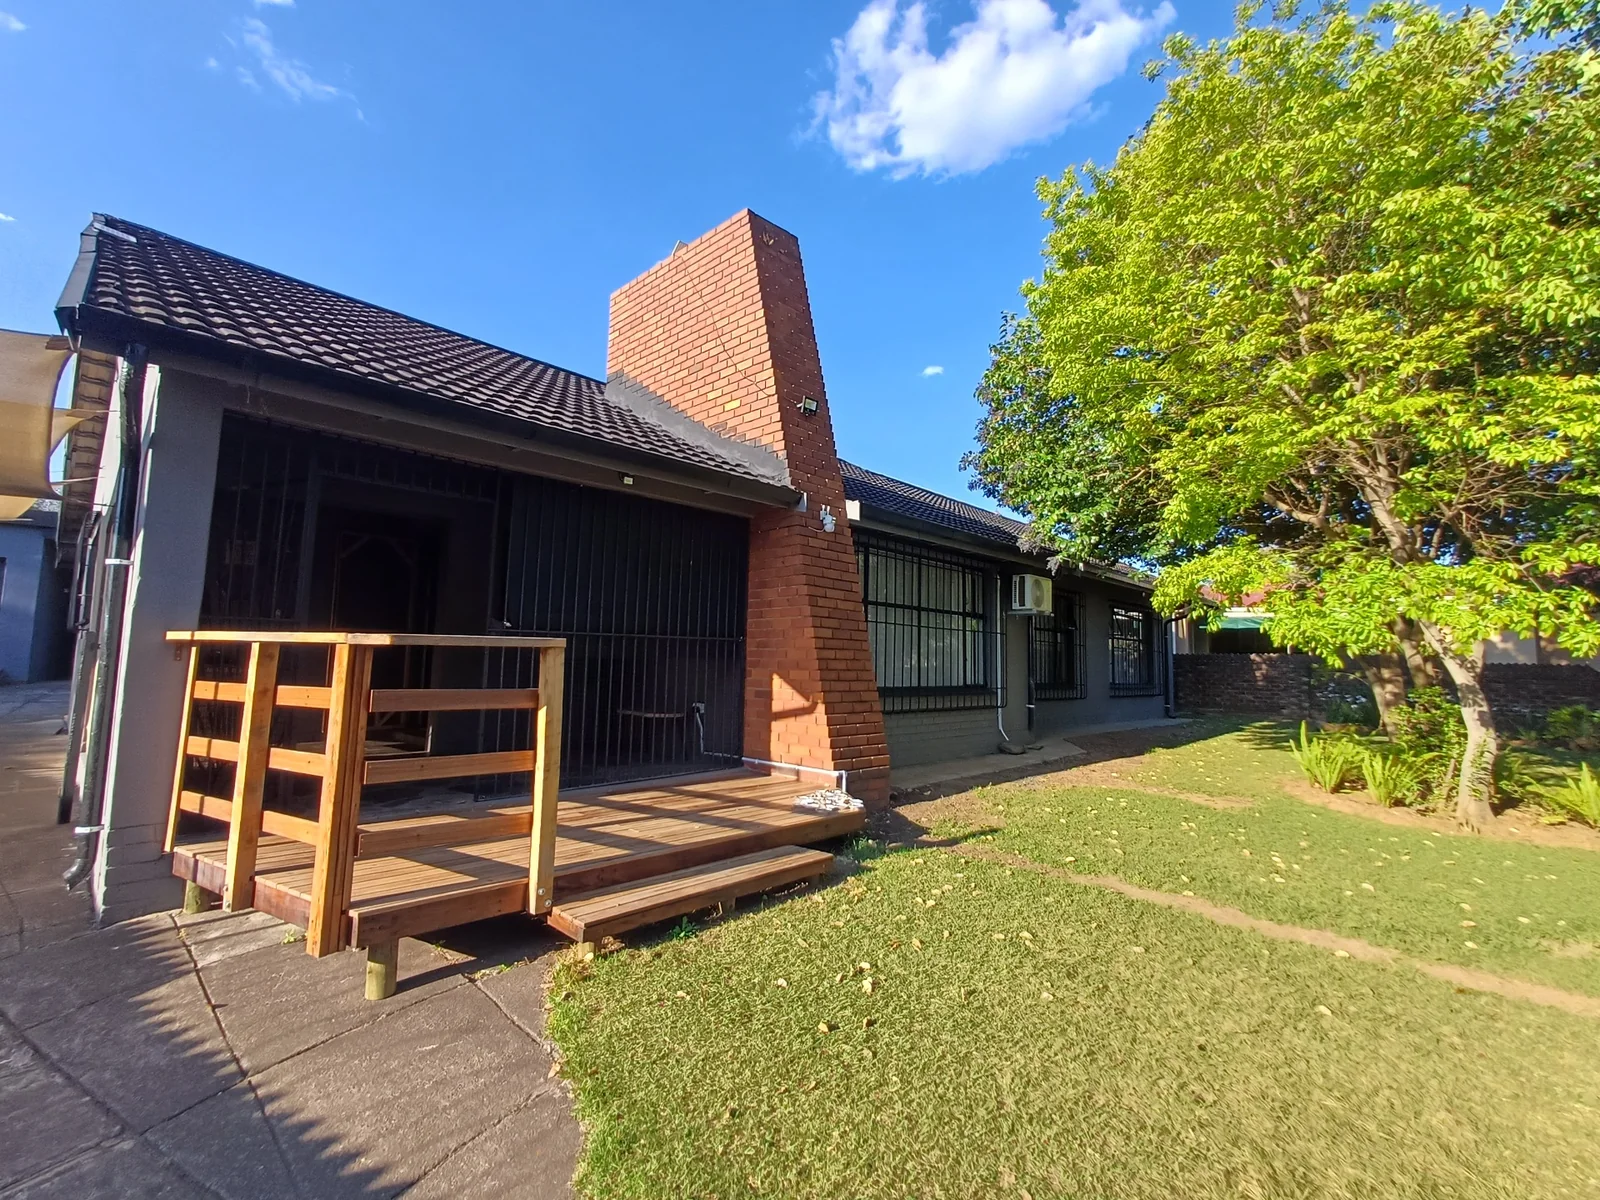
From the moment you step onto the property, a sense of warmth and unmistakable charm washes over you.
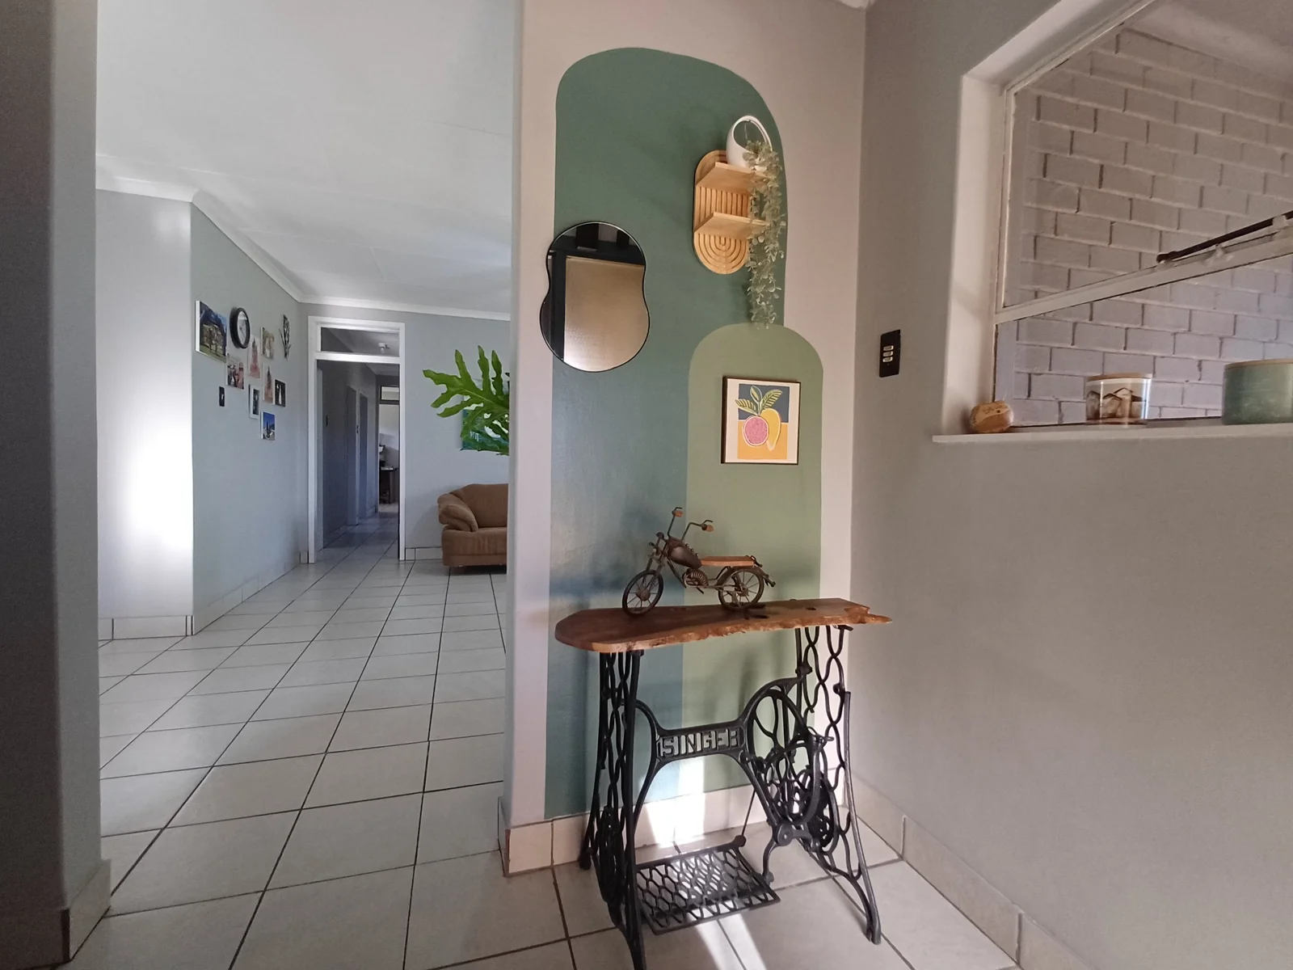
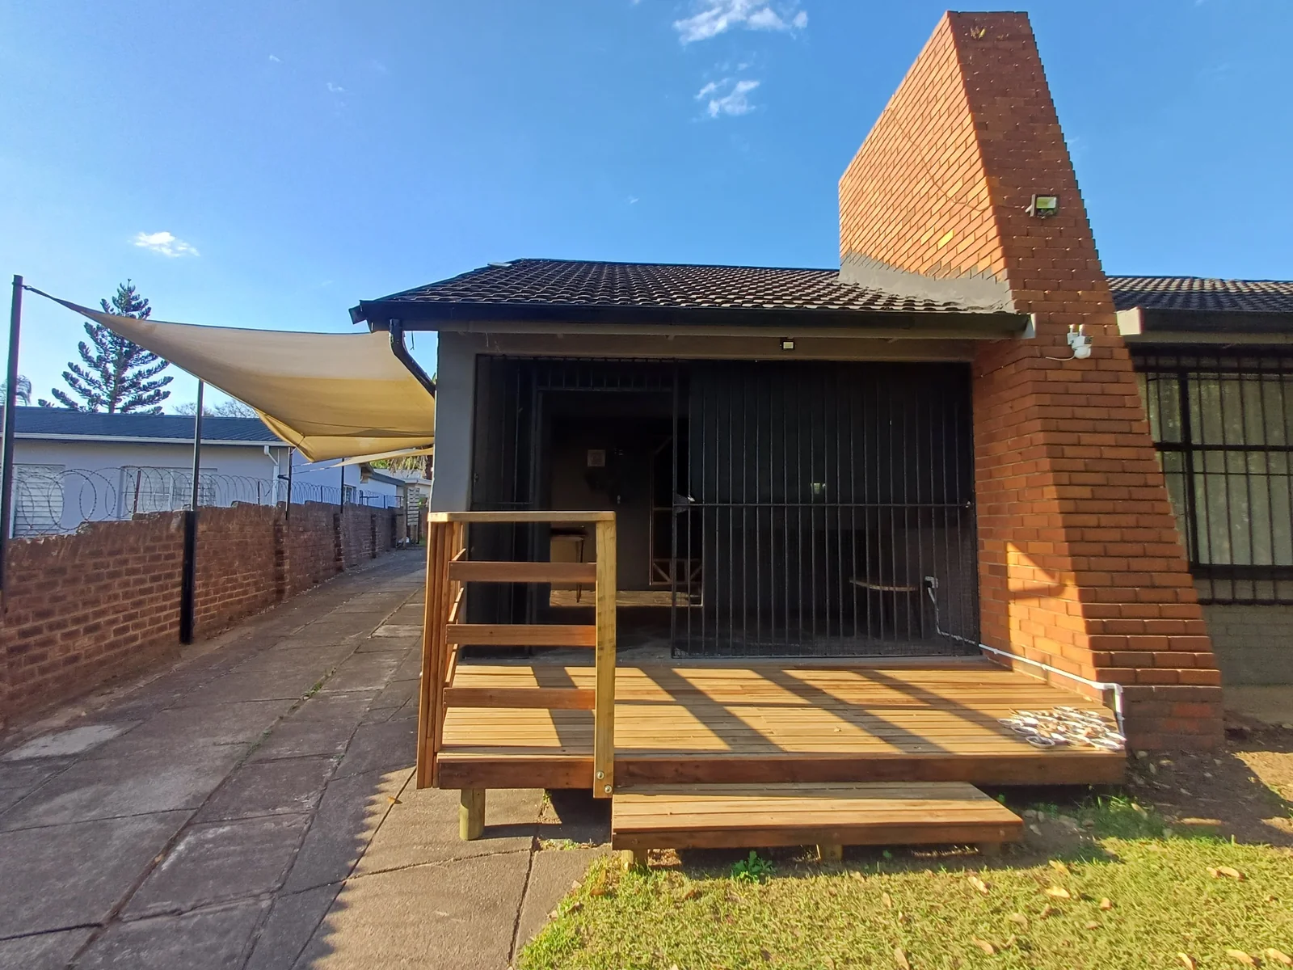
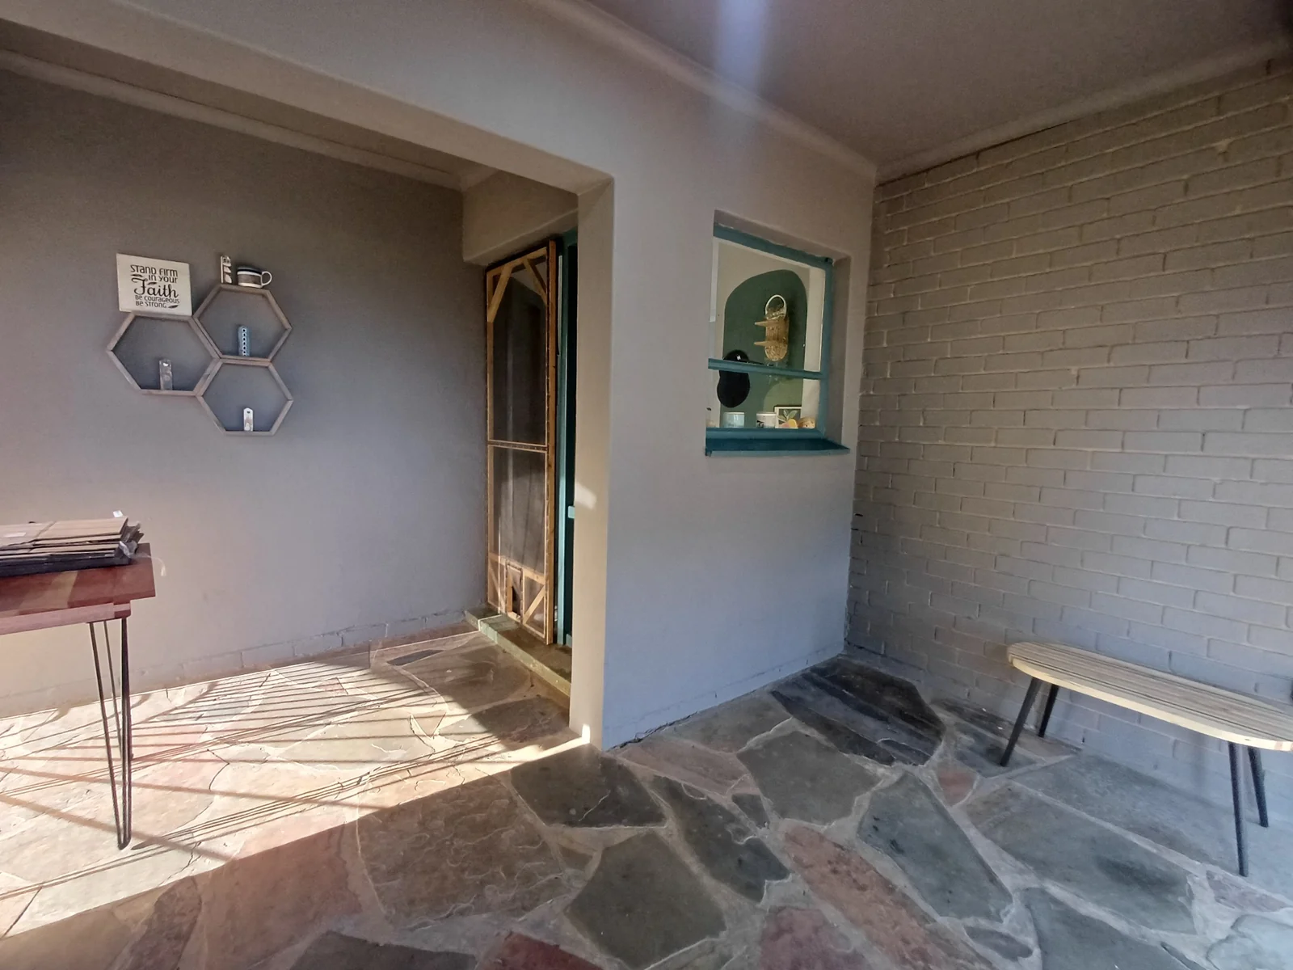
Leading up to the front door, a set of lovely wooden steps takes you to the welcoming front patio—the perfect spot for your morning coffee. This leads into a bright, sun-kissed entrance hall that sets a cheerful tone for the rest of the home.
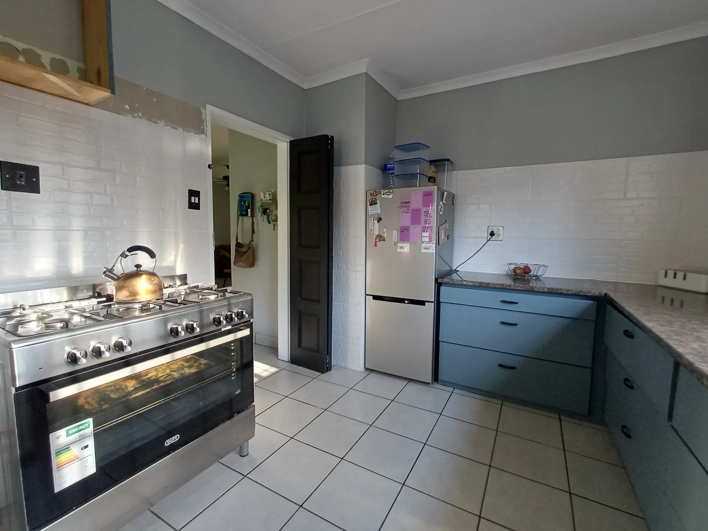
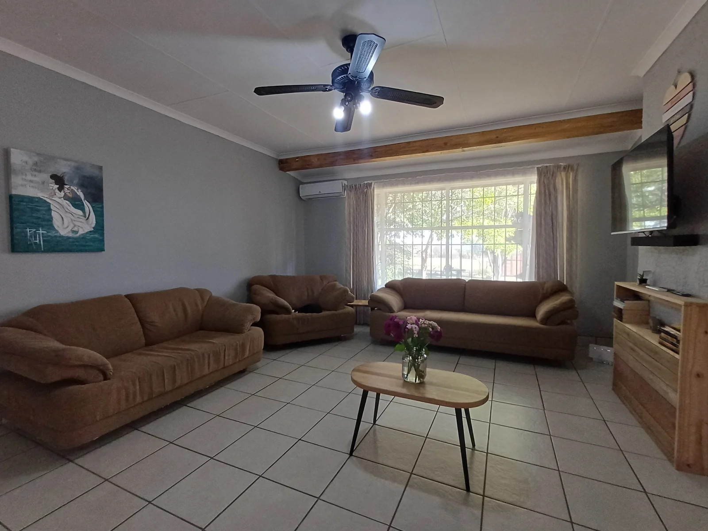
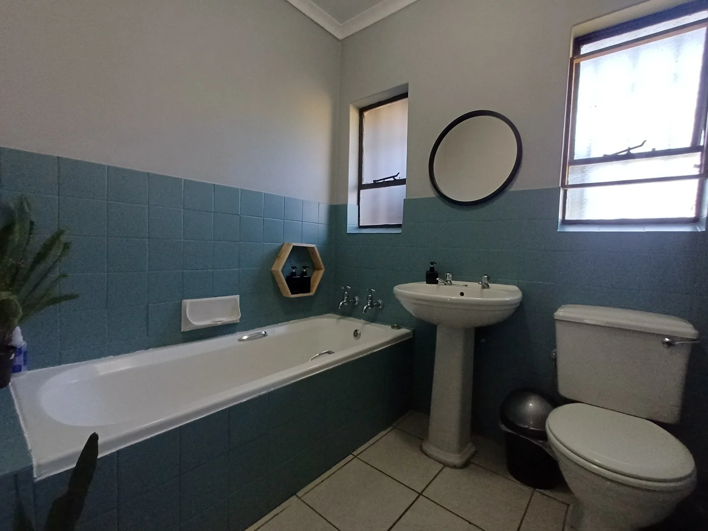
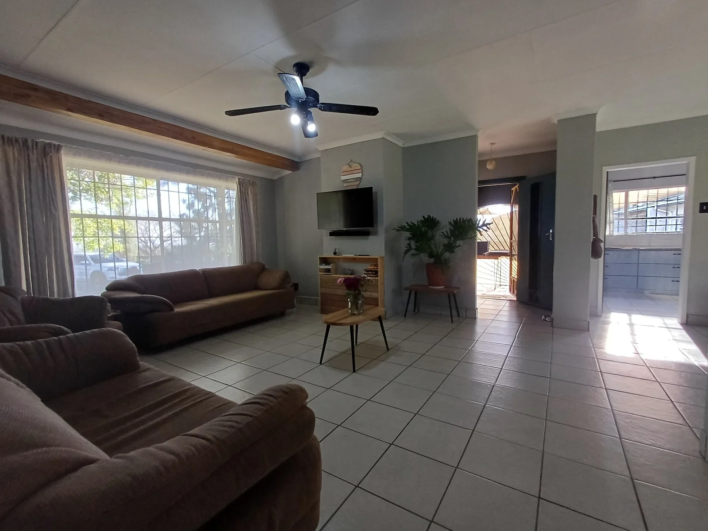
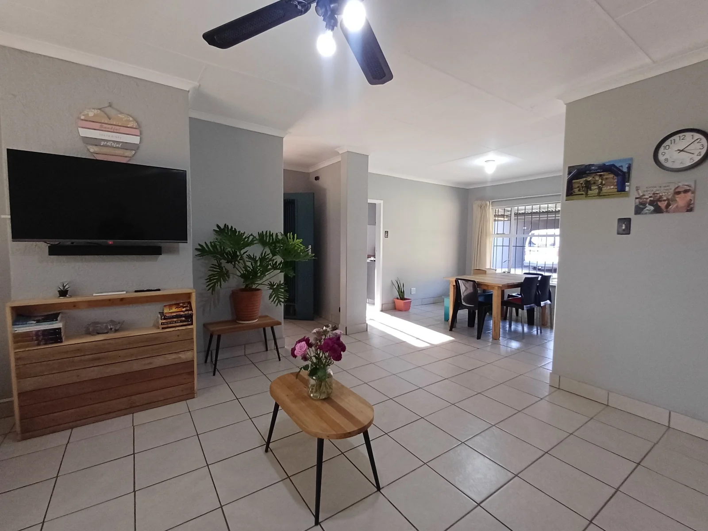
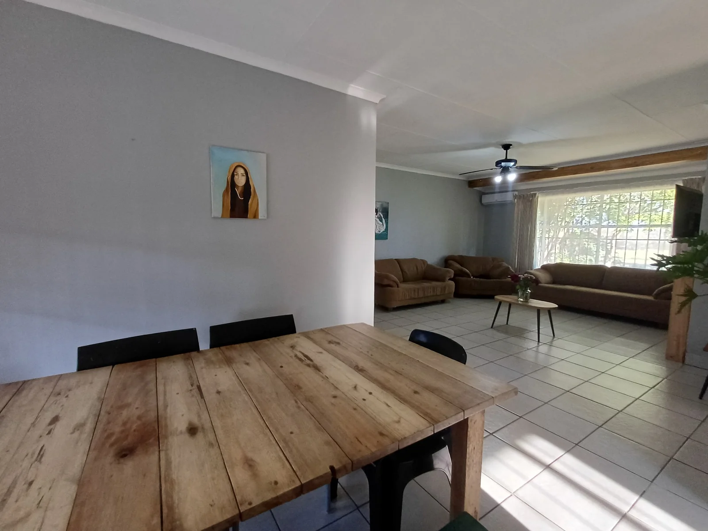
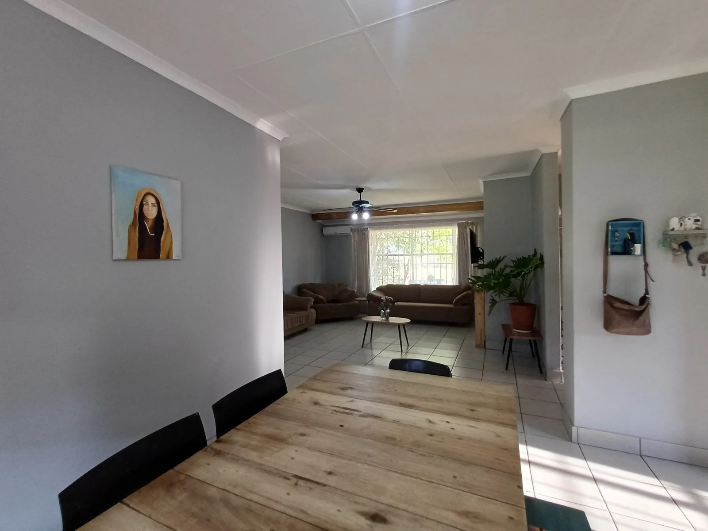
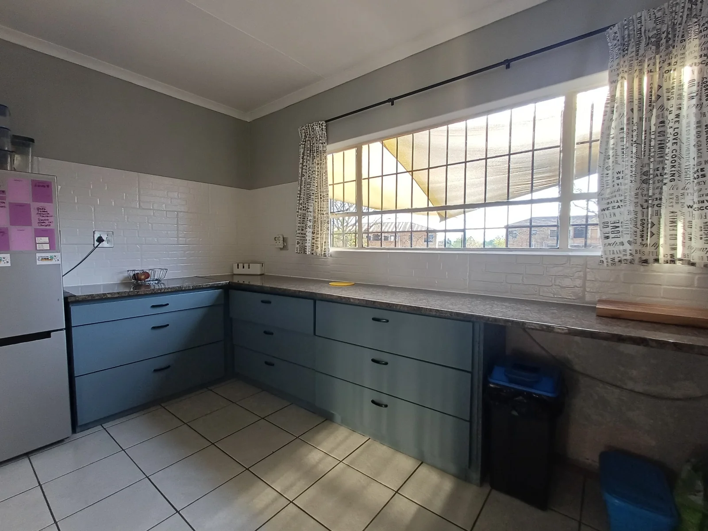
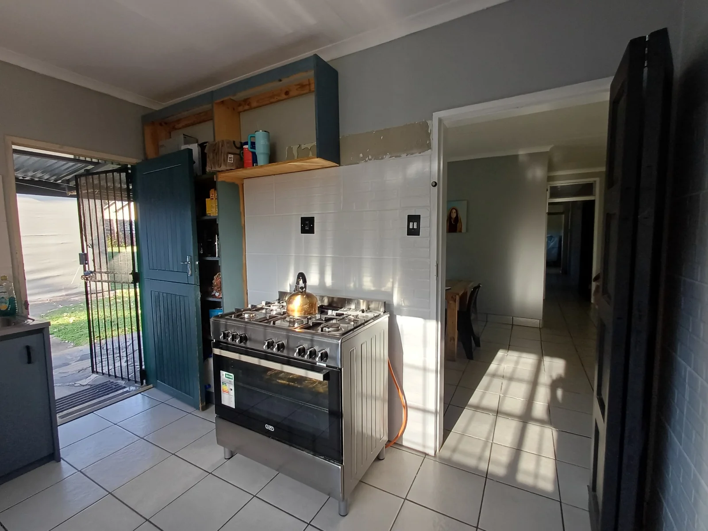
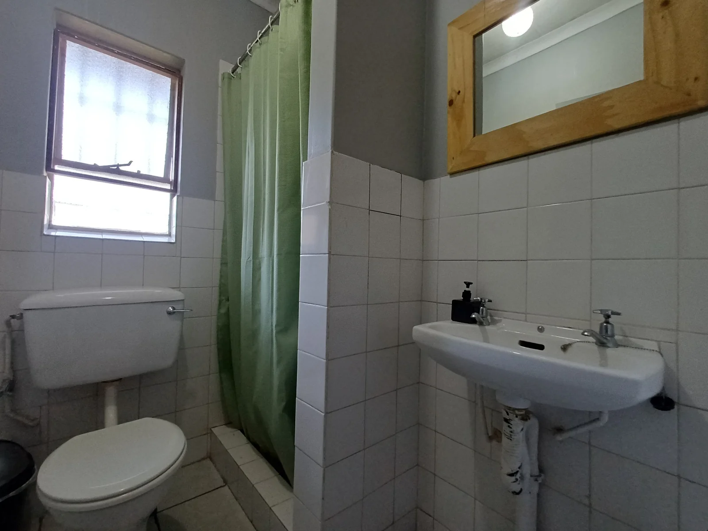
Inside, the home feels incredibly fresh and airy, featuring flowing tiles throughout and a crisp, light palette that reflects the natural light. The heart of the home is an effortless open-plan lounge and dining room, which seamlessly connects to a kitchen overflowing with personality, complete with cabinets beautifully painted in a vibrant, coastal turquoise. This playful splash of colour is carried into one of the bathrooms, tying the home’s stylish and unique aesthetic together.
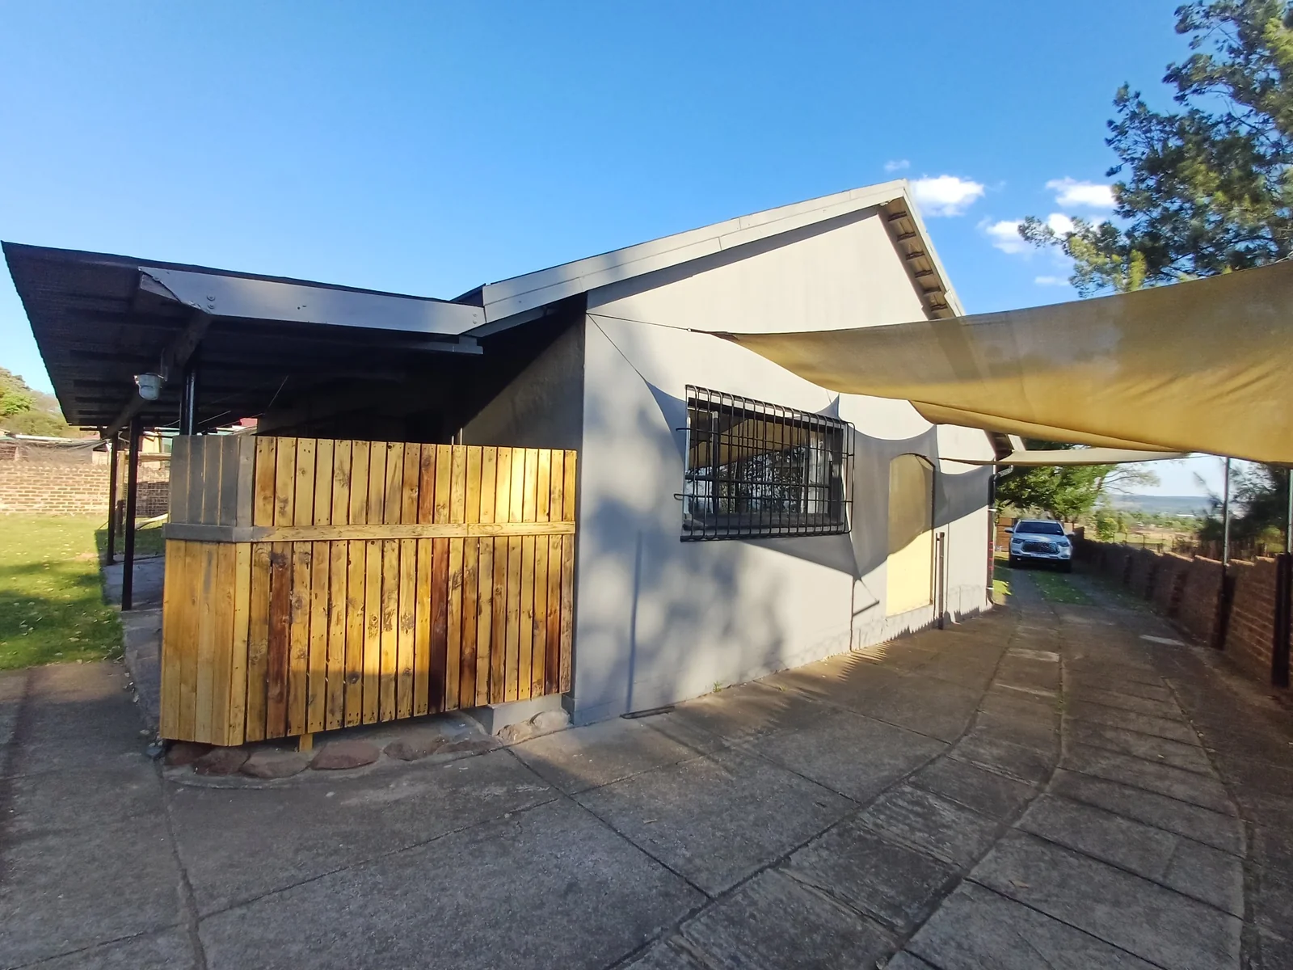
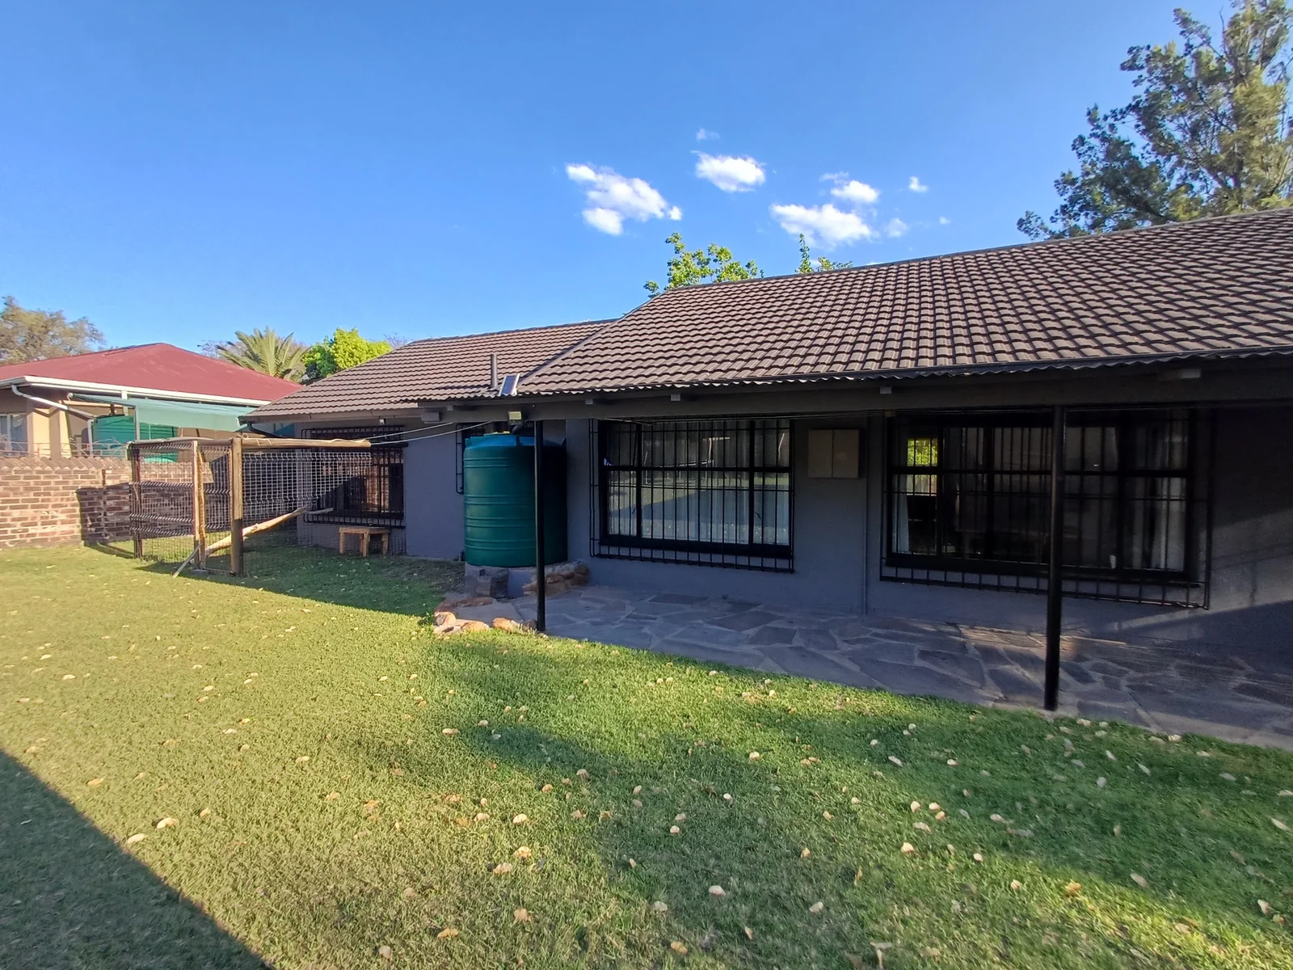
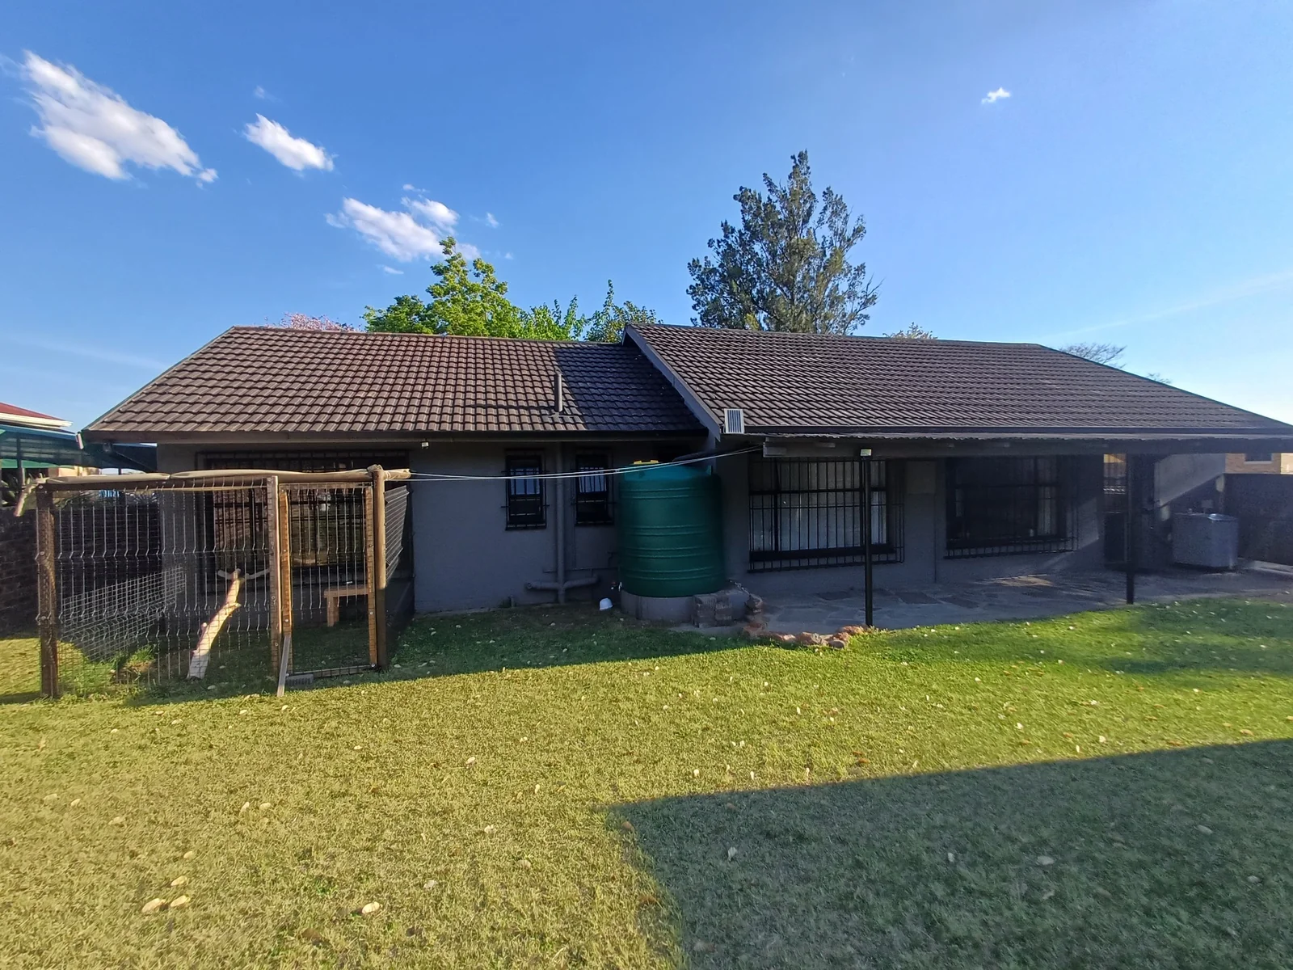
The charm extends to the practical backyard, where you will find an expansive four-car carport that leads directly to a single garage. Completing the property is a versatile outbuilding equipped with its own toilet and shower, offering excellent potential for a private home office, guest suite, or hobby studio.
Make an appointment now…
Key Details
Reference LFPE-18492
Listing type Sale
Property type House
Listing zone Residential
Suburb Sunnyridge
City Newcastle
Province KwaZulu Natal
Rates R 958
Property Details
Bedrooms 4
Bathrooms 2
Garages 1
Covered parking 4
Land size 1,190 m²
Patio Yes
Roof Pitch
Aircon Yes
Garden Yes
Paved yard Yes
Kitchen Yes
Lounges 1
Storeys 1
Dining areas 1
Entrance hall Yes
Built-in cupboards Yes
Tiles
Finance
Bond Calculator

*Disclaimer: Please note that by default this calculator uses the prime interest rate for bond payment calculations. This is purely for convenience and not an indication of the interest rate that might be offered to you by a bank. This calculator is intended to provide estimates based on the indicated amounts, rates and fees. Whilst we make every effort to ensure the accuracy of these calculations, we cannot be held liable for inaccuracies. Leapfrog Property Group does not accept liability for any damages arising from the use of this calculator.