

Honingklip AH, Krugersdorp, Gauteng
R 1,950,000
4 Beds | 3 Baths | 1,187 m² Land
Spacious 3 Bedroom Thatch Home on a Generous Corner Stand
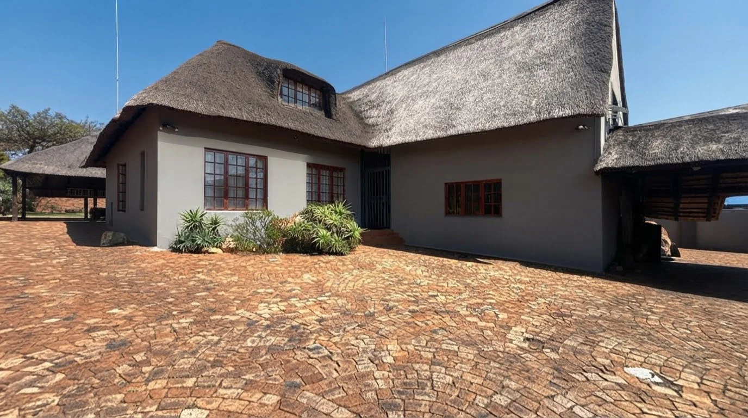
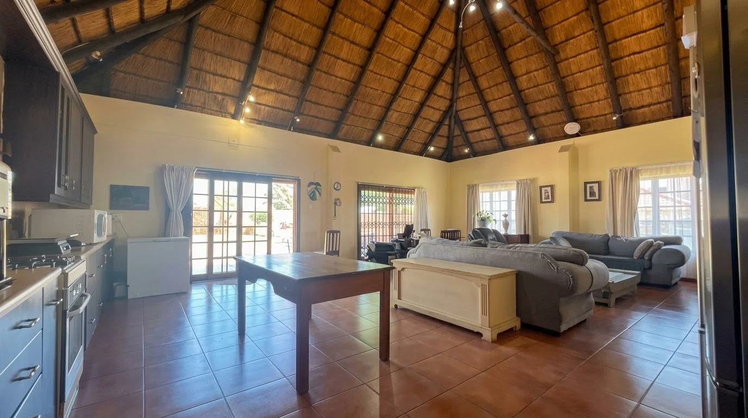
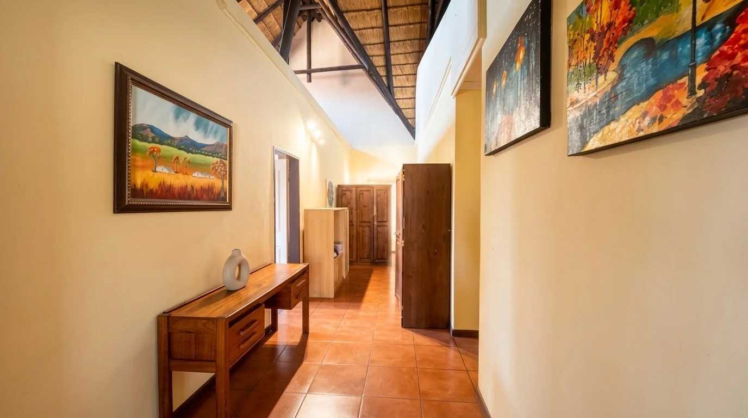
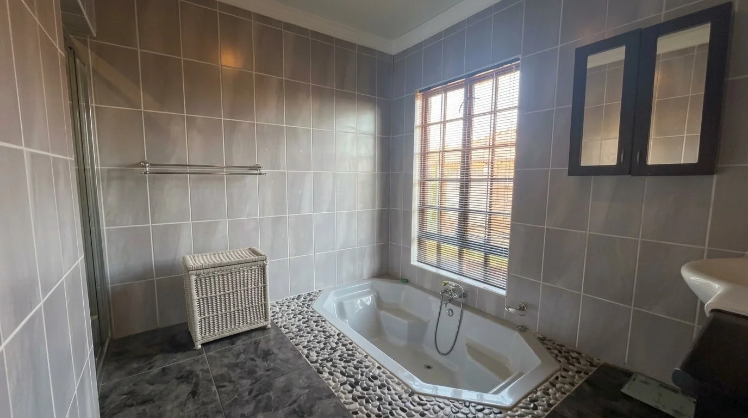
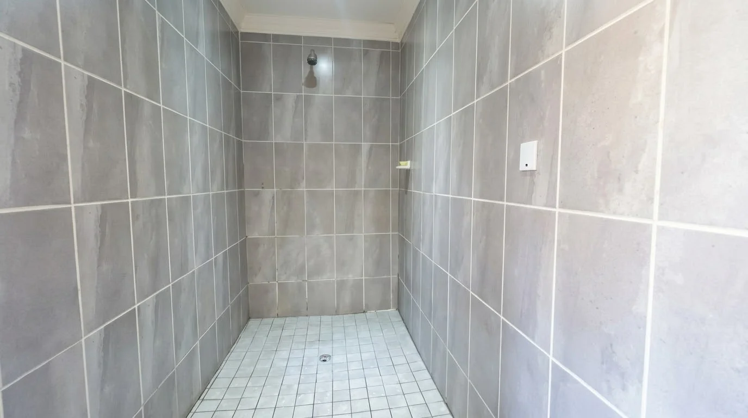
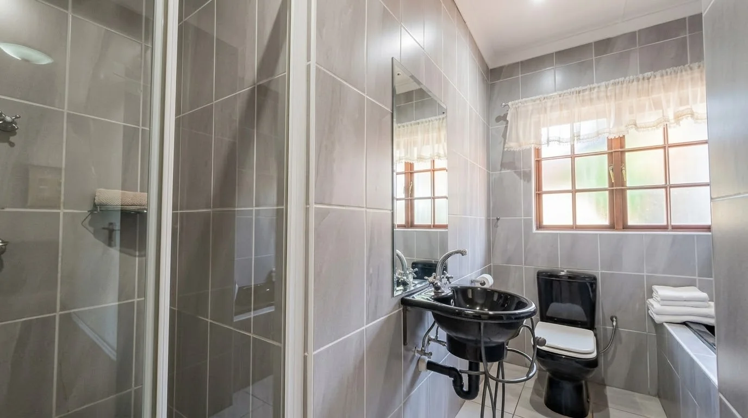
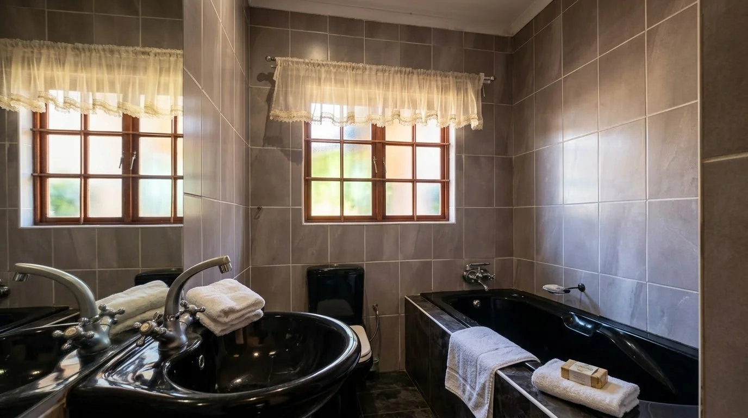
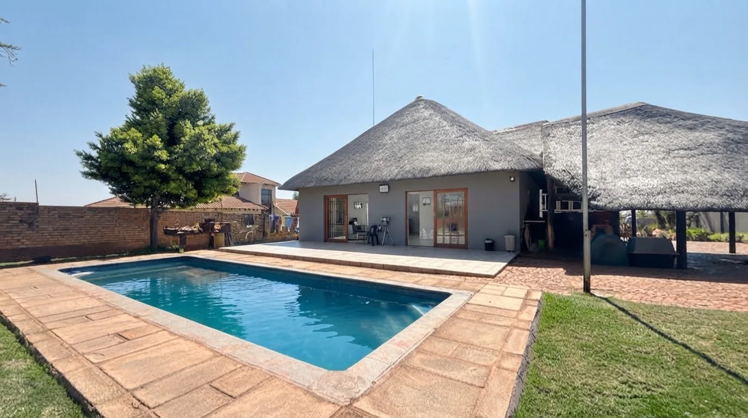
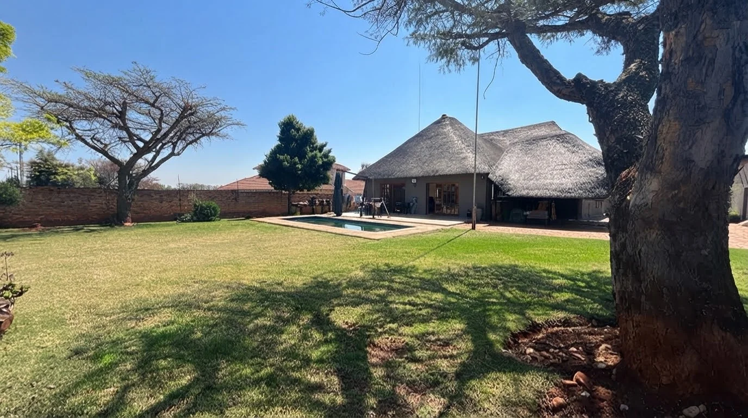
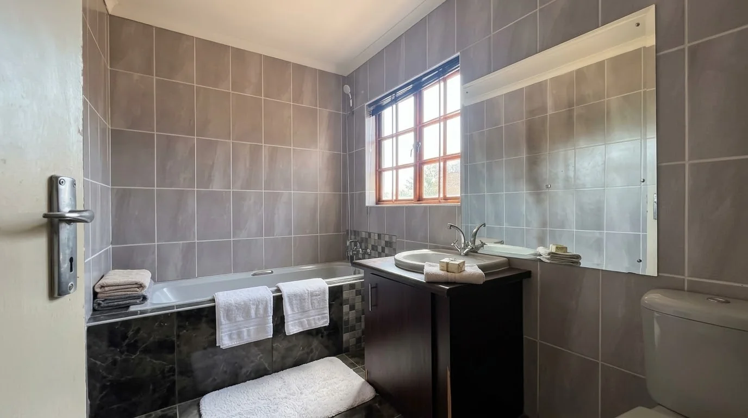
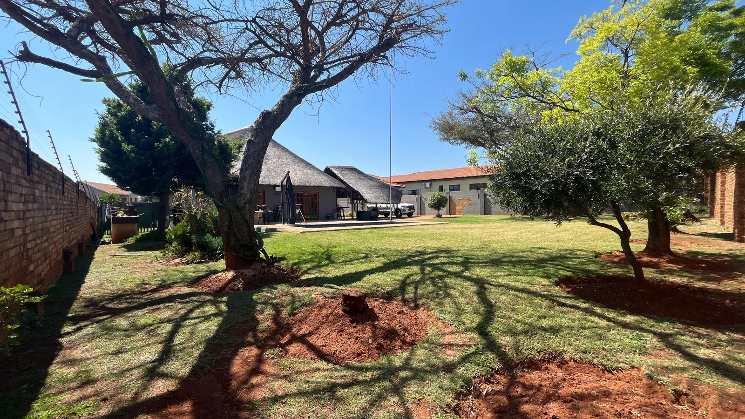
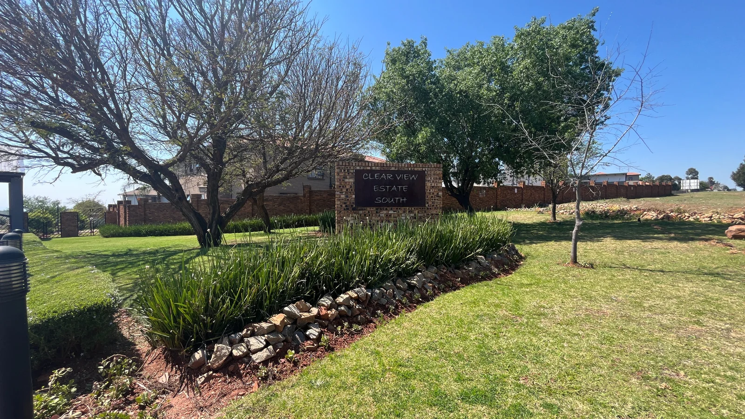
Set on a peaceful and scenic corner stand in Clearwater View Estate South, this charming three bedroom, two bathroom thatch roof home offers generous space, comfortable living and excellent opportunity for the future.
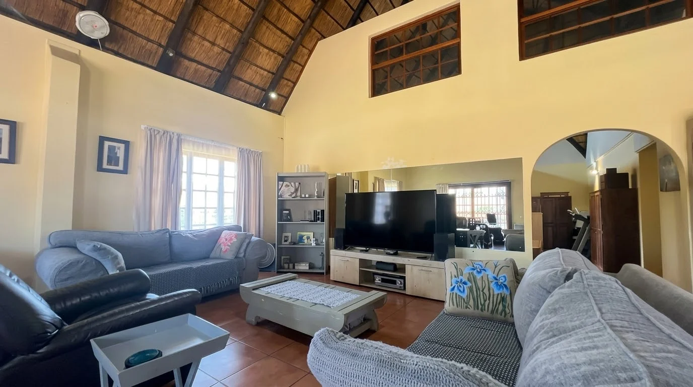
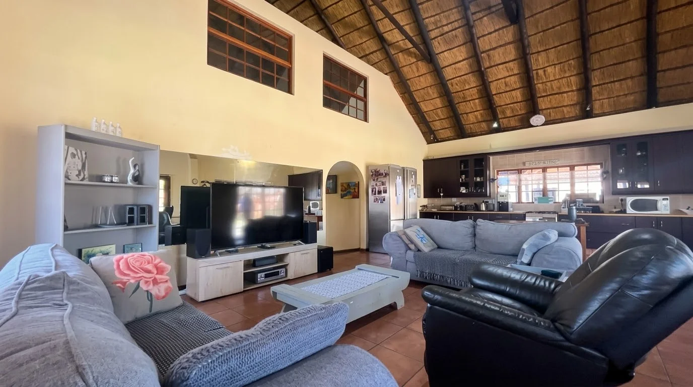
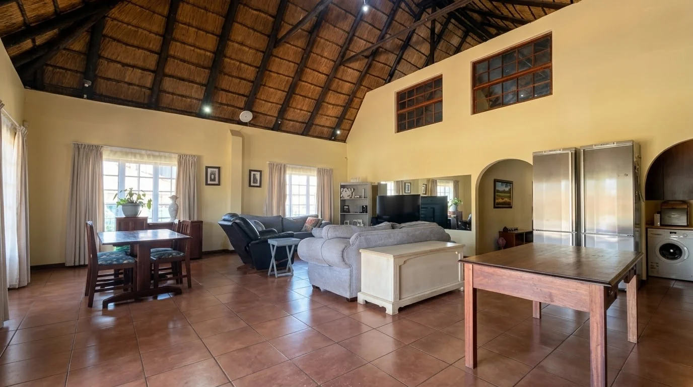
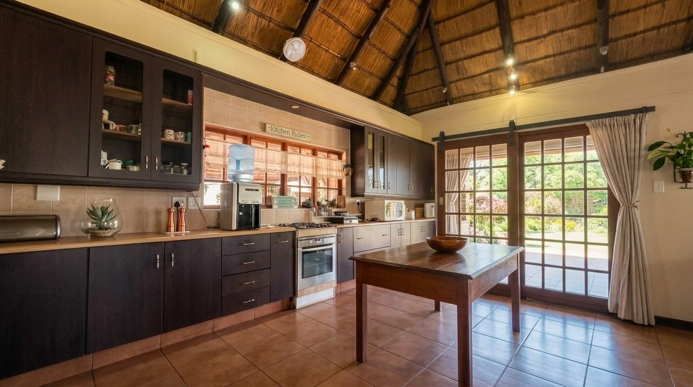
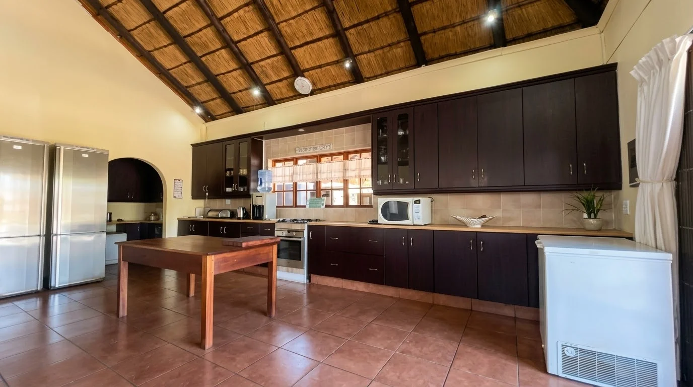
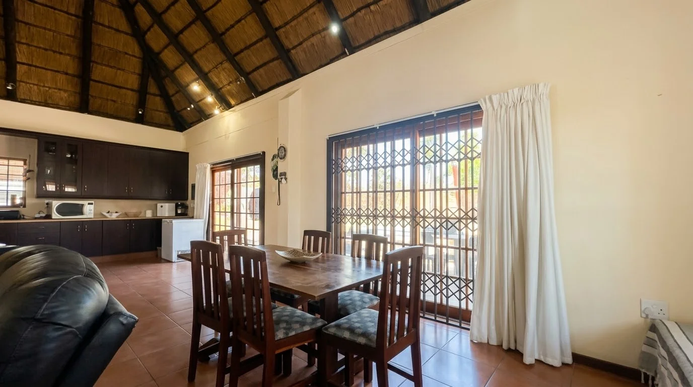
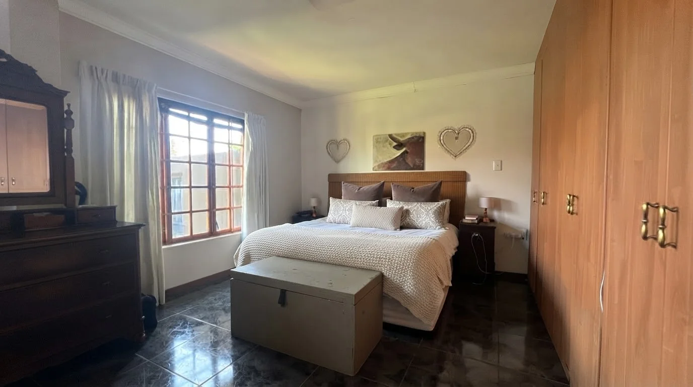
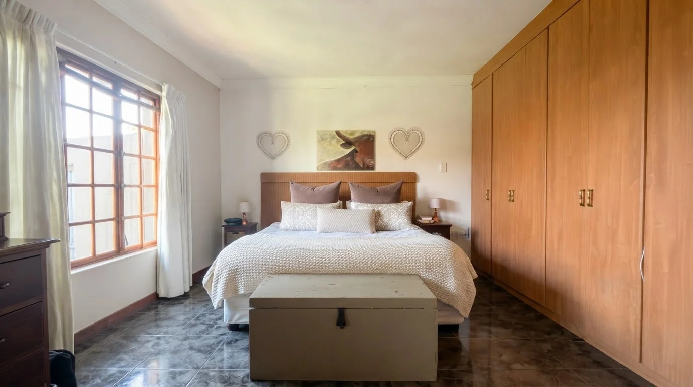
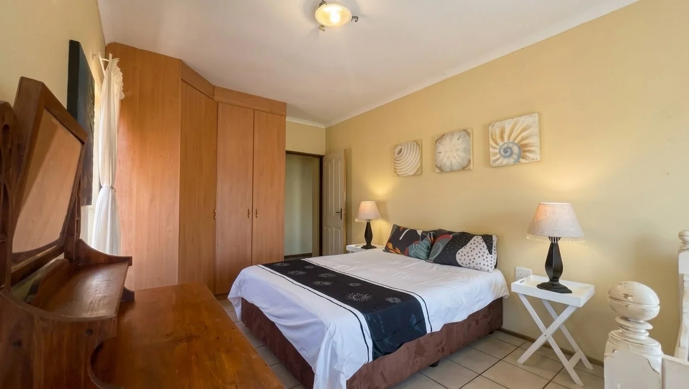
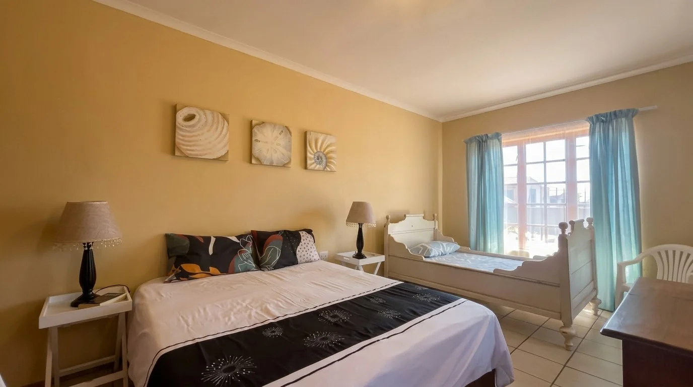
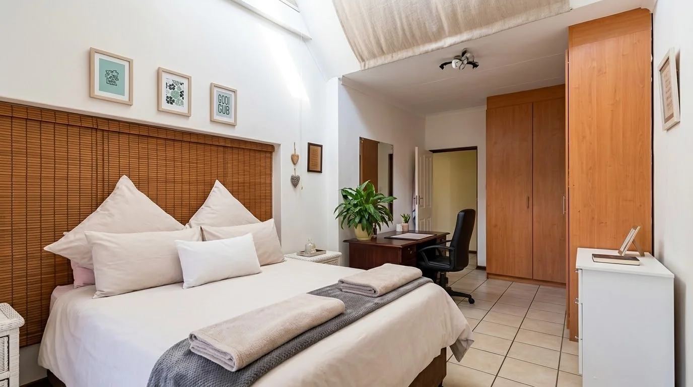
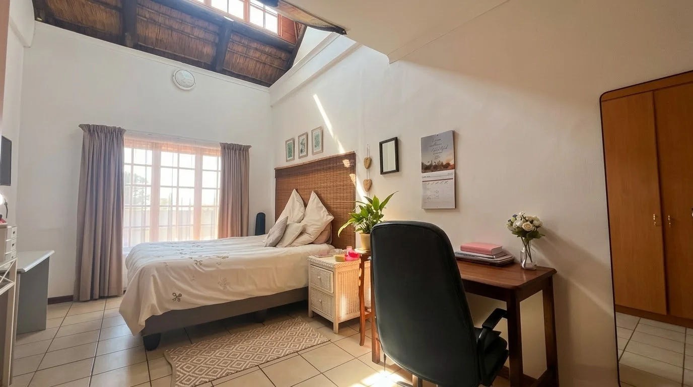
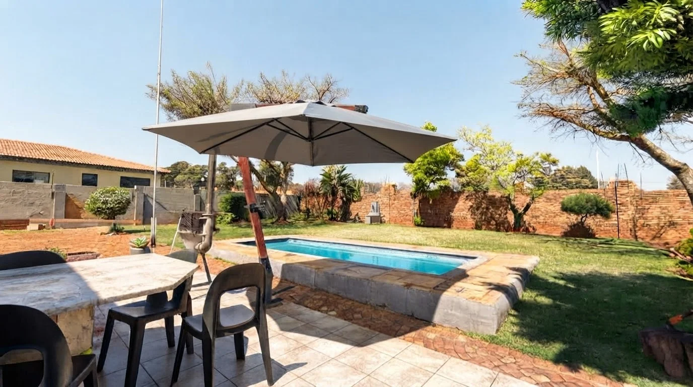
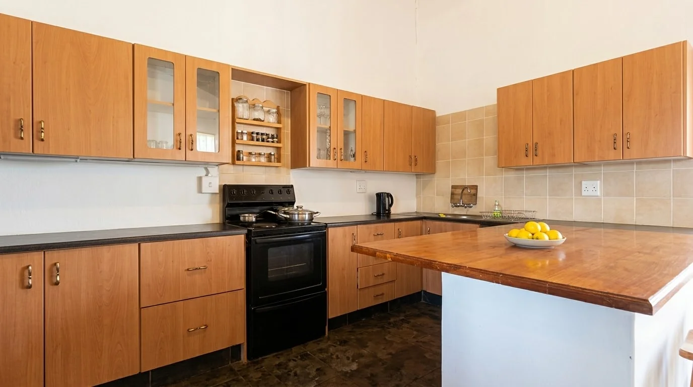
Situated on an expansive 1,187 square metre stand, the home features large bedrooms and an open plan living area combining the lounge, dining room and kitchen. A separate scullery adds practicality to the kitchen area and keeps the main living space neat and functional.
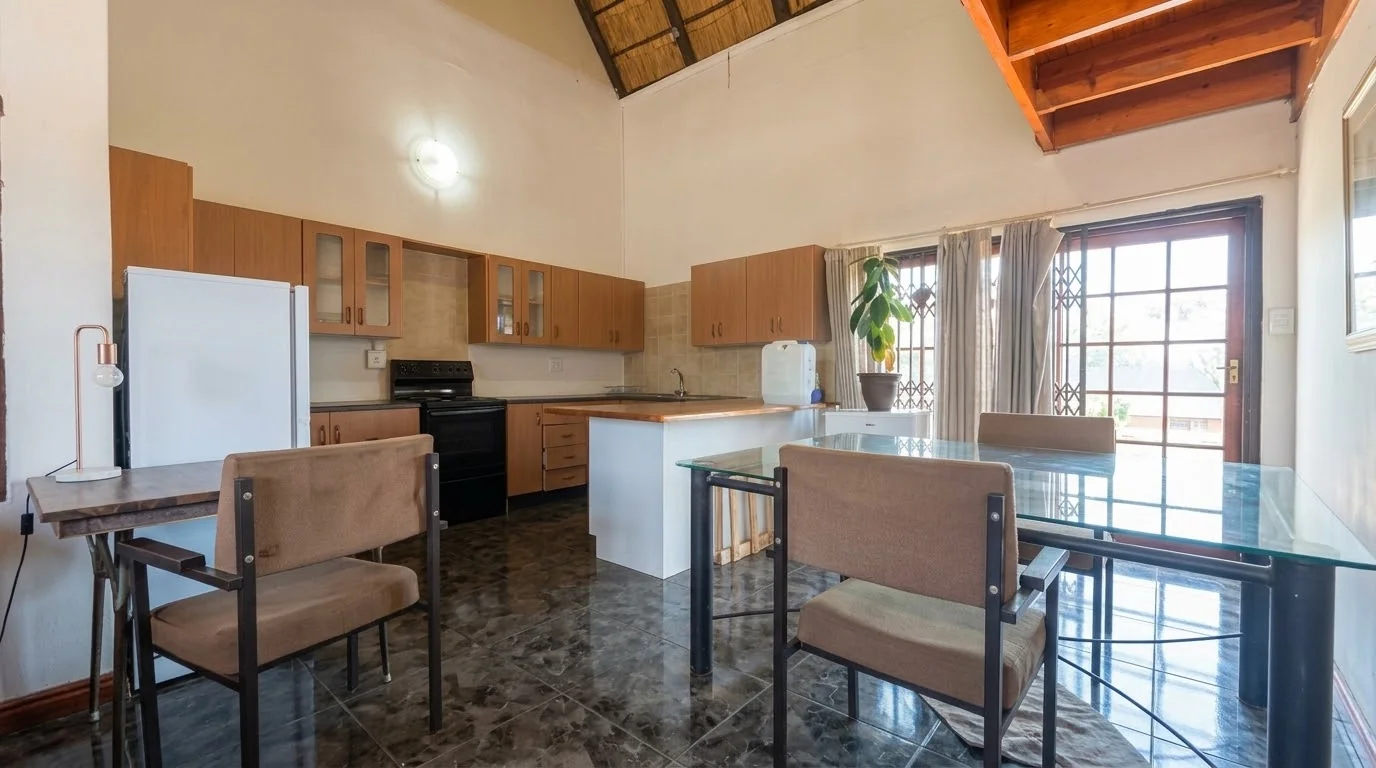
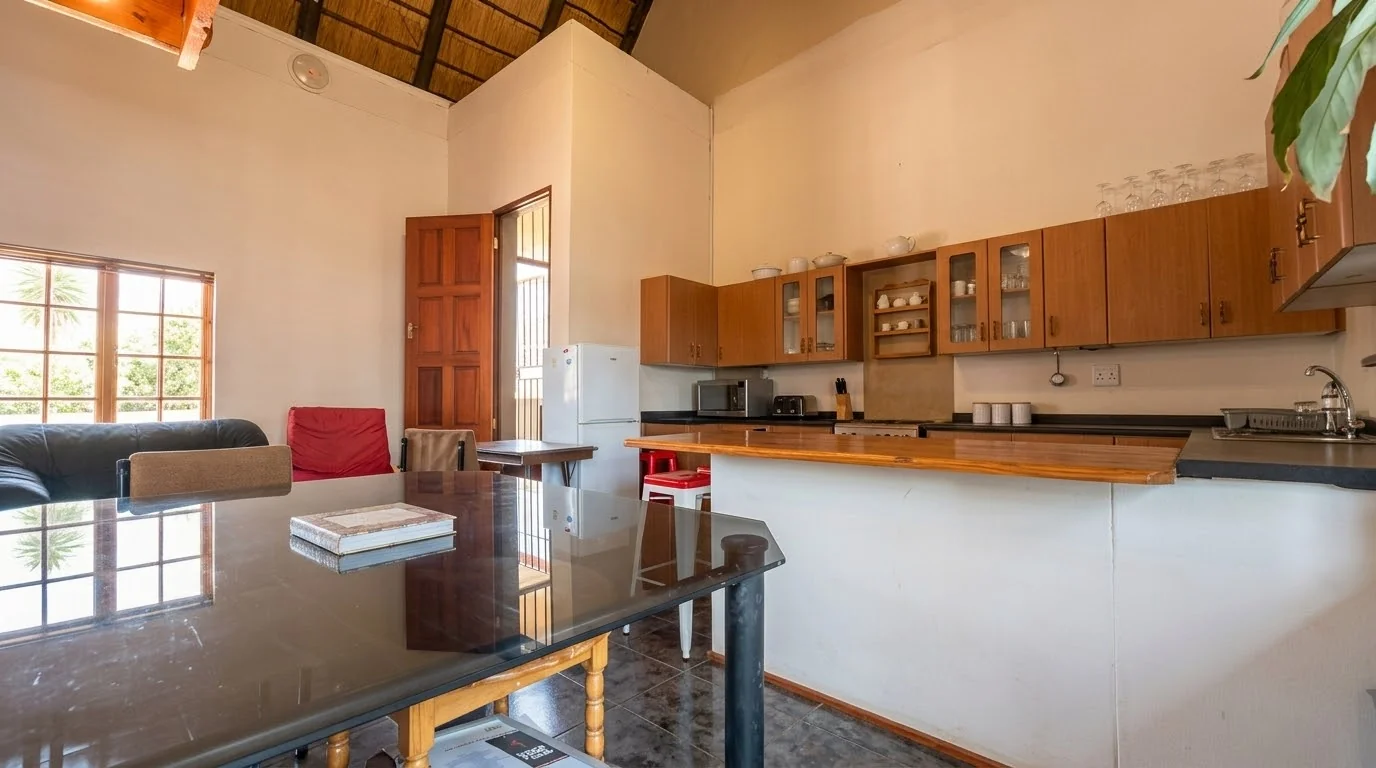
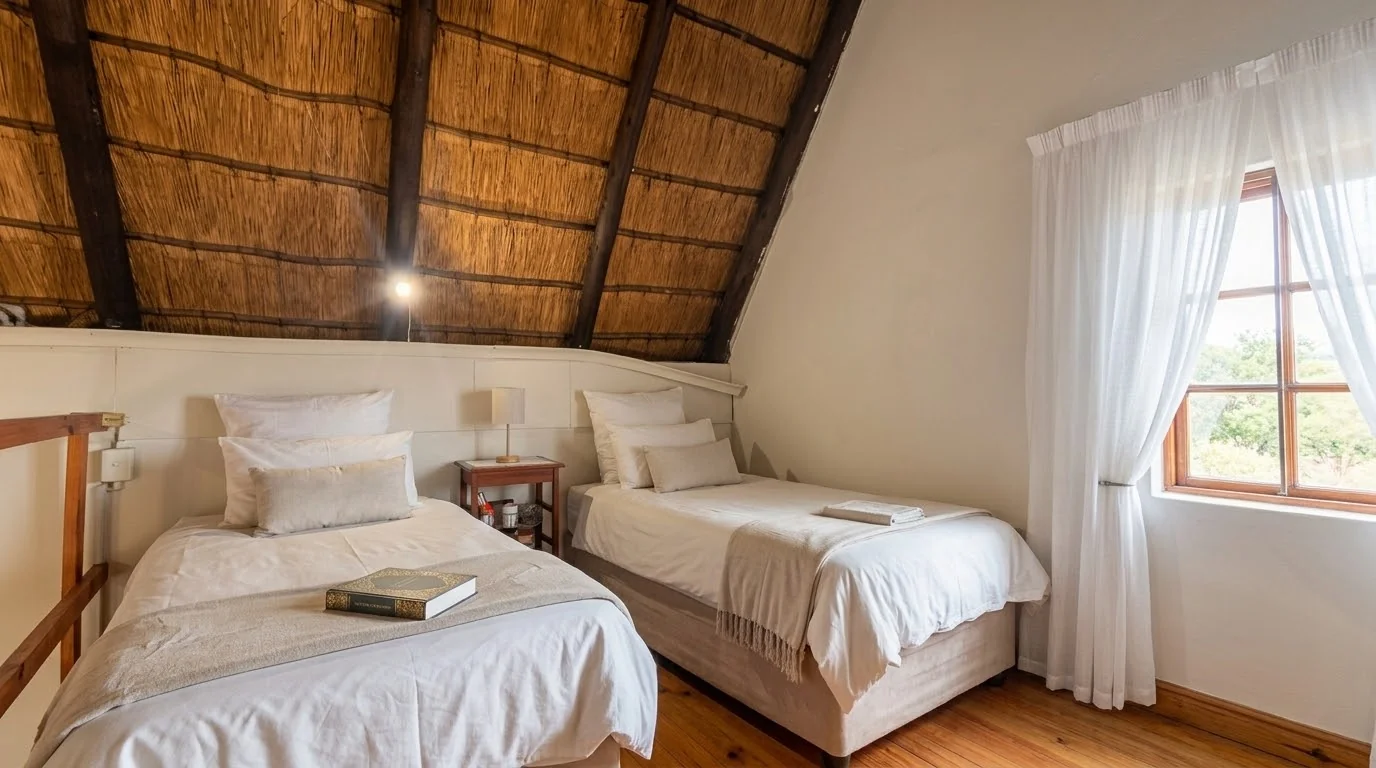
The property also offers a separate cottage, providing excellent flexibility for extended family, guests or additional accommodation. The cottage features a kitchen and lounge area with a bathroom downstairs, while upstairs is a comfortable loft bedroom.
Additional features include staff quarters and a thatch carport providing covered parking for three vehicles.
The generous stand also offers plenty of space for future development or expansion, giving you the opportunity to adapt the property to suit your needs over time.
Surrounded by a tranquil and scenic environment, this property offers a peaceful lifestyle with the benefit of generous land and versatile accommodation.
A spacious family home with character, additional accommodation and room to create even more in the future.
Photography Disclosure: Some photographs have been digitally enhanced or selectively staged for presentation purposes. No structural changes have been made to the property. Prospective buyers are encouraged to view the property in person to appreciate its condition, features and layout.
Key Details
Reference LFRT-9495
Listing type Sale
Property type House
Listing zone Residential
Suburb Honingklip AH
City Krugersdorp
Province Gauteng
Property Details
Bedrooms 4
Bathrooms 3
Covered parking 3
Land size 1,187 m²
Finishes Thatch Roof
Deck Yes
Swimming pool Yes
Fence Yes
Patio Yes
Garden Yes
Paved yard Yes
Kitchen Yes
Lounges 2
Storeys 1
Scullery Yes
En-suite bathrooms 1
Flatlets 1
Satellite TV Yes
Pets allowed Yes
Dining areas 2
Entrance hall Yes
Family / TV room Yes
Garden Cottage Yes
Staff quarters Yes
24 Hour Security Yes
Electric fencing Yes
Built-in cupboards Yes
Finance
Bond Calculator

*Disclaimer: Please note that by default this calculator uses the prime interest rate for bond payment calculations. This is purely for convenience and not an indication of the interest rate that might be offered to you by a bank. This calculator is intended to provide estimates based on the indicated amounts, rates and fees. Whilst we make every effort to ensure the accuracy of these calculations, we cannot be held liable for inaccuracies. Leapfrog Property Group does not accept liability for any damages arising from the use of this calculator.