Bophelong, Vanderbijlpark, Gauteng
R 630,000
4 Beds | 1 Bath | 2 Garages | 200 m² Land
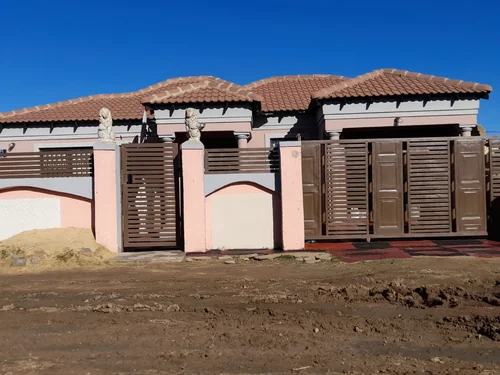
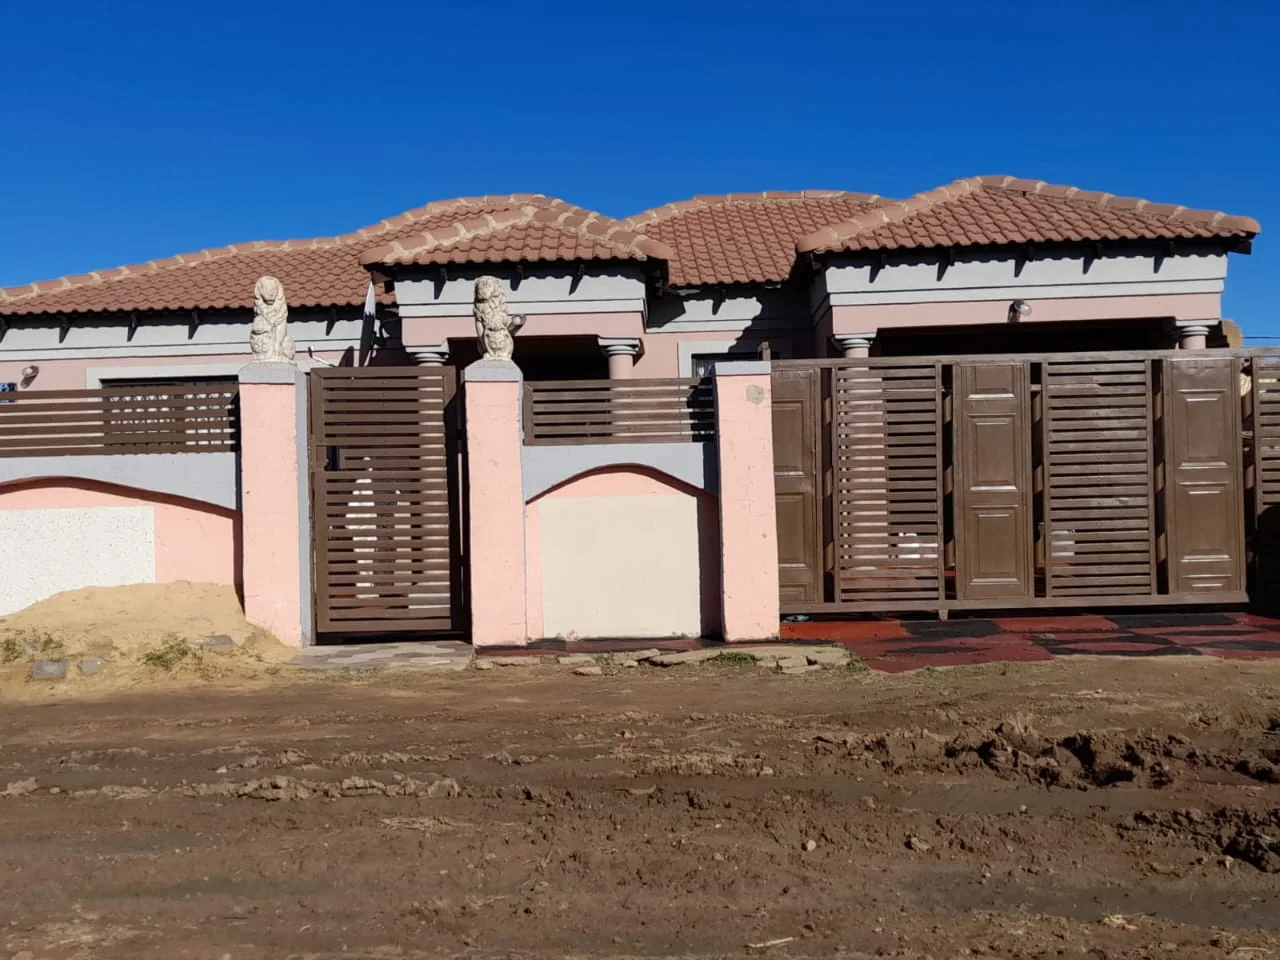
Modern four bedroom house in Bophelong.
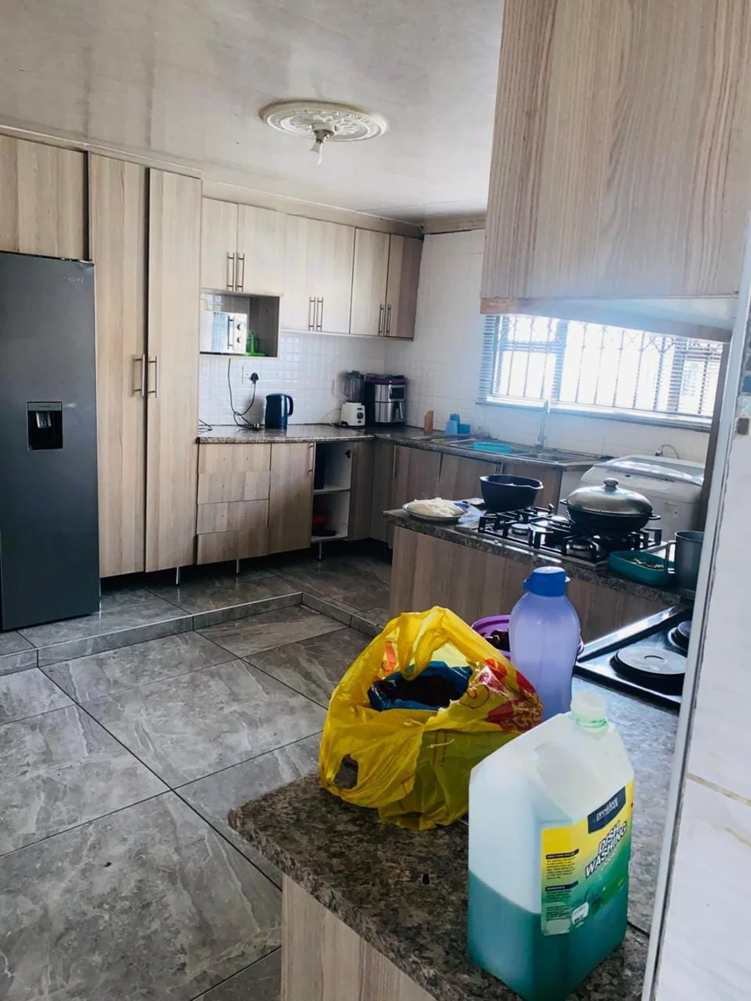
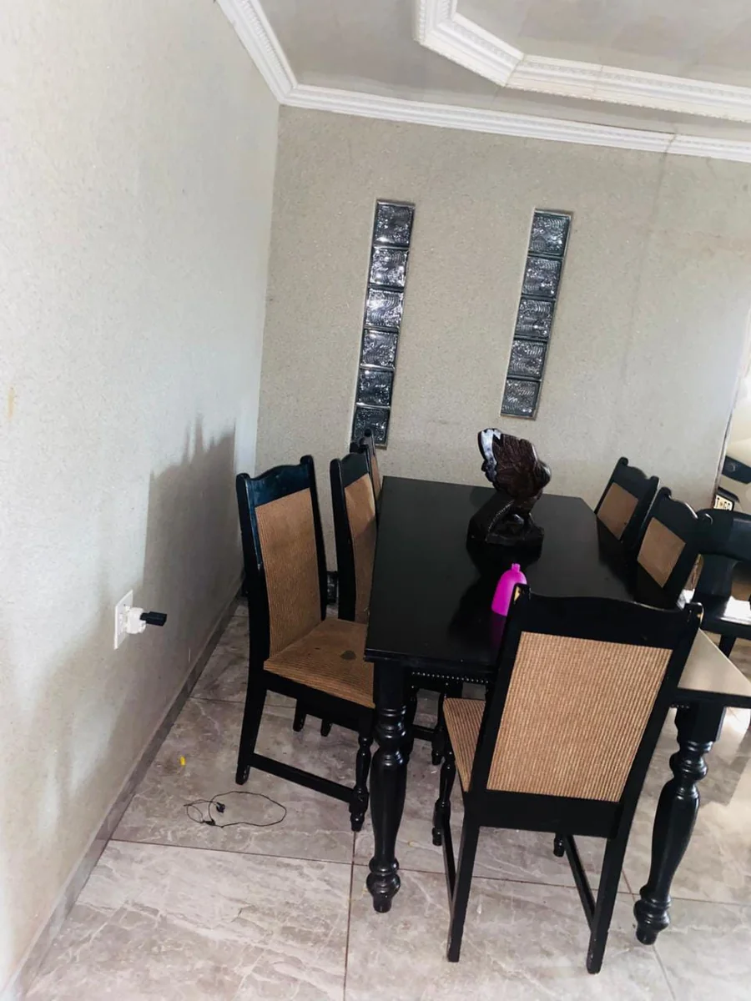
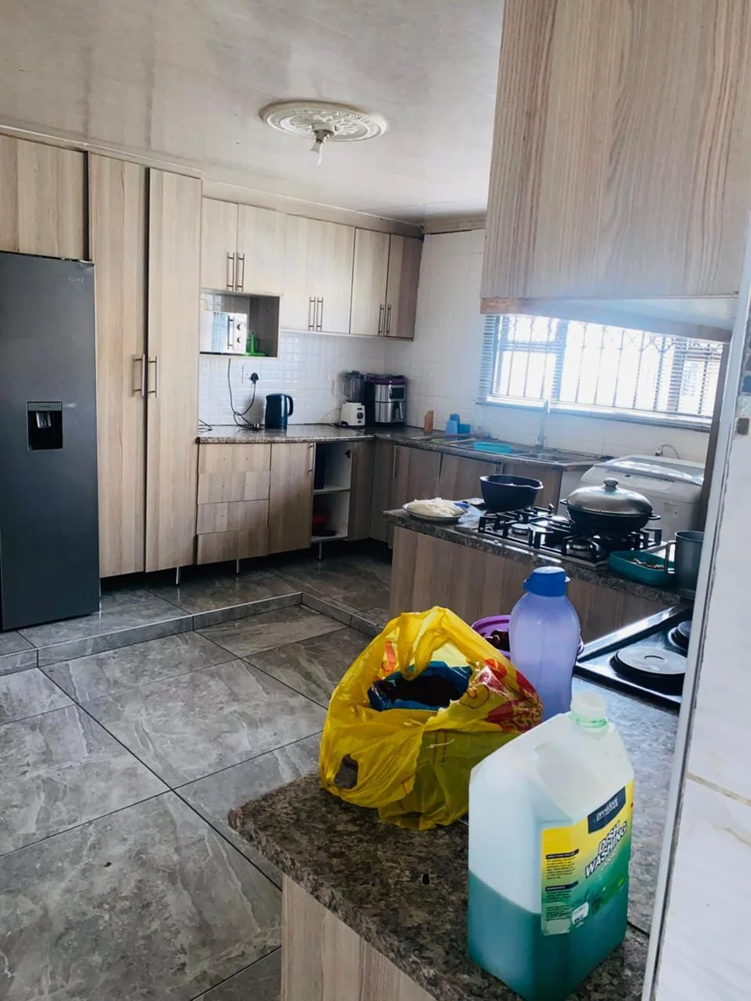
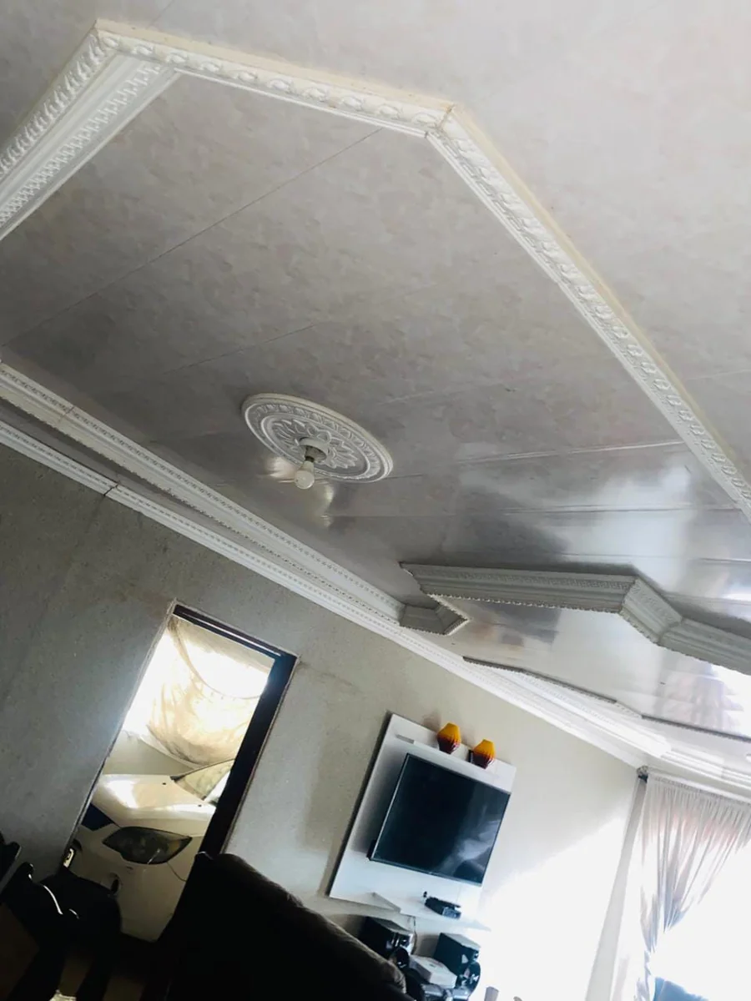
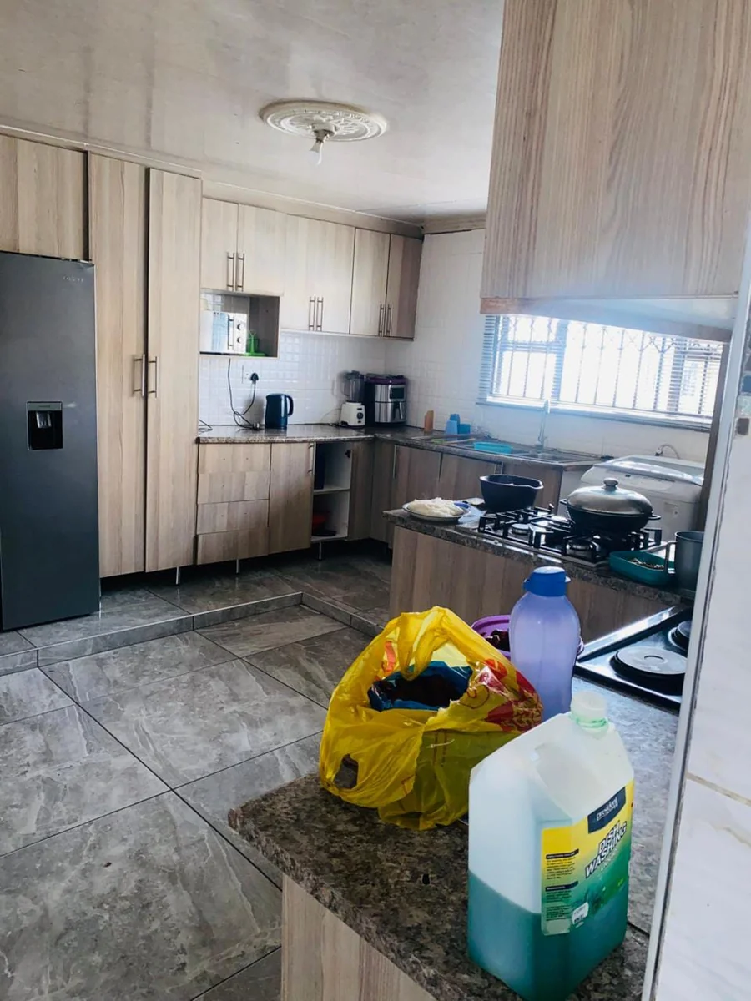
Tuscan roof house in Bophelong, offering four bedrooms, double garage and a bathroom, and the guest toilet. The kitchen is fitted with BIC , modern design ceilings, well fitted floor tiles. Walls right round and the access gate for extra security. It is priced to sell.
Franchise of Leapfrog property Group ( PTY)Ltd
Registered with PPRA
Key Details
Reference LFVG-6862
Listing type Sale
Property type House
Listing zone Residential
Suburb Bophelong
City Vanderbijlpark
Province Gauteng
Rates R 300
Property Details
Bedrooms 4
Bathrooms 1
Garages 2
Open parking 2
Land size 200 m²
T V Yes
Finishes modern
Roof Tile
Garden Yes
Kitchen Yes
Lounges 1
Access gate Yes
Pets allowed Yes
Guest toilet Yes
Dining areas 1
Family / TV room Yes
Built-in cupboards Yes
Finance
Bond Calculator

*Disclaimer: Please note that by default this calculator uses the prime interest rate for bond payment calculations. This is purely for convenience and not an indication of the interest rate that might be offered to you by a bank. This calculator is intended to provide estimates based on the indicated amounts, rates and fees. Whilst we make every effort to ensure the accuracy of these calculations, we cannot be held liable for inaccuracies. Leapfrog Property Group does not accept liability for any damages arising from the use of this calculator.