

Edendale, Edenvale, Gauteng
R 1,385,000
3 Beds | 2 Baths | 114 m² Floor | 991 m² Land
A HOME THAT FEELS DIFFERENT FROM THE MOMENT YOU STEP INSIDE
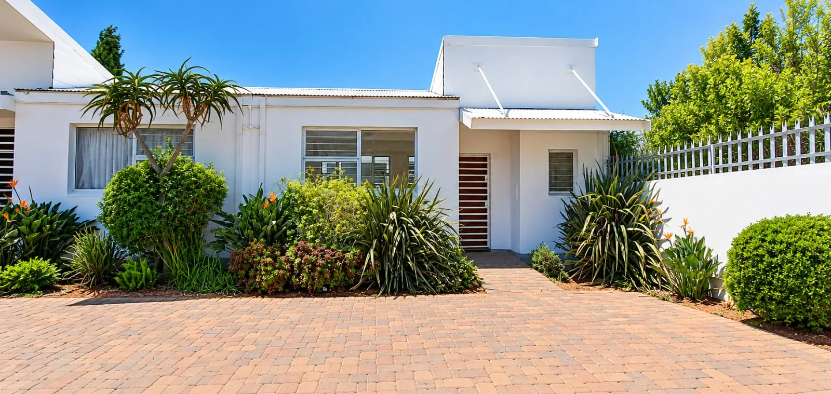
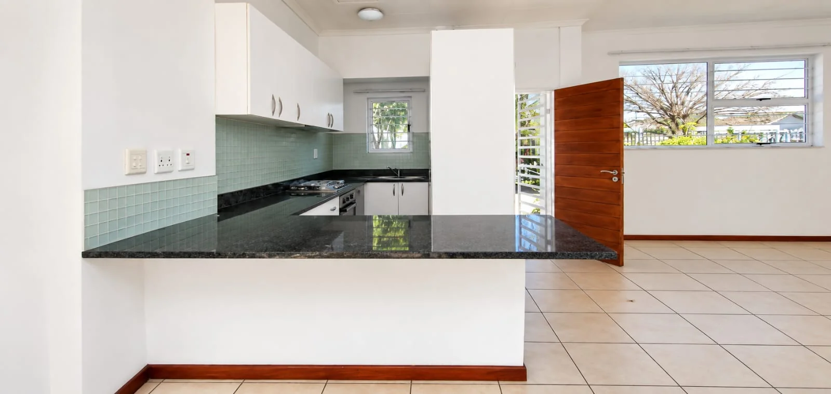
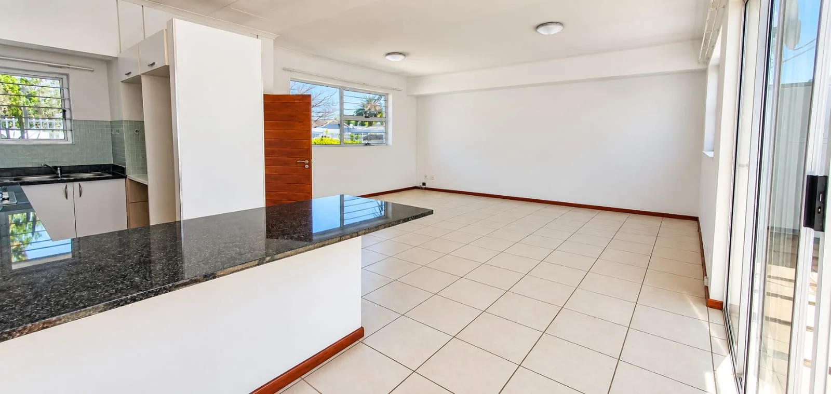
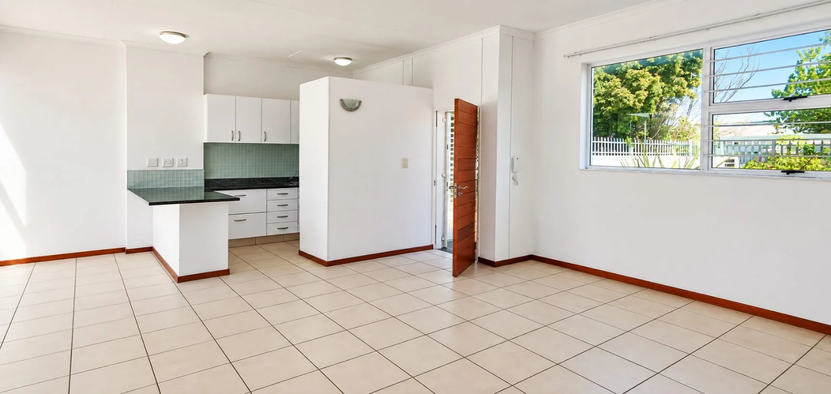
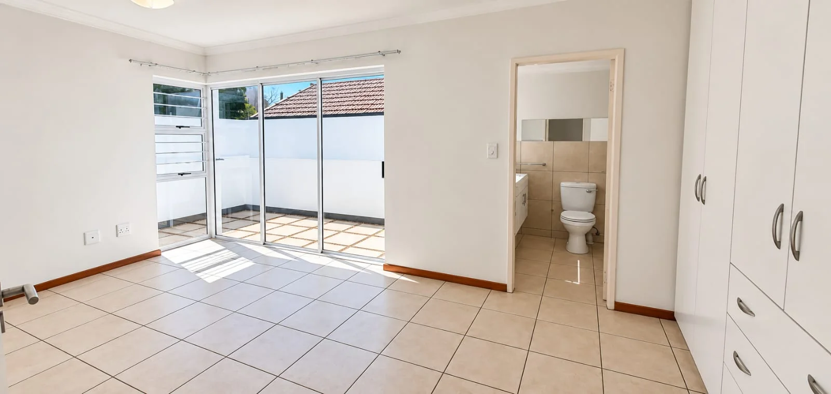
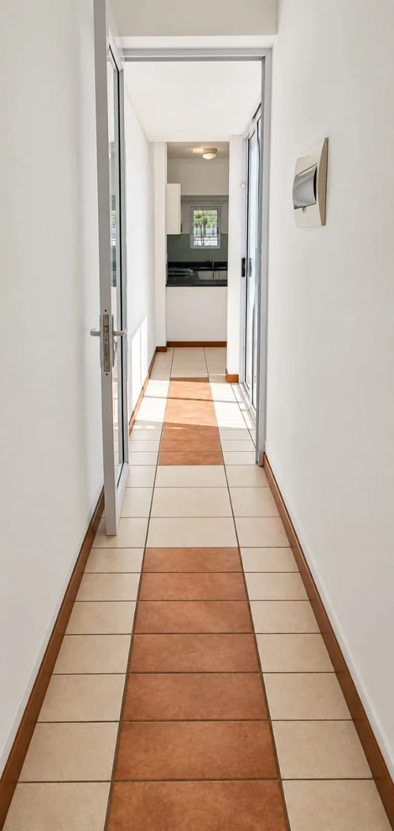
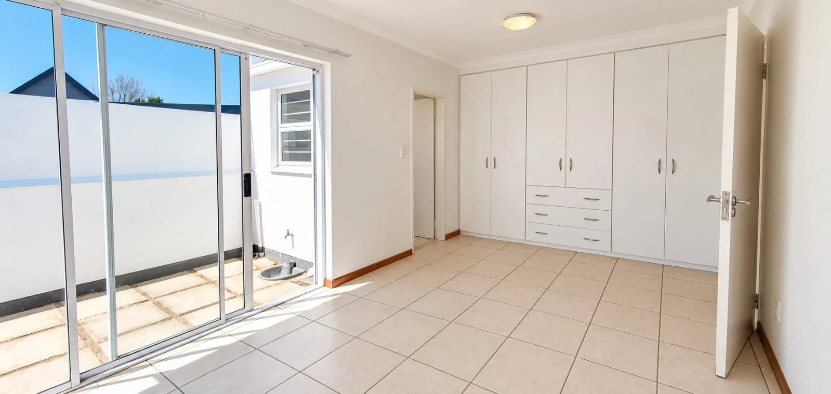
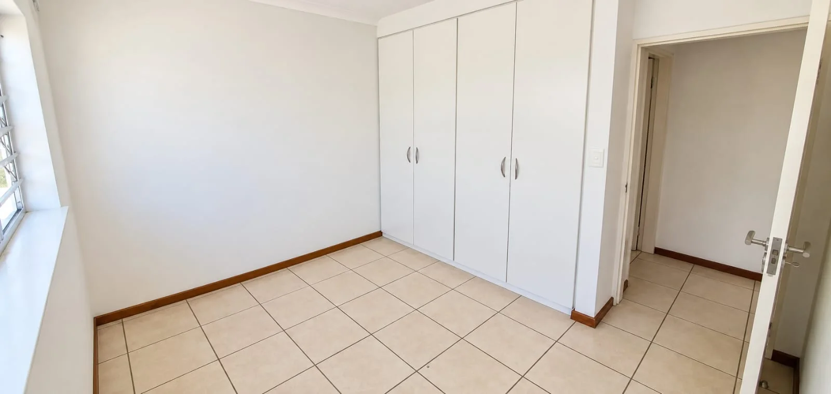
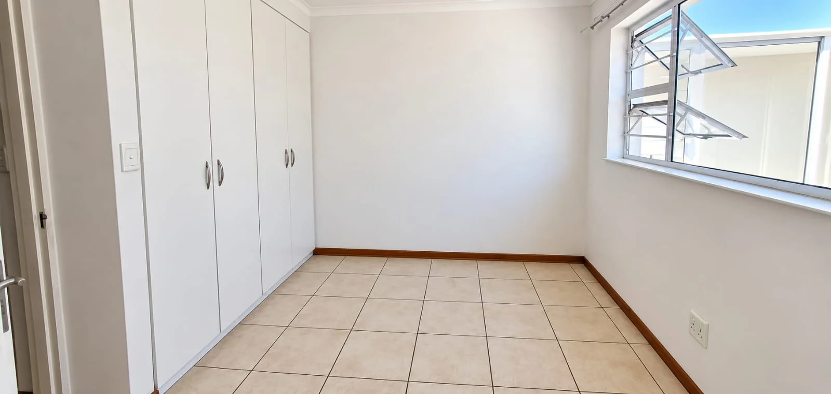
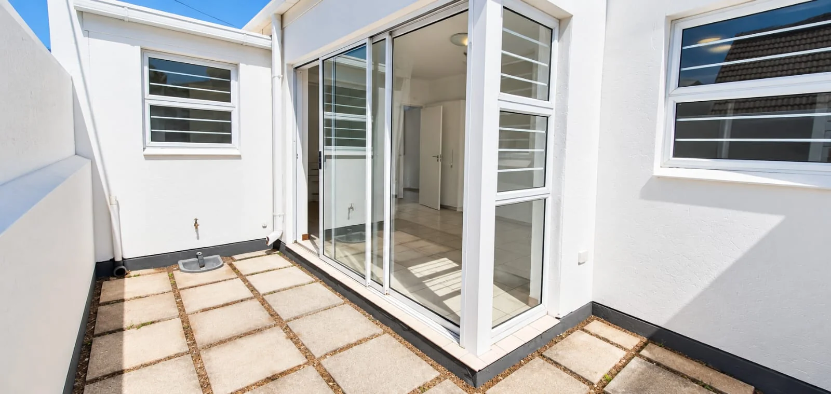
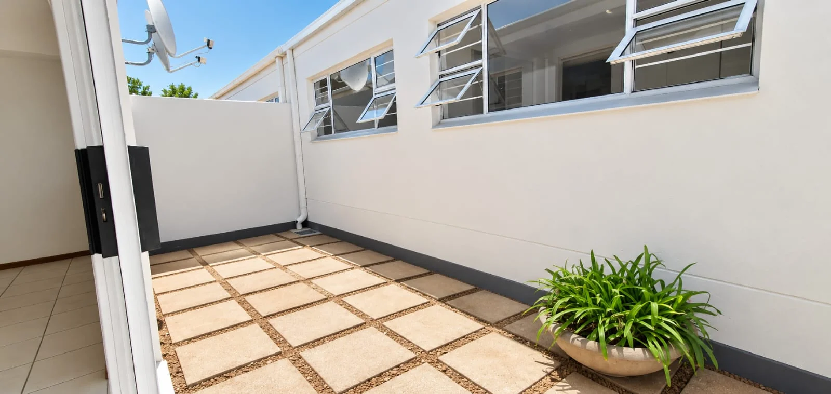
Beautifully considered and architect-designed, this 3-bedroom, 2-bathroom freehold simplex brings light, space and effortless living together in the heart of Edenvale. A striking central courtyard floods the interiors with natural light, creating an inviting connection between the open-plan kitchen and living areas and the peaceful bedroom wing. It’s clever design makes the home feel wonderfully open, private and easy to live in.
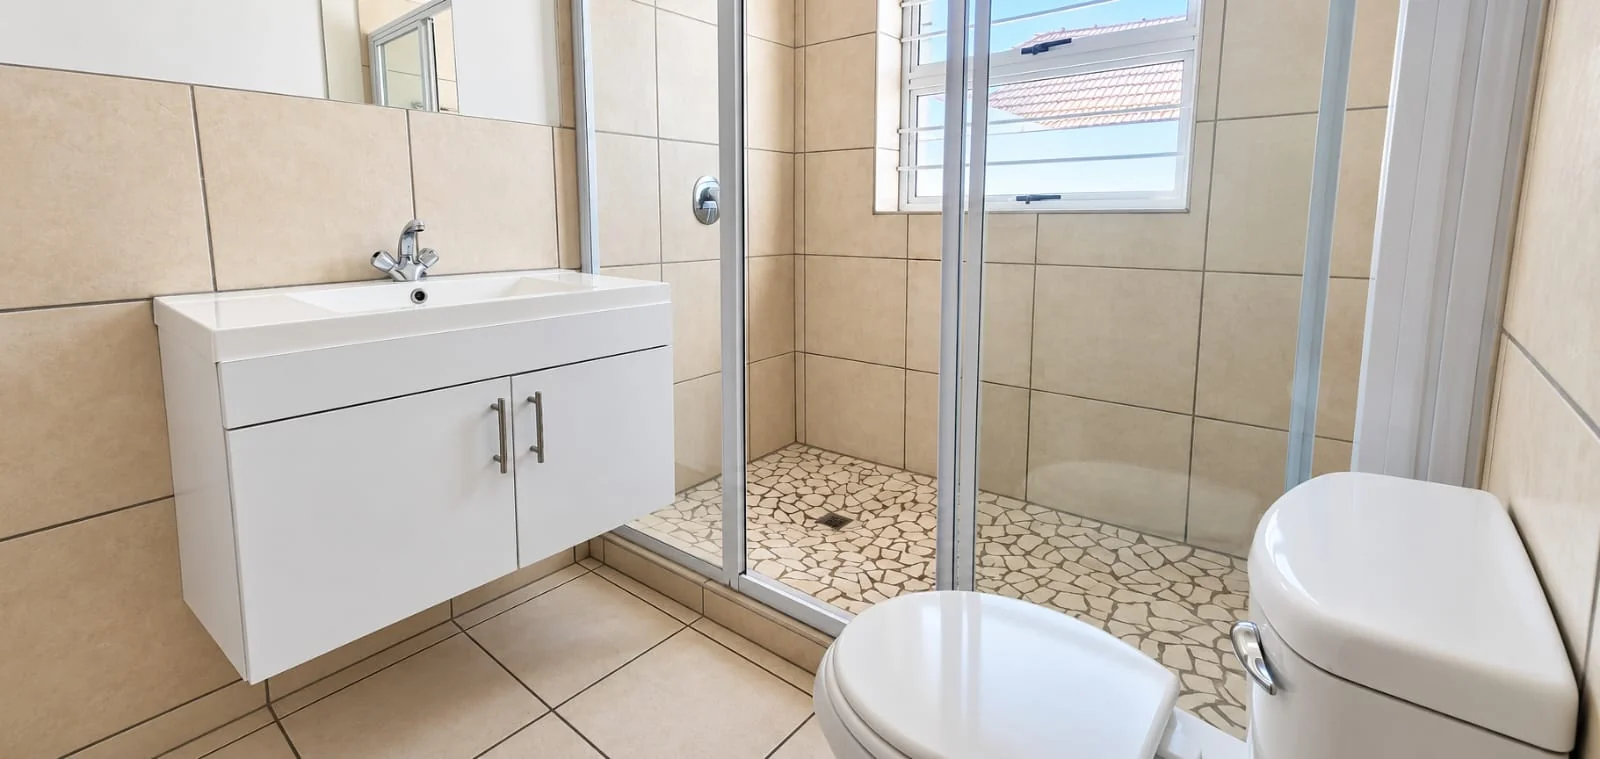
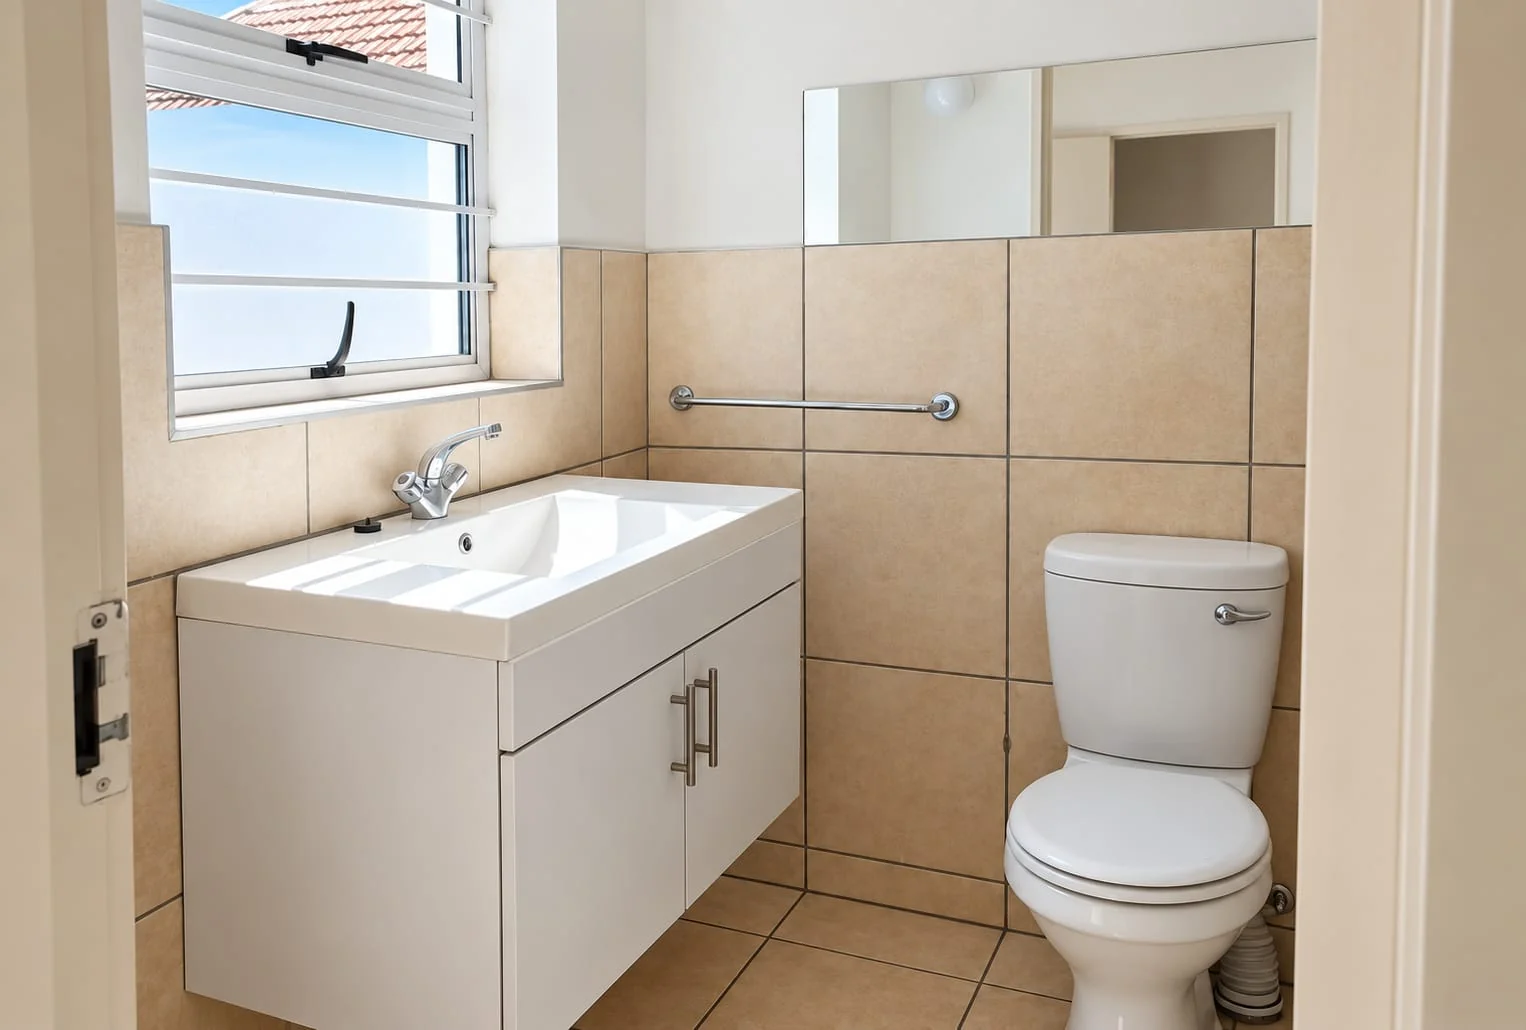
Thoughtful details make this home even more appealing. The main bedroom enjoys an en-suite bathroom, while a generous second bathroom serves the remaining bedrooms. Wheelchair-friendly ramp access adds versatility, while a gas hob, solar geyser and fibre connectivity are ready for modern life. Add a double carport and pet-friendly living, and you have a home designed around comfort rather than compromise.
Best of all, you’ll be one of only four homes in this intimate, well-managed complex. With Holy Rosary School and Edenvale High School within walking distance, this is a rare opportunity for families, professionals and downsizers looking for something more considered than the ordinary townhouse. Light-filled, energy-conscious and refreshingly different – this is a home you need to experience in person.
Call me now to arrange a viewing!
Key Details
Reference LFJN-14676
Listing type Sale
Property type Simplex
Listing zone Residential
Suburb Edendale
City Edenvale
Province Gauteng
Levy R 1,185
Property Details
Bedrooms 3
Bathrooms 2
Covered parking 2
Floor area 114 m²
Land size 991 m²
Intercom Yes
En-suite bathrooms 1
Satellite TV Yes
Access gate Yes
Family / TV room Yes
Walk-in closet Yes
Built-in cupboards Yes
Solar geyser
Finance
Bond Calculator

*Disclaimer: Please note that by default this calculator uses the prime interest rate for bond payment calculations. This is purely for convenience and not an indication of the interest rate that might be offered to you by a bank. This calculator is intended to provide estimates based on the indicated amounts, rates and fees. Whilst we make every effort to ensure the accuracy of these calculations, we cannot be held liable for inaccuracies. Leapfrog Property Group does not accept liability for any damages arising from the use of this calculator.