5 Flax Street, Welgevonden Estate (5), Welgevonden Estate, Stellenbosch, Western Cape
R 4,300,000
3 Beds | 2 Baths | 152 m² Floor | 227 m² Land
Charming Cottage Home
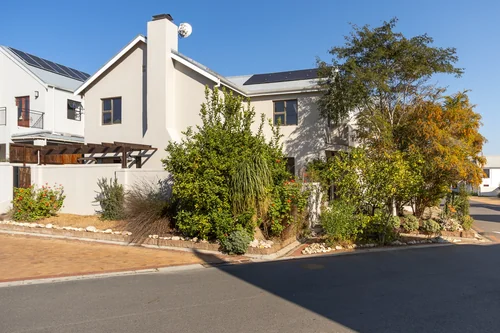
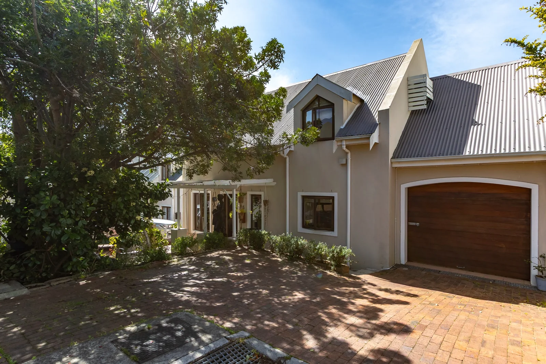
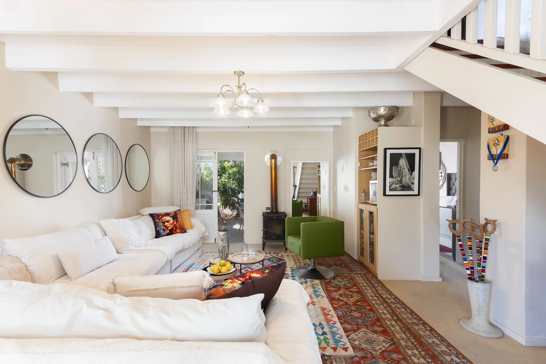
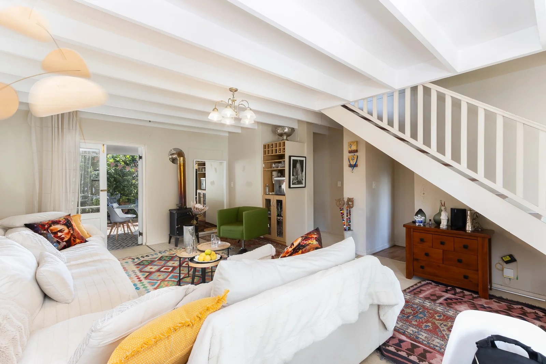
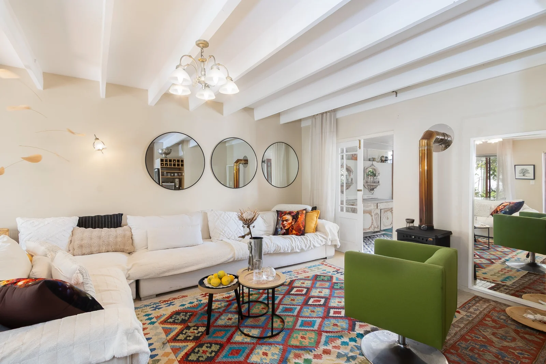
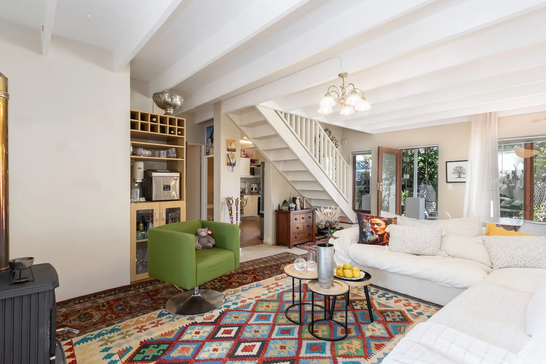
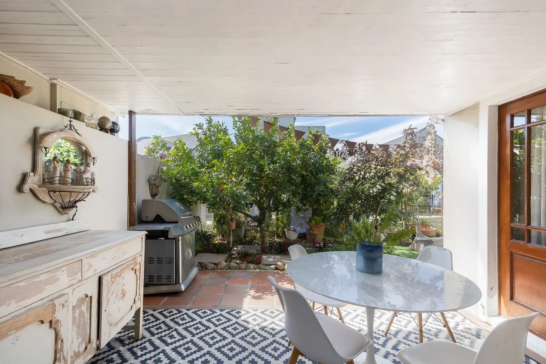
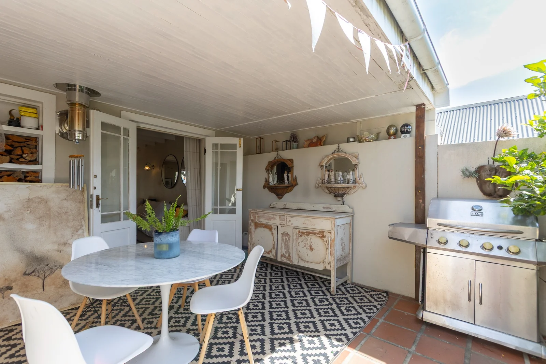
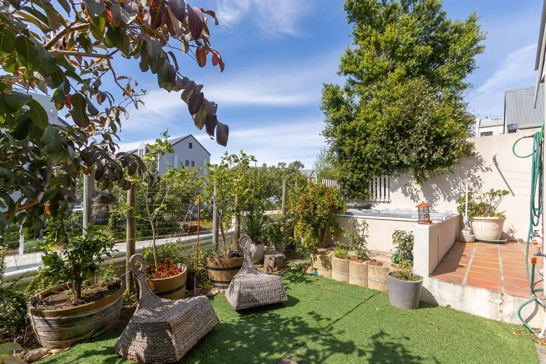
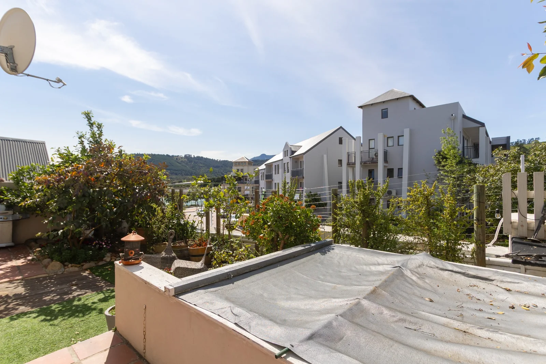
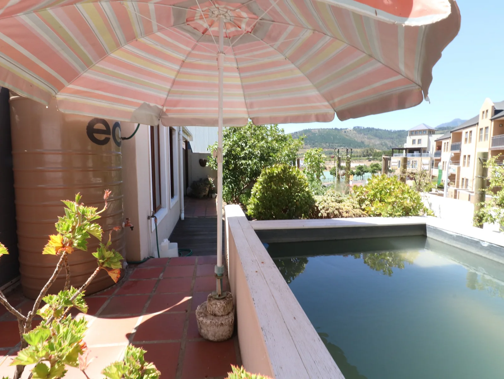
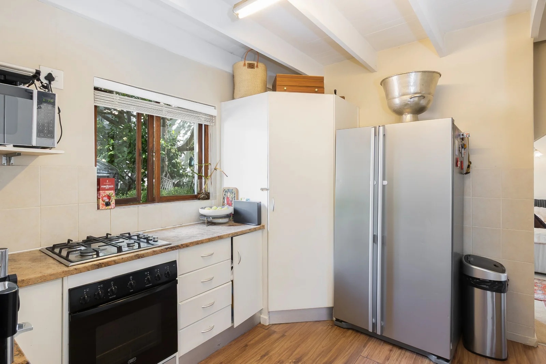
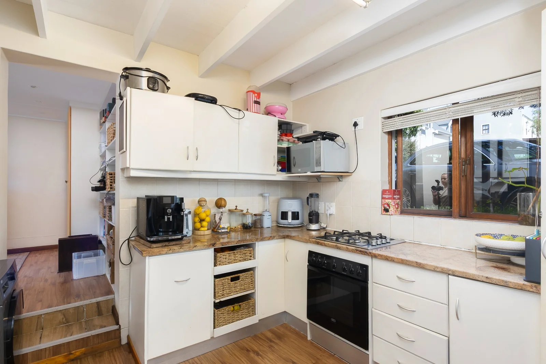
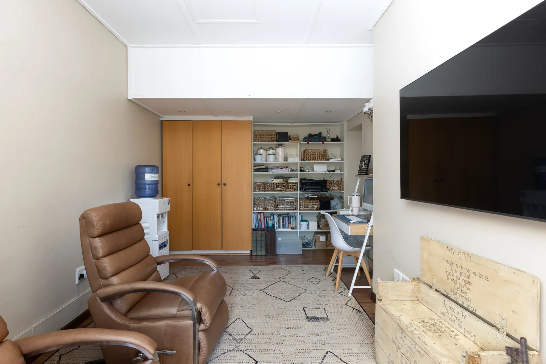
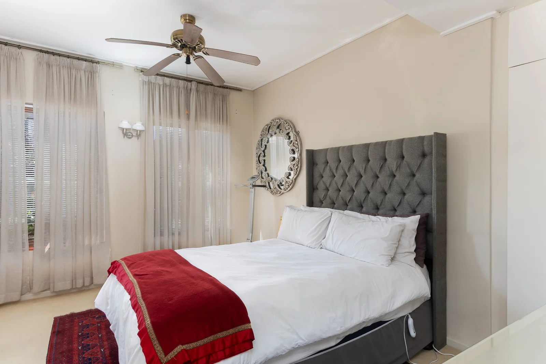
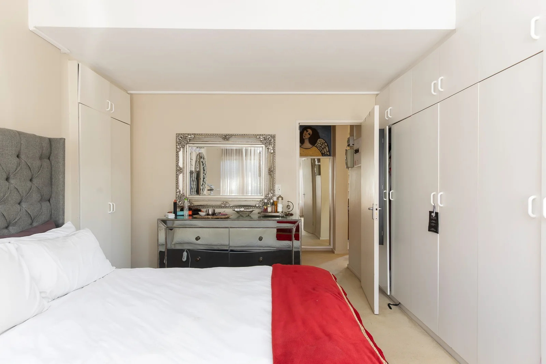
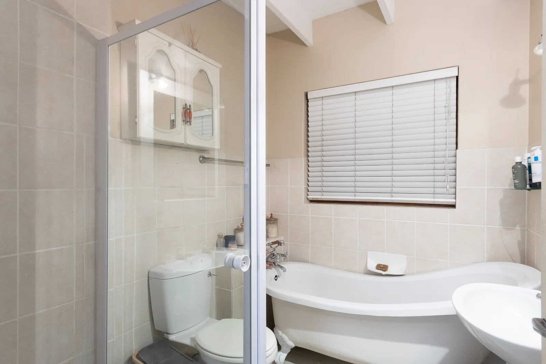
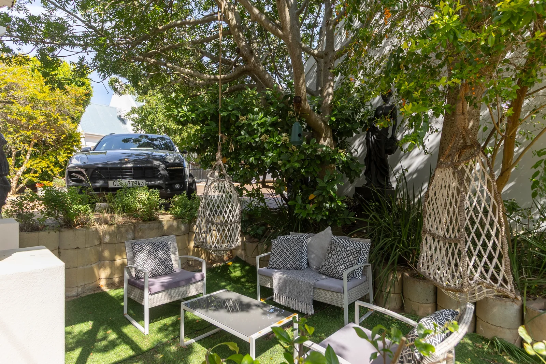
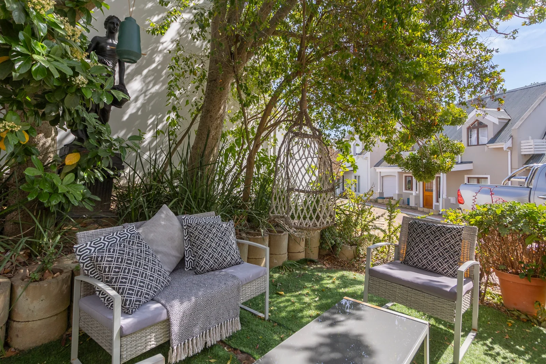
Sole Mandate - Nestled at the end of a quiet cul-de-sac, this delightful cottage home immediately charms with beautiful kerb appeal and a sense of privacy that is increasingly hard to find. A welcoming front patio sets the tone before you step inside to discover a cleverly planned lounge and dining area where a cosy fireplace creates an immediate sense of warmth and belonging. The lounge flows through to a covered rear patio overlooking a private garden, splash pool, and sun-drenched deck that also captures lovely views perfectly suited for relaxed weekend living and effortless entertaining. The separately positioned kitchen has been tastefully renovated with granite finishes, two water points, and generous cupboard space, while the ground floor double main bedroom enjoys abundant natural light and direct patio access via double doors, complemented by a full bathroom. A converted garage rounds off the ground floor as a versatile study or fourth bedroom, adding meaningful flexibility to an already well-considered floor plan.
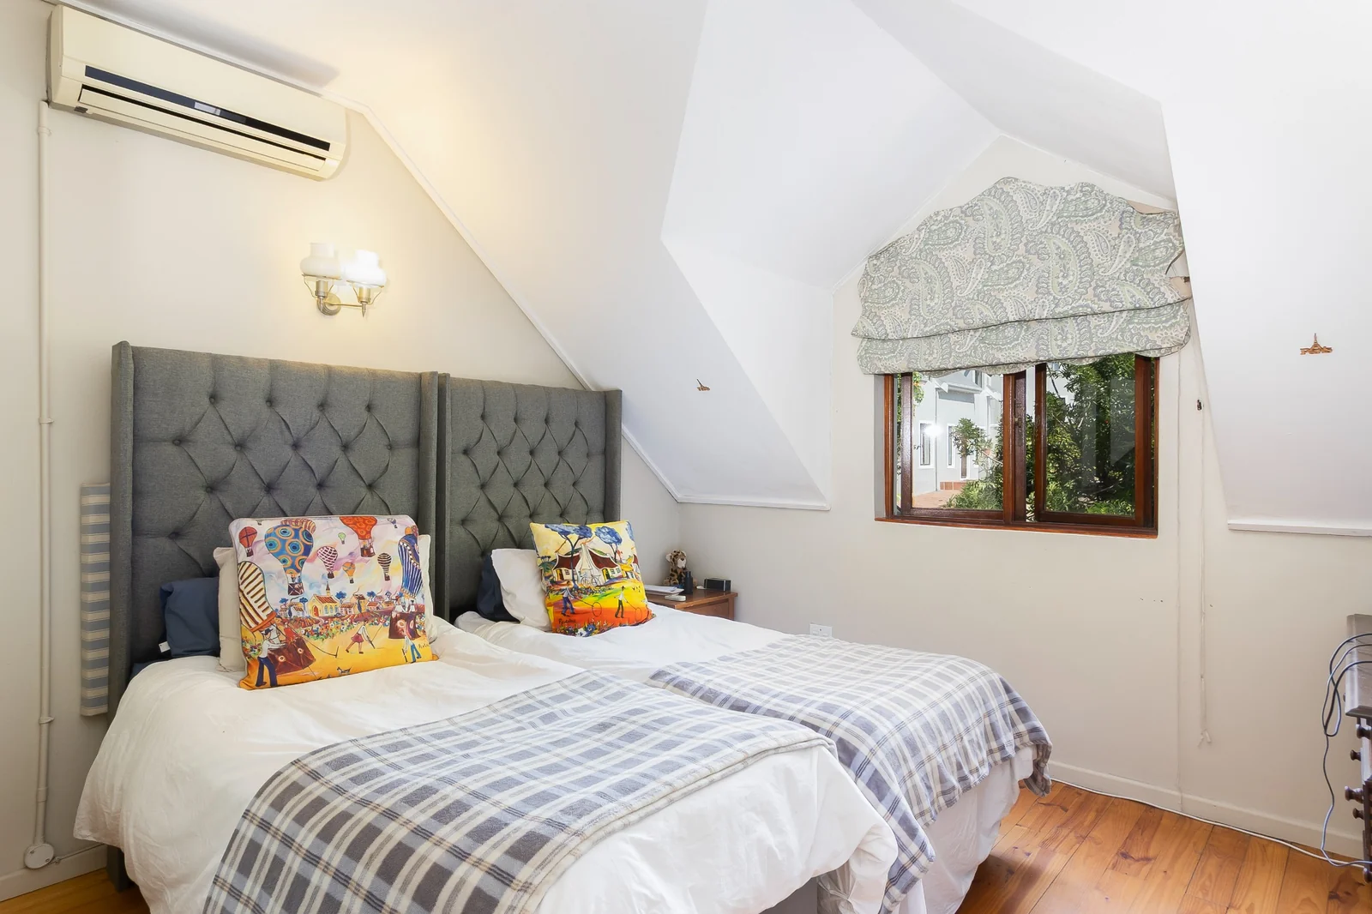
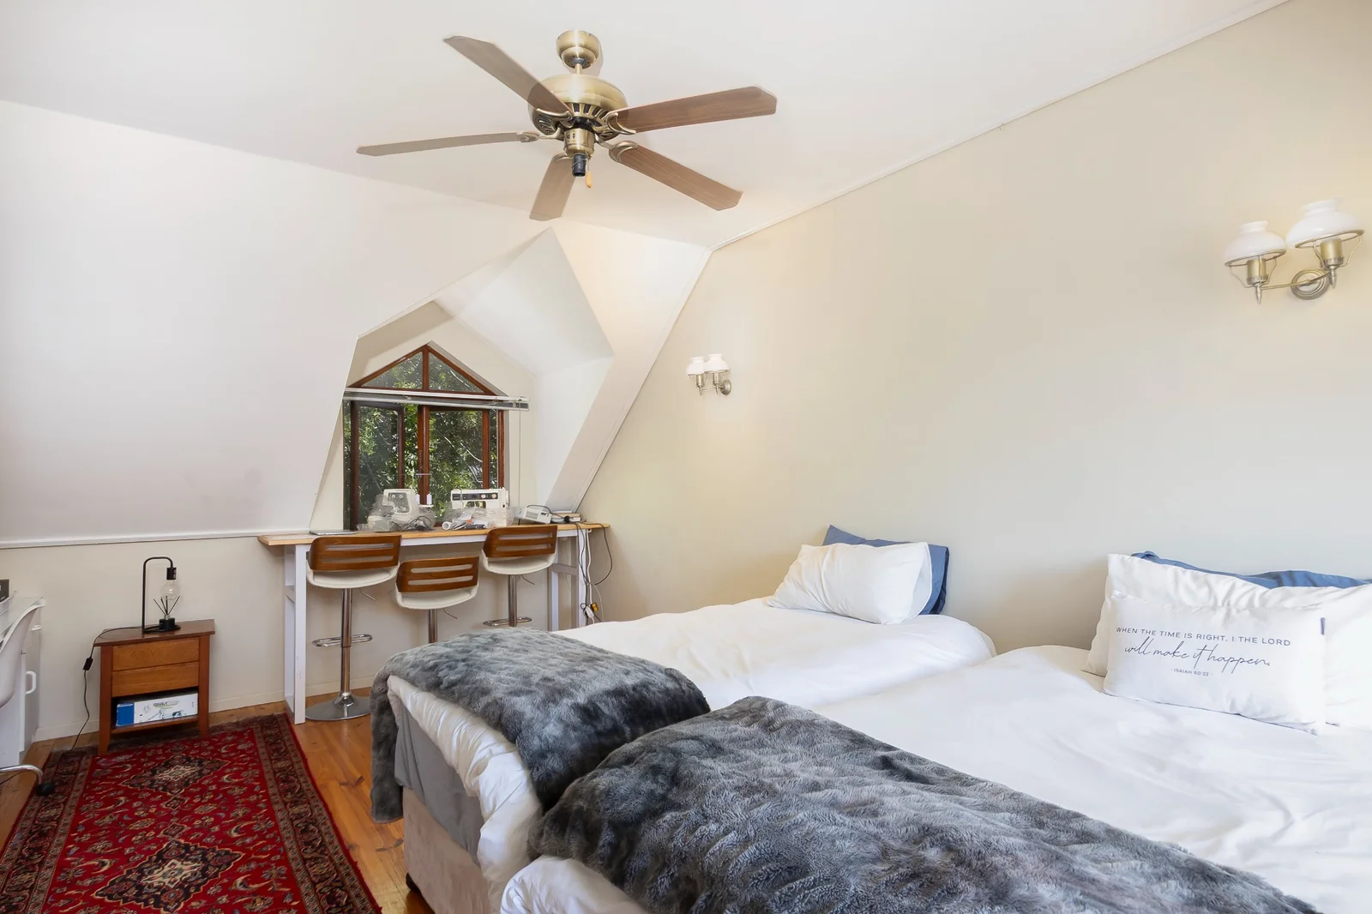
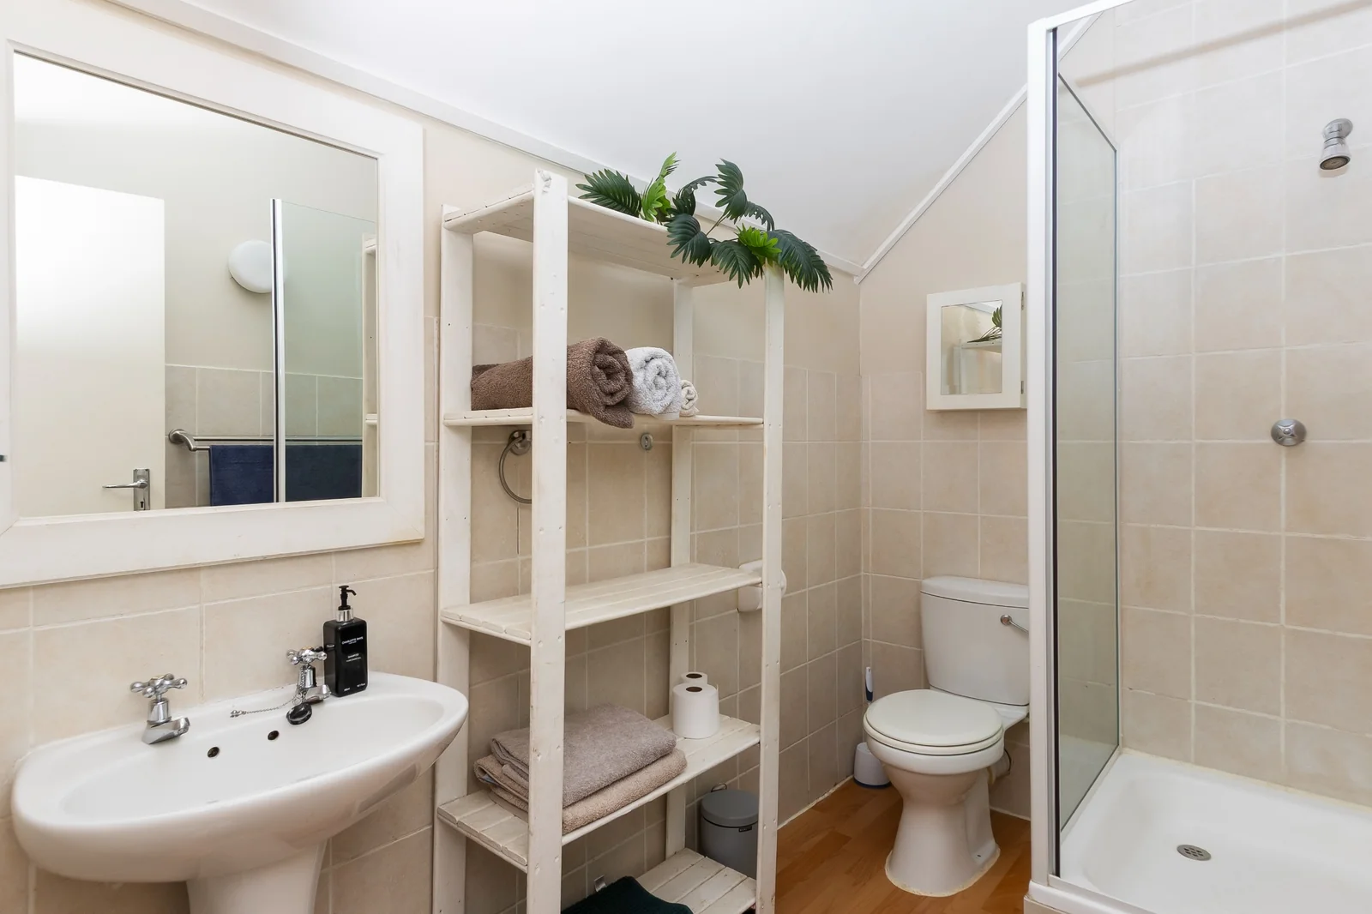
Upstairs, two further generously proportioned bedrooms each capture lovely views that elevate the everyday, and both feature built-in cupboards served by a well-appointed shared bathroom. The splash pool and private deck create an outdoor living space that will be enjoyed through every season. This is a home that offers a rare and wonderful combination of cottage charm, thoughtful practicality, and relaxed outdoor living.
Key Details
Reference LFSH-4490
Listing type Sale
Property type House
Listing zone Residential
Suburb Welgevonden Estate
City Stellenbosch
Province Western Cape
Levy R 2,006
Rates R 1,450
Property Details
Bedrooms 3
Bathrooms 2
Open parking 1
Floor area 152 m²
Land size 227 m²
T V Yes
Deck Yes
Swimming pool Yes
Fence Yes
Fibre Yes
Patio Yes
Study Yes
Roof Metal RoofType
Aircon Yes
Garden Yes
Paved yard Yes
Balcony Yes
Kitchen Yes
Lounges 2
Storeys 2
Borehole Yes
Boom Gate Yes
Fireplace Yes
Gas Stove Yes
Satellite TV Yes
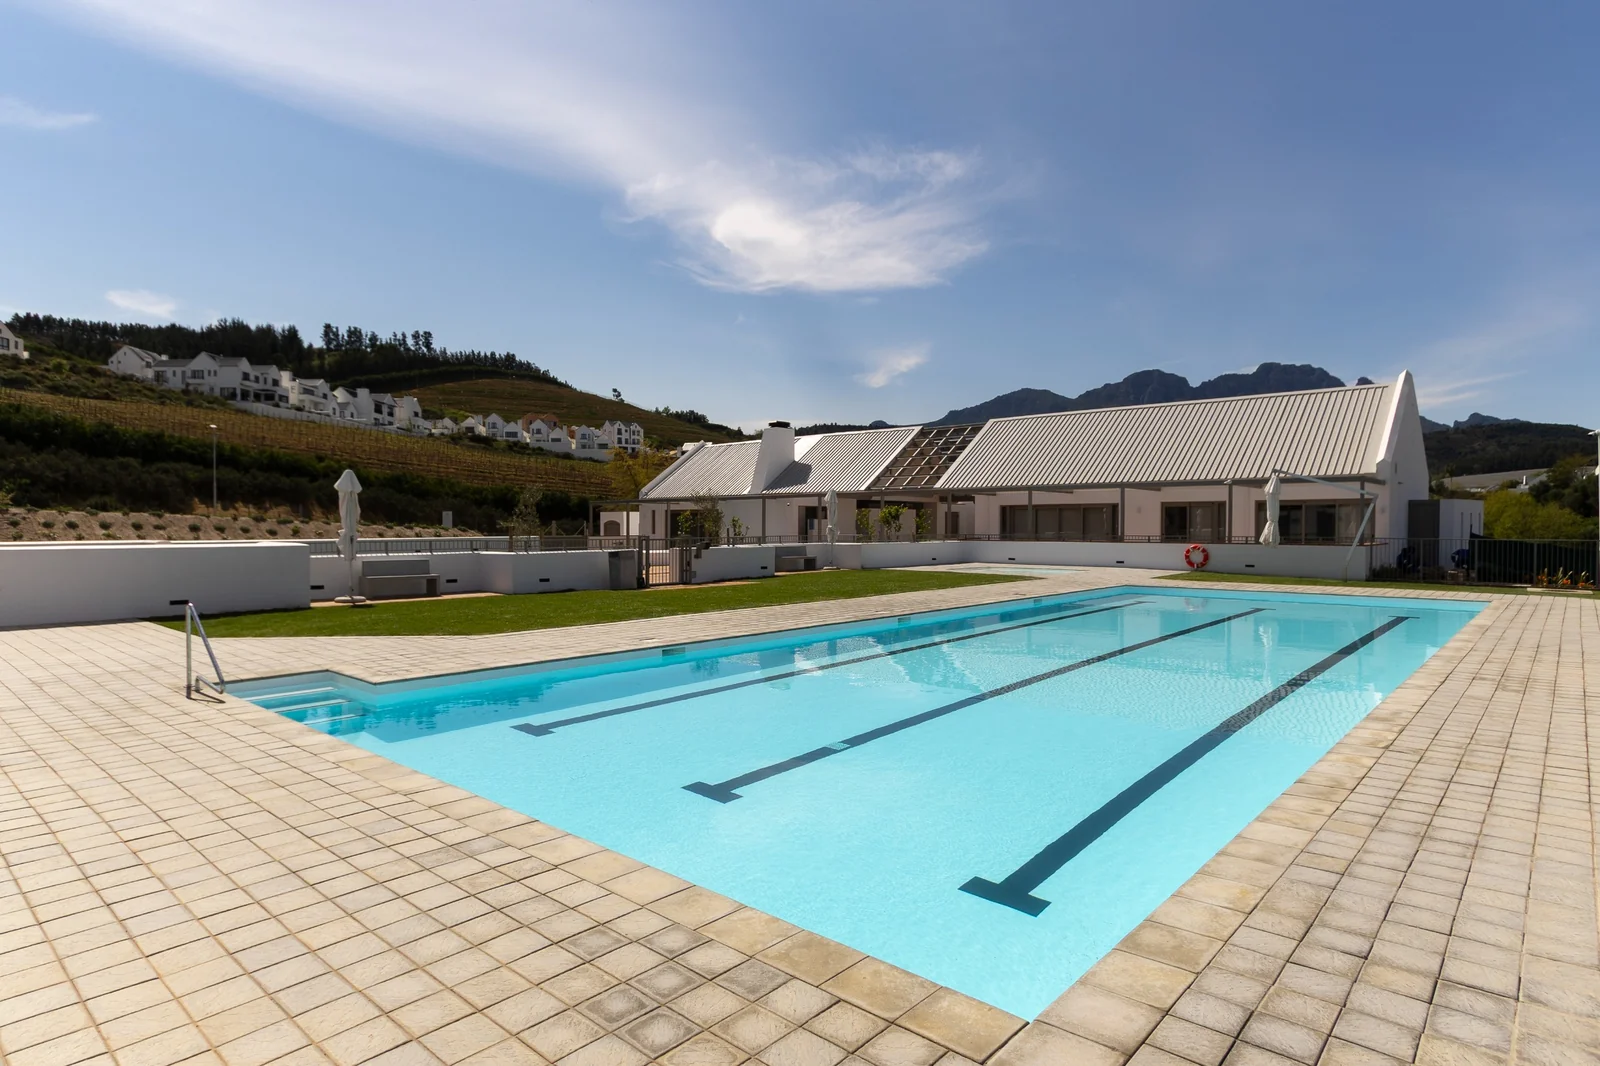
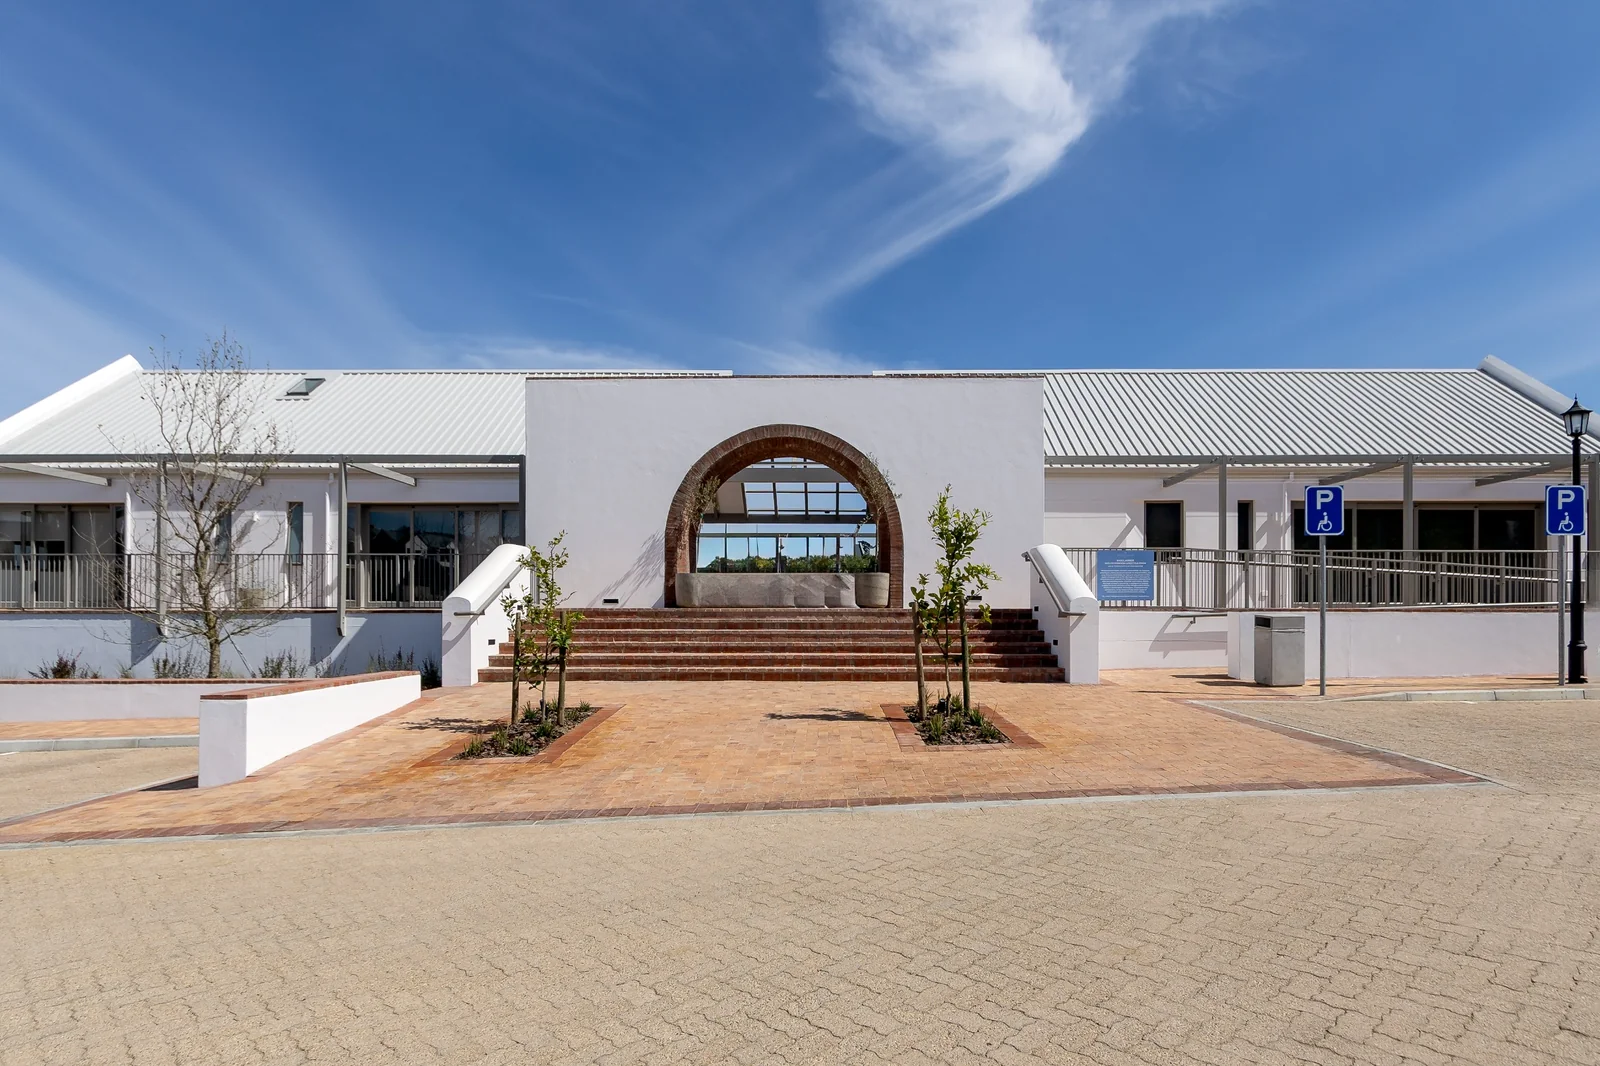
Club House Yes
Access gate Yes
Scenic View Yes
Water Tanks Yes
Smoking Allowed Yes
Pets allowed Yes
Dining areas 1
Boundary Wall Yes
Entrance hall Yes
Security Post Yes
Family / TV room Yes
24 Hour Security Yes
Electric fencing Yes
Built-in cupboards Yes
Pre Paid Electricity Yes
Finance
Bond Calculator

*Disclaimer: Please note that by default this calculator uses the prime interest rate for bond payment calculations. This is purely for convenience and not an indication of the interest rate that might be offered to you by a bank. This calculator is intended to provide estimates based on the indicated amounts, rates and fees. Whilst we make every effort to ensure the accuracy of these calculations, we cannot be held liable for inaccuracies. Leapfrog Property Group does not accept liability for any damages arising from the use of this calculator.