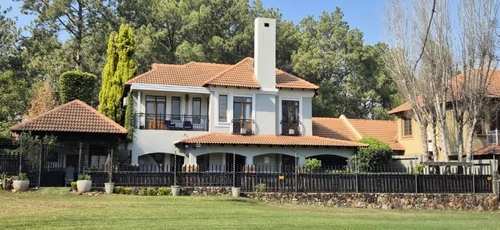
Irene, Centurion, Gauteng
R 5,290,000
3 Beds | 3.5 Baths | 2 Garages | 478 m² Floor | 1,530 m² Land
VIEW BY APPOINTMENT ONLY.
LOVELY DOUBLE-STOREY HOME IN IRENE PROPER WITH EXPANSIVE ERF
This beautiful double-storey face-brick home is situated in the sought-after Irene Proper and offers generous living spaces, excellent entertainment facilities and a large erf.
The home offers:
• Three spacious, sunny, carpeted bedrooms, with the main bedroom featuring a luxurious en-suite bathroom. The main bathroom includes a bidet, large shower, very large bath and his-and-hers basins, complemented by distinctive Eastern-style finishes.
• The main bedroom features impressive floor-to-ceiling cottage-pane windows, allowing an abundance of natural light into the room. Leading from the main bedroom is a carpeted dressing room fitted with beautiful wooden cupboards, drawers and a dressing table, also filled with natural light.
• The second and third bedrooms each have modern en-suite bathrooms. One bathroom is a full bathroom, while the other features a double shower.
• A welcoming entrance hall with a large wooden door and floor-to-ceiling cottage-pane windows. The entrance hall also provides access downstairs to the spacious wine cellar and large man cave/lounge.
• A study conveniently positioned off the entrance hall.
• A large kitchen fitted with solid wooden cupboards and granite countertops, built-in ovens and space beneath the counter for a dishwasher. There is also provision for a built-in double-door fridge. A large kitchen window overlooks the main gate.
• The lounge and dining areas are open-plan and feature very large cottage-pane windows. The lounge has a door opening towards the back tea garden.
• The dining area opens through glass and aluminium stacking doors onto a beautiful, covered and decked entertainment area. The undercover patio has glass stacking doors on all sides, allowing the space to open up towards the front garden.
• A swimming pool extends into the covered entertainment area and is surrounded by built-in decking, creating an inviting entertainment and relaxation space.
• A large underground wine cellar with an adjoining man cave/lounge.
• Domestic quarters, a workshop, vegetable garden and fruit and nut trees.
• Double garages as well as a double carport, offering additional parking for vehicles or a trailer.
• A built-in laundry.
• Excellent entertainment areas and so much more.
This spacious home combines comfortable family living with superb entertainment facilities, generous accommodation and the tranquillity of Irene Proper, all within a secure estate environment.
Irene Proper offers a unique lifestyle, combining peaceful farm-style living with the convenience of being centrally located between the R21 and N1 highways. The area is close to several private schools, shopping malls, Irene Farm and Irene Country Club. At Irene Farm, families can watch the cows being milked, purchase fresh milk and enjoy tea in the historic 109-year-old barn, while children can feed the calves.
The community enjoys the Oval, including a cricket pitch, where children practise hockey and residents enjoy dog walking, picnics and Sunday activities. Irene is also home to the Villagers Cricket team.
The Irene Landowners Association (ILA), managed by professional resident directors, actively maintains the village and its security. Security includes 24-hour access control at three main entrances, permanent street closures, a guarded Stopford Road boom gate, five cameras, electronic gates and electric perimeter fencing. Crime is recorded and alerts are sent to members via email and SMS. The ILA also engages with Tshwane regarding village integrity and surrounding development.
BRINANT Security provides 24-hour patrol vehicles, guards, an armed reaction vehicle and armed reaction officers, with armed response available to ILA members. BRINANT Paramedic Service – SECMED is available 24 hours.
Irene Proper truly offers the best of both worlds – living on a farm in the middle of the city.
Key Details
Reference LFPE-18455
Listing type Sale
Property type House
Listing zone Residential
Suburb Irene
City Centurion
Province Gauteng
Levy R 1,540
Rates R 3,590
Property Details
Bedrooms 3
Bathrooms 3.5
Garages 2
Covered parking 2
Floor area 478 m²
Land size 1,530 m²
Deck Yes
Swimming pool Yes
Alarm system Yes
Fence Yes
Patio Yes
Study Yes
Garden Yes
Paved yard Yes
Kitchen Yes
Laundry Yes
Storage Yes
Lounges 2
Storeys 2
Scullery Yes
En-suite bathrooms 3
Satellite TV Yes
Access gate Yes
Pets allowed Yes
Guest toilet Yes
Dining areas 1
Entrance hall Yes
Family / TV room Yes
Staff quarters Yes
Walk-in closet Yes
Irrigation system Yes
Built-in cupboards Yes
Wheel Chair Friendly Yes
Finance
Bond Calculator

*Disclaimer: Please note that by default this calculator uses the prime interest rate for bond payment calculations. This is purely for convenience and not an indication of the interest rate that might be offered to you by a bank. This calculator is intended to provide estimates based on the indicated amounts, rates and fees. Whilst we make every effort to ensure the accuracy of these calculations, we cannot be held liable for inaccuracies. Leapfrog Property Group does not accept liability for any damages arising from the use of this calculator.