

Atholl, Sandton, Gauteng
R 13,999,000
4 Beds | 4.5 Baths | 3 Garages | 1,135 m² Floor | 1,784 m² Land
SOME HOMES ARE BUILT JUST TO IMPRESS - THIS HOME IS BUILT TO BE LIVED IN TOO...
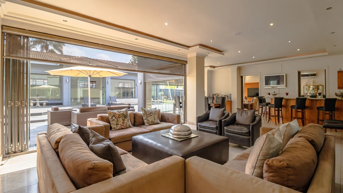
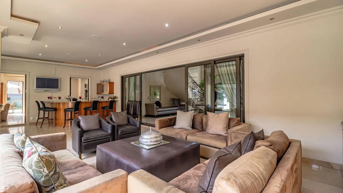
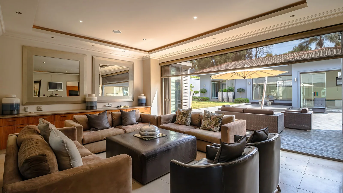
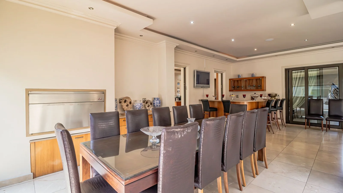
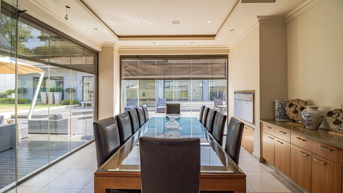
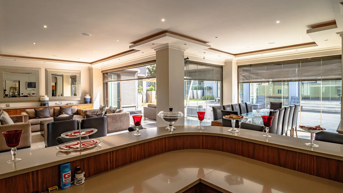
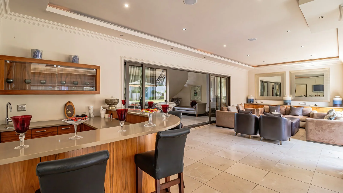
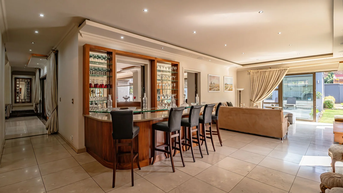
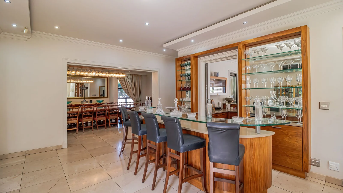
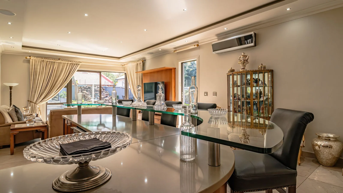
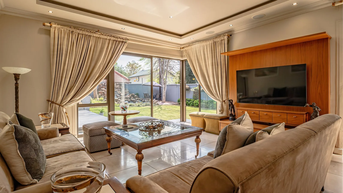
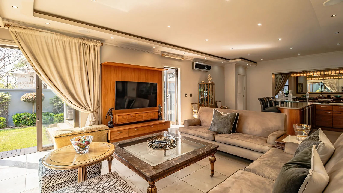
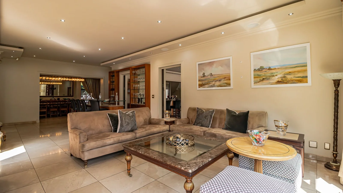
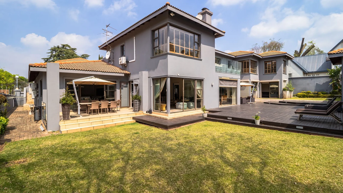
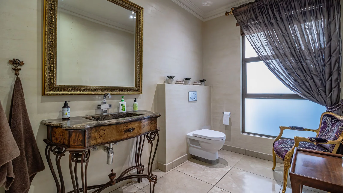
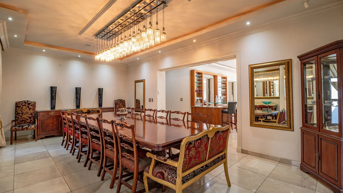
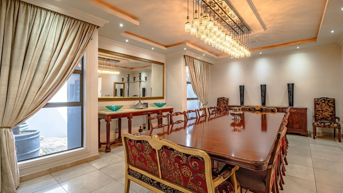
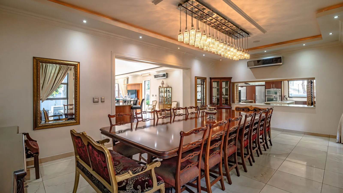
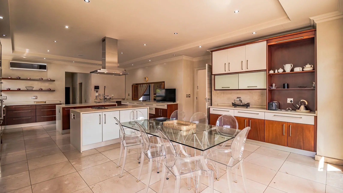
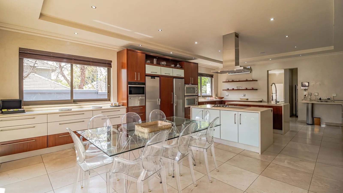
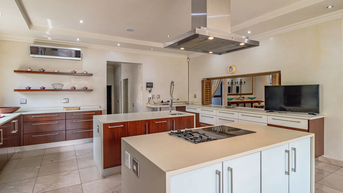
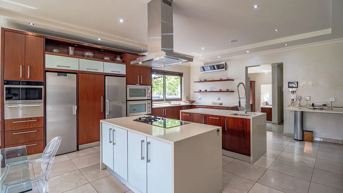
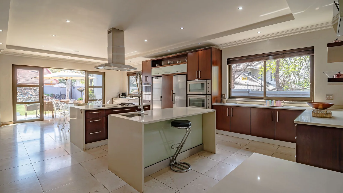
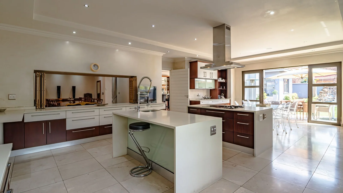
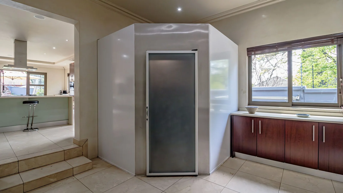
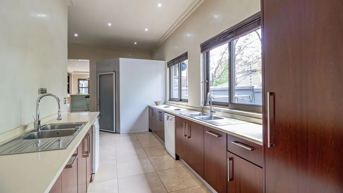
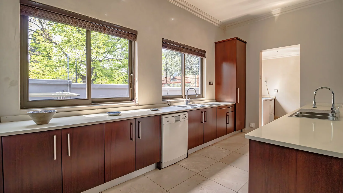
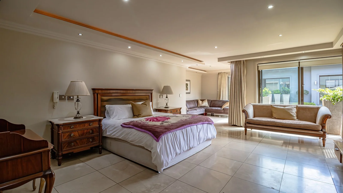
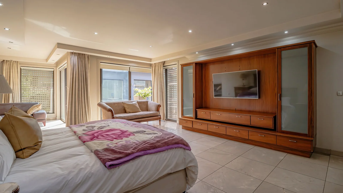
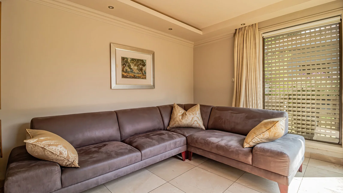
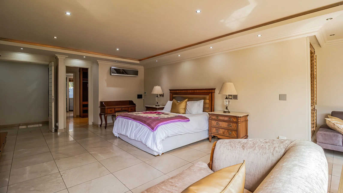
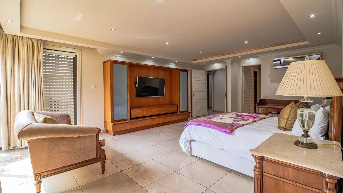
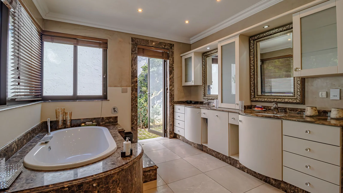
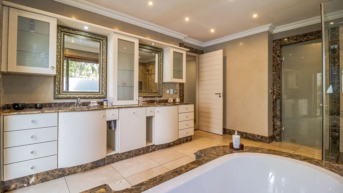
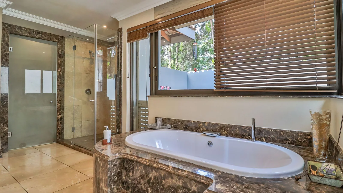
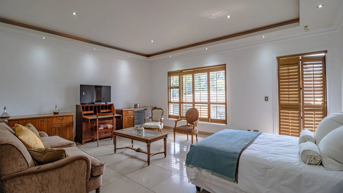
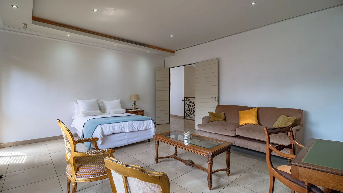
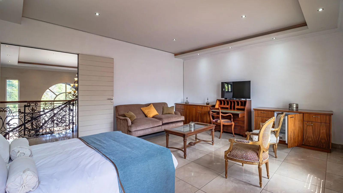
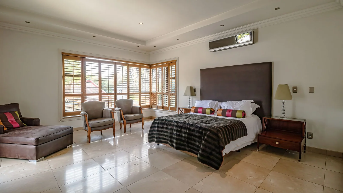
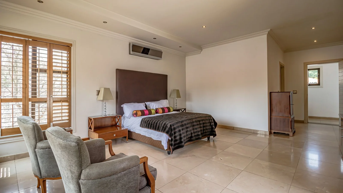
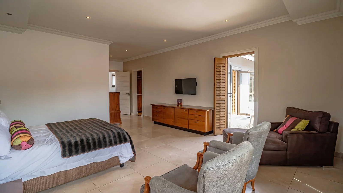
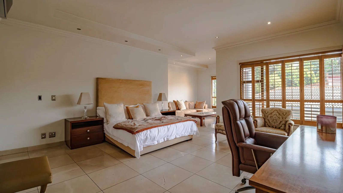
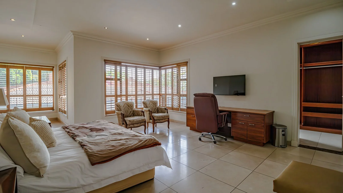
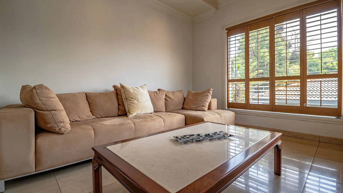
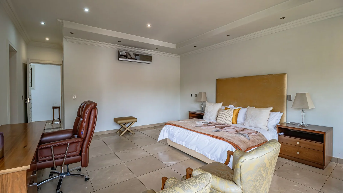
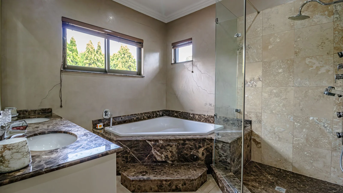
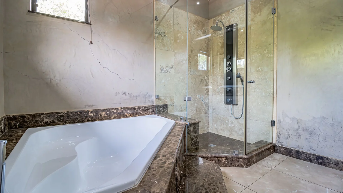
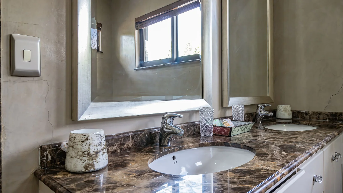
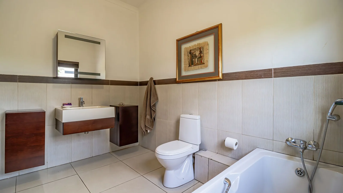
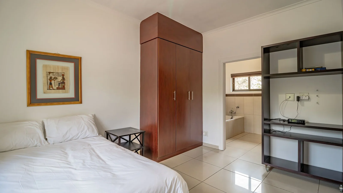
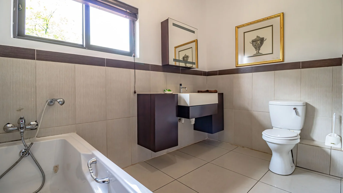
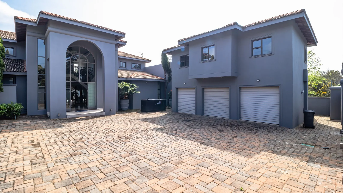
Set in sought after Atholl, this expansive double storey home offers generous proportions and an impressive range of lifestyle features. The main residence includes 4 bedrooms, 4 en-suite bathrooms, 2 lounges and 2 dining areas, providing plenty of space for both family living and entertaining. At the heart of the home is the large kitchen with a spacious scullery, pantry and ample storage, complemented by a walk-in-cold room and a server that flows elegantly from the kitchen into the indoor and outdoor dining area.
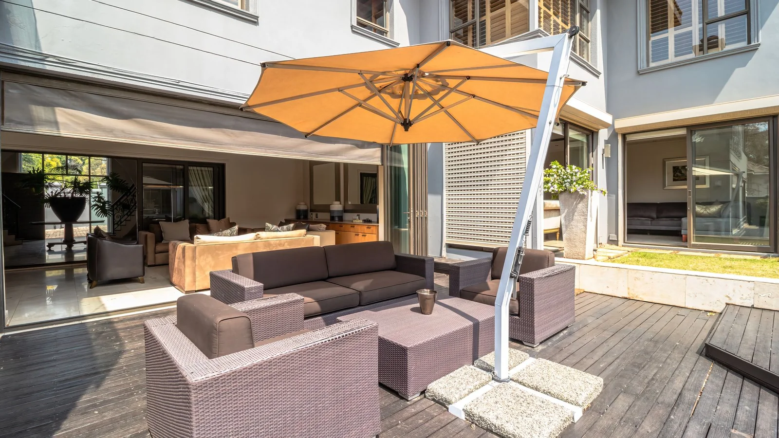
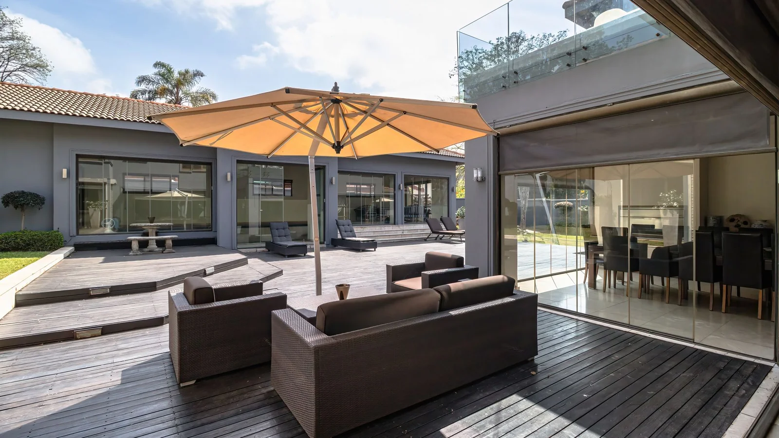
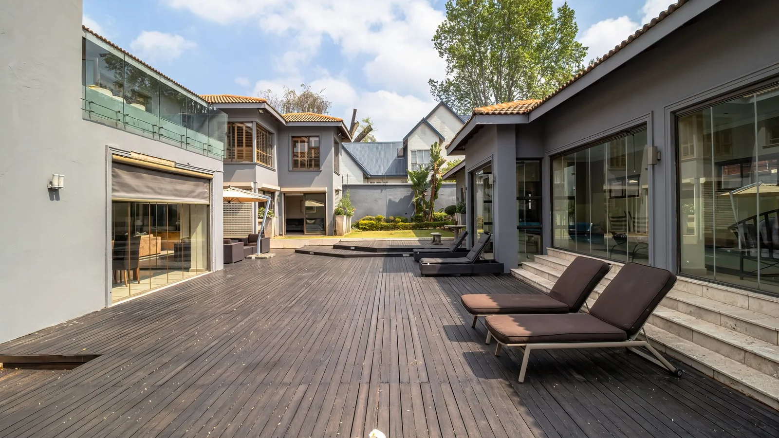
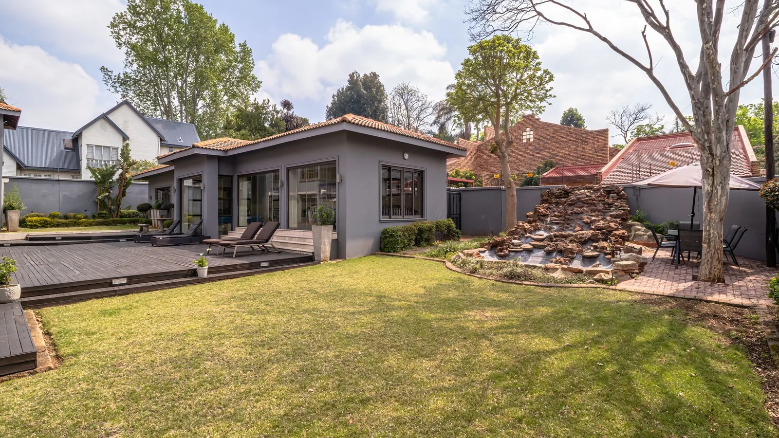
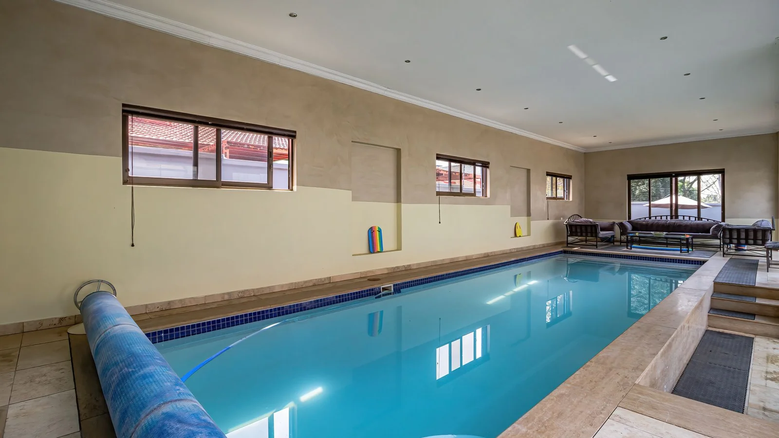
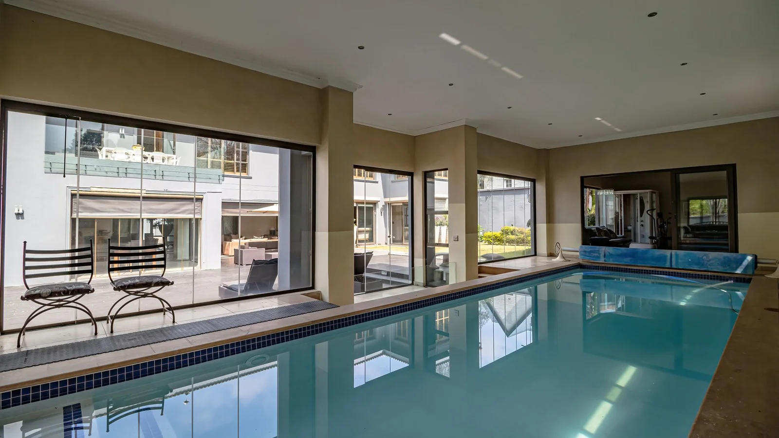
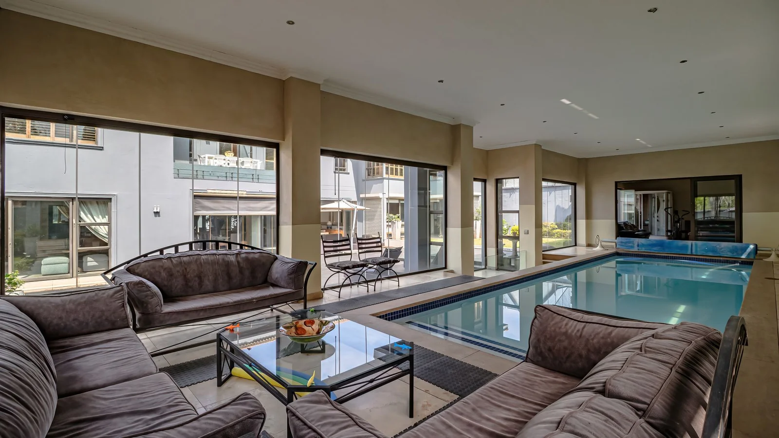
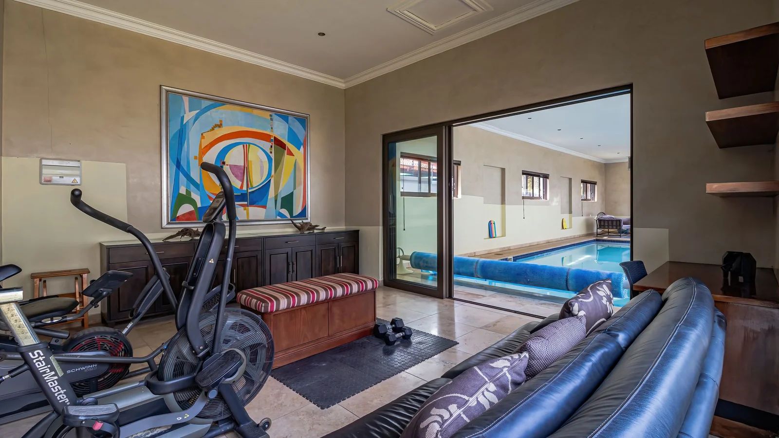
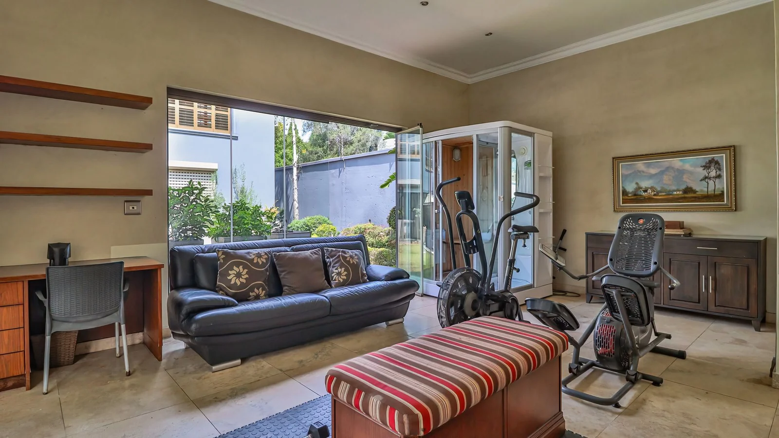
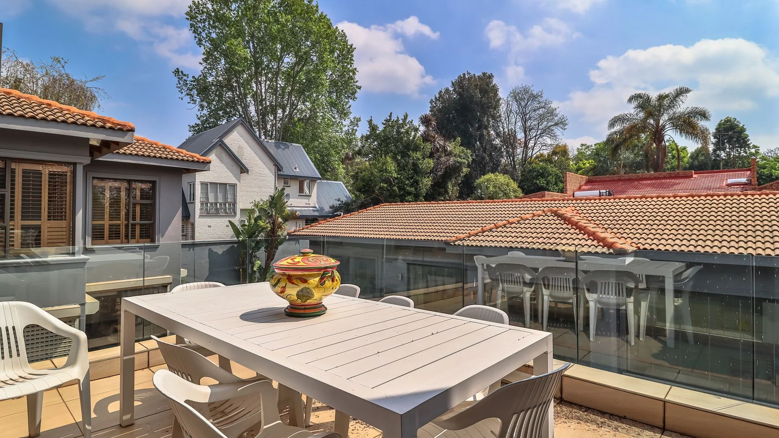
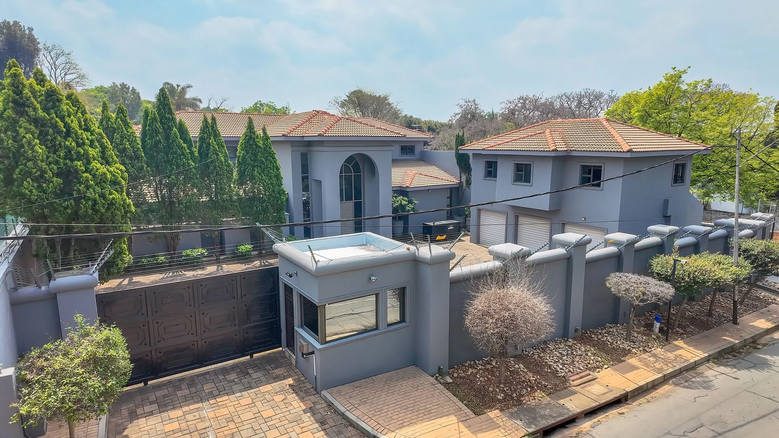
Designed for entertaining and relaxation, the property features an indoor heated pool, sauna and steam room, creating a private wellness retreat at home. The established garden offers further space to unwind and includes a braai and entertainment area, while a private running track adds a unique feature to the property. Practical additions include 3 garages, additional parking, excellent security and solar heating for the pool.
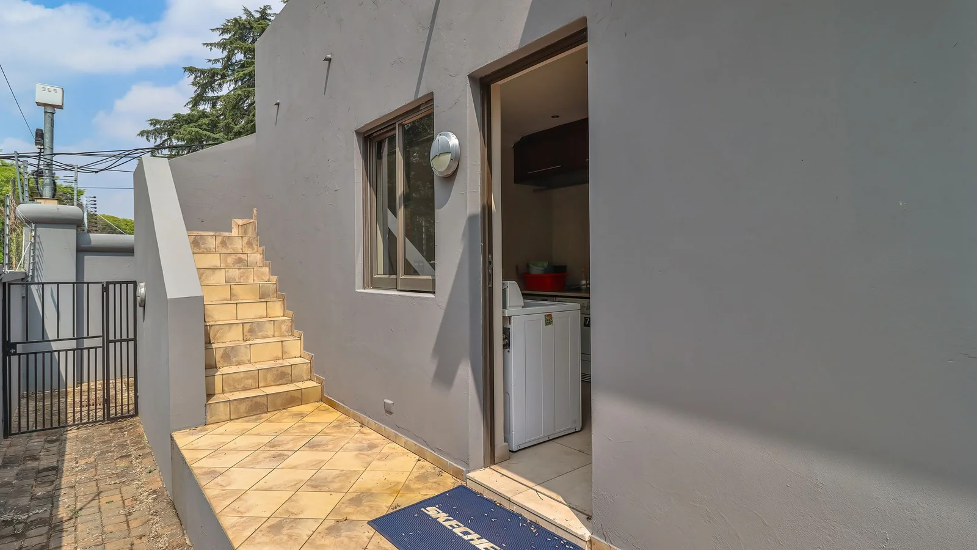
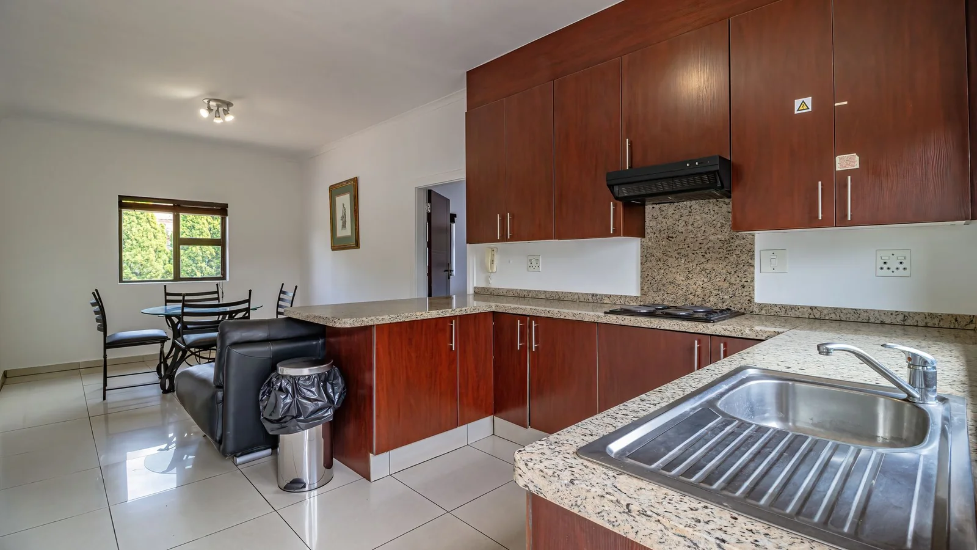
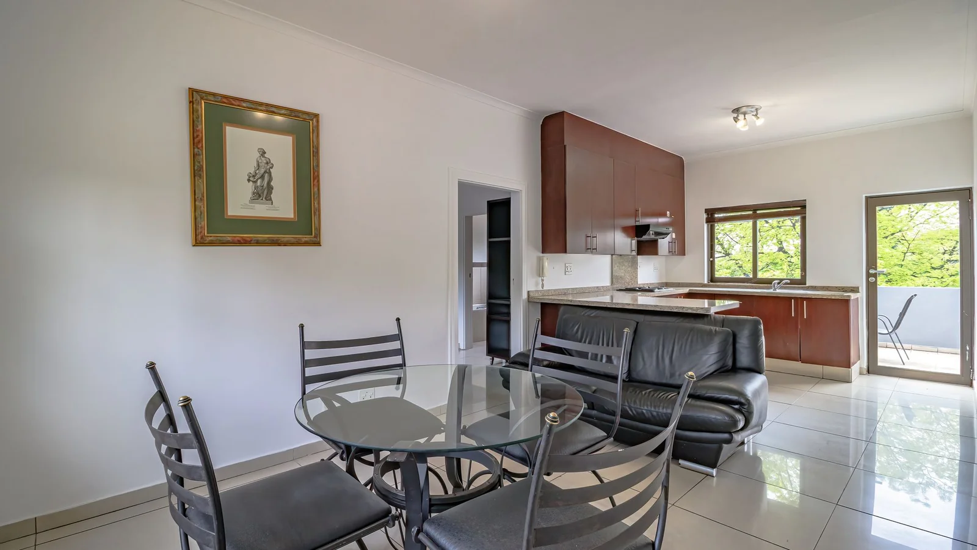
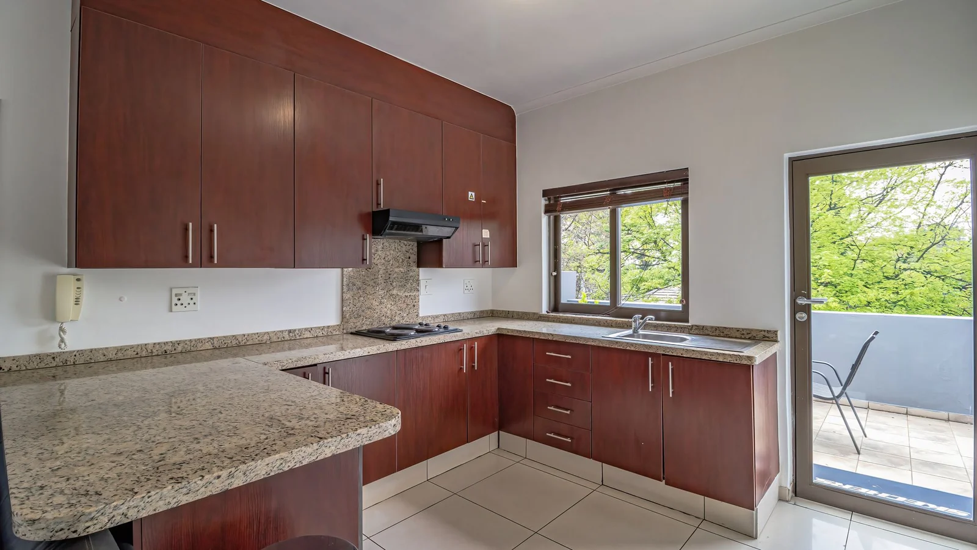
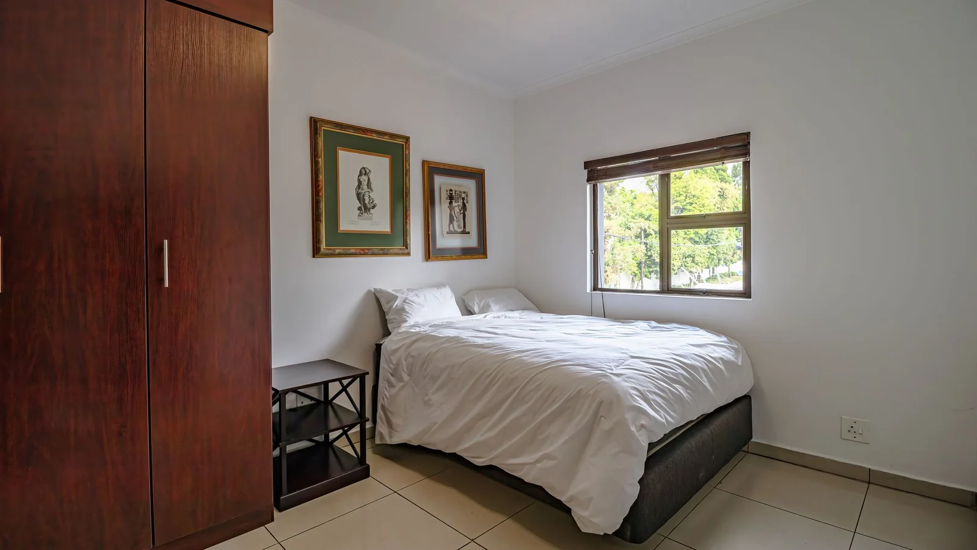
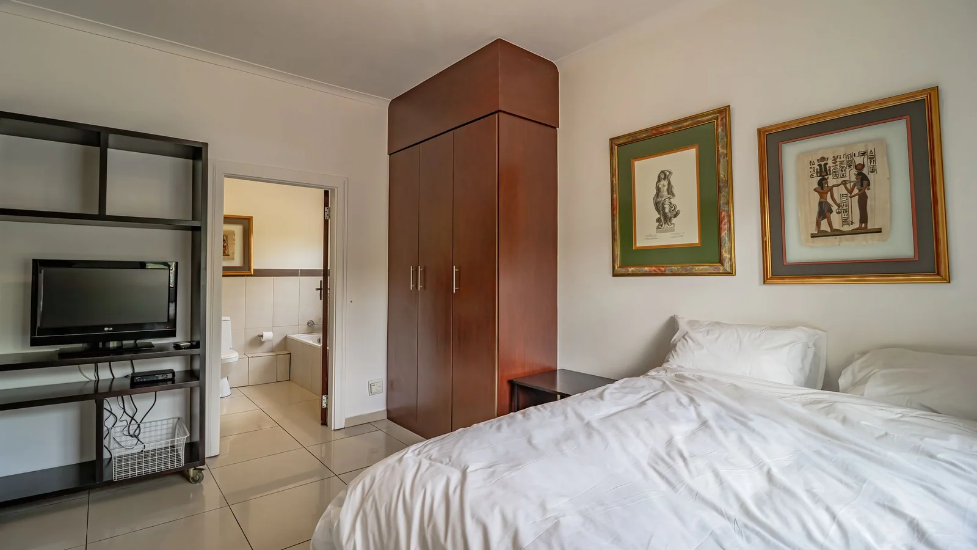
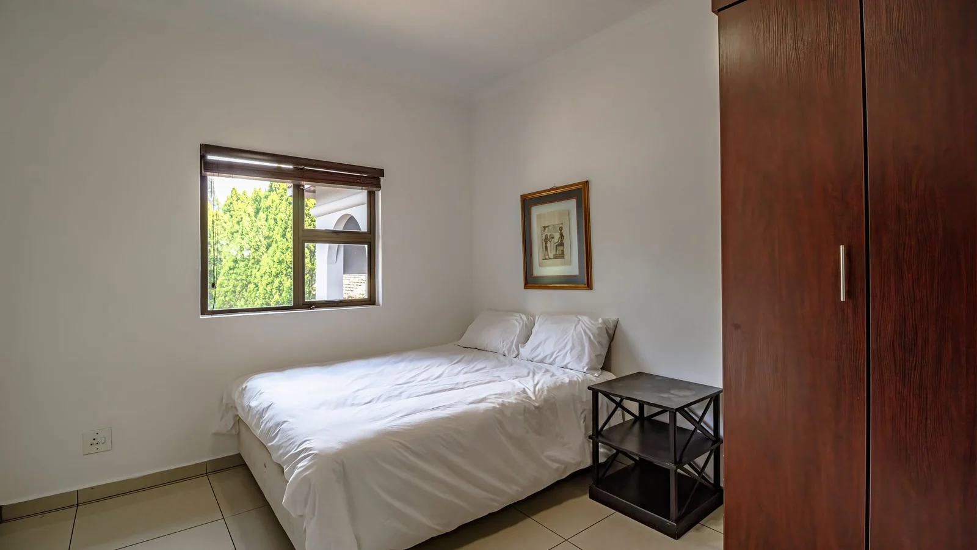
Adding exceptional versatility is a separate 2-bedroom cottage, complete with its own full kitchen, bathroom, lounge and dining space, ideal for staff accommodation, extended family, guests or independent living. With substantial accommodation, generous living areas and a combination of entertainment, wellness and practical features, this Atholl property offers a distinctive lifestyle with space for the whole family.
This is a home that has held holidays, birthdays, braais and quiet Sunday mornings in equal measure. It's ready for the next family to fill it with the same.
Key Details
Reference LFJN-14671
Listing type Sale
Property type House
Listing zone Residential
Suburb Atholl
City Sandton
Province Gauteng
Rates R 6,900
Property Details
Bedrooms 4
Bathrooms 4.5
Garages 3
Open parking 6
Floor area 1,135 m²
Land size 1,784 m²
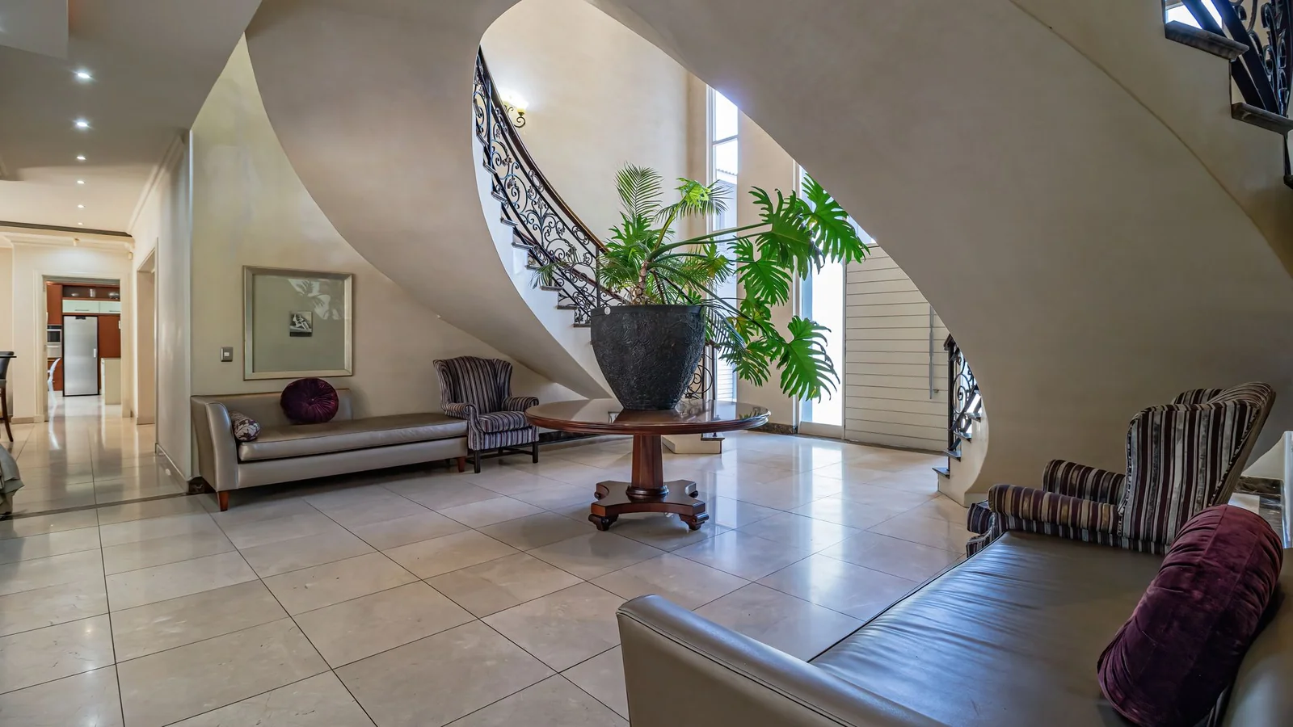
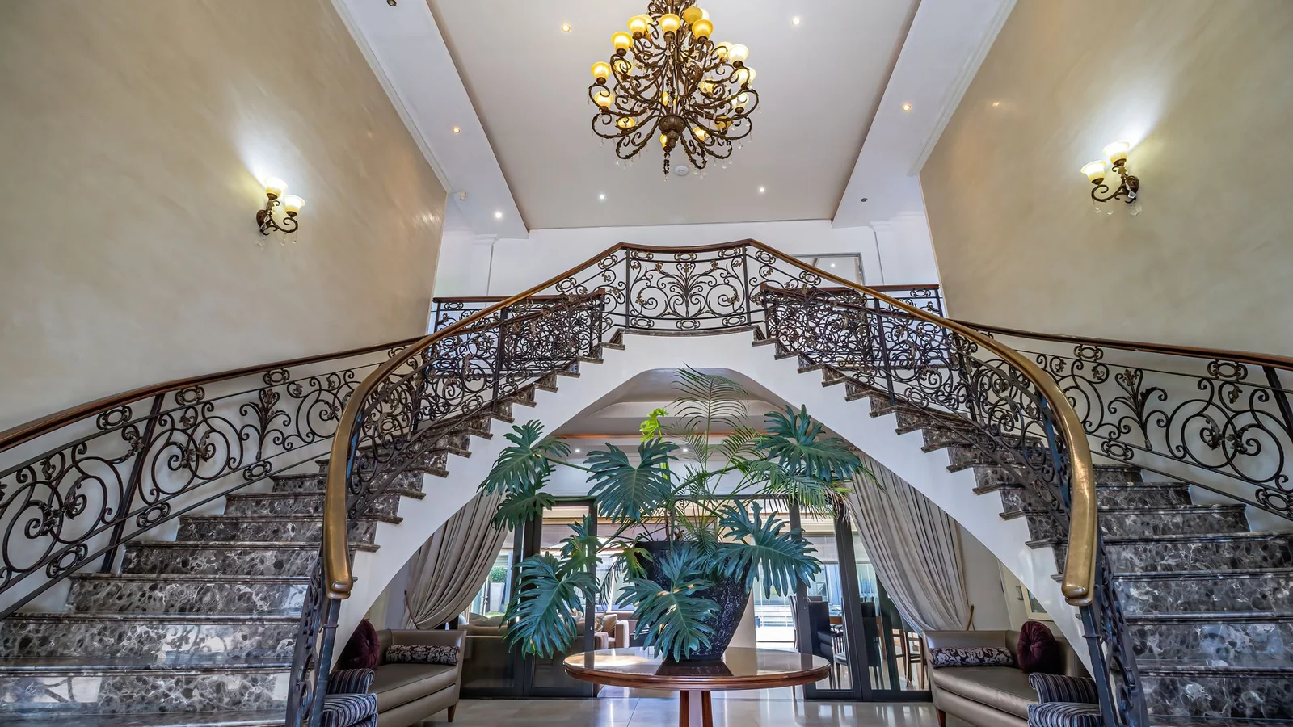
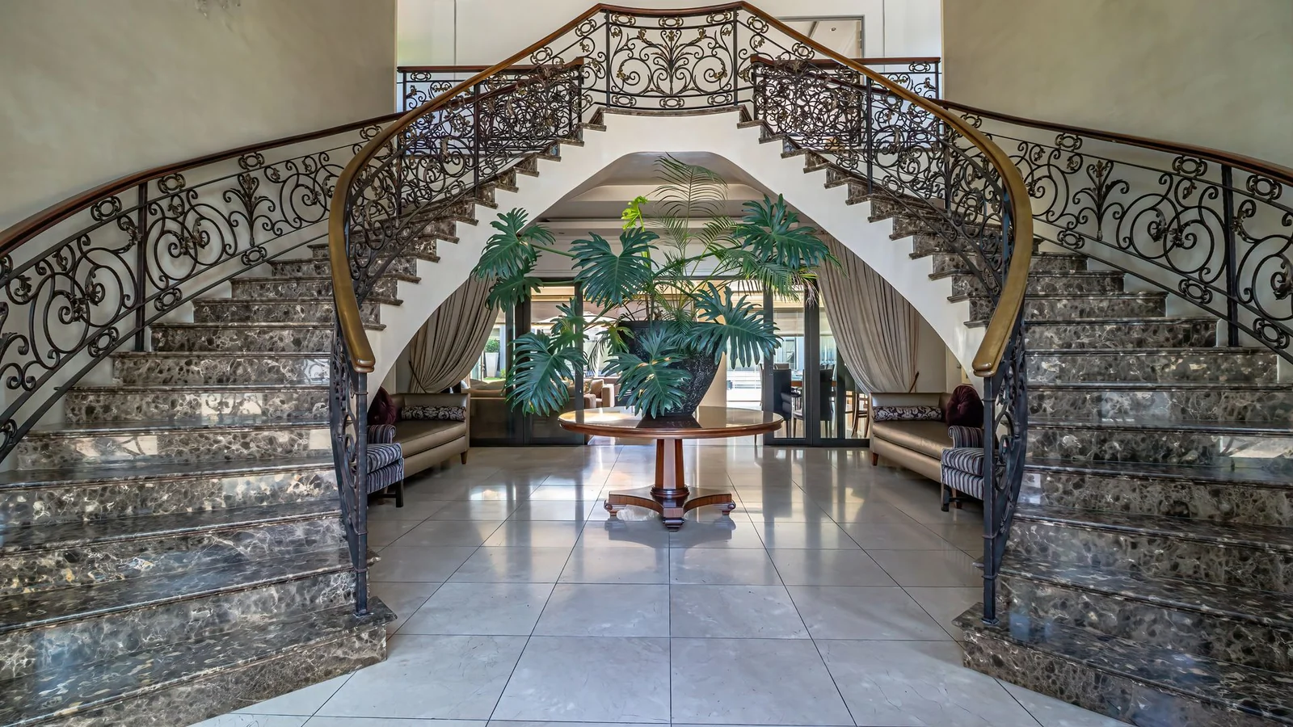
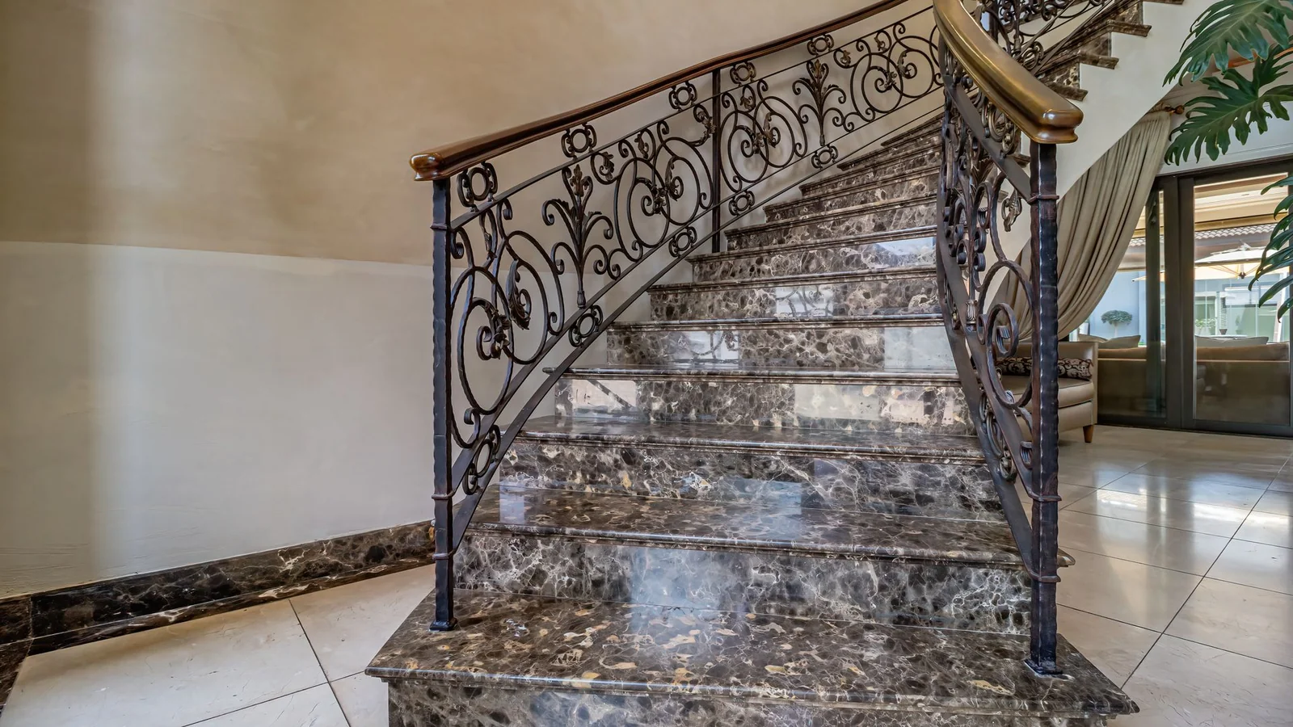
Finishes Marble Flooring throughout the home
Deck Yes
Swimming pool Yes
Alarm system Yes
Fibre Yes
Patio Yes
Aircon Yes
Garden Yes
Pantry Yes
Paved yard Yes
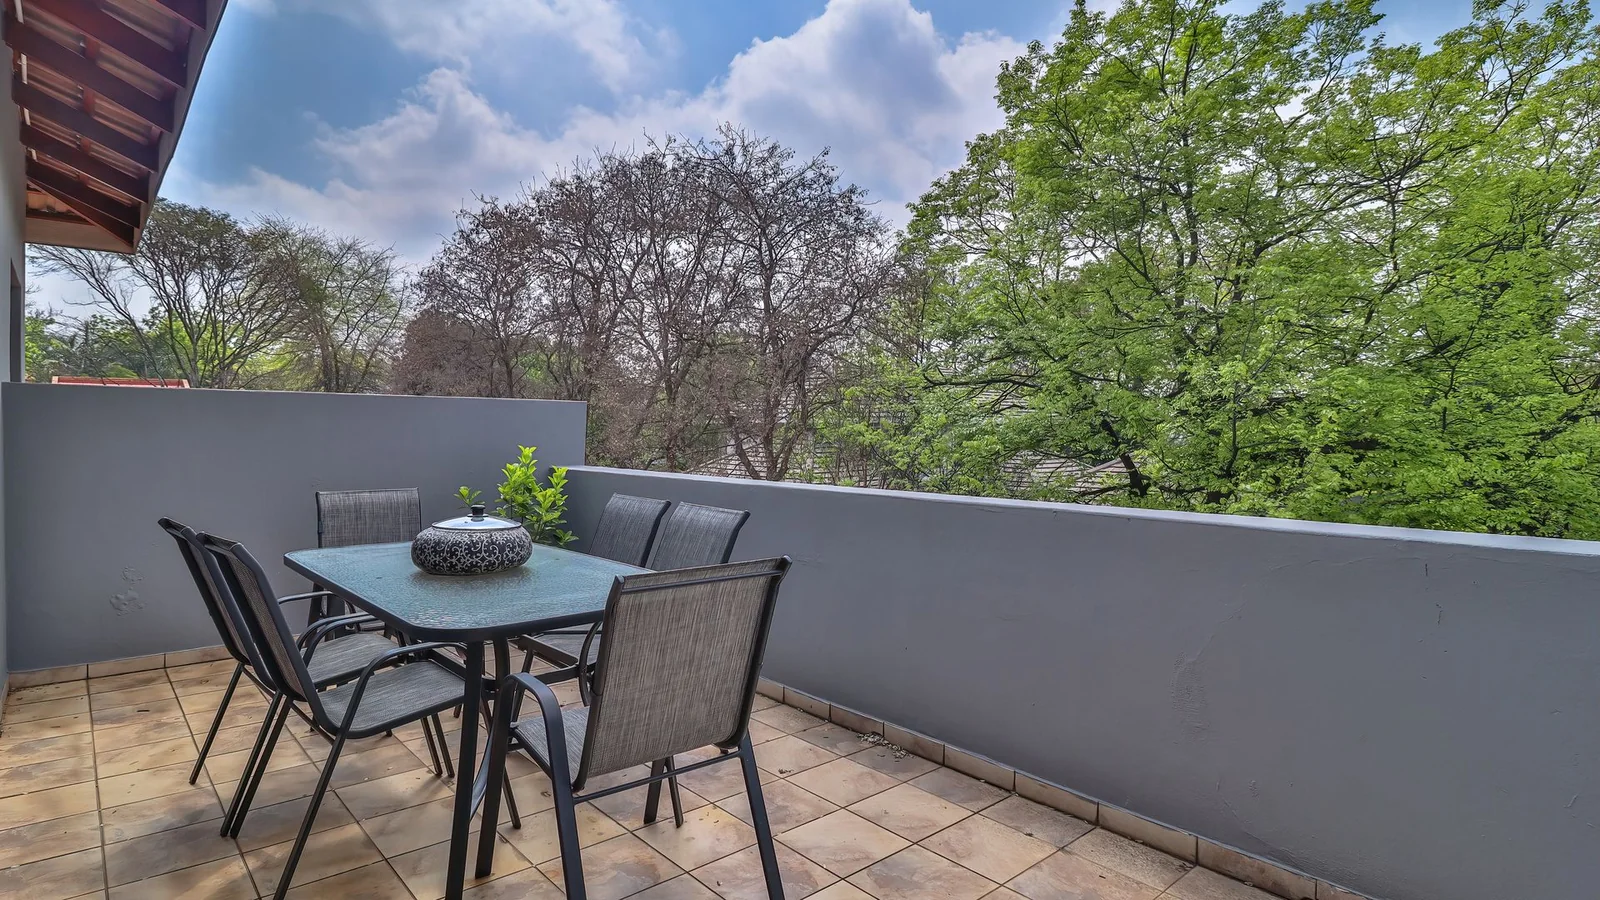
Balcony Yes
Kitchen Yes
Laundry Yes
Storage Yes
Lounges 2
Intercom Yes
Scullery Yes
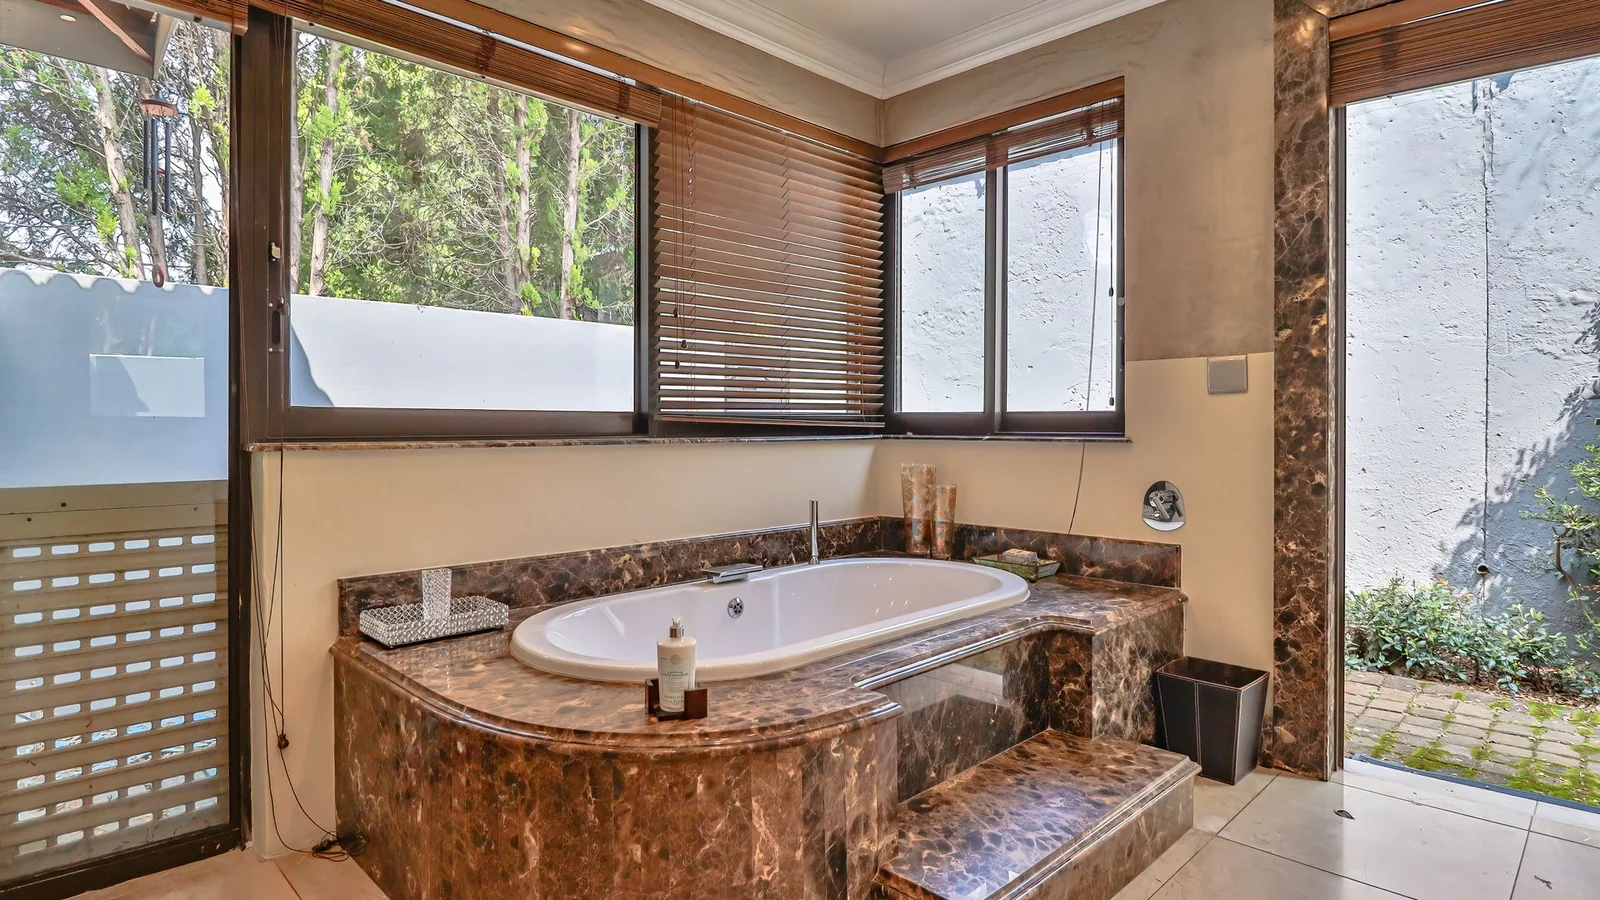
Spa Bath Yes
En-suite bathrooms 4
Flatlets 1
Gas Stove Yes
Reception Yes
Access gate Yes
Scenic View Yes
Pets allowed Yes
Guest toilet Yes
Dining areas 2
Boundary Wall Yes
Entrance hall Yes
Security Post Yes
Built-in braai Yes
Family / TV room Yes
Garden Cottage Yes
Staff quarters Yes
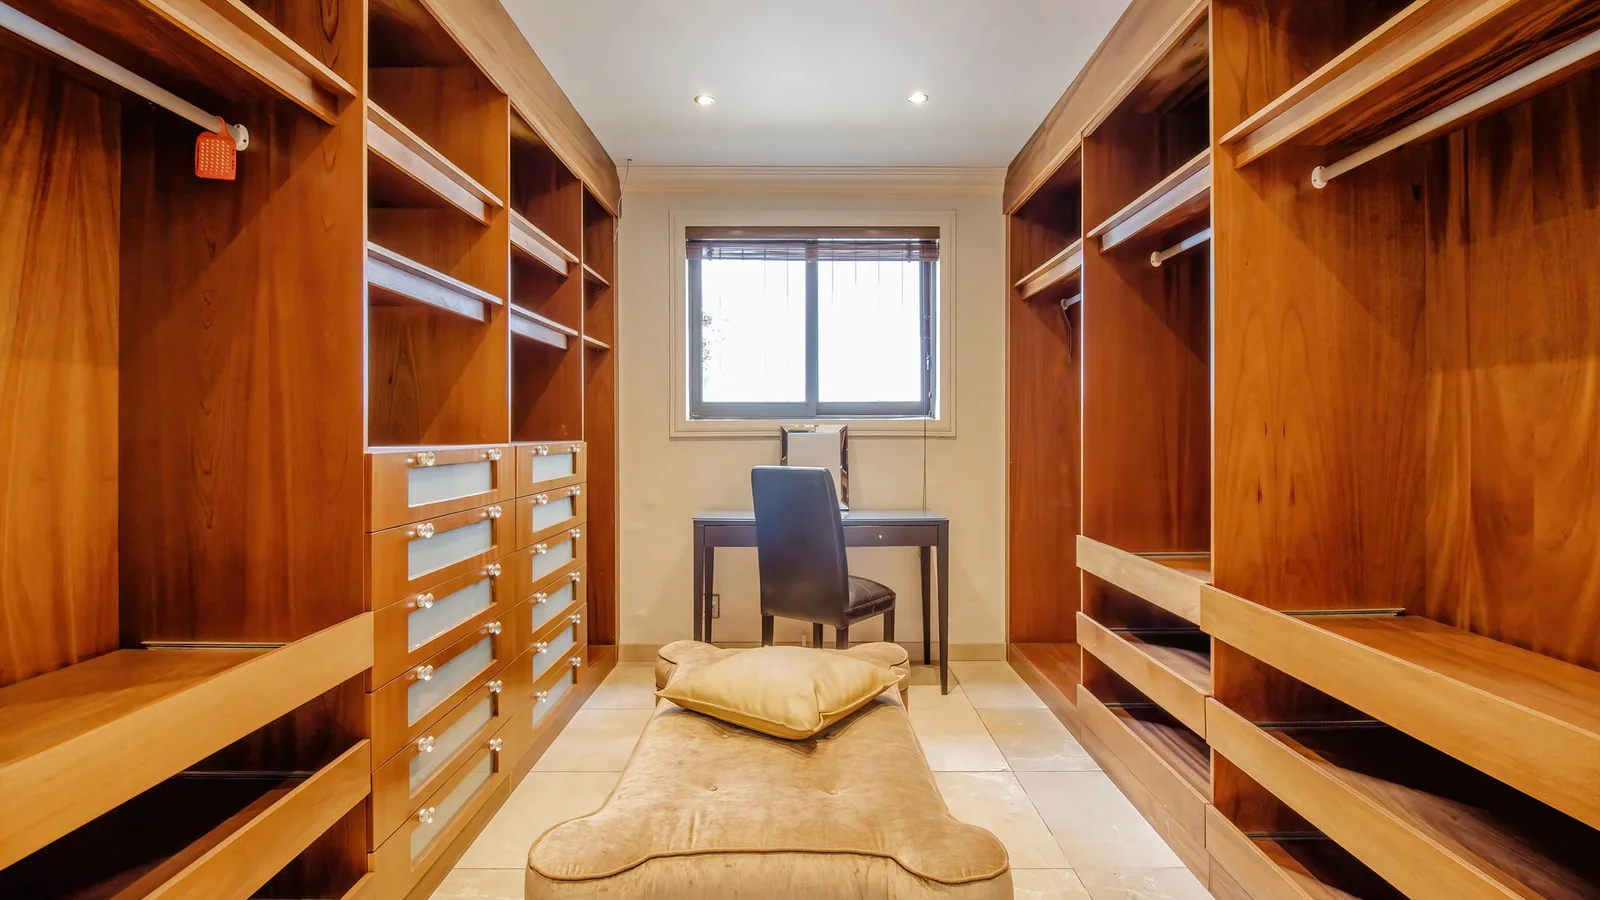
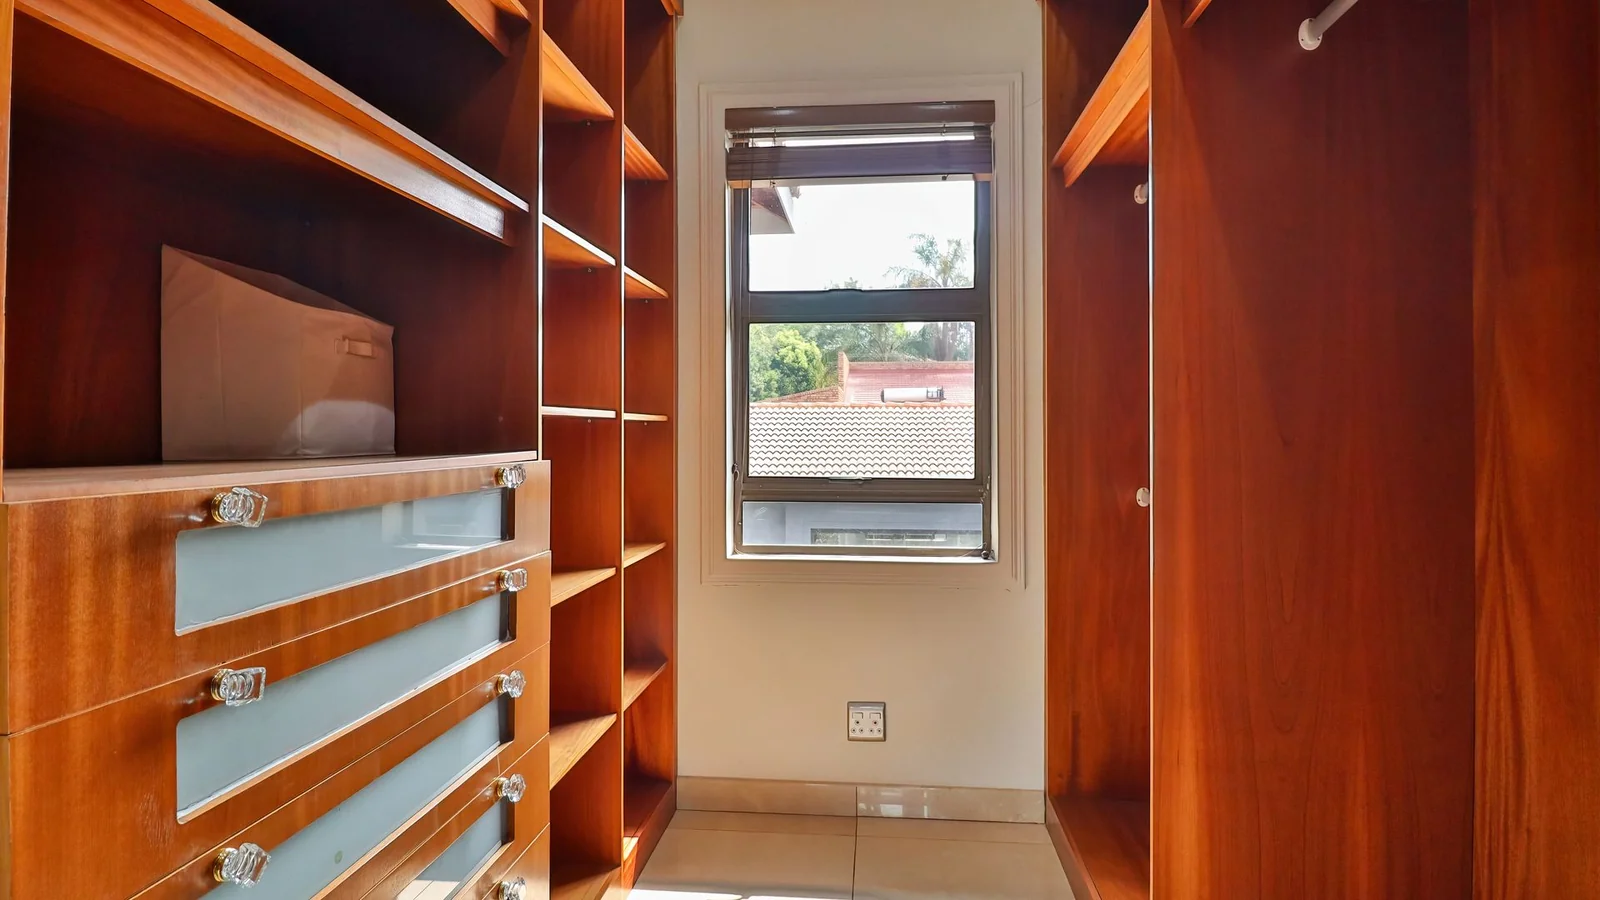
Walk-in closet Yes
24 Hour Security Yes
Backup Generator Yes
Electric fencing Yes
Irrigation system Yes
Built-in cupboards Yes
Water Features
Steam Room
Sauna
Industrial-grade Perkins 42KVA generator
Indoor Solar Heated Pool
Walk-in-cold room
Finance
Bond Calculator

*Disclaimer: Please note that by default this calculator uses the prime interest rate for bond payment calculations. This is purely for convenience and not an indication of the interest rate that might be offered to you by a bank. This calculator is intended to provide estimates based on the indicated amounts, rates and fees. Whilst we make every effort to ensure the accuracy of these calculations, we cannot be held liable for inaccuracies. Leapfrog Property Group does not accept liability for any damages arising from the use of this calculator.