

Edenvale Central, Edenvale, Gauteng
R 2,100,000
3 Beds | 1 Bath | 3 Garages | 225 m² Floor | 991 m² Land
BEST OF BOTH WORLDS – RESIDENTIAL COMFORT WITH COMMERCIAL POTENTIAL
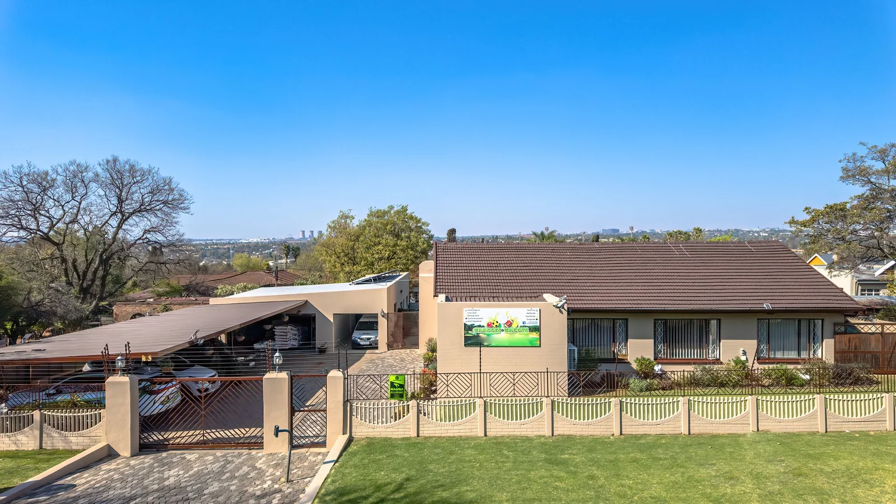
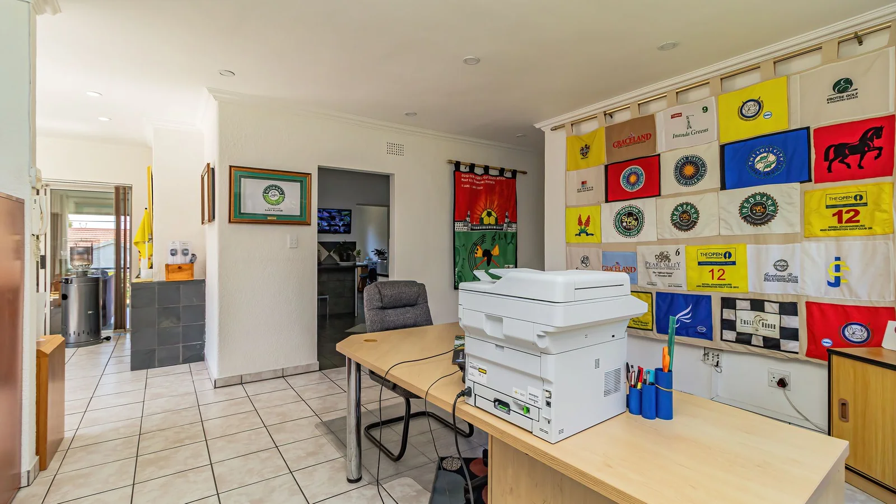
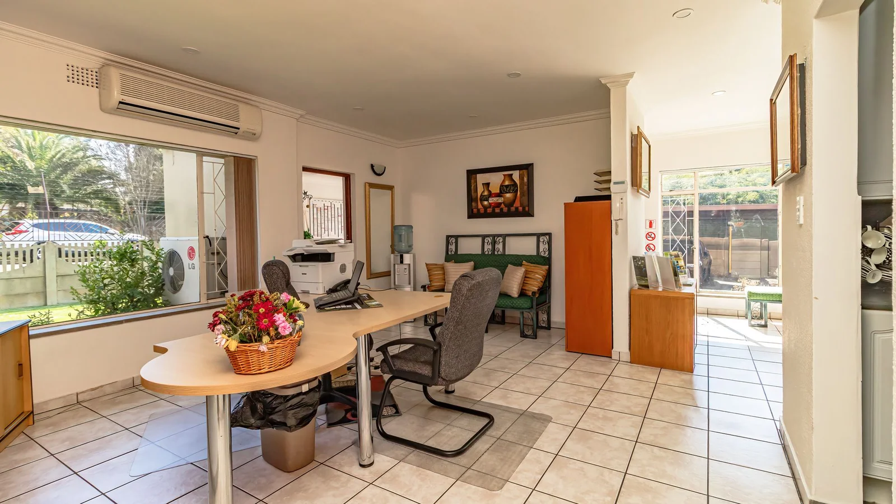
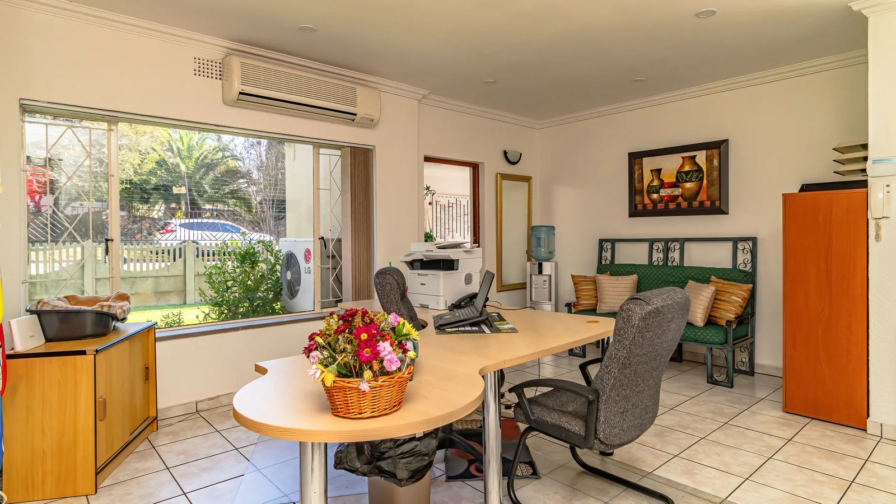
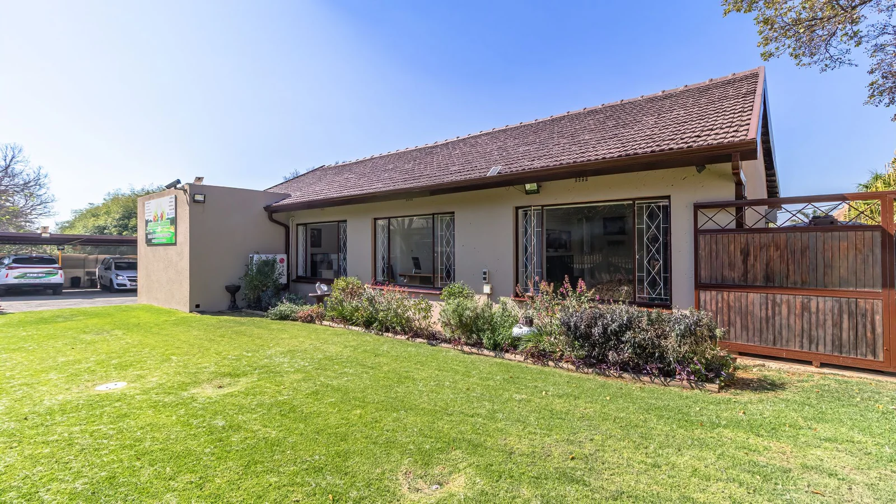
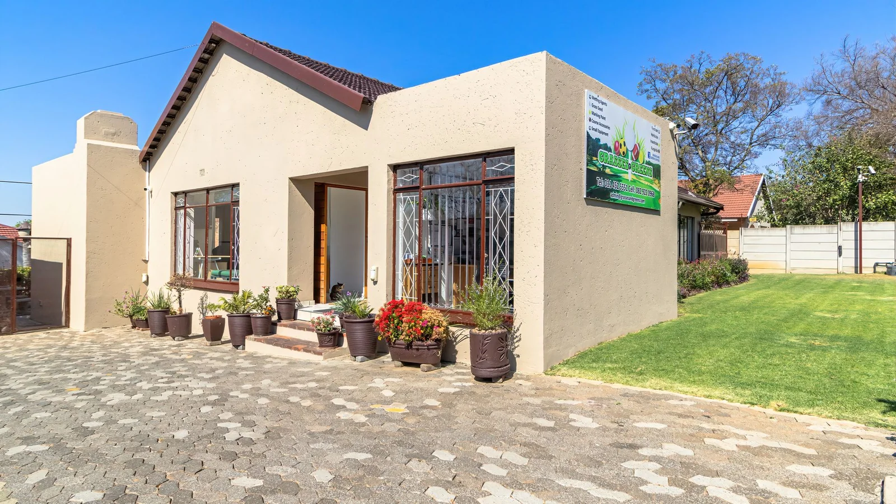
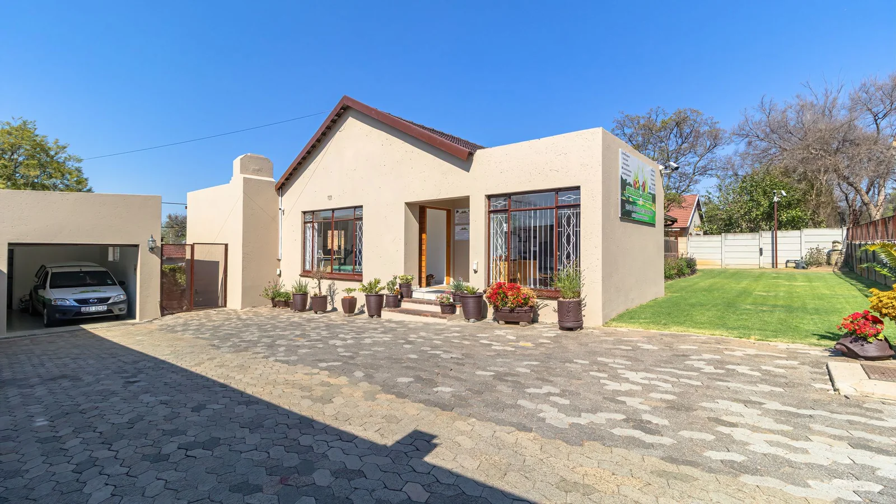
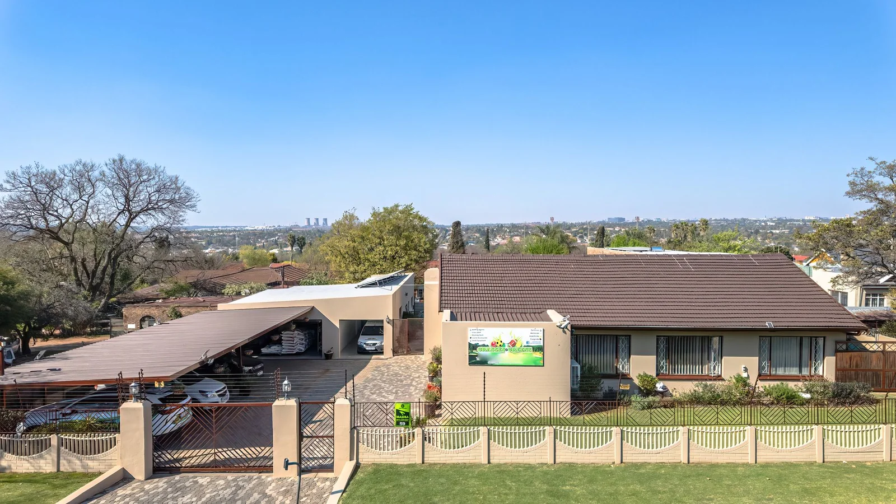
Opportunity meets versatility in the heart of Edenvale. This distinctive property offers the rare advantage of combining comfortable residential living with the potential for a commercial setup, making it an exciting option for the homeowner, entrepreneur or buyer looking for flexibility.
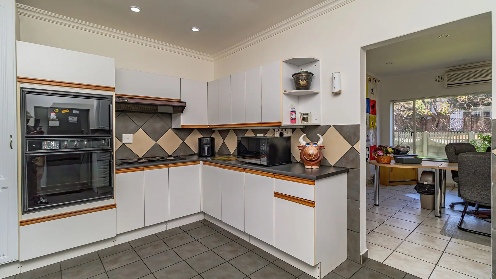
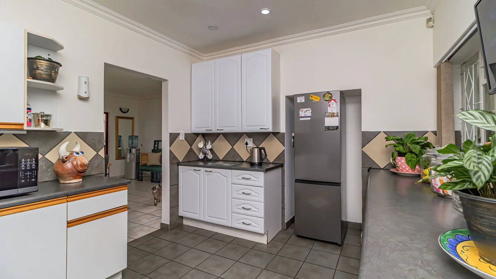
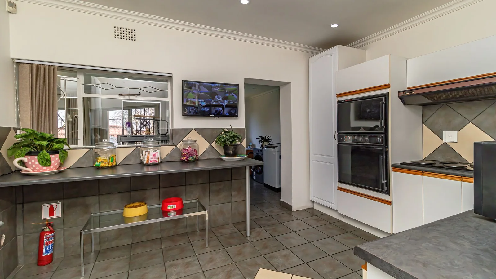
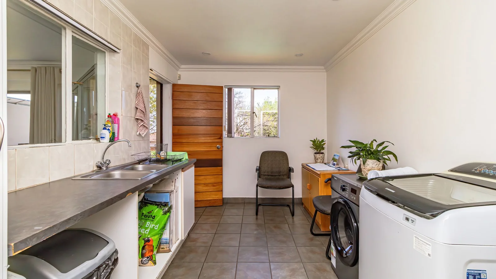
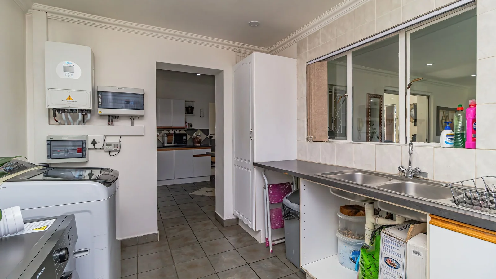
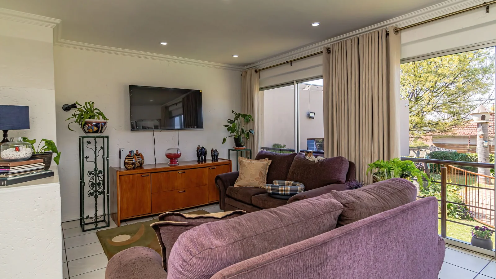
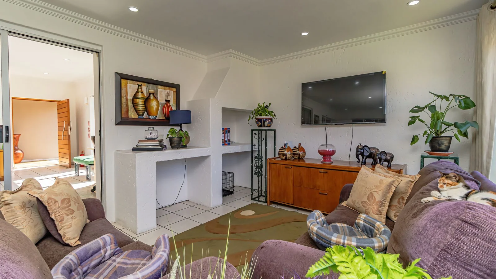
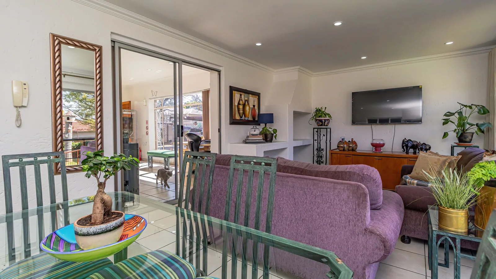
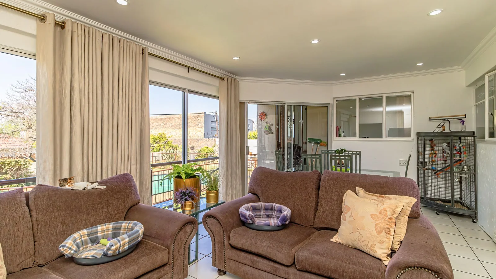
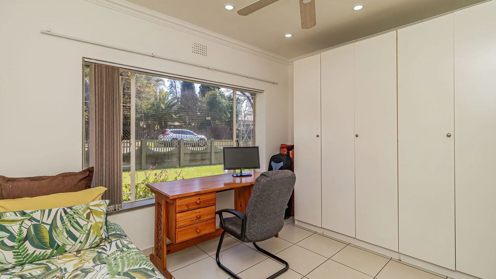
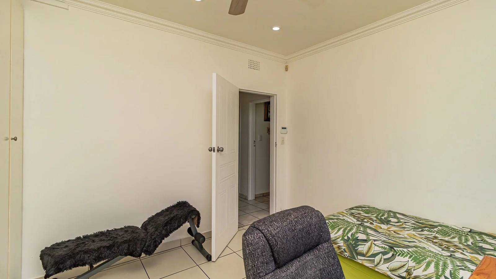
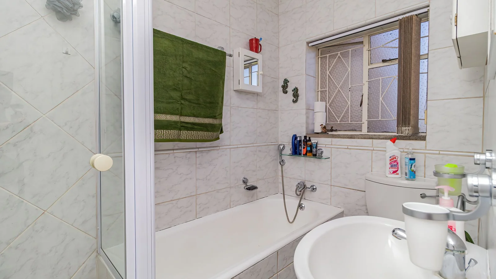
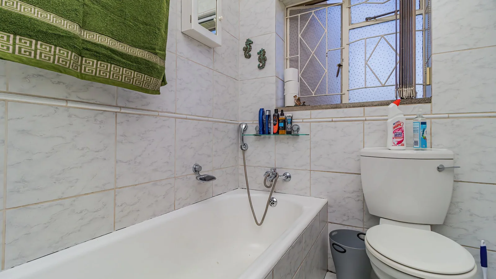
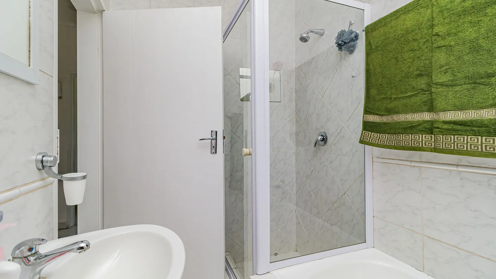
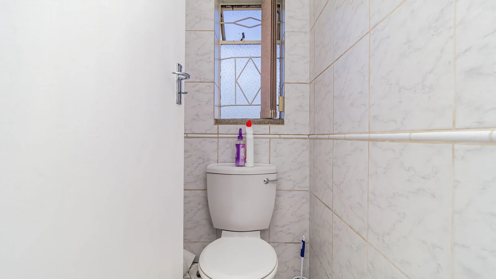
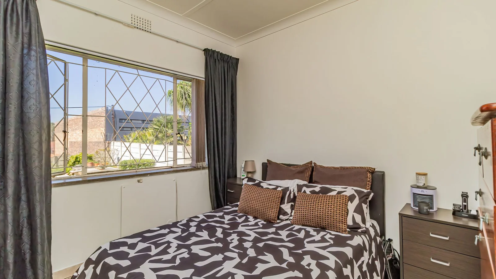
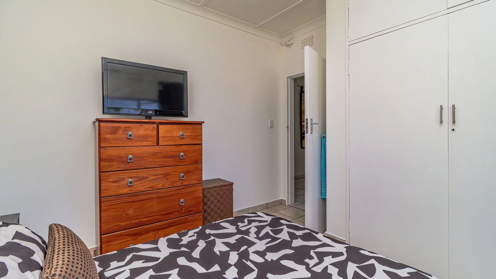
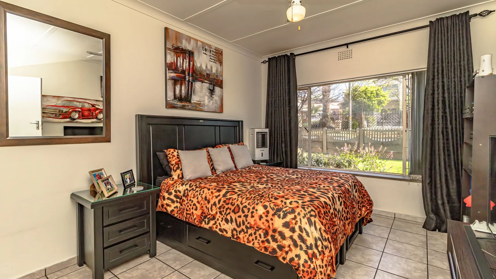
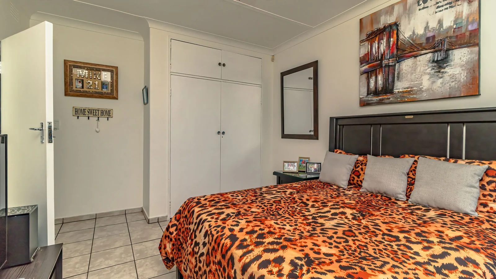
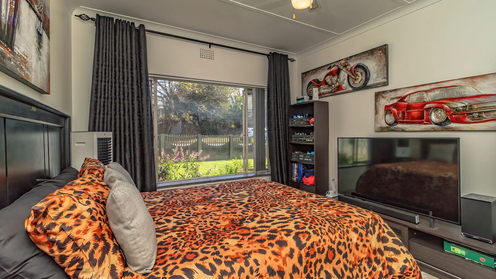
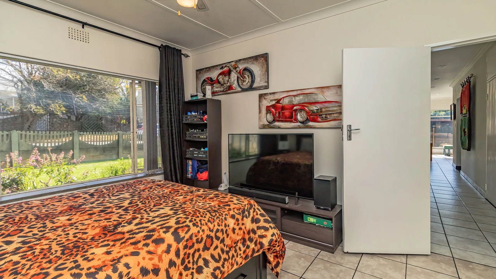
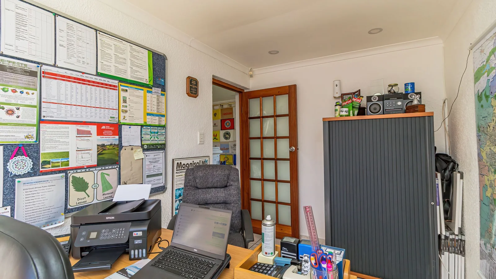
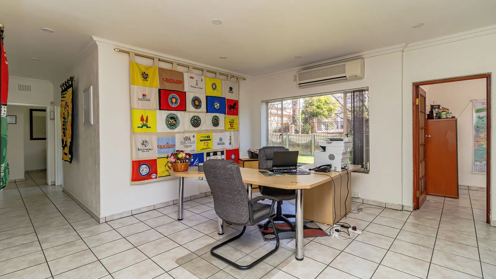
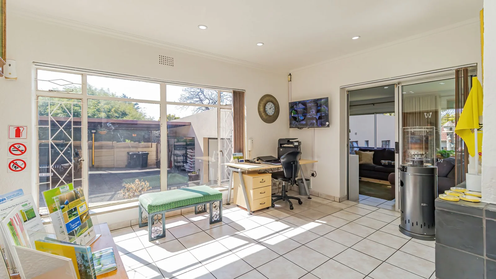
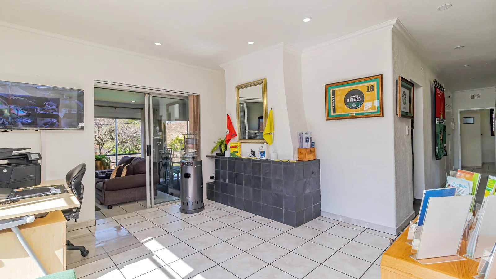
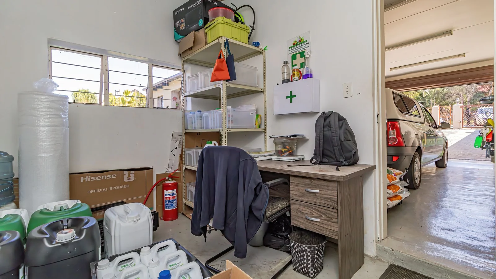
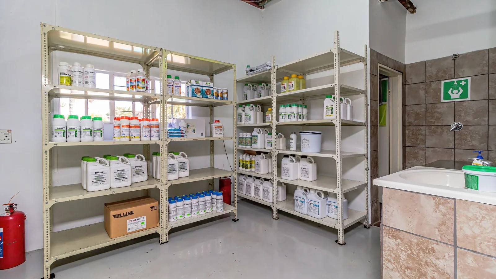
The property offers 3 bedrooms/offices, a welcoming entrance hall, lounge, and a separate dining room, creating an easy flow for everyday life and entertaining. A full bathroom and guest toilet add convenience, while the kitchen provides a practical heart to the home/office. There are also dedicated laundry areas, generous storage and useful garaging and carport space.
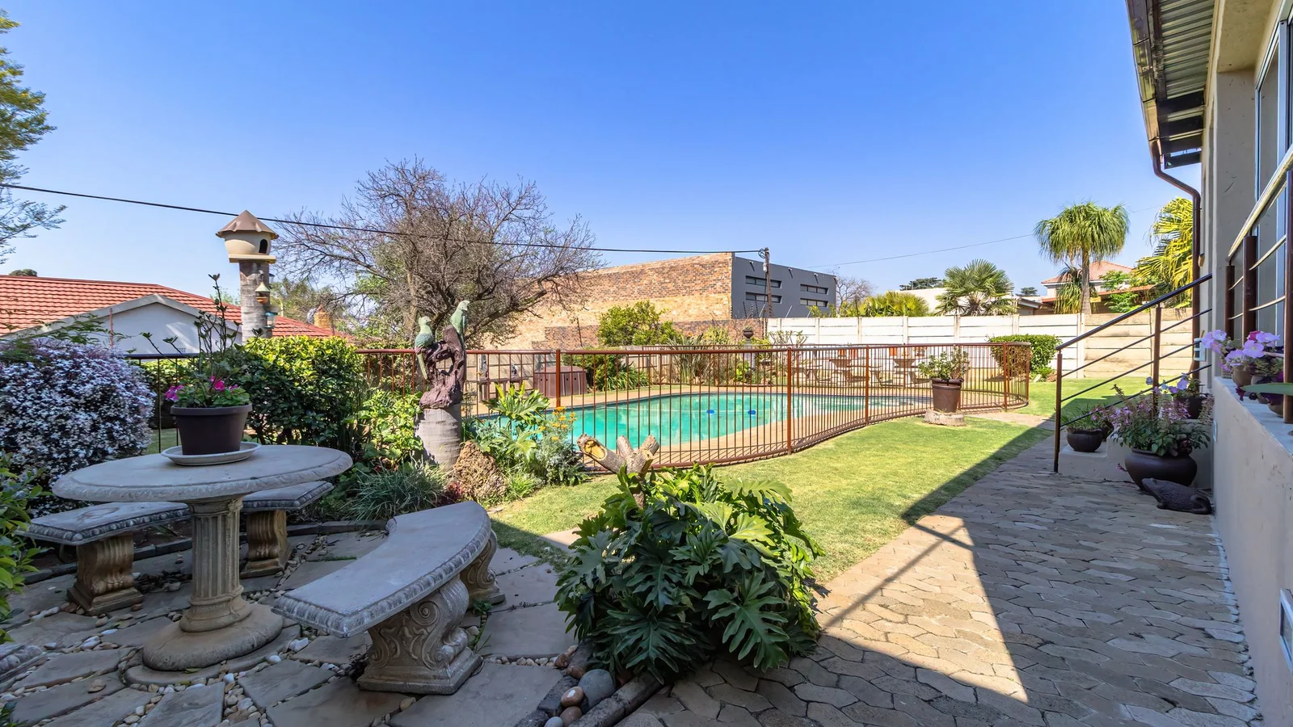
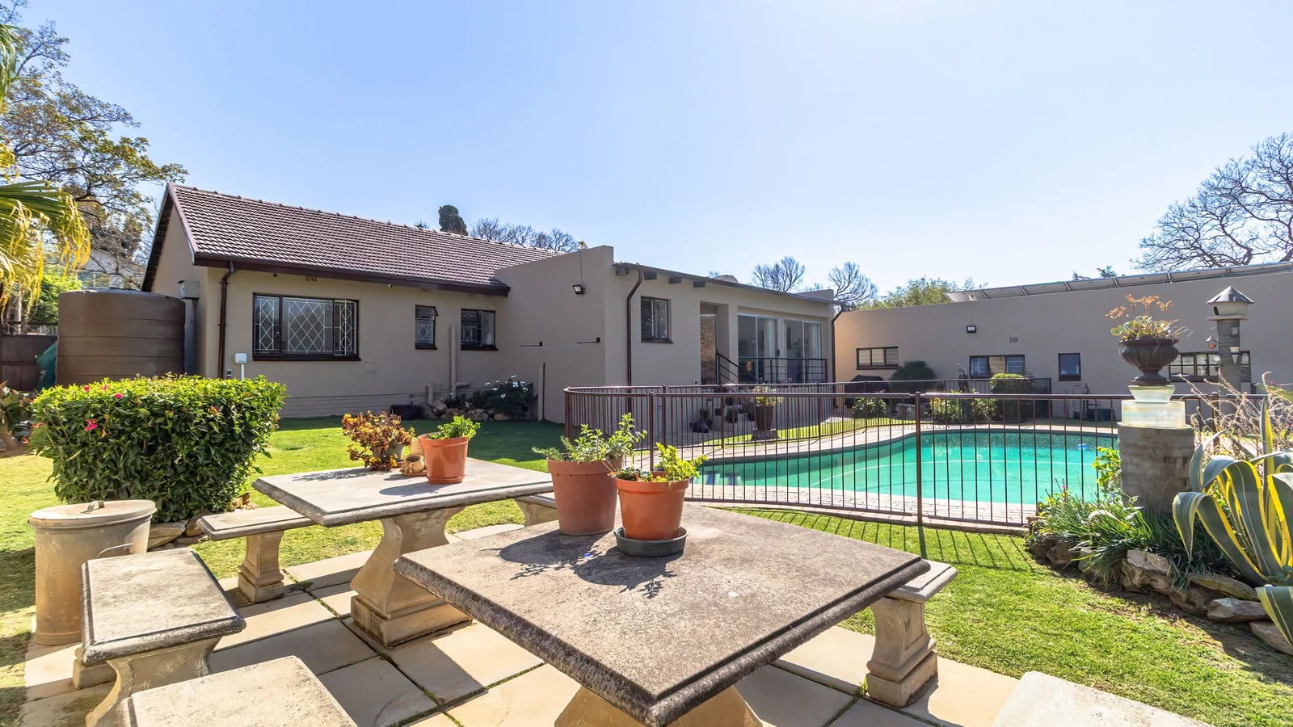
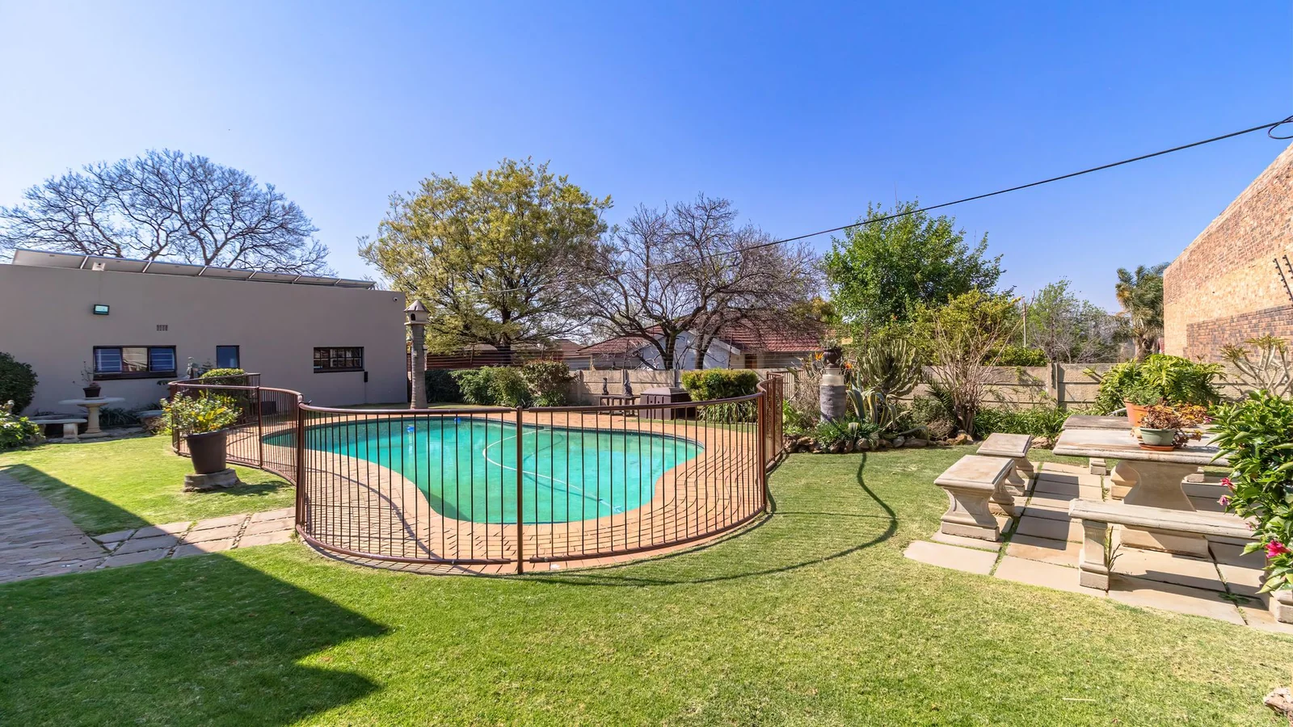
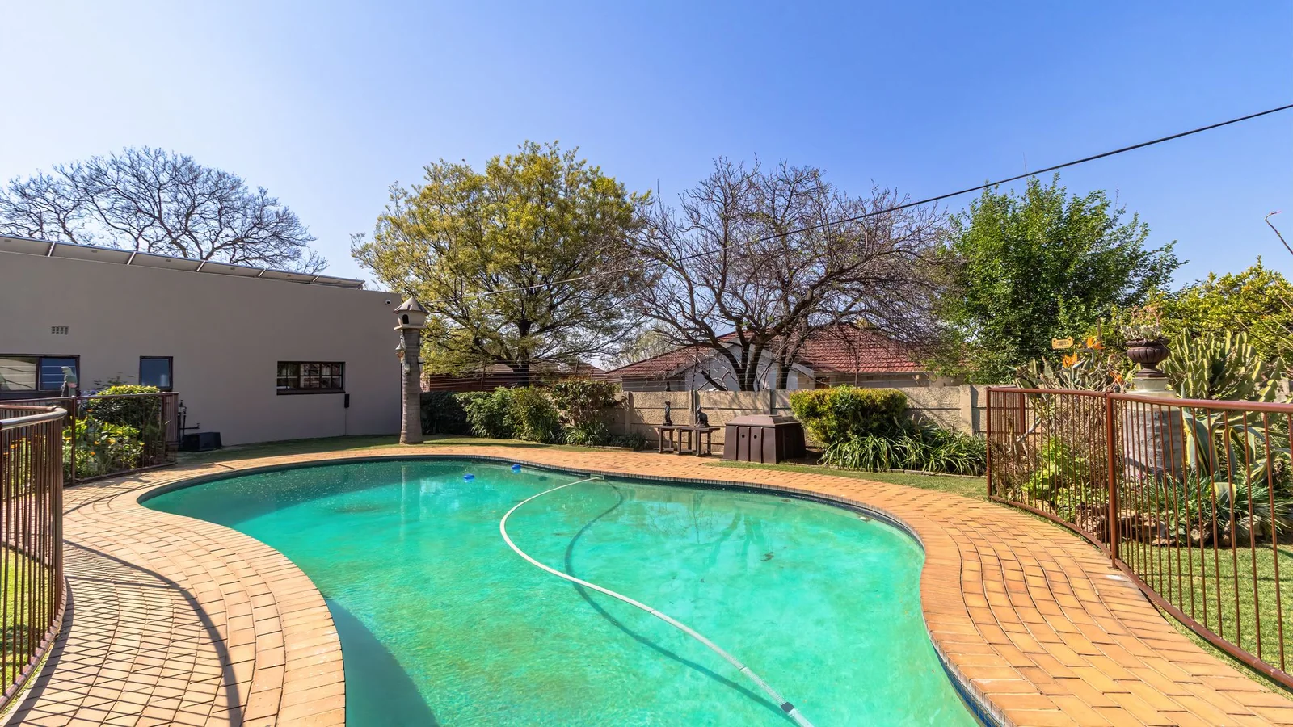
Step outside and the lifestyle continues. A swimming pool creates the perfect setting for relaxed summer afternoons, weekend gatherings, and those moments when home feels a little like a holiday.
For added peace of mind, the property is equipped with security beams, while an inverter system with 5kW capacity solar and water storage brings valuable resilience and energy-conscious living to the property.
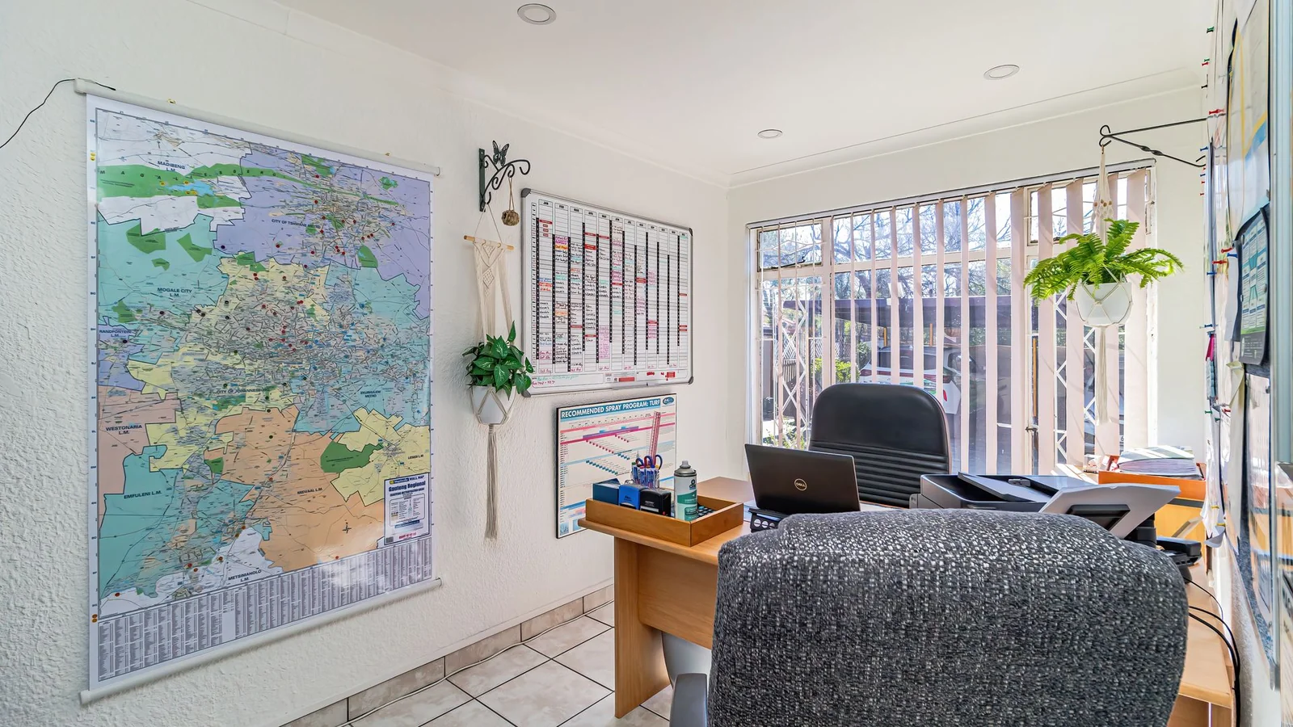
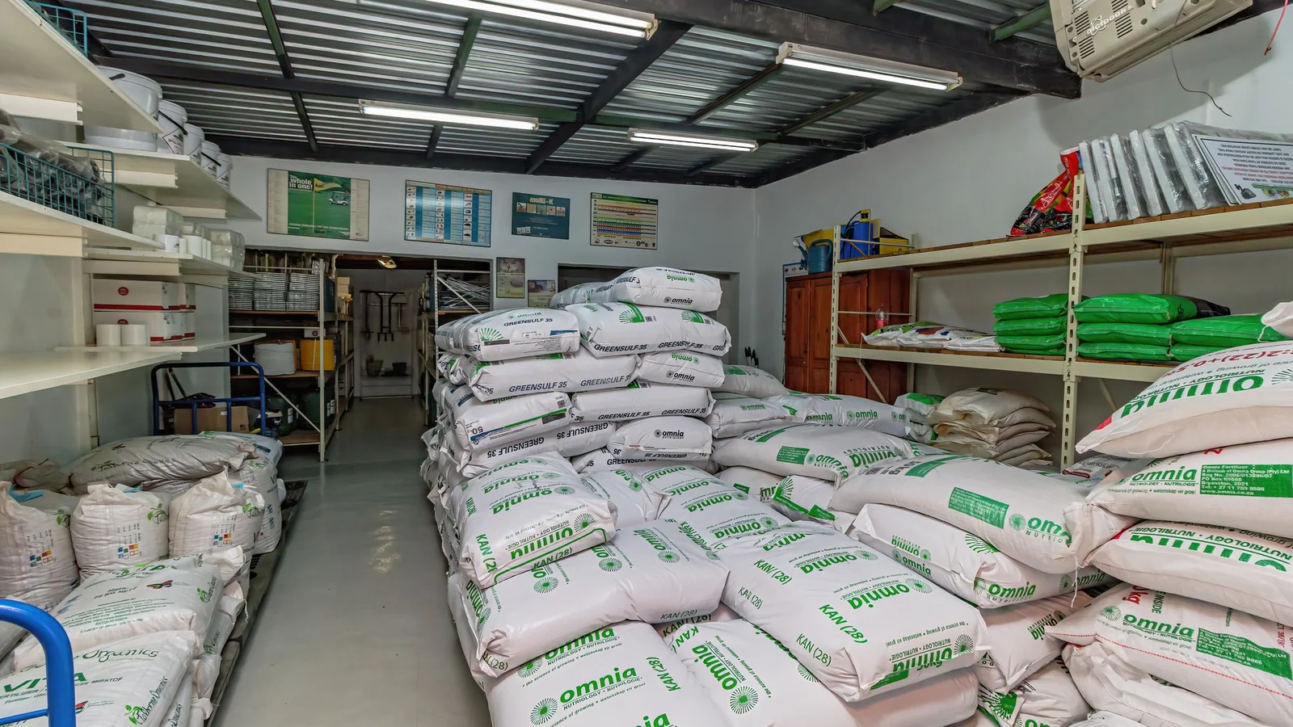
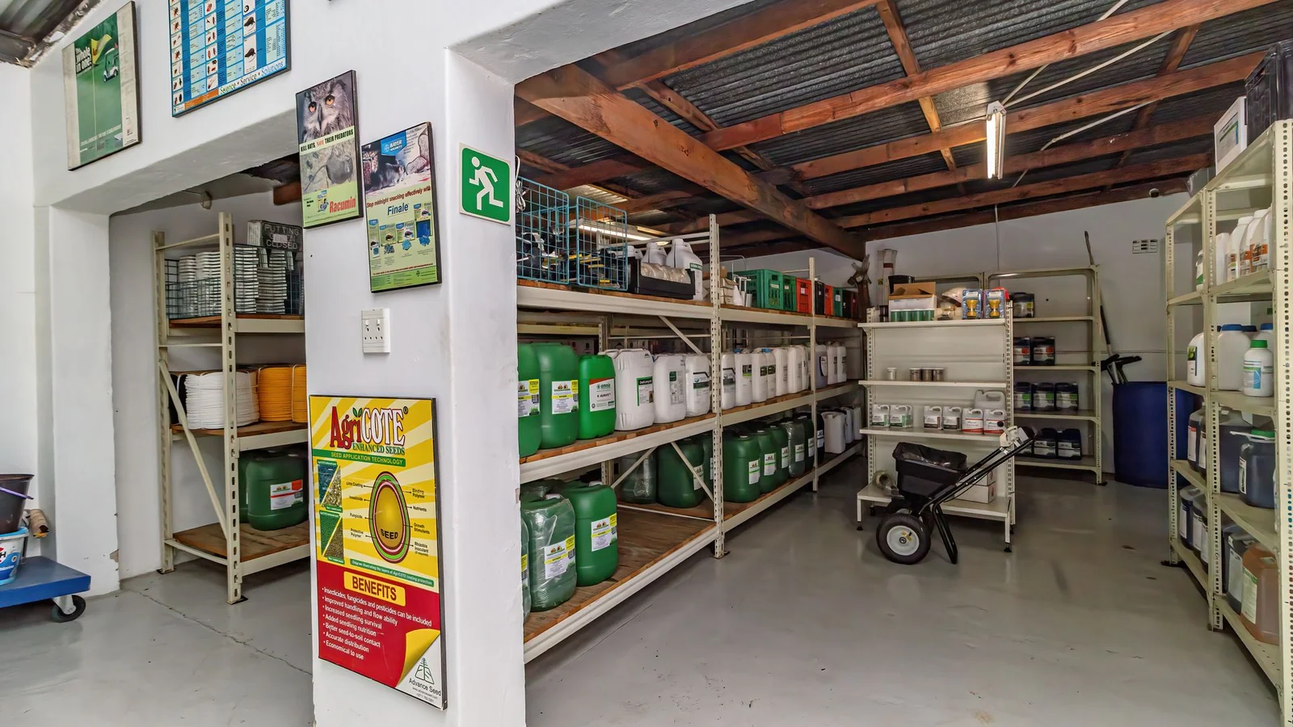
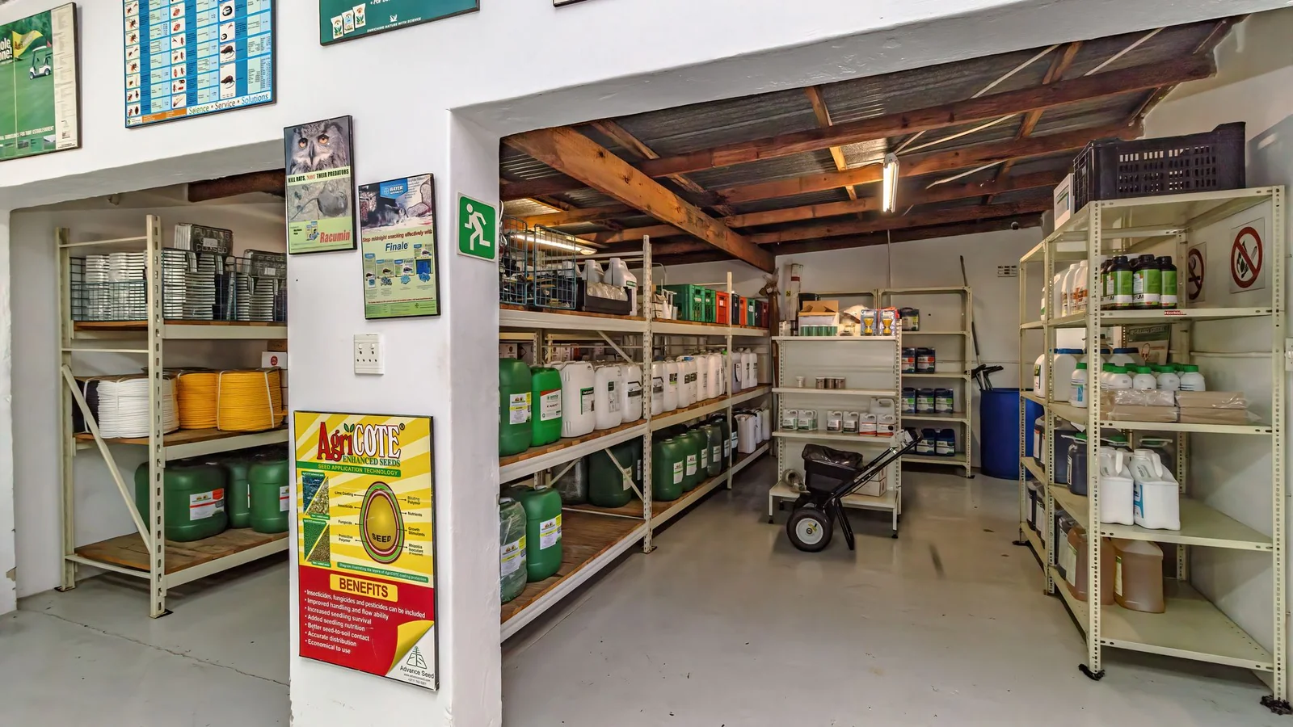
The real attraction, however, is flexibility. Whether you envision a spacious family home, a work-from-home environment or a property that could accommodate commercial aspirations, this address invites you to think beyond the conventional.
Set in established Edenvale, you are also conveniently positioned close to local shopping and amenities, with Eden Mall just 0.34km away and a range of schools within easy reach.
This is more than simply a house. It is a property with options, personality, and potential.
Imagine the possibilities - come and experience it for yourself.
Key Details
Reference LFJN-14670
Listing type Sale
Property type House
Listing zone Residential
Suburb Edenvale Central
City Edenvale
Province Gauteng
Rates R 1,488
Property Details
Bedrooms 3
Bathrooms 1
Garages 3
Covered parking 6
Floor area 225 m²
Land size 991 m²
Swimming pool Yes
Fibre Yes
Study Yes
Aircon Yes
Garden Yes
Paved yard Yes
C C T V Yes
Kitchen Yes
Laundry Yes
Lounges 1
Borehole Yes
Intercom Yes
Inverter Yes
Scullery Yes
Reception Yes
Access gate Yes
Water Tanks Yes
Pets allowed Yes
Guest toilet Yes
Solar Panels Yes
Dining areas 1
Boundary Wall Yes
Entrance hall Yes
Backup Battery Yes
Perimeter Beams Yes
Electric fencing Yes
Irrigation system Yes
Built-in cupboards Yes
Pre Paid Electricity Yes
Electric Geyser
Finance
Bond Calculator

*Disclaimer: Please note that by default this calculator uses the prime interest rate for bond payment calculations. This is purely for convenience and not an indication of the interest rate that might be offered to you by a bank. This calculator is intended to provide estimates based on the indicated amounts, rates and fees. Whilst we make every effort to ensure the accuracy of these calculations, we cannot be held liable for inaccuracies. Leapfrog Property Group does not accept liability for any damages arising from the use of this calculator.