Witfield, Boksburg, Gauteng
R 1,650,000
4 Beds | 3 Baths | 2 Garages | 350 m² Floor | 1,287 m² Land
SPACIOUS FAMILY HOME WITH EXCELLENT ENTERTAINMENT AREAS AND SOLAR POWER
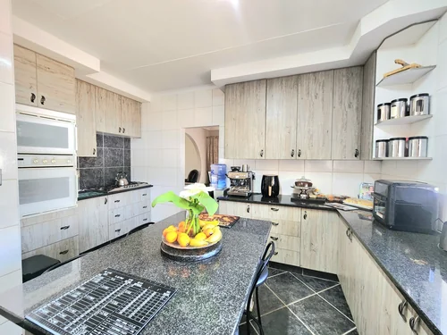
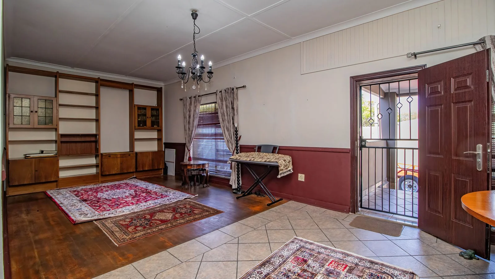
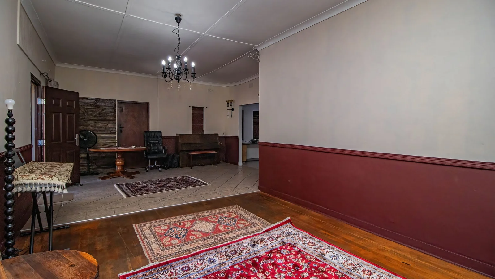
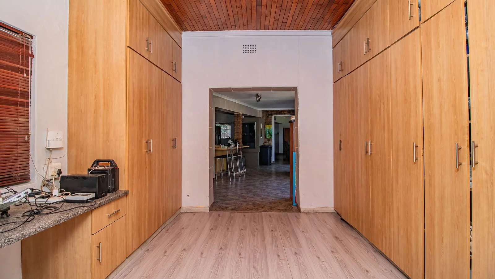
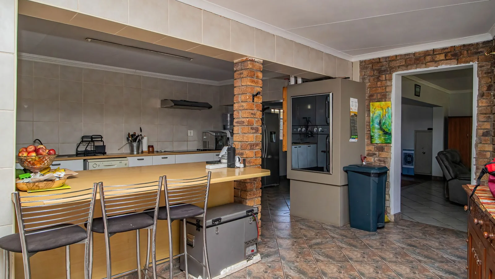
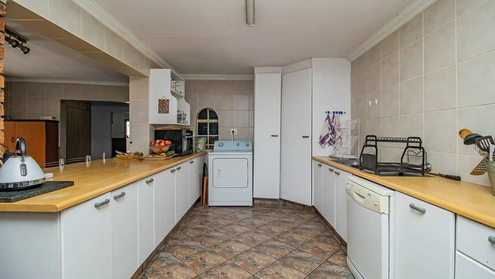
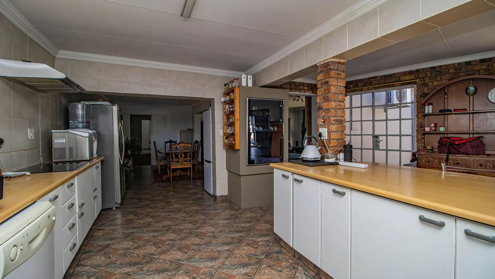
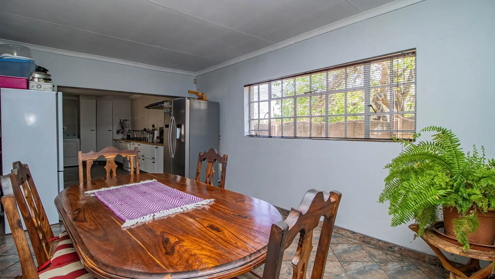
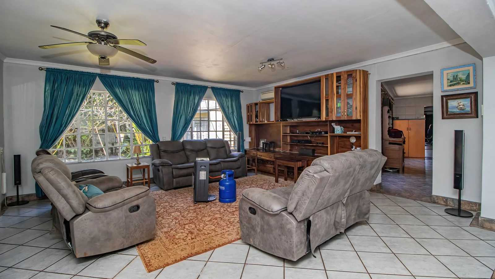
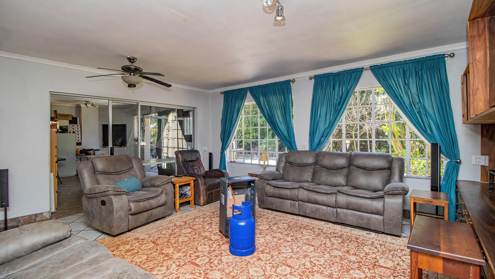
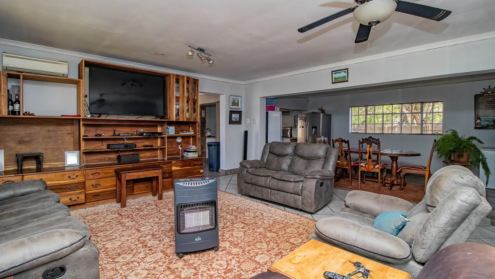
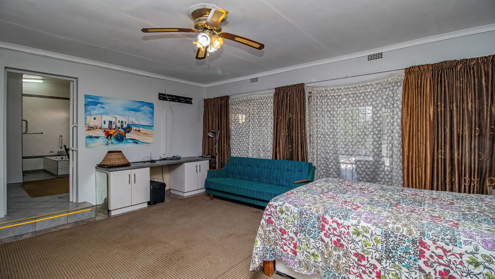
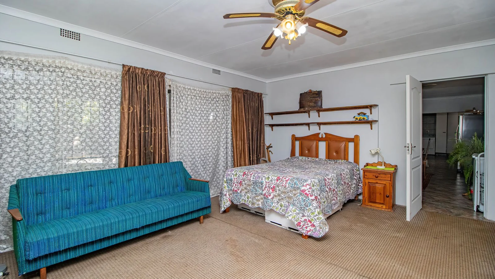
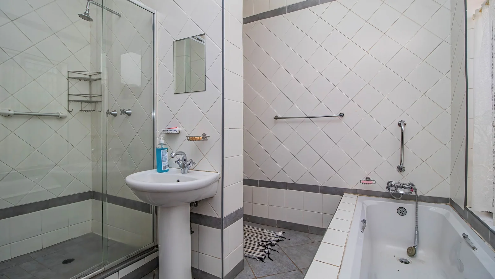
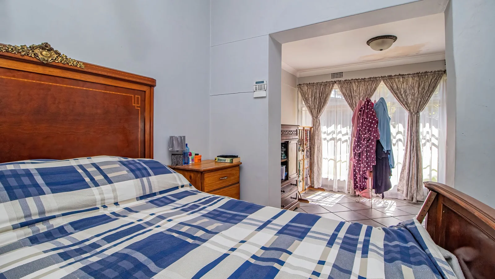
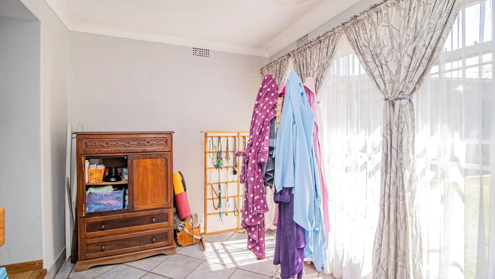
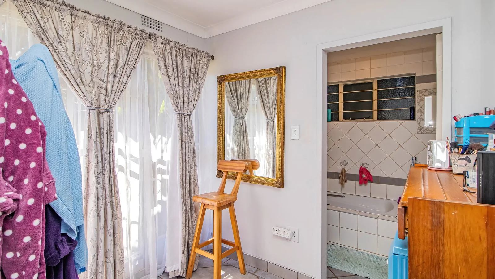
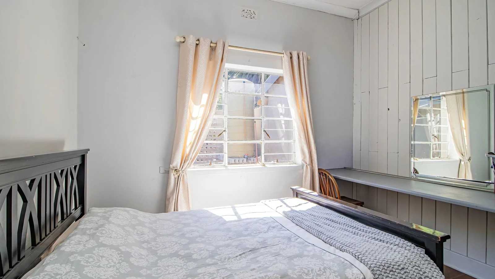
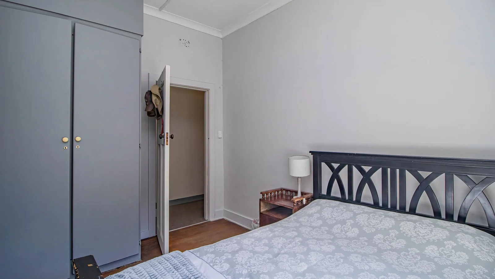
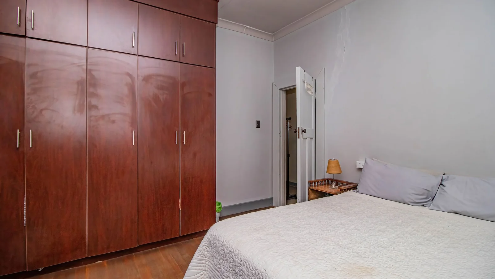
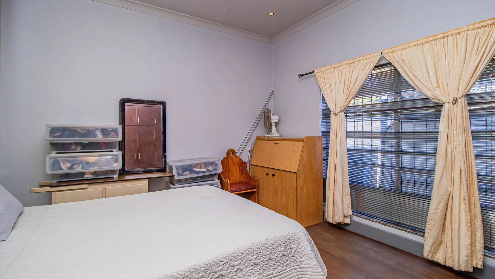
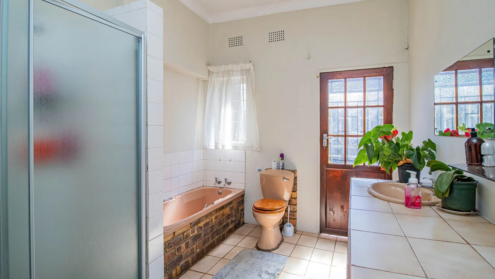
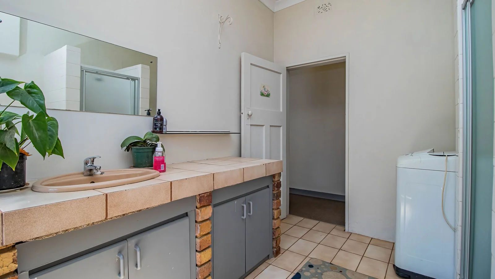
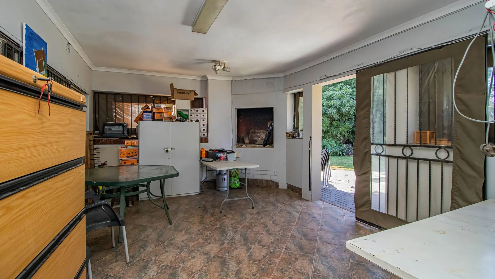
This very spacious family home offers 4 well-sized bedrooms and 3 bathrooms - two of which are en-suite. The home features a formal lounge, a very large TV room and dining area, flowing into a beautifully enclosed braai area—perfect for entertaining family and friends. The very large kitchen offers ample cupboard space, with a double eye-level oven and hobs built into the countertop. There is also a dedicated work-from-home or office space with plenty of cupboard space.
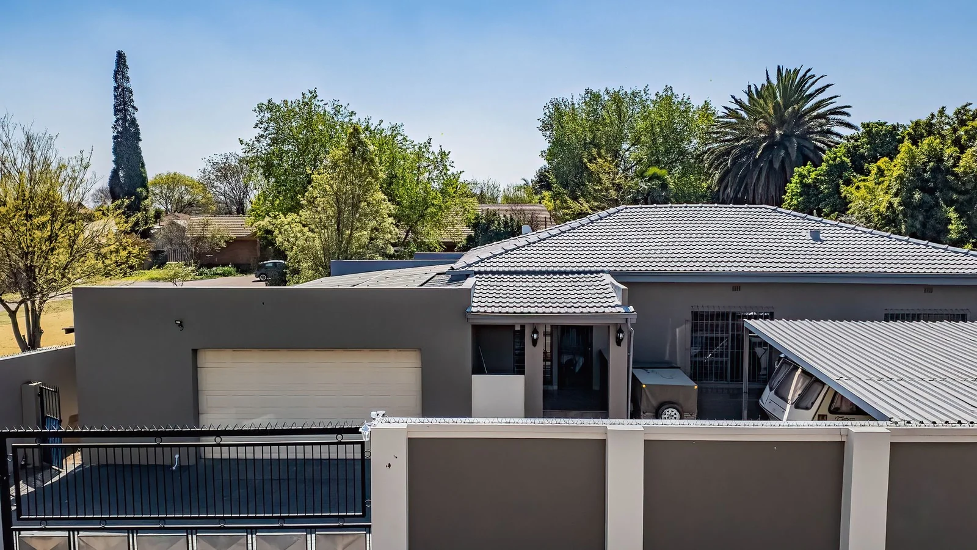
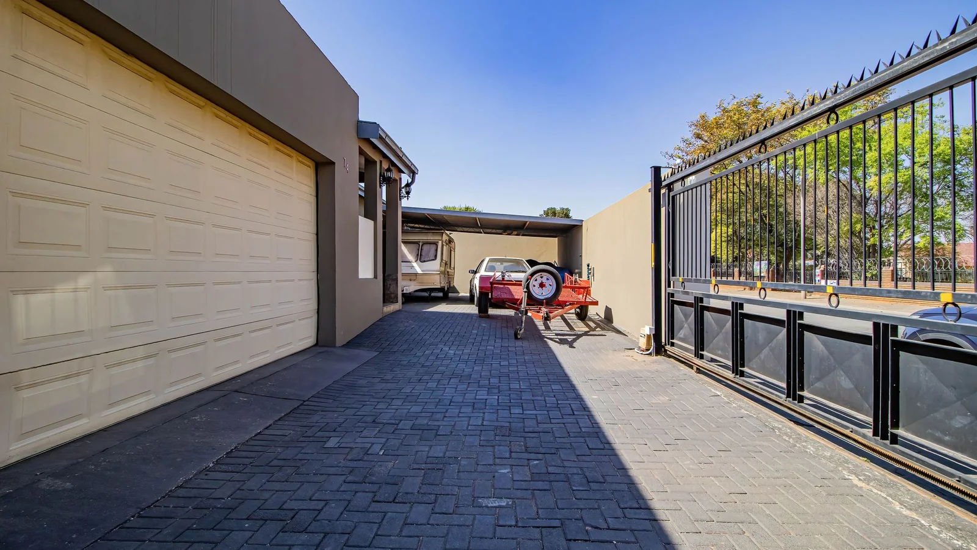
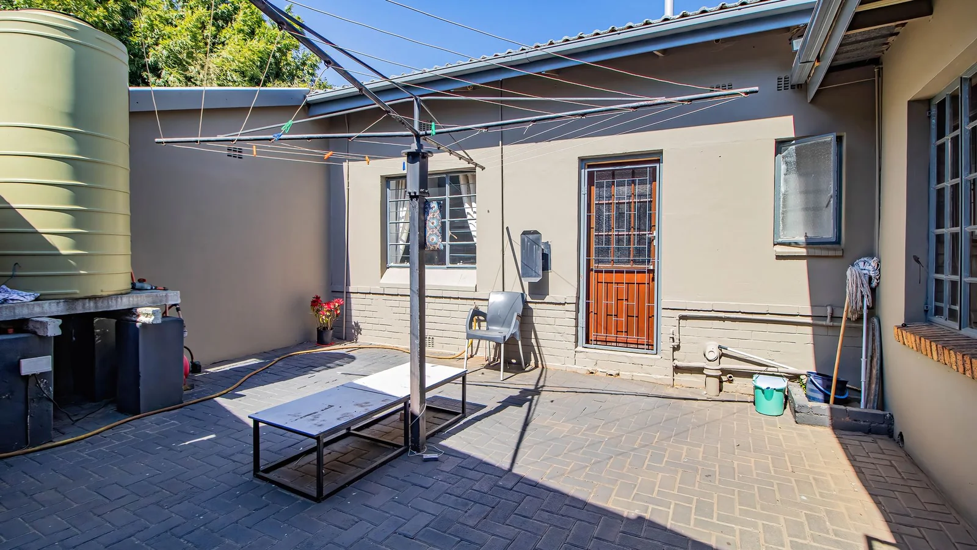
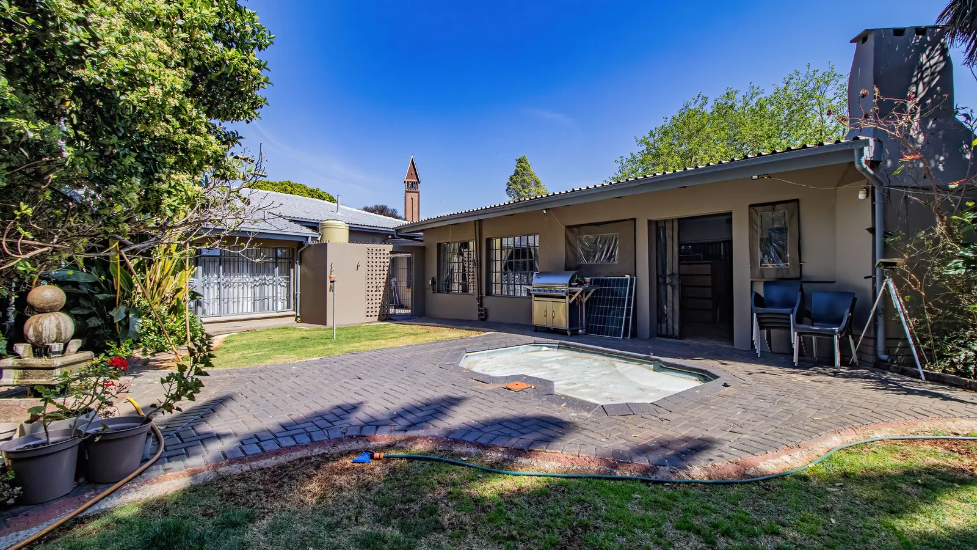
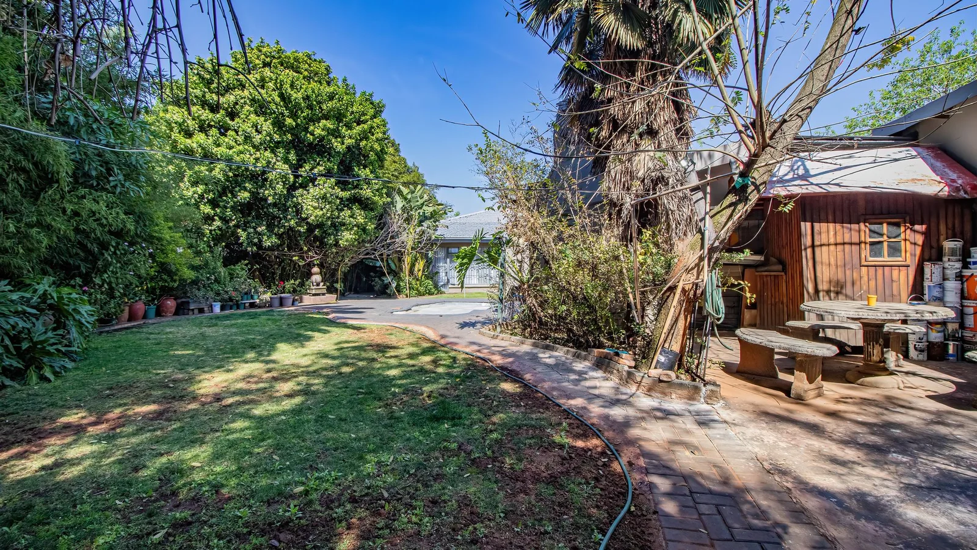
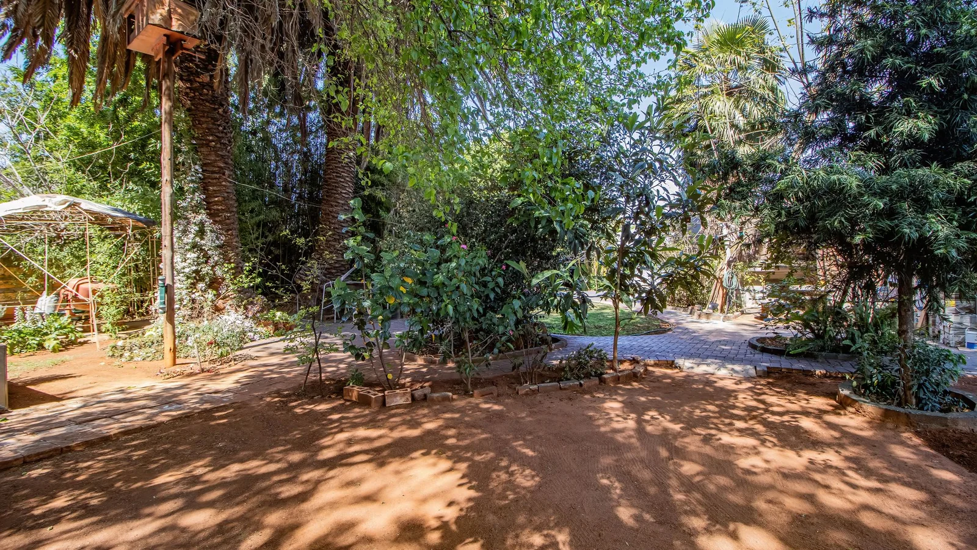
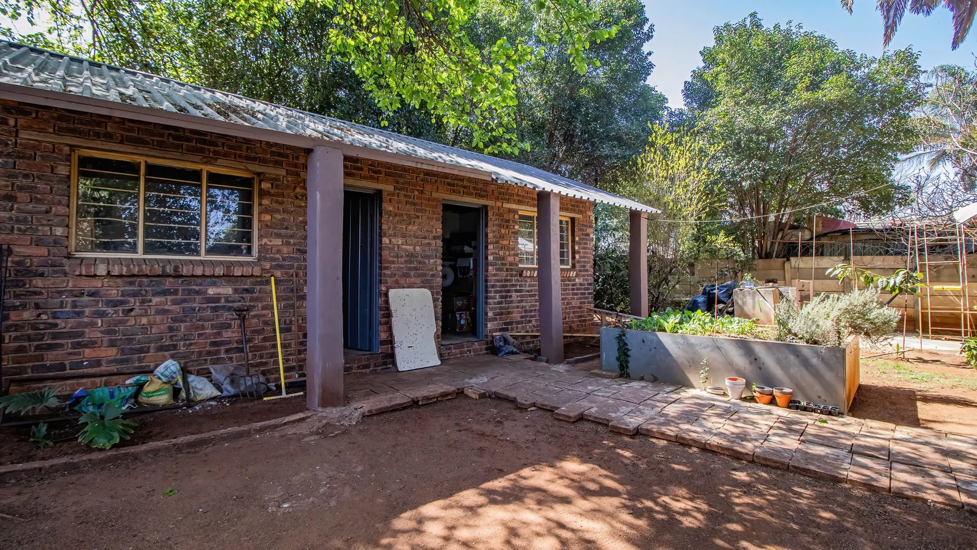
Outside, you’ll find a large, lush garden with established plants, a small pool slightly larger than a jacuzzi, and a lovely water feature. The property also offers 2 separate 4m x 4m storerooms, an outside toilet, small Wendy house and an impressive double garage with an additional workshop/storage area at the back, approximately the same size as the garage. There is parking for 3 vehicles in front of the garage, as well as a high 3-car carport that can comfortably accommodate a caravan. A 2,500-litre water tank is also included and, although it is not currently connected, it can be connected to the property.
Adding to the appeal is a substantial recently installed solar system, comprising a 16kW full Sine Wave inverter, two 10.8kW lithium-ion batteries with a 15-year guarantee, and 21 x 980W solar panels installed on the roof. This is an ideal home for a large family looking for generous living space, excellent entertainment facilities, ample parking and plenty of additional storage and workshop space.
Key Details
Reference LFJN-14669
Listing type Sale
Property type House
Listing zone Residential
Suburb Witfield
City Boksburg
Province Gauteng
Rates R 1,118
Property Details
Bedrooms 4
Bathrooms 3
Garages 2
Open parking 3
Covered parking 3
Floor area 350 m²
Land size 1,287 m²
Swimming pool Yes
Alarm system Yes
Aircon Yes
Garden Yes
Paved yard Yes
Kitchen Yes
Storage Yes
Lounges 2
En-suite bathrooms 2
Access gate Yes
Dining areas 1
Entrance hall Yes
Built-in braai Yes
Family / TV room Yes
Perimeter Beams Yes
Built-in cupboards Yes
Wheel Chair Friendly Yes
External Water Tank
Electric Geyser
Finance
Bond Calculator

*Disclaimer: Please note that by default this calculator uses the prime interest rate for bond payment calculations. This is purely for convenience and not an indication of the interest rate that might be offered to you by a bank. This calculator is intended to provide estimates based on the indicated amounts, rates and fees. Whilst we make every effort to ensure the accuracy of these calculations, we cannot be held liable for inaccuracies. Leapfrog Property Group does not accept liability for any damages arising from the use of this calculator.