Irene, Centurion, Gauteng
R 6,900,000
4 Beds | 2 Baths | 253 m² Floor | 10,416 m² Land
A Rare Find Indeed | Joint Mandate | Twin Rivers Estate
One hectare of dreams in the heart of Irene’s Village.
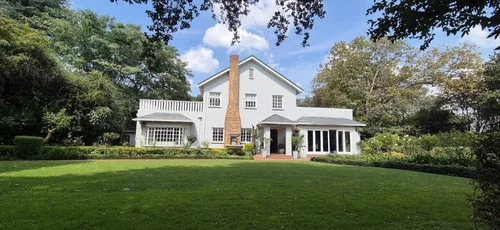
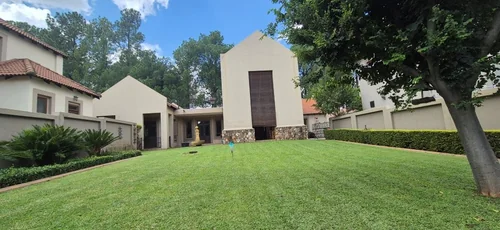
Set within the sought-after Twin Rivers Estate, in the charming Village area of Irene, this exceptional property offers something increasingly rare — space, privacy, character and endless potential, all within easy reach of the city.
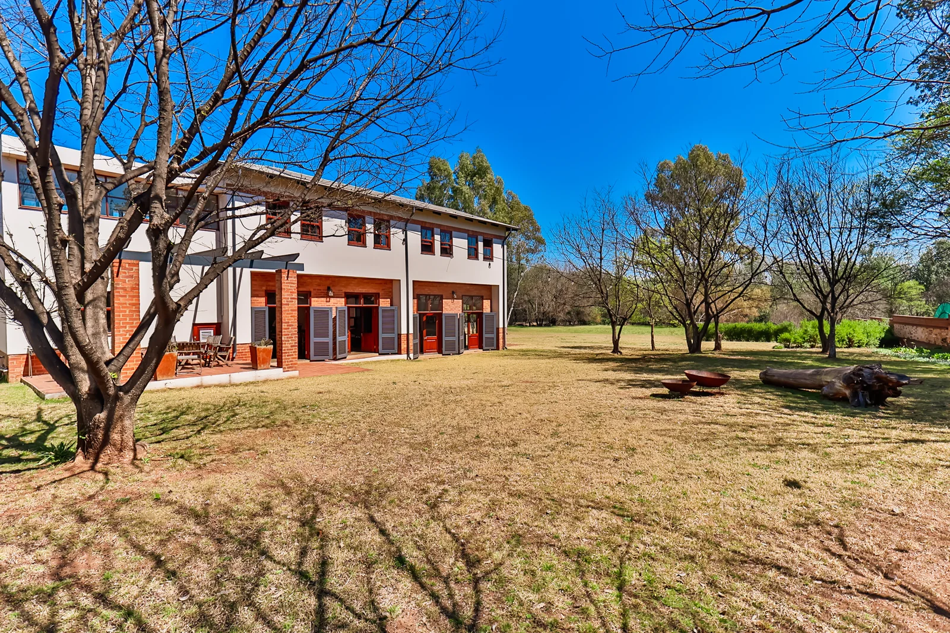
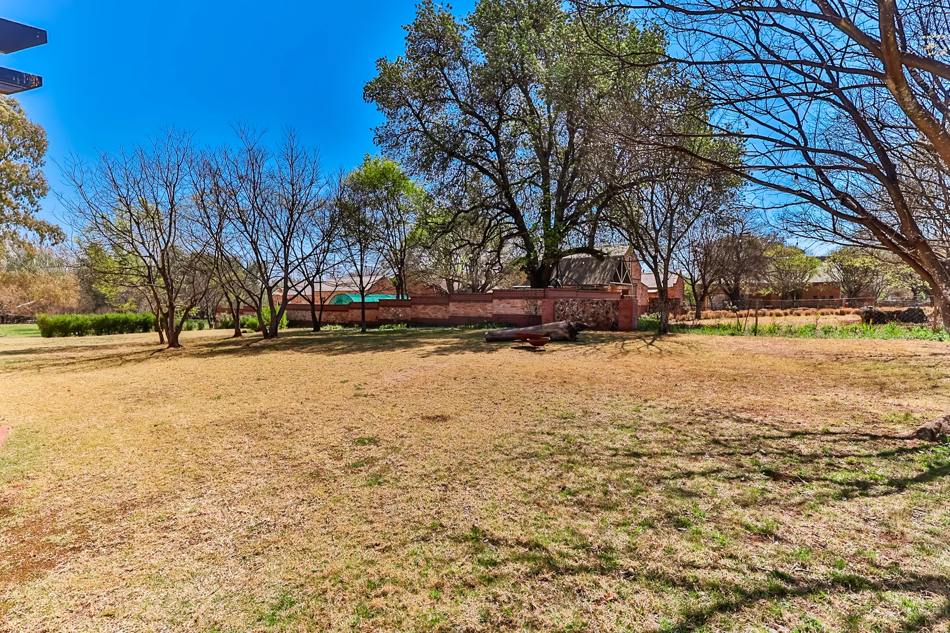
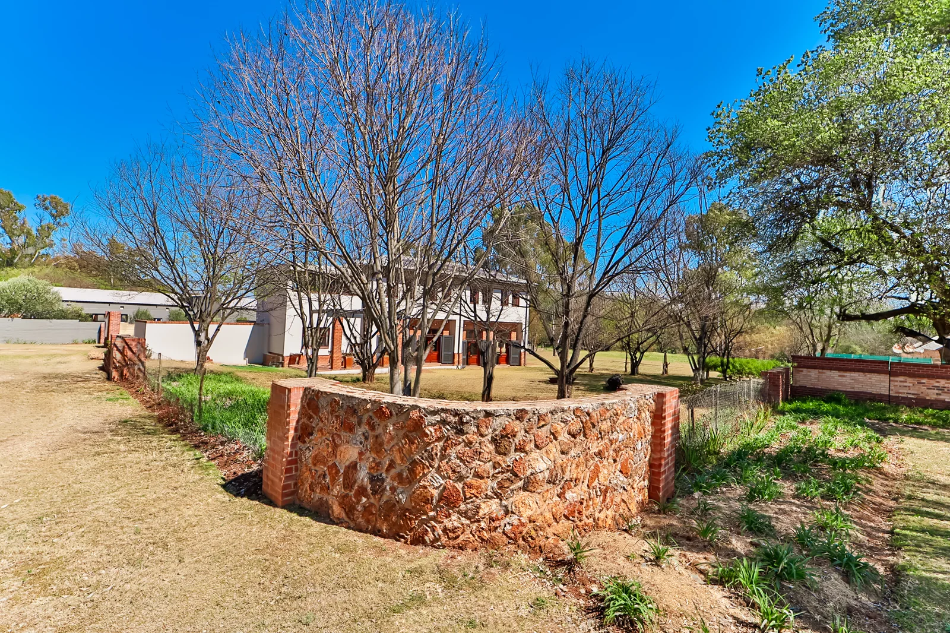
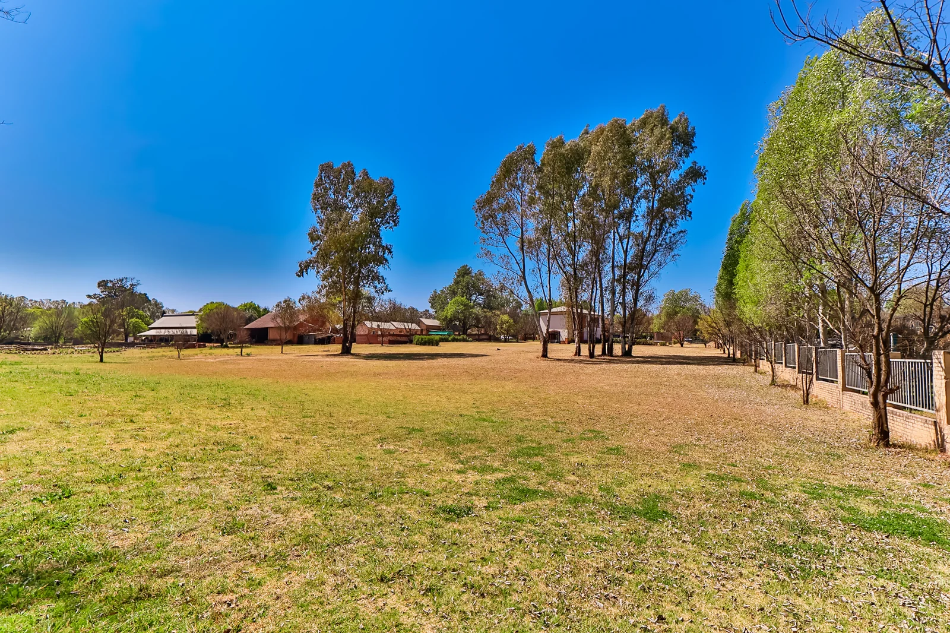
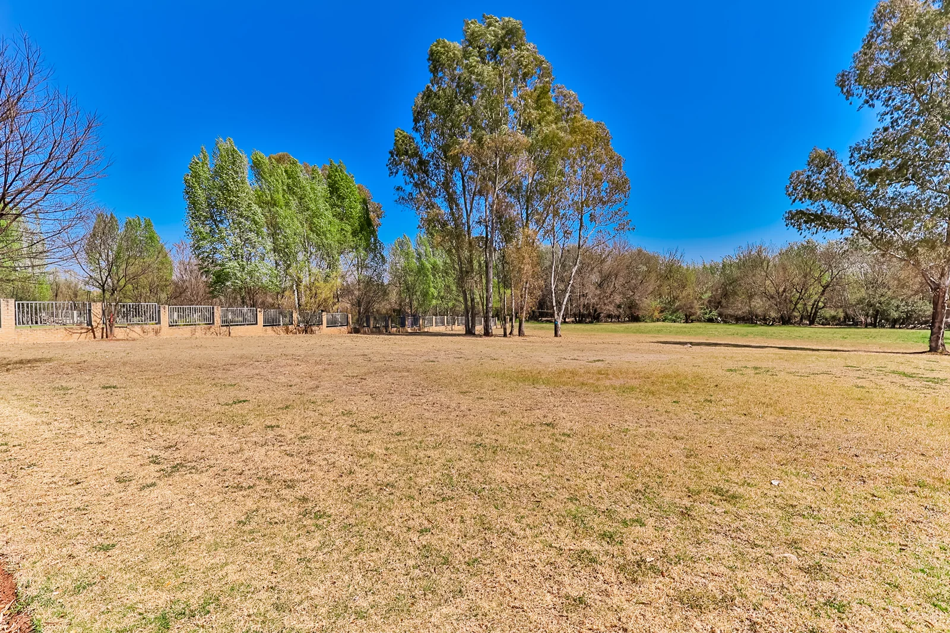
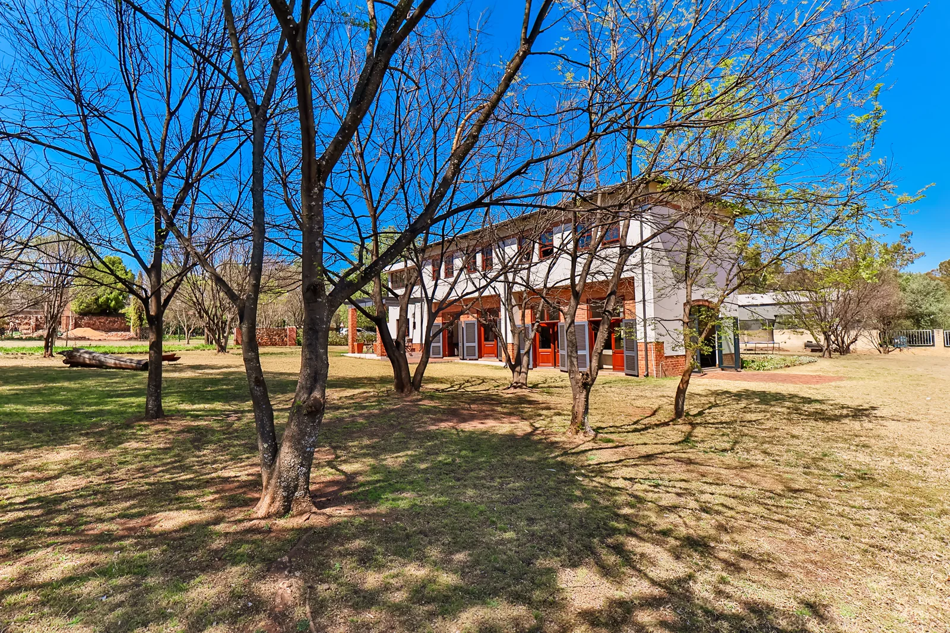
Surrounded by magnificent established trees, generous open spaces and a lush garden, this beautiful one-hectare property is a true escape from the pace of everyday city living. It offers a unique opportunity for a family looking for a home with soul, while also presenting exciting potential for future development or expansion.
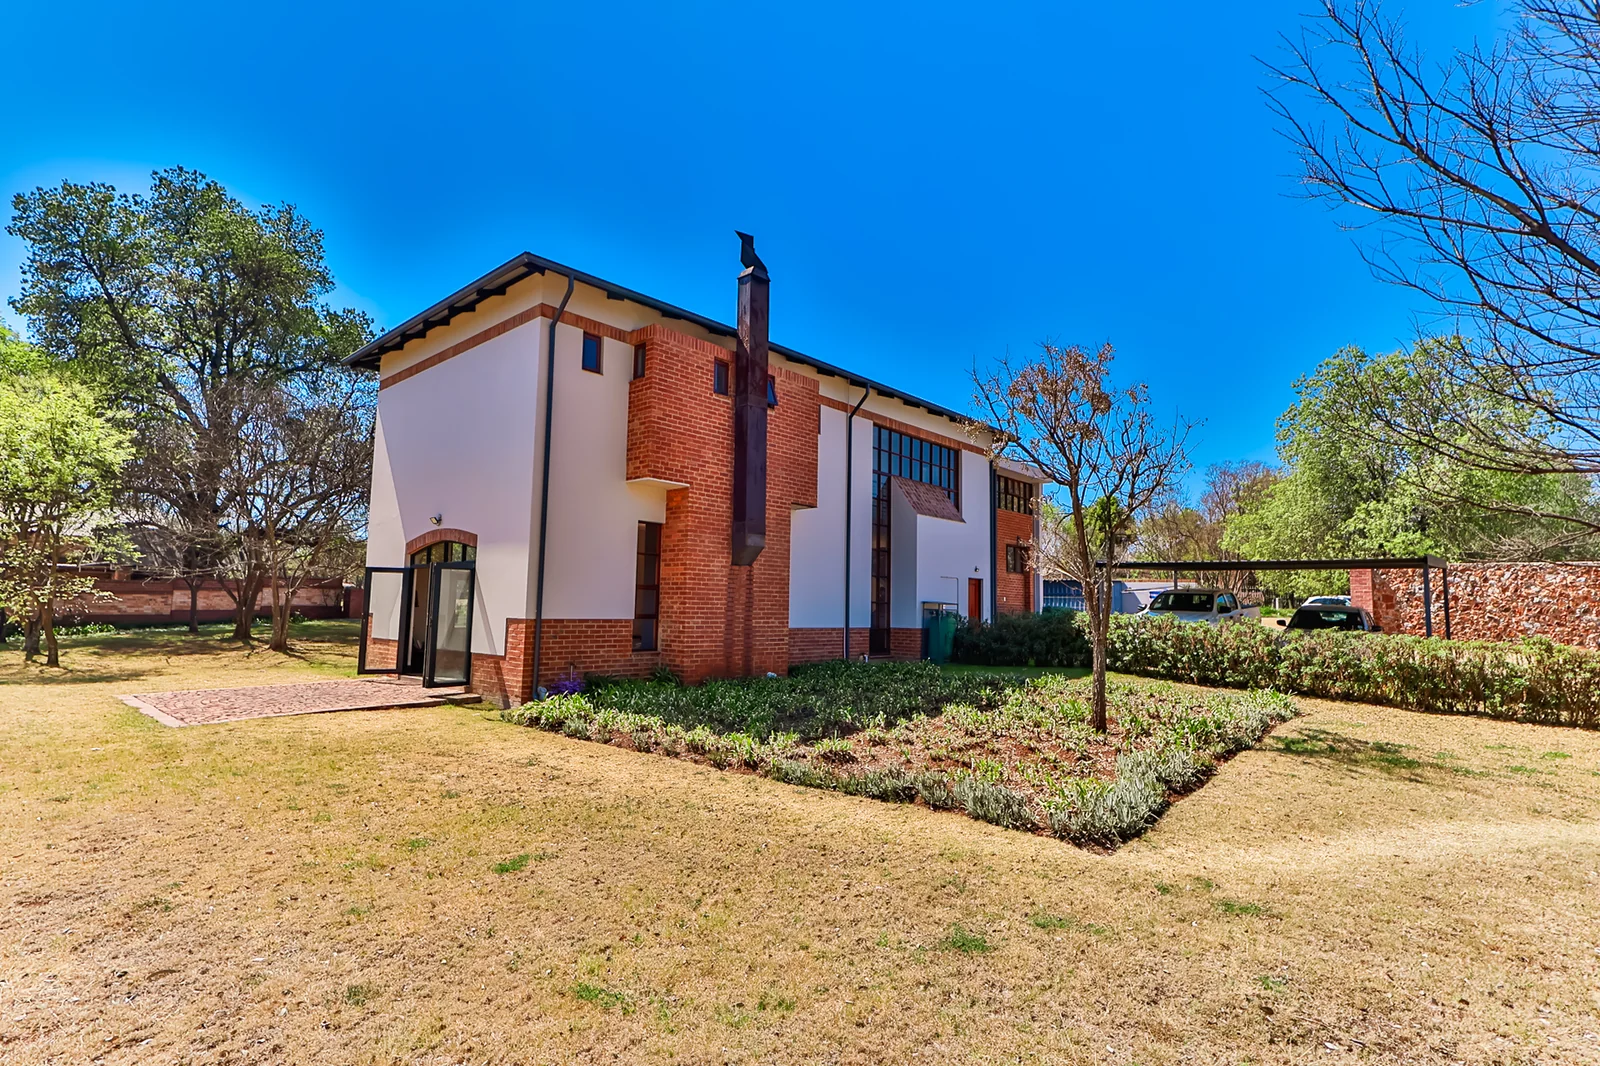
The home itself is warm, inviting and filled with character, offering four well-appointed bedrooms and two bathrooms over two levels.
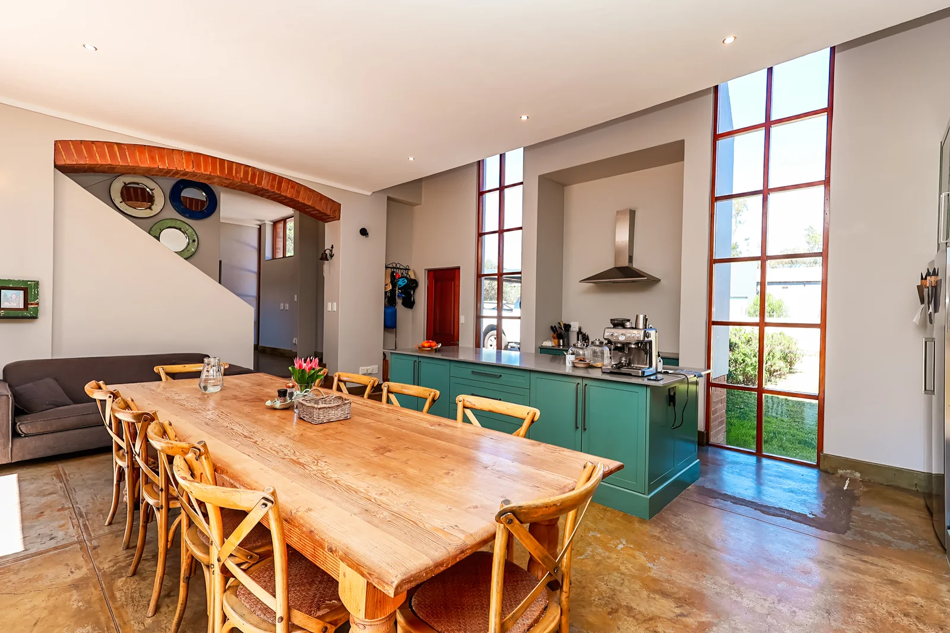
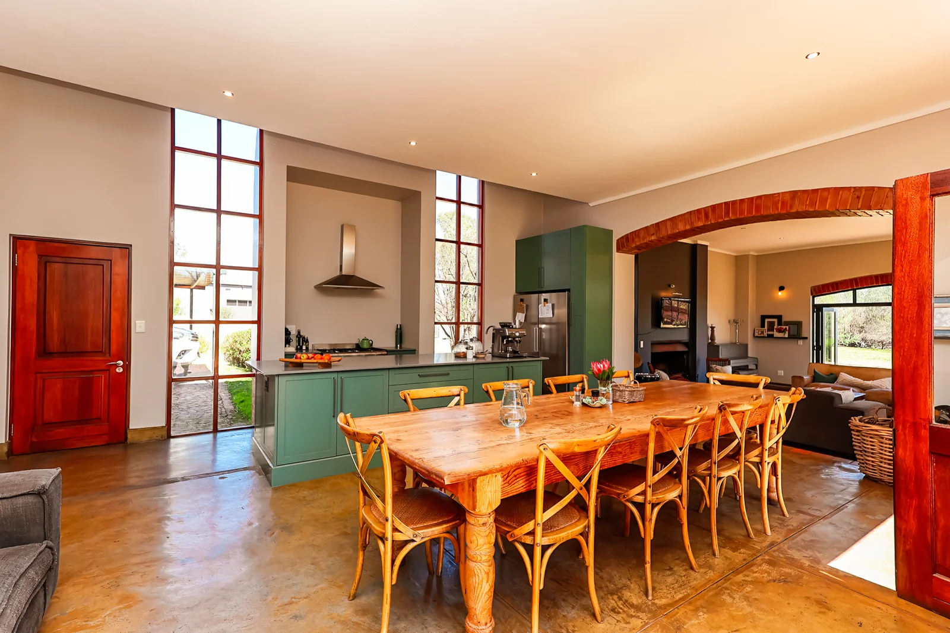
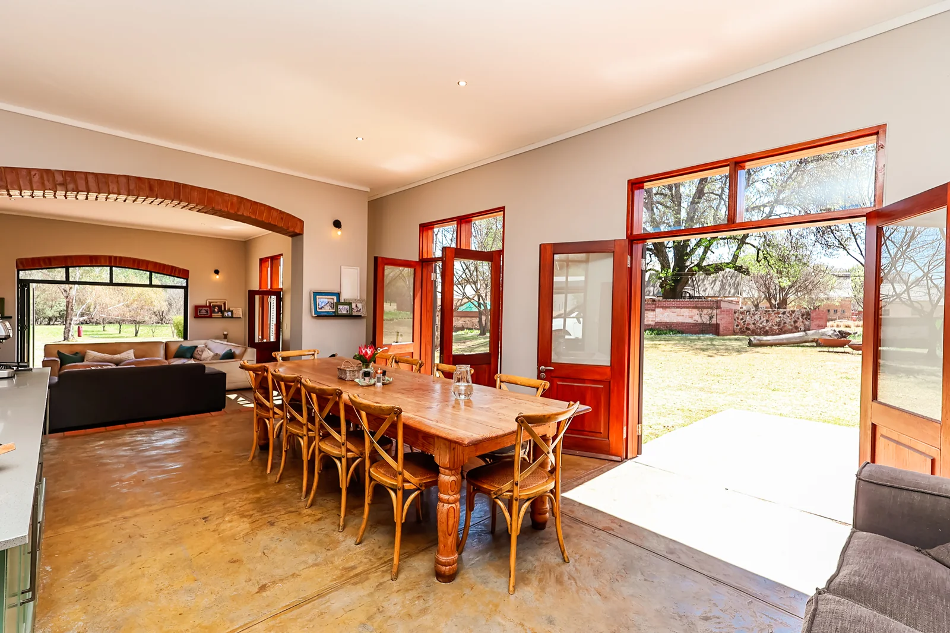
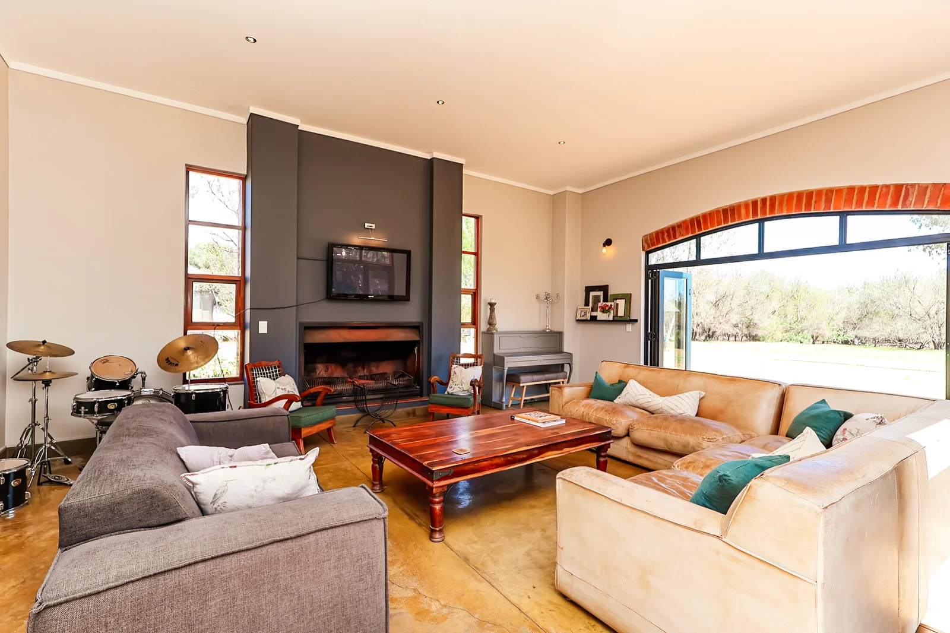
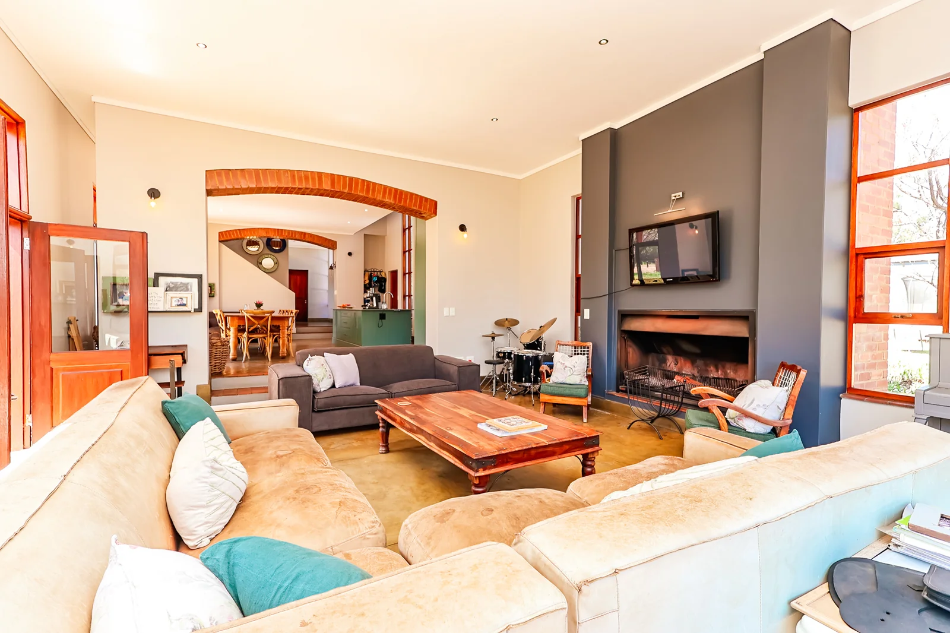
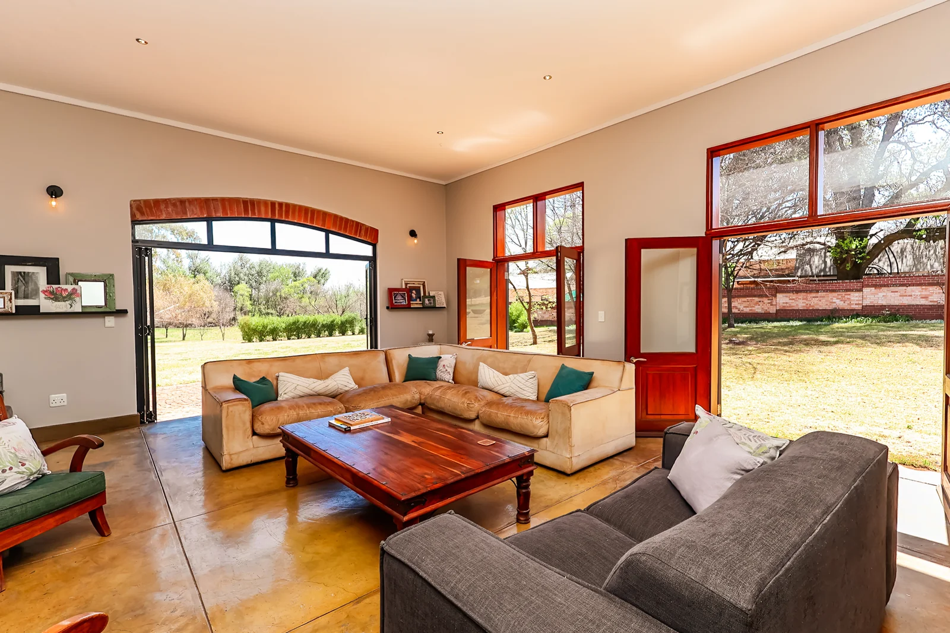
The ground floor is designed around relaxed family living, featuring impressive double-volume living spaces with large doors opening directly onto the beautiful, tree-filled garden. The oversized lounge and family room create a wonderful space for entertaining and relaxing, complete with a large wood-burning fireplace that adds warmth and atmosphere during winter evenings.
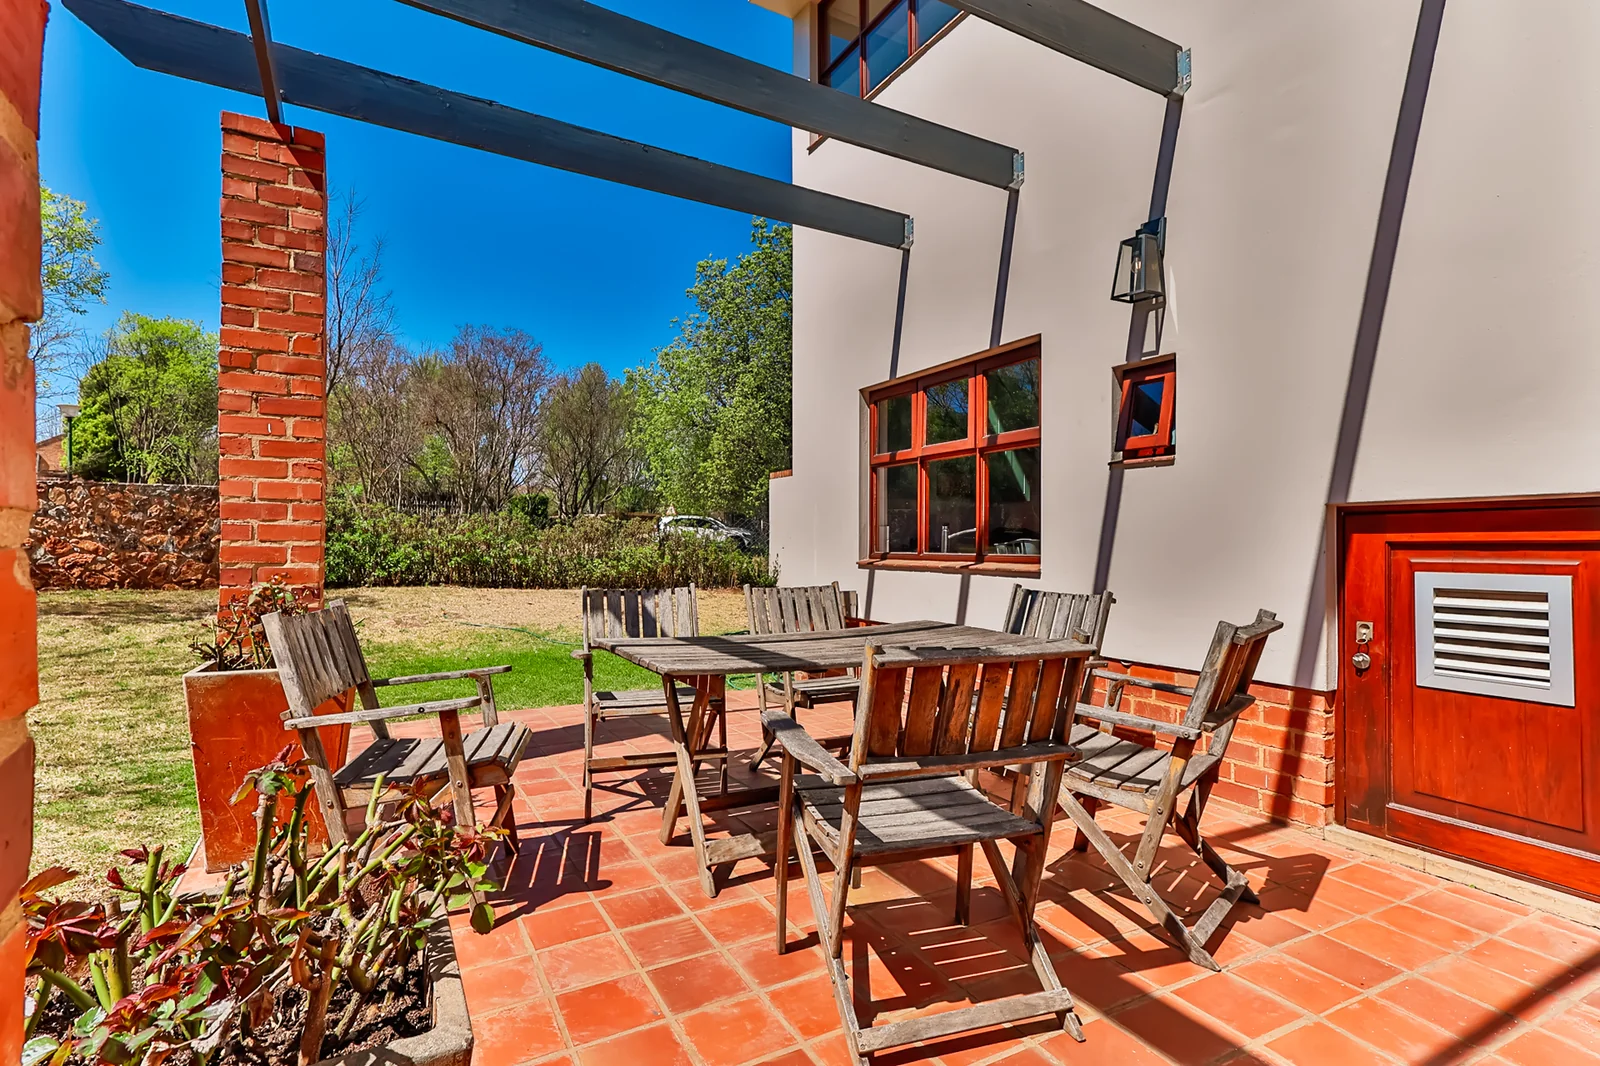
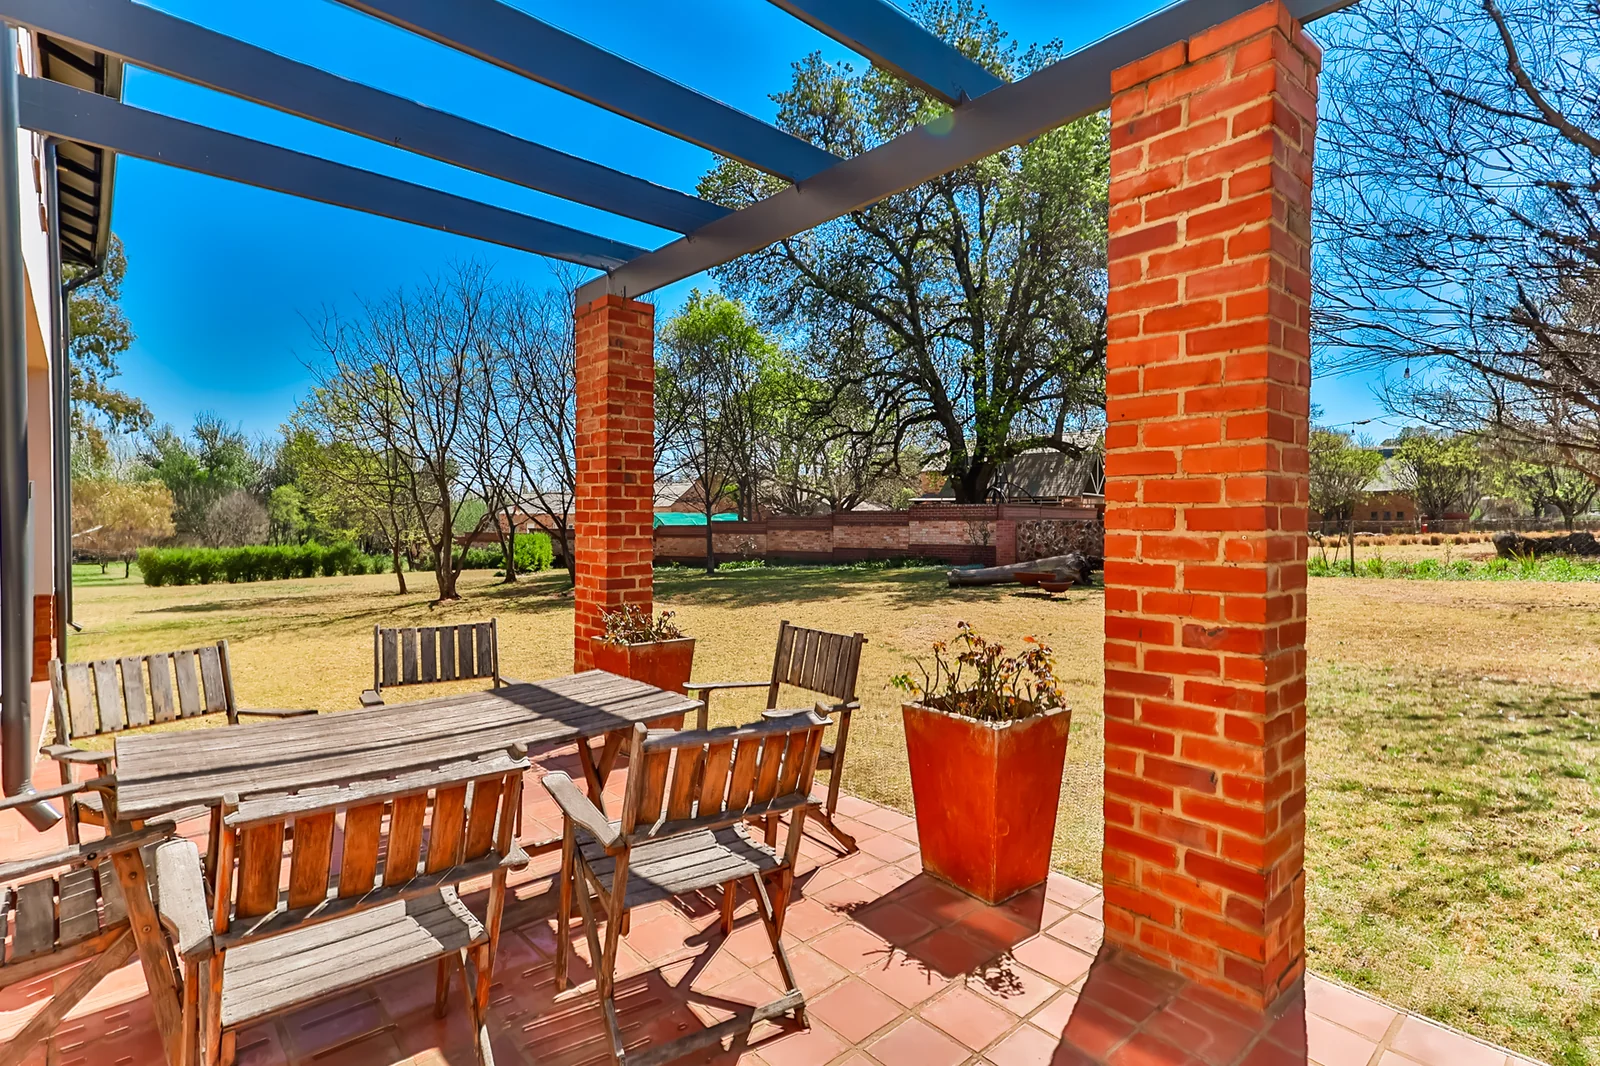
At the heart of the home is the spacious dining and seating area, creating an easy connection between the indoor and outdoor living spaces. A small adjoining patio provides the perfect spot for morning coffee or relaxed afternoons overlooking the garden.
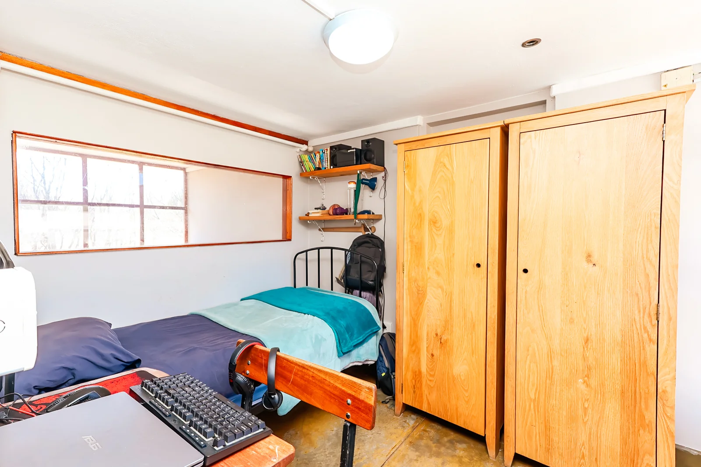
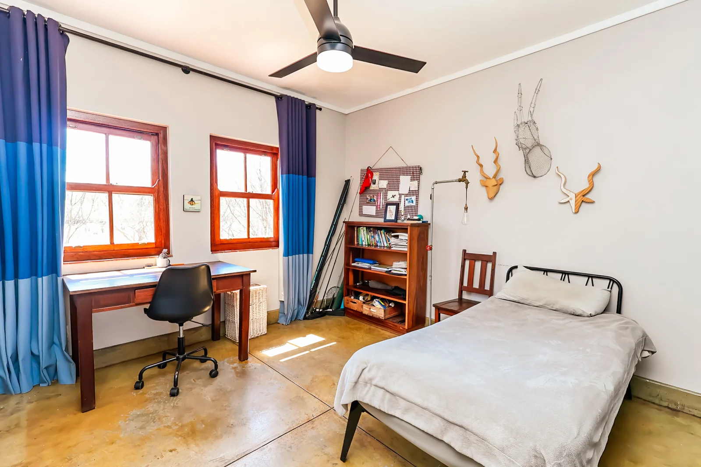
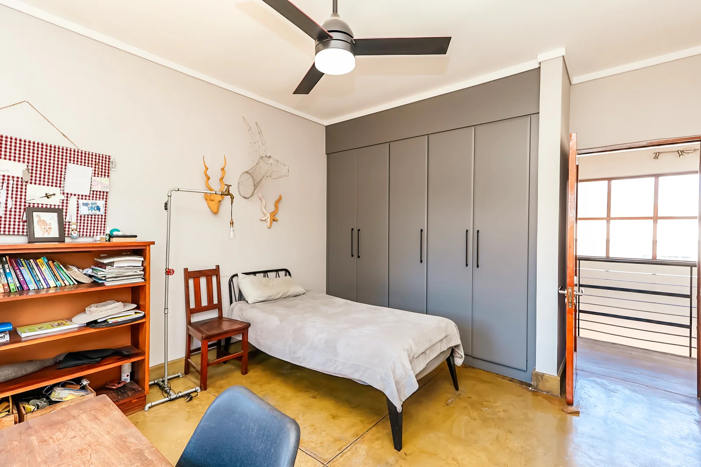
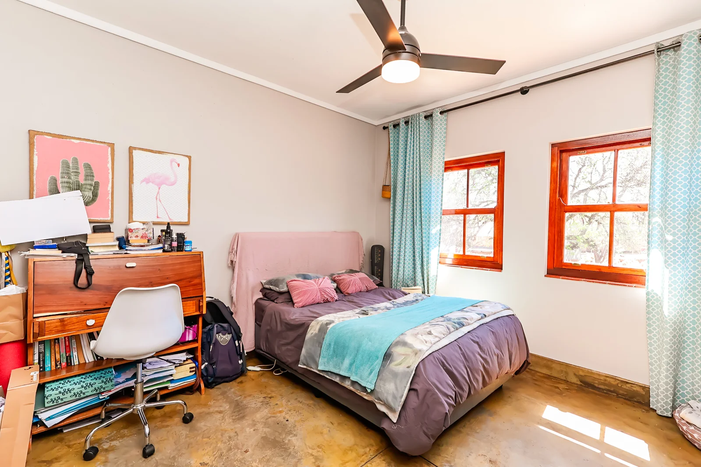
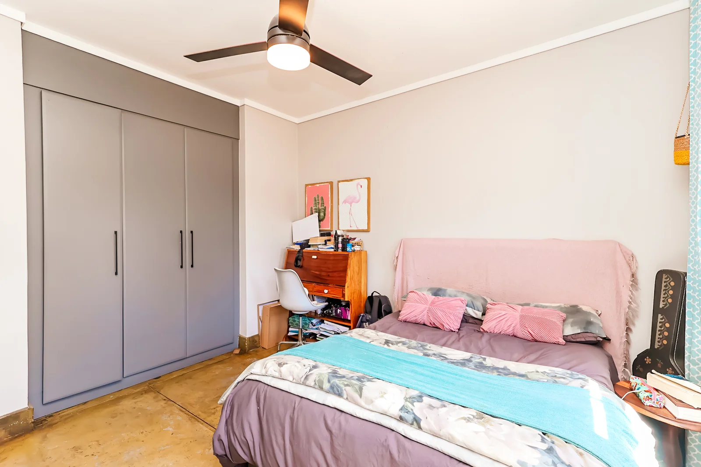
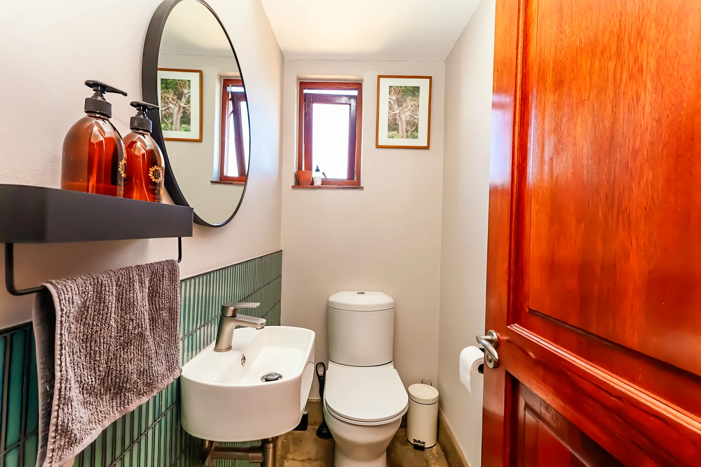
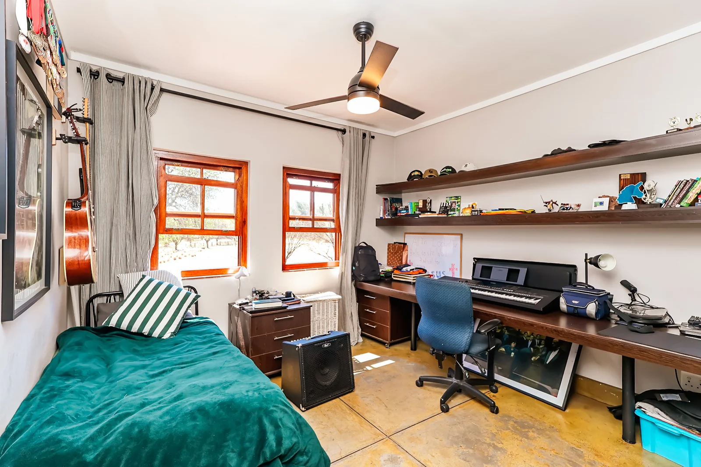
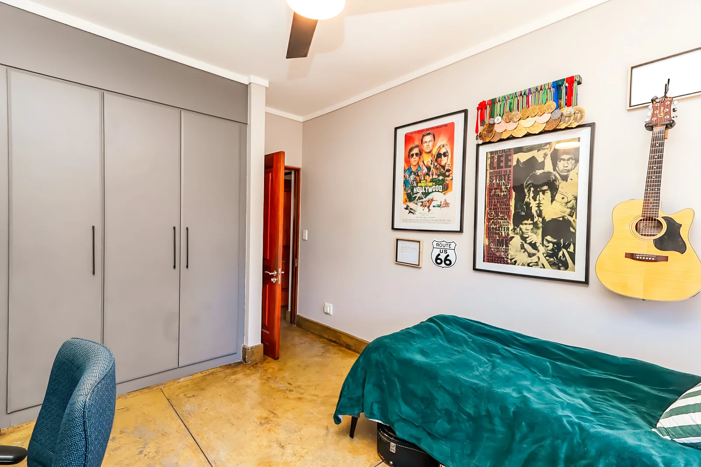
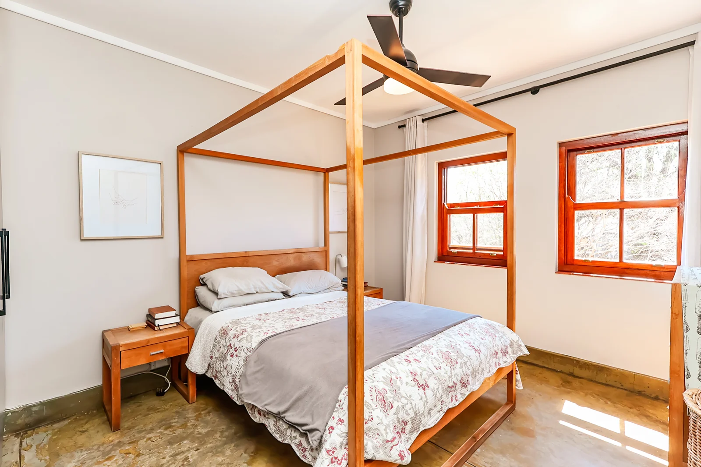
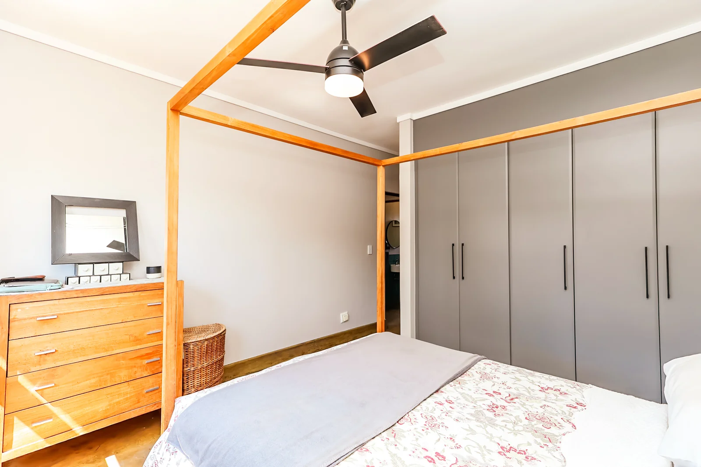
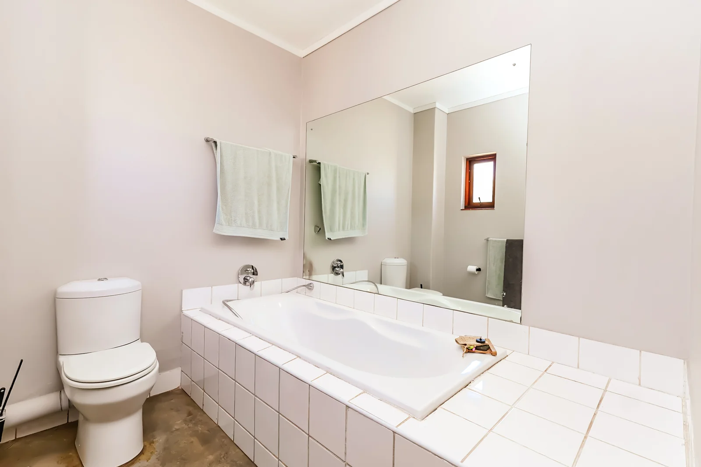
Upstairs, four comfortable bedrooms provide ample accommodation for the family. All bedrooms feature built-in cupboards, while the main bedroom enjoys the convenience of a private en-suite bathroom. A second bathroom services the remaining bedrooms.
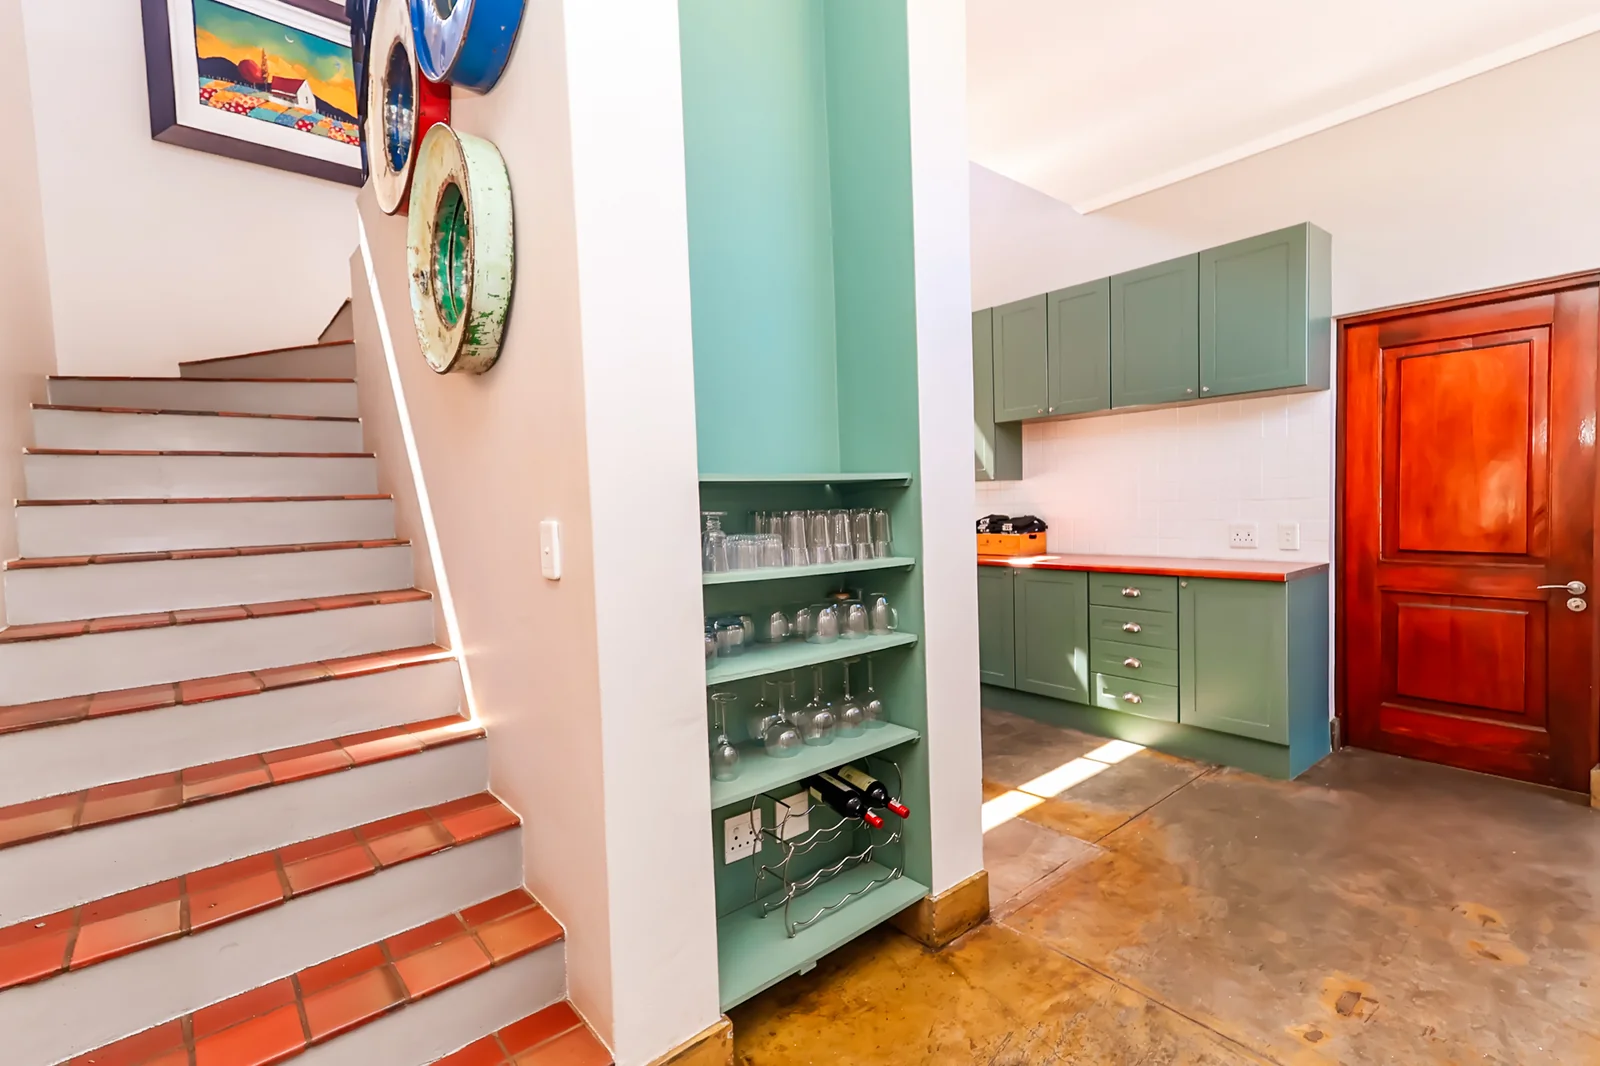
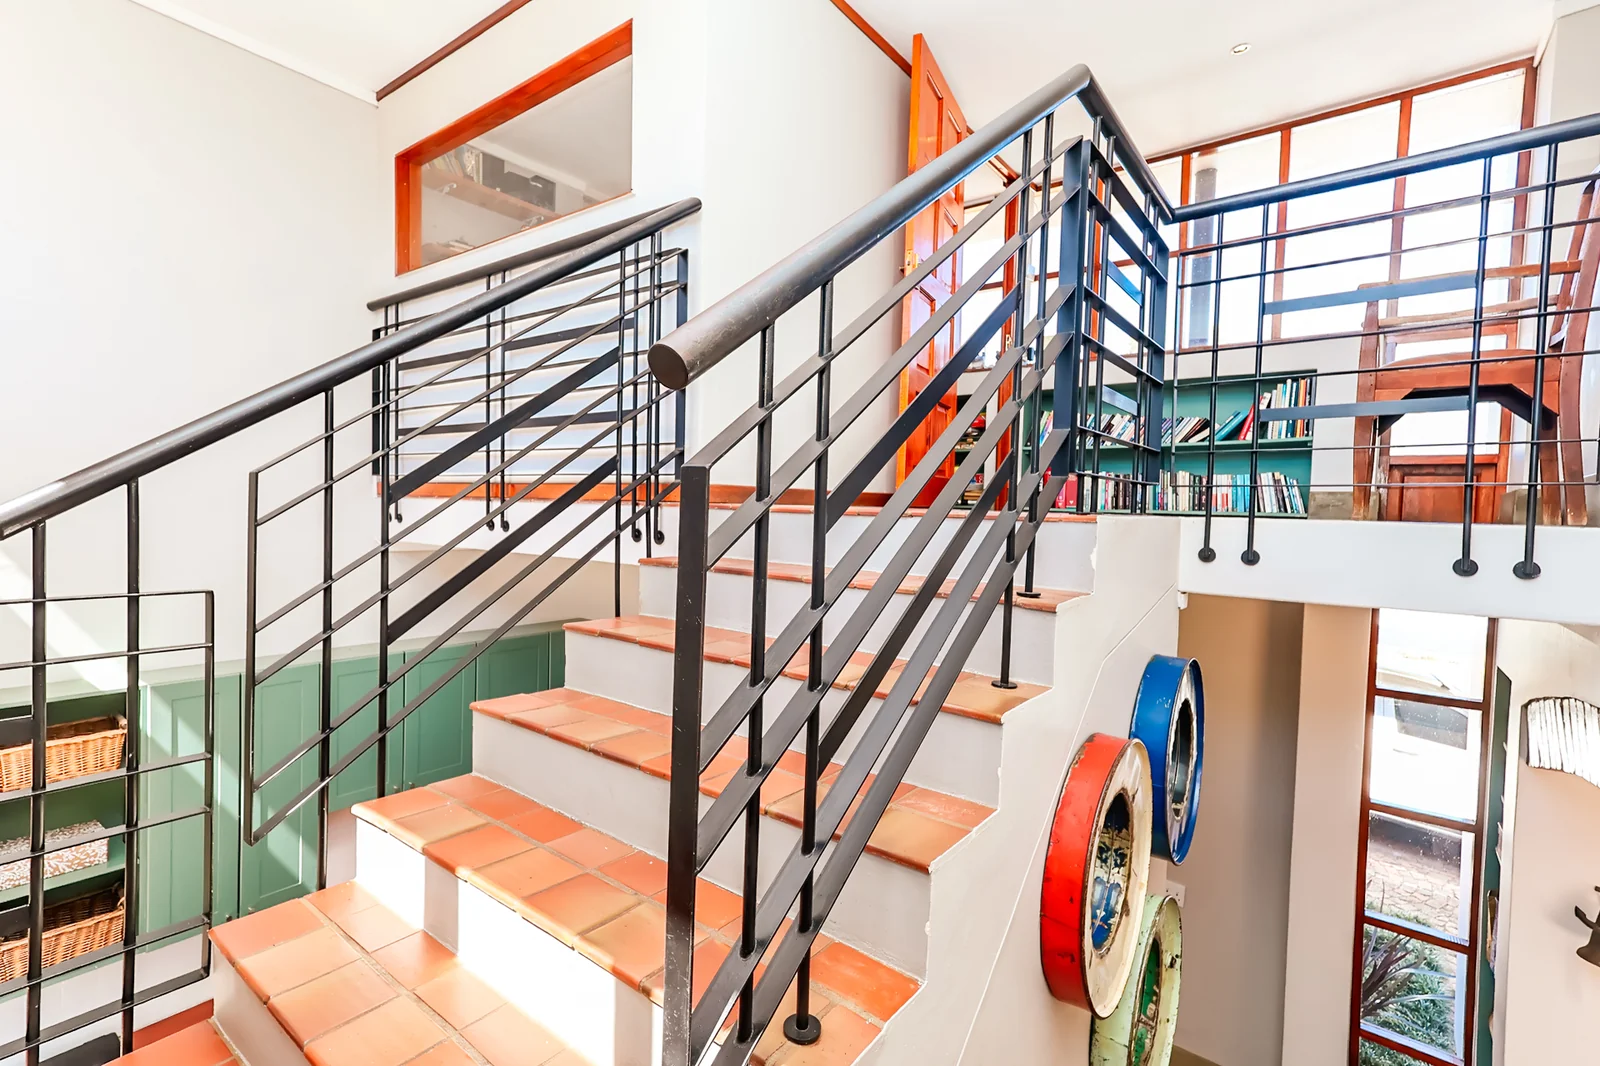
The home combines a light industrial aesthetic with a relaxed, cosy farmhouse feel, creating a distinctive character that is both stylish and comfortable.
Features include:
Approximately 1 hectare of land
Main bedroom with en-suite bathroom
Spacious double-volume living areas
Oversized lounge and family room
Large wood-burning fireplace
Dining and additional seating area
Patio opening onto the garden
Established trees and expansive open spaces
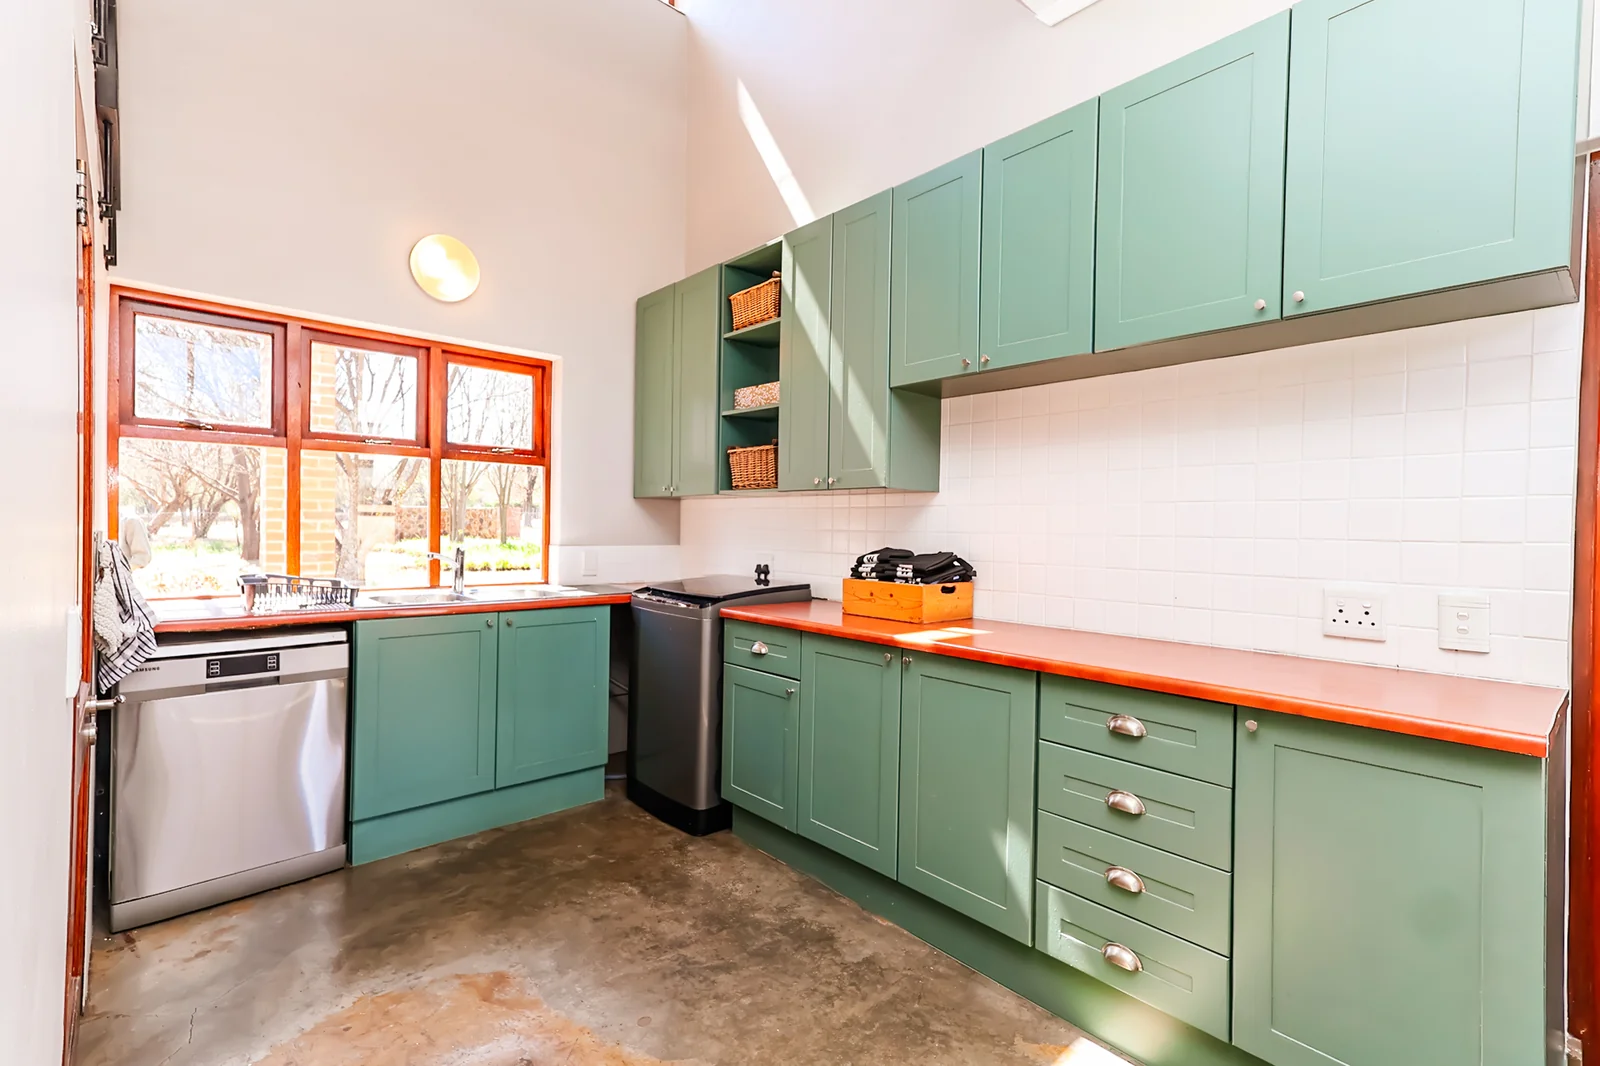
Kitchen with Caesarstone countertops
Gas hob and electric oven
Screed flooring
Wooden windows and doors
Underfloor heating throughout
Solar system with 10 panels
5.5kW battery and inverter
2 carports
Excellent potential for future development
Ride on John Deere lawnmower included in the sale
This is more than simply a house — it is a lifestyle, a piece of land and an opportunity to create something truly special.
For the family wanting to escape the hectic pace of everyday living without giving up the convenience of being close to the city, this property offers a rare combination of space, charm, privacy and potential.
A whole hectare of dreams, waiting for its next chapter.
Contact me today to arrange your private viewing.
Key Details
Reference LFPE-18434
Listing type Sale
Property type House
Listing zone Residential
Suburb Irene
City Centurion
Province Gauteng
Levy R 6,285
Rates R 3,300
Property Details
Bedrooms 4
Bathrooms 2
Open parking 6
Covered parking 2
Floor area 253 m²
Land size 10,416 m²
Fence Yes
Patio Yes
Roof Pitch
Garden Yes
Pantry Yes
Paved yard Yes
Kitchen Yes
Laundry Yes
Lounges 1
Storeys 2
Inverter Yes
En-suite bathrooms 1
Fireplace Yes
Access gate Yes
Scenic View Yes
Pets allowed Yes
Solar Panels Yes
Dining areas 1
Security Post Yes
Built-in cupboards Yes
Pre Paid Electricity Yes
Screed Flooring
Ceiling fans
Lithium batteries
Finance
Bond Calculator

*Disclaimer: Please note that by default this calculator uses the prime interest rate for bond payment calculations. This is purely for convenience and not an indication of the interest rate that might be offered to you by a bank. This calculator is intended to provide estimates based on the indicated amounts, rates and fees. Whilst we make every effort to ensure the accuracy of these calculations, we cannot be held liable for inaccuracies. Leapfrog Property Group does not accept liability for any damages arising from the use of this calculator.