Kronenzicht, Hout Bay, Western Cape
R 11,900,000
4 Beds | 2.5 Baths | 2 Garages | 830 m² Land
Unique Offering - two adjacent Properties, a 4 bedroom home and adjacent plot of land, in Elevated Security Estate!
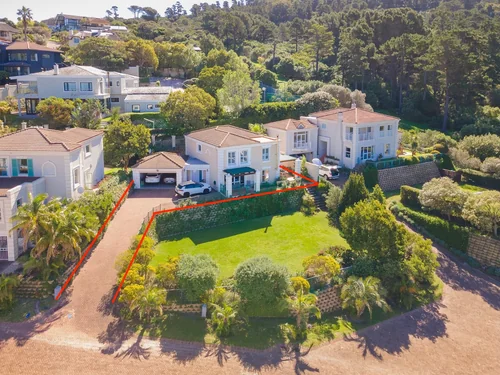
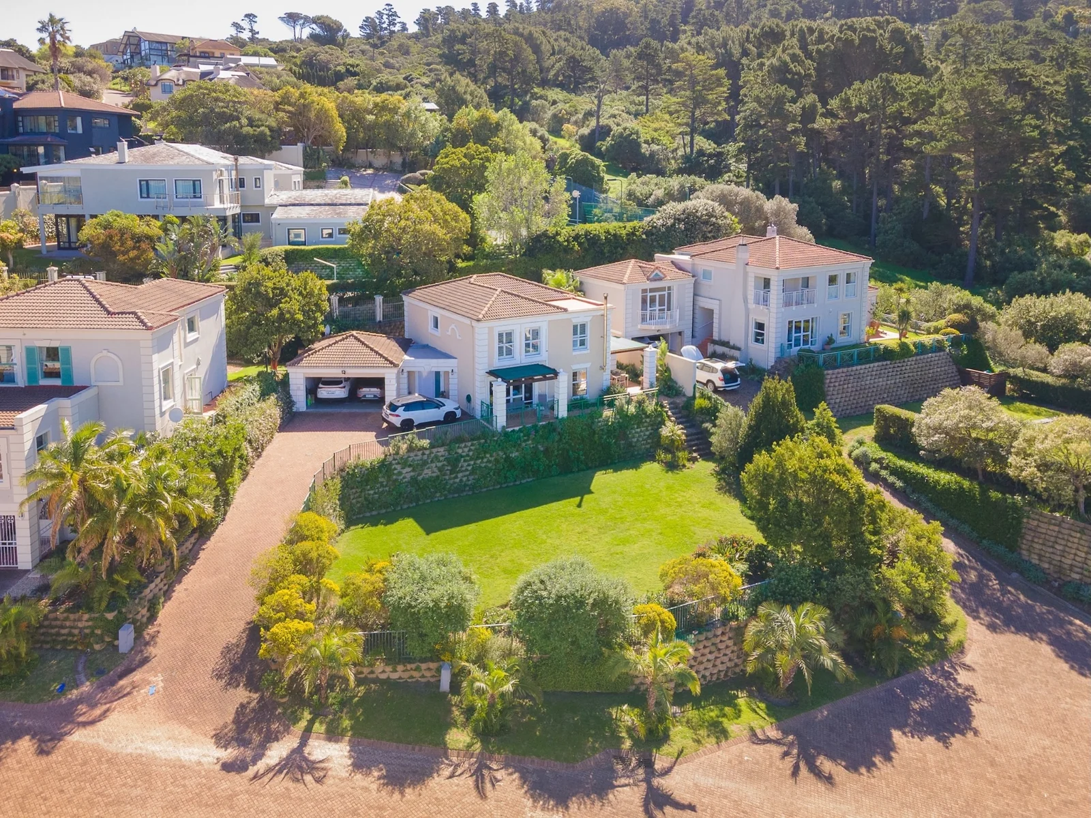
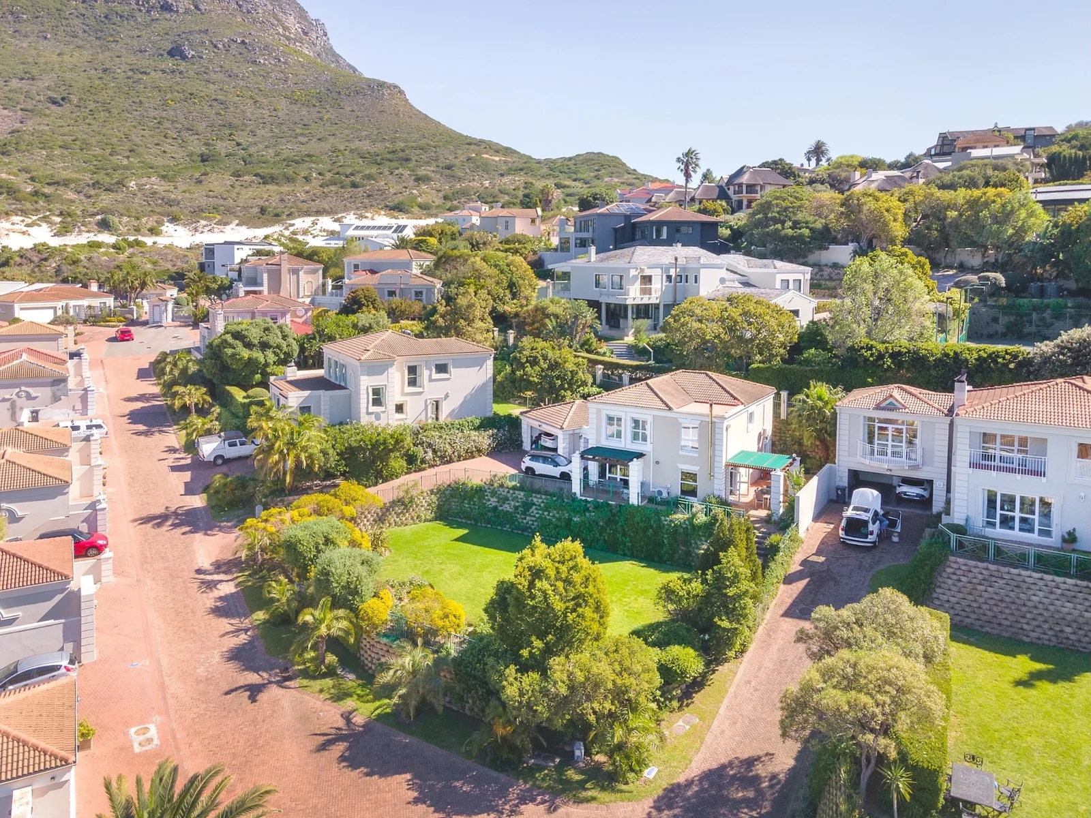
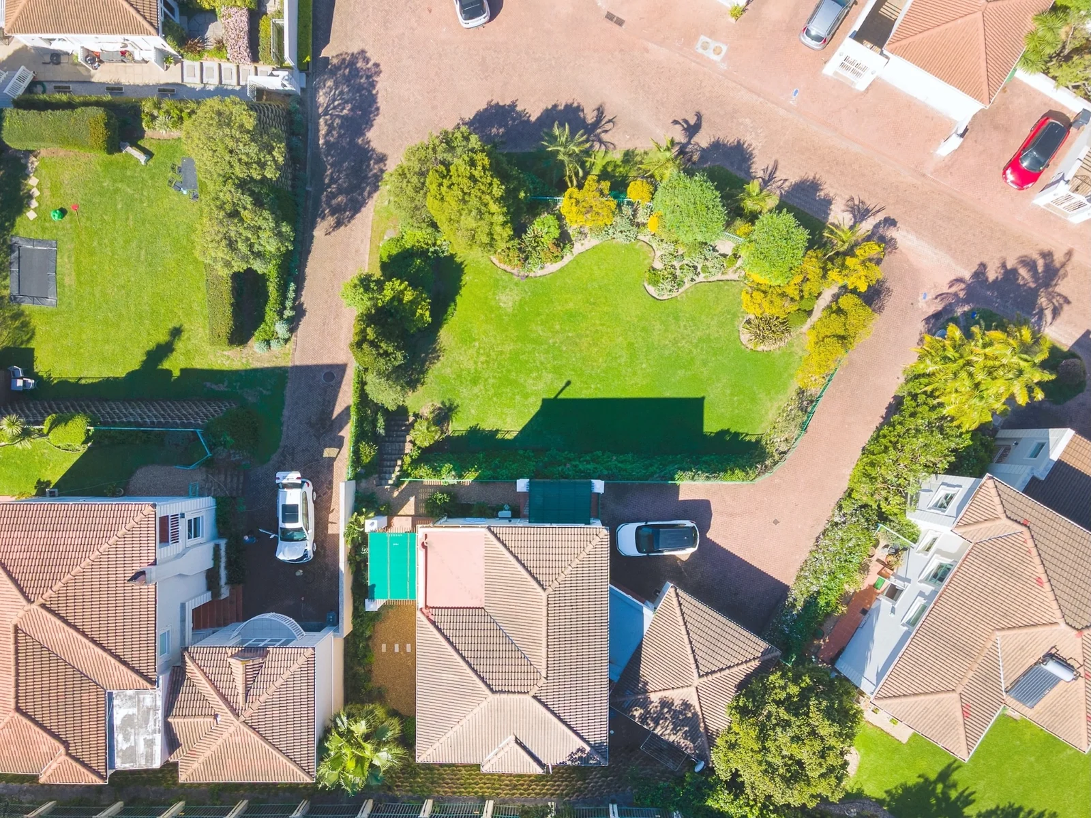
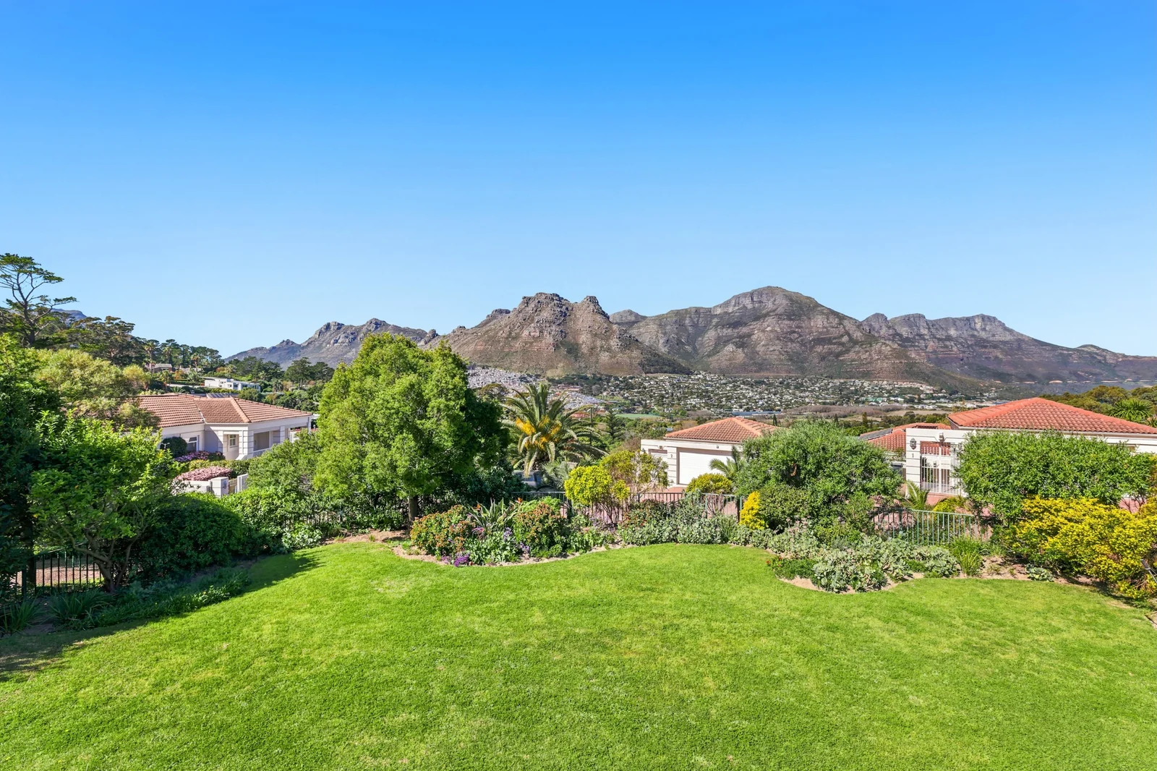
2 Properties (separate title) offered for sale together, one being a four bedroom family home and the other a vacant stand directly in front of, and accessed by, the house. This makes the offering truly unique, as the stand acts as a large front garden, which is uncommon for other properties in the estate, the view is protected and the general outlook enhanced. There would also be the option to build on the plot should one desire.
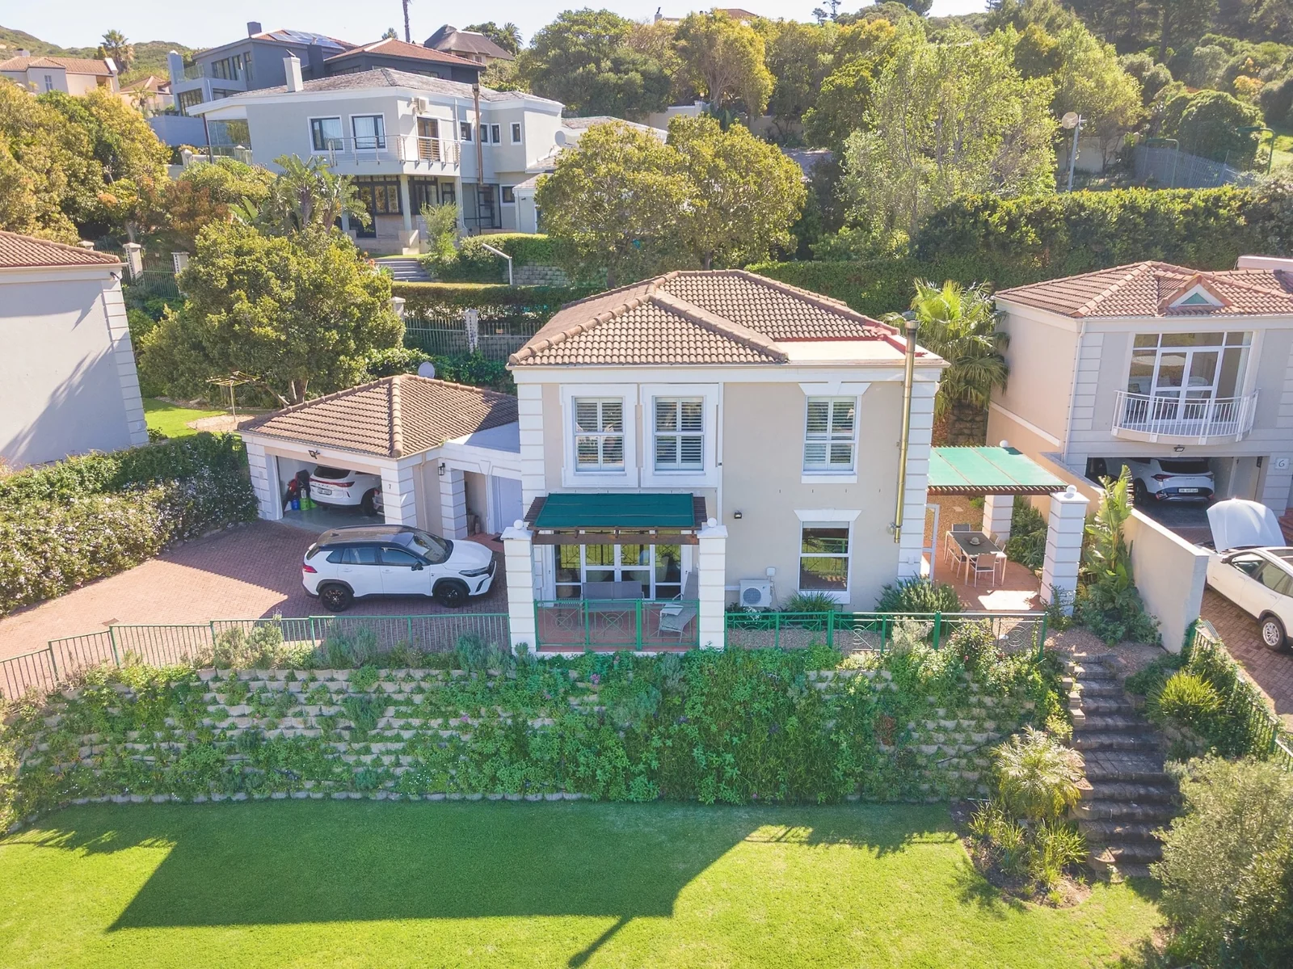
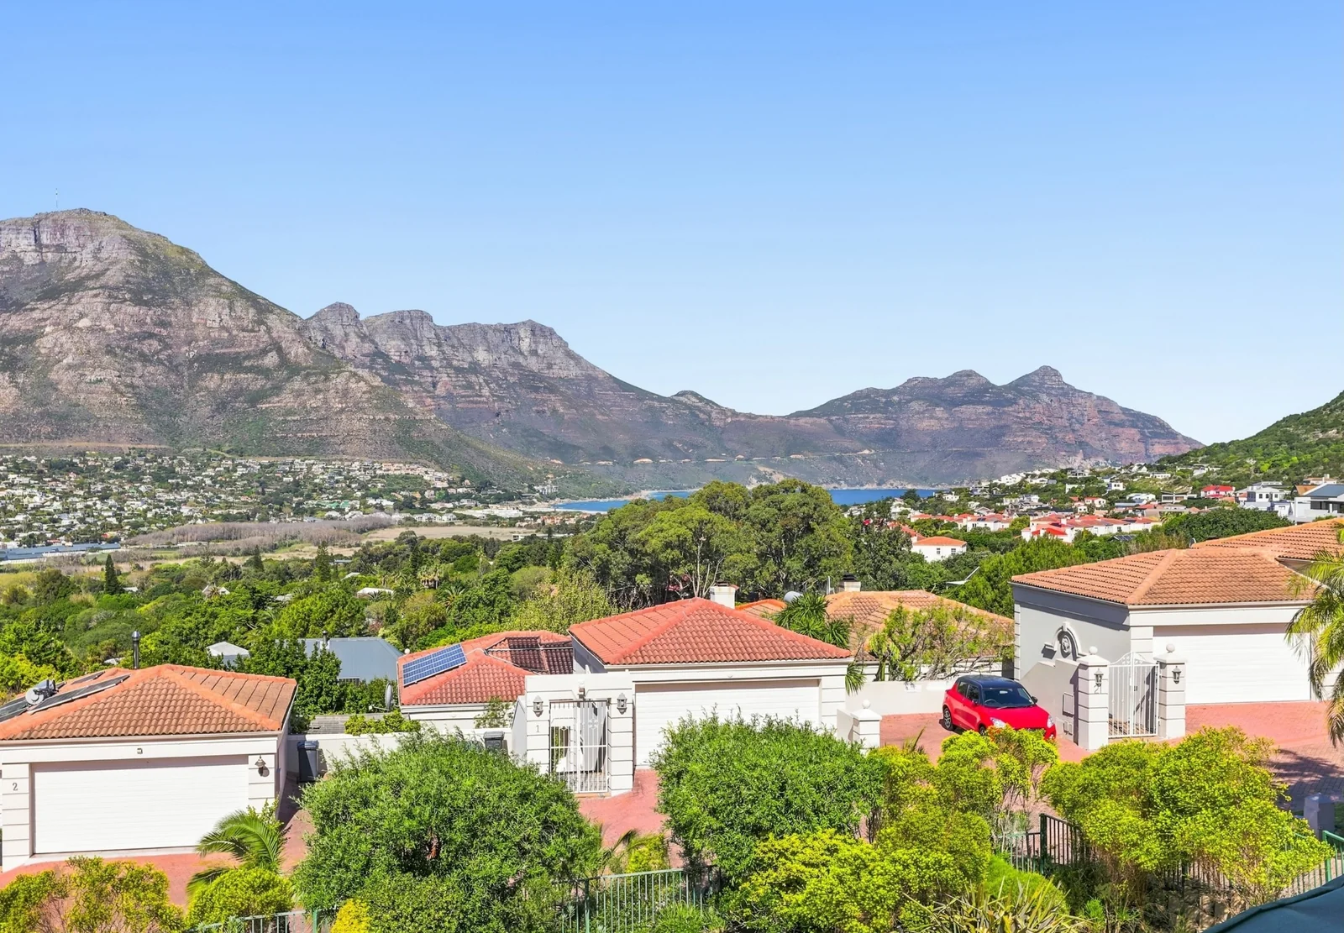
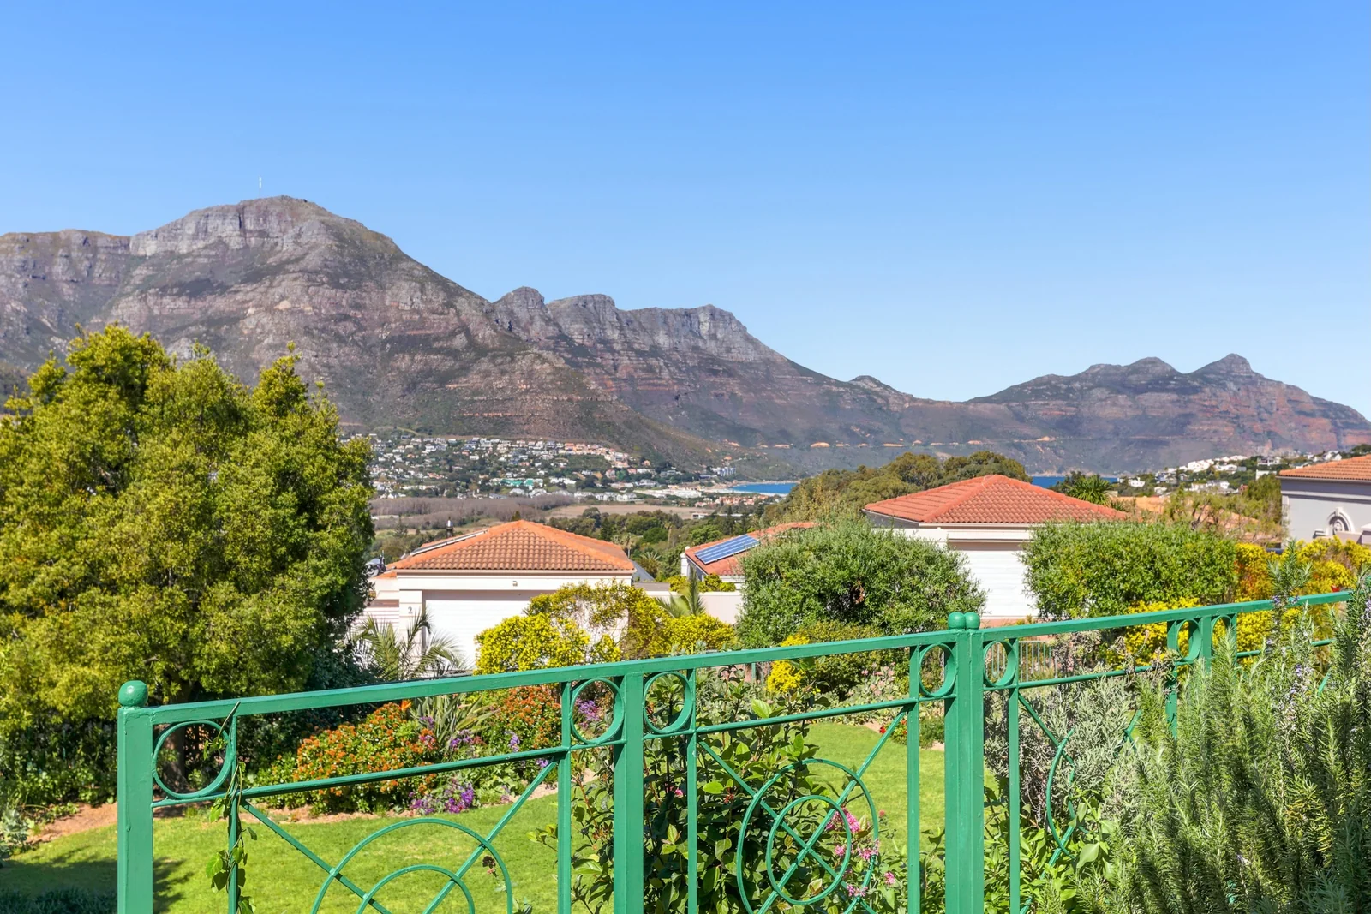
The property is typically a family home with a lovely flow and in impeccable condition. The design brings in plenty of light and breathtaking views abound.
Ground Floor (elevated):
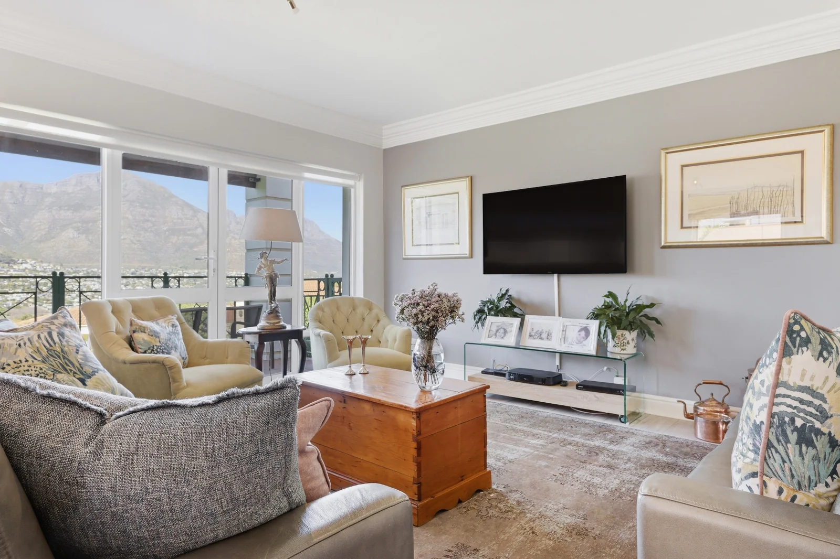
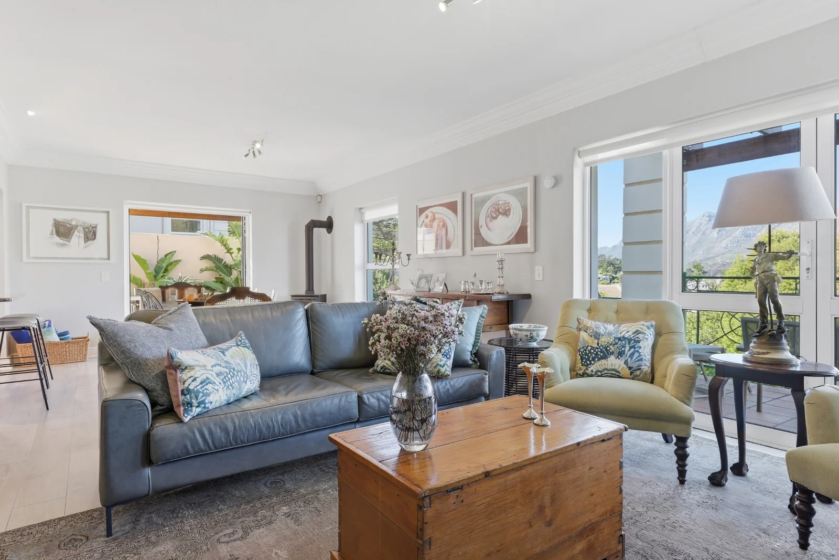
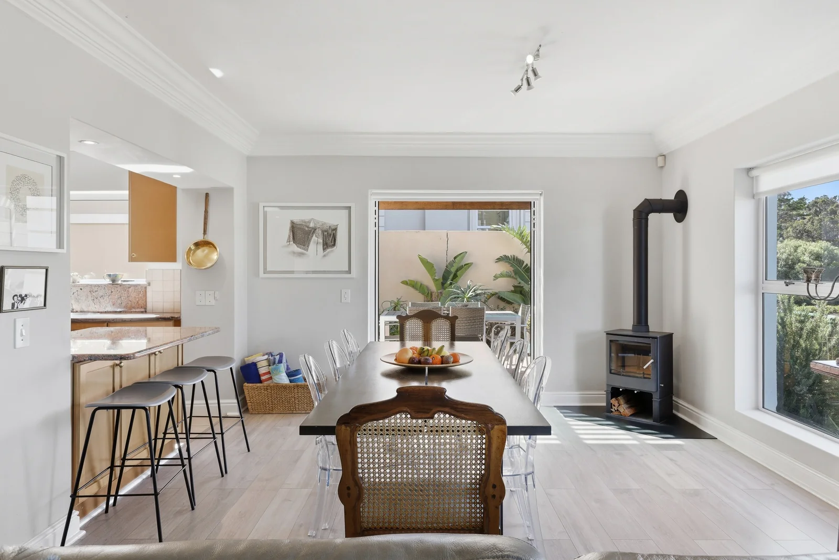
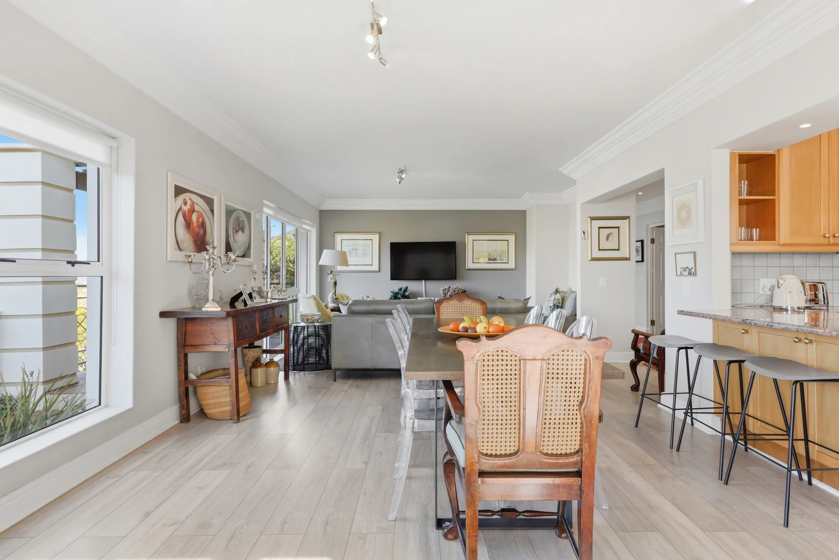
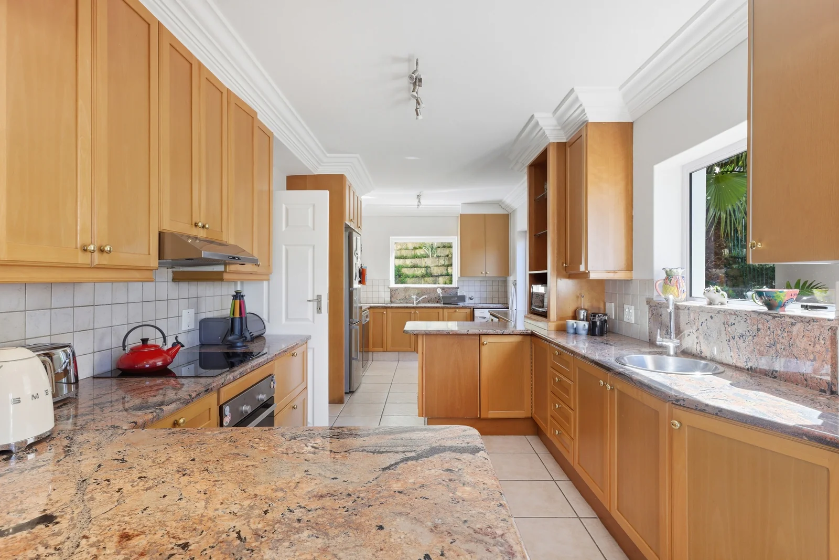
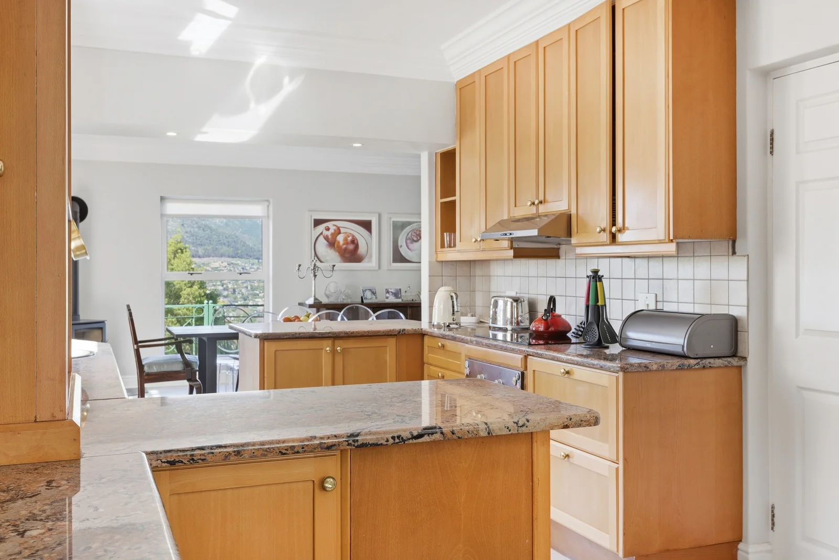
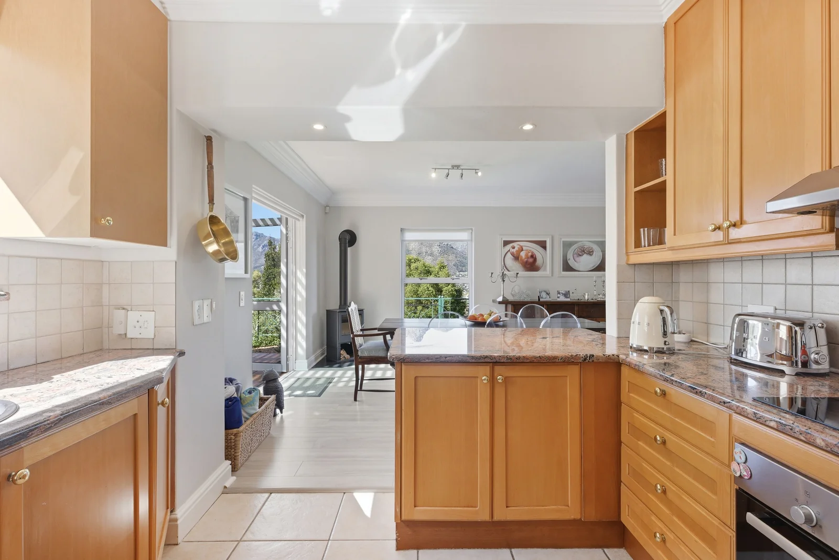
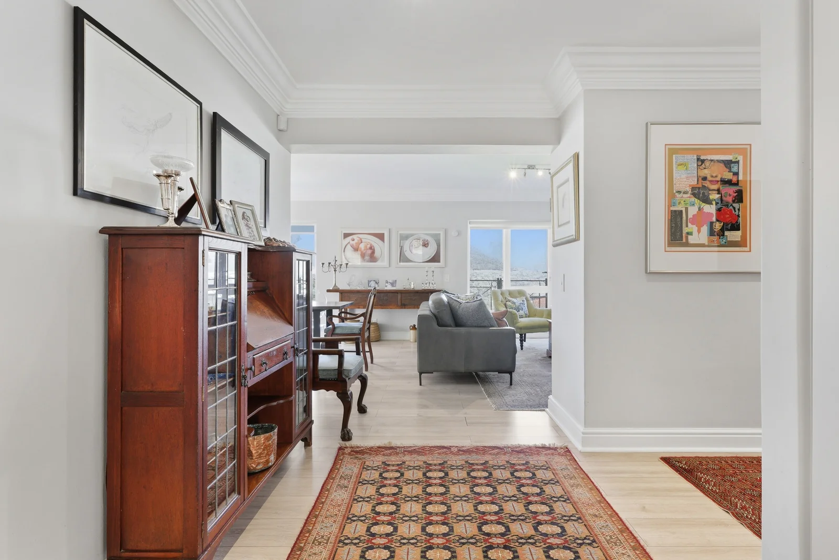
* Open-plan kitchen, dining and living room
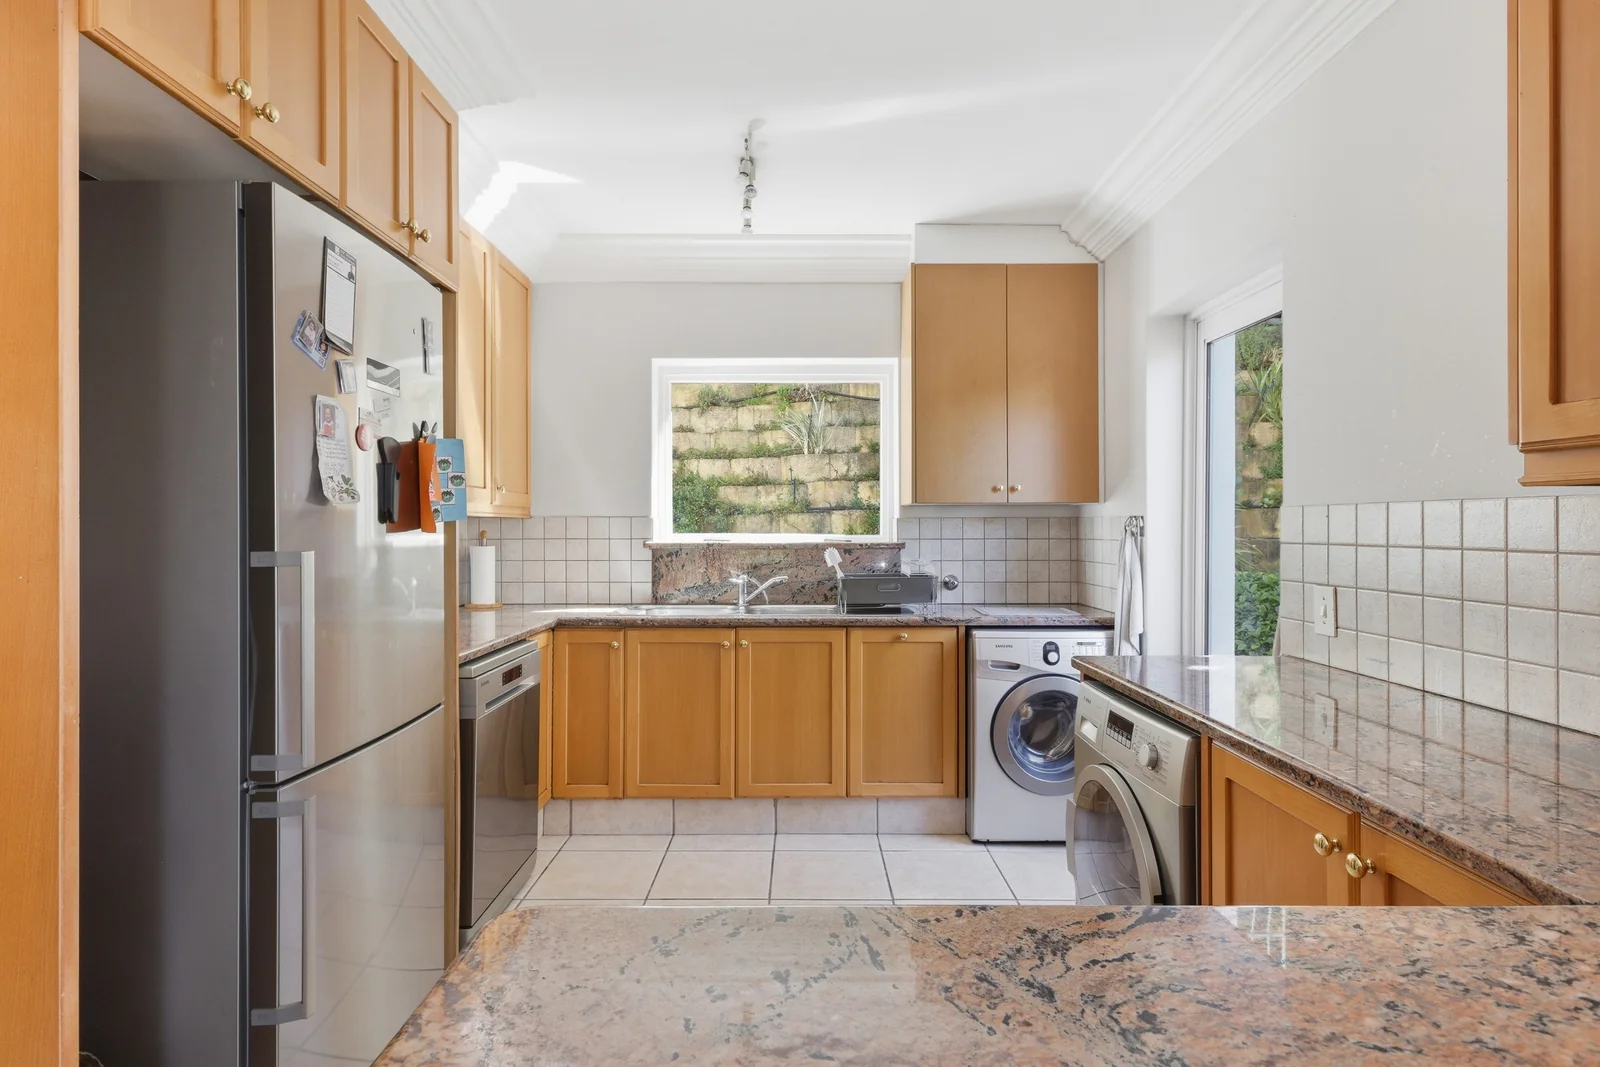
* The kitchen is large and well designed, with a laundry/scullery area at the back and cooking/entertaining in front.
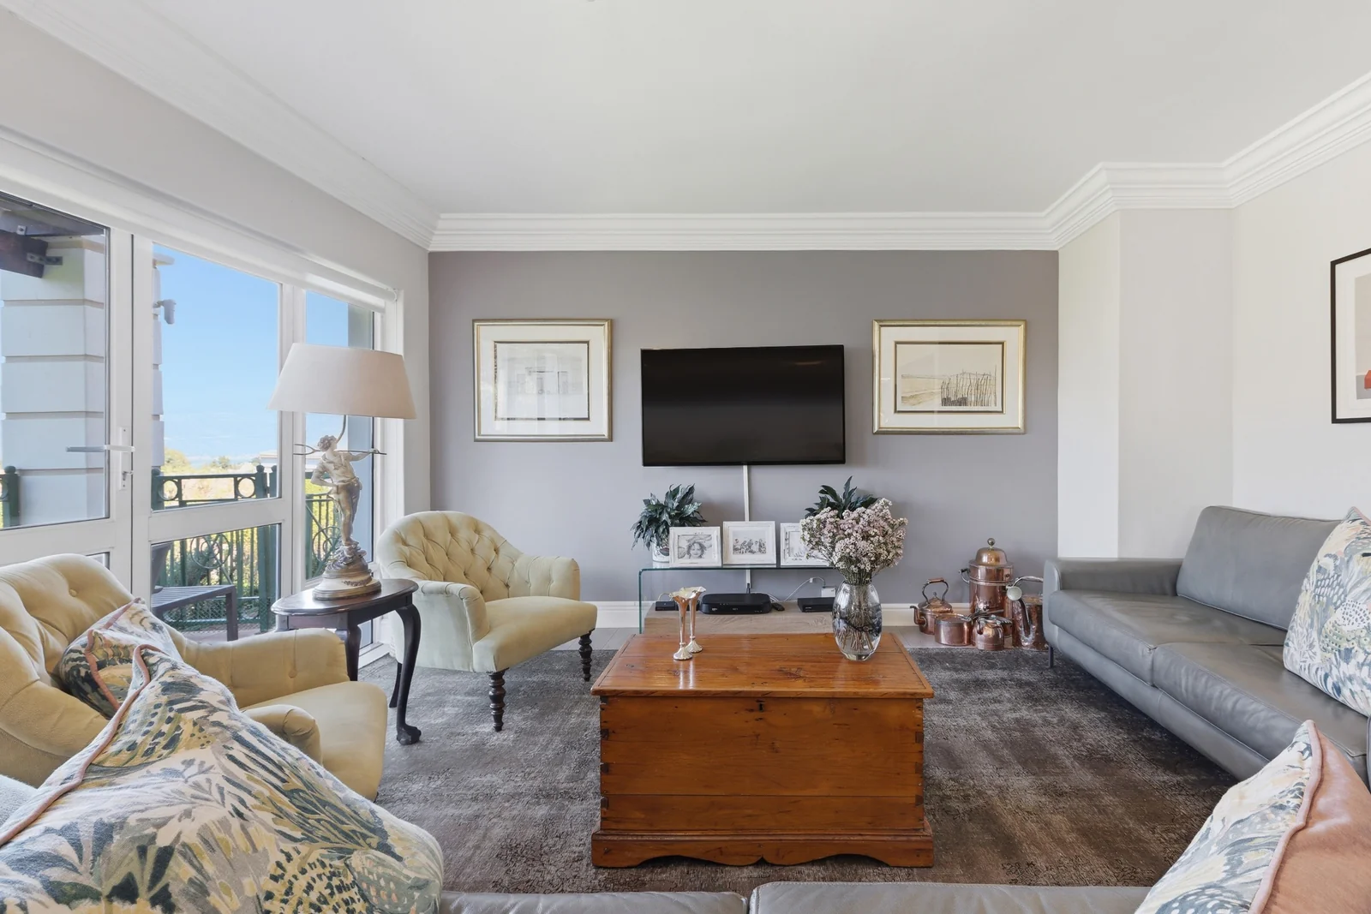
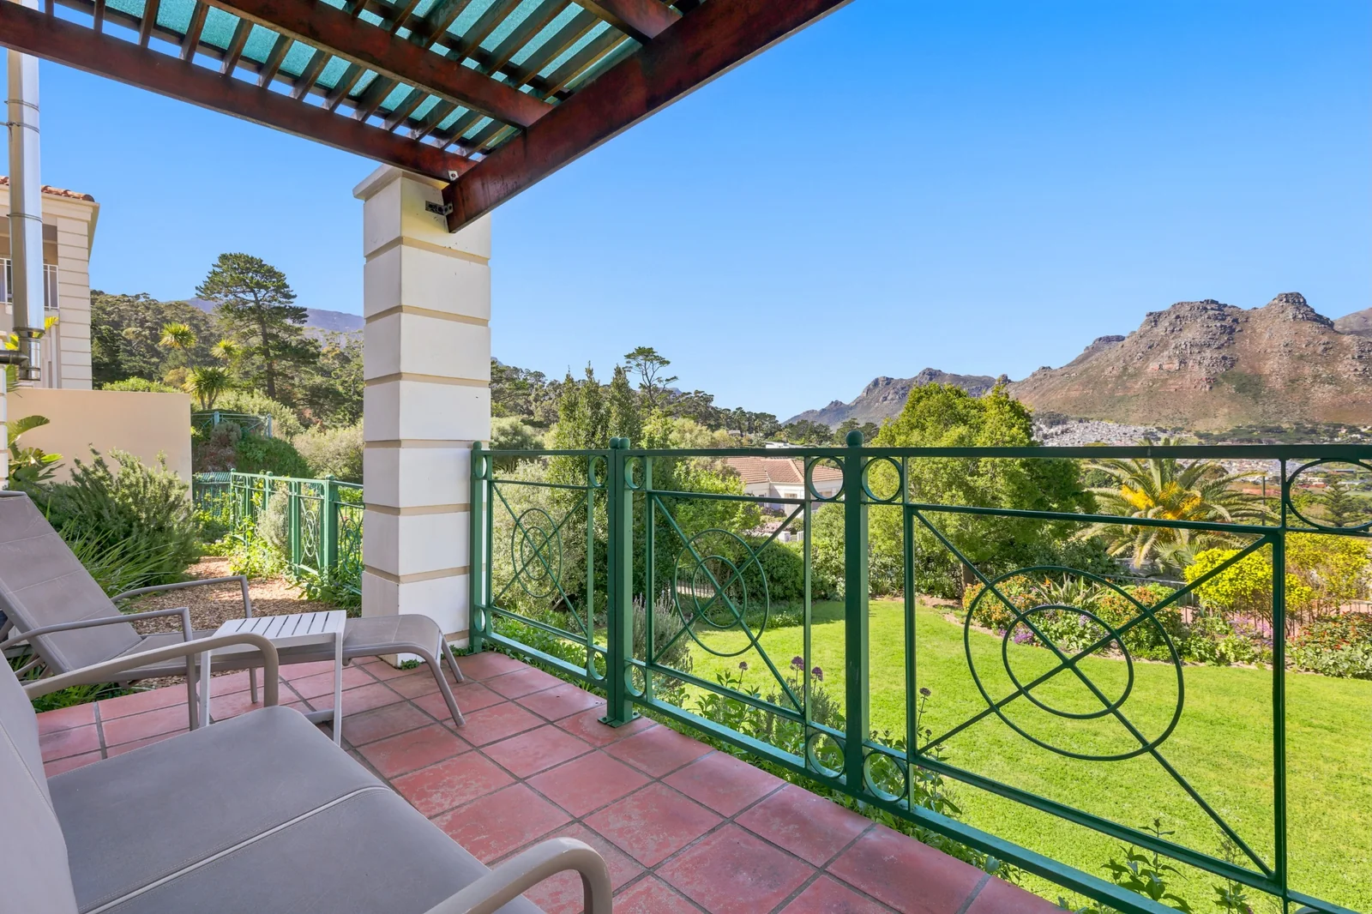
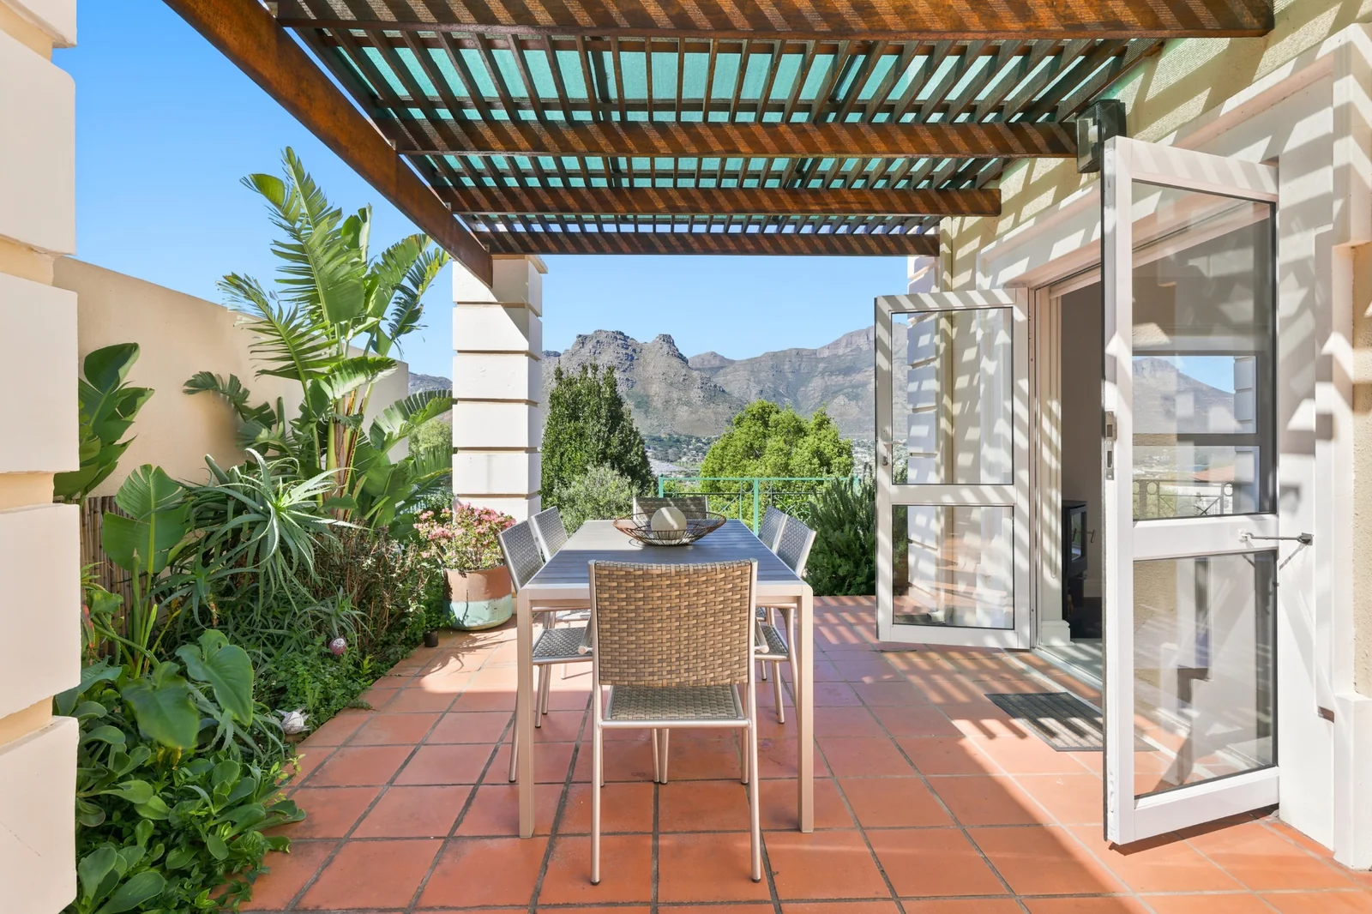
* Decent size living area, leading to an undercover balcony to take in the views.
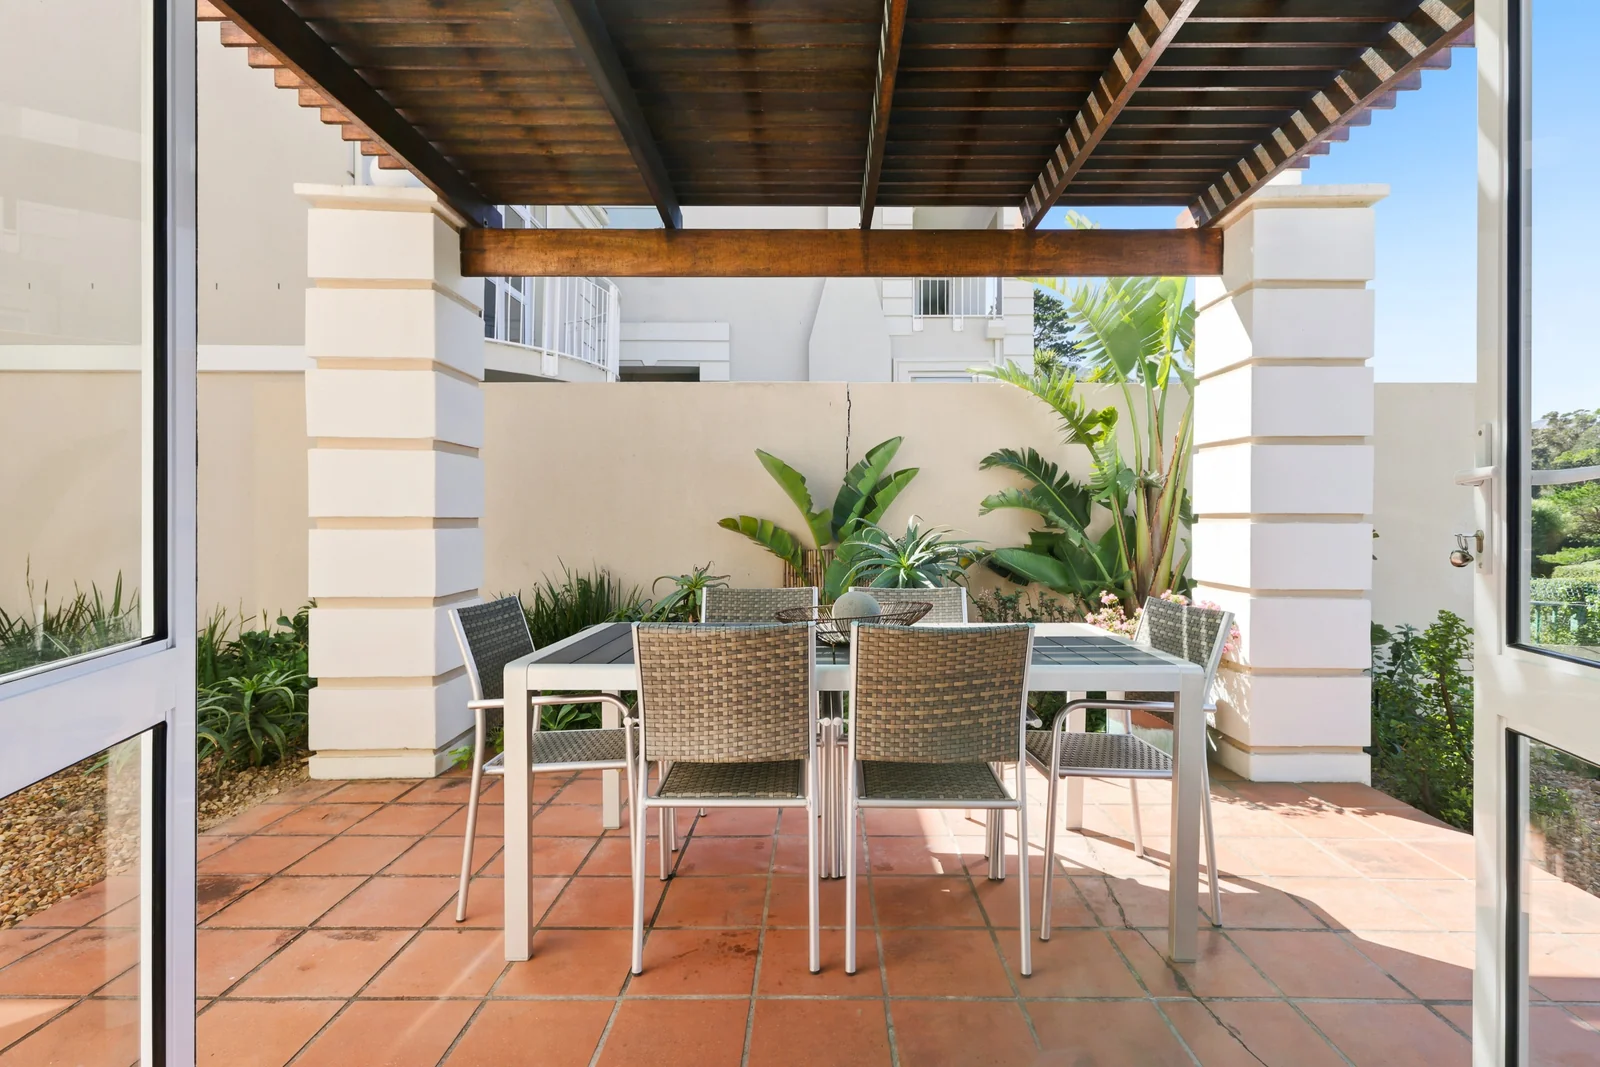
* The dining area is also well-proportioned, has a wood-burning fireplace, and leads out to an undercover patio, to take in those
sunny days and warm evenings.
* From the patio some stairs take you down to a spacious, level and delightfully landscaped garden.
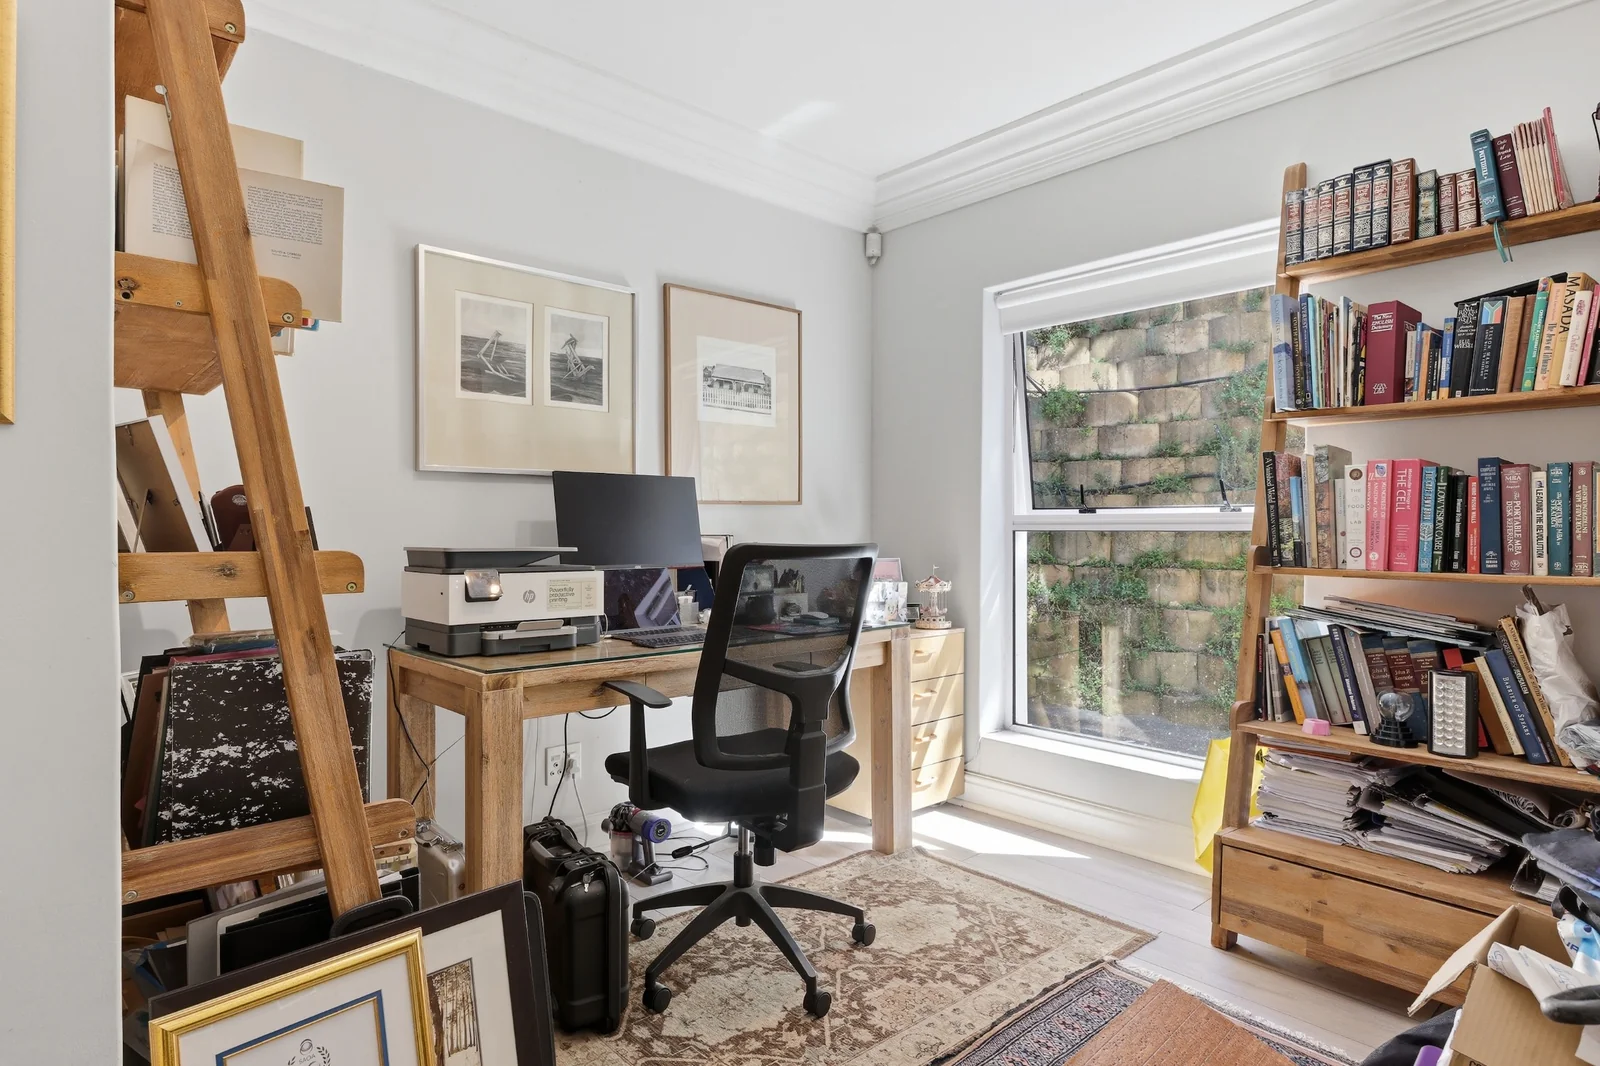
* Also on this level is a study, or 4th bedroom, guest loo, storage (under the stairs) and a direct-access double garage, with
additional off street parking for a number of cars in front.
Upstairs:
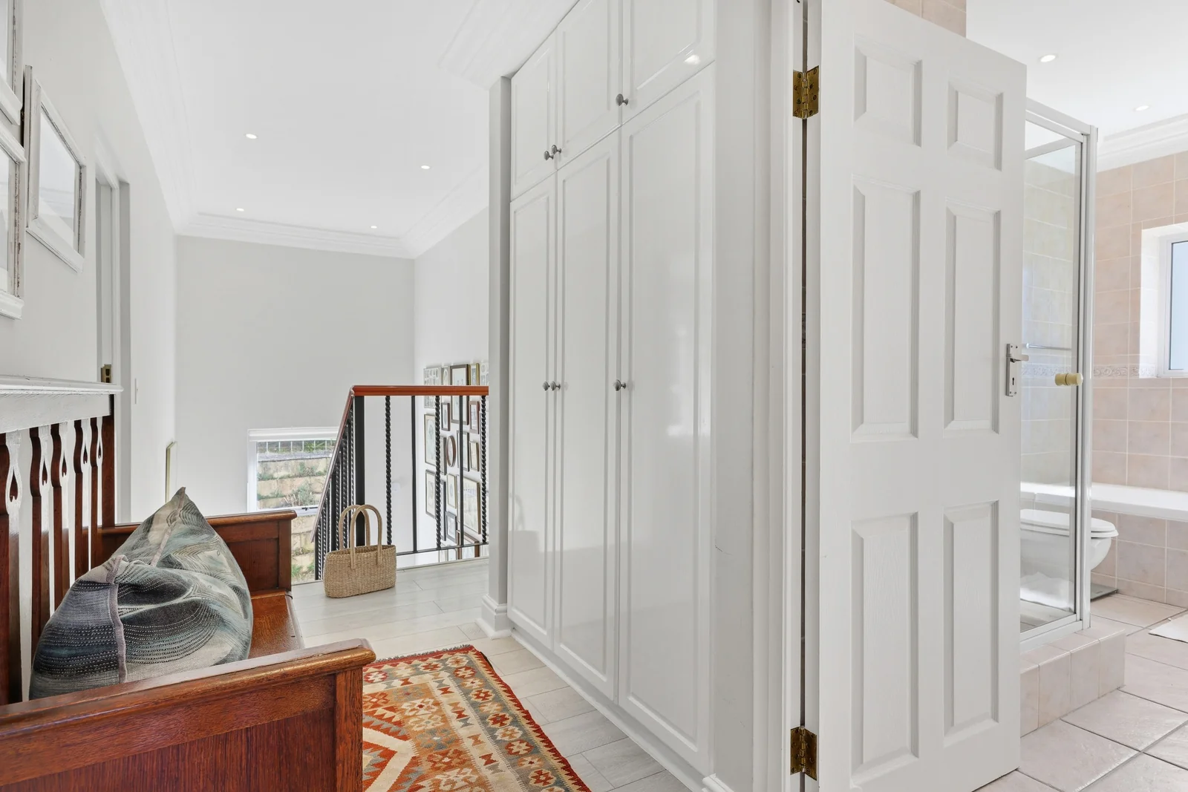
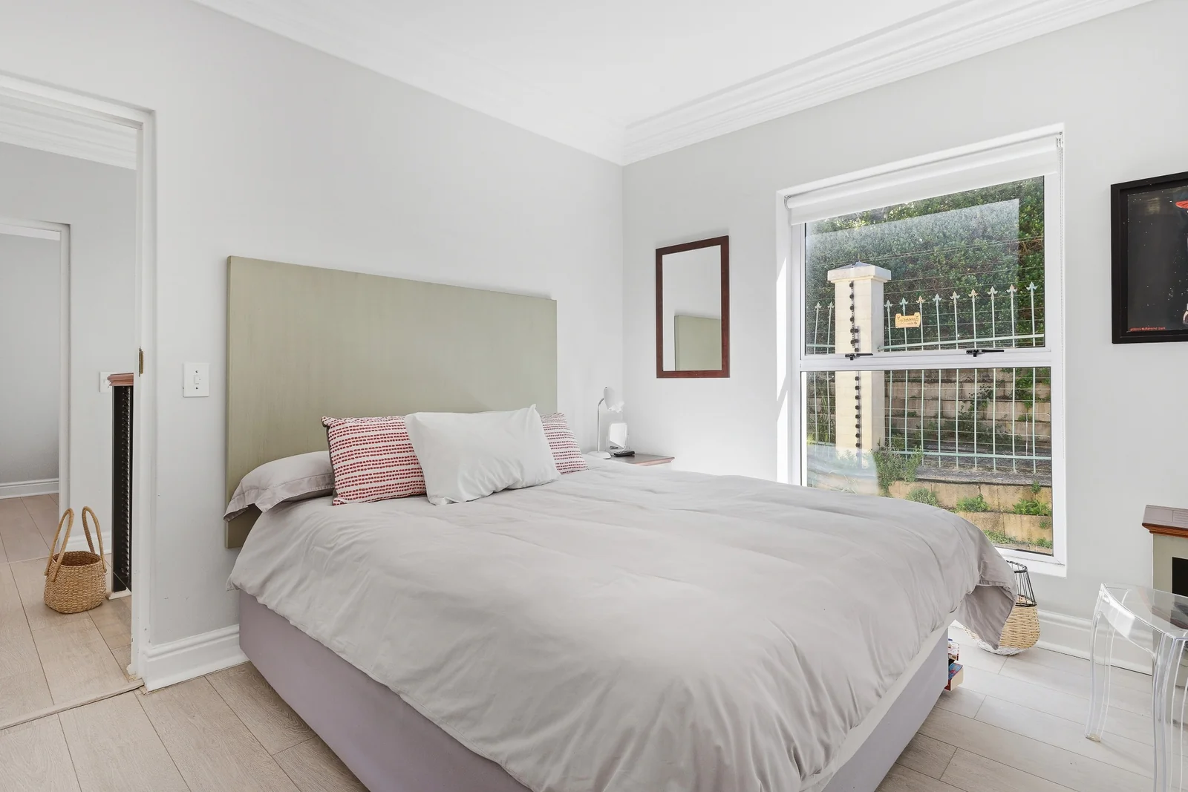
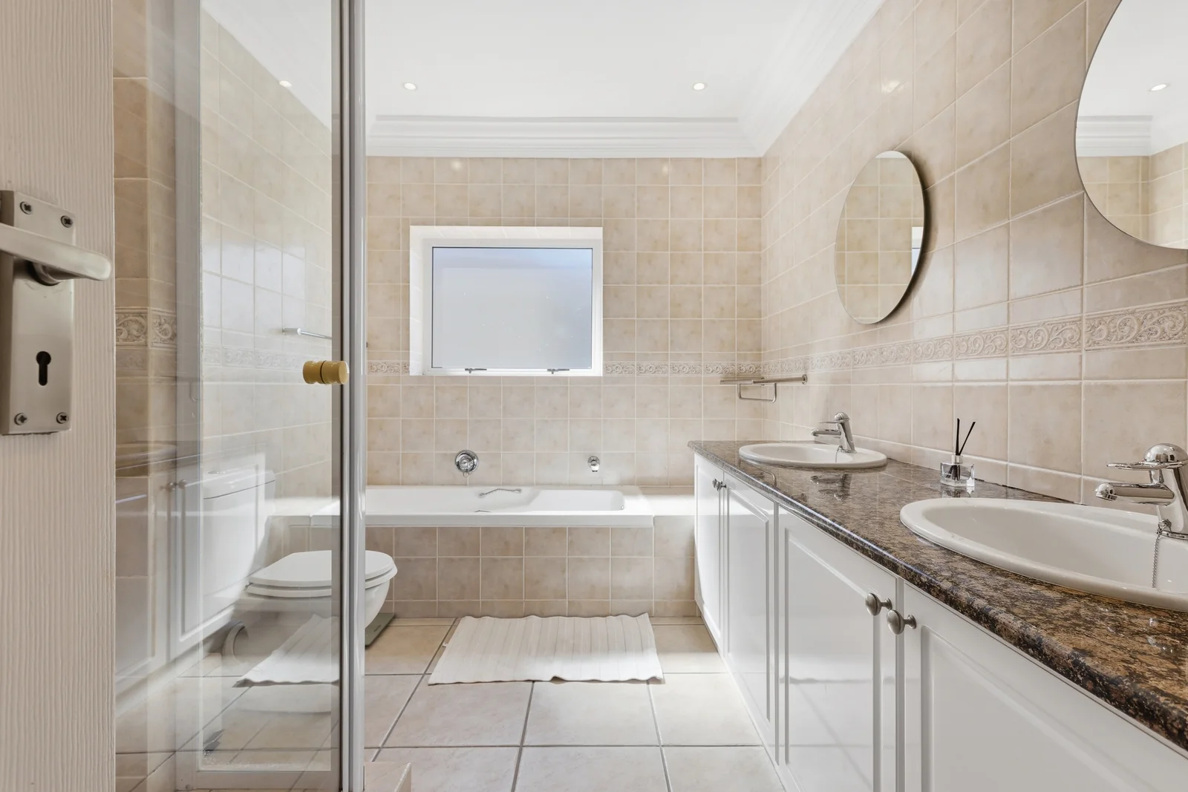
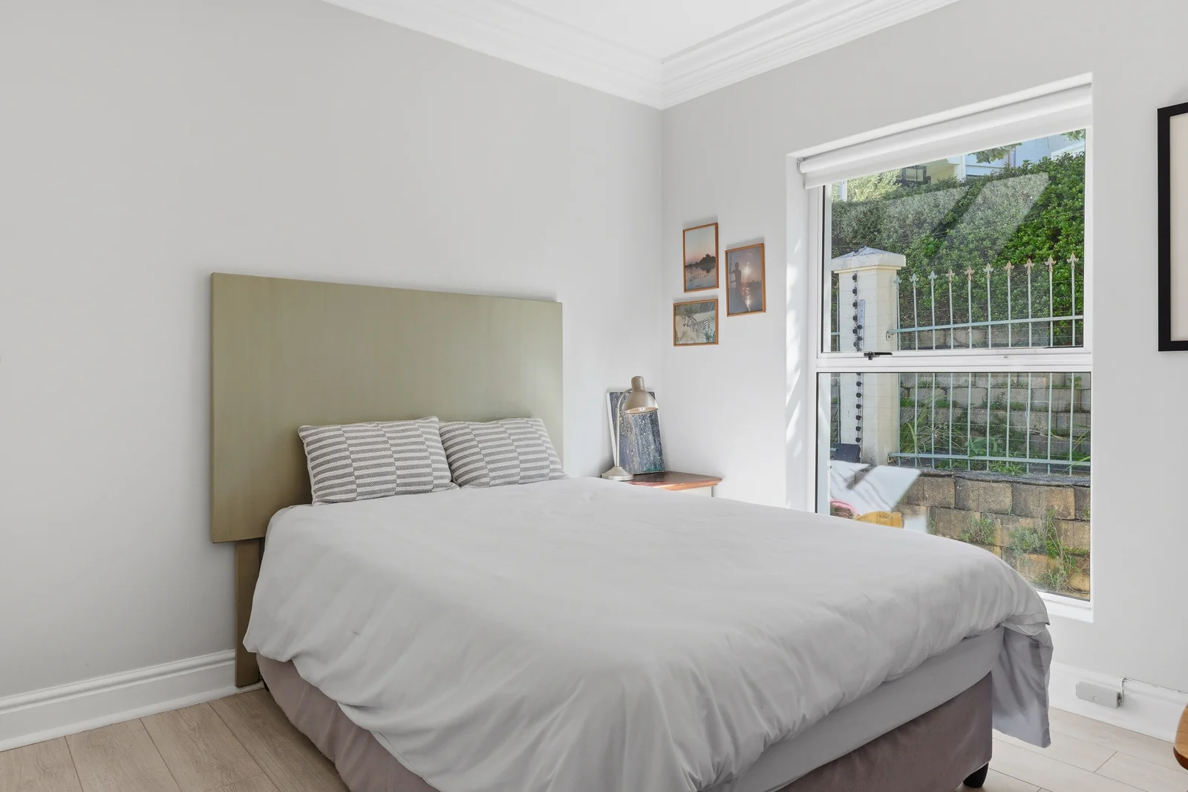
* 3 bedrooms and 2 bathrooms
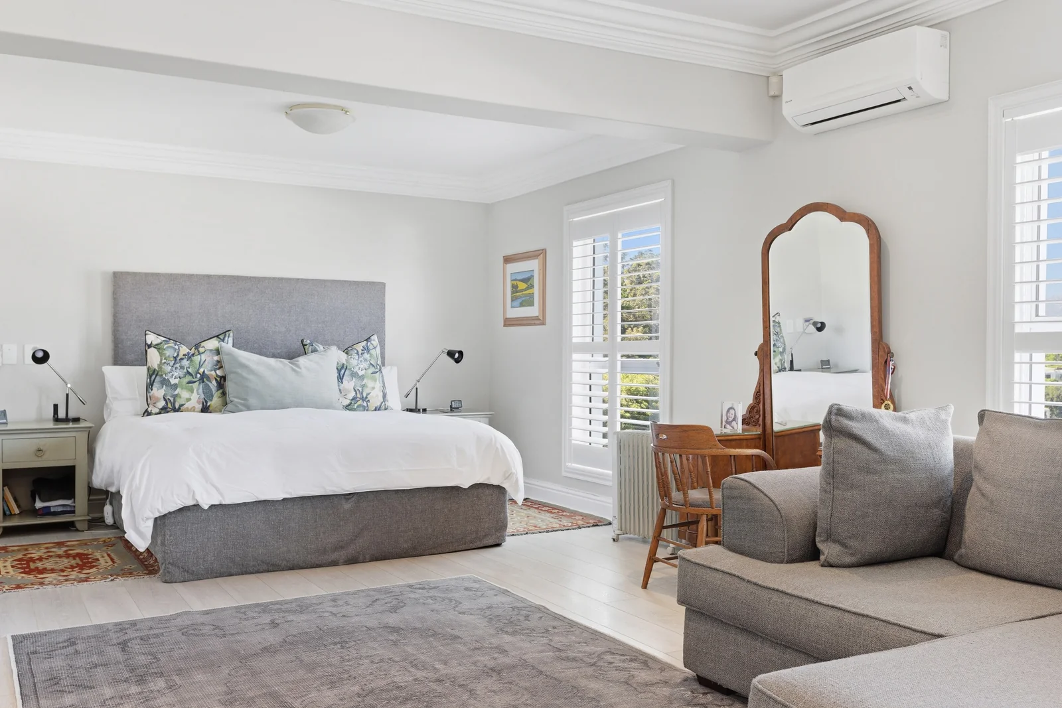
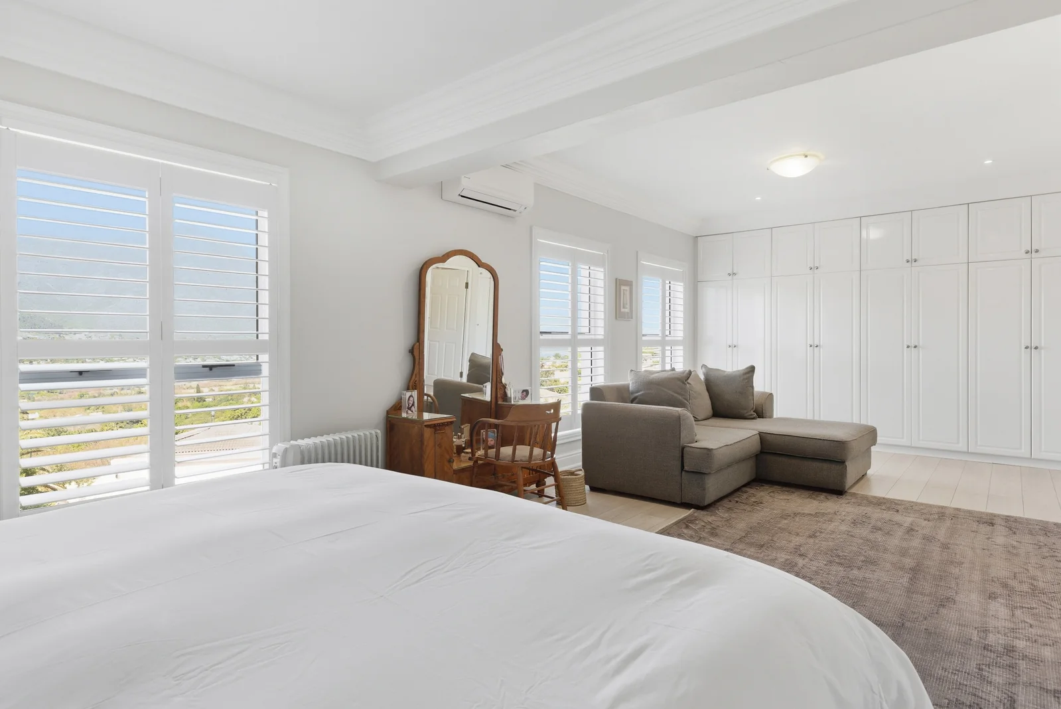
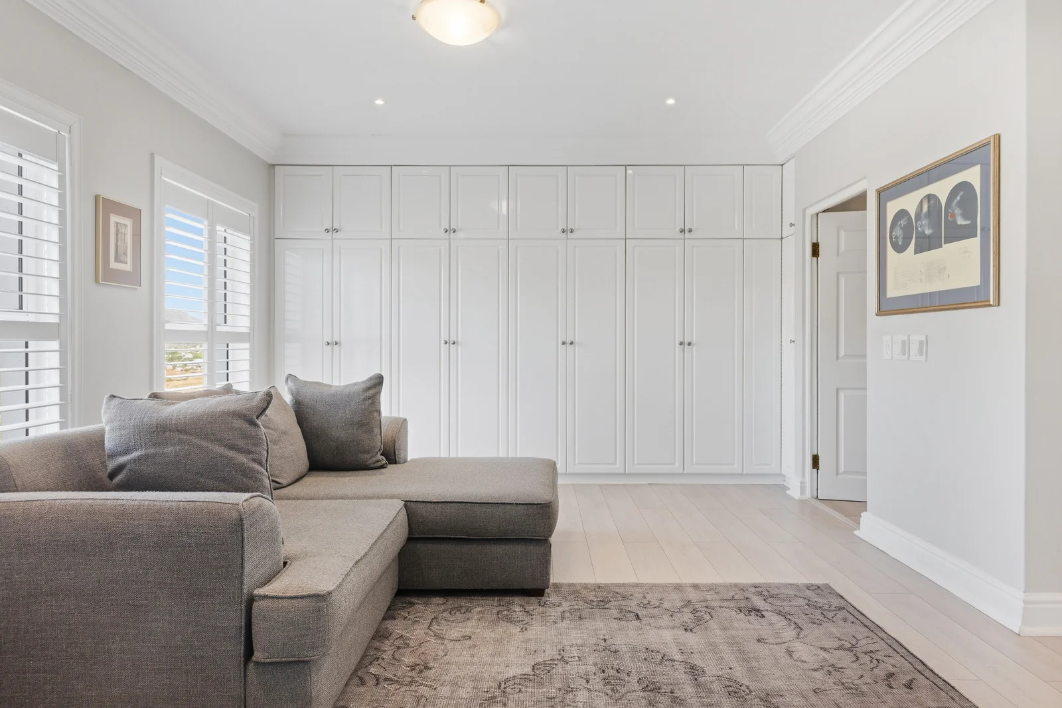
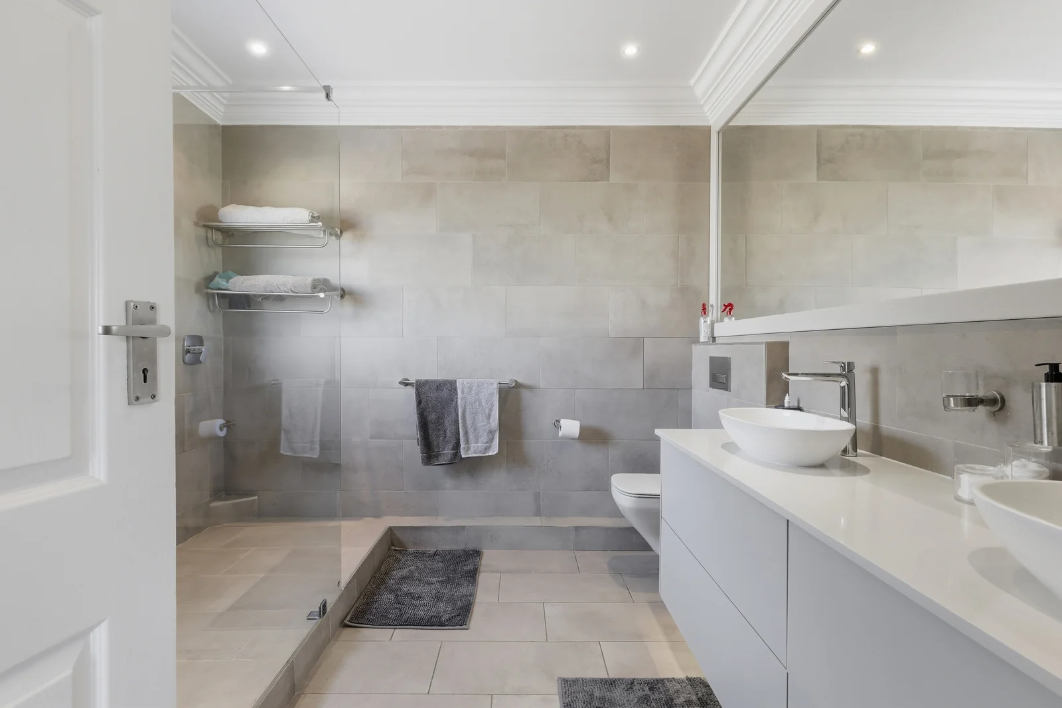
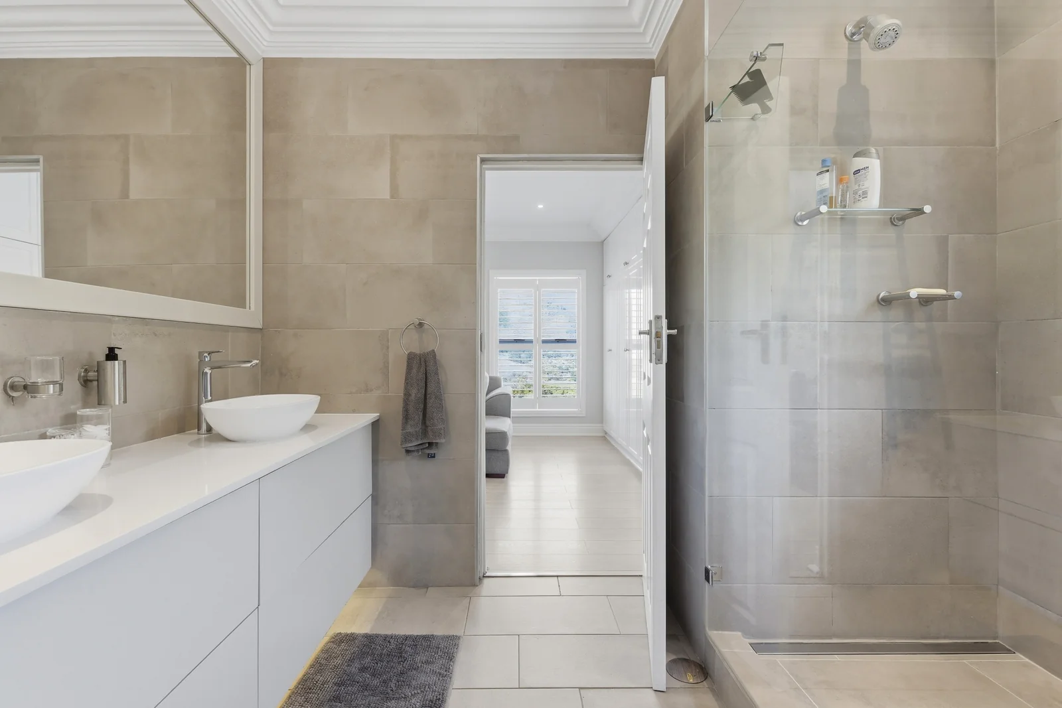
* The master bedroom is very spacious, with its own living area and a modern ensuite bathroom with large shower, his/hers
basins and toilet. There are plenty of windows, with American-style shutters, bringing in light and the exquisite Valley, Mountain
and Sea Views. There is also a generous amount of cupboard space, air conditioning and underfloor heating in both the
bedroom and bathroom.
* Bedroom 2 also has Air-conditioning
* Bedroom 2 and 3 both have roller blinds.
* A full bathroom services bedrooms 2 and 3.
Additional Features:
* Laminate floors in bedrooms, dining and living area. Tiles in bathrooms and kitchen.
* Aircon in Master and 2nd bedroom.
* Underfloor heating in Master bedroom and ensuite bathroom.
* Irrigation System
* Outside Shower
* Inverter
Security:
* Alarm system, linked to Deep Blue Armed Response, with internal and external beams.
* Kronenzicht Villas Estate is access controlled and there is perimeter electric fencing with CCTV cameras, linked to Deep Blue
Security Armed Response.
Property Rates: R4 800
HOA Levies: R1 850
Erf size (house) = 430sq.m's
Erf size (vacant stand) = 400sq.m's
House size (approx.) = 250sq.m's
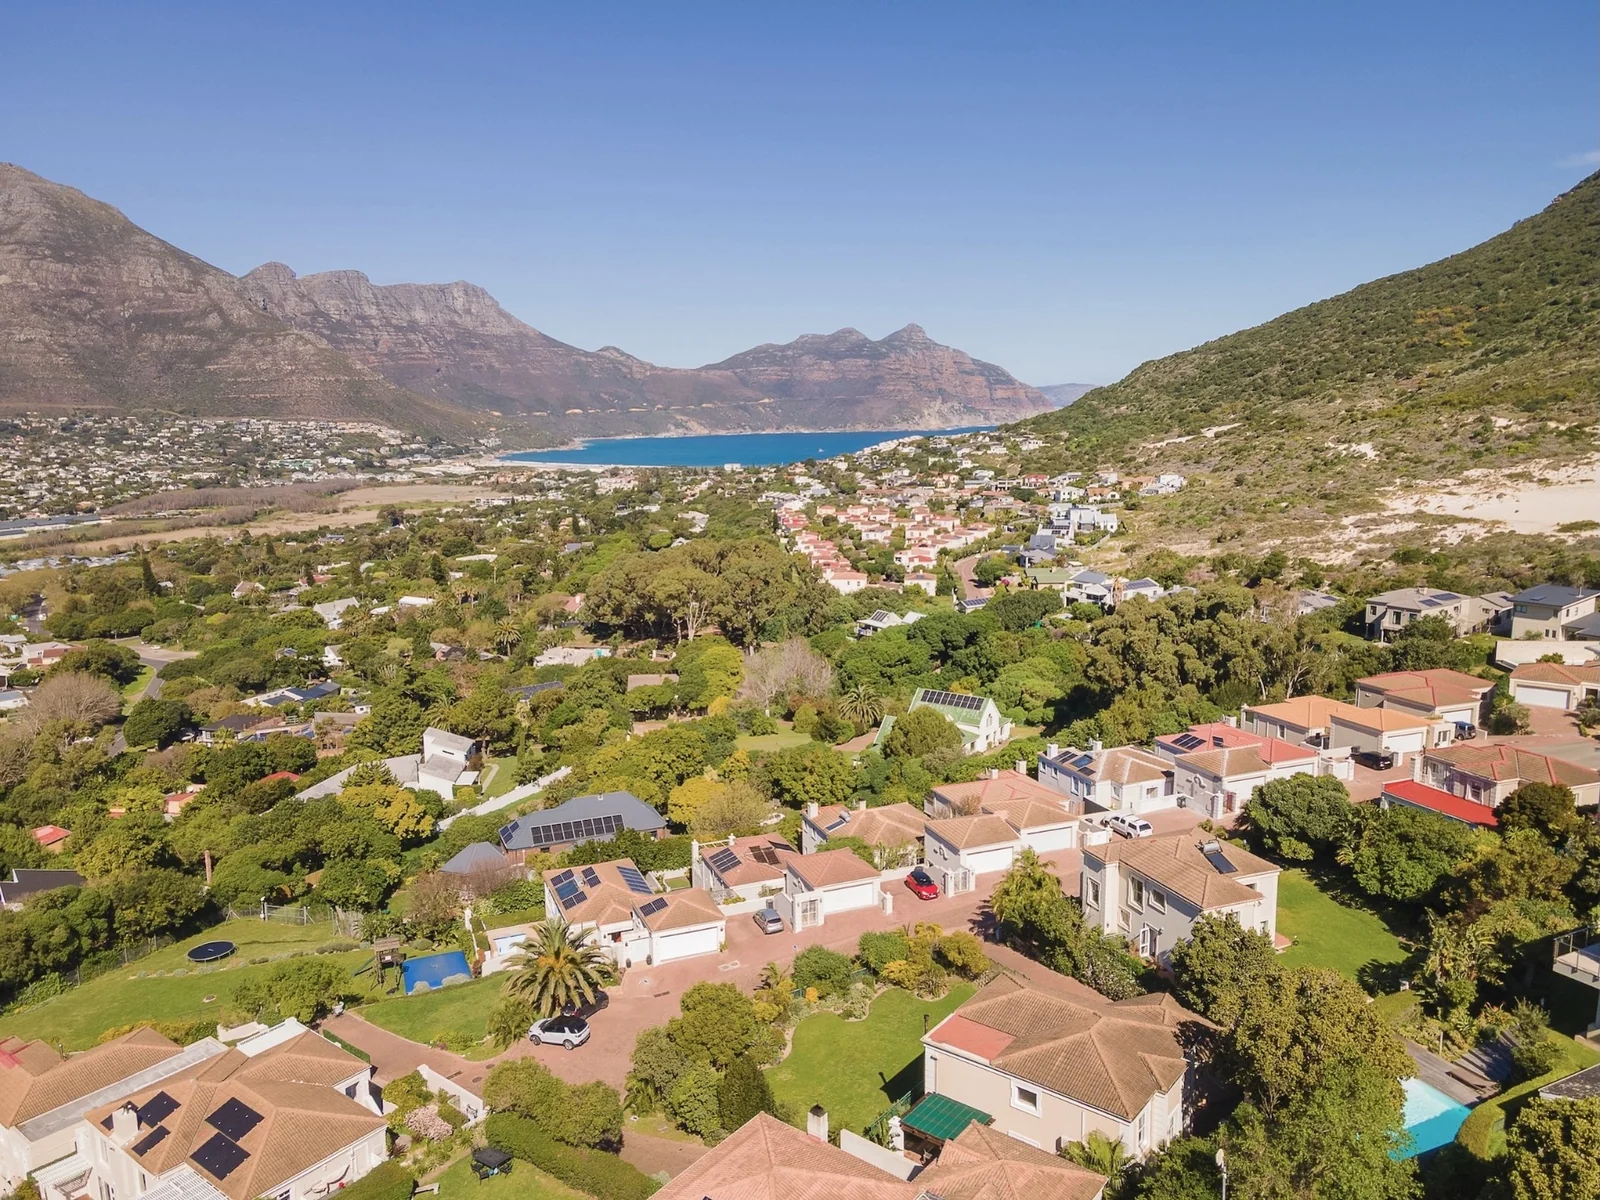
Situated on the lower reaches of ‘Klein Leeukoppie’ (Little Lion’s Head) and just below Klein Leeukop Estate and the the ‘Kerzner Estate', Kronenzicht Villas is a prestigious security estate consisting of just 21 properties. This boutique estate enjoys panoramic views over Hout Bay and is conveniently situated close enough to all of Hout Bay’s amenities, yet just a short drive to Llandudno Beach and beyond to Camps Bay and the City.
Key Details
Reference LFMB-0739
Listing type Sale
Property type House
Listing zone Residential
Suburb Kronenzicht
City Hout Bay
Province Western Cape
Levy R 1,850
Rates R 4,800
Property Details
Bedrooms 4
Bathrooms 2.5
Garages 2
Open parking 4
Land size 830 m²
Fence Yes
Fibre Yes
Patio Yes
Study Yes
Aircon Yes
Garden Yes
Paved yard Yes
Balcony Yes
C C T V Yes
Kitchen Yes
Laundry Yes
Storage Yes
Lounges 1
Storeys 2
Intercom Yes
Inverter Yes
Scullery Yes
Sea View Yes
En-suite bathrooms 1
Boom Gate Yes
Fireplace Yes
Access gate Yes
Scenic View Yes
Pets allowed Yes
Guest toilet Yes
Dining areas 1
Boundary Wall Yes
Entrance hall Yes
Backup Battery Yes
Family / TV room Yes
Central Heating Yes
Perimeter Beams Yes
Electric fencing Yes
Irrigation system Yes
Built-in cupboards Yes
Pre Paid Electricity Yes
Finance
Bond Calculator

*Disclaimer: Please note that by default this calculator uses the prime interest rate for bond payment calculations. This is purely for convenience and not an indication of the interest rate that might be offered to you by a bank. This calculator is intended to provide estimates based on the indicated amounts, rates and fees. Whilst we make every effort to ensure the accuracy of these calculations, we cannot be held liable for inaccuracies. Leapfrog Property Group does not accept liability for any damages arising from the use of this calculator.