

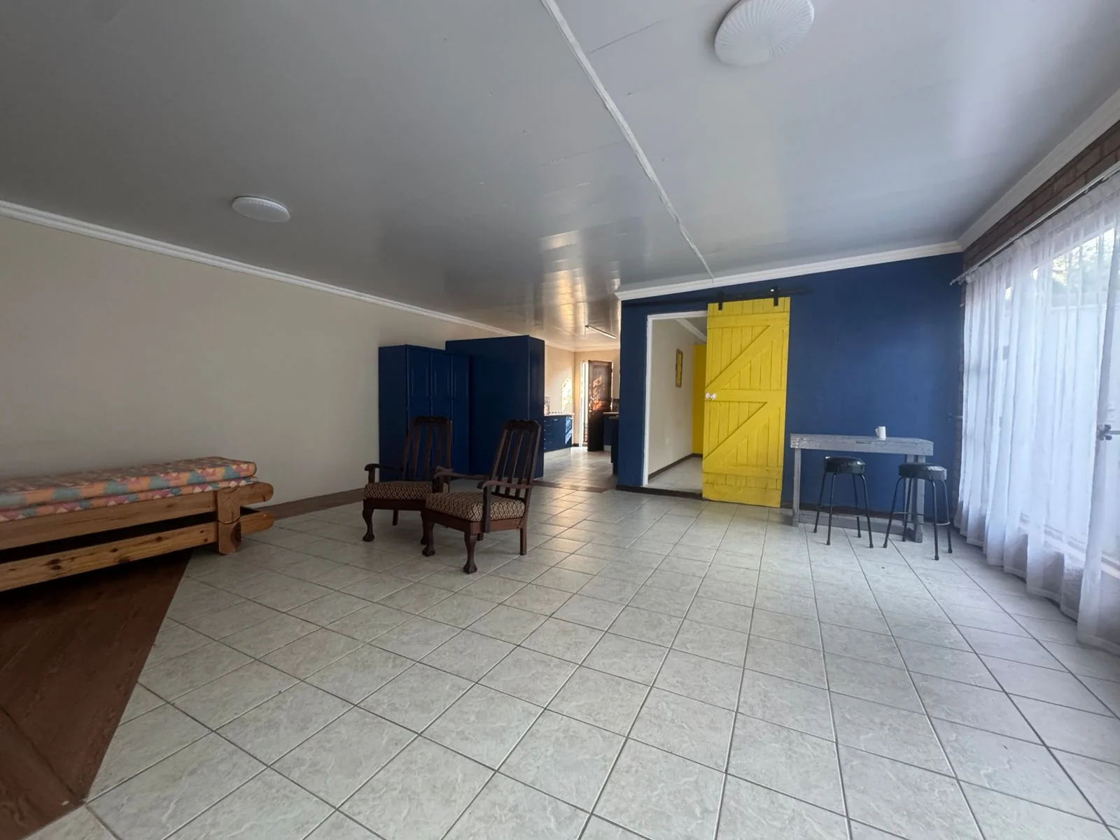
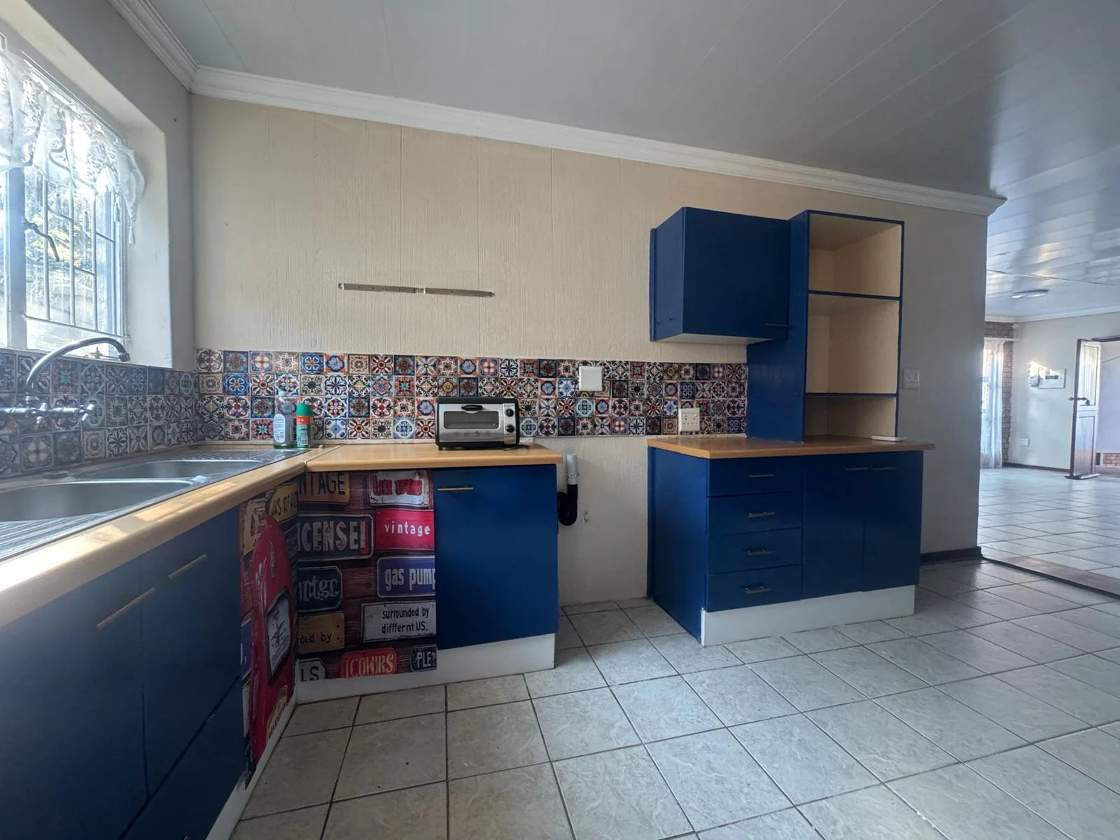
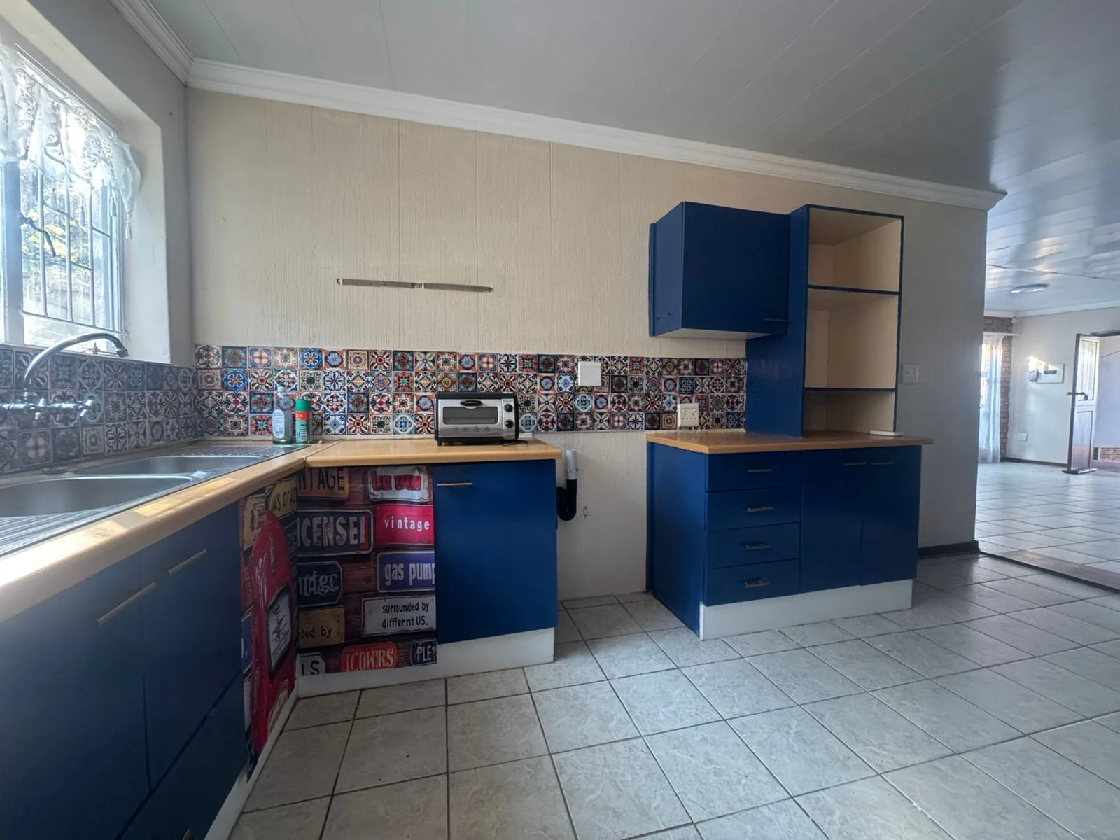
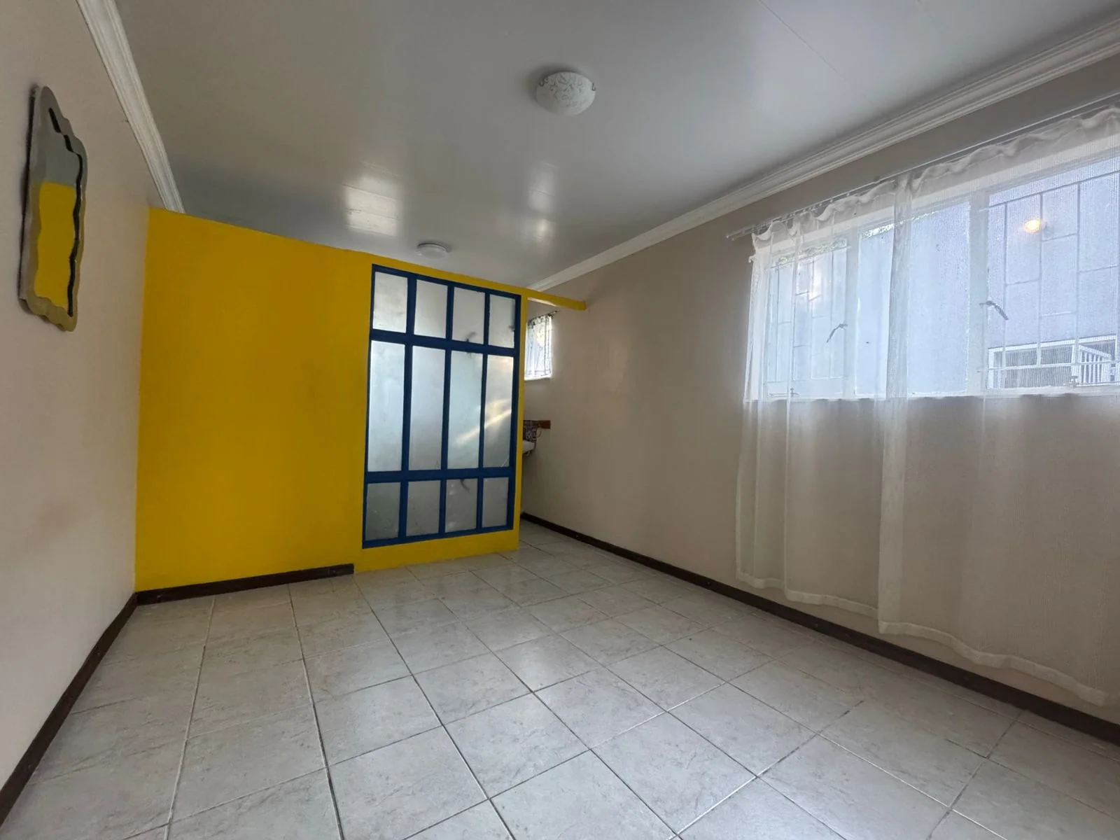
Waverley, Bloemfontein, Free State
R 2,290,000
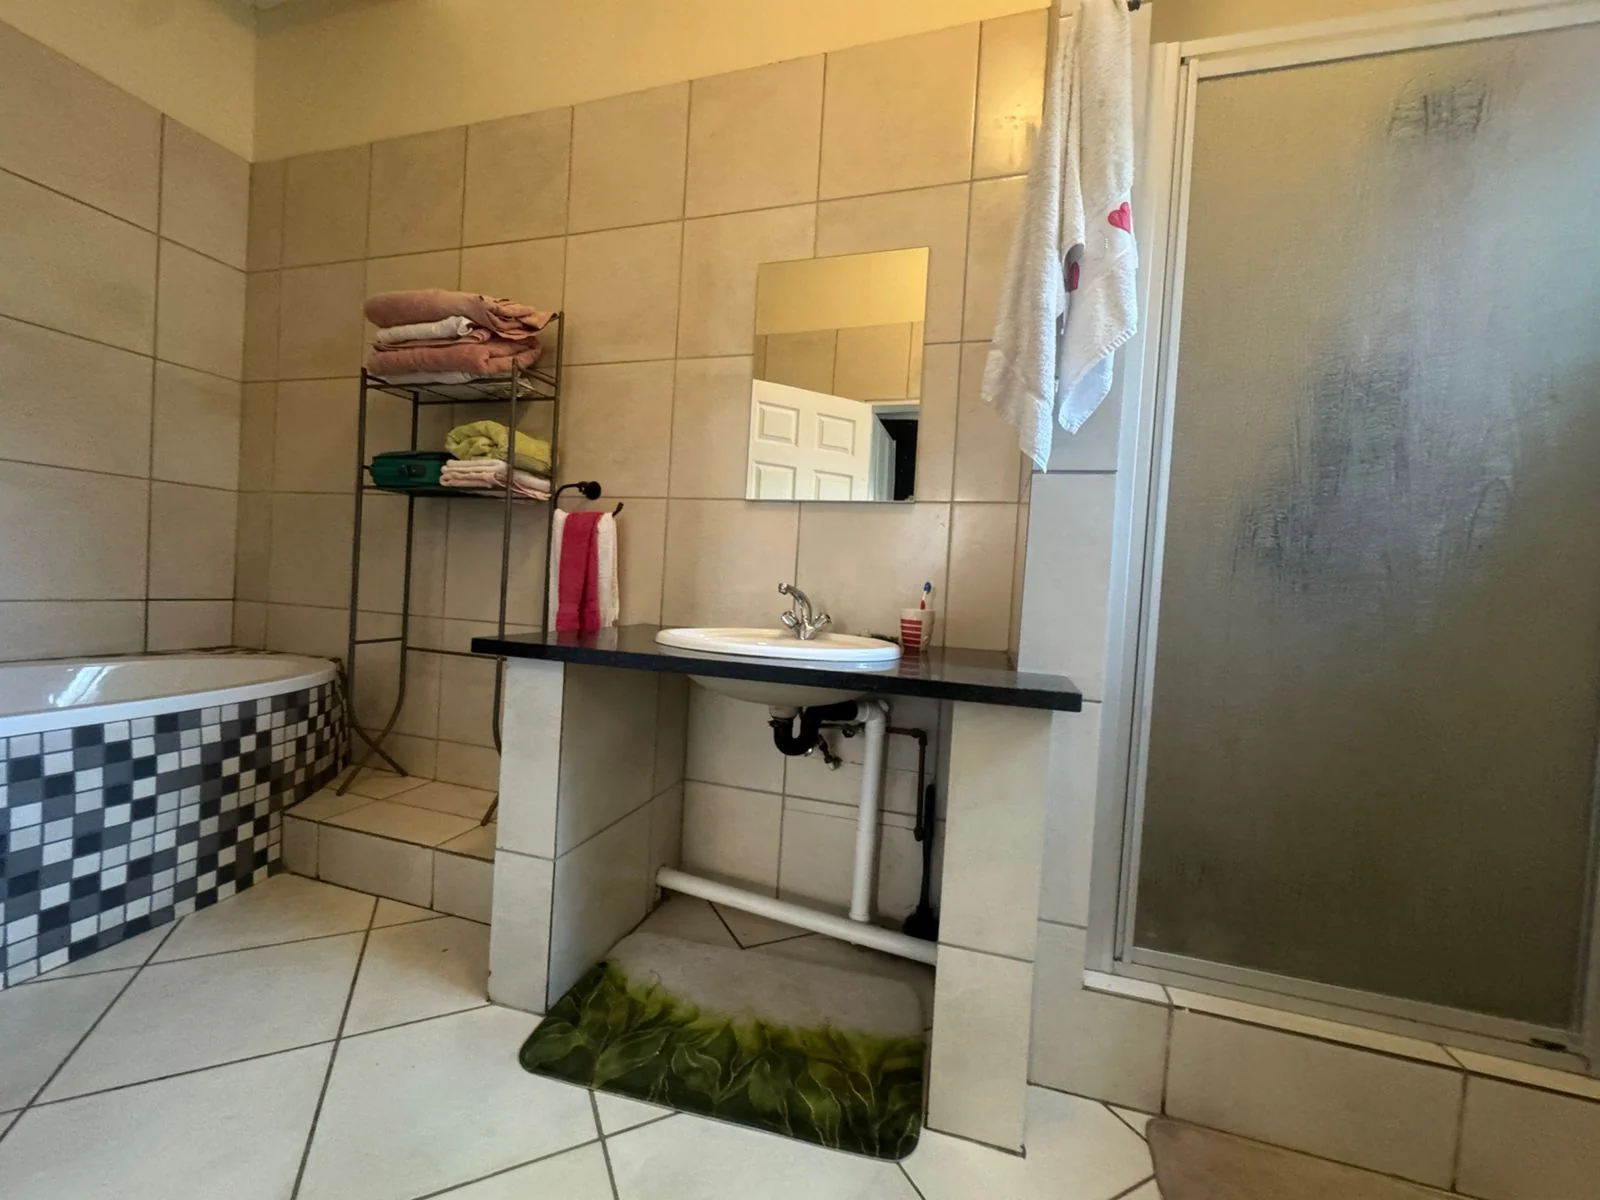
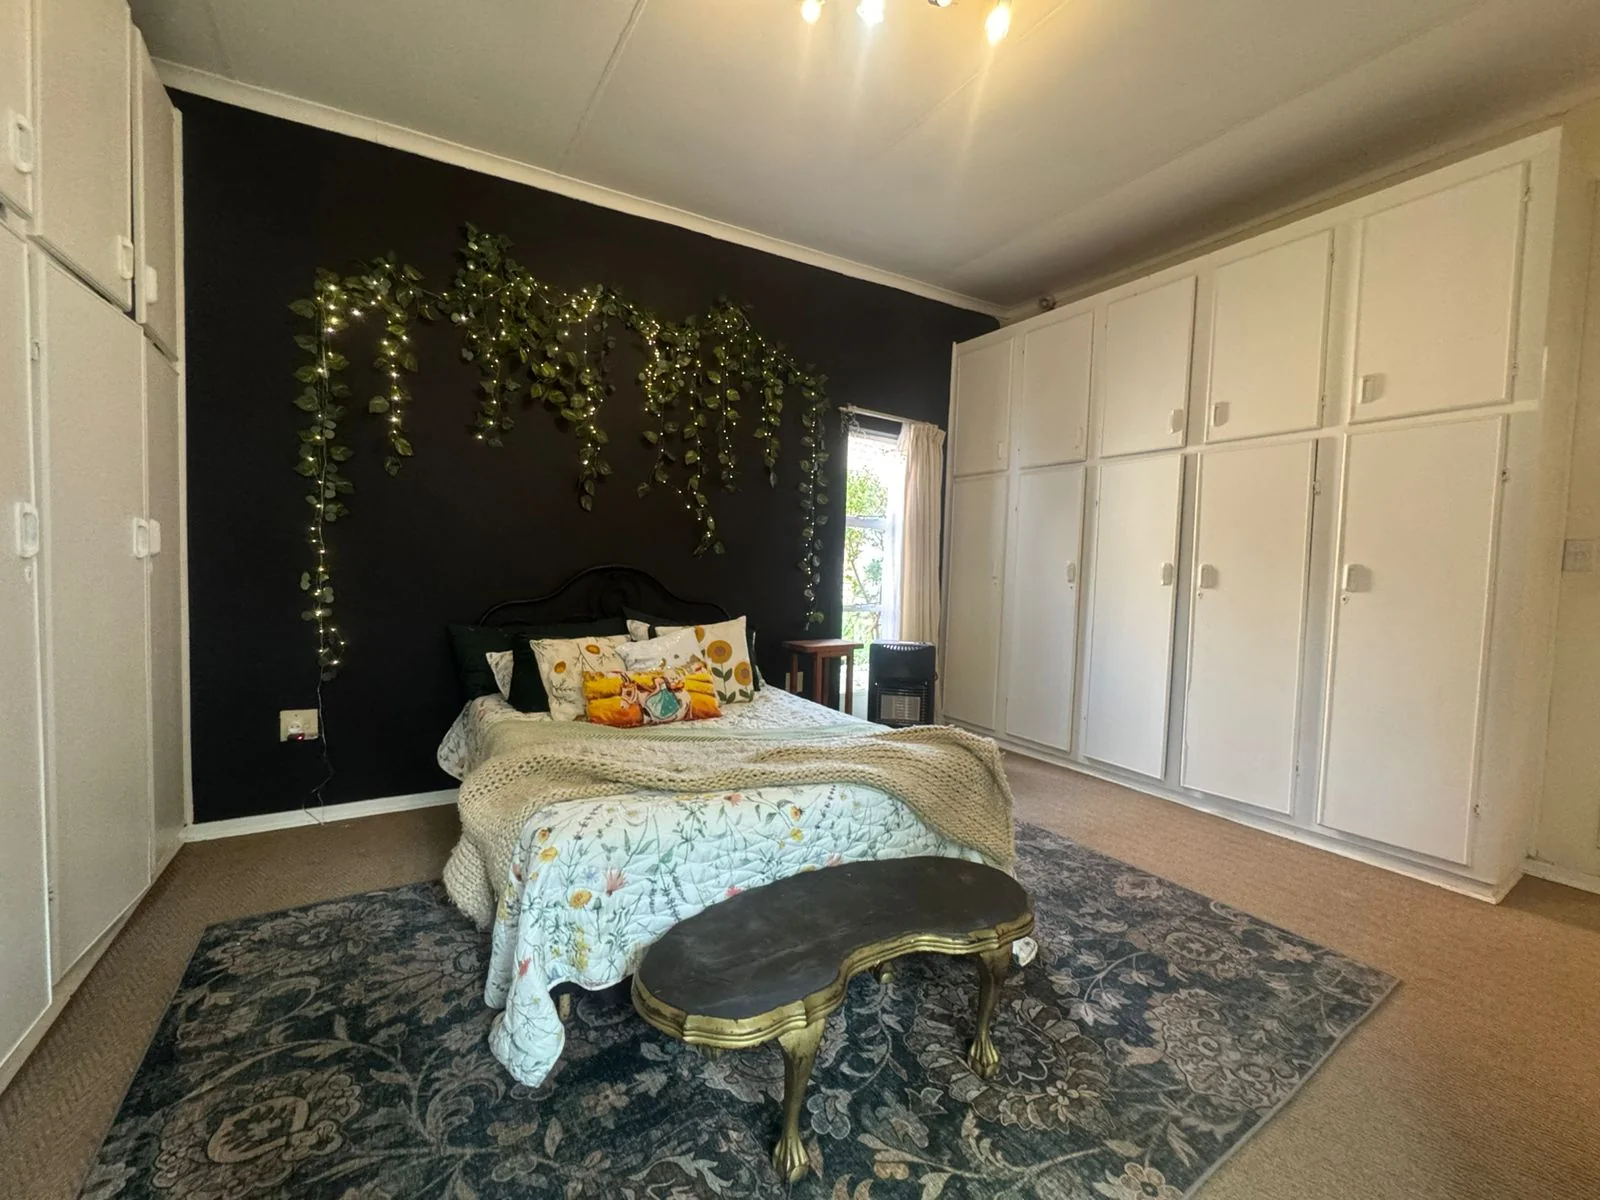
3 Beds | 2 Baths | 289 m² Floor | 1,013 m² Land
A Hidden Gem in Waverley Private, Peaceful & Full of Character
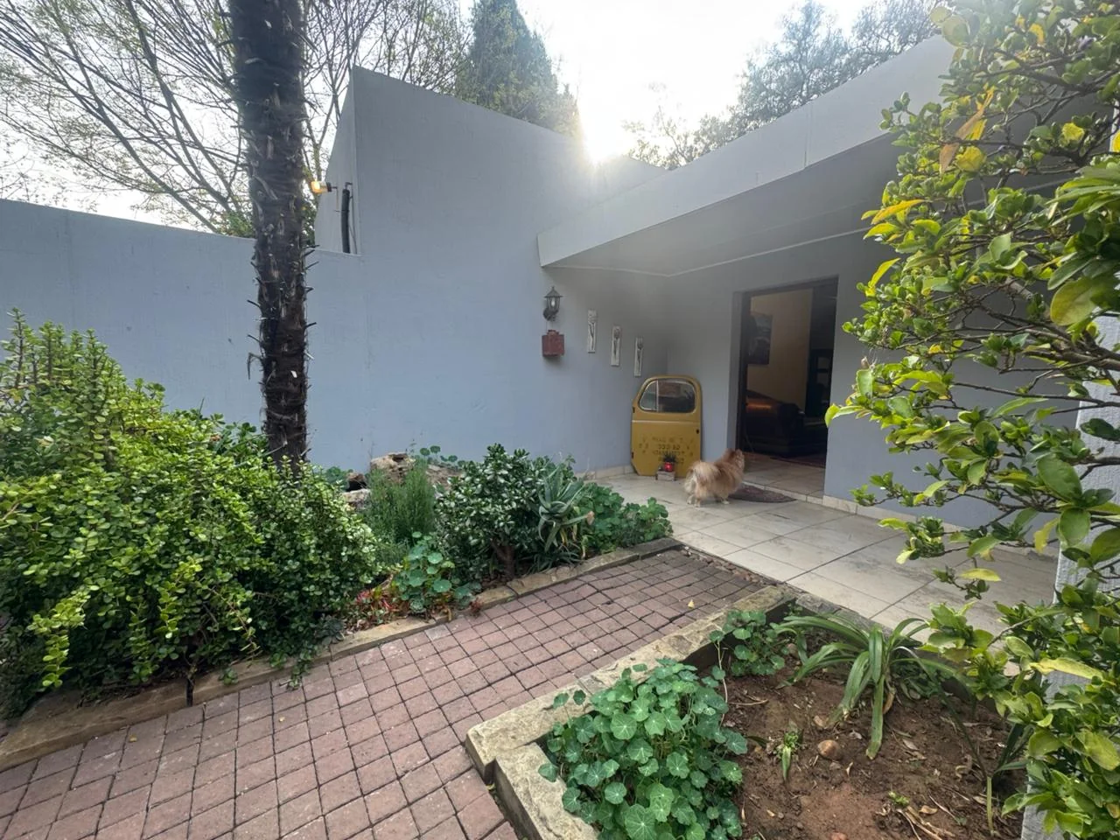
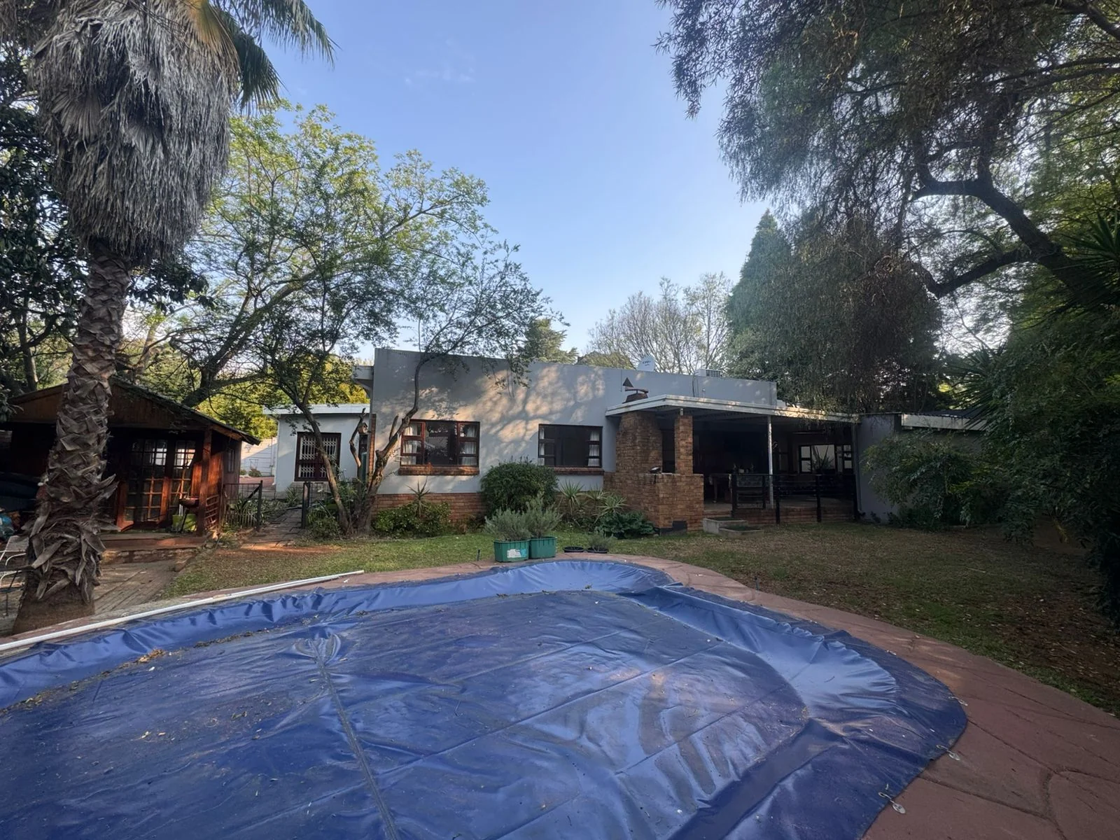
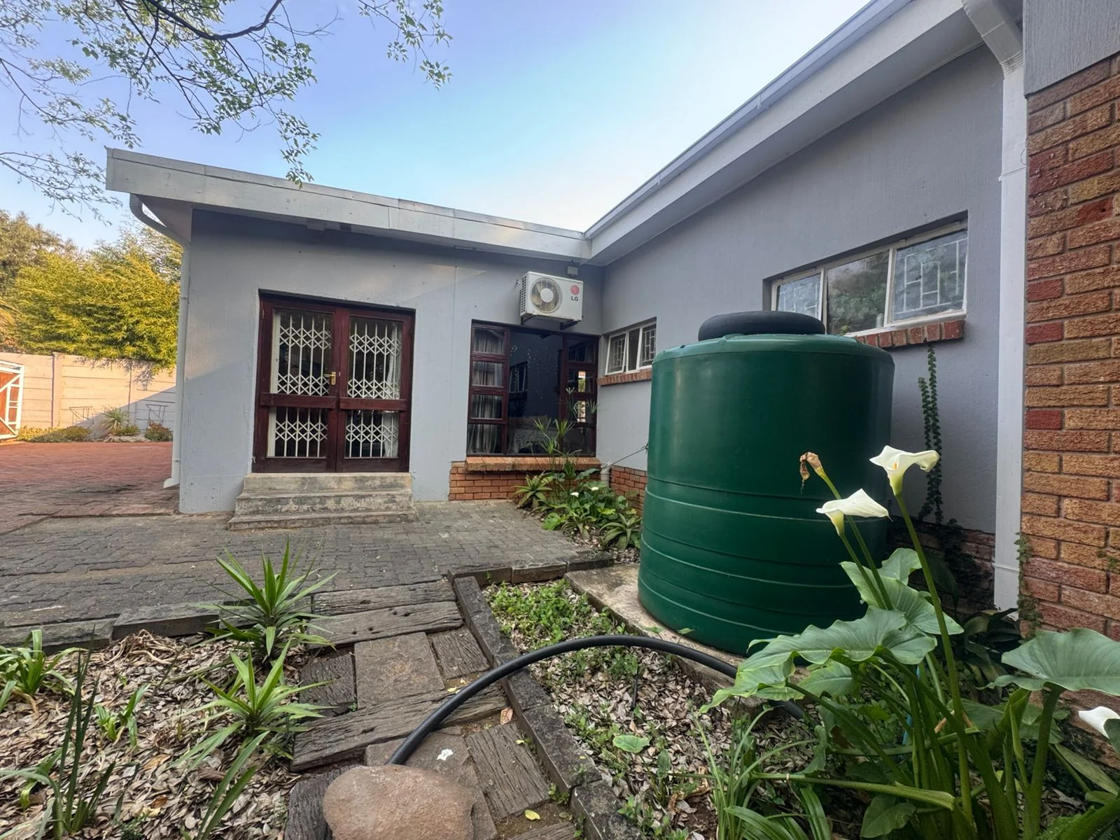
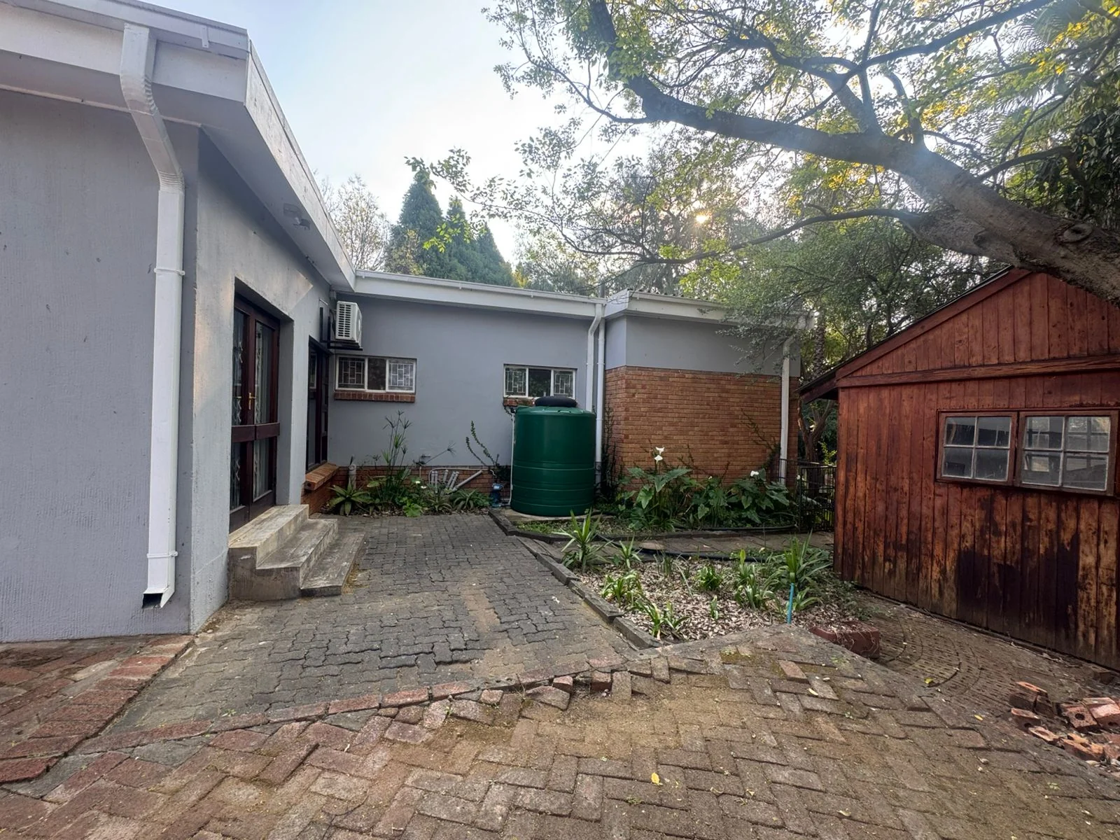
Tucked away in a private, tree-filled panhandle erf in one of Waverley’s most sought-after addresses, this charming property is a true hidden gem.
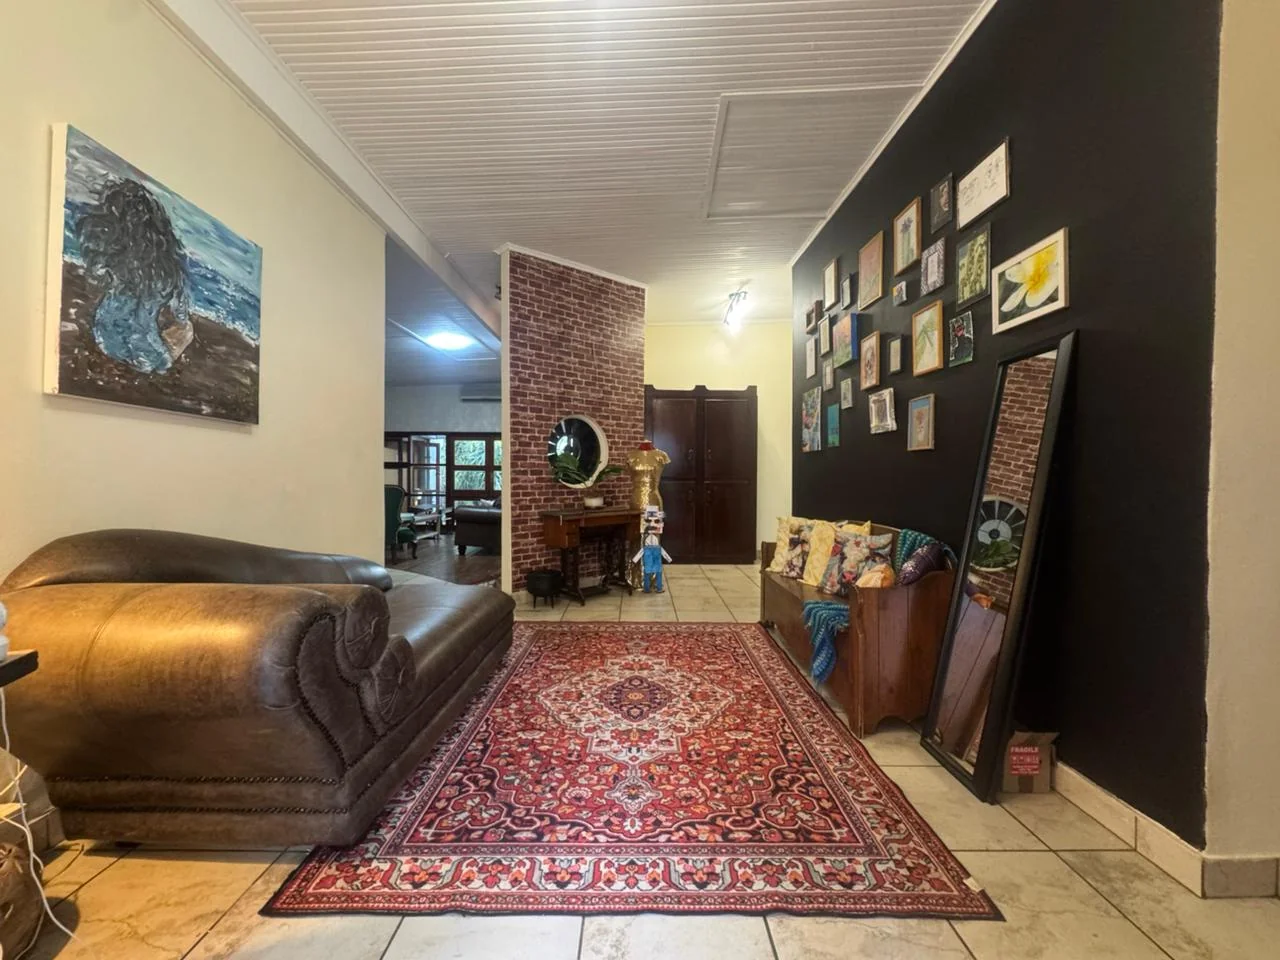
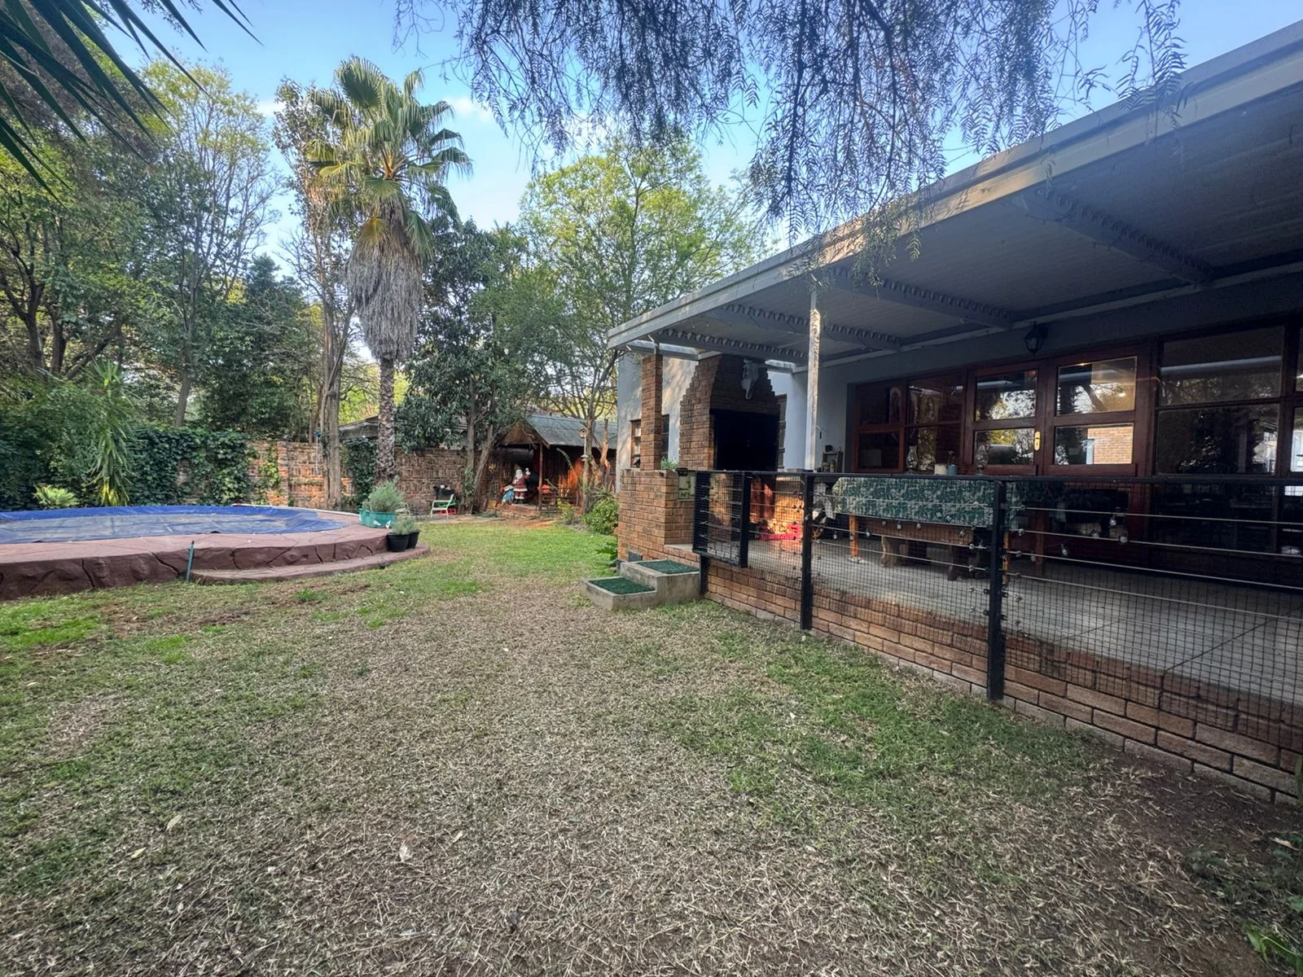
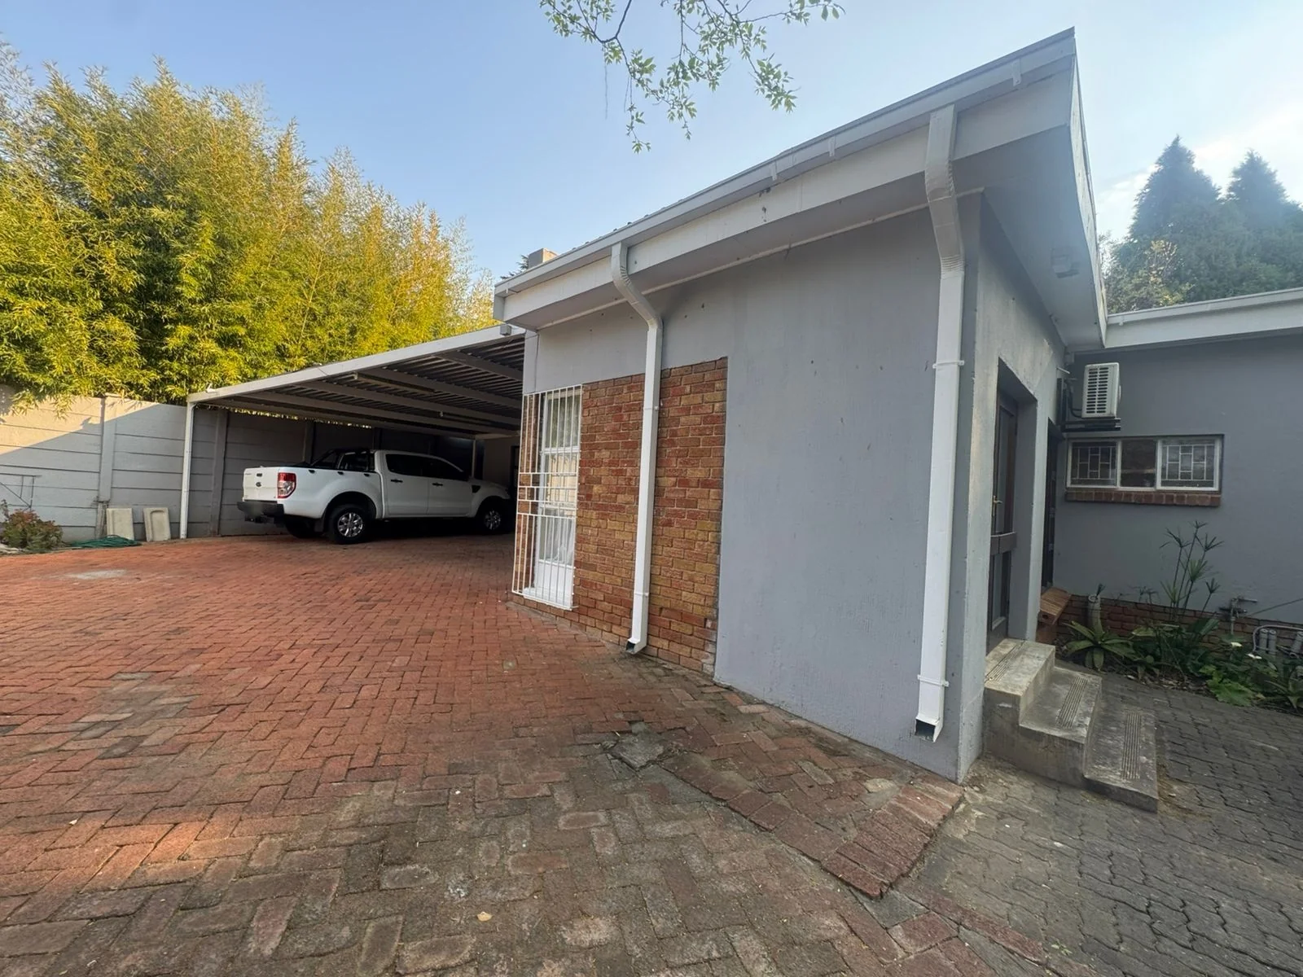
Set in Peter Crescent, this spacious family home offers a wonderful combination of privacy, character and comfortable living, with a lush green garden creating a tranquil escape from the outside world.
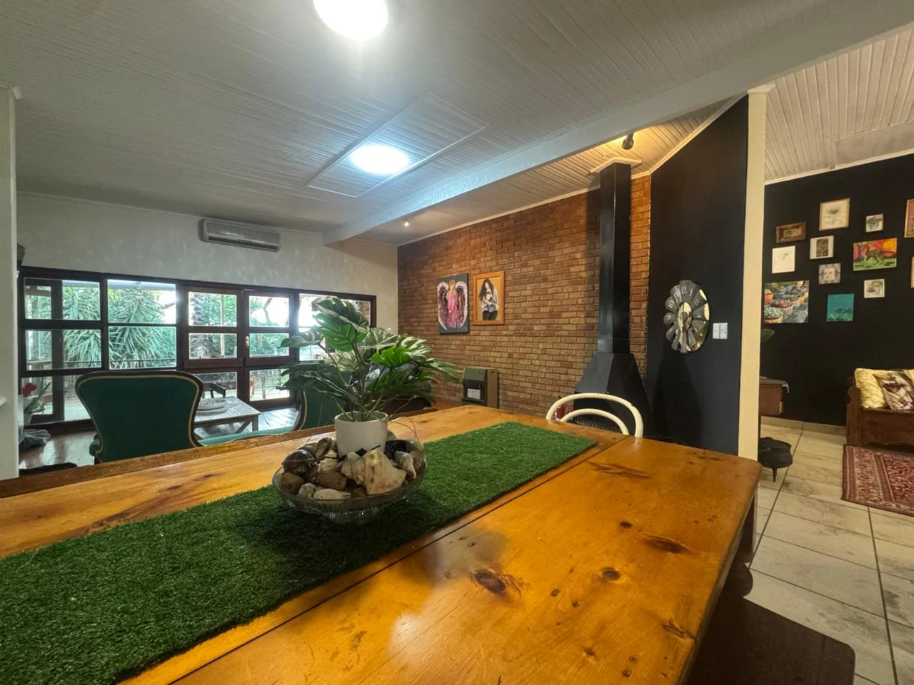
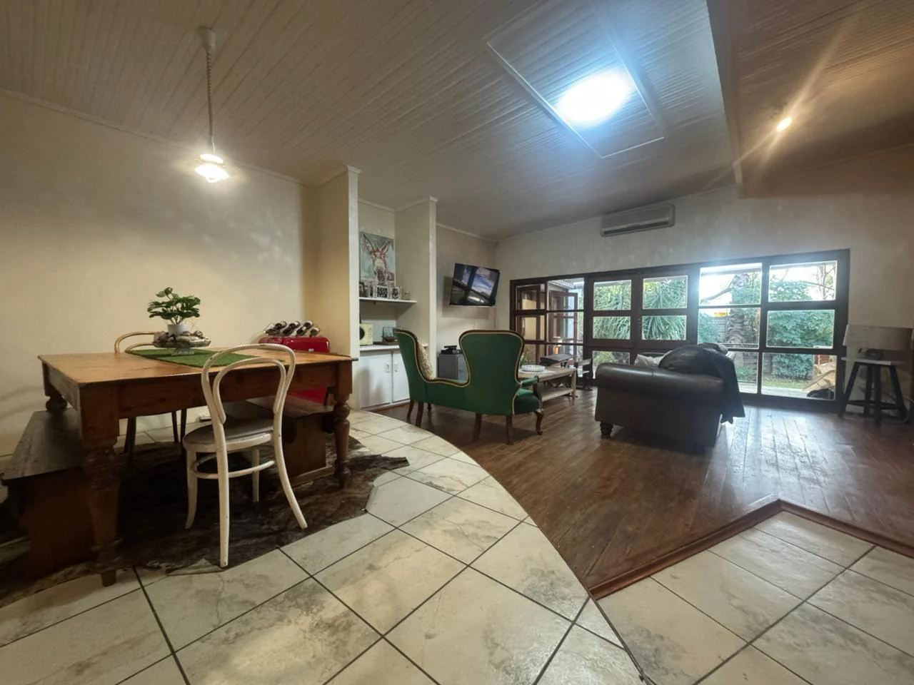
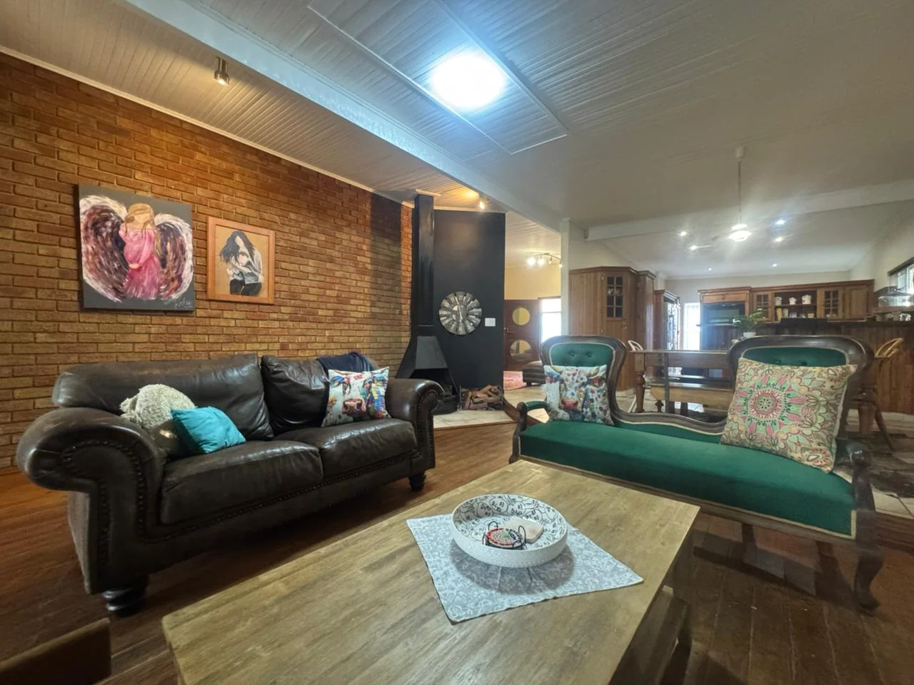
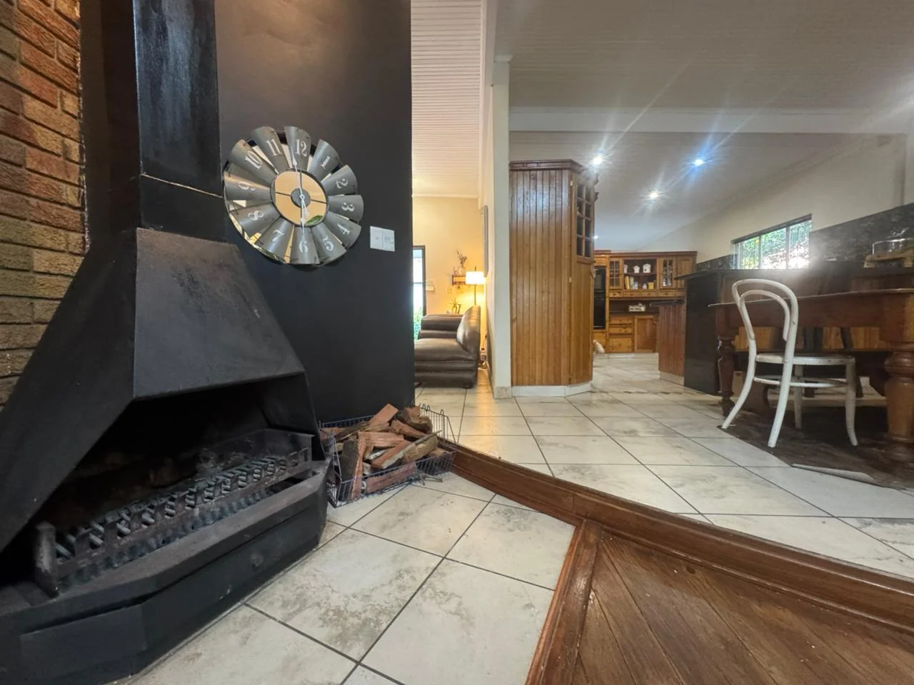
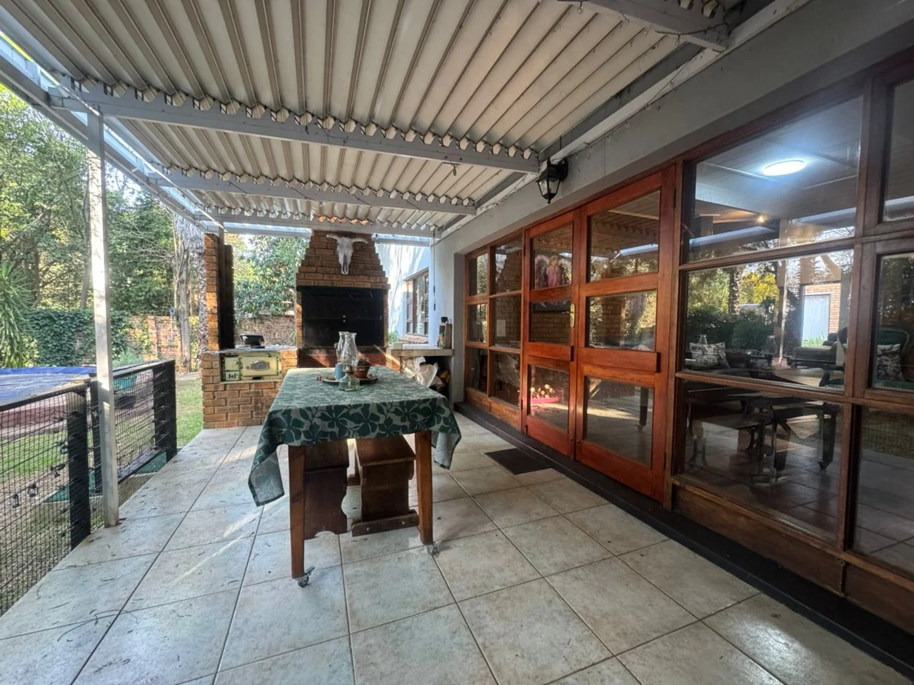
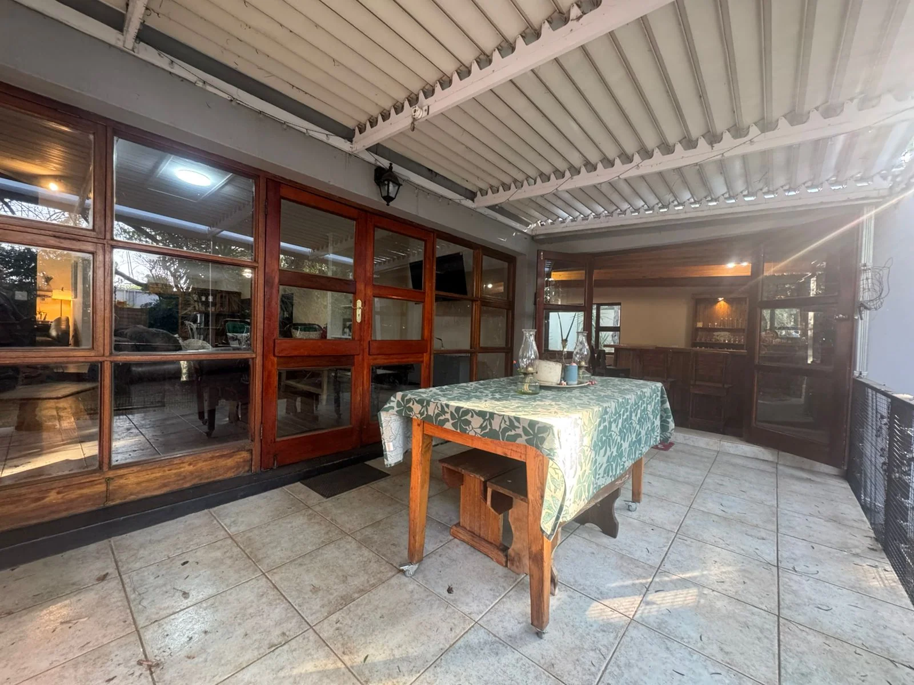
The heart of the home is the inviting open-plan lounge and dining area, featuring a beautiful fireplace and opening onto a cozy, undercover stoep overlooking the established garden. This is a space made for long summer evenings, relaxed entertaining and enjoying the peaceful surroundings.
The stoep features a built-in braai and an original Aga stove, adding a wonderful touch of old-world character and charm.
The home offers:
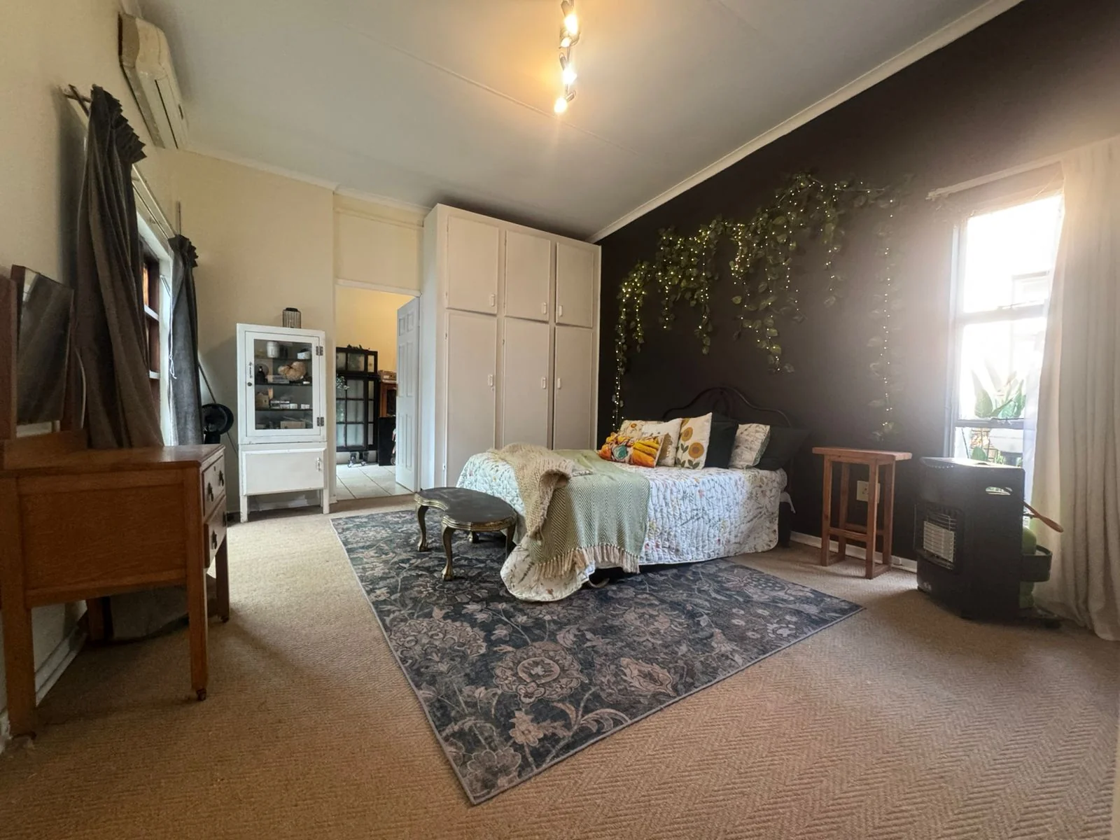
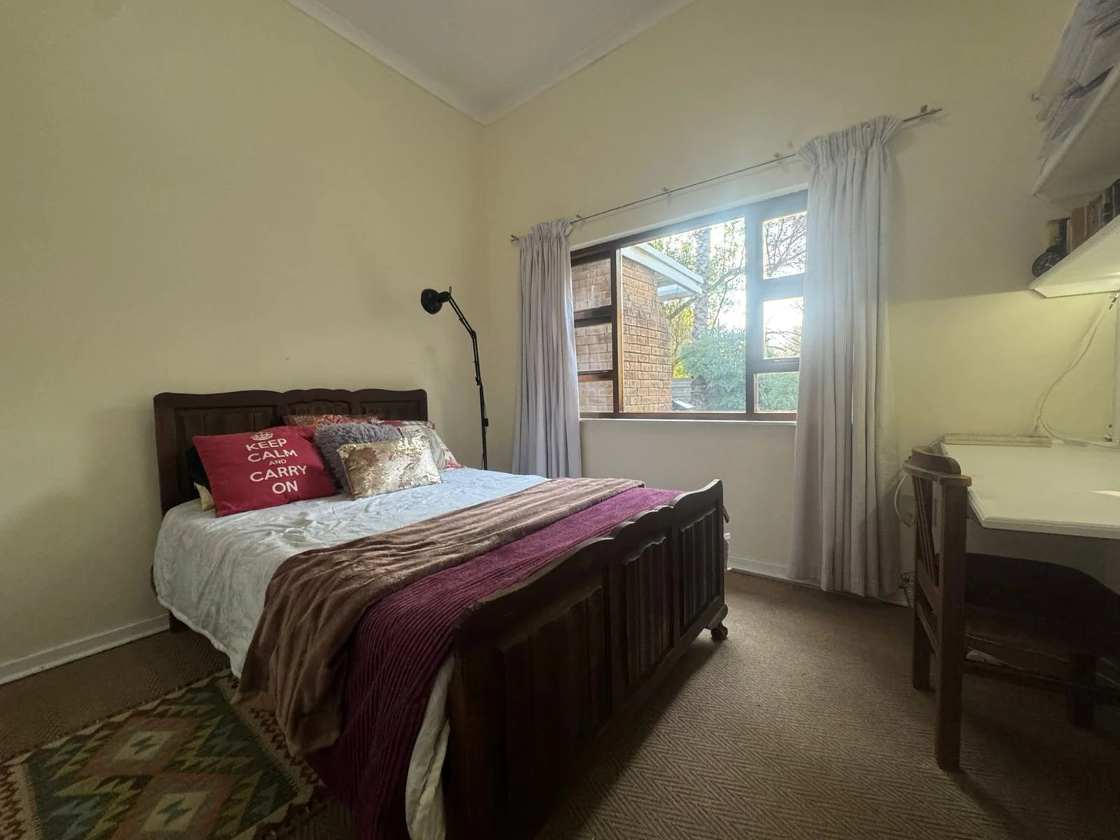
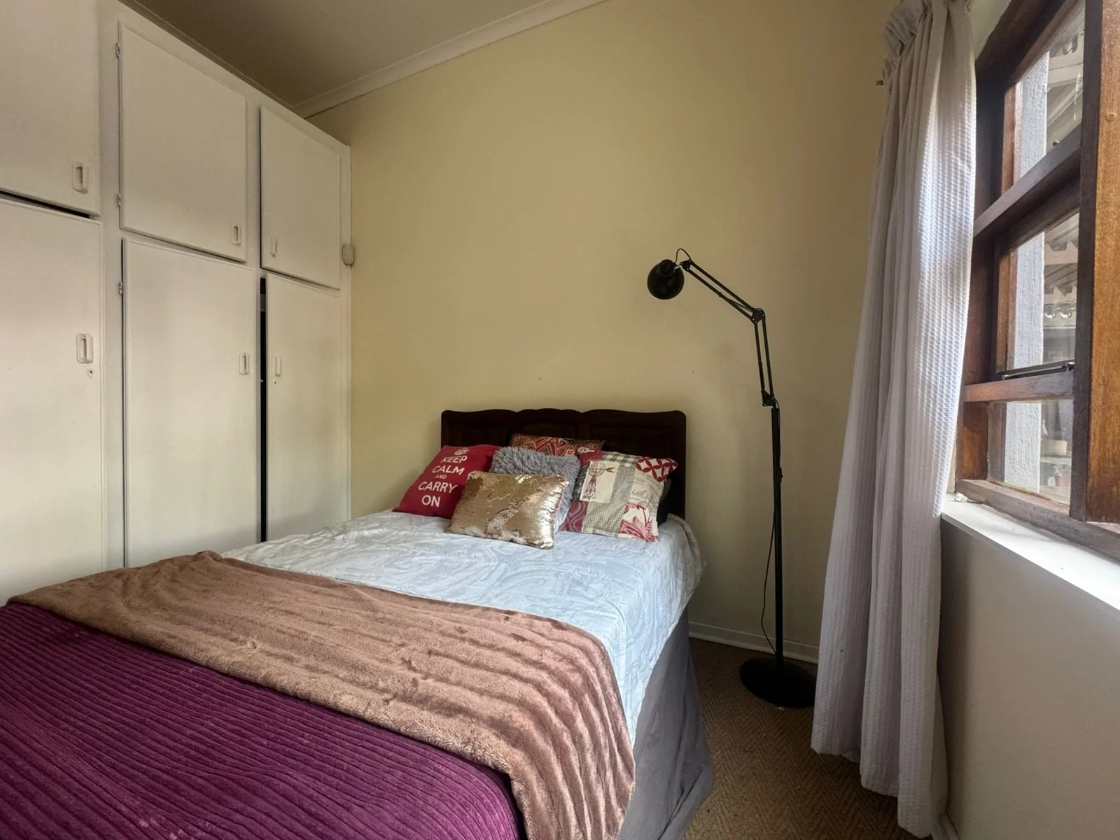
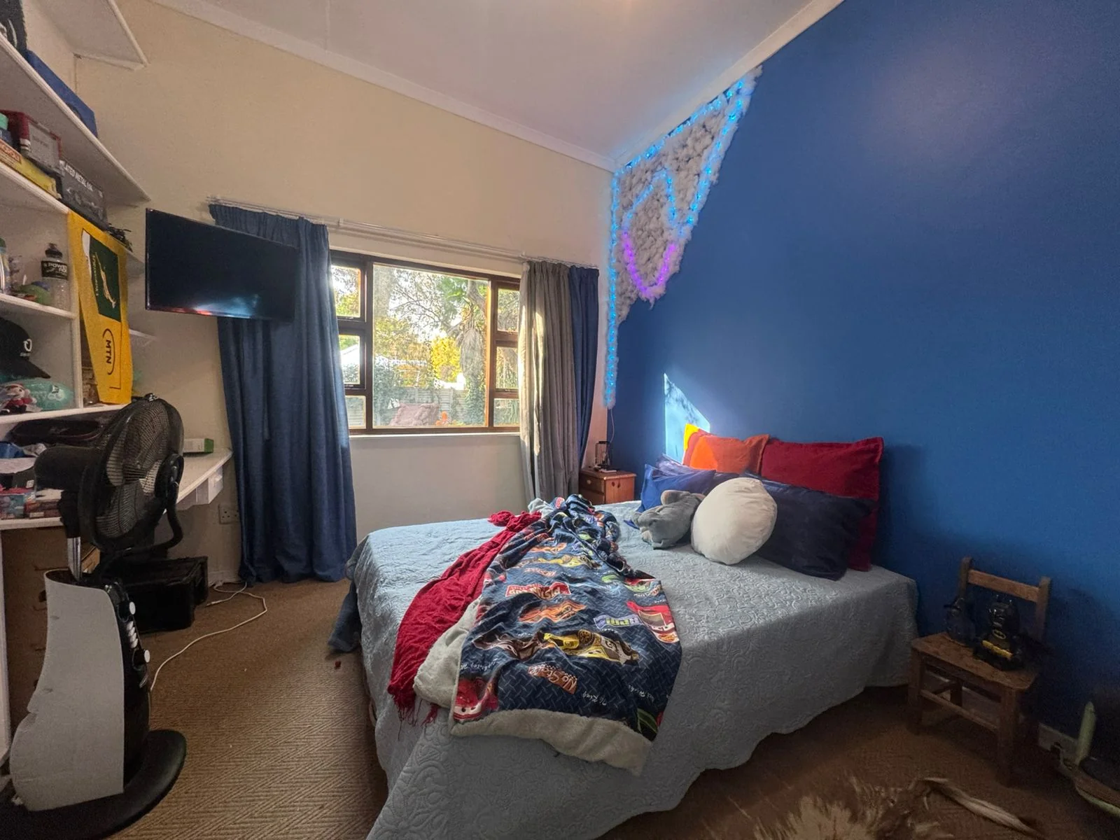
3 spacious bedrooms
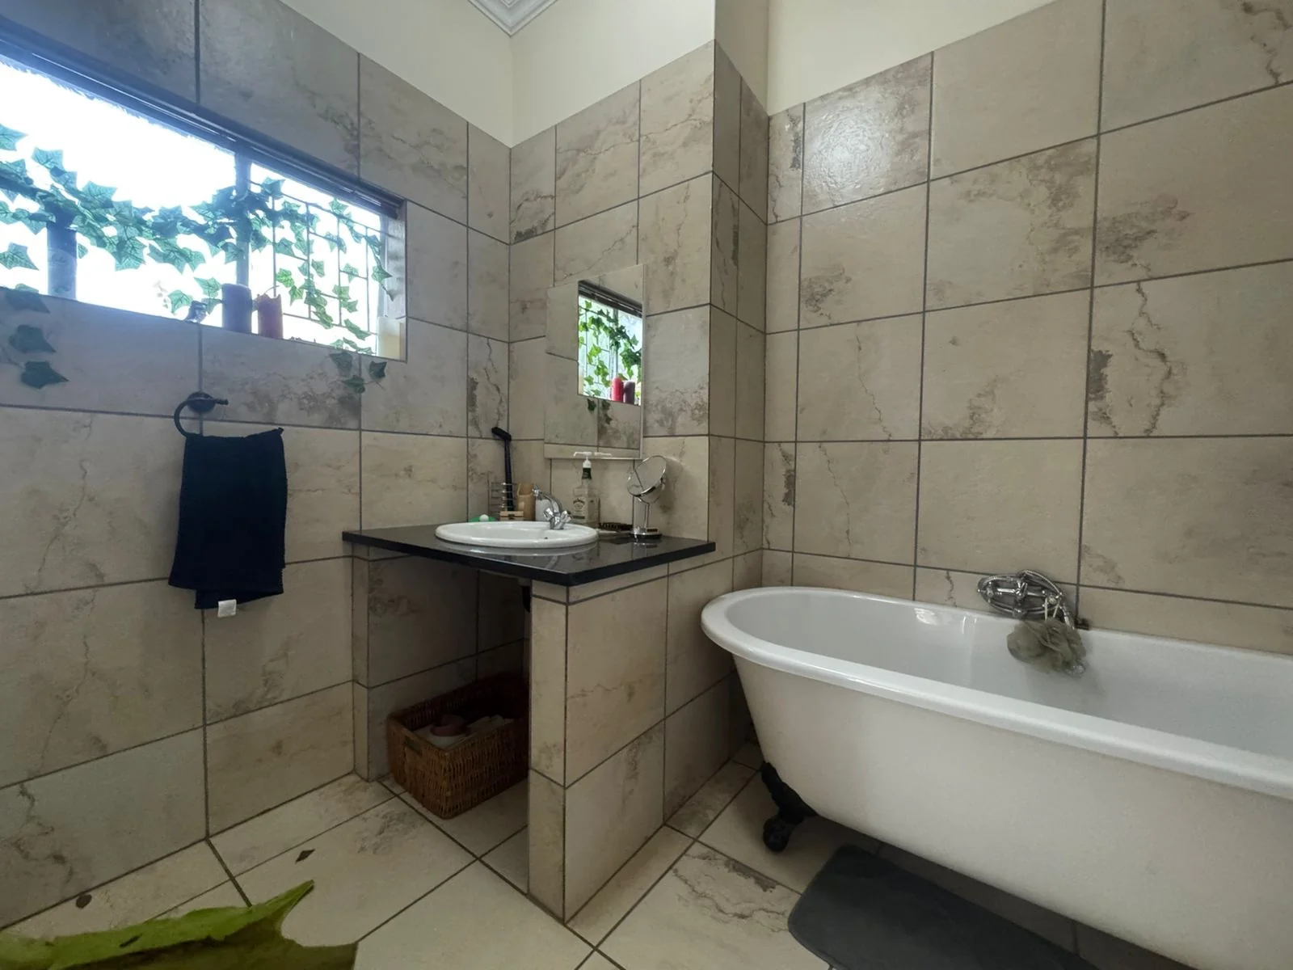
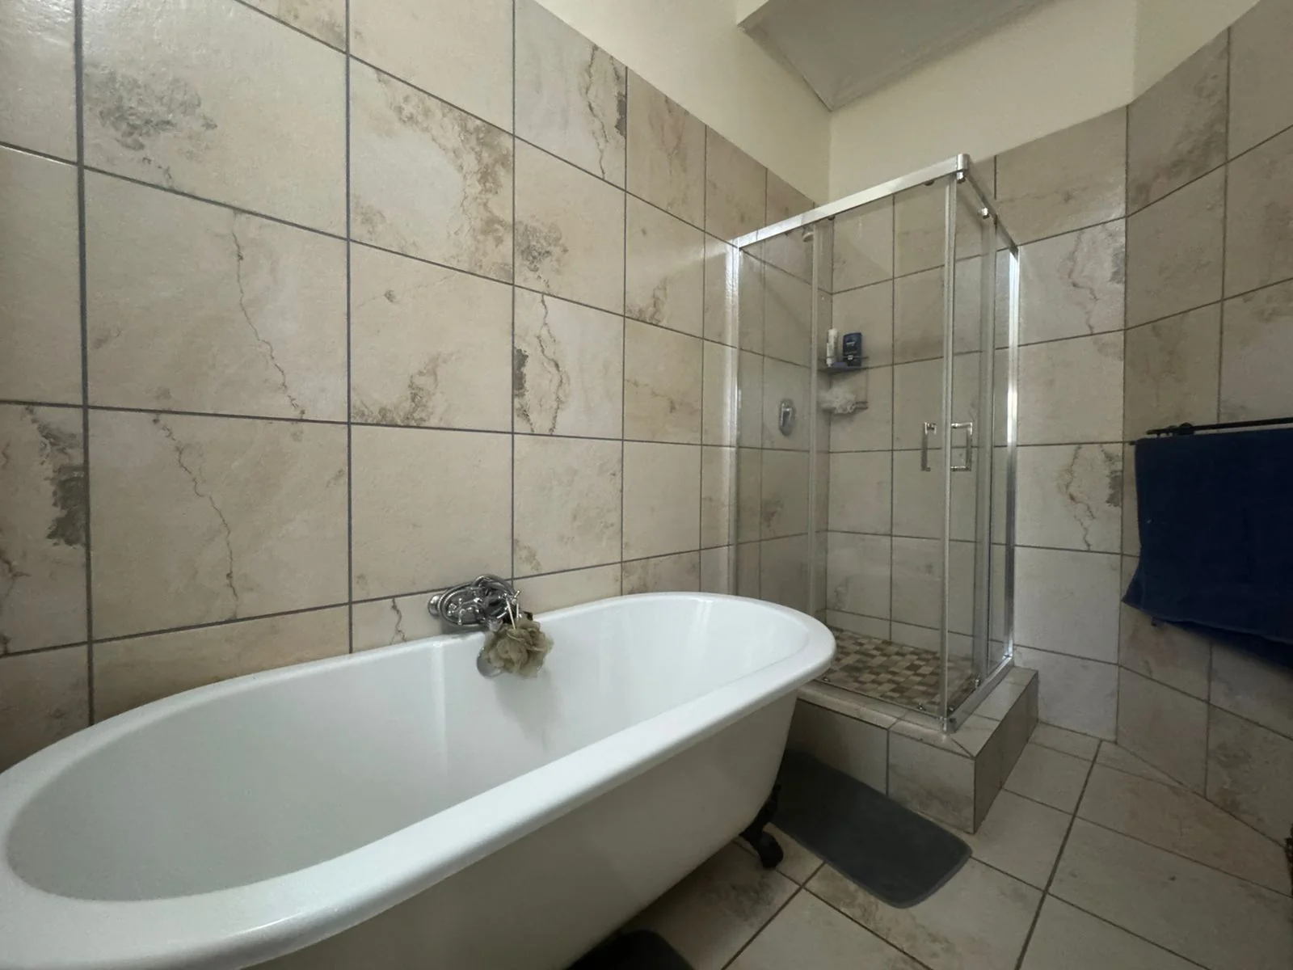
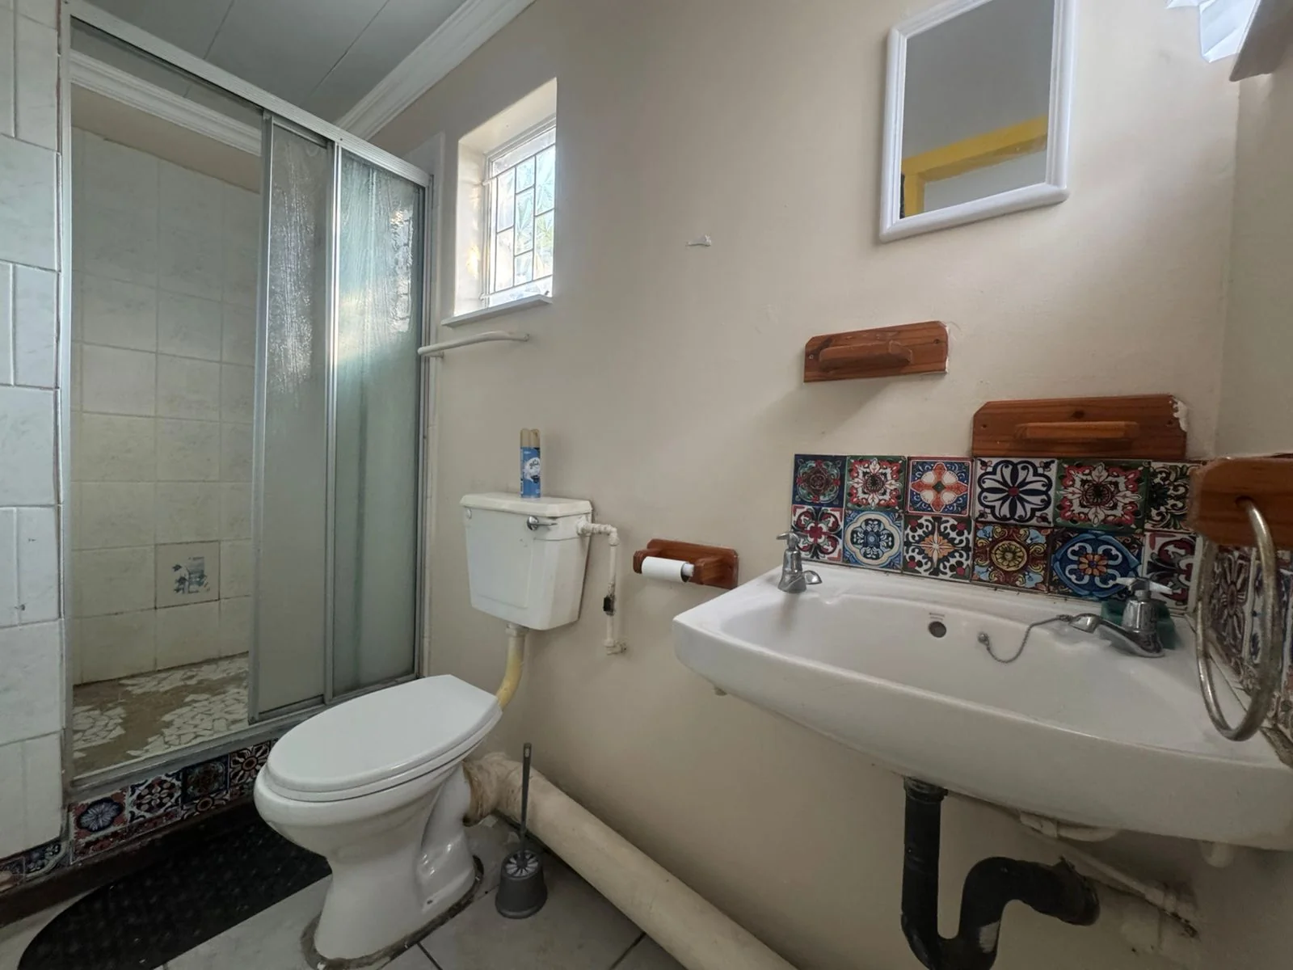
2 bathrooms
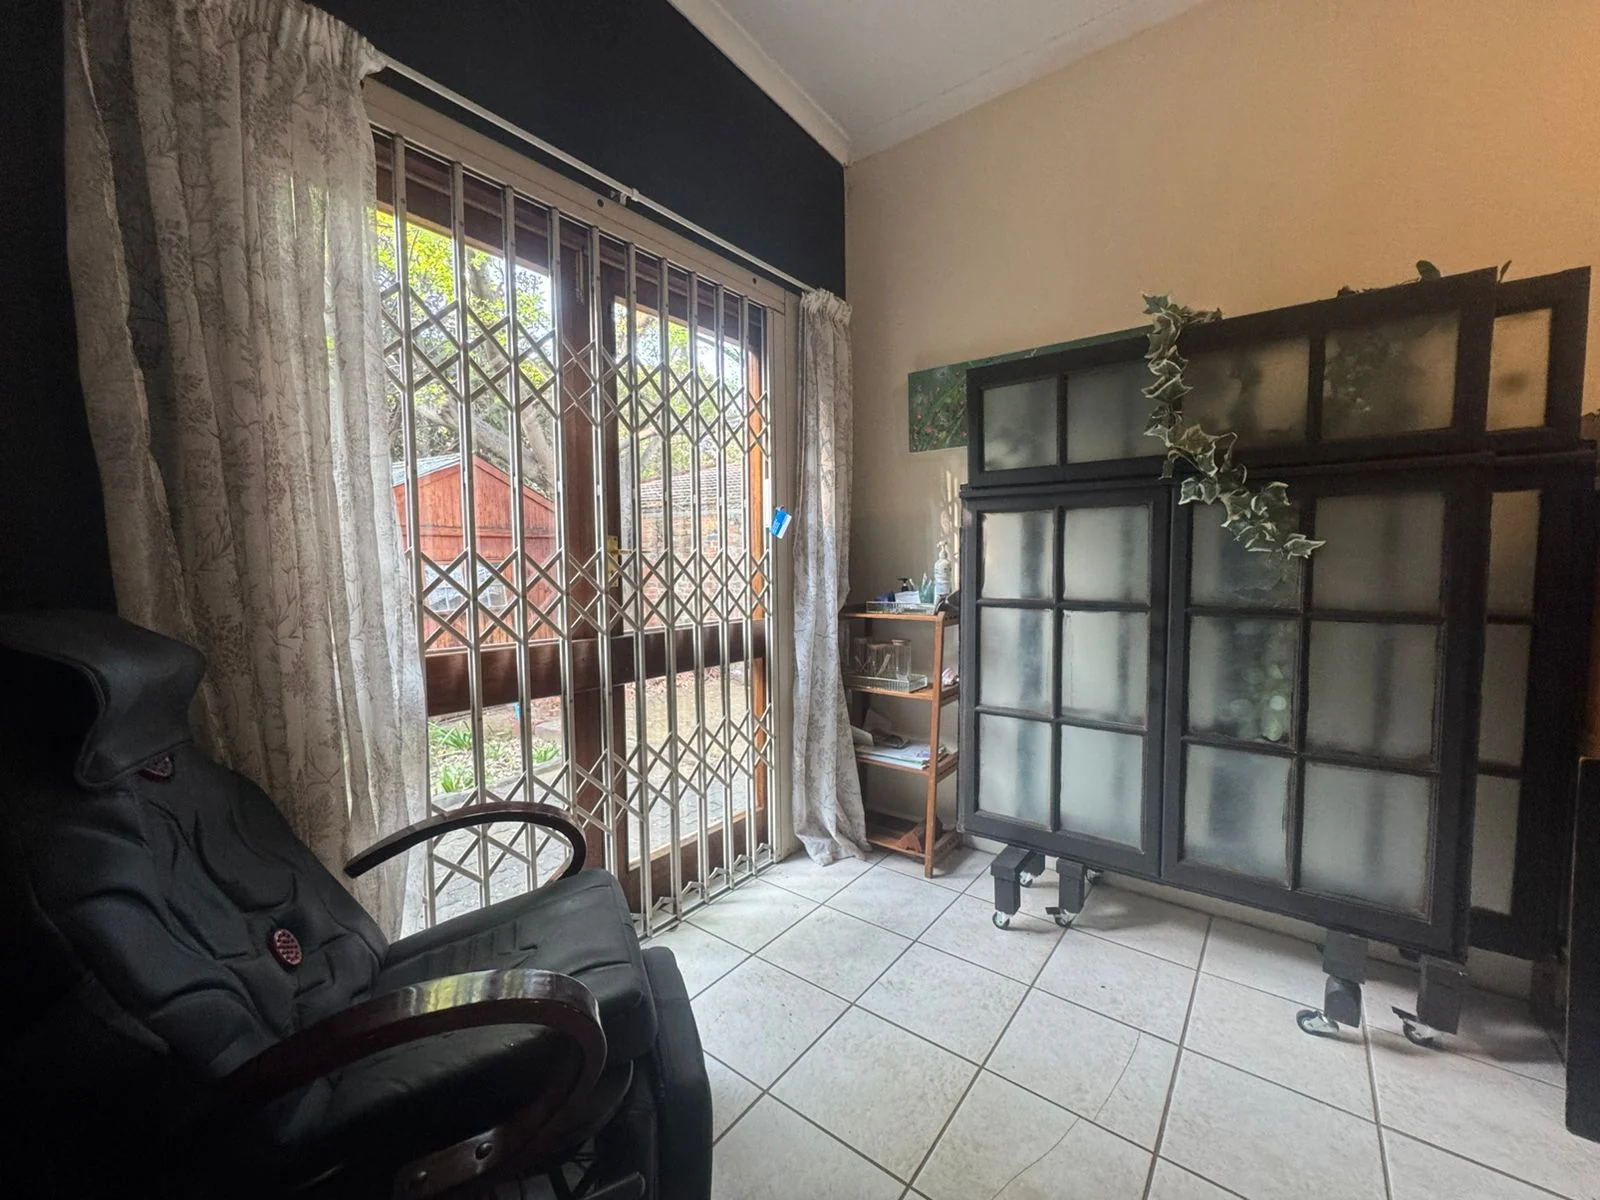
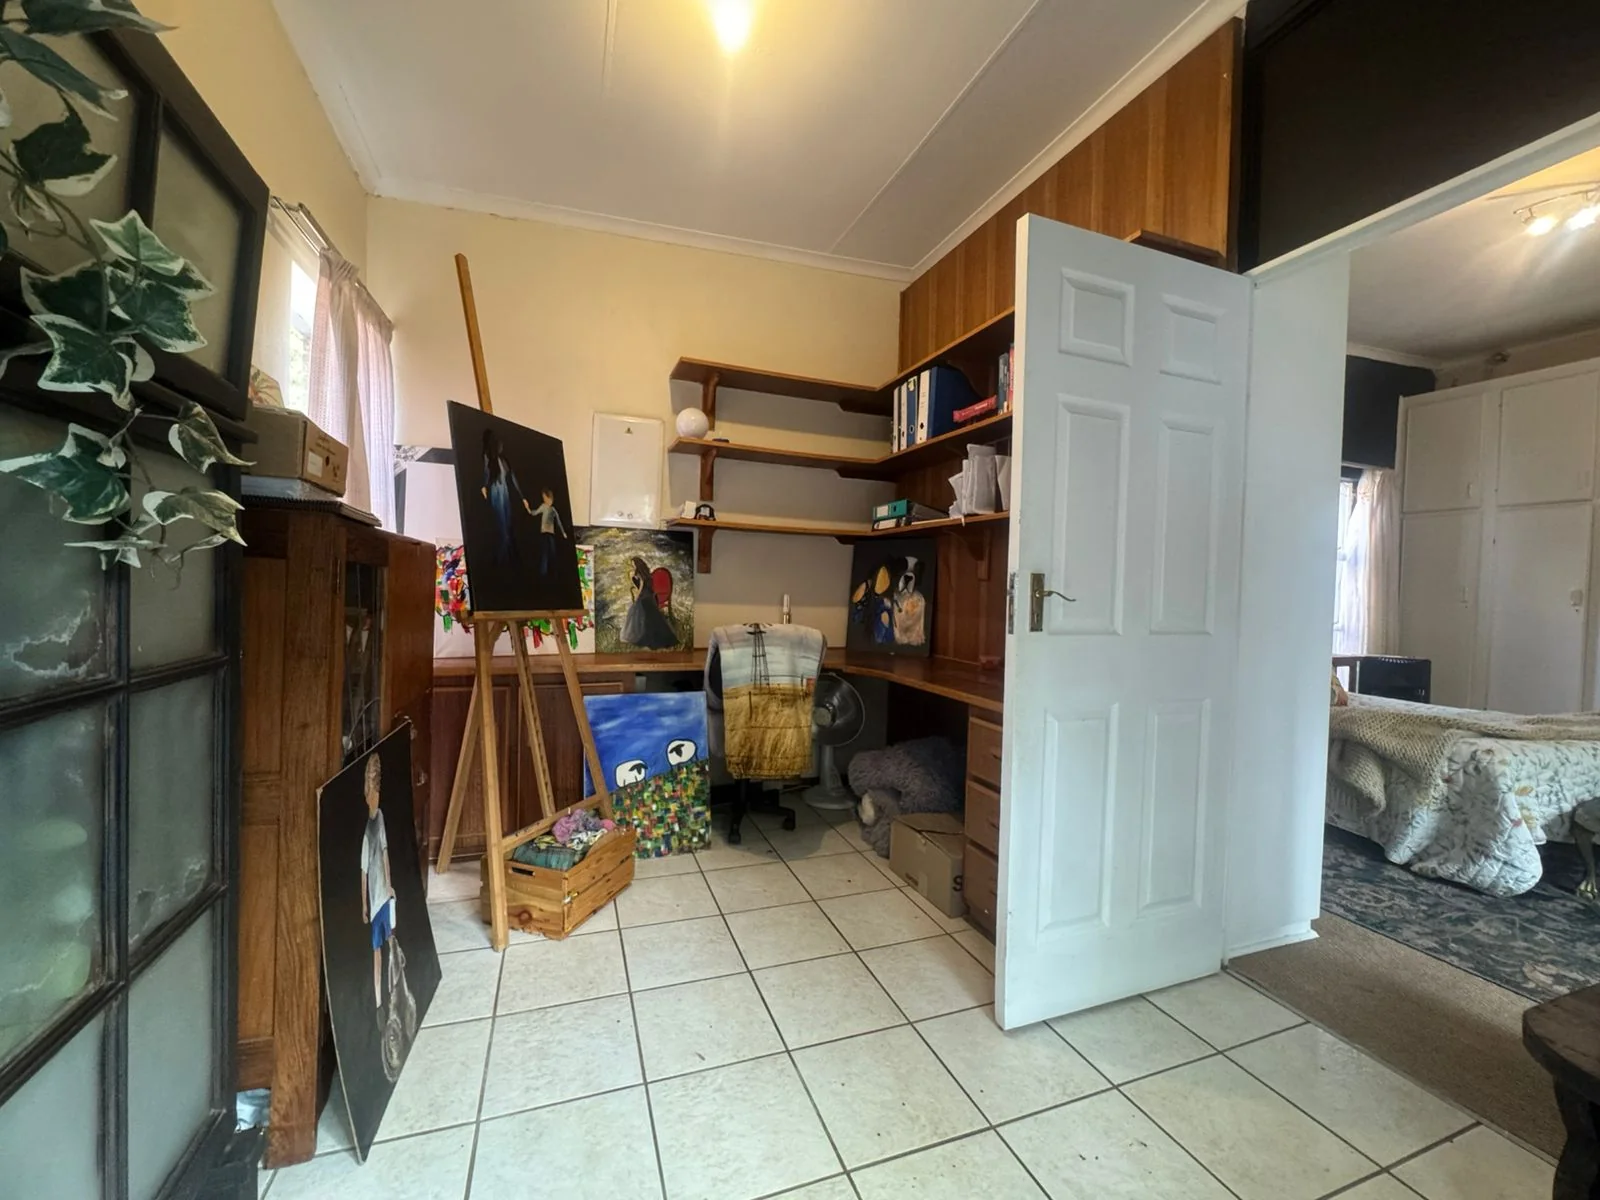
Study
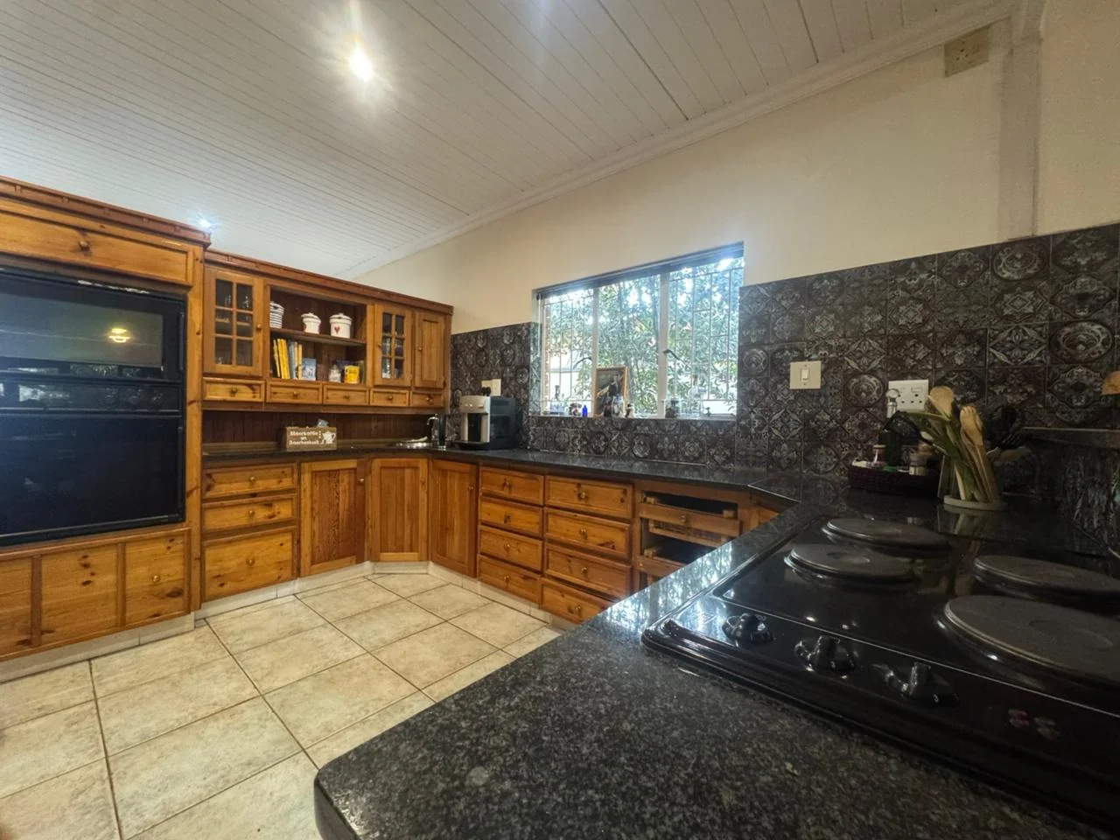
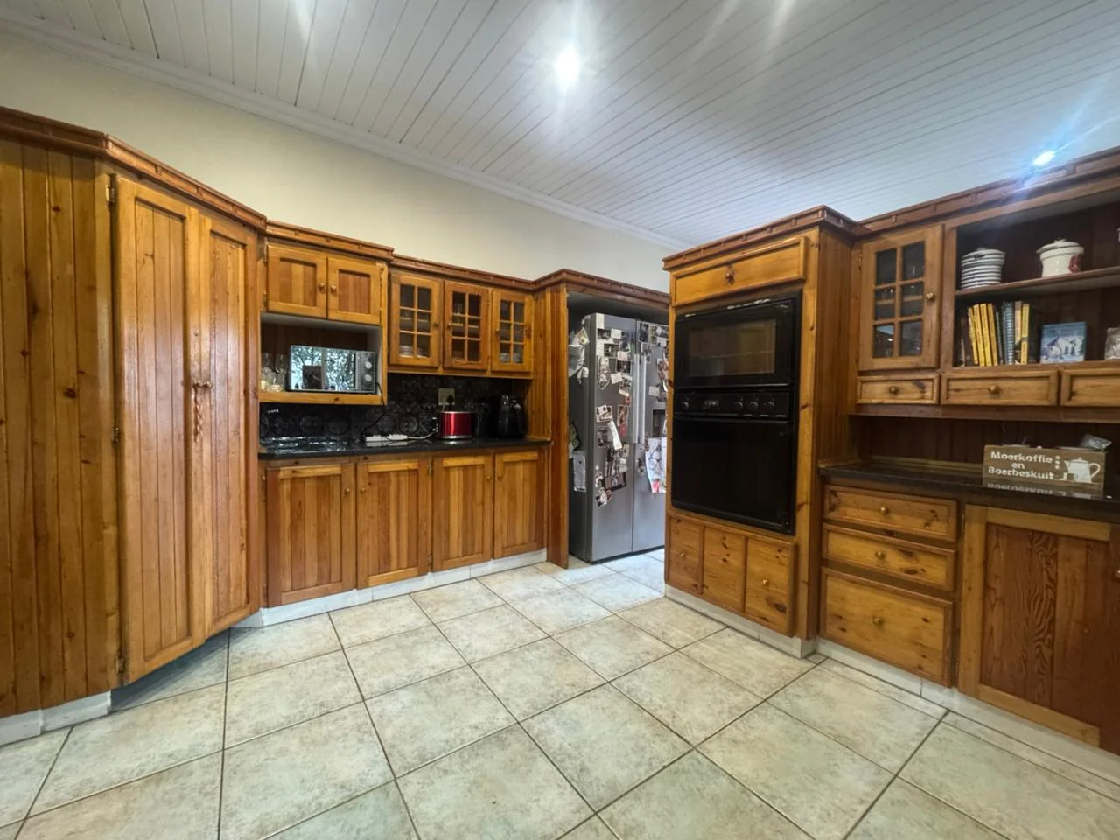
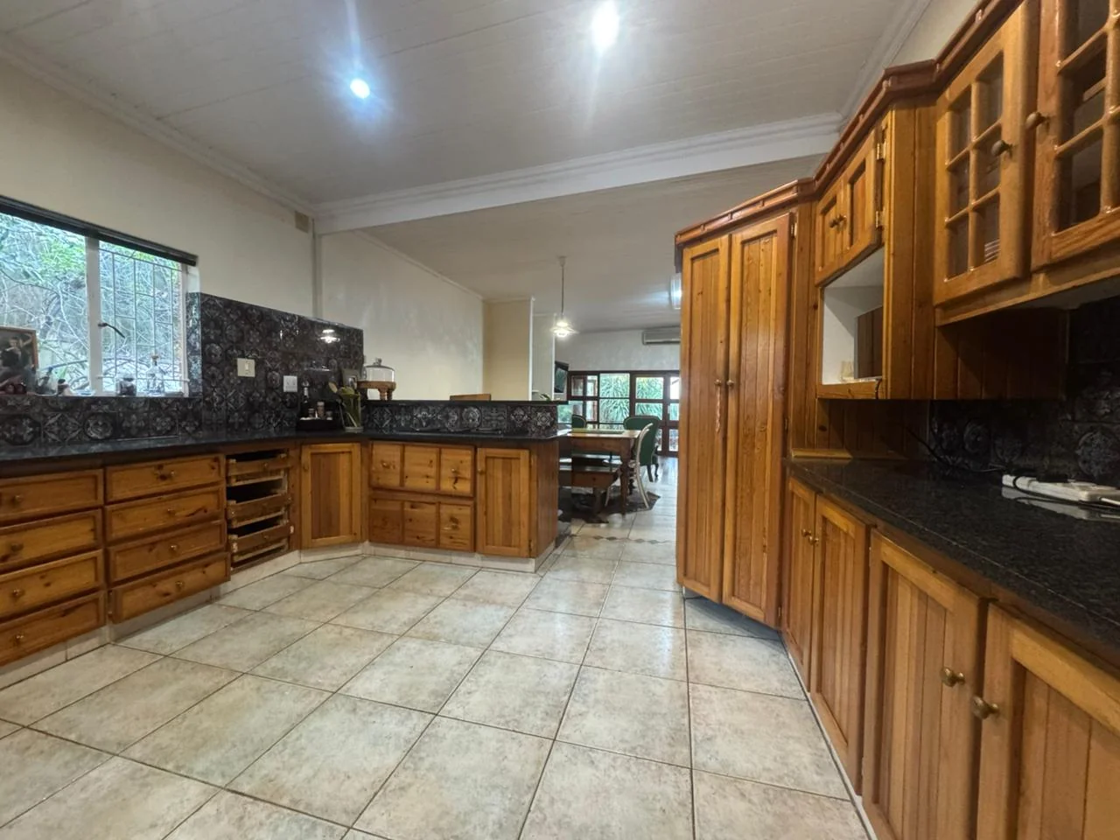
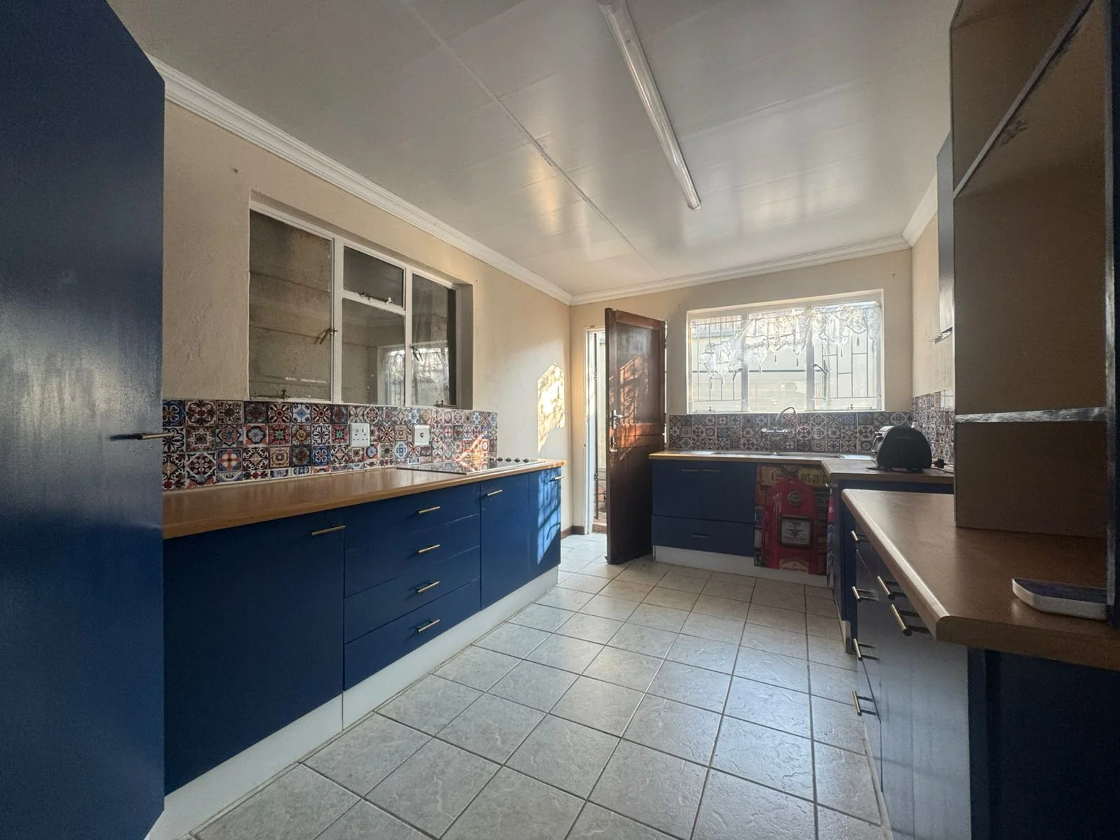
Beautiful solid Oregon pine kitchen
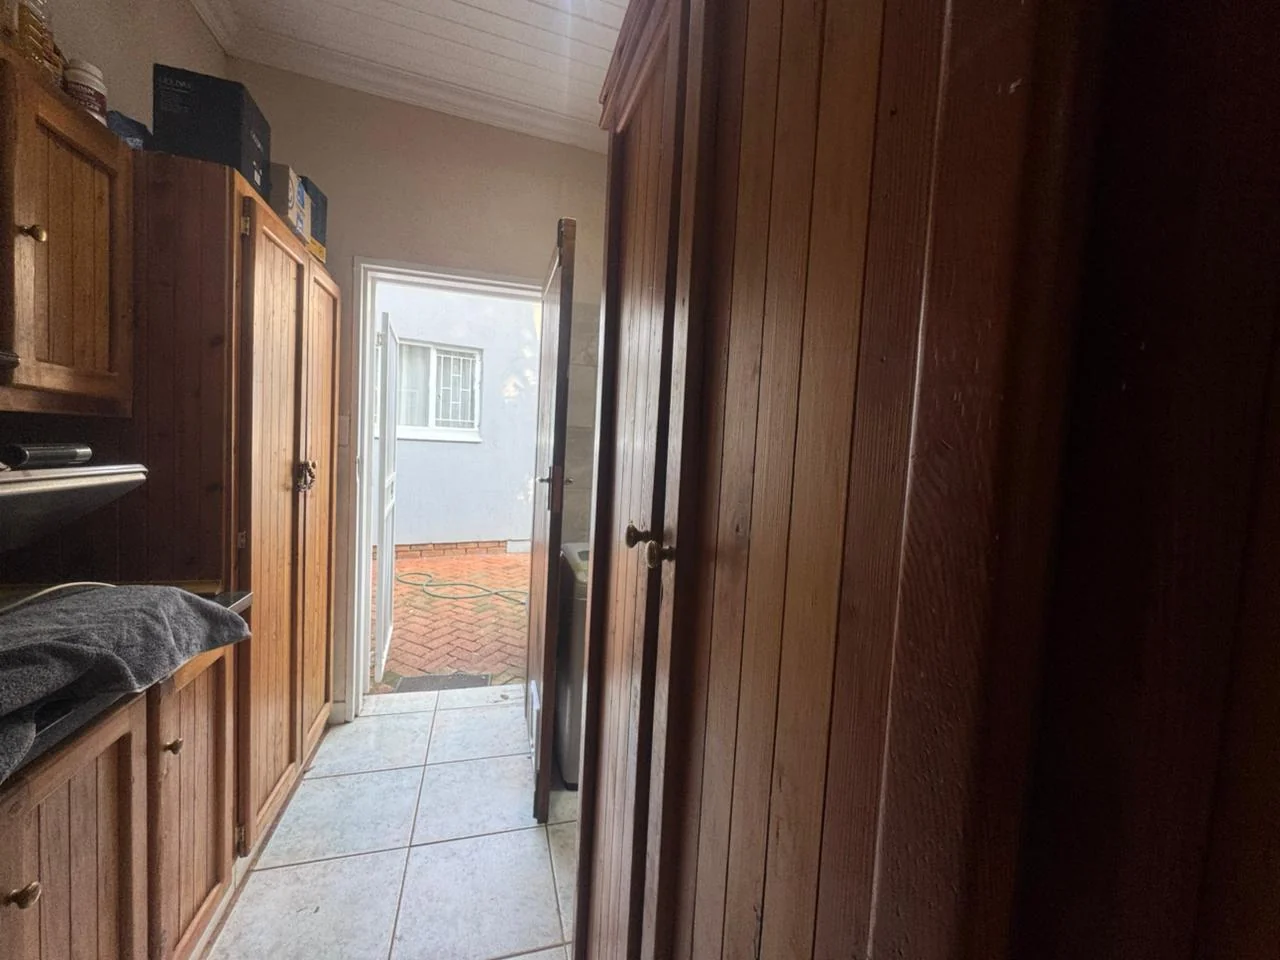
Separate scullery
Open-plan lounge and dining area with fireplace
Cozy undercover stoep with built-in braai
Original Aga stove
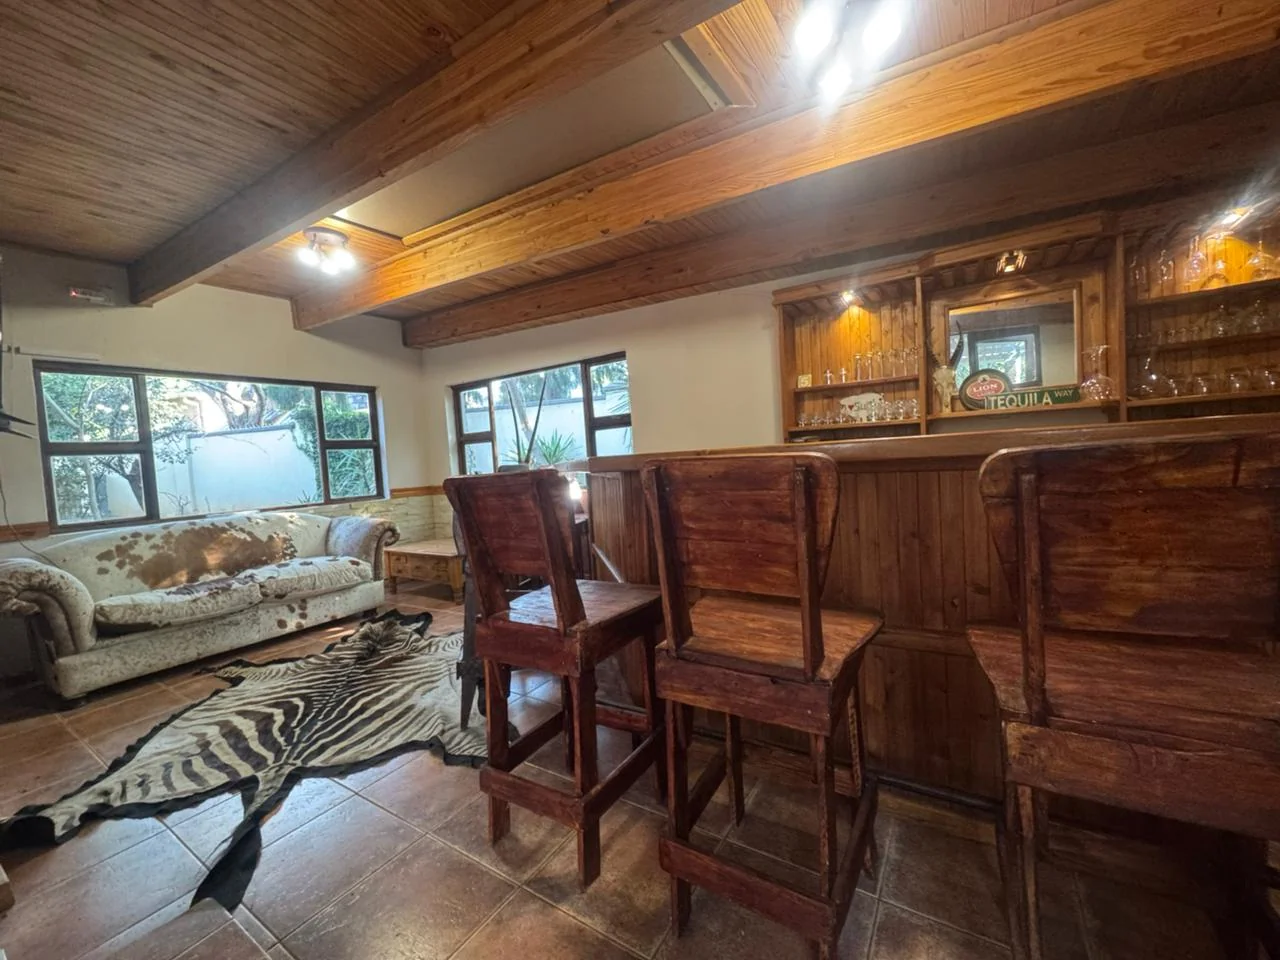
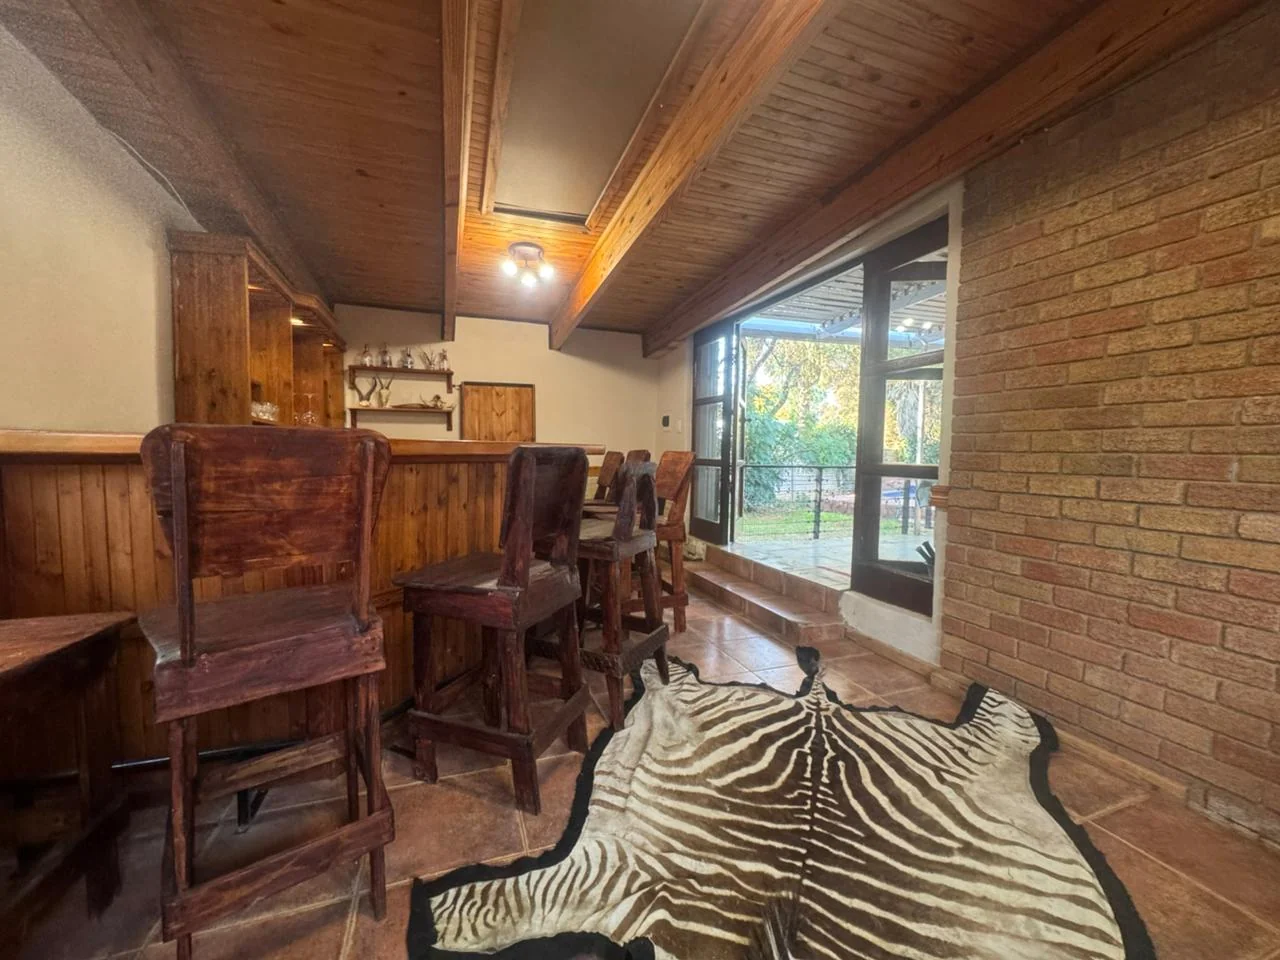
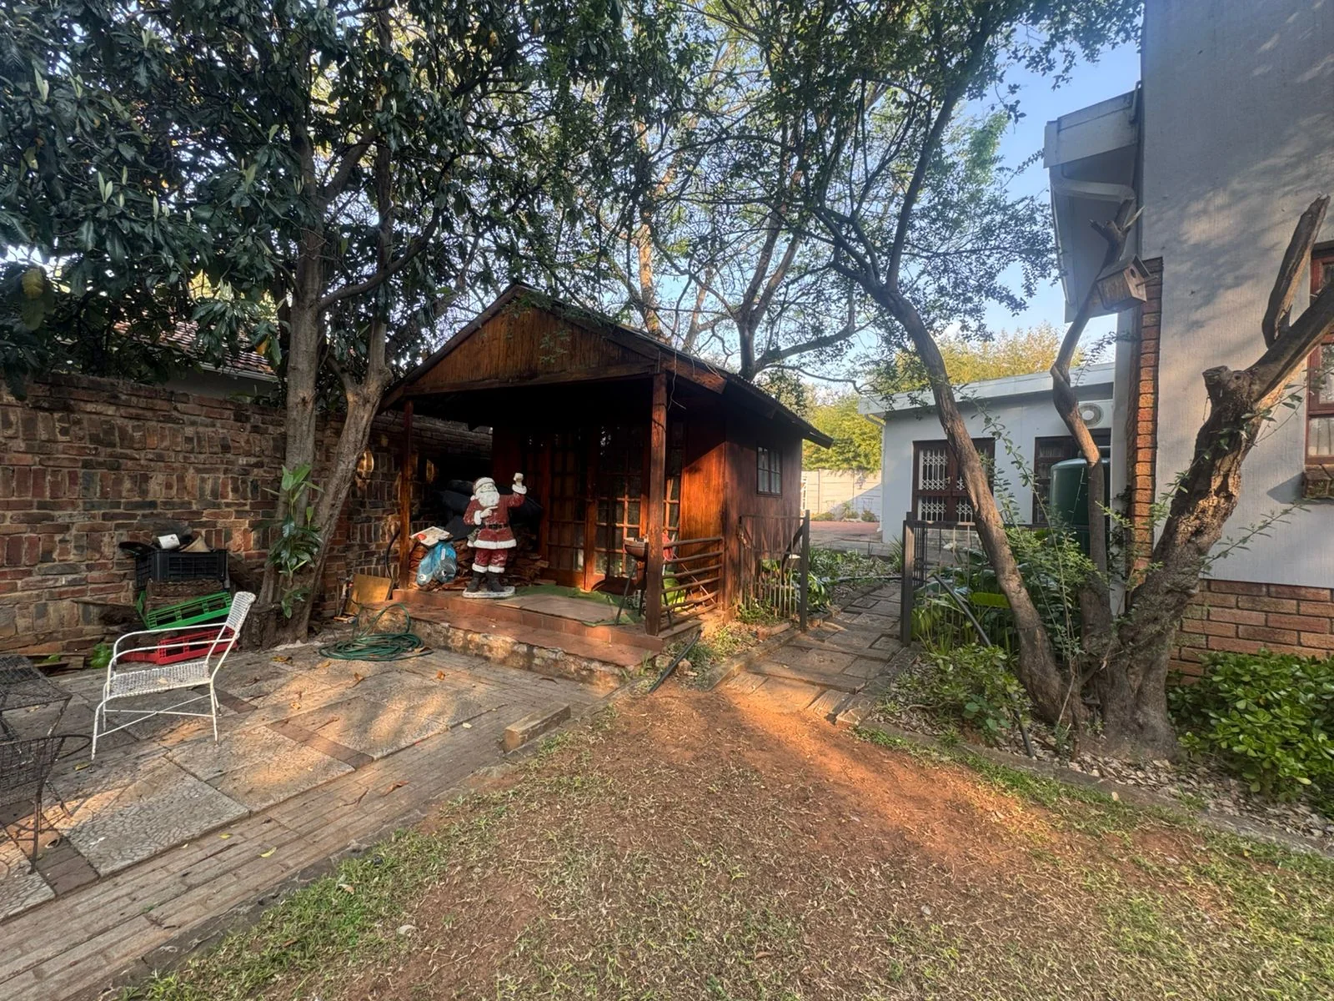
Separate, stylish bar lounge
Swimming pool
Beautiful, established tree-filled garden
Spacious 1-bedroom flatlet ideal for extended family, guests or additional rental income
Backup water
And then there is the location. Tucked away in a peaceful panhandle setting in Peter Crescent, you get the feeling of being away from it all while still enjoying the convenience and prestige of Waverley.
Properties offering this combination of privacy, character, space and location are becoming increasingly difficult to find.
An absolute best buy at R2 290 000!
If you are looking for something with soul, charm and a little bit of magic, this one deserves to be viewed.
Key Details
Reference LFBN-8244
Listing type Sale
Property type House
Listing zone Residential
Suburb Waverley
City Bloemfontein
Province Free State
Rates R 2,900
Property Details
Bedrooms 3
Bathrooms 2
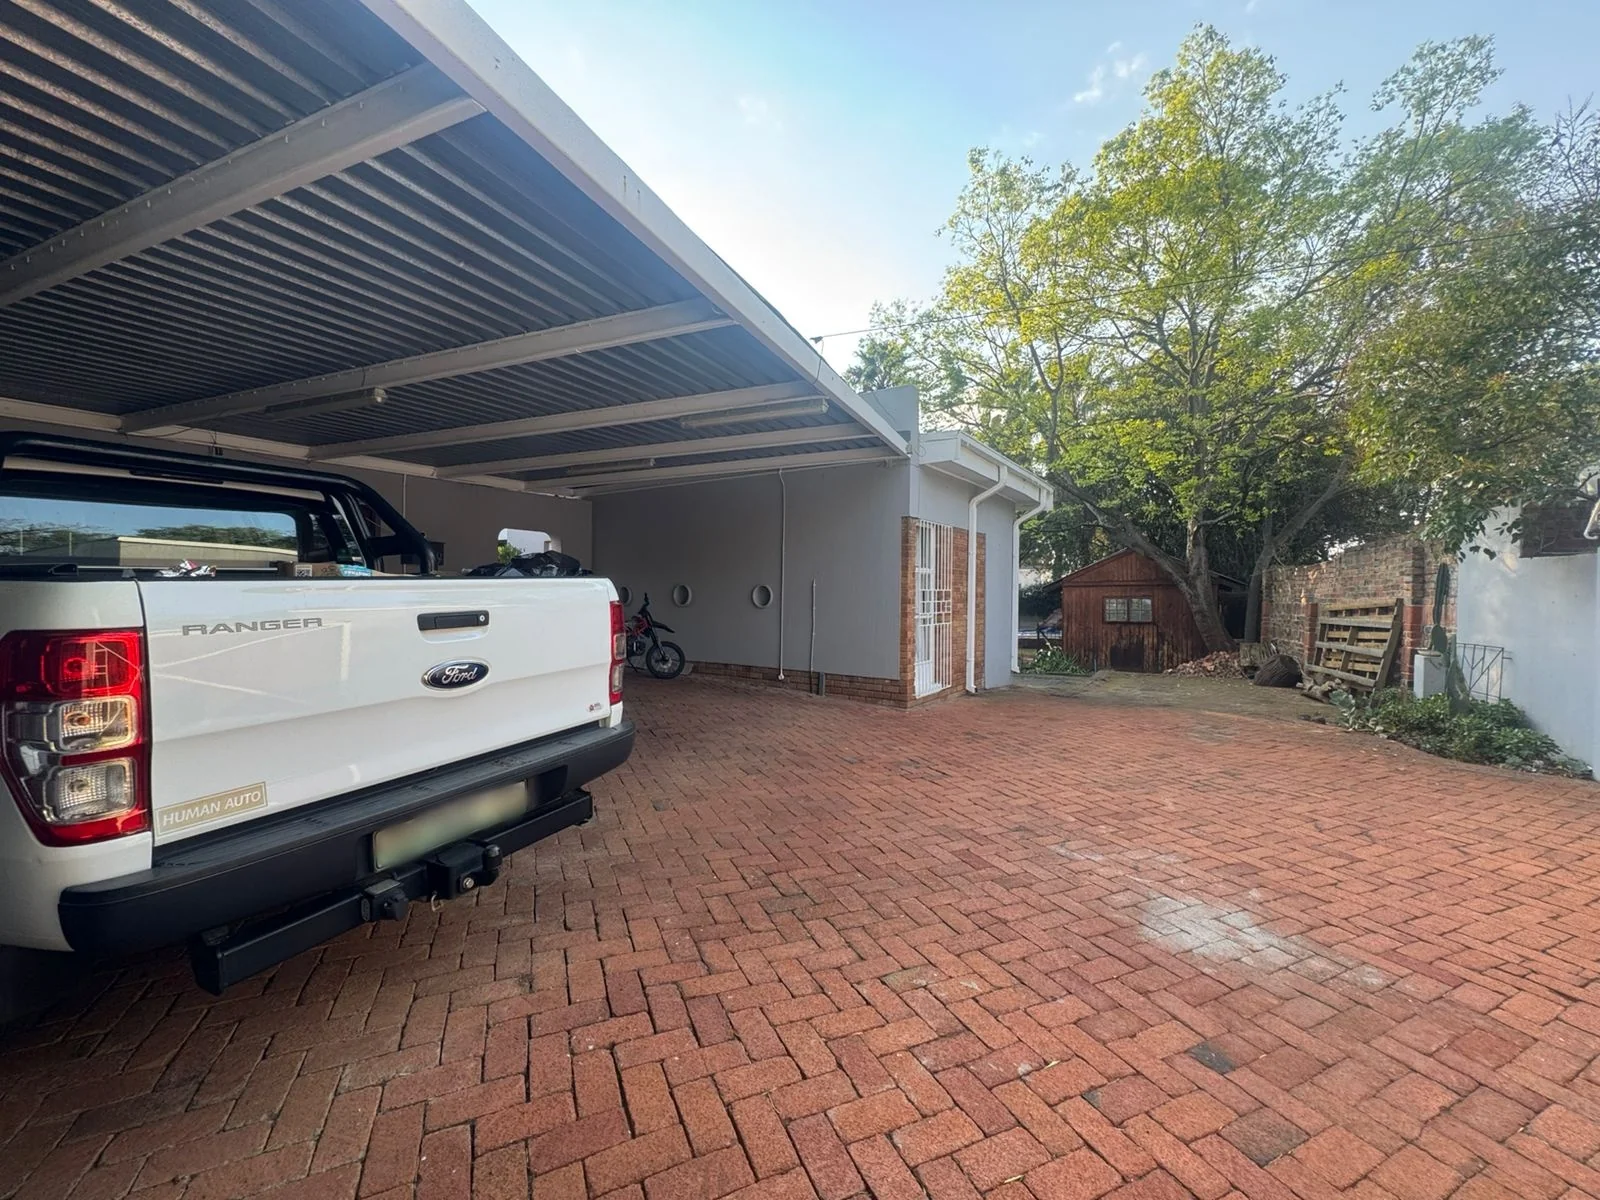
Open parking 2
Covered parking 3
Floor area 289 m²
Land size 1,013 m²
Swimming pool Yes
Alarm system Yes
Study Yes
Aircon Yes
Garden Yes
Paved yard Yes
Balcony Yes
Kitchen Yes
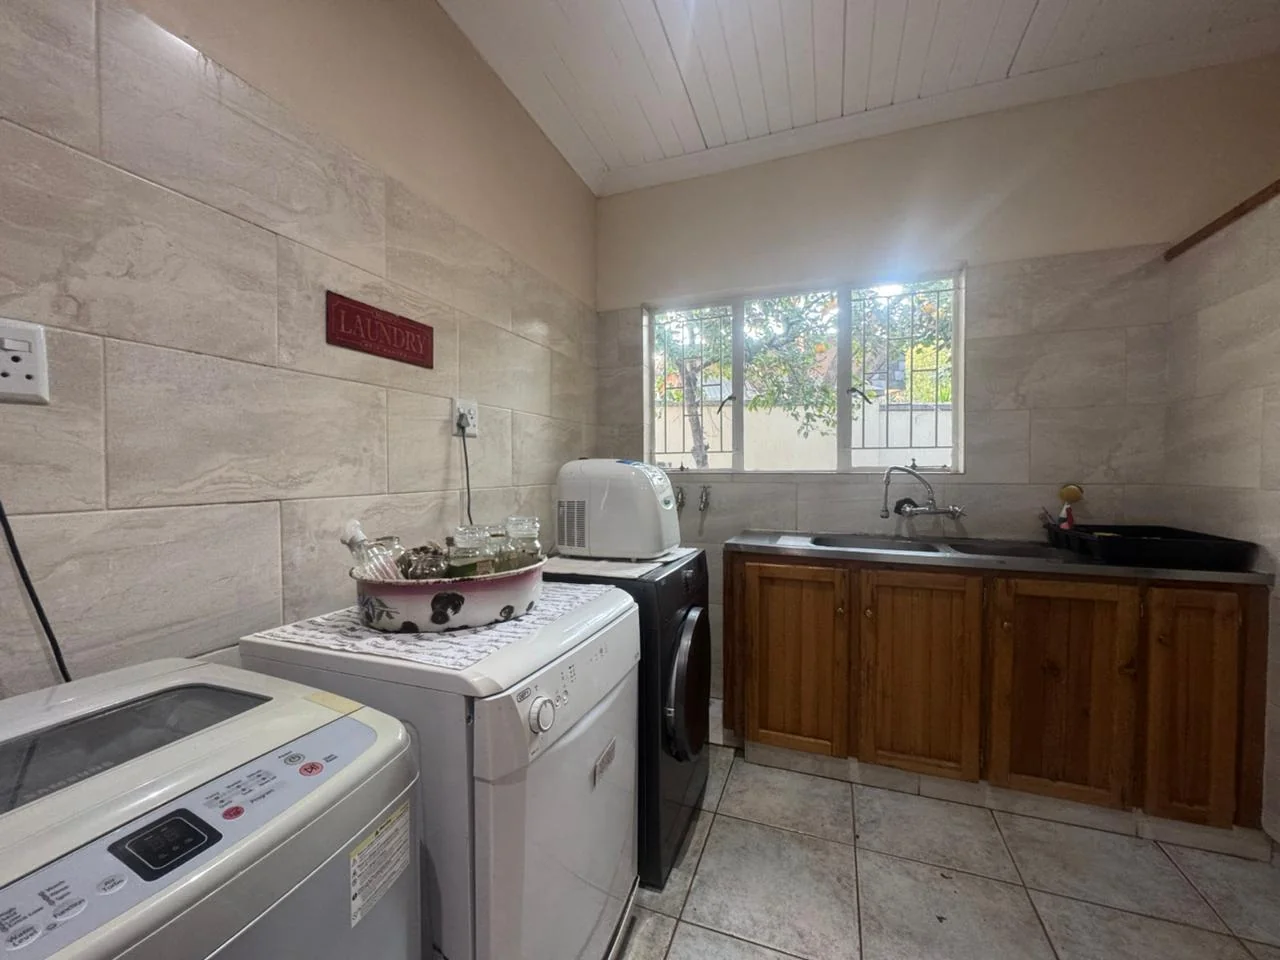
Laundry Yes
Lounges 1
Scullery Yes
Flatlets 1
Fireplace Yes
Gas Geyser Yes
Access gate Yes
Water Tanks Yes
Smoking Allowed Yes
Pets allowed Yes
Dining areas 1
Built-in braai Yes
Family / TV room Yes
Built-in cupboards Yes
Finance
Bond Calculator

*Disclaimer: Please note that by default this calculator uses the prime interest rate for bond payment calculations. This is purely for convenience and not an indication of the interest rate that might be offered to you by a bank. This calculator is intended to provide estimates based on the indicated amounts, rates and fees. Whilst we make every effort to ensure the accuracy of these calculations, we cannot be held liable for inaccuracies. Leapfrog Property Group does not accept liability for any damages arising from the use of this calculator.