

Centurion Golf Estate, Centurion, Gauteng
R 8,750,000
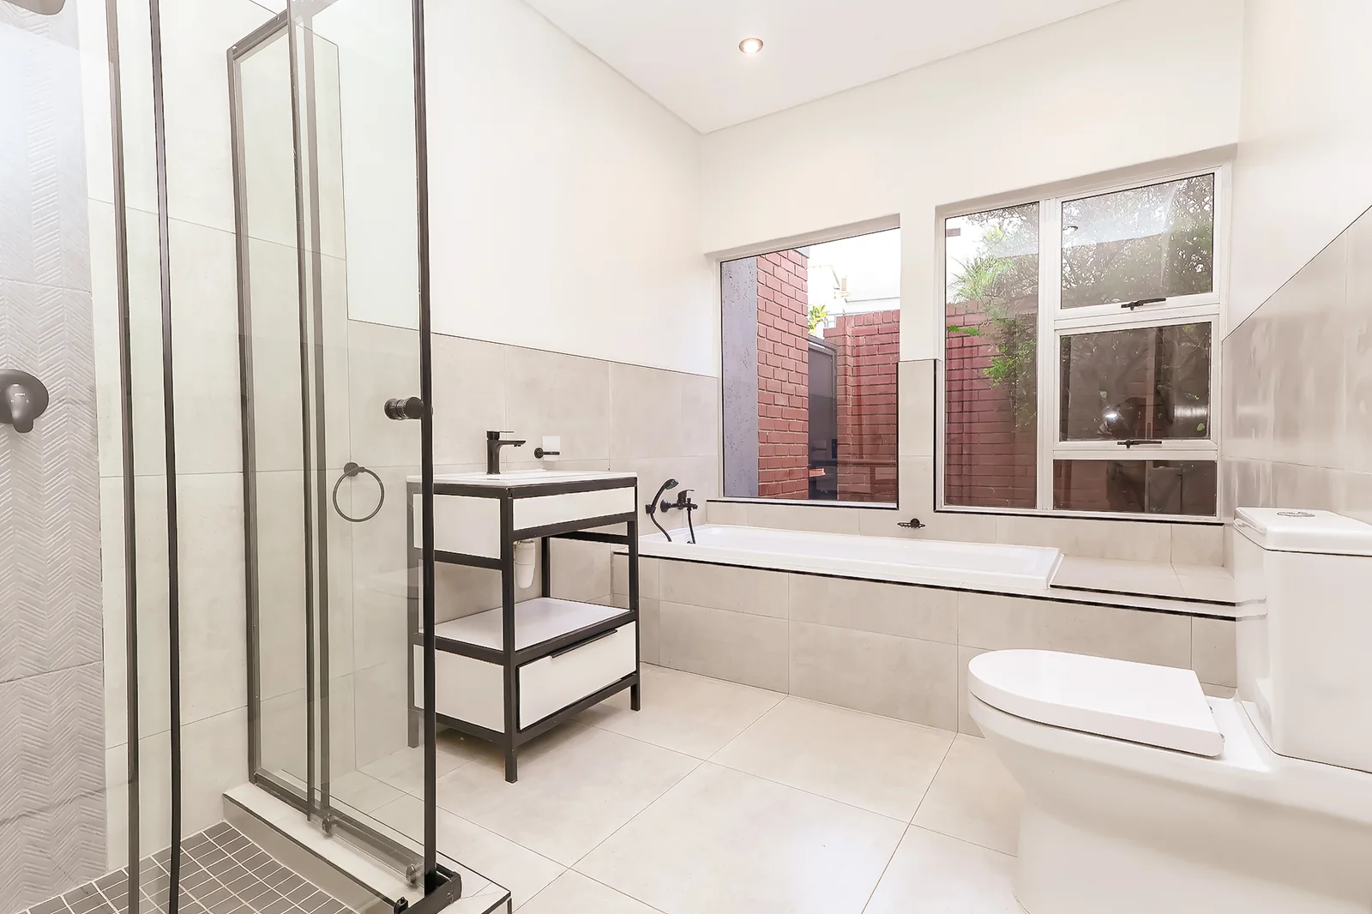
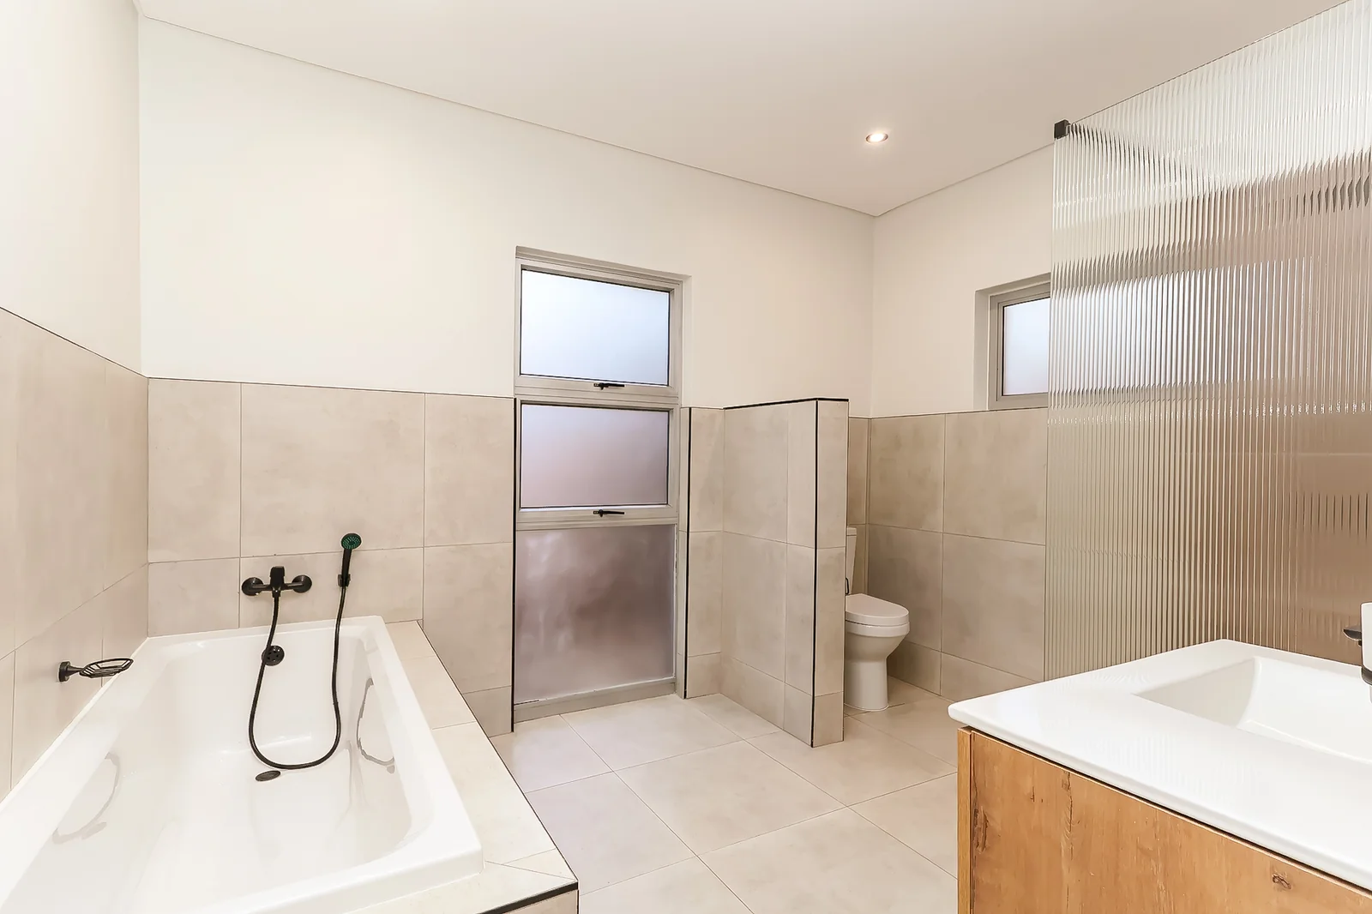
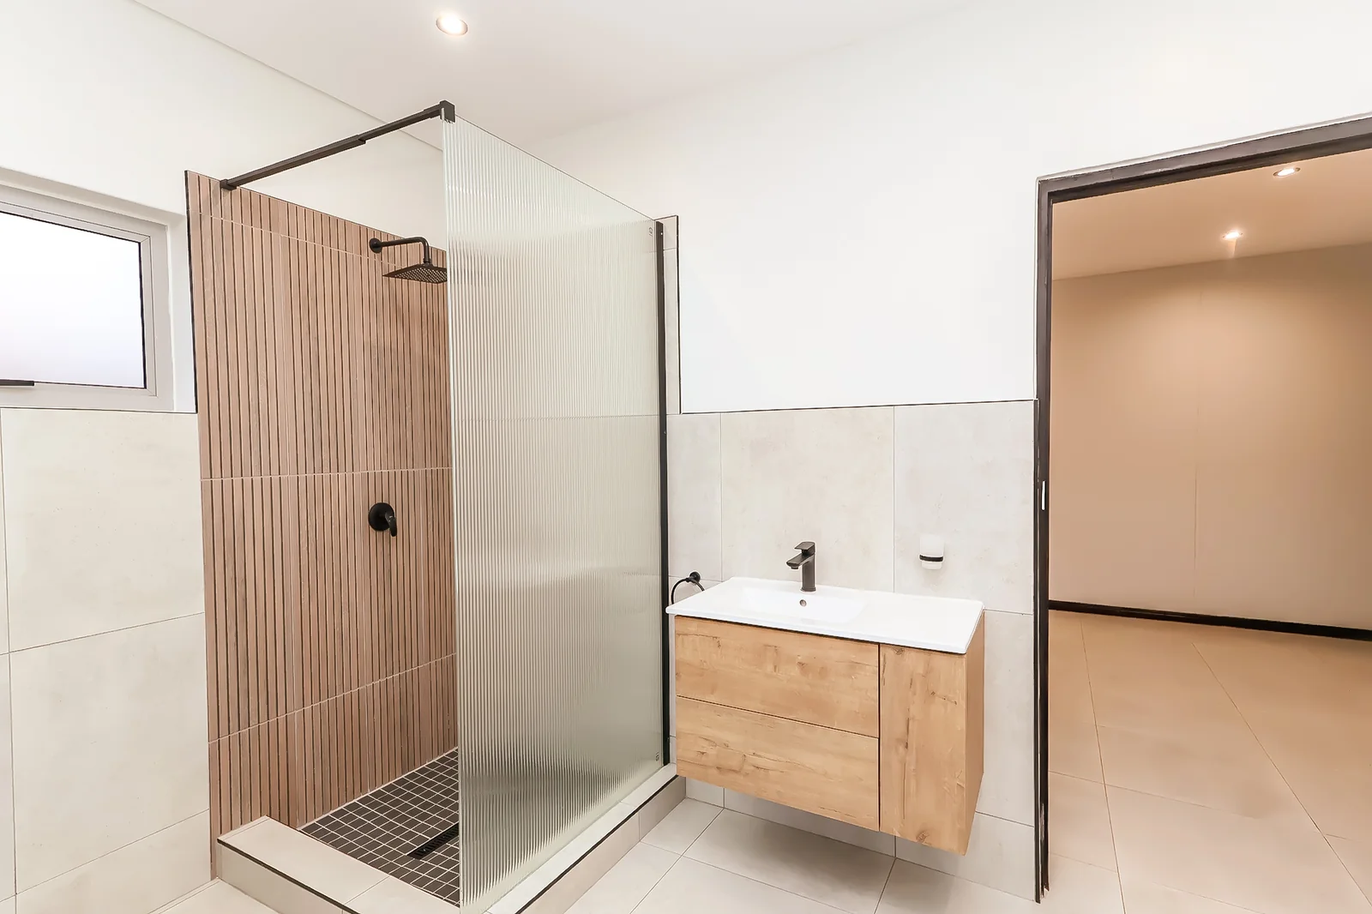
5 Beds | 5.5 Baths | 5 Garages | 530 m² Floor | 1,017 m² Land
5 Bedroom House For Sale in Centurion Golf EstateView by appointment only.
ABOUT THE HOUSE
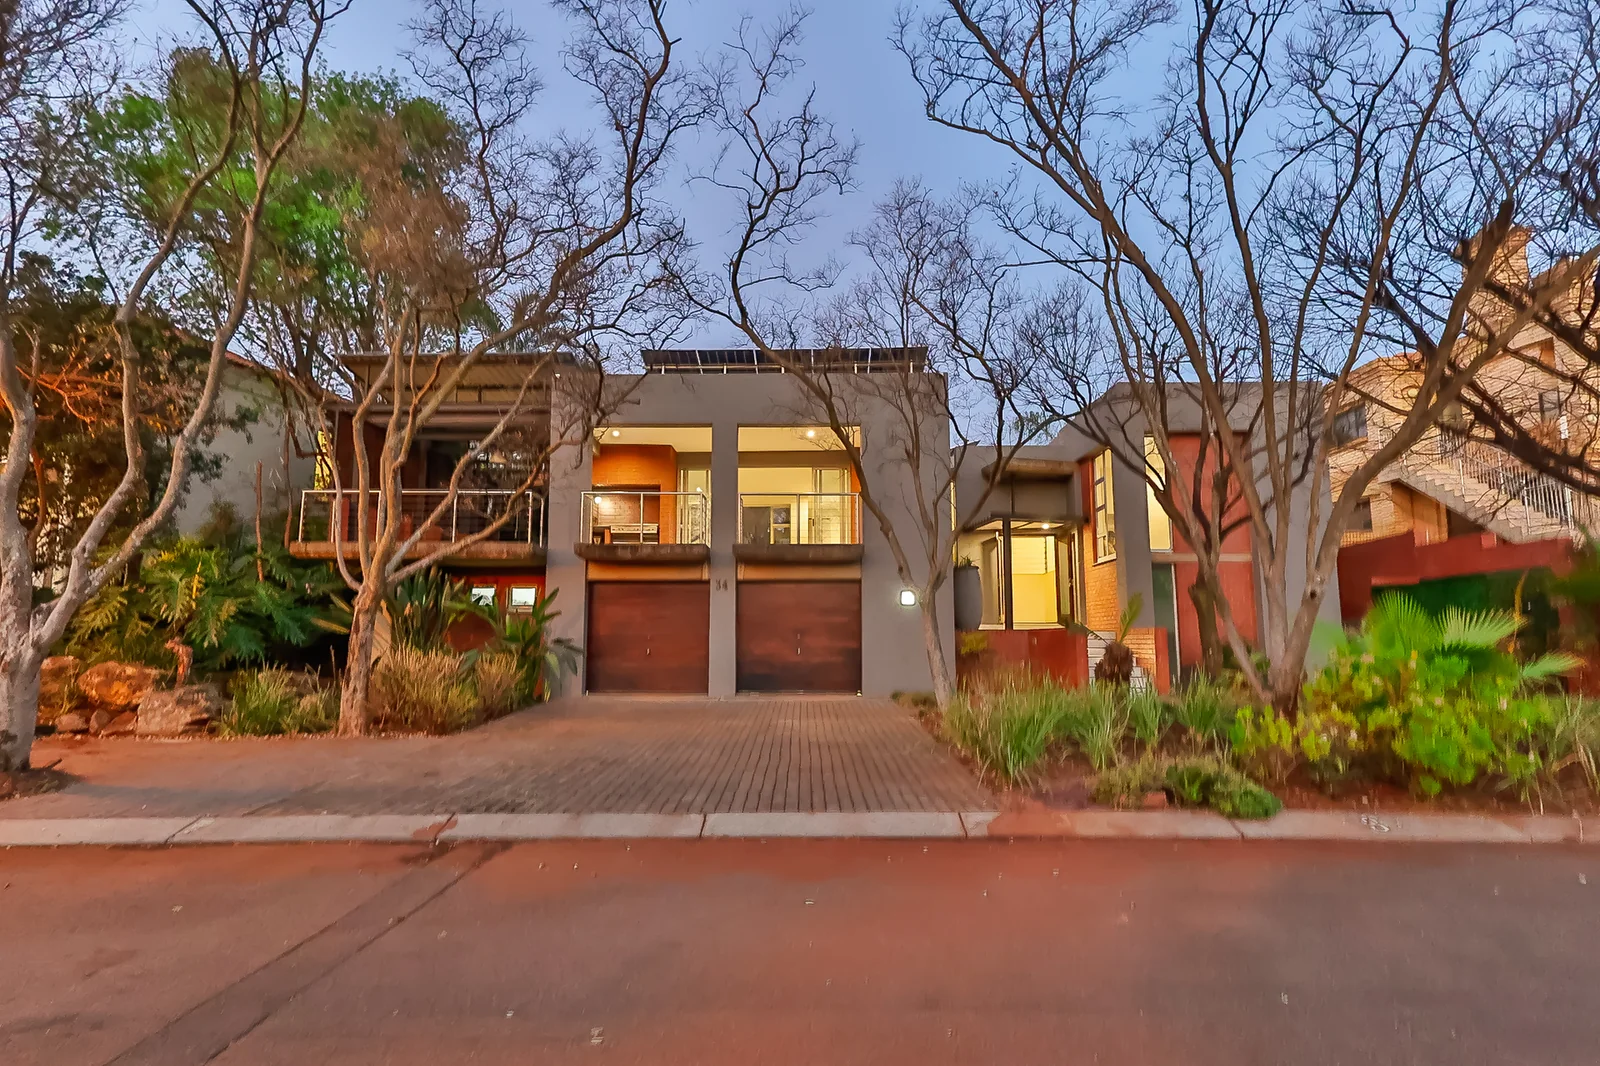
RENOVATED: A ONE-OF-A-KIND MODERN INDUSTRIAL FAMILY HOME
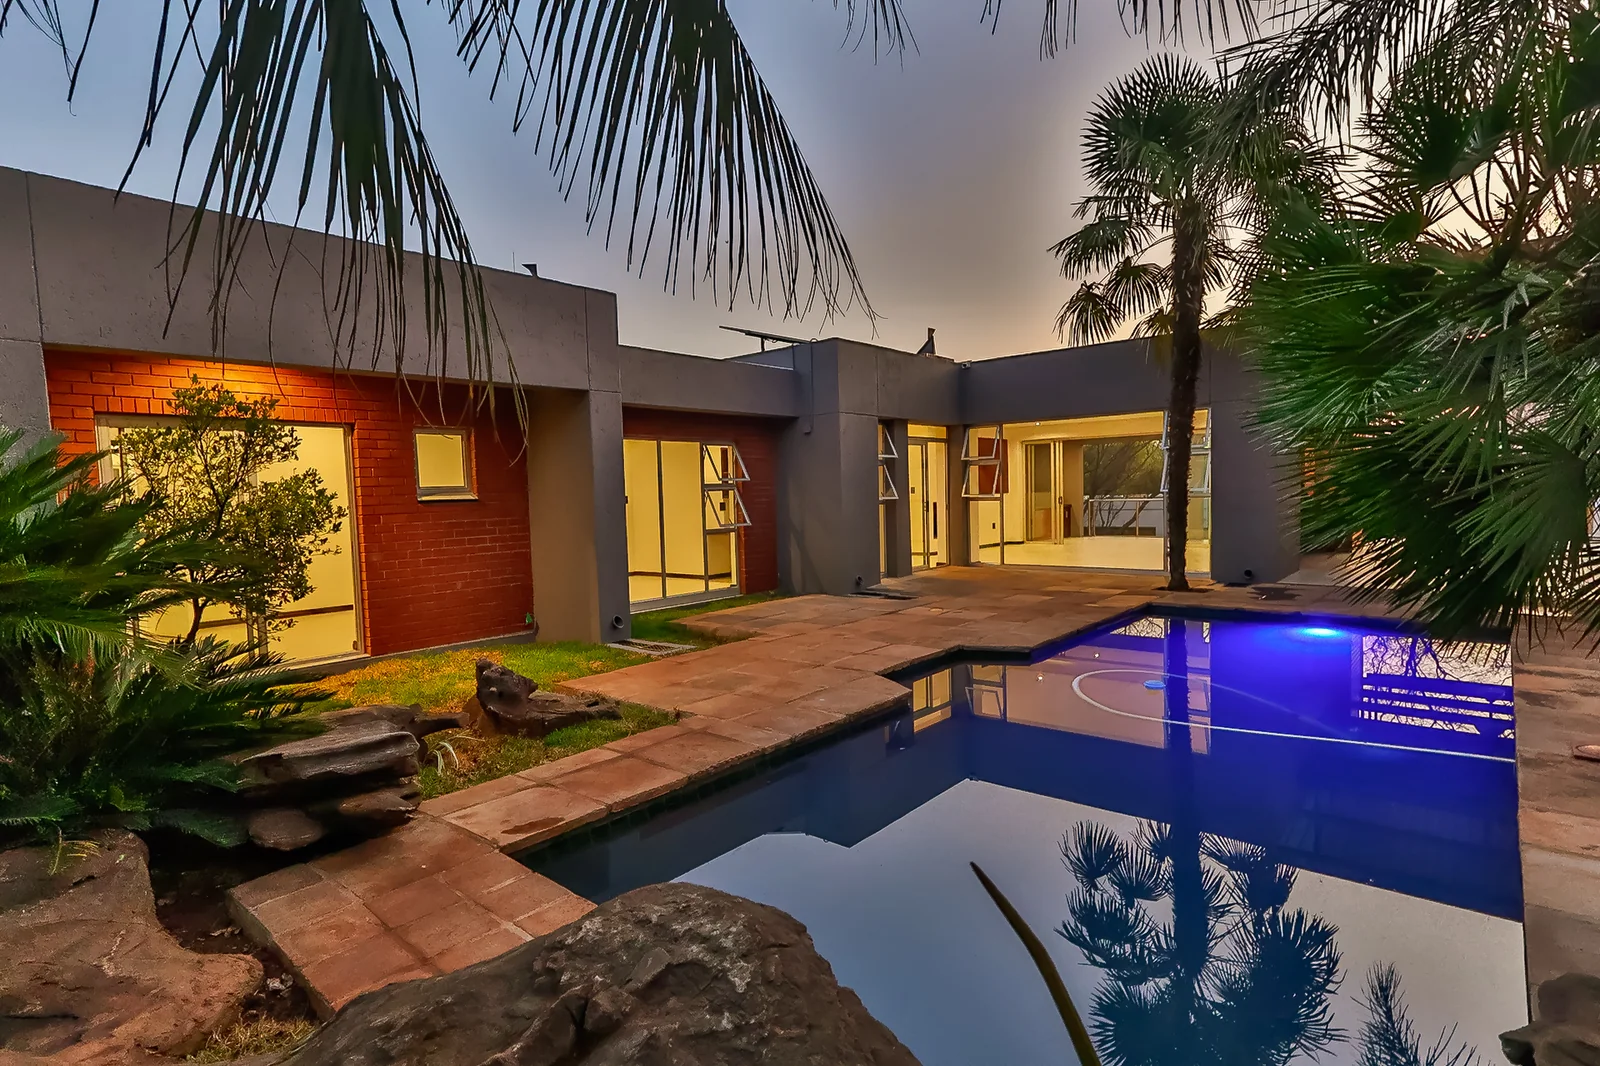
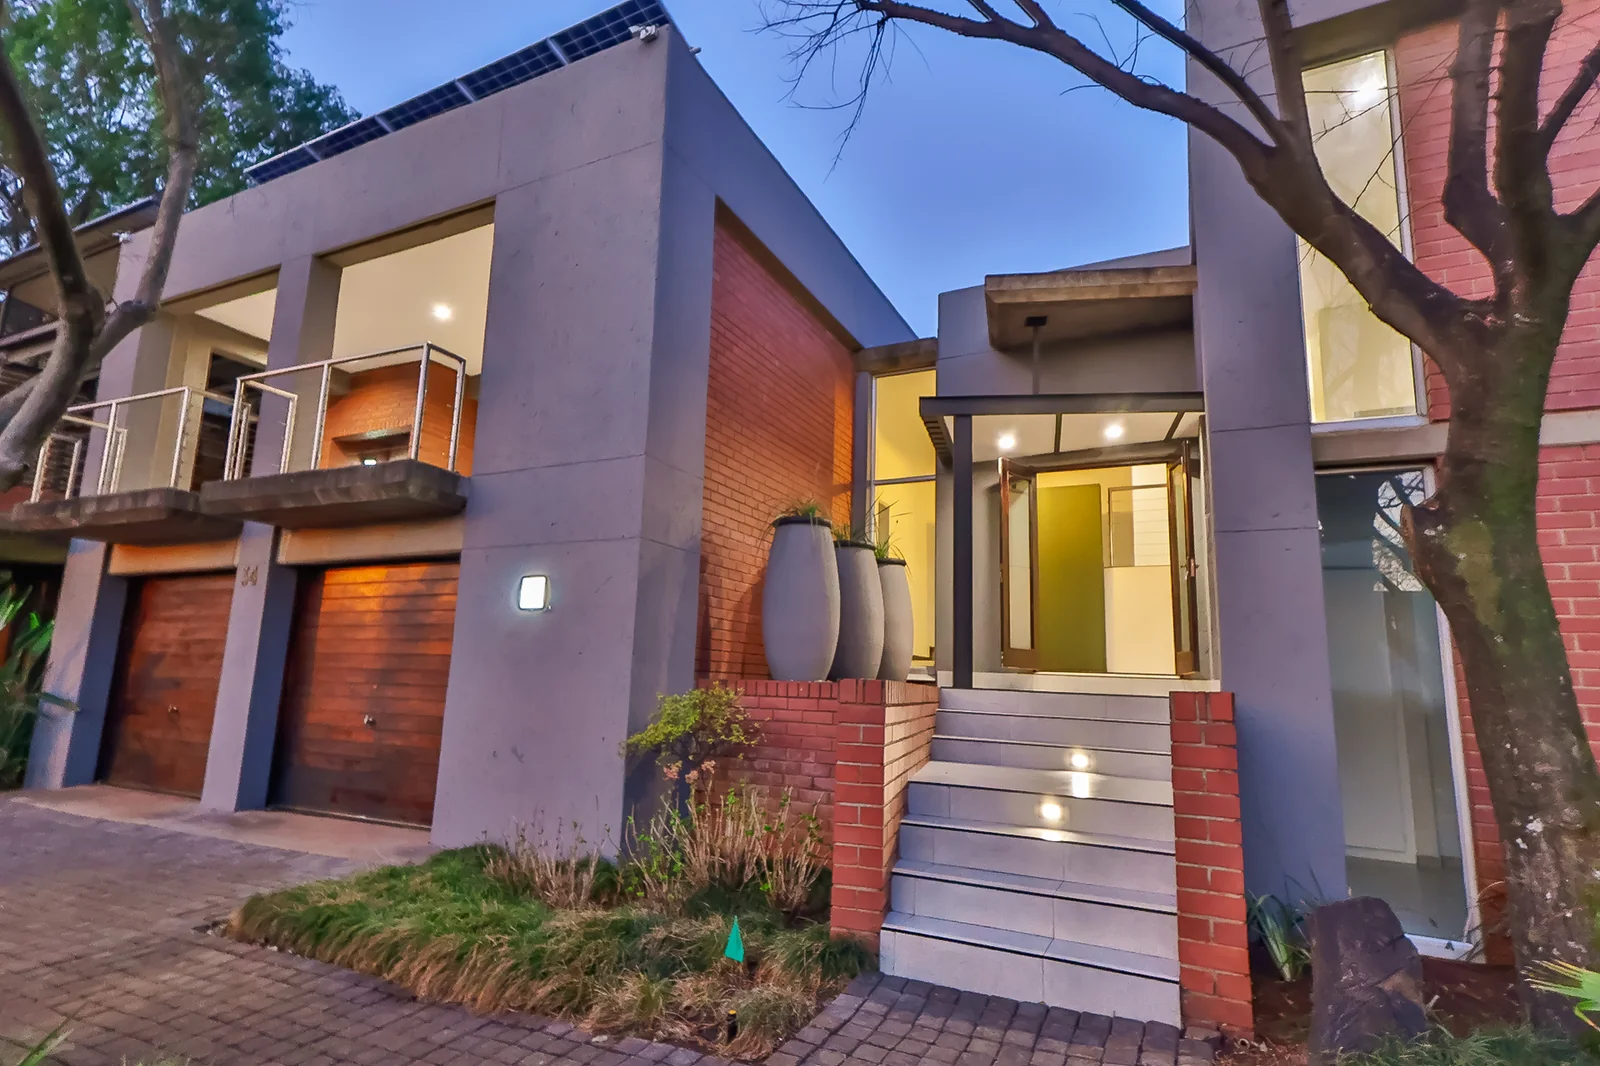
This well-designed single level family home of 530m², set on a generous 1,017m² stand, offers a distinctive living experience in one of Pretoria’s most sought-after golf and secure estates. Designed for those who appreciate space, nature, and a home that is different from the ordinary, this property is must-see. The house has access from two streets. It features 2.5 garages on the main entrance from the front street, with an additional two garages accessible from the back of the property.
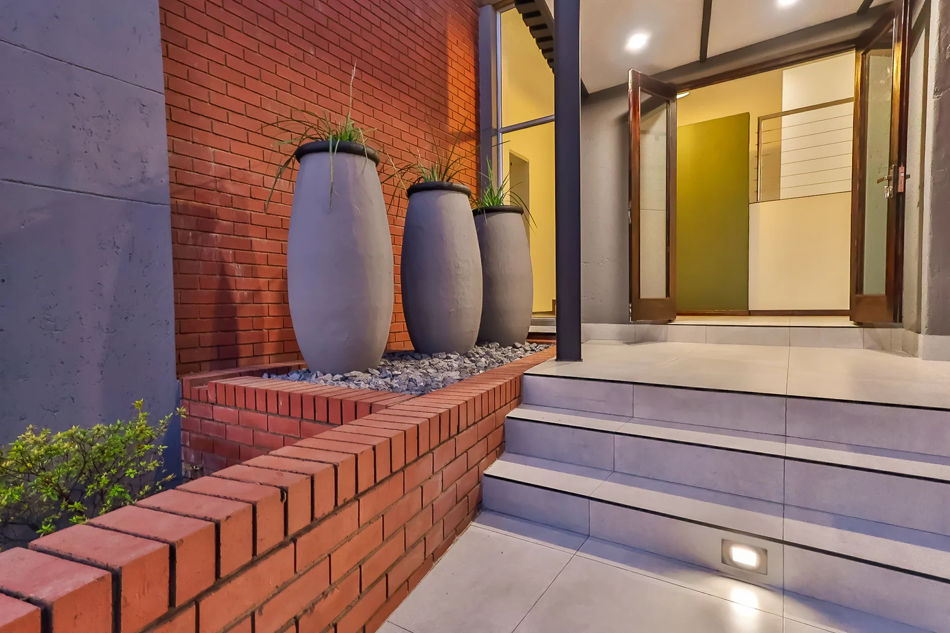
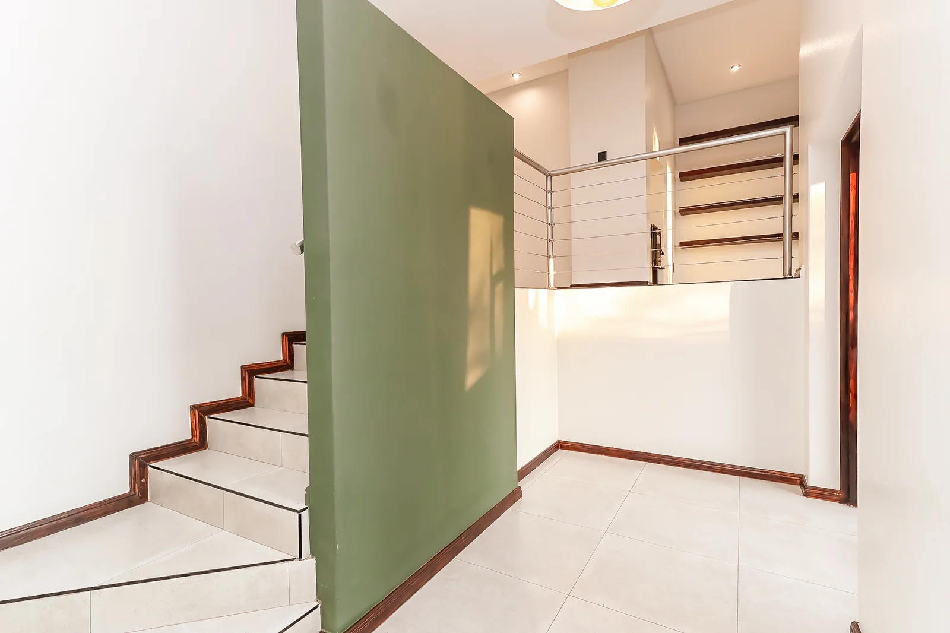
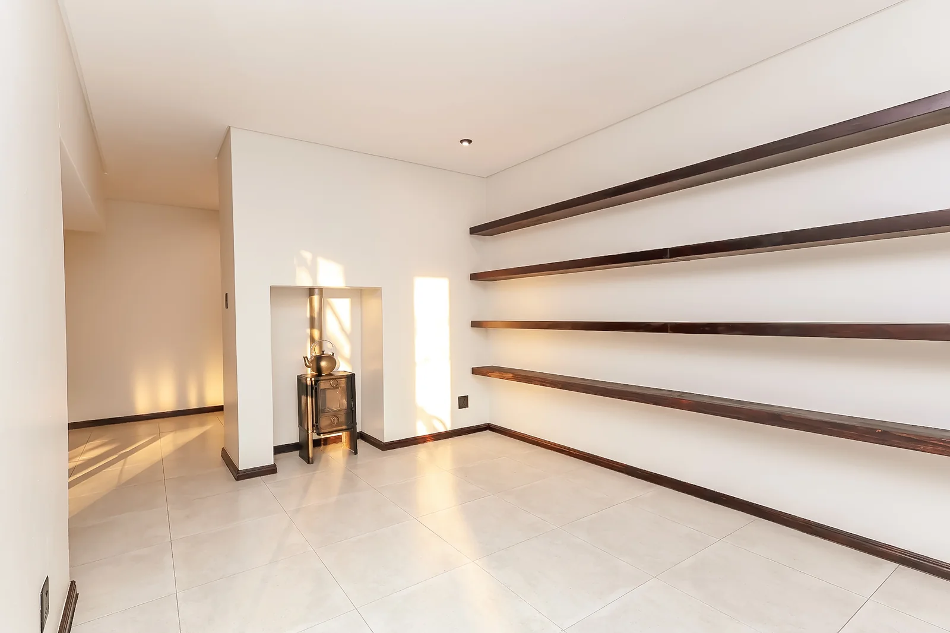
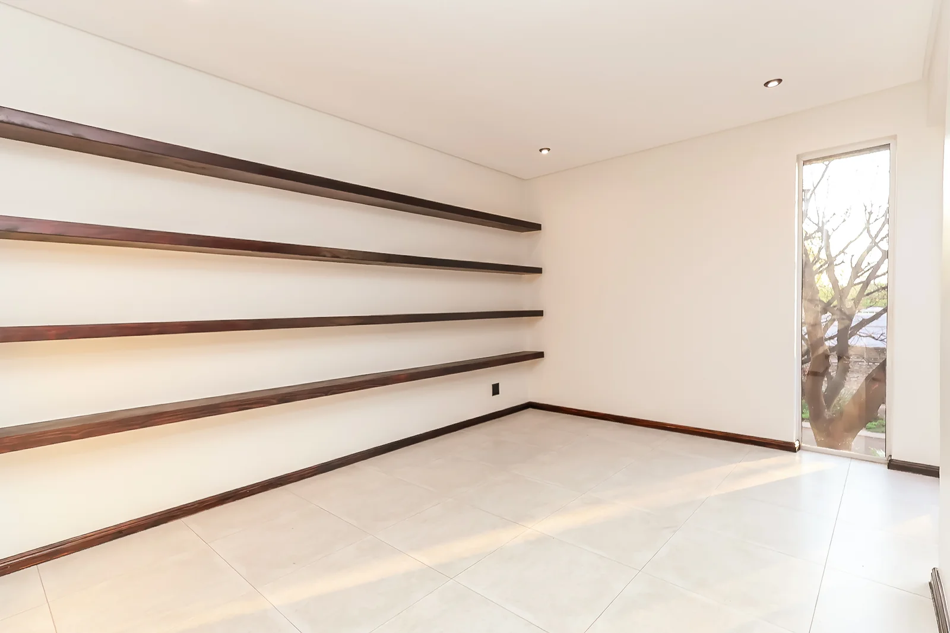
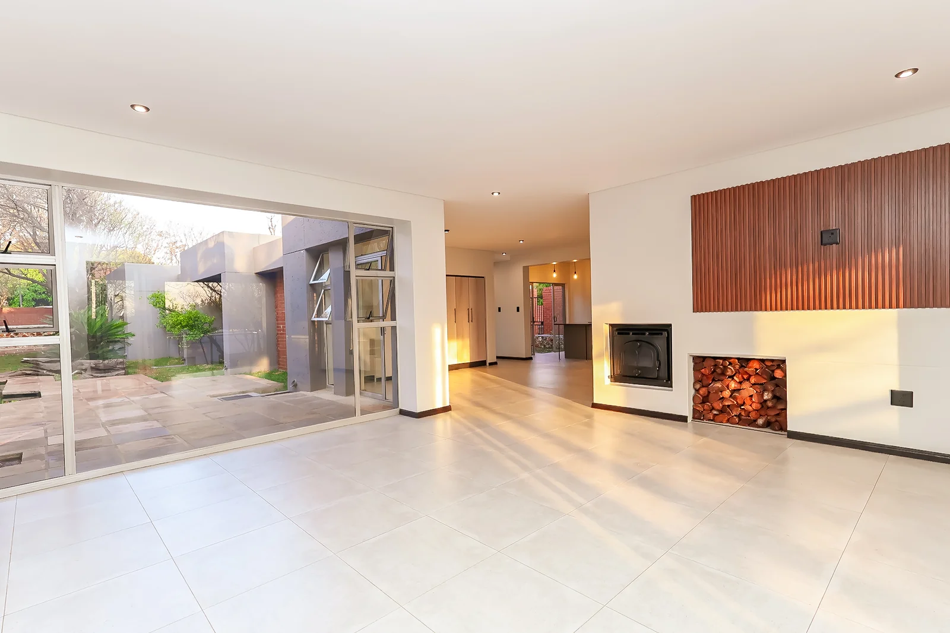
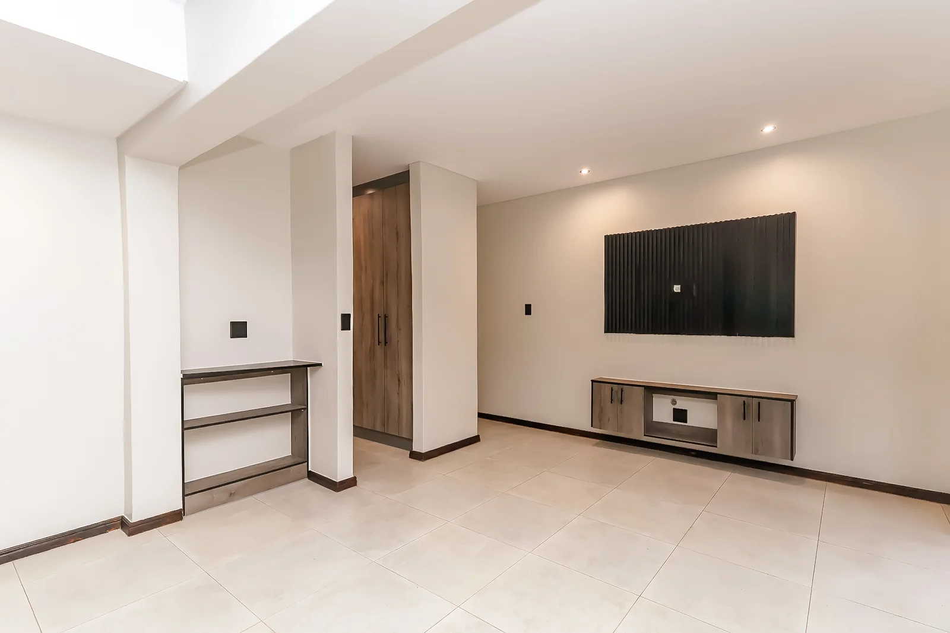
An inviting front garden welcomes you to the home, where the entrance staircase leads to the upper level. Here, a cosy lounge with wood burner fireplace, provides a versatile space that can be used as a music room, formal lounge, or relaxed reading area.
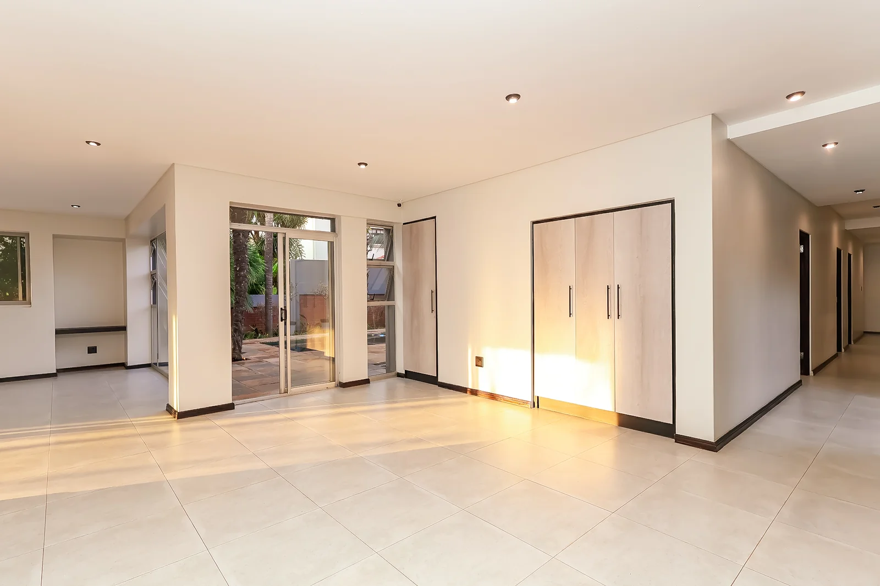
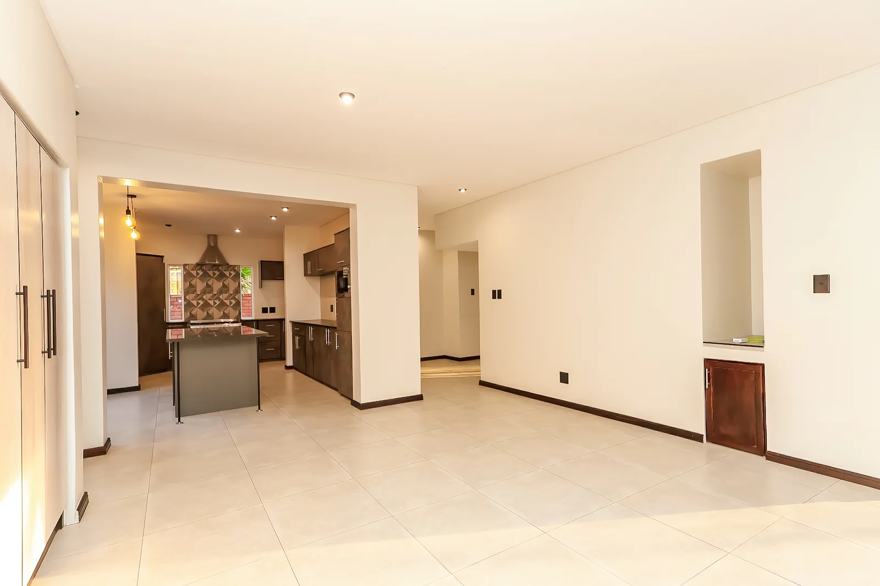
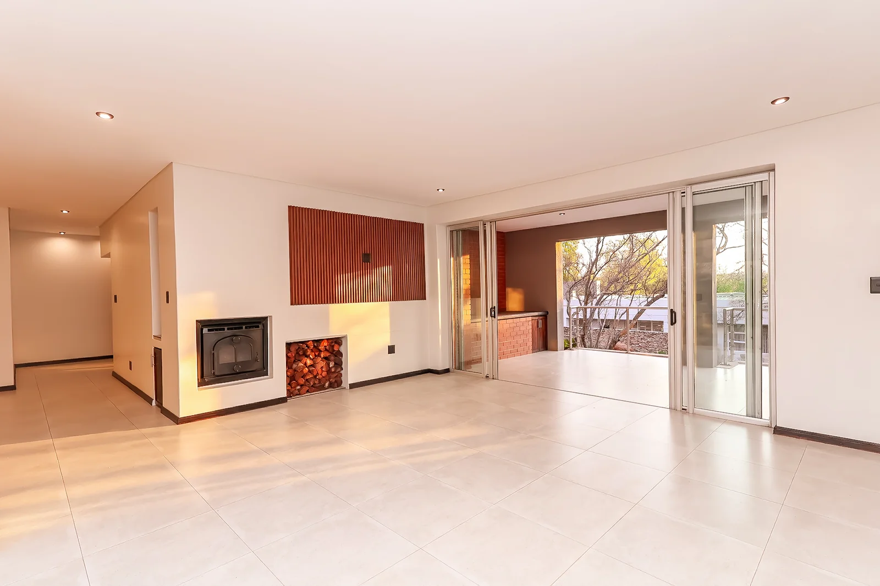
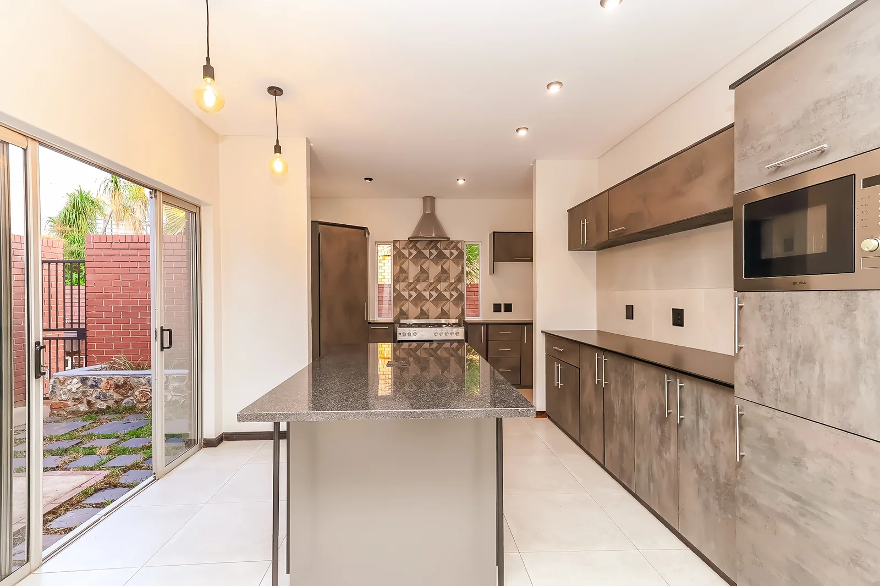
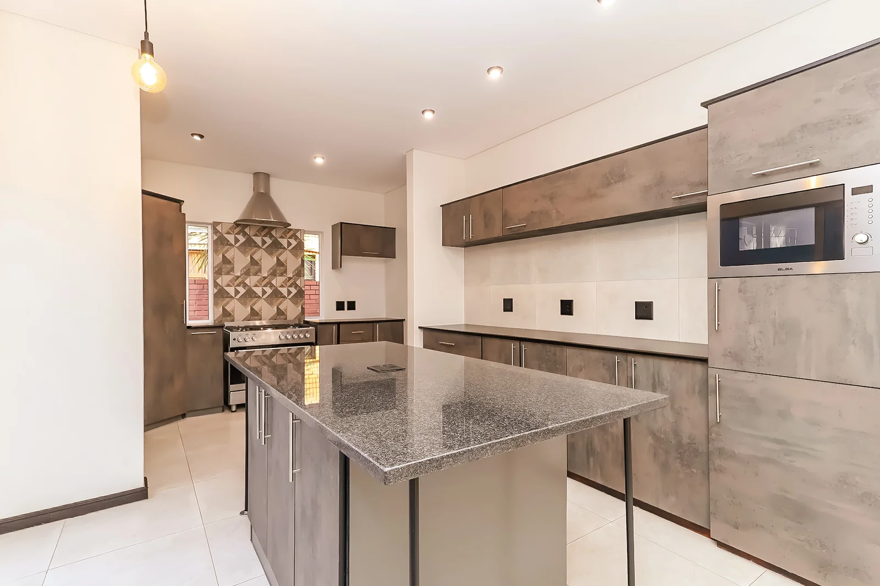
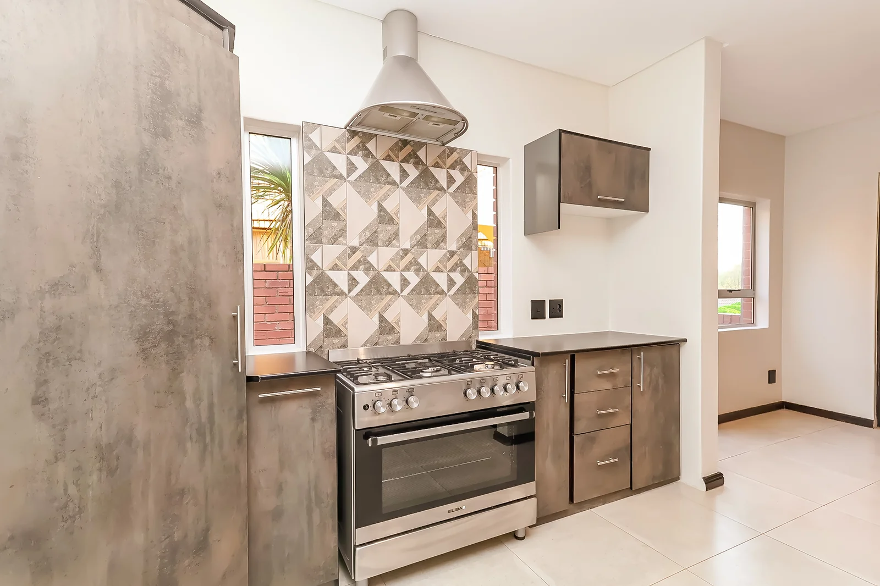
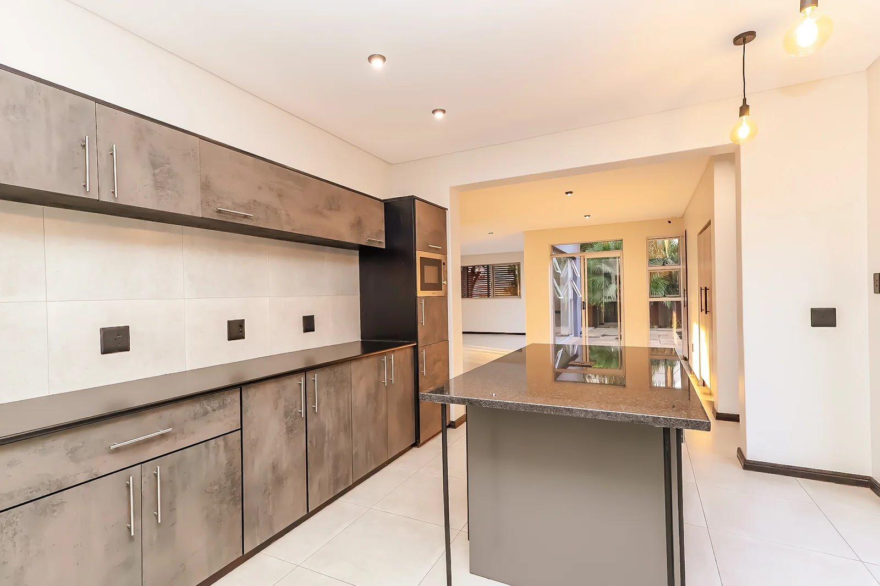
A short distance away, the spacious open-plan living area incorporates a lounge and dining room, creating an inviting environment for family living and entertaining. A fitted wood-burner fireplace adds warmth and character to the space. The living areas flow seamlessly into a well-designed kitchen featuring modern cabinetry, generous cupboard space, a gas hob and oven, integrated microwave, and room for a large refrigerator. A separate scullery and laundry area is conveniently positioned away from the main kitchen and provides space for three appliances.
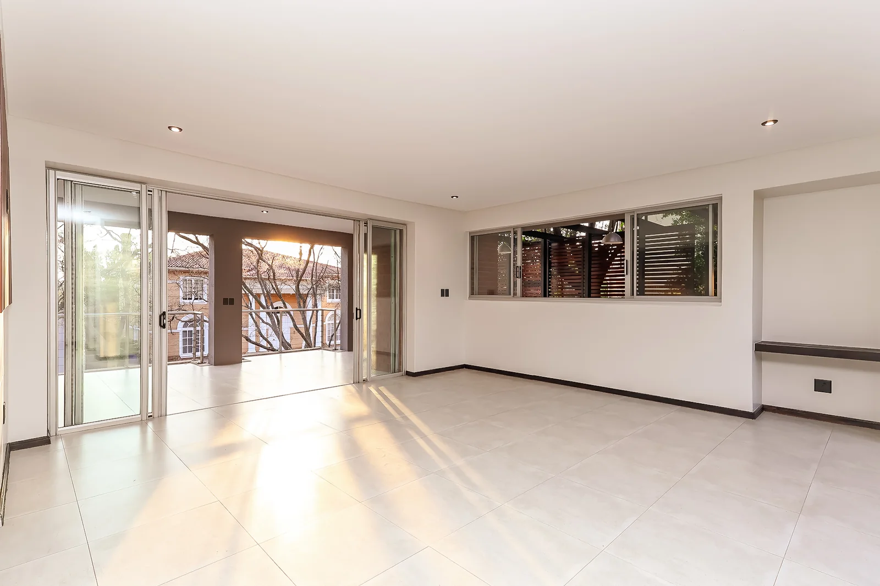
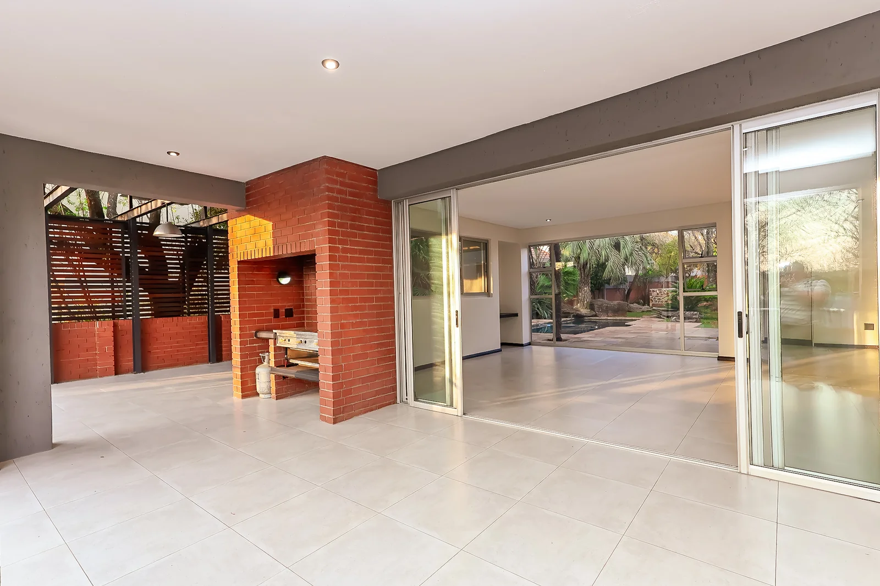
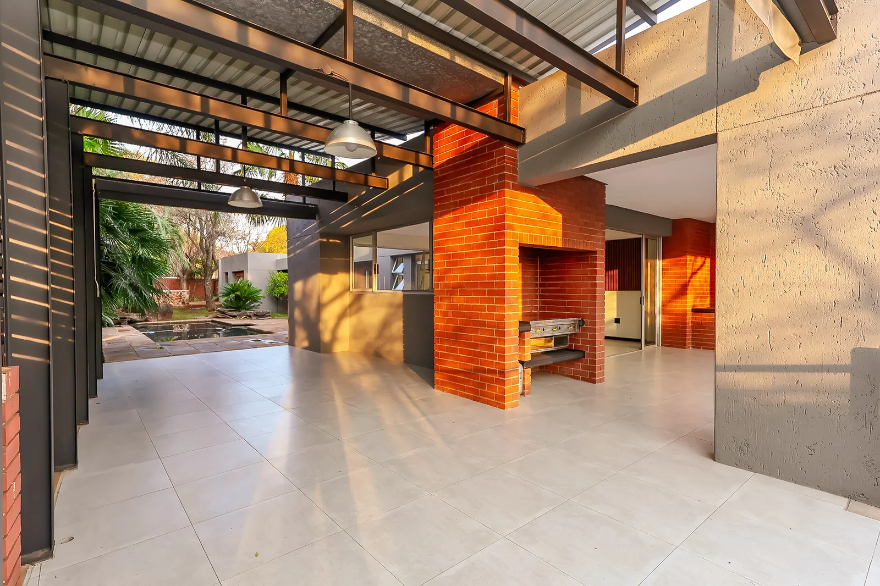
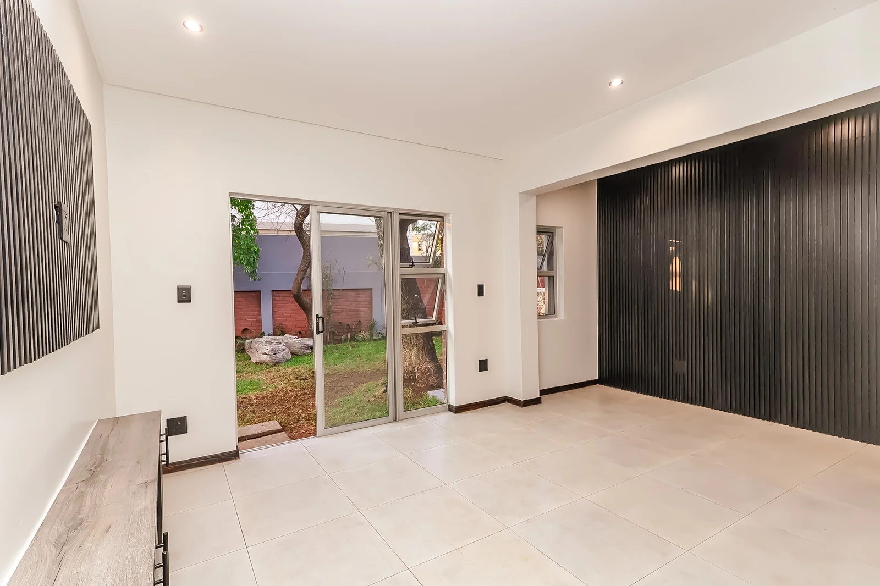
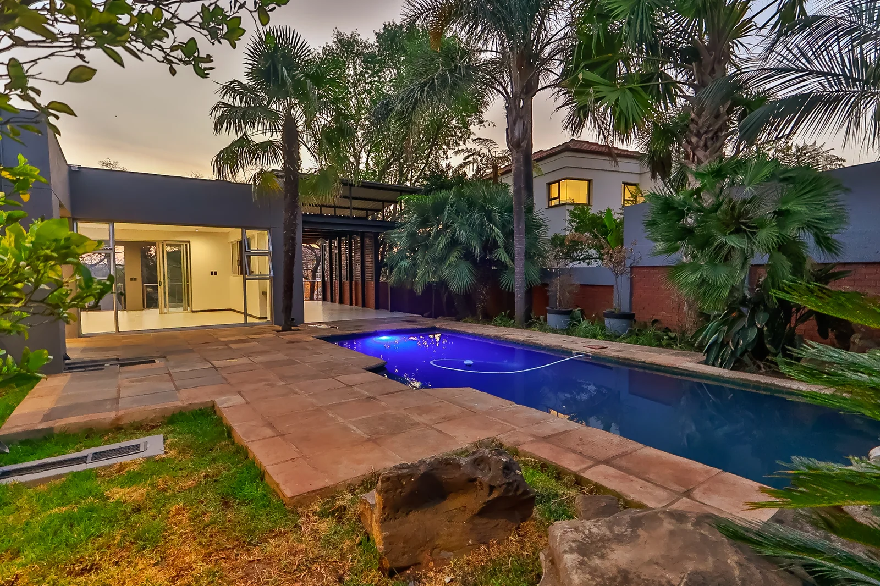
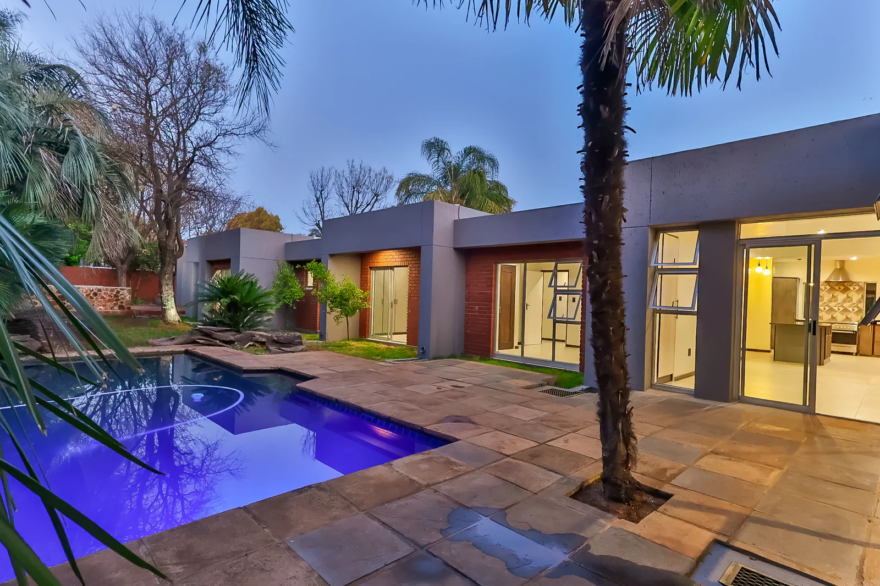
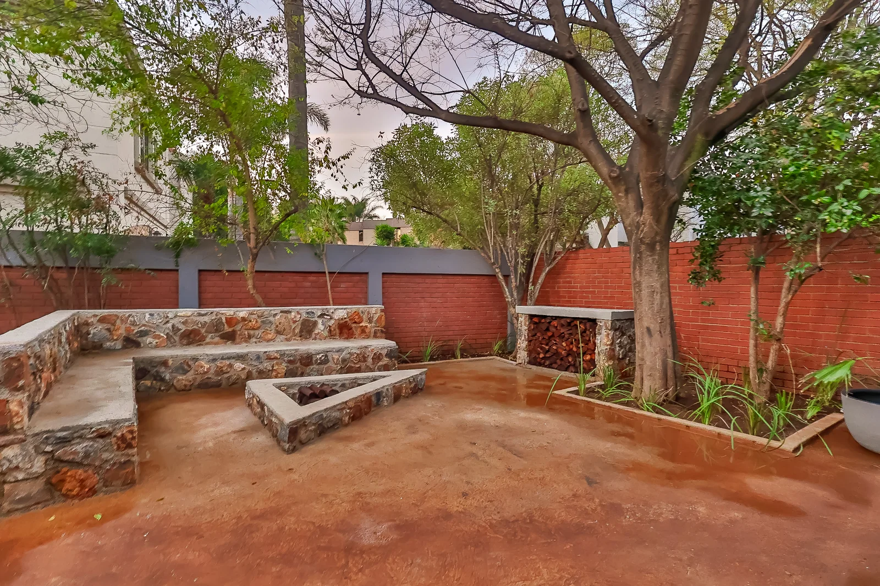
The large open plan living area consists of a dining room and lounge that opens with sliding doors onto the pool area. The lounge also opens onto an impressive wrap-around, undercover entertainment area, complete with a built-in gas braai. From the patio, enjoy views across the manicured garden, pool, boma and is surrounded by abundant birdlife. This tranquil outdoor setting creates a wonderful sense of privacy and provides a perfect backdrop for relaxed family living and entertaining.
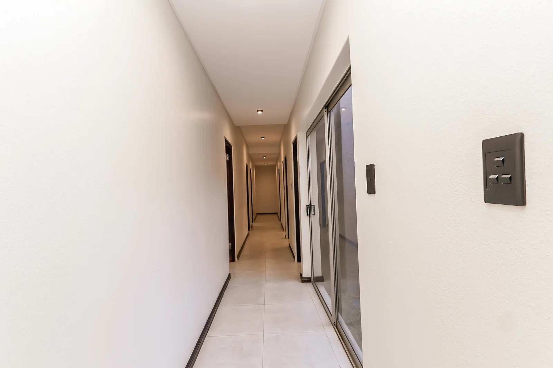
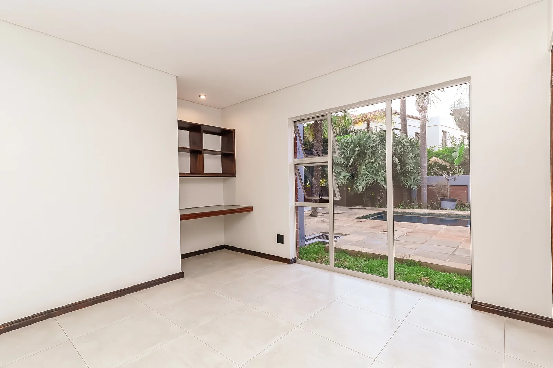
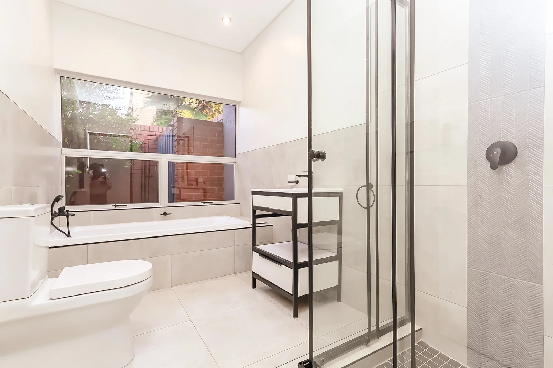
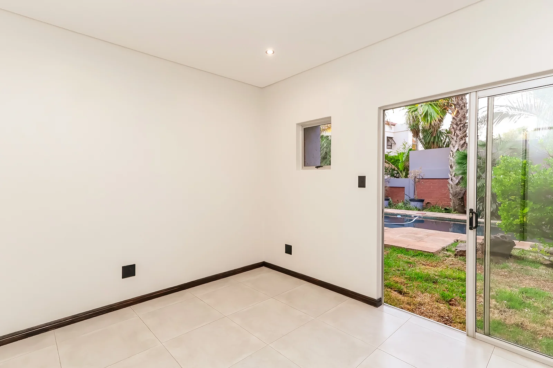
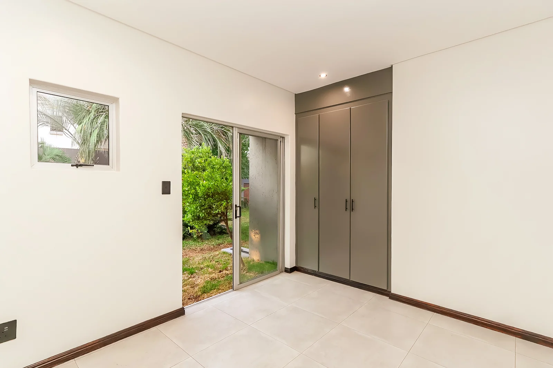
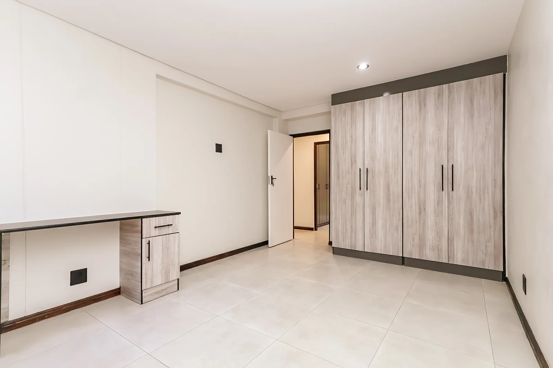
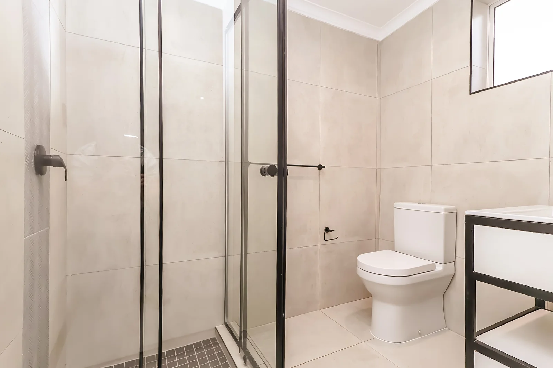
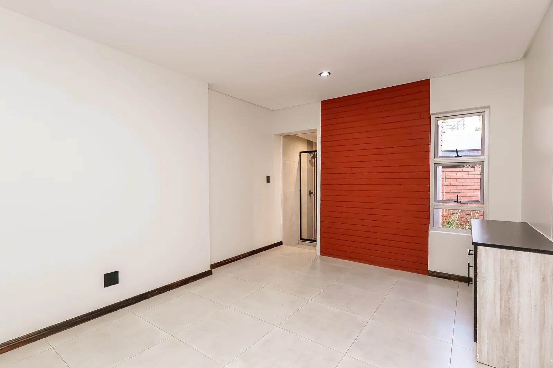
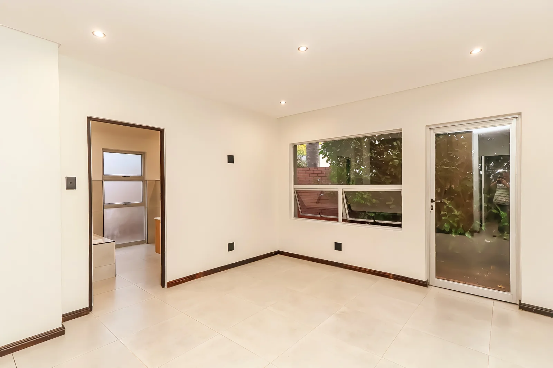
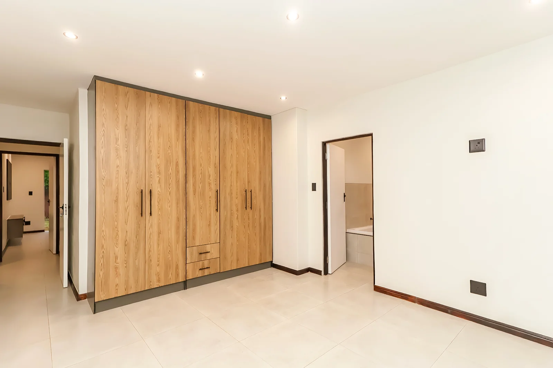
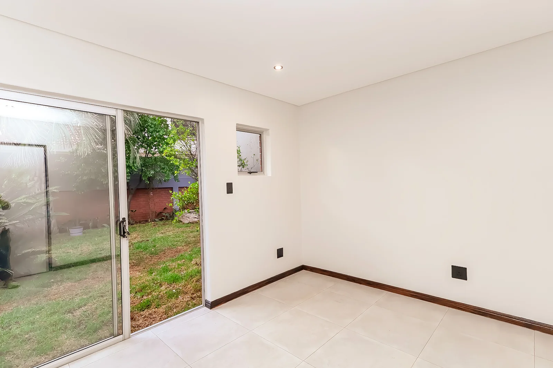
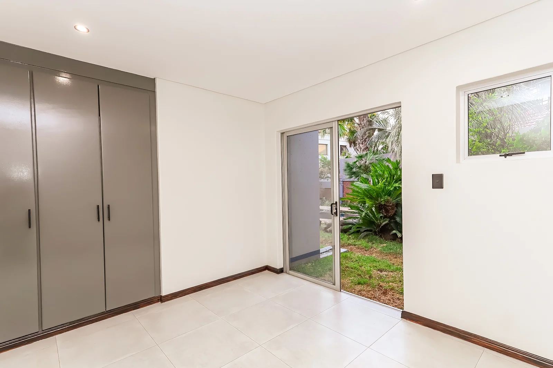
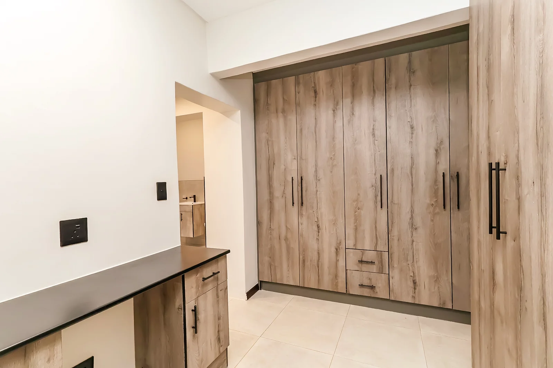
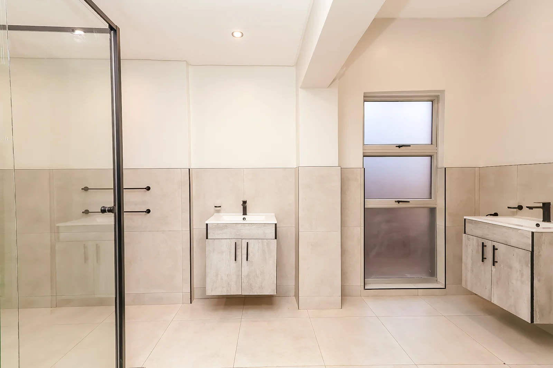
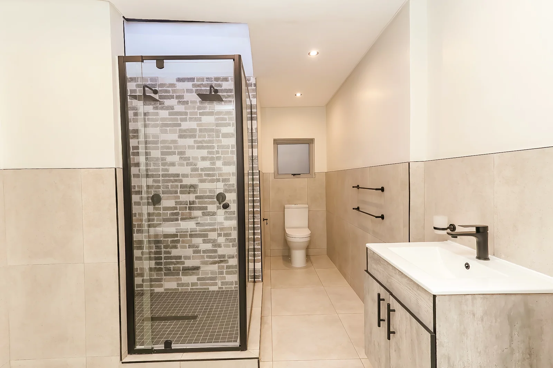
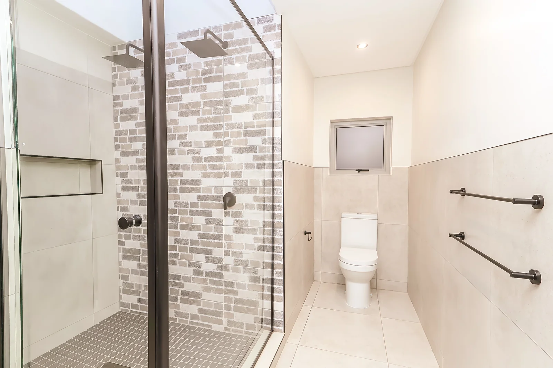
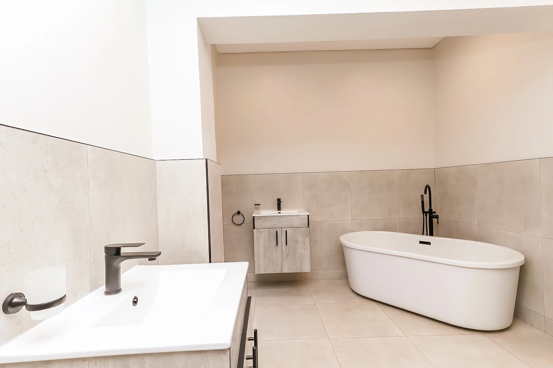
Three of the five bedrooms enjoy direct access to the garden, allowing the natural surroundings to become part of the living experience. The other two bedrooms are spacious with their own en-suite bathrooms. There is also a study close to all bedrooms.
The domestic accommodation is conveniently situated downstairs and consists of a room with a bathroom. It has easy access via the stairs from the back door as well as through a separate side gate, providing privacy and convenience.
QUALITY EXTRAS:
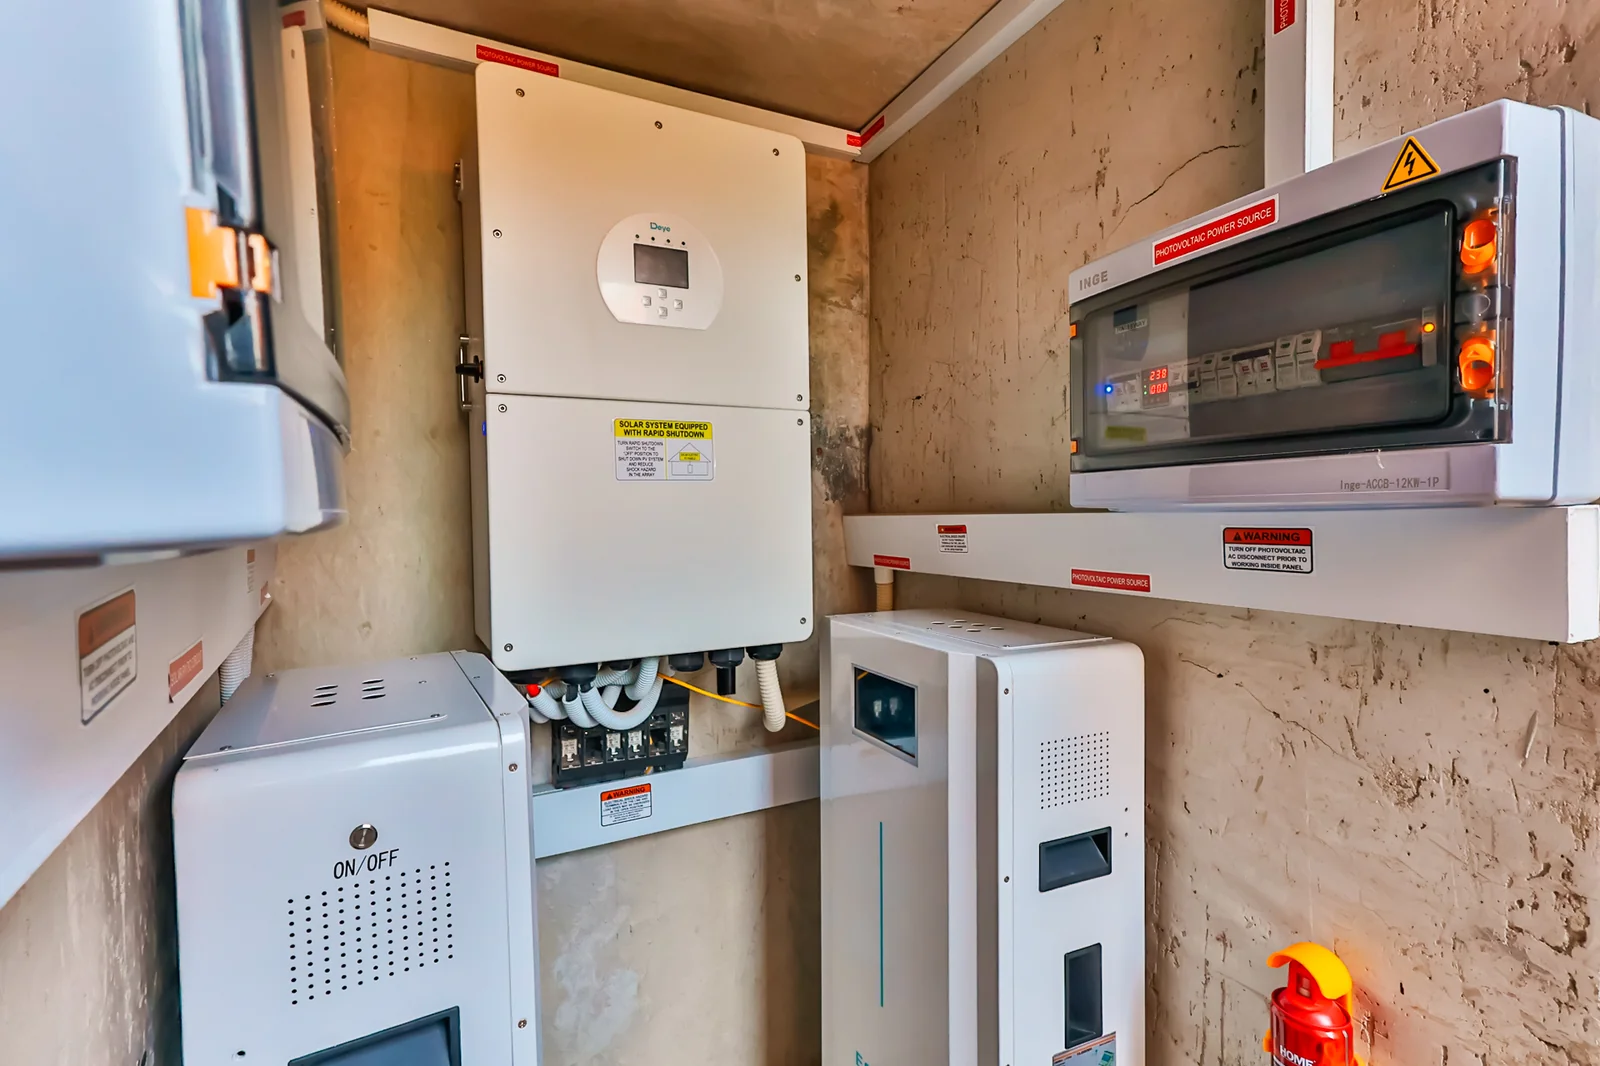
• Newly installed DEYE 16 kW Inverter with 32 kWh Lithium Battery Storage and 26 × 580 W Canadian Solar Monocrystalline Panels
• MultiDex waterproofing on the roof
• Salt-chlorinated swimming pool
• Geyser timer to assist with electricity savings
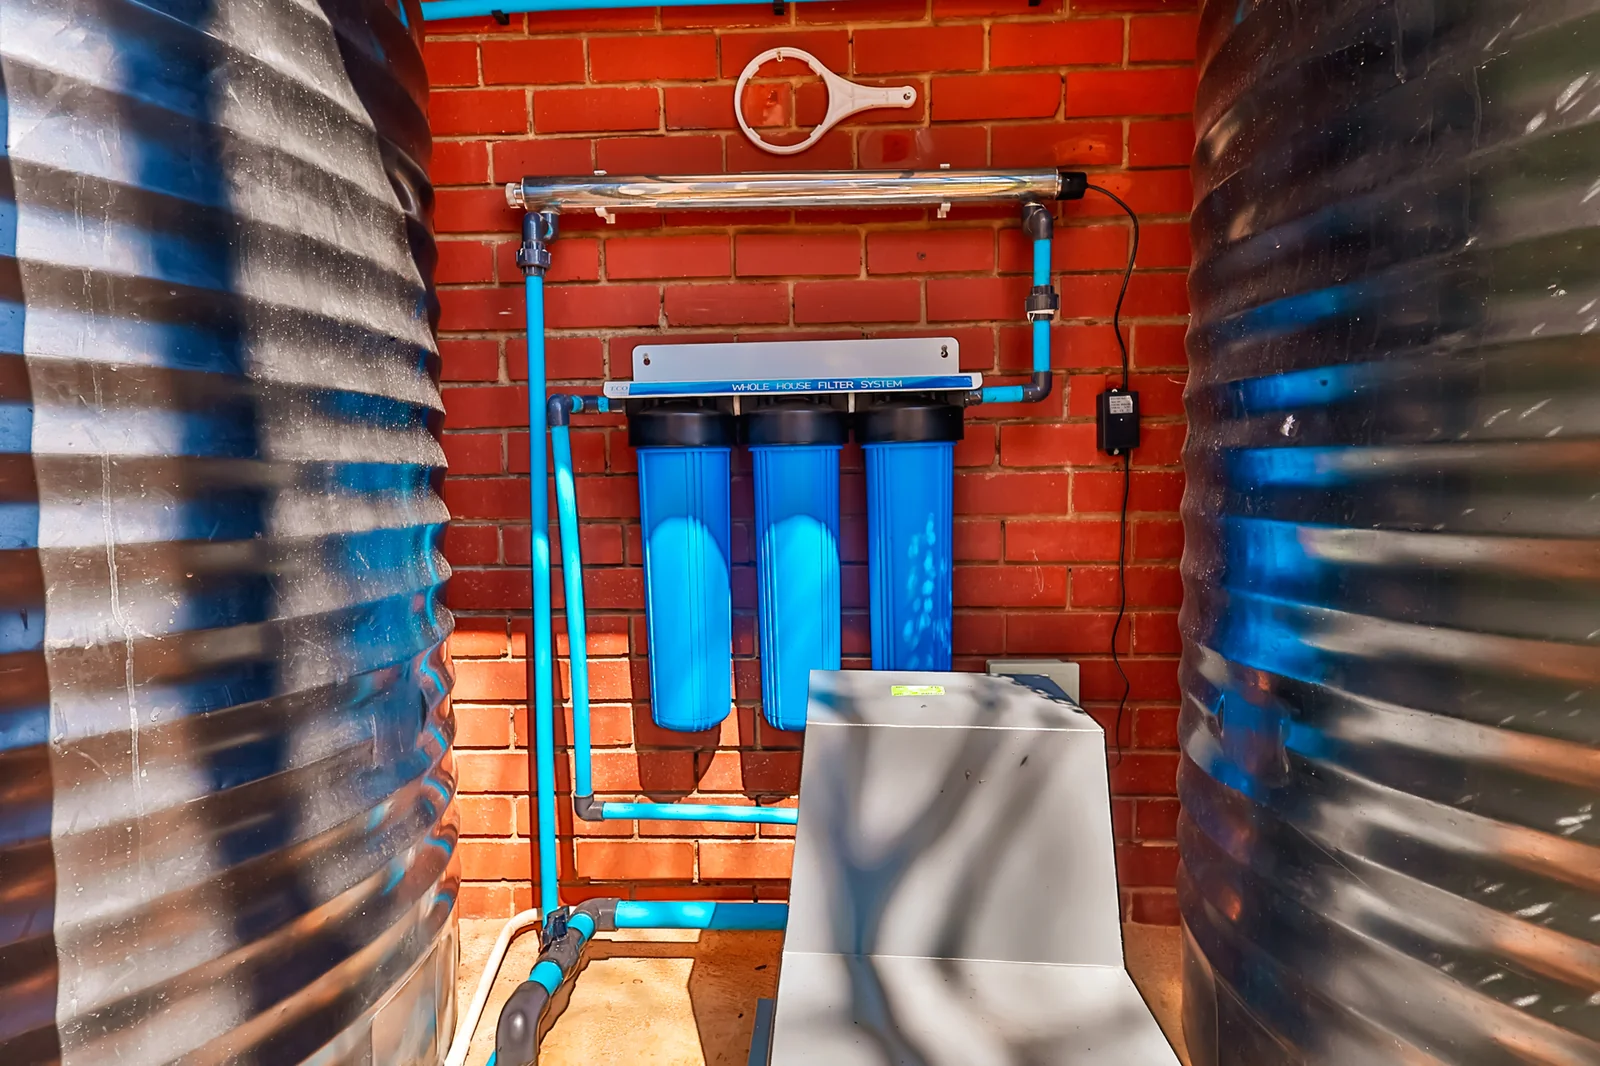
• Water backup and 3 stage water filtration system
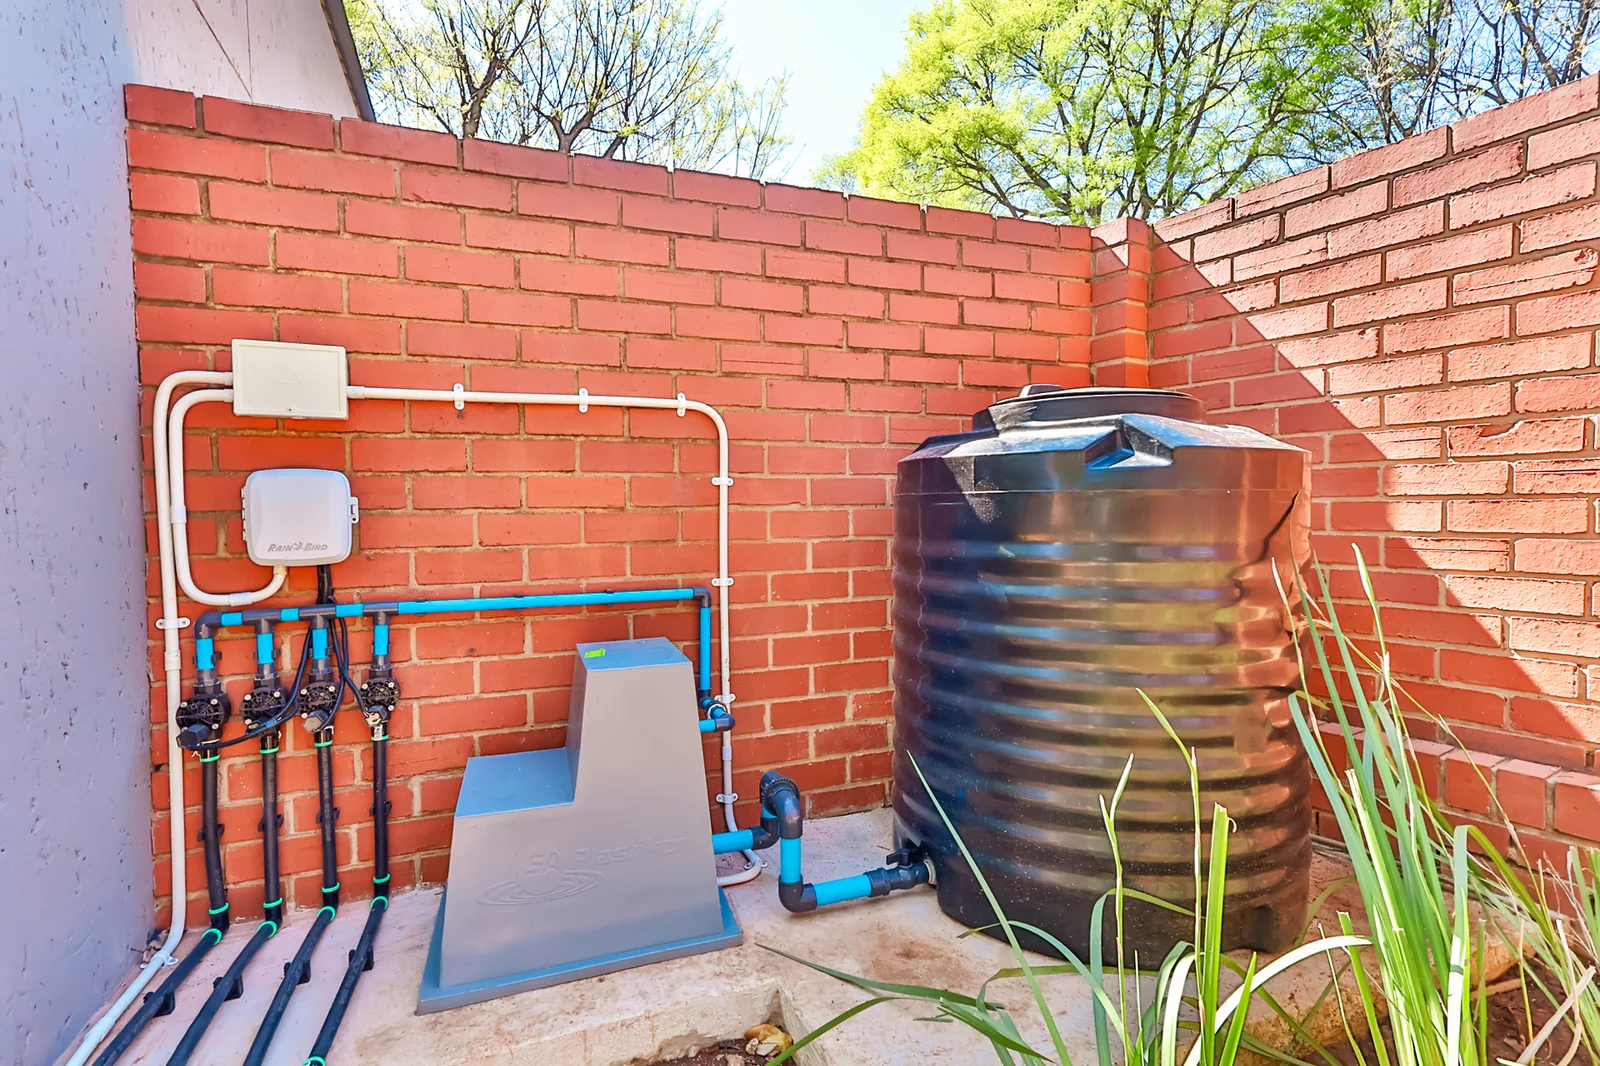
• 2 X Jo-Jo tanks (1,250L each),
• UV light system
• Water backup system on a pump for irrigation,
• Automated irrigation,
• CCTV/Security automation system,
• Vision HK camera system,
• Monitoring system – Wi-Fi enabled remotely (neatly hidden in Cupboard)
• Aluminium window frames and doors.
ABOUT THE ESTATE AND SURROUNDING AREAS
Centurion Golf Estate is one of Pretoria’s most prestigious and sought-after residential estates, offering a secure lifestyle surrounded by beautifully maintained grounds and excellent recreational facilities. Residents enjoy the championship golf course, tennis, squash, and scenic walking trails, with new paddle courts planned for sports enthusiasts.
The estate also offers a clubhouse, residents’ bar and private function and conference facilities. Conveniently located near the N1, N14 and R21 Airport Freeway, it is close to Southdowns Shopping Centre, Irene Mall, and Centurion Mall.
Families are well catered for, with several highly regarded IEB private schools within approximately 2 to 7 kilometres, including Cornwall Hill College.
This property offers generous accommodation, versatile living spaces, excellent entertainment areas and a beautiful garden filled with birdlife, all within the security and convenience of Centurion Golf Estate.
Key Details
Reference LFPE-18423
Listing type Sale
Property type House
Listing zone Residential
Suburb Centurion Golf Estate
City Centurion
Province Gauteng
Levy R 3,432
Rates R 4,052
Property Details
Bedrooms 5
Bathrooms 5.5
Garages 5
Floor area 530 m²
Land size 1,017 m²
Swimming pool Yes
Fence Yes
Patio Yes
Study Yes
Garden Yes
Pantry Yes
Paved yard Yes
Balcony Yes
Kitchen Yes
Laundry Yes
Storage Yes
Lounges 2
Storeys 1
Scullery Yes
En-suite bathrooms 3
Fireplace Yes
Club House Yes
Access gate Yes
Golf Course Yes
Scenic View Yes
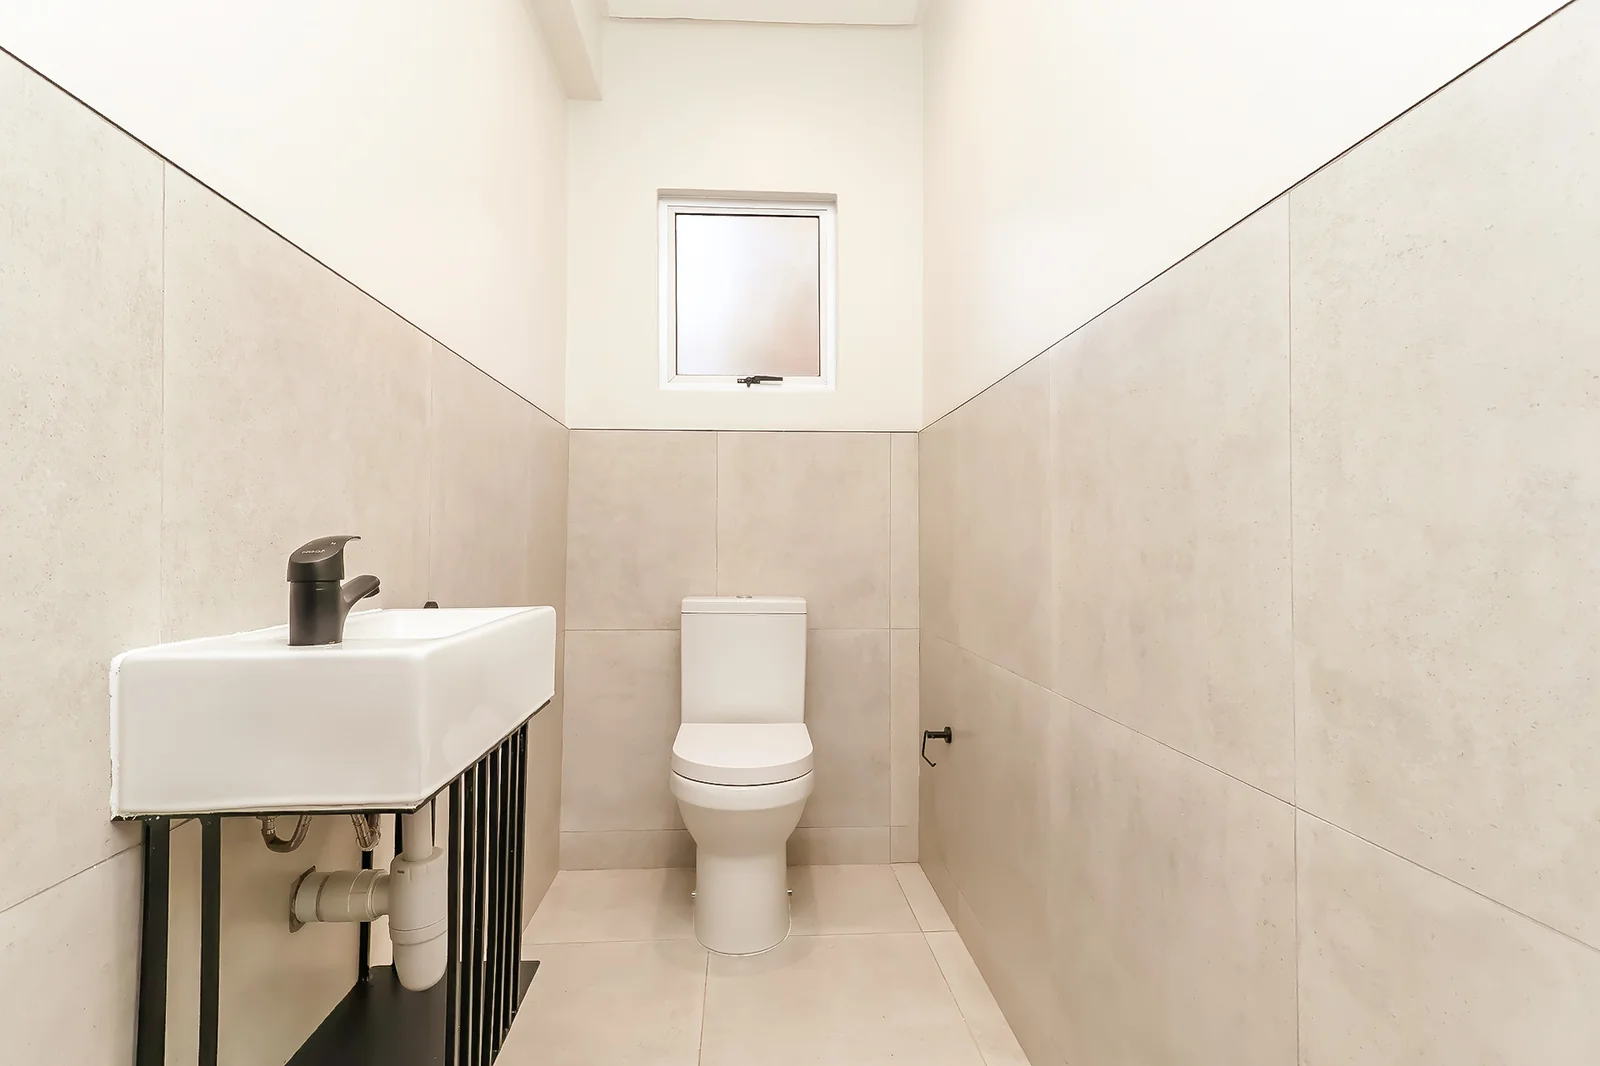
Guest toilet Yes
Dining areas 1
Entrance hall Yes
Security Post Yes
Family / TV room Yes
Staff quarters Yes
Walk-in closet Yes
24 Hour Security Yes
Electric fencing Yes
Irrigation system Yes
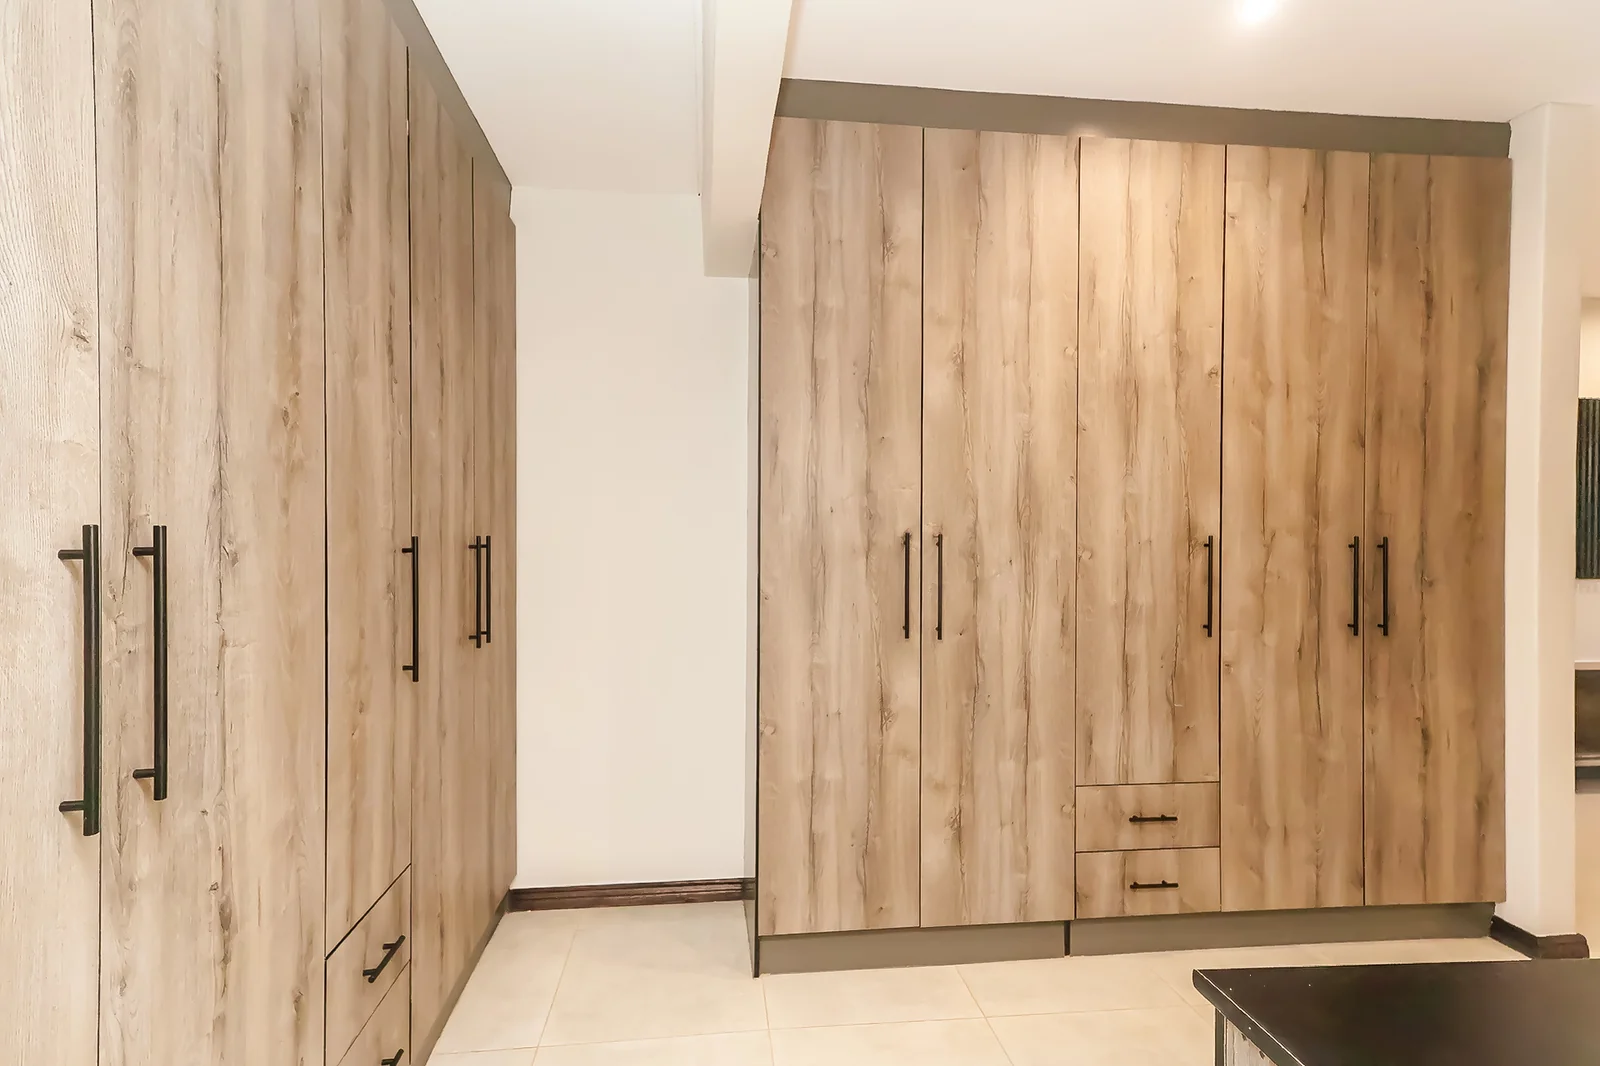
Built-in cupboards Yes
Wheel Chair Friendly Yes
Tiles
Solar
Finance
Bond Calculator

*Disclaimer: Please note that by default this calculator uses the prime interest rate for bond payment calculations. This is purely for convenience and not an indication of the interest rate that might be offered to you by a bank. This calculator is intended to provide estimates based on the indicated amounts, rates and fees. Whilst we make every effort to ensure the accuracy of these calculations, we cannot be held liable for inaccuracies. Leapfrog Property Group does not accept liability for any damages arising from the use of this calculator.
