

Reservoir Hills, Durban, KwaZulu Natal
Add to calendar
Select your preferred calendarR 1,695,000
6 Beds | 3.5 Baths | 1 Garage | 346 m² Floor | 1,407 m² Land
PRICED TO SELL
SHOW HOUSE THIS SATURDAY18 October 20226 BETWEEN 2 pm and 3:30 pm By appointment only phone to arrange view .TO MAKE YOUR OFFER
Reservoir Hills — the suburb where dreams become reality, one generation after the next. Families flourish here, then carry that legacy on going forward.
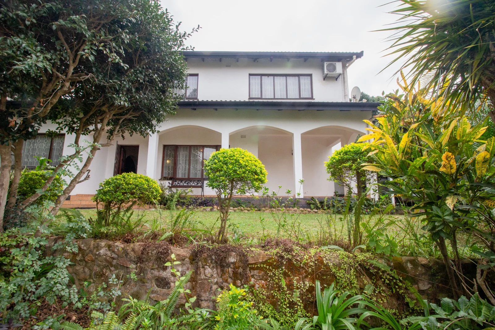
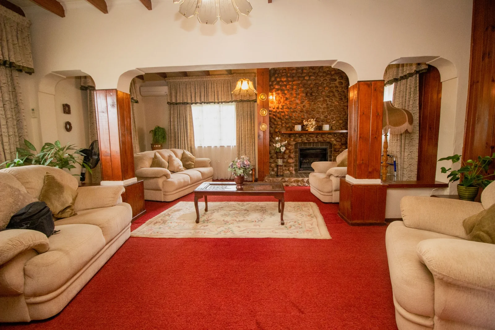
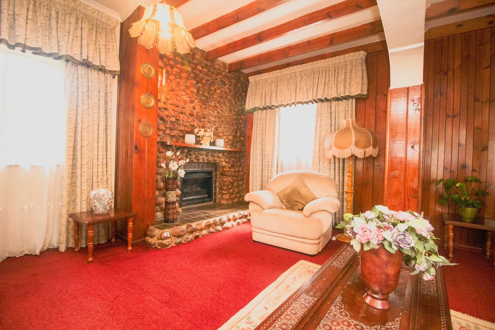
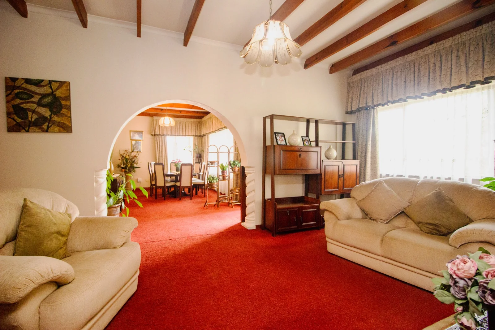
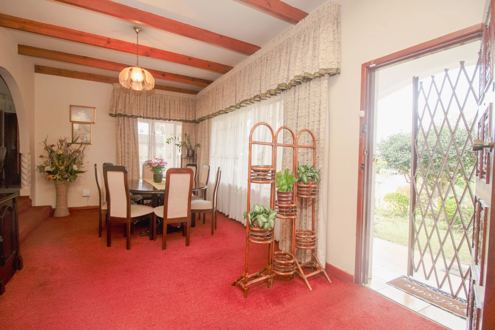
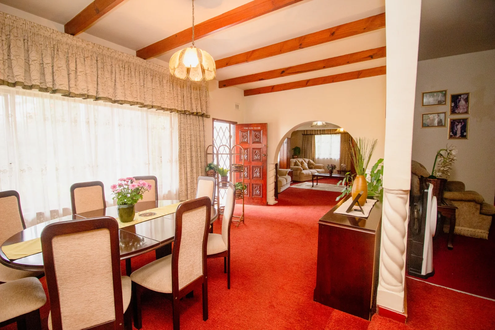
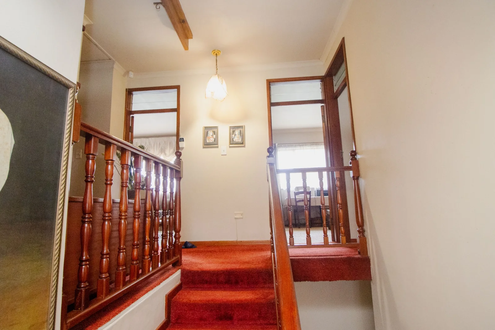
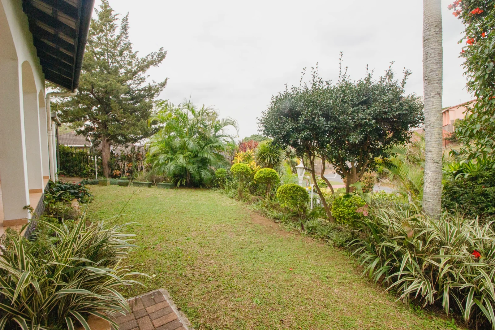
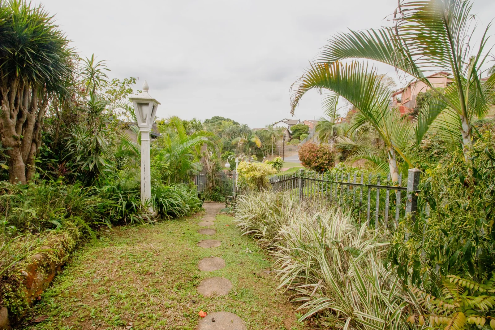
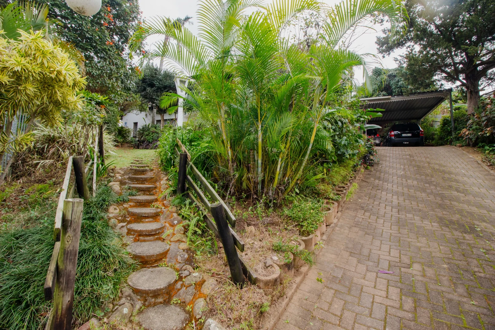
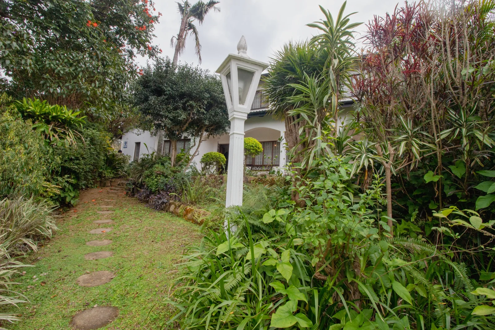
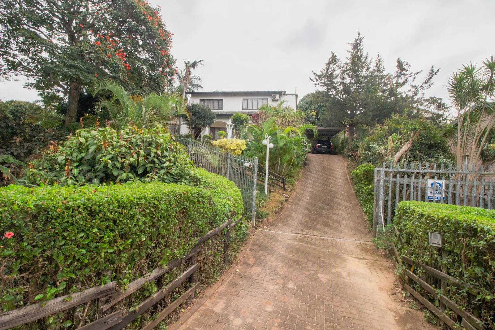
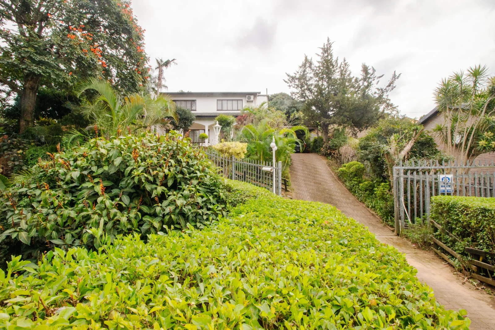
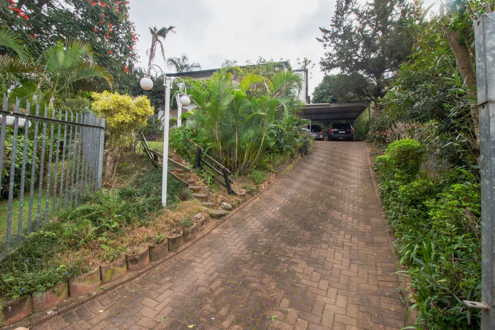
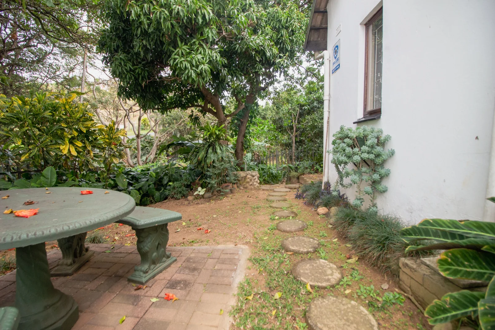
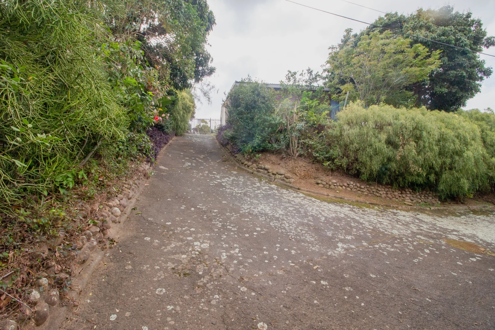
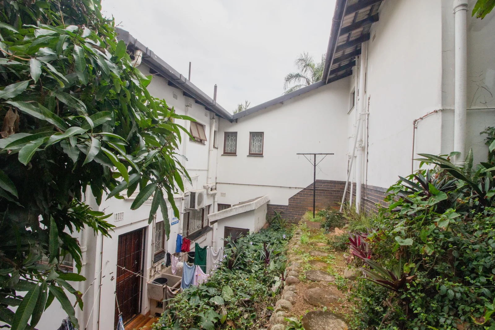
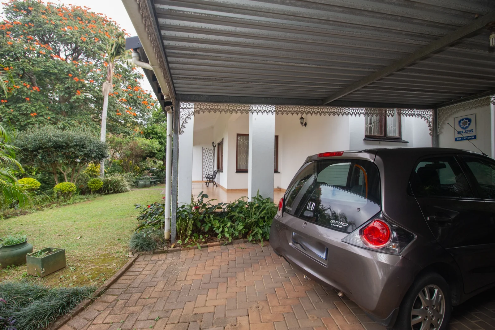
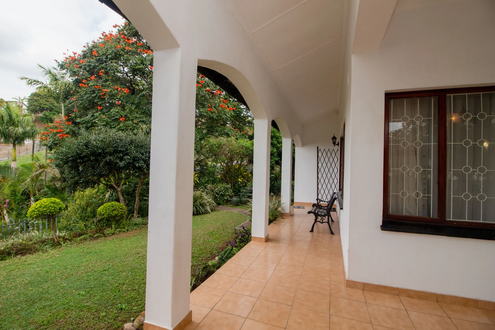
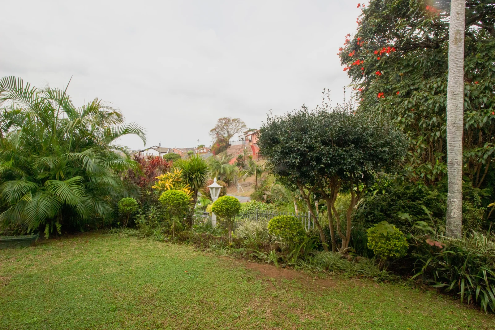
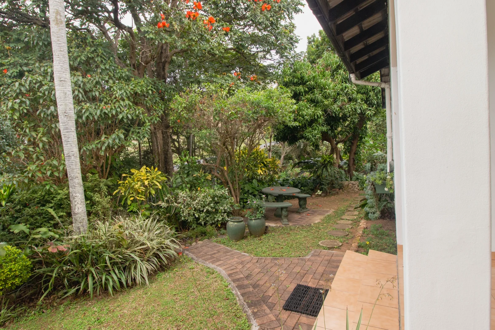
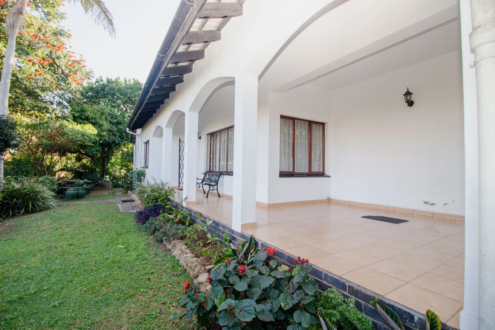
Located in the well developed neighbourhood and surrounding .This 5-bedroom home welcomes you with dual road frontage and a beautifully groomed garden that changes your mood the moment you arrive. Step from the pleasant balcony, surrounded by greenery, into a large lounge and open-plan kitchen on the first floor — giving you the privacy you want when guests arrive.
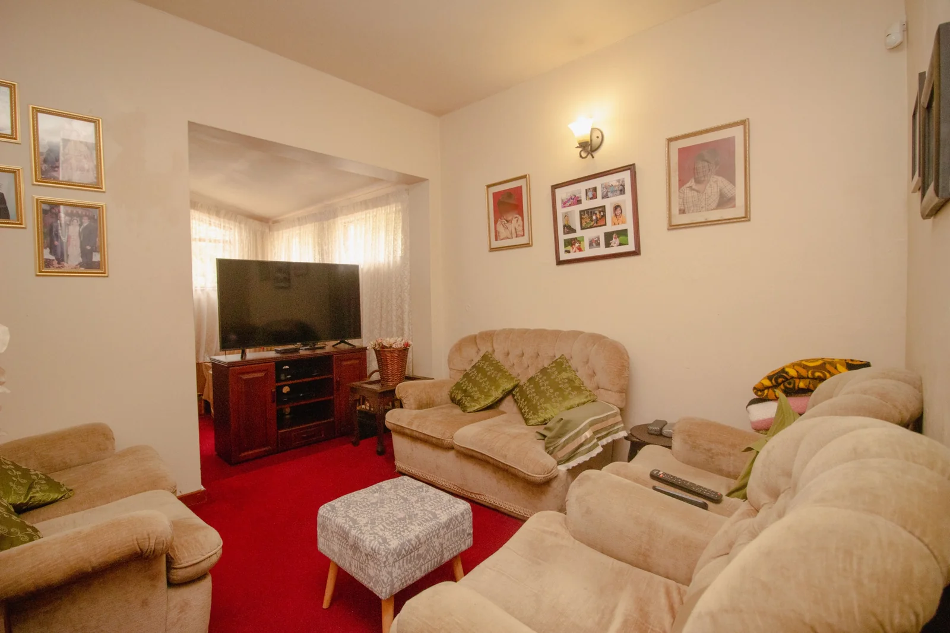
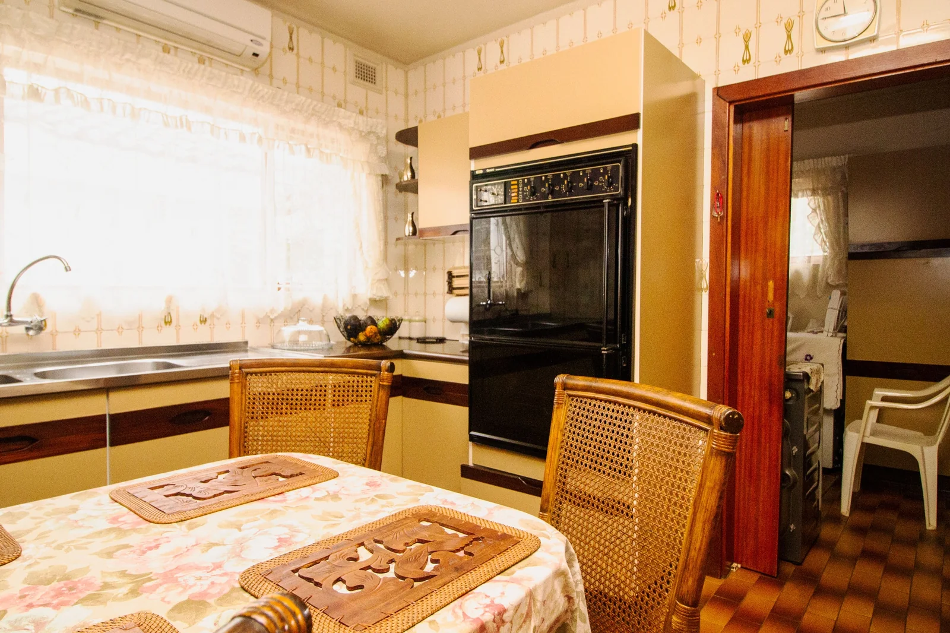
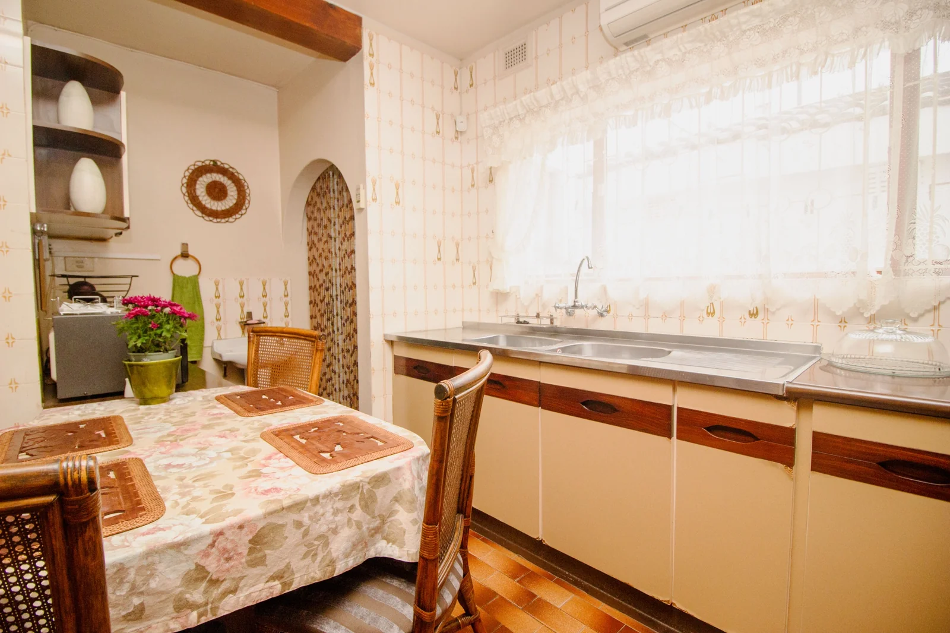
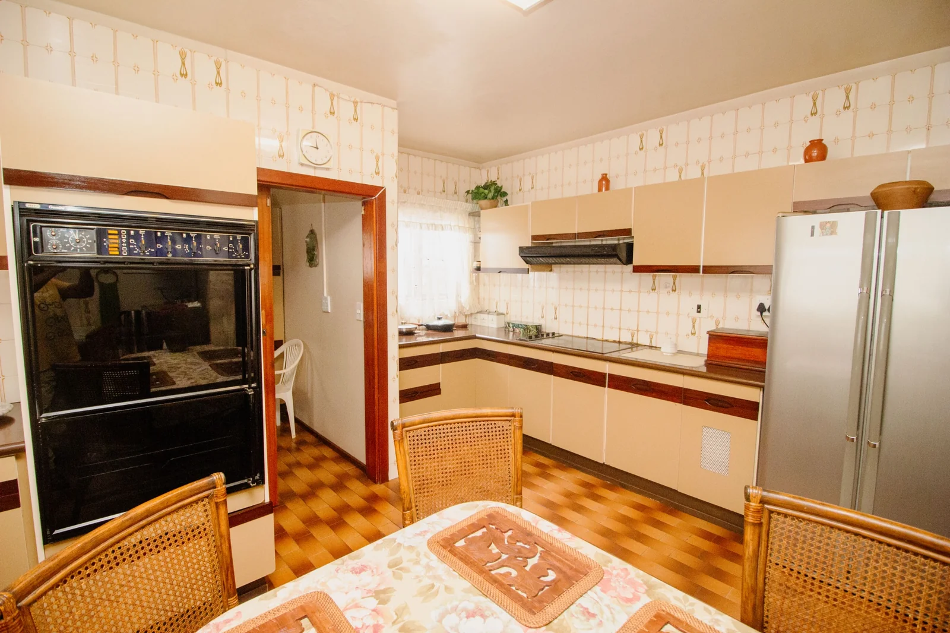
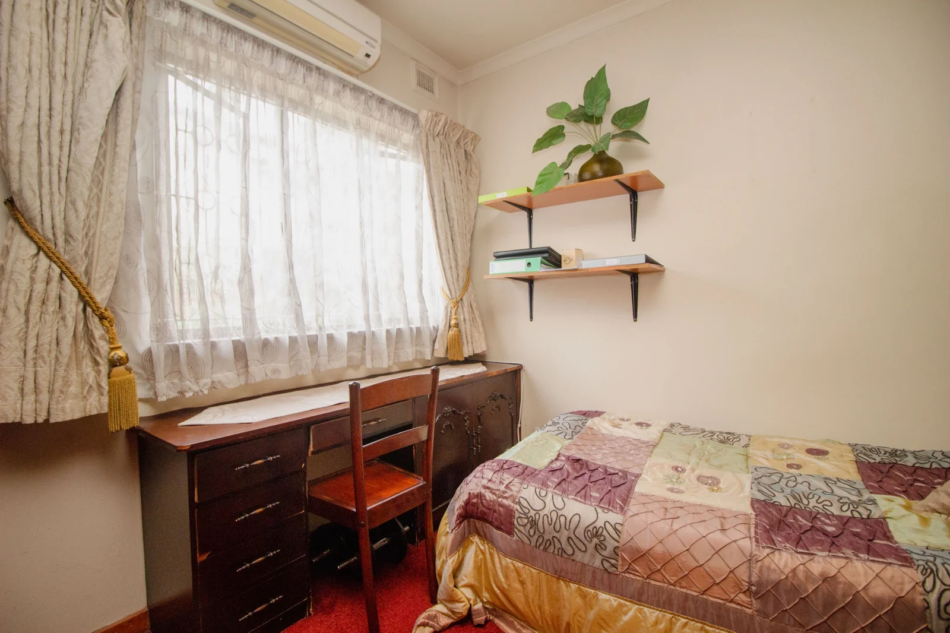
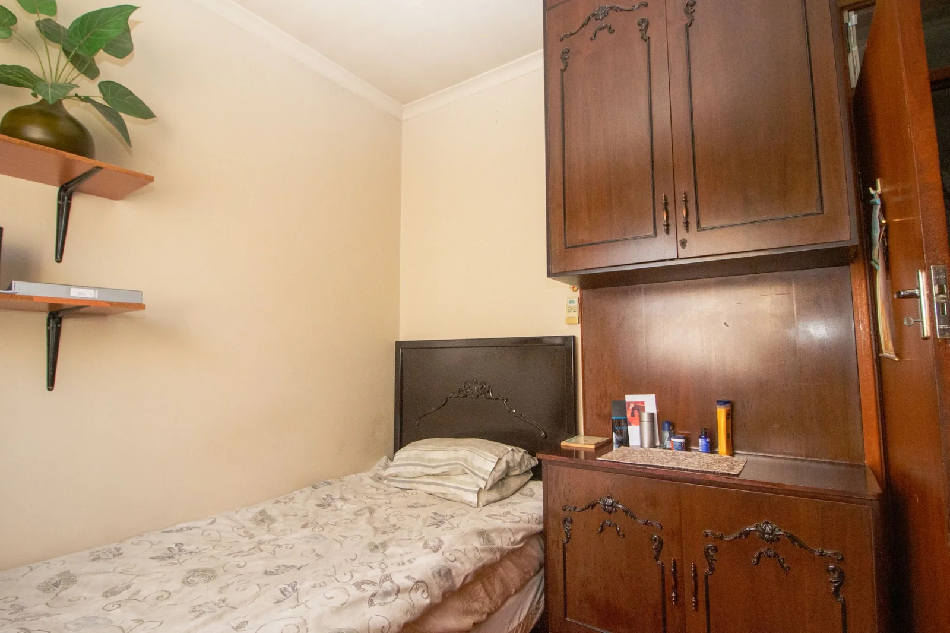
On the same level, a well-fitted kitchen leads through to a pantry and laundry area, plus a versatile bedroom that works equally well as a study or TV room.
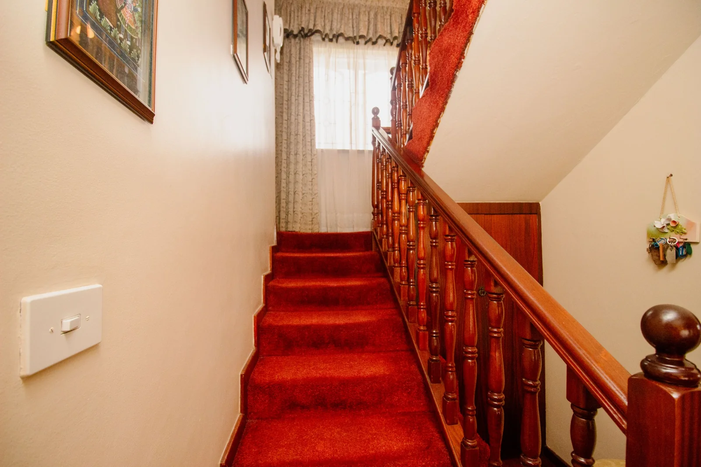
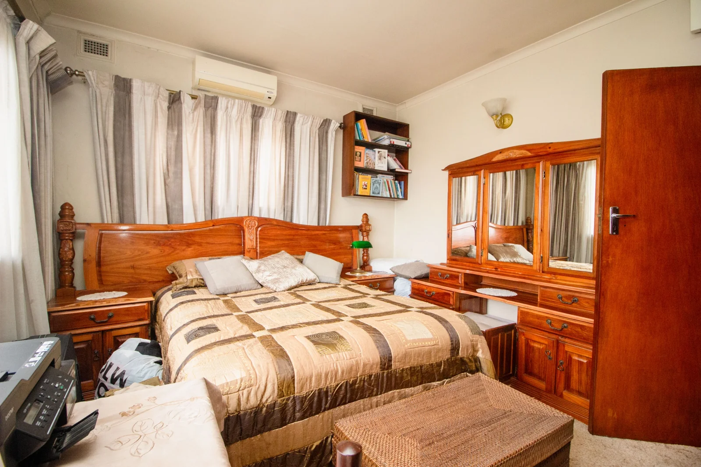
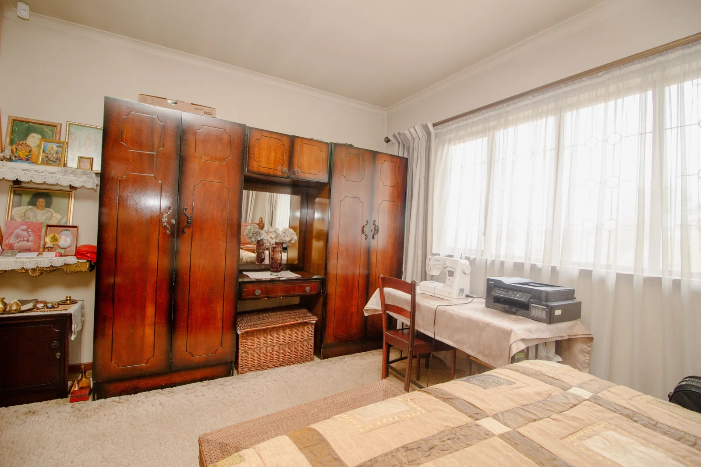
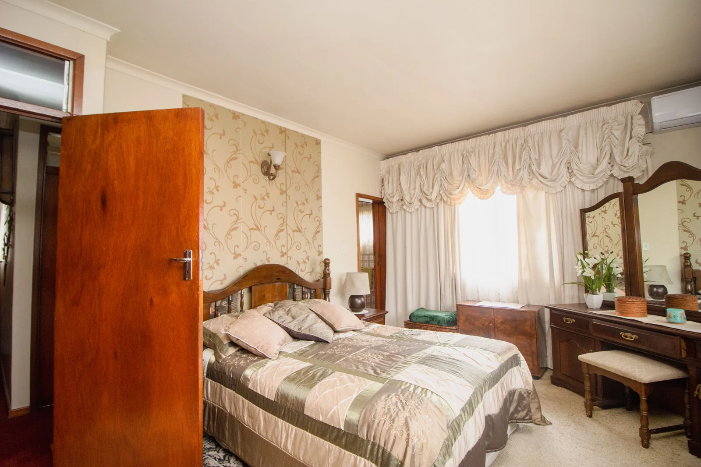
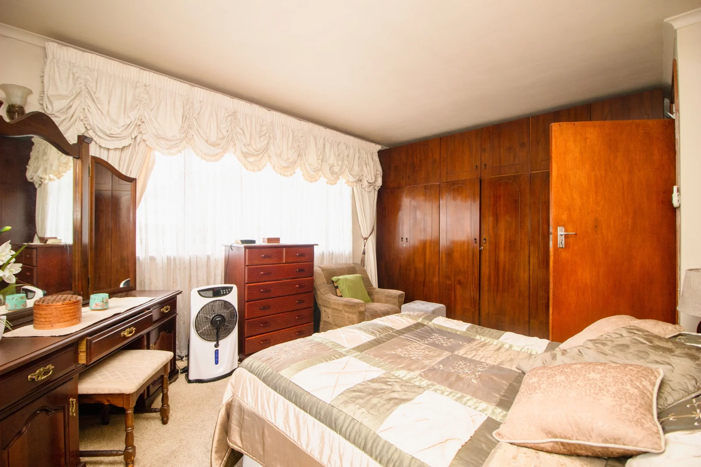
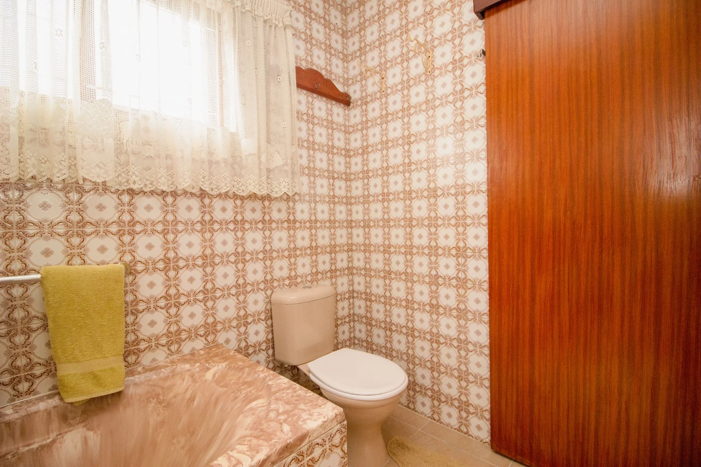
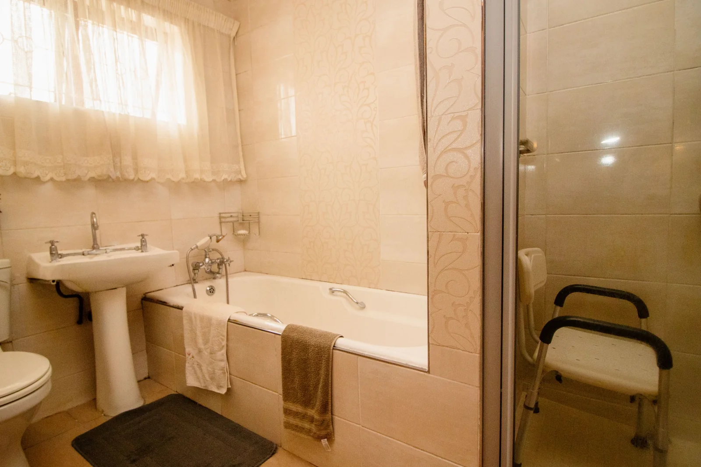
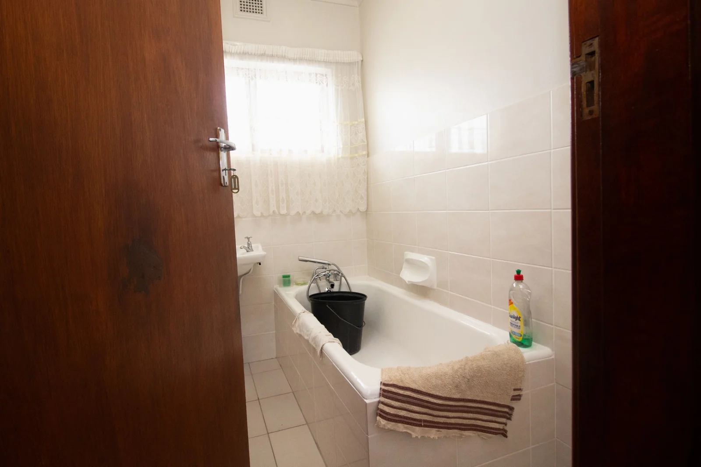
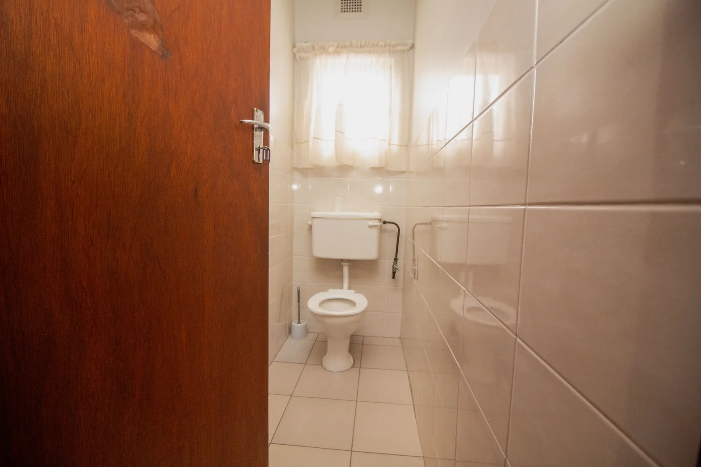
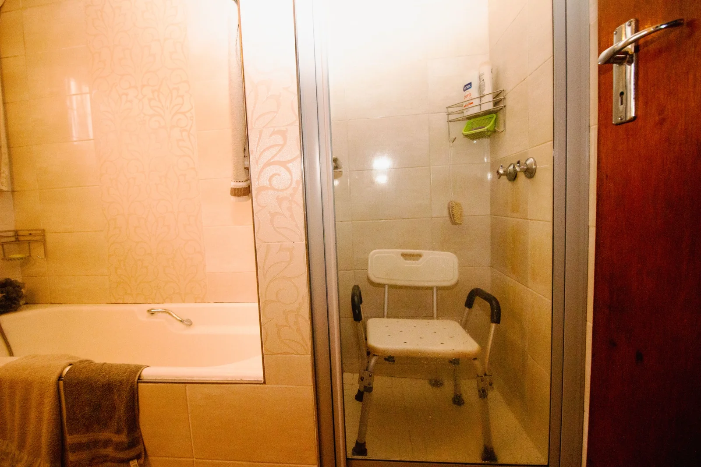
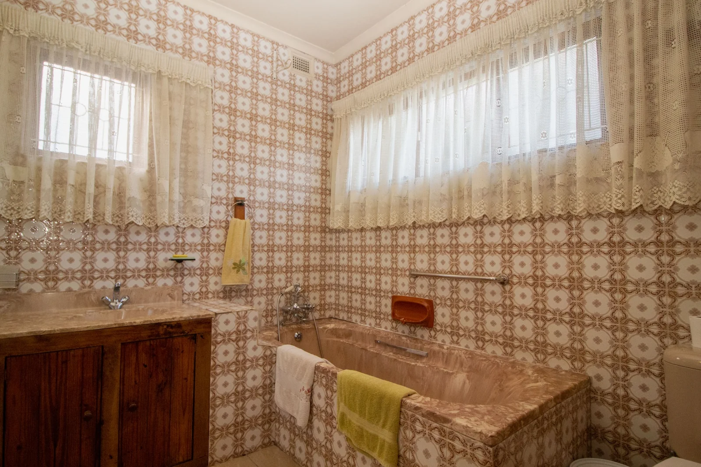
Upstairs, three bedrooms include an en-suite, with a shared bathroom and separate toilet completing this level.
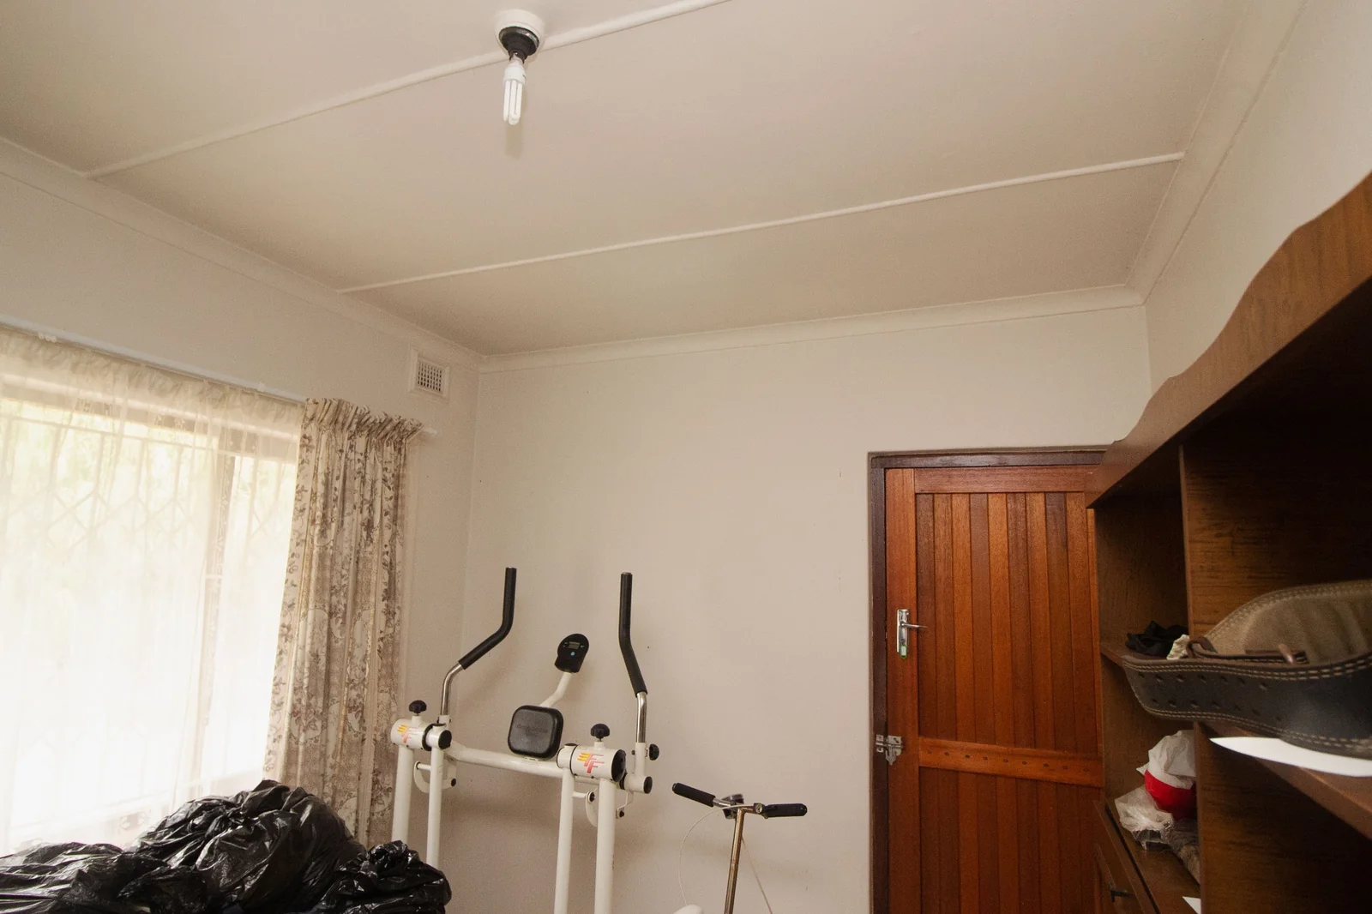
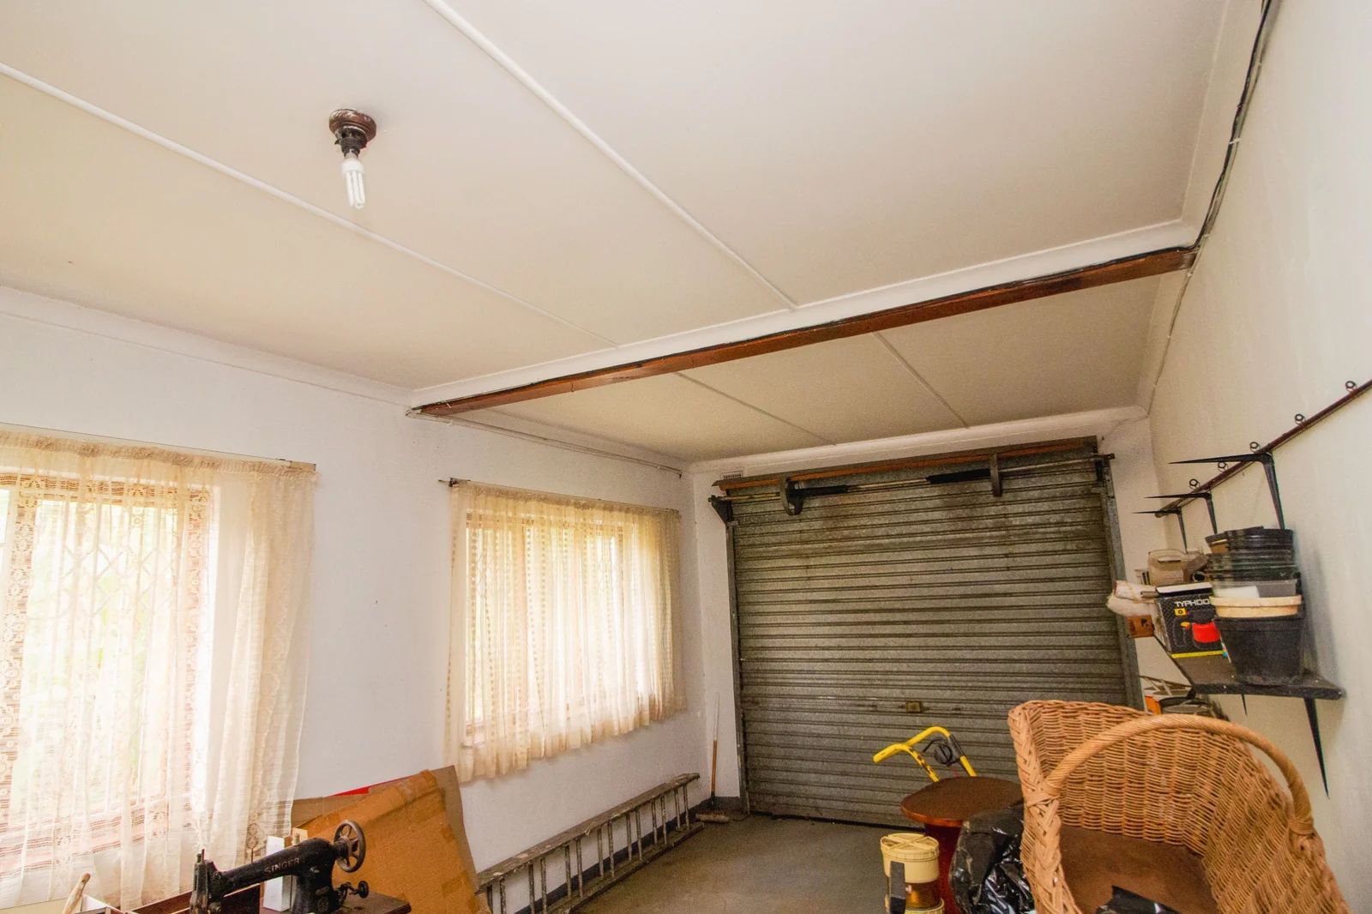
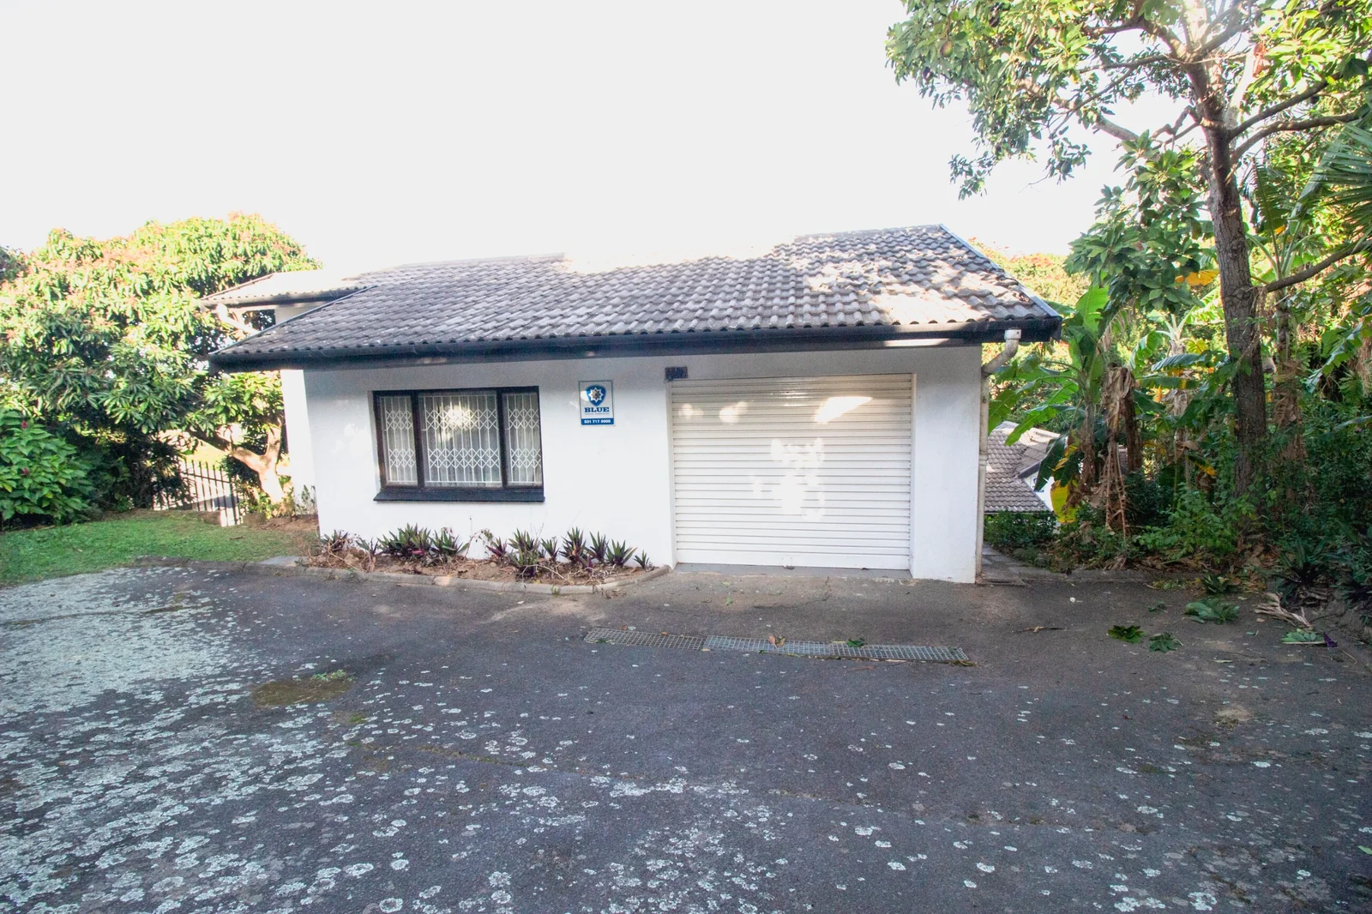
Further up on the third level are additional 2 bedrooms with direct access to a single garage which can enter from another Frontage
Location does the rest: 6 schools within a 3-minute drive, preferred schools within 5 to 10 minutes, places of worship for all denominations close by, and shops and shopping centers just minutes away. Reservoir Hills sits at the central point of Durban — Umhlanga to the north, the City Centre to the east, Pinetown and Hillcrest to the west, Queensburgh, Prospecton and Amanzimtoti all within 10 to 30 minutes, with multiple alternative routes.
Beat the traffic and the City FOG and Breathe the fresh air, morning and afternoon.
Phone Rafeek Adam for a private viewing.
Key Details
Reference LFPE-18421
Listing type Sale
Property type House
Listing zone Residential
Suburb Reservoir Hills
City Durban
Province KwaZulu Natal
Property Details
Bedrooms 6
Bathrooms 3.5
Garages 1
Open parking 4
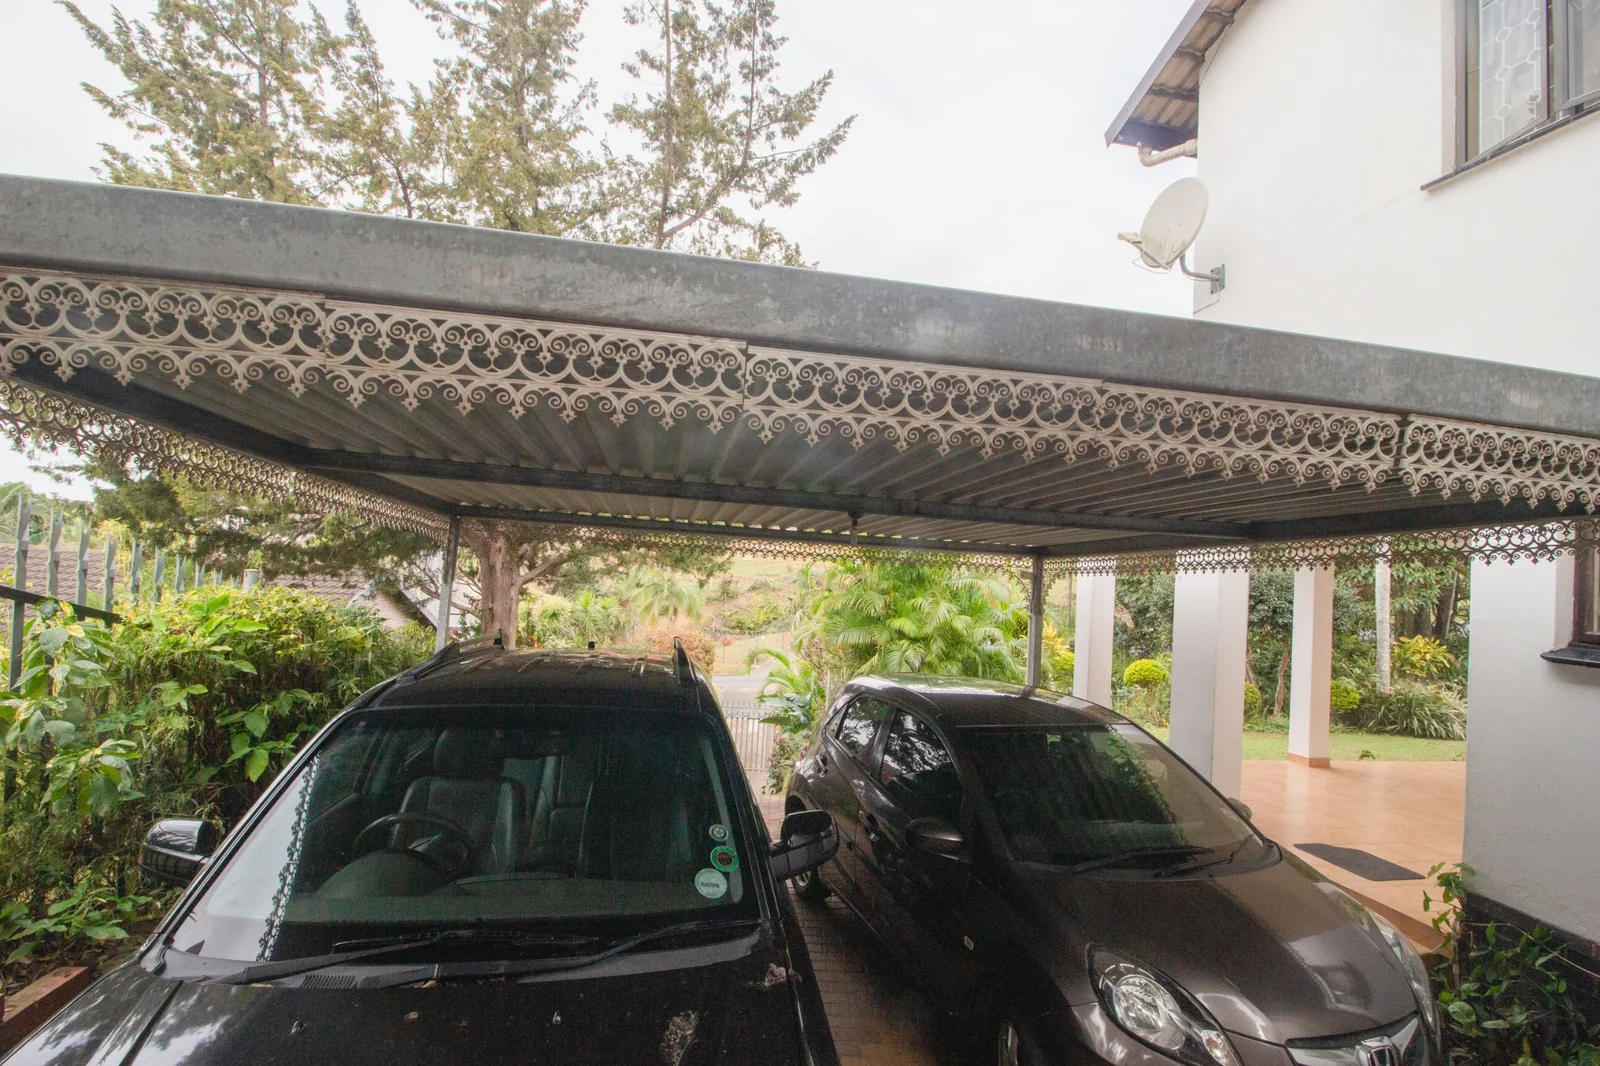
Covered parking 2
Floor area 346 m²
Land size 1,407 m²
Alarm system Yes
Fence Yes
Fibre Yes
Study Yes
Aircon Yes
Garden Yes
Pantry Yes
Paved yard Yes
Balcony Yes
Kitchen Yes
Laundry Yes
Lounges 1
Storeys 2
Intercom Yes
Scullery Yes
En-suite bathrooms 1
Flatlets 1
Reception Yes
Access gate Yes
Scenic View Yes
Wall Spikes Yes
Smoking Allowed Yes
Pets allowed Yes
Guest toilet Yes
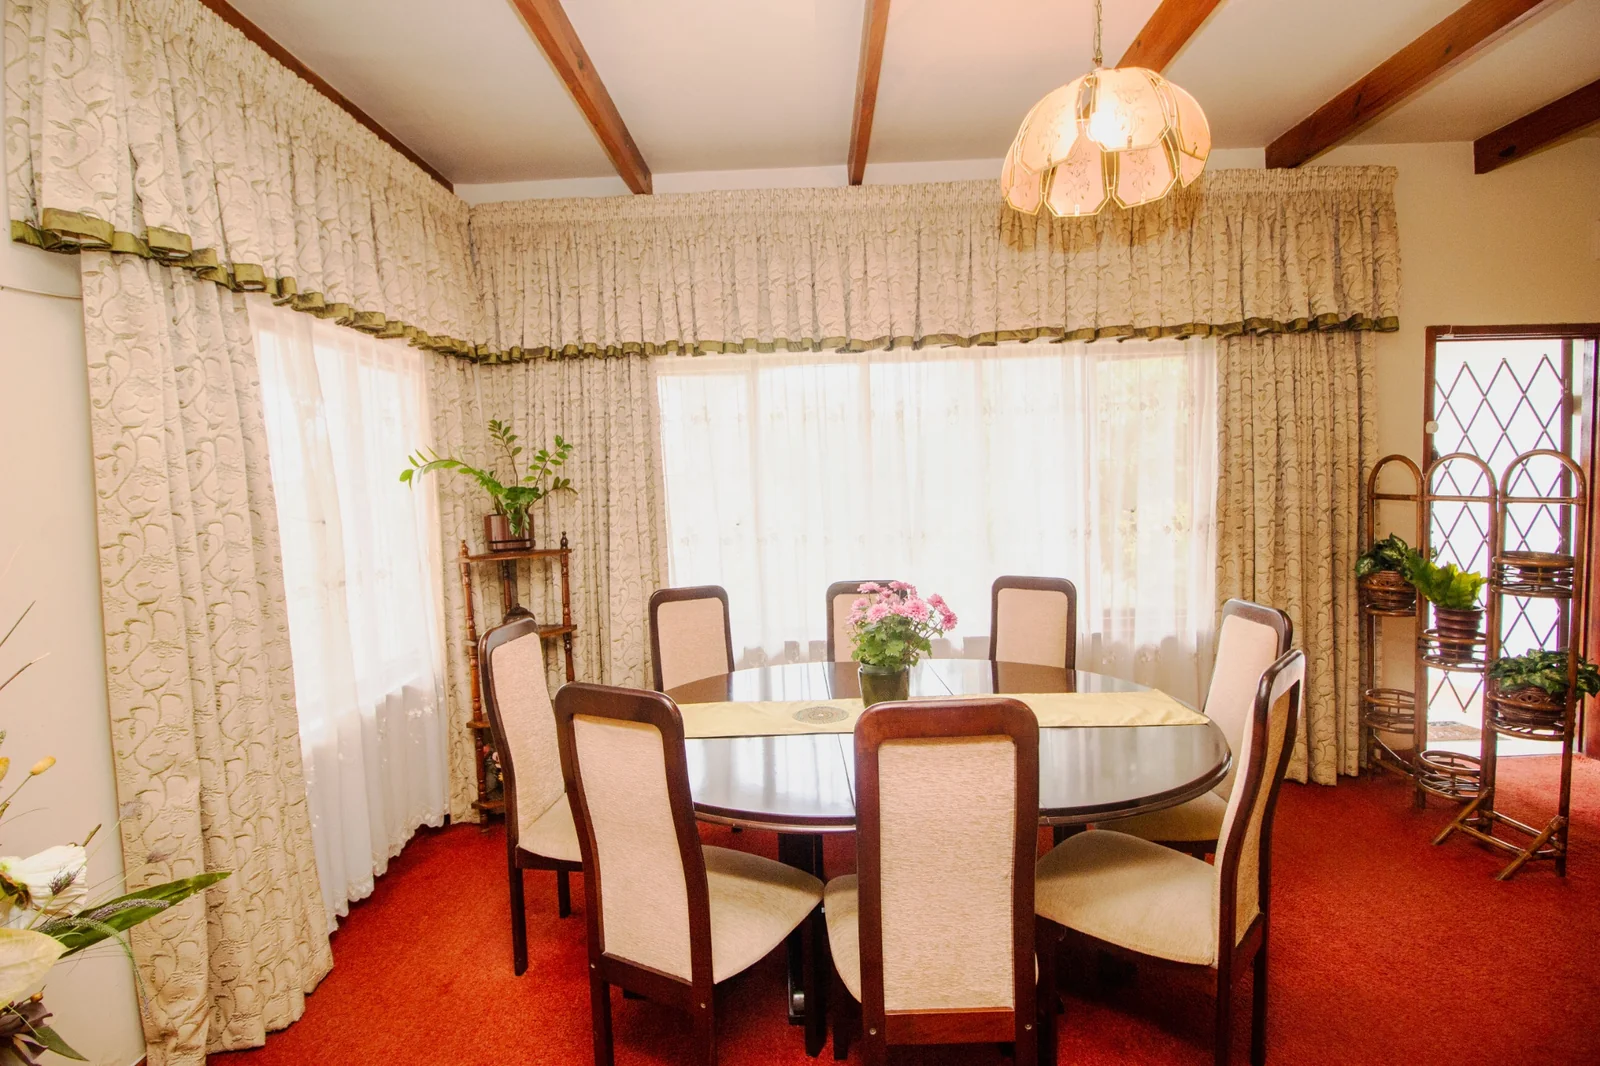
Dining areas 1
Boundary Wall Yes
Entrance hall Yes
Family / TV room Yes
Garden Cottage Yes
Built-in cupboards Yes
Finance
Bond Calculator

*Disclaimer: Please note that by default this calculator uses the prime interest rate for bond payment calculations. This is purely for convenience and not an indication of the interest rate that might be offered to you by a bank. This calculator is intended to provide estimates based on the indicated amounts, rates and fees. Whilst we make every effort to ensure the accuracy of these calculations, we cannot be held liable for inaccuracies. Leapfrog Property Group does not accept liability for any damages arising from the use of this calculator.