

1042 Pioniers Crescent, Homestead (42), Candlewoods Country Estate, Centurion, Gauteng
R 2,449,000
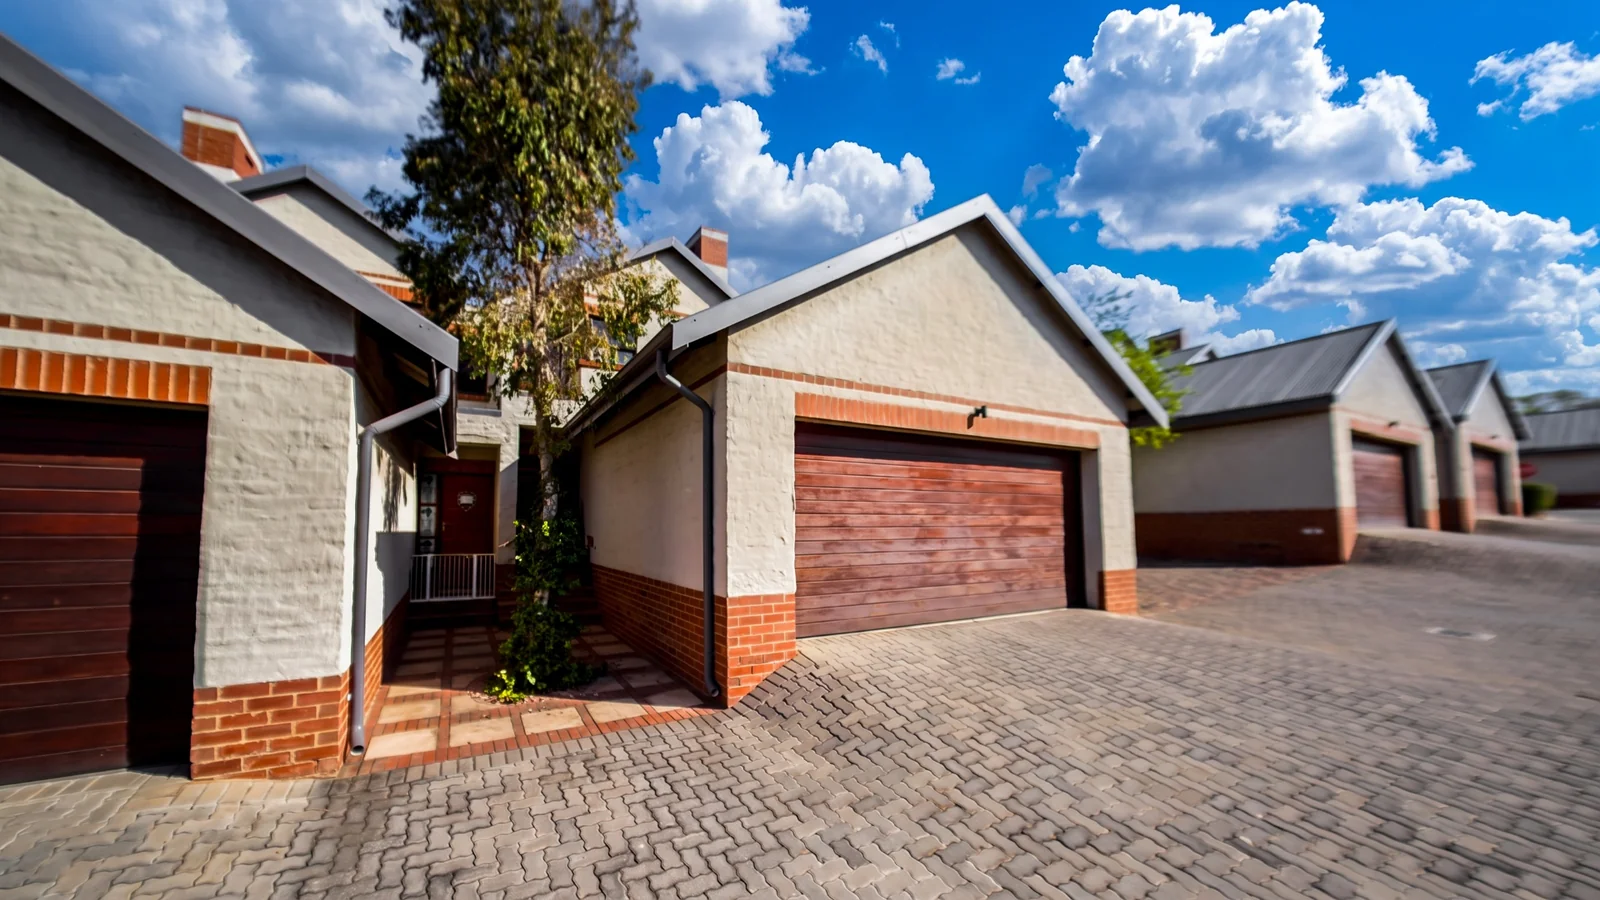
3 Beds | 2.5 Baths | 2 Garages | 173 m² Floor
3 BEDROOM TOWNHOUSE FOR SALE IN CANDLEWOODS COUNTRY ESTATE.
SOLE AND EXCLUSIVE MANDATE!!
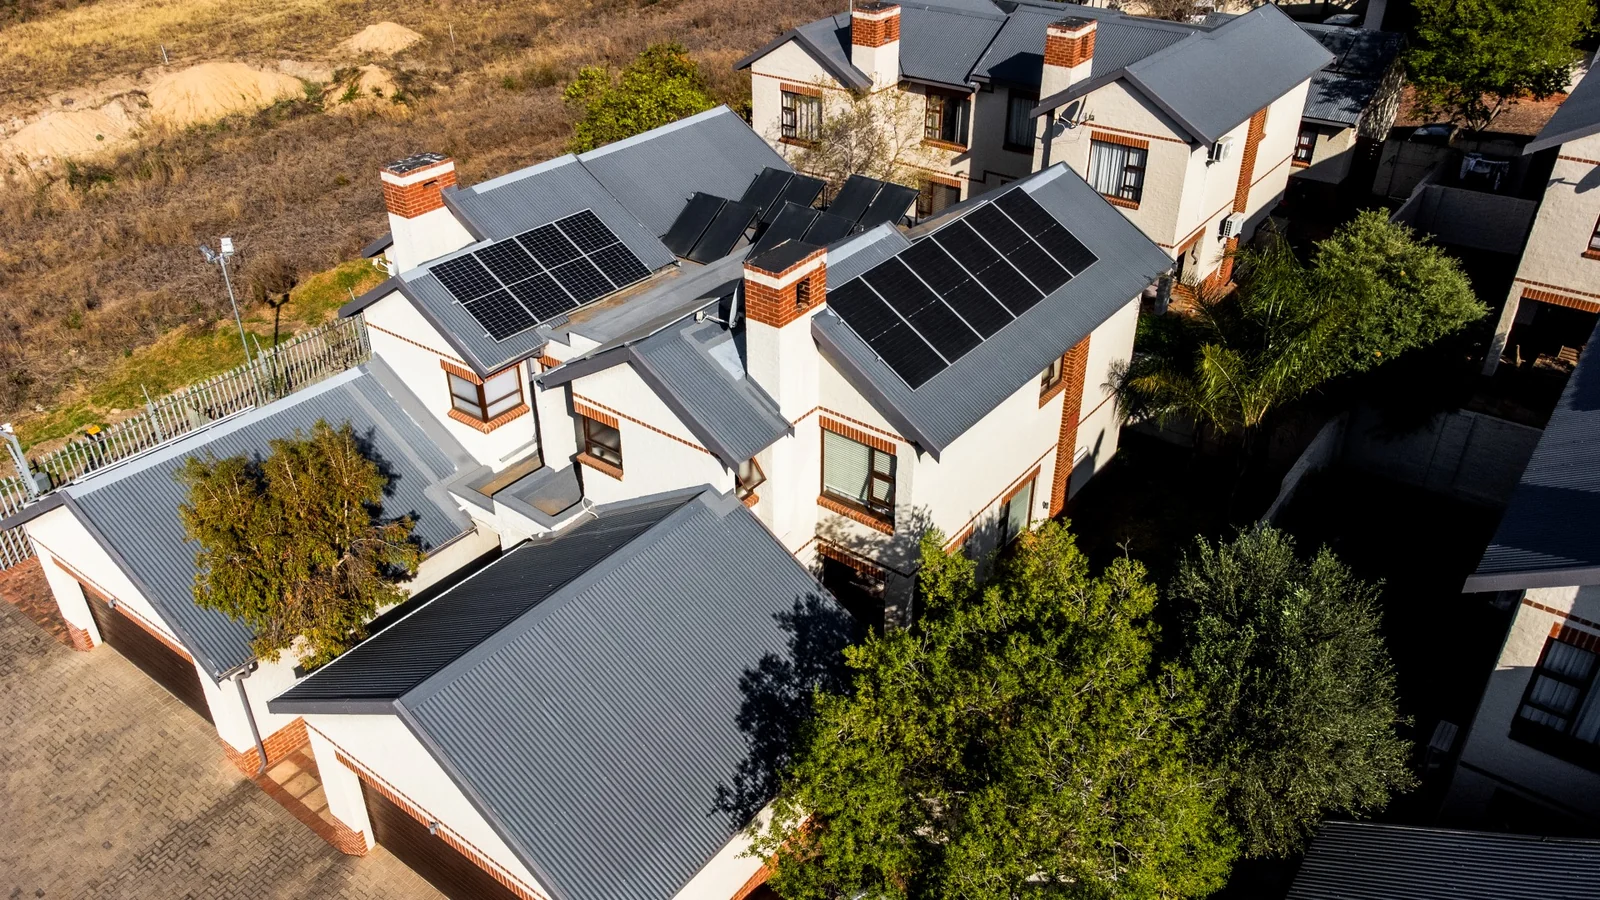
This spacious, beautifully presented 3-bedroom townhouse is move-in ready, offering excellent entertainment space and a substantial solar backup system.
Enjoy comfortable modern living in the sought-after Homestead complex, set within the tranquil surroundings of Candlewoods Country Estate.
Downstairs:
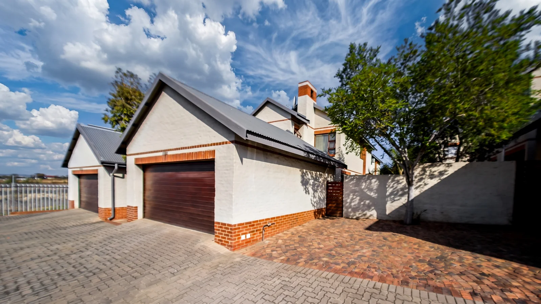
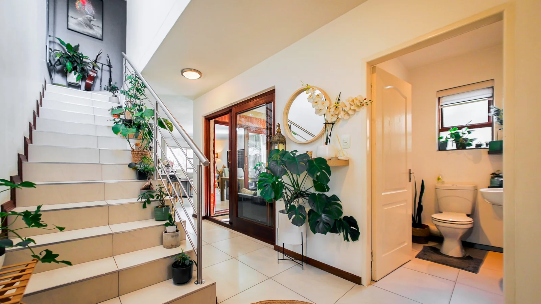
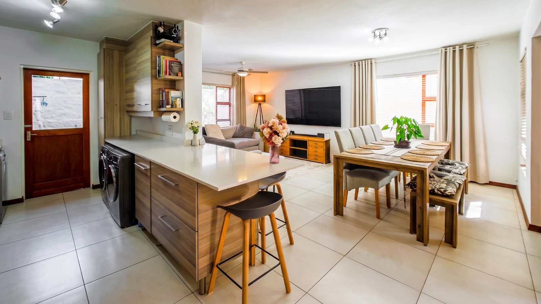
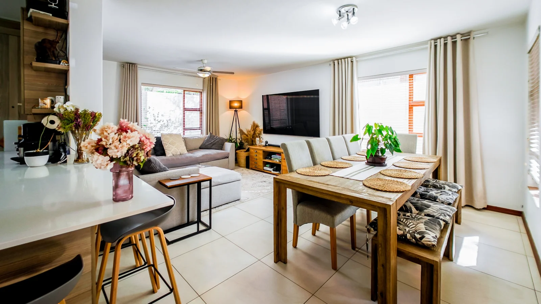
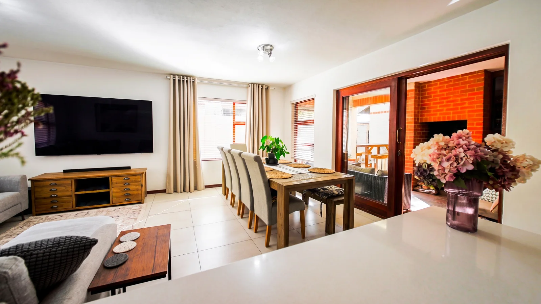
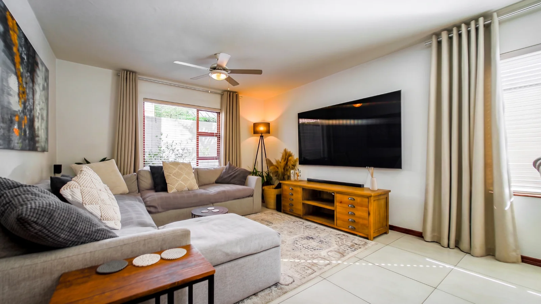
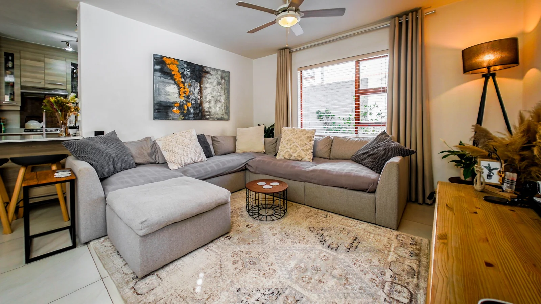
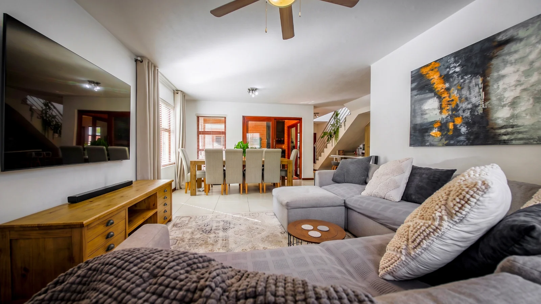
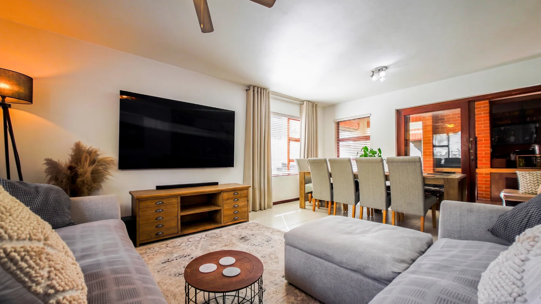
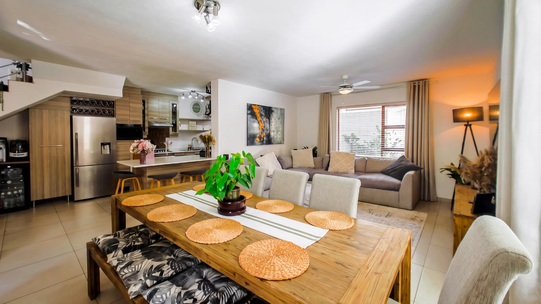
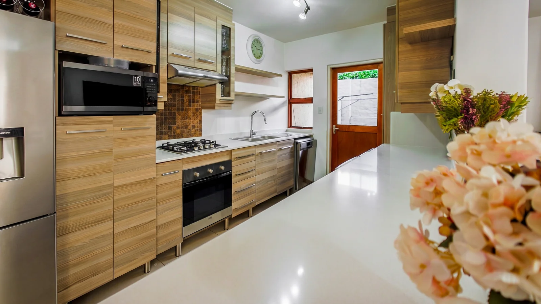
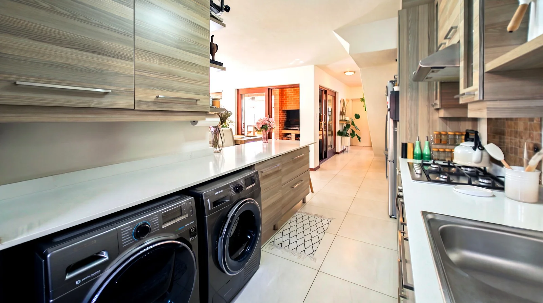
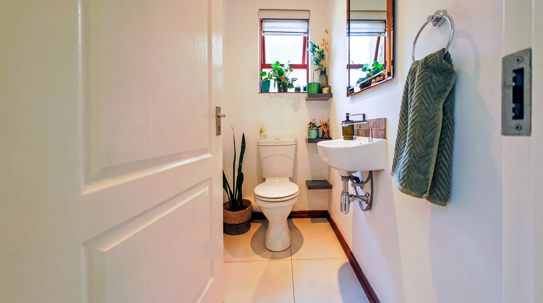
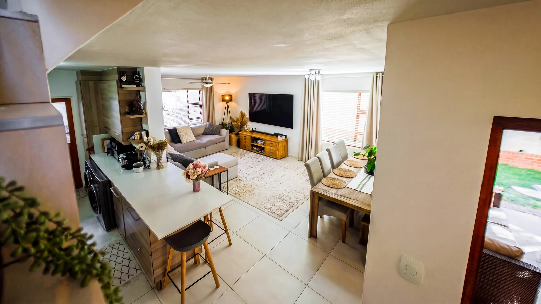
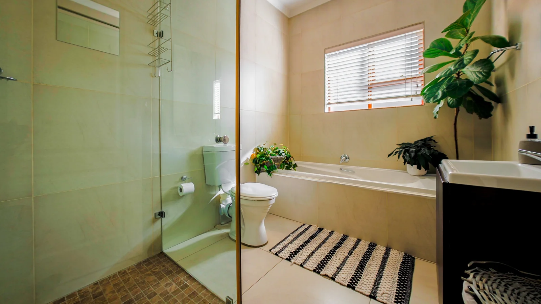
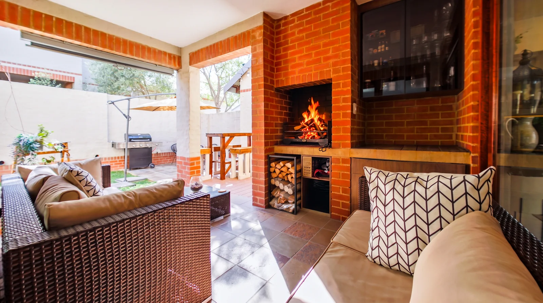
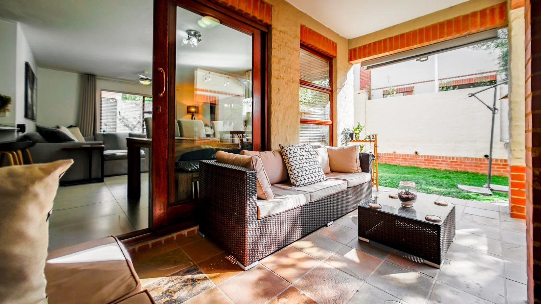
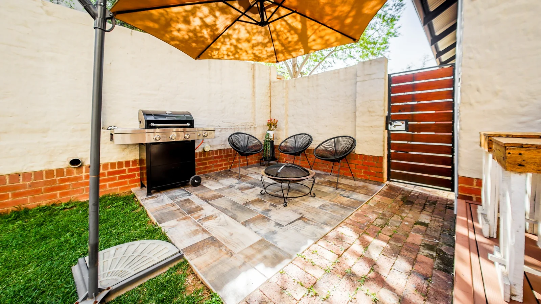
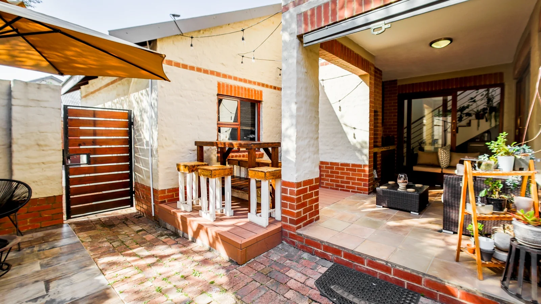
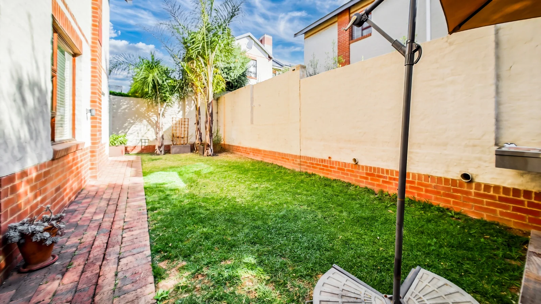
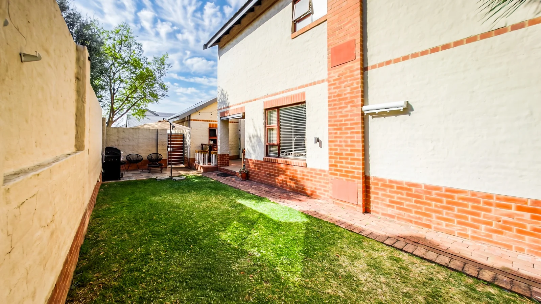
Modern Open plan kitchen offers a gas stove, electric oven and extractor fan. Spacious open living and dining Areas seamlessly connected to the enclosed patio completed with a built-in-braai flows onto the private garden. Guest bathroom with a toilet and basin. Double Garage provides secure access directly into this home.
Upstairs:
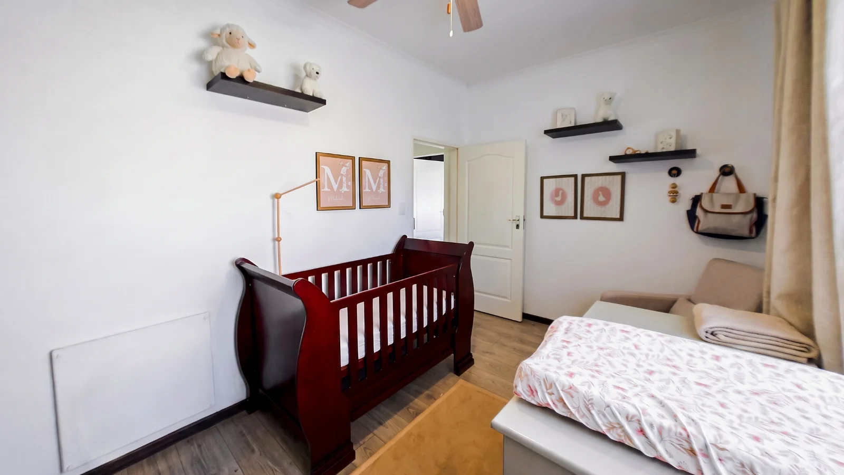
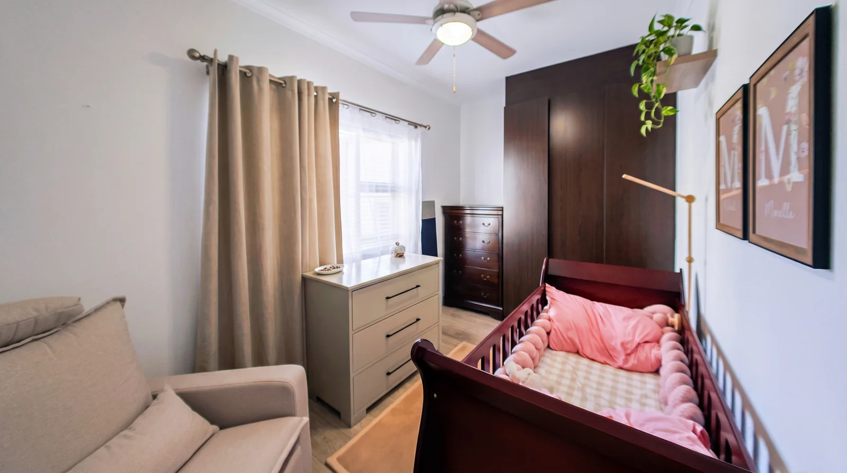
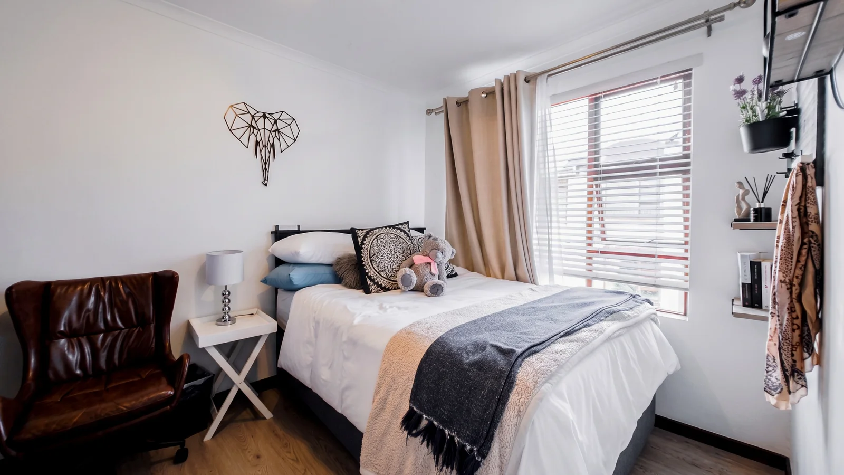
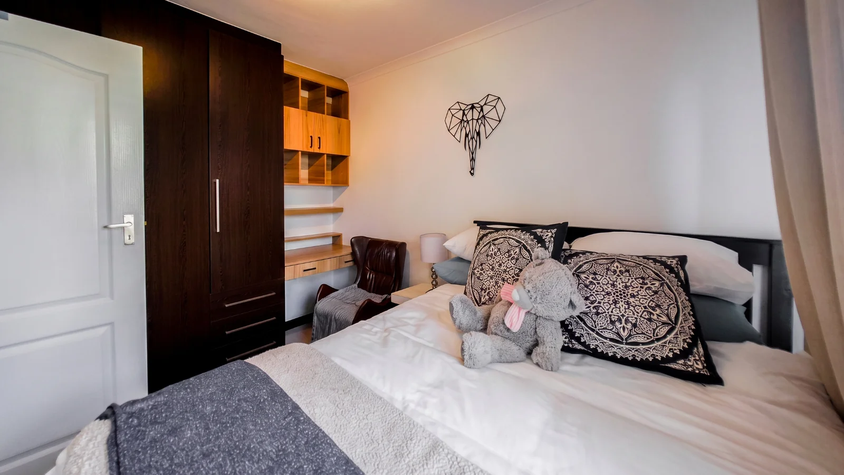
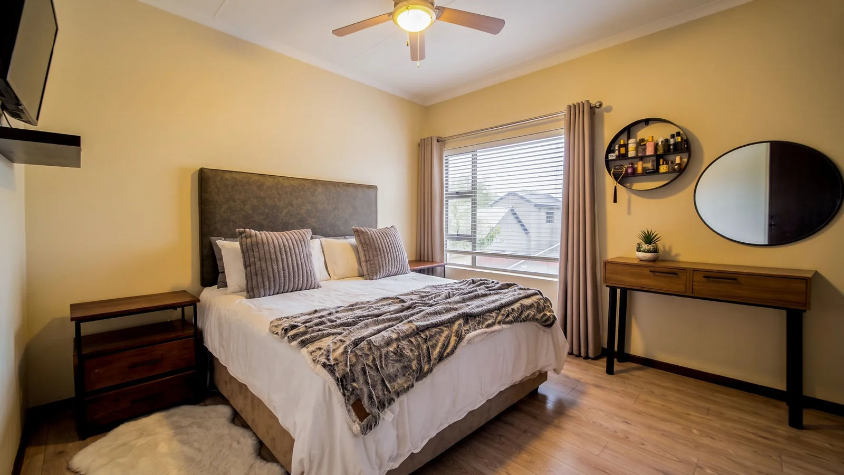
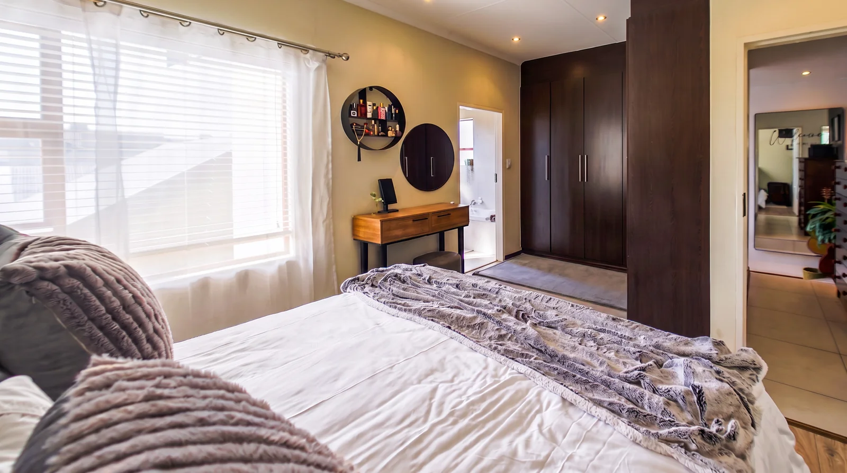
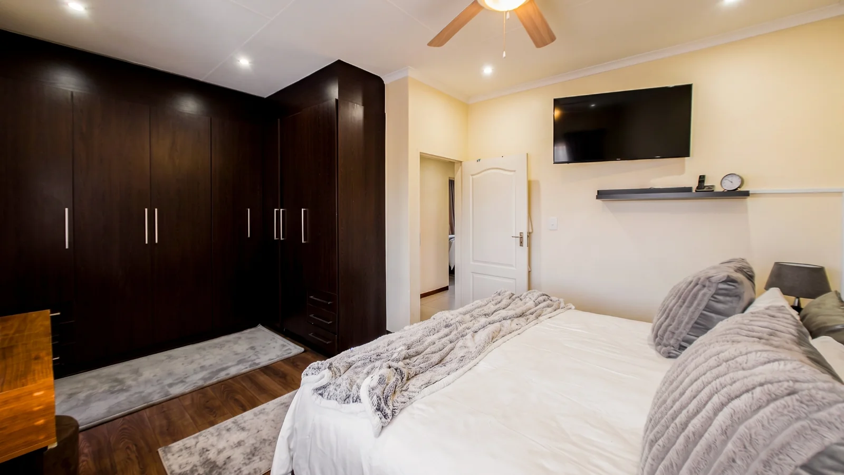
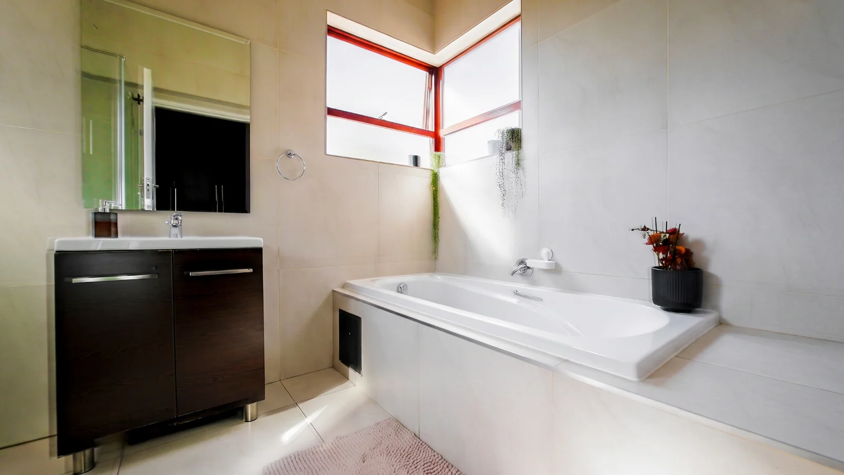
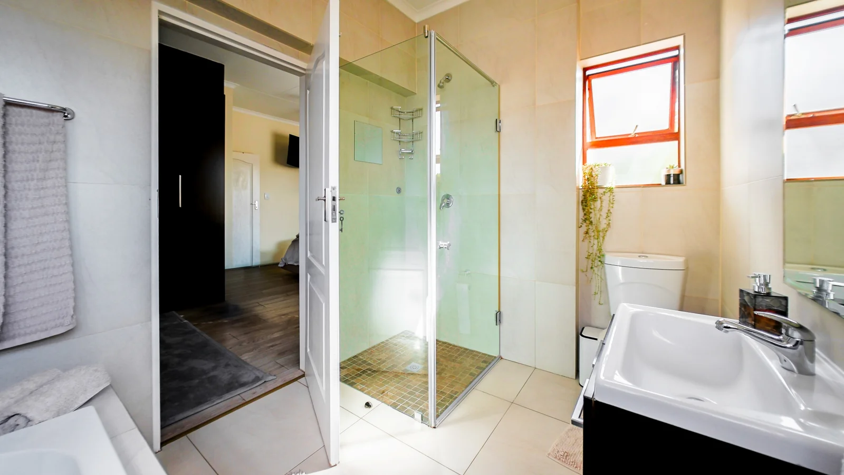
3 Spacious bedrooms with ample built-in cupboards. The en-suite and family bathrooms offer quality finishes and fittings.
Special Features:
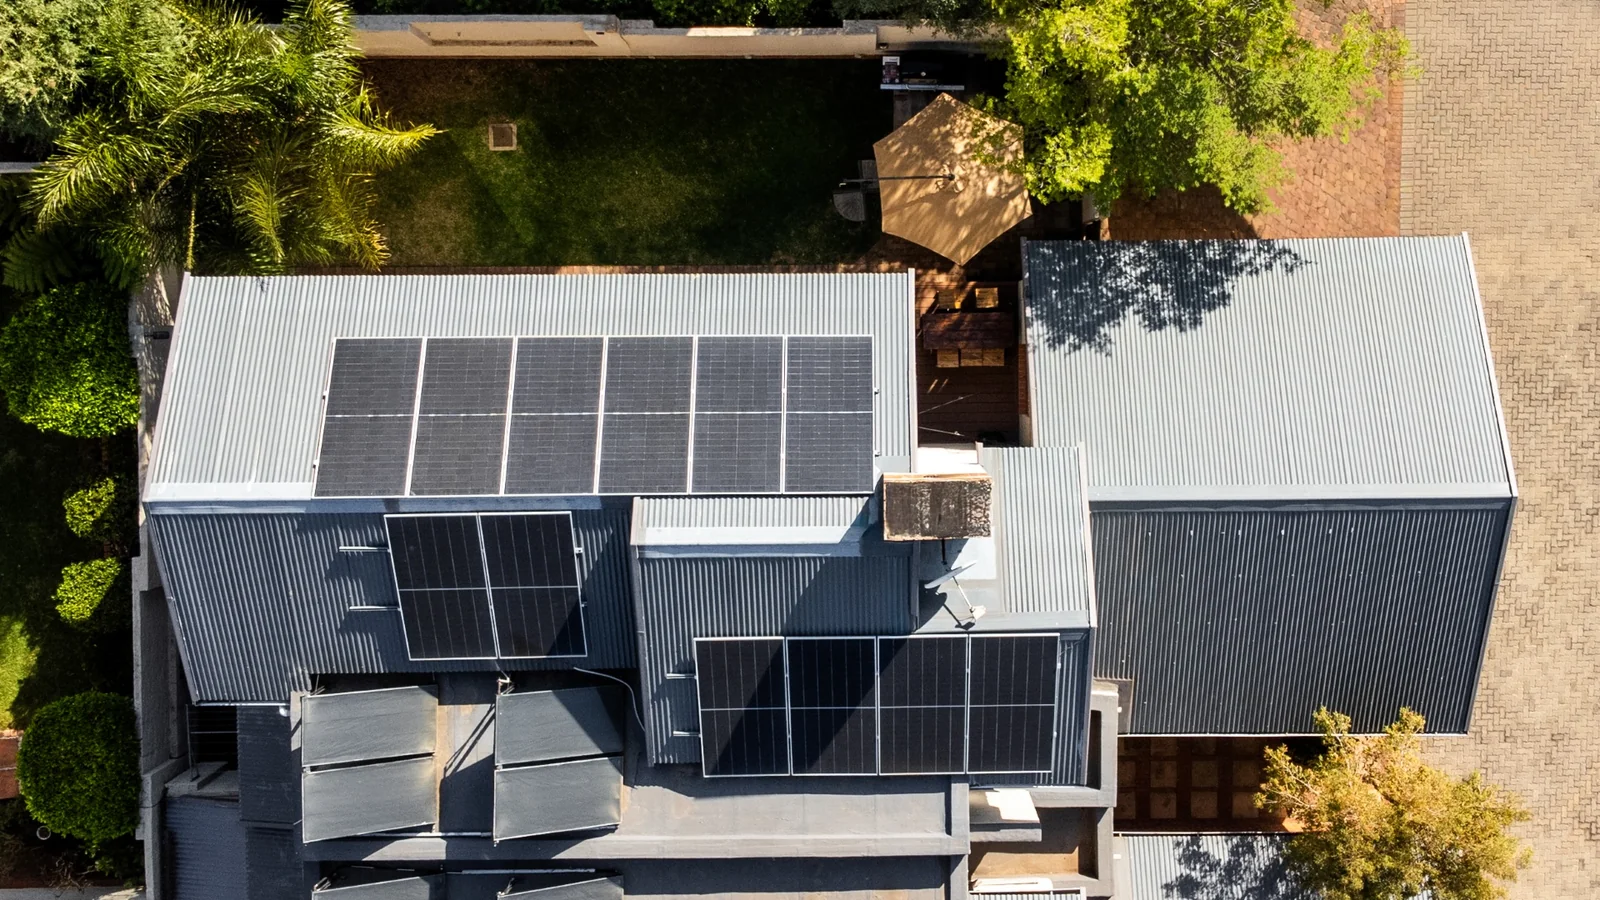
• SOLAR POWER BACK UP SYSTEM! Including an 8kwa DEYE Inverter, a 16kwa DEYE battery and 12 x 555w solar panels
• Solar Geyser
• Patio with Built in braai and extended deck
• Additional custom cupboards under the stairs, in the patio and second bedroom
• Customised Blinds
• Wall heater in 3rd bedroom
• Ceiling fans in main and 3rd bedrooms
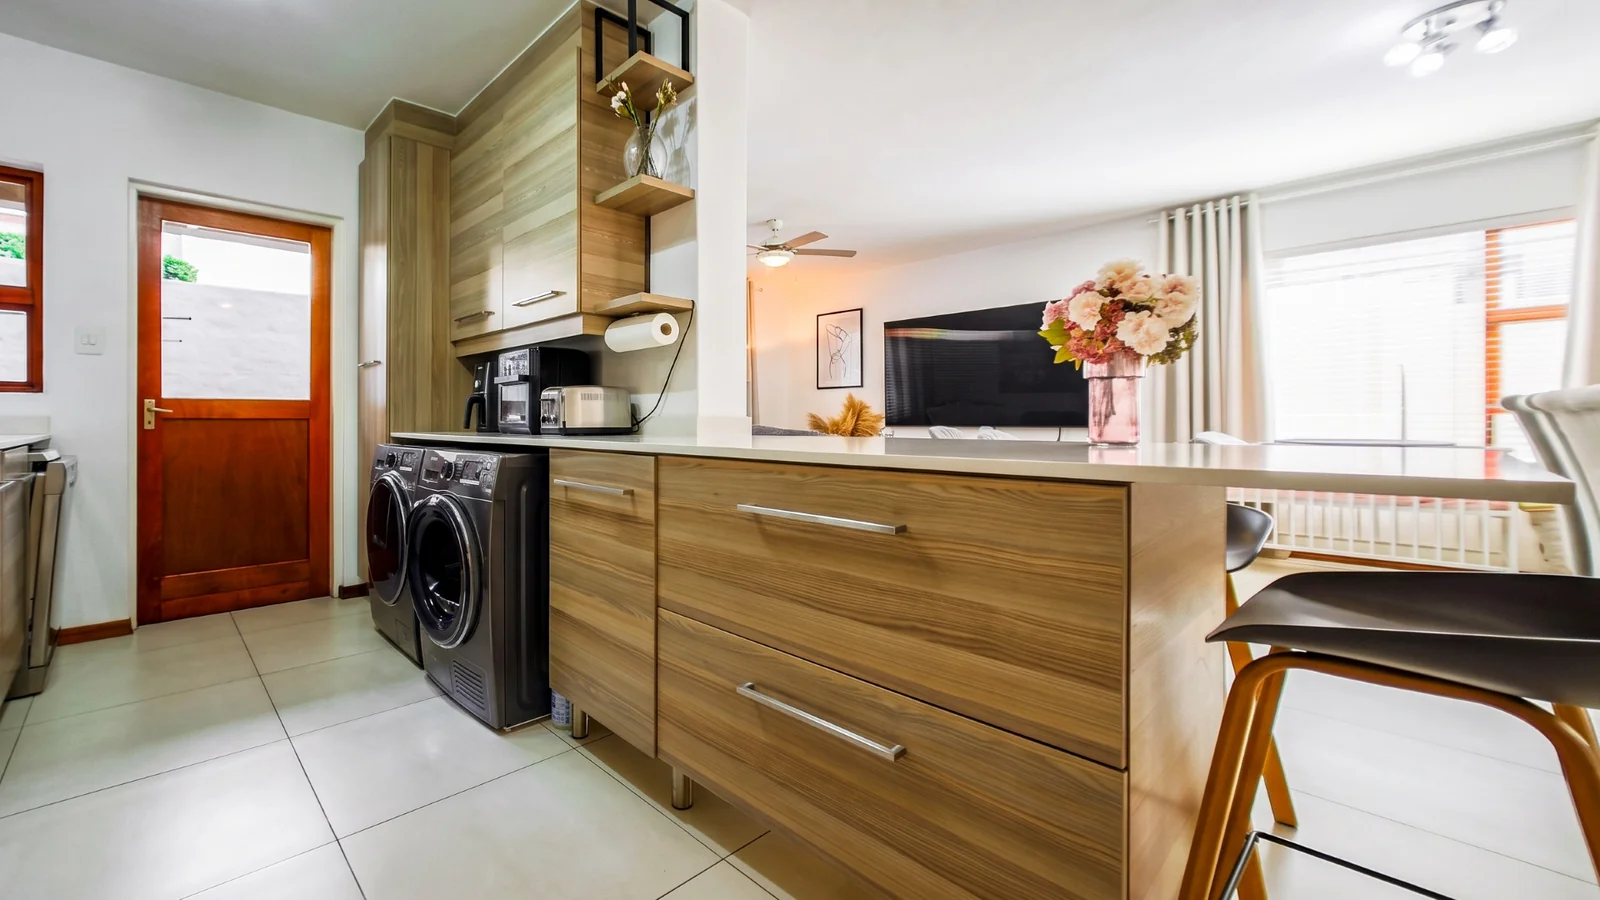
• Kitchen allows for 3 appliances and refrigerator and offers a handy breakfast nook
• Automated Garage Doors
• Rubberised flooring in garage
• Allocated visitor’s parking next to the unit
• Pet friendly (max 2 pets)
• Fibre ready
***Refer to Property Video***
Candlewoods Country Estate:
A charming Victorian-style residential estate nestled within a rich heritage setting in Centurion. With a single access-controlled entrance and excellent security, the estate offers residents a peaceful and secure lifestyle.
Residents enjoy access to beautiful landscaped surroundings, duck ponds, parks, two swimming pools, tennis courts and an old barn for private gatherings. The popular The Stoep restaurant is also conveniently situated within the estate.
Ideally located with easy access to major highways, reputable schools, Midstream Mediclinic, Grey Owl Shopping Centre and Midstream Estates.
This is an excellent opportunity to secure a spacious, energy-efficient family home in one of Centurion's established lifestyle estates
**Rates and Levies are estimated**
Key Details
Reference LFPE-18419
Listing type Sale
Property type Townhouse
Listing zone Residential
Suburb Candlewoods Country Estate
City Centurion
Province Gauteng
Levy R 3,833
Rates R 1,806
Property Details
Bedrooms 3
Bathrooms 2.5
Garages 2
Open parking 1
Floor area 173 m²
Fence Yes
Patio Yes
Roof Pitch
Garden Yes
Paved yard Yes
Kitchen Yes
Laundry Yes
Storage Yes
Lounges 1
Storeys 2
Scullery Yes
En-suite bathrooms 1
Access gate Yes
Scenic View Yes
Pets allowed Yes
Guest toilet Yes
Solar Geyser Yes
Dining areas 1
Entrance hall Yes
Security Post Yes
Built-in braai Yes
Family / TV room Yes
24 Hour Security Yes
Electric fencing Yes
Built-in cupboards Yes
Tiles
Laminates
Solar System
Tennis court
Ceiling fans
Location
Finance
Bond Calculator

*Disclaimer: Please note that by default this calculator uses the prime interest rate for bond payment calculations. This is purely for convenience and not an indication of the interest rate that might be offered to you by a bank. This calculator is intended to provide estimates based on the indicated amounts, rates and fees. Whilst we make every effort to ensure the accuracy of these calculations, we cannot be held liable for inaccuracies. Leapfrog Property Group does not accept liability for any damages arising from the use of this calculator.